
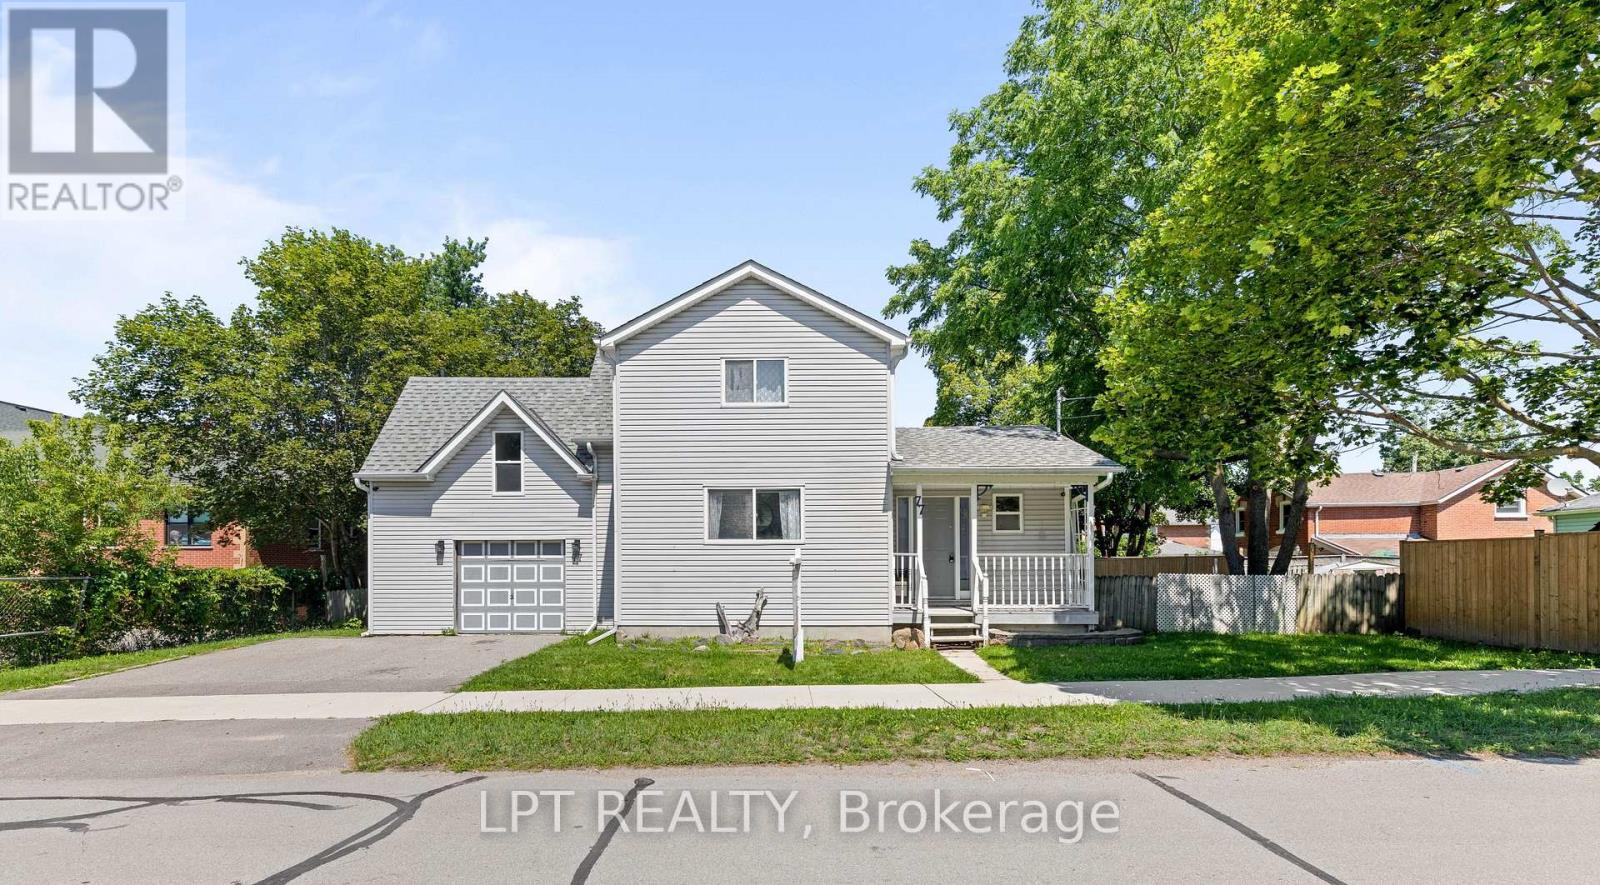
77 Munro St West Street W
Brock, Ontario
Welcome To 77 Munro St W - A Charming 2-Storey Home In The Heart Of Cannington, One Of Durham Region's Most Beloved Small Towns! Offering Over 1,300 Sq. Ft. Of Thoughtfully Updated And Lovingly Maintained Living Space, This Home Is The Perfect Fit For Growing Families Seeking Comfort And A Strong Sense Of Community. The Bright And Inviting Main Level Features A Large Eat-In Kitchen That Flows Seamlessly Into The Main Living Room, Leading Through To A Dedicated Laundry Space. Upstairs, The Spacious Primary Bedroom Serves As A True Retreat, Complete With A 3-Piece Ensuite, Walk-In Closet, And Ample Room For A Cozy Sitting Area Or Nursery Setup. The Second Bedroom Is Equally Generous In Size, With Both Rooms Flooded With Natural Light. Handymen And Hobbyists Will Love The Garage, Featuring A Built-In Workshop Equipped With 200-Amp Service And Its Own Mini Fridge. Step Outside To A Backyard Built For Entertaining Or Simply Unwinding After A Long Day. Enjoy The Peace Of Mind That Comes With Full Municipal Services, Plus The Convenience Of Being Just Steps From Schools, Parks, The Local Community Centre, And Vibrant Downtown Cannington. BONUS UPDATES: Waterproofing (June 2026), New Back Stairs (June 2026), Freshly Painted (June 2026), Furnace Replaced (2024), Roof Replaced (2020). (id:63476)
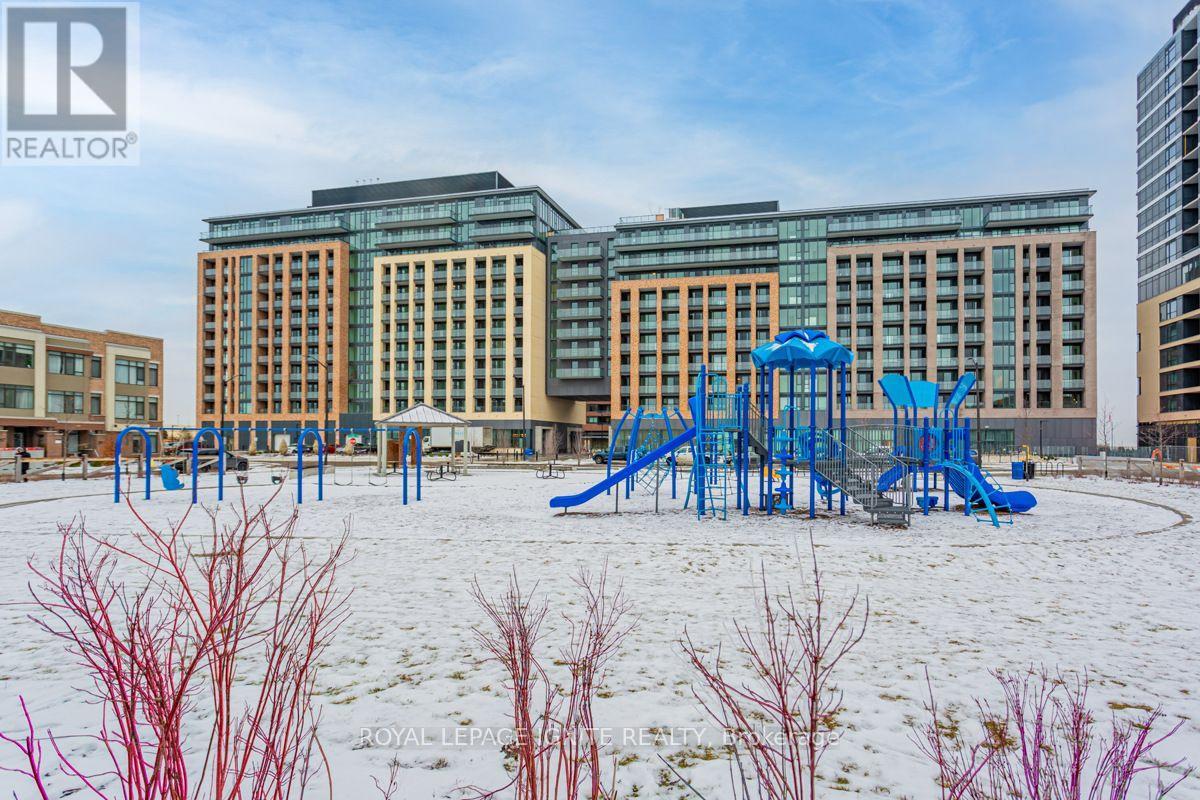
305 - 100 Eagle Rock Way
Vaughan, Ontario
Bright east-facing corner suite at Eagle Rock - 845 sq ft of smartly planned space with 2bedrooms, 2 full bathrooms, and unobstructed views. Floor-to-ceiling windows and smooth 9'ceilings fill the open kitchen/living/dining area with morning light, while the walkout balconyextends the living space outdoors. The kitchen features stone counters, full backsplash, andstainless steel appliances. Primary bedroom offers a 3-pc ensuite and closet, with a well-sizedsecond bedroom served by a 4-pc bath. Upgraded 5" laminate flooring throughout, ensuitelaundry, and one owned underground parking space. Building amenities include concierge,fitness centre, party room, and visitor parking. Steps to Maple GO Station and minutes toWalmart, Marshalls, Lowe's, Tim Hortons, restaurants, parks, top-rated schools, and golf. Heat,water, central air, parking, and building insurance included. (id:63476)
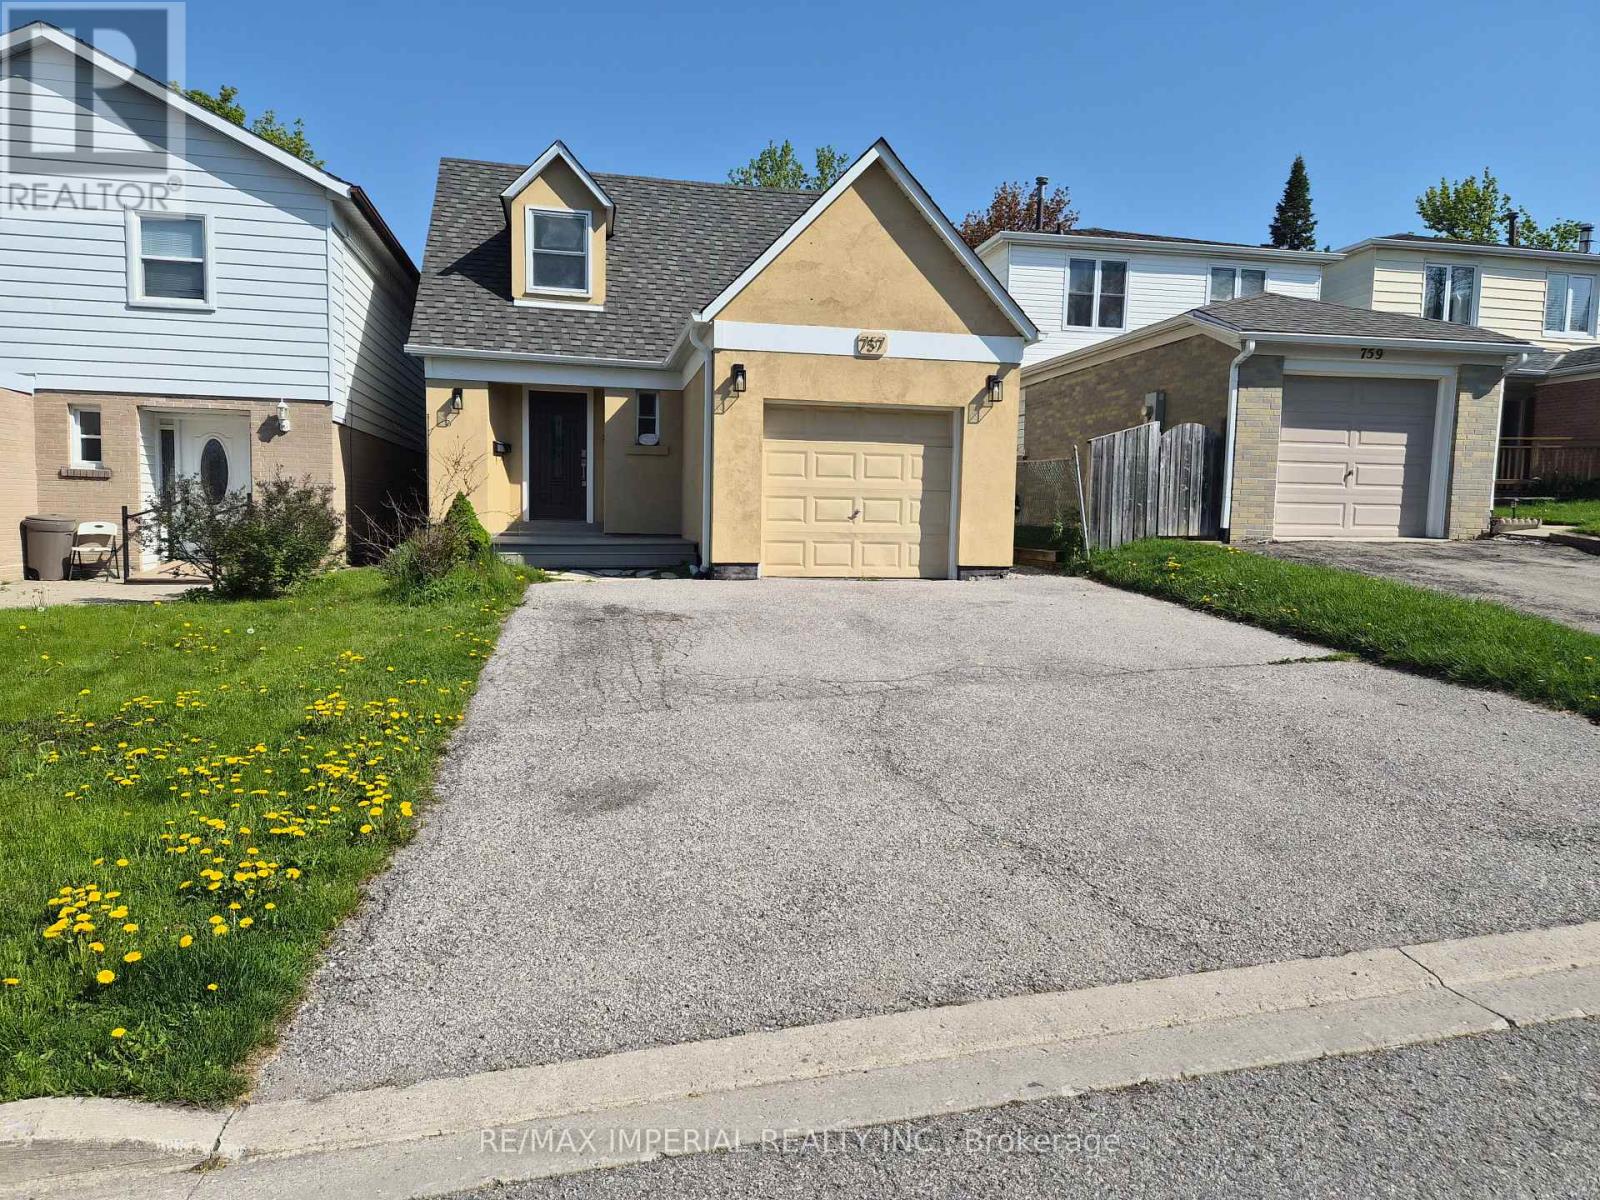
757 Pam Crescent
Newmarket, Ontario
This Is A Linked Property.Fabulous Opportunity To Rent 3+1 Brm 2 Storey House In Quiet Cresent In High Demand Neighborhood. Gorgeously Reno'd Gem W/ Open Concept Layout. Elegant & Stylish Iiving Room W W/O To Patio To Backyard. Upgraded Gourmet Kit W/ Granite Countertops, Newer Backsplash & S/S Appliances, Large Island W/Breakfast Bar.Prof Finished Bsmt W/1 Bedroom & Bathroom, For All The Entertaining. Close To Schools, Ttc & All Amenities. ** This is a linked property.** (id:63476)
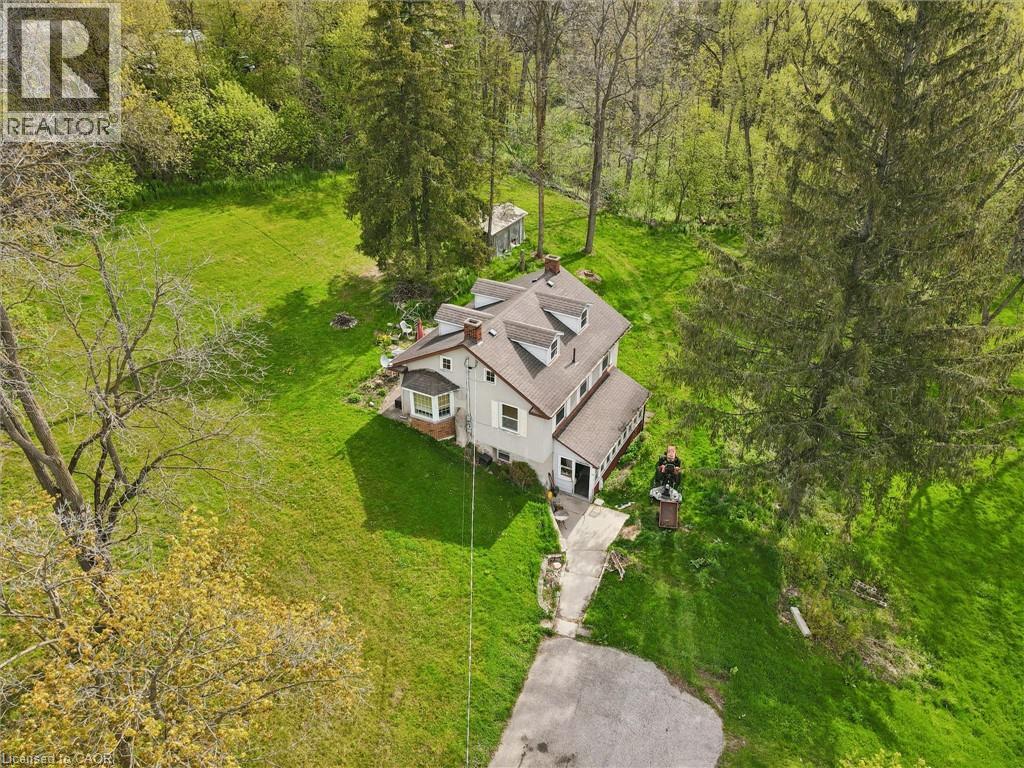
36 Elgin Street E
Conestogo, Ontario
Welcome to 36 Elgin Street East — a truly exceptional opportunity in the heart of Conestogo, ideally situated along the picturesque Conestogo River. Set on a sprawling nearly 4-acre lot, this unique property offers an extraordinary combination of privacy, natural beauty, and potential for restoration or redevelopment. Surrounded by mature trees and tranquil countryside views, the setting is perfectly suited for a custom Estate Home or a peaceful rural retreat, all while being just minutes from Waterloo, St. Jacobs, and Elmira. The existing three Bedroom Home features a Main Floor with a Kitchen, Living Room, Dining Room, and Sunroom. The Second Floor features a Family Room, three Bedrooms, a 5-pce Bathroom, and a large Family Room. The unfinished Attic is the perfect area to add additional living space. Ideally situated near walking trails, golf courses, local shops, and highly regarded schools, the property offers a spacious rural setting with a variety of potential future uses (subject to all applicable approvals with the appropriate authorities). Surrounded by nature and beautiful Homes, 36 Elgin Street East presents a unique opportunity for anyone seeking a peaceful property in one of the region’s most desirable communities. Schedule your private viewing today! (id:63476)
Lower - 247 Kathryn Crescent
Newmarket, Ontario
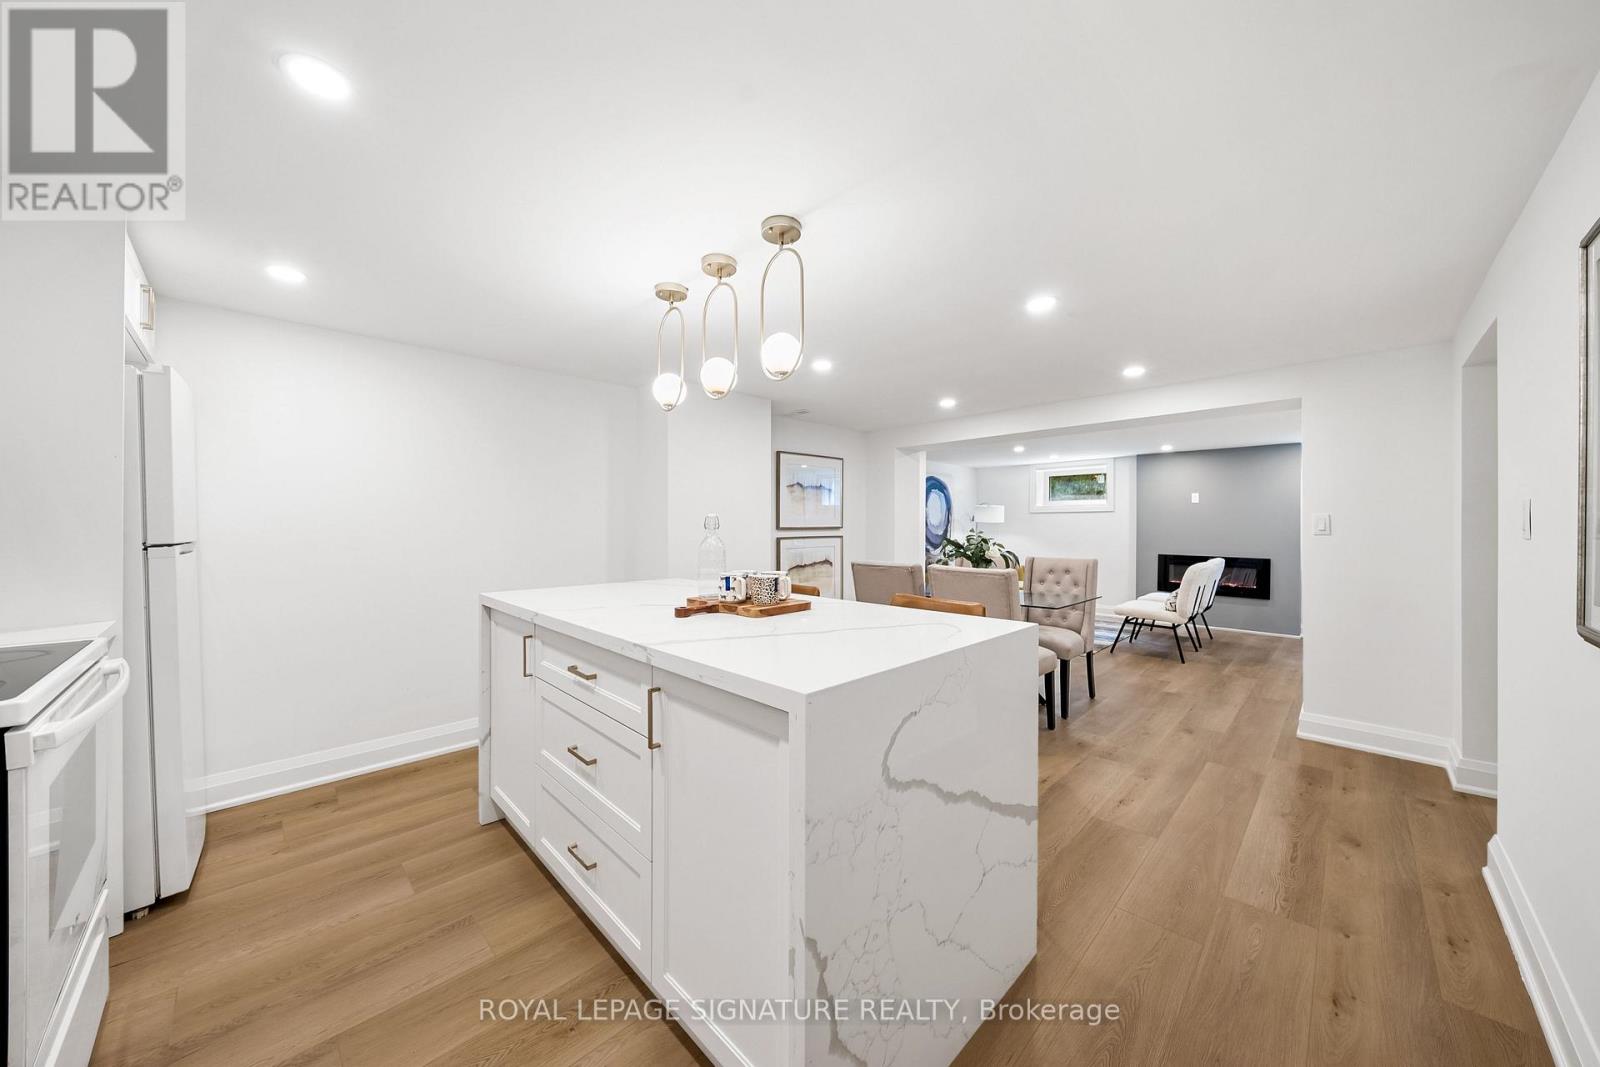
Very clean and bright updated basement unit rarely found! Thoughtfully designed with a spacious open-concept living and dining area, a modern kitchen with quartz countertops, and large windows that fill the space with natural light. Features a stylish living room with fireplace, vinyl flooring, and a calm, quiet atmosphere. Separate laundry included. Ideal for those seeking comfort, quality, and affordability. Furniture shown in photos is from staging and is no longer in the unit. Tenant to pay 1/3 of utilities. (id:63476)
69 Andrew Lane
Thorold, Ontario
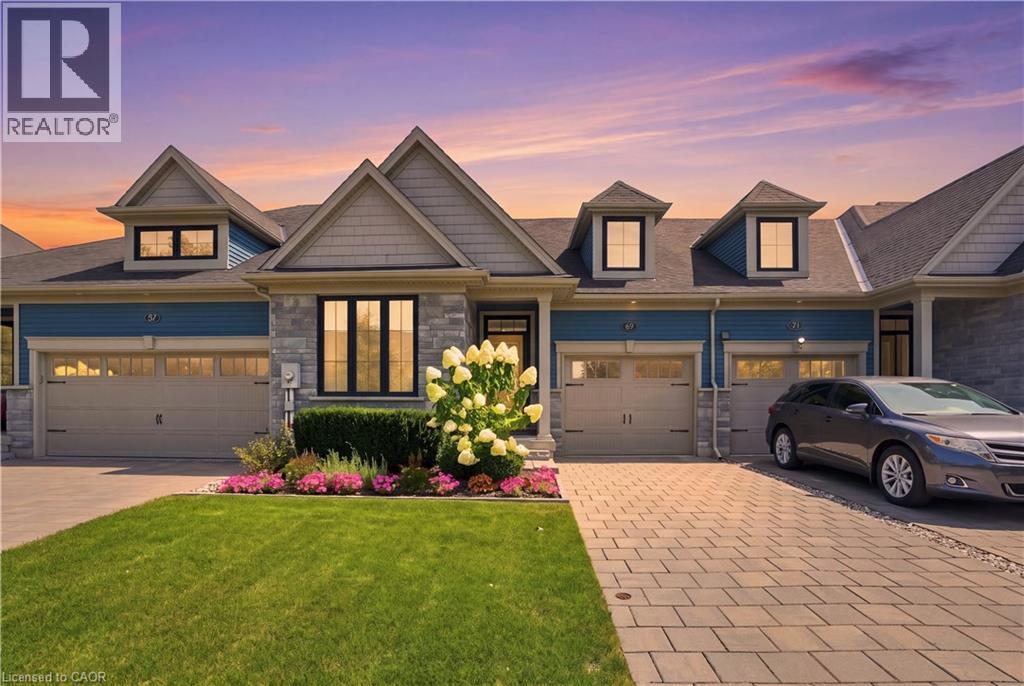
Exceptional privacy and true main floor living await at 69 Andrew Lane in Thorold's sought after Merritt Meadows community. Built by Rinaldi Homes, this impeccably maintained freehold bungalow townhome offers 2 bedrooms, 2 full bathrooms, main floor laundry, and no immediate rear neighbours. The bright open concept layout features 9 foot ceilings, engineered hardwood and tile flooring, oversized windows, and a beautifully appointed kitchen with quartz countertops and quality cabinetry. The spacious primary suite includes a walk in closet and upgraded ensuite, while the second bedroom and full bathroom are perfect for guests, family, or a home office. Step outside to a screened lanai, interlock patio, and beautifully landscaped private backyard backing onto open space. Ideally located just minutes from Highway 406, shopping, golf courses, walking trails, parks, restaurants, and everyday amenities, this turnkey bungalow townhome offers the perfect blend of comfort, convenience, and the ease of low maintenance living. (id:63476)
53 Seguin Street
Richmond Hill, Ontario
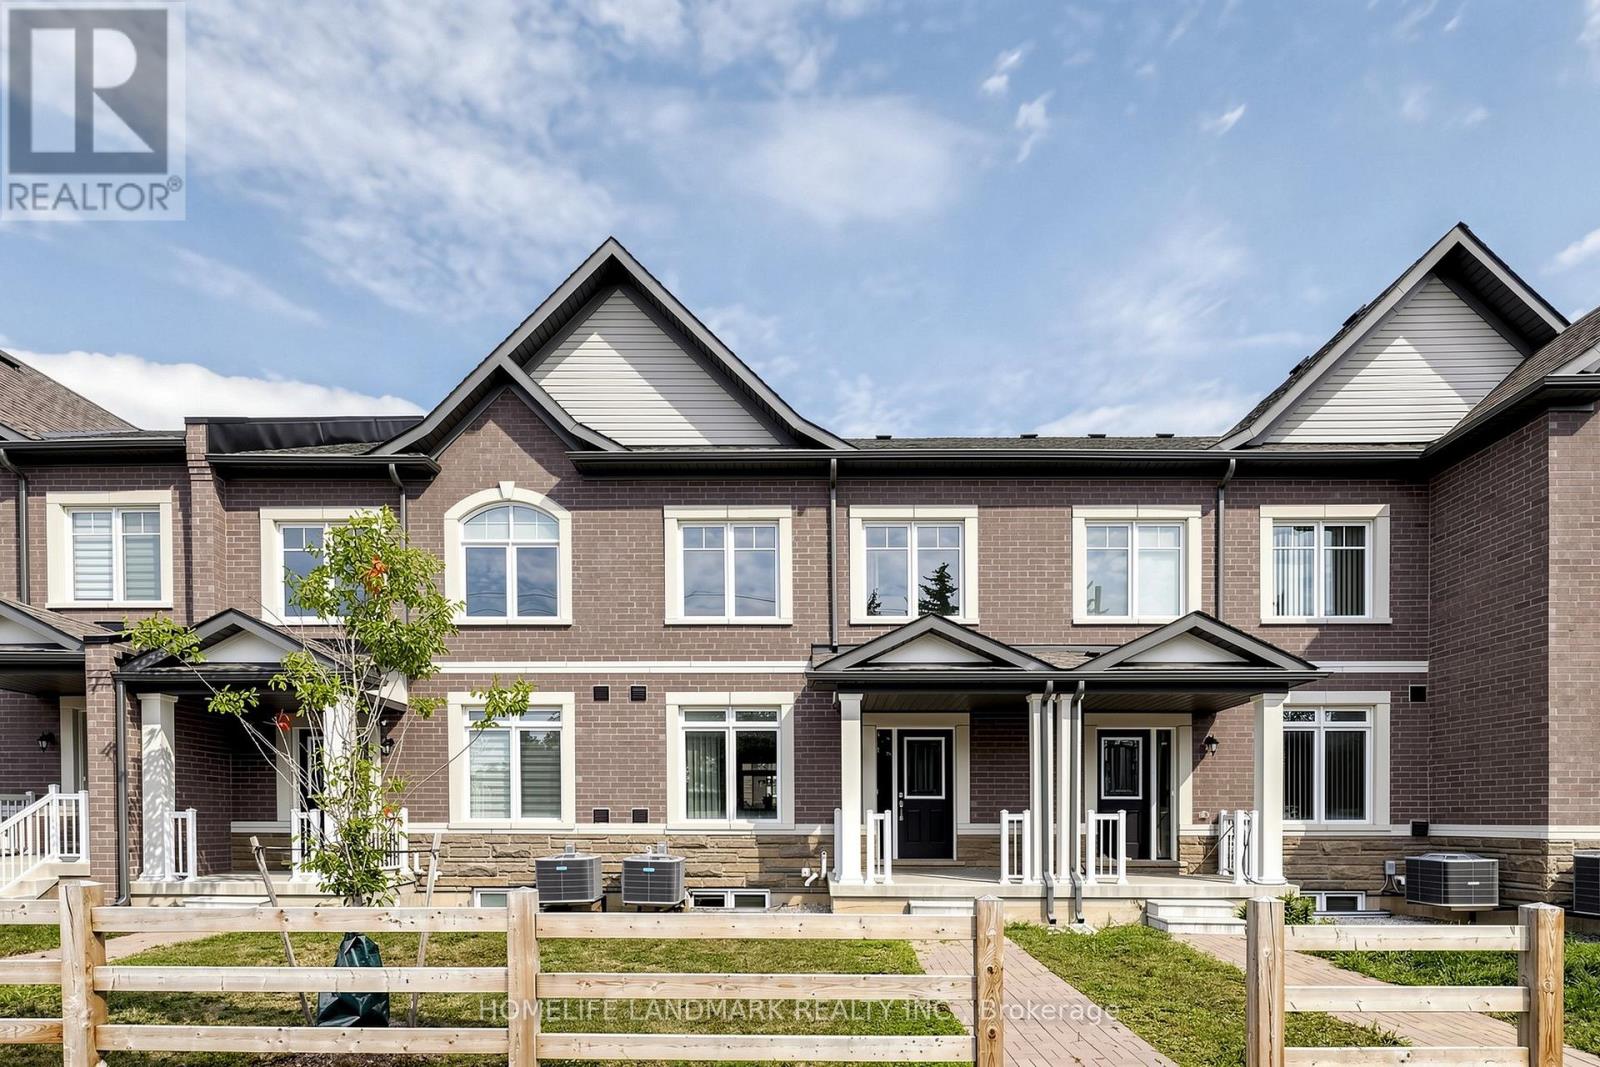
Welcome to this luxurious freehold townhouse in the highly sought-after King East Estates, ideally located at Yonge & King in Richmond Hill. Offering approximately 1,980 sq. ft. of finished living space, this beautifully maintained home features a bright open-concept layout, 9' ceilings, smooth ceilings, iron picket staircase, and modern finishes throughout.The upgraded kitchen boasts stainless steel appliances, quartz countertops, extended cabinetry, and a large centre island with breakfast bar. The dining area walks out to a private deck, perfect for outdoor entertaining.The upper level offers three spacious bedrooms, including a luxurious primary suite with a spa-inspired ensuite featuring a freestanding tub and double vanity. The finished basement with a 3-piece bathroom provides flexible space for a family room, home office, or guest suite.Located close to top-rated schools, parks, shopping, restaurants, and transit, this move-in-ready home is an exceptional opportunity in one of Richmond Hill's most desirable communities. (id:63476)
4057 Lefebvre Street
South Glengarry, Ontario
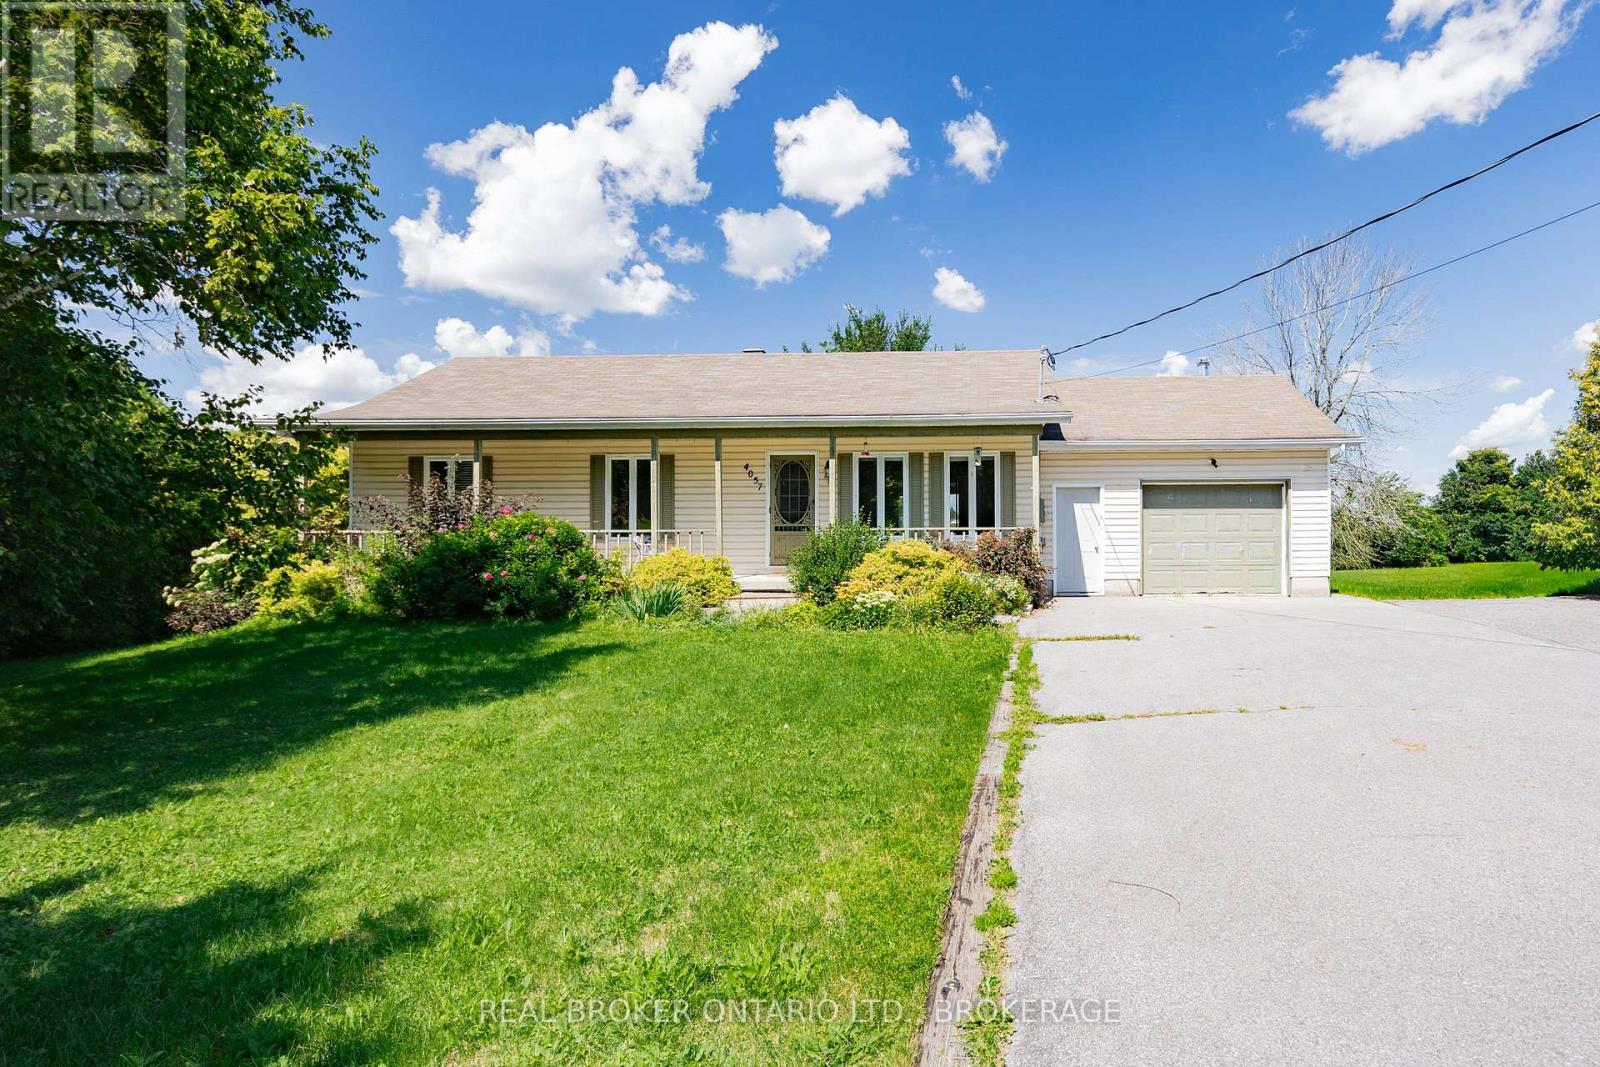
Located on a quiet cul-de-sac in Green Valley, this 4-bedroom, 2-bathroom home sits on an impressive 1.47-acre lot and is vacant, move-in ready and waiting for its next owners! The main level offers a bright and spacious living area with hardwood floors, a functional kitchen with plenty of cabinetry and counter space, and a sunroom overlooking the backyard. With 3 bedrooms on the main floor, there is plenty of space for family, guests or a home office. Downstairs, the finished basement provides even more living space, complete with a cozy gas fireplace, an additional bedroom and a second bathroom. Outside, the large yard offers tons of room to enjoy, along with an above-ground pool for summer days. An attached garage, natural gas furnace and central air add to the home's everyday convenience. With plenty of indoor and outdoor space, a great lot and a peaceful location, this Green Valley home is ready for you to make it your own. (id:63476)
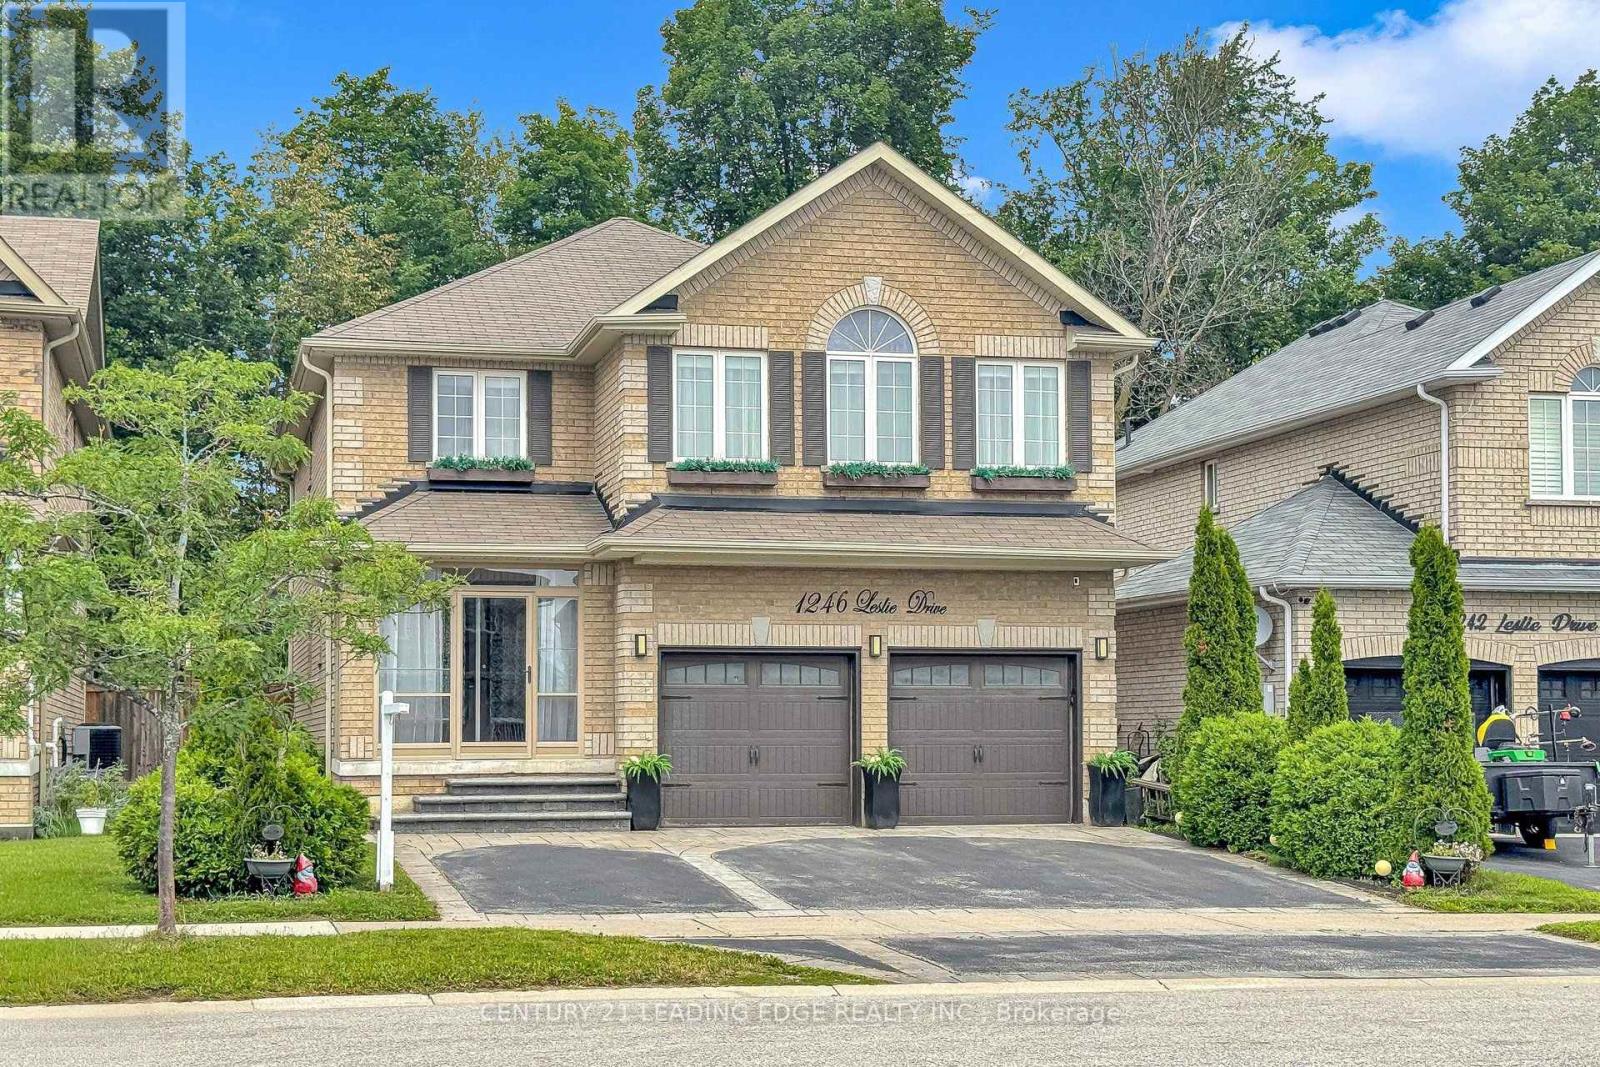
1246 Leslie Drive
Innisfil, Ontario
Ready for the pages of a magazine, this executive home delivers city luxury and country serenity in one complete package. Enjoy exceptional curb appeal, a double-door entry, smooth ceilings, and recessed pot lights throughout the main level. The massive family room is anchored by a custom stone electric fireplace and big-screen TV mount. The updated gourmet kitchen boasts quartz countertops, a 36" stove, an oversized refrigerator, ample pantry storage, and a large movable island. Walk out to a private backyard oasis featuring a two-tier deck, an above-ground pool, a private hot tub inside a gazebo, a firepit, and a garden shed.Main floor laundry room with access to garage & basement. Upstairs features four spacious bedrooms with custom accent walls. The massive primary suite is highlighted by a gabled window vault, a walk-in closet, and a luxurious 5-piece ensuite with a deep soaker tub. The lower level offers a complete, private in-law suite featuring its own quartz kitchen, living room, and bedroom. Residents enjoy free boat launch access and parking privileges at nearby Innisfil Beach Park-a spectacular 27-hectare waterfront destination on Lake Simcoe. Minutes from schools, shopping, the library, the community centre, and more. This pristine, turn-key home is completely ready to go, just place your furniture and enjoy! (id:63476)
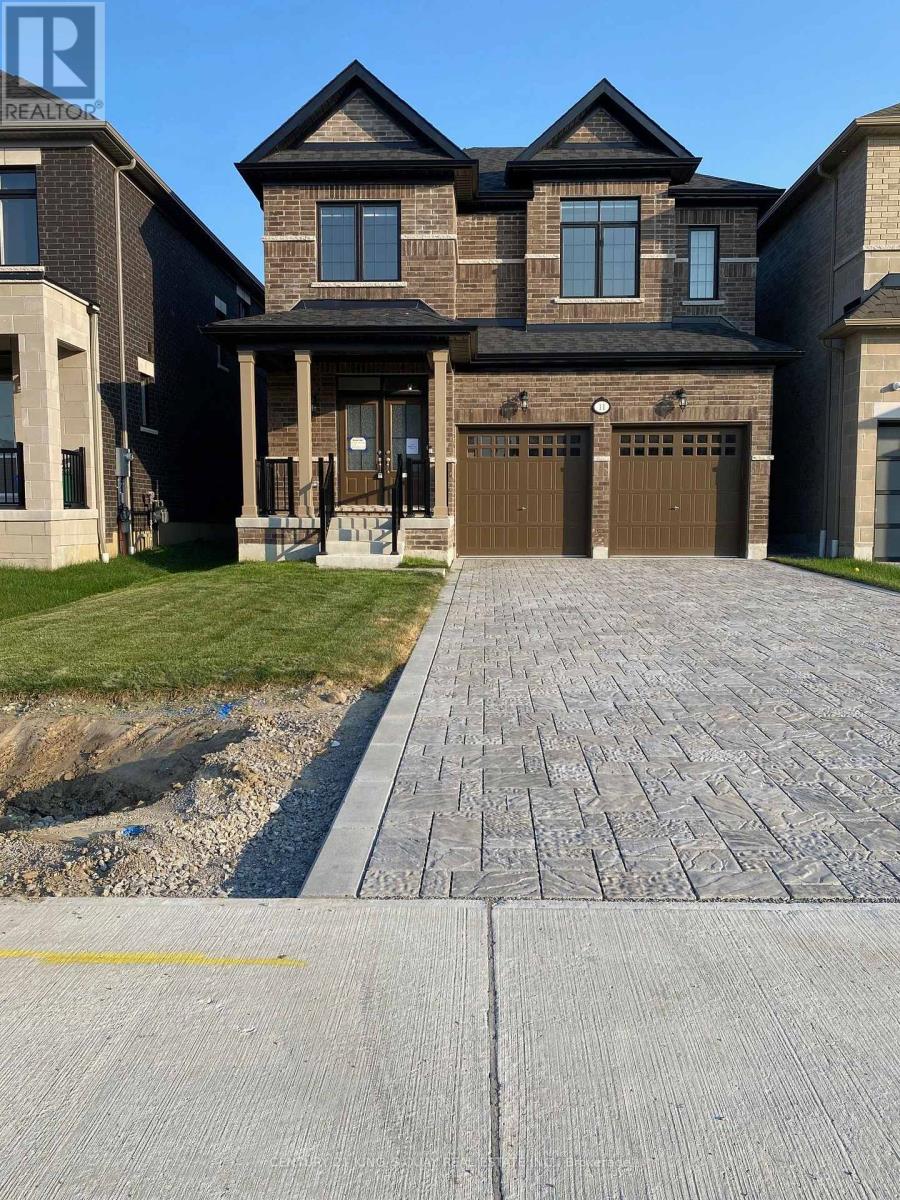
11 Jinnah Avenue
Markham, Ontario
Welcome Home! Cozy, bright and spacious detached house (main and second floor ONLY) with 4 bedrooms and 3 bathrooms with a functional layout. Leased for Main floor and 2nd floor only. Basement has Tenants and Basement is NOT included. Hardwood floors, Oak staircase, 9 ft Ceilings on main and 2nd floor, stone counters, stainless steel appliances, 2nd floor laundry and main floor garage access. Convenient location to parks, schools, shops, public transit, community centre, library. (id:63476)
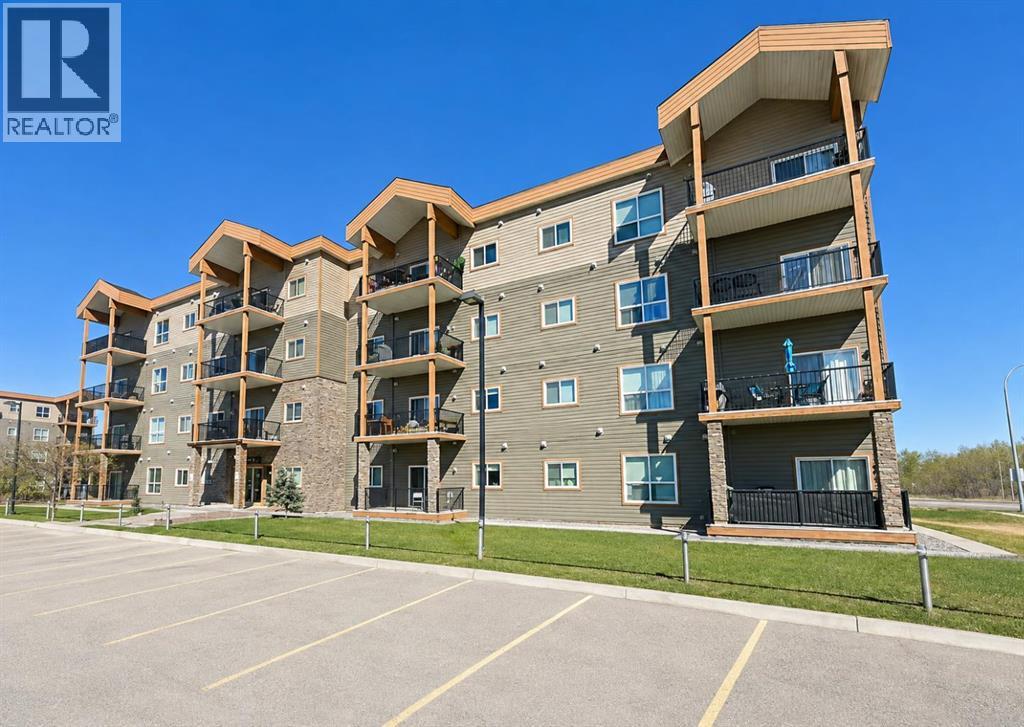
208, 9229 Lakeland Drive
Grande Prairie, Alberta
Looking for a home that lets you spend less time on maintenance and more time enjoying life? This beautifully refreshed second-floor condo checks all the boxes. Freshly painted throughout, this bright and welcoming home offers a functional layout designed for comfortable everyday living. The spacious primary bedroom features its own private ensuite, while the second bedroom and full bathroom provide flexibility for guests, family, or a home office. Patio doors lead to a generously sized deck, giving you the perfect spot to relax and enjoy some fresh air. You'll also love the convenience of in-suite laundry and your own assigned parking stall. Ideally situated close to schools, beautiful Crystal Lake, and with quick highway access, this location is perfect for commuters and anyone working out of town. Whether you're looking for your first home, a hassle-free place to downsize, or a great investment opportunity, this condo is ready for its next owner. (id:63476)
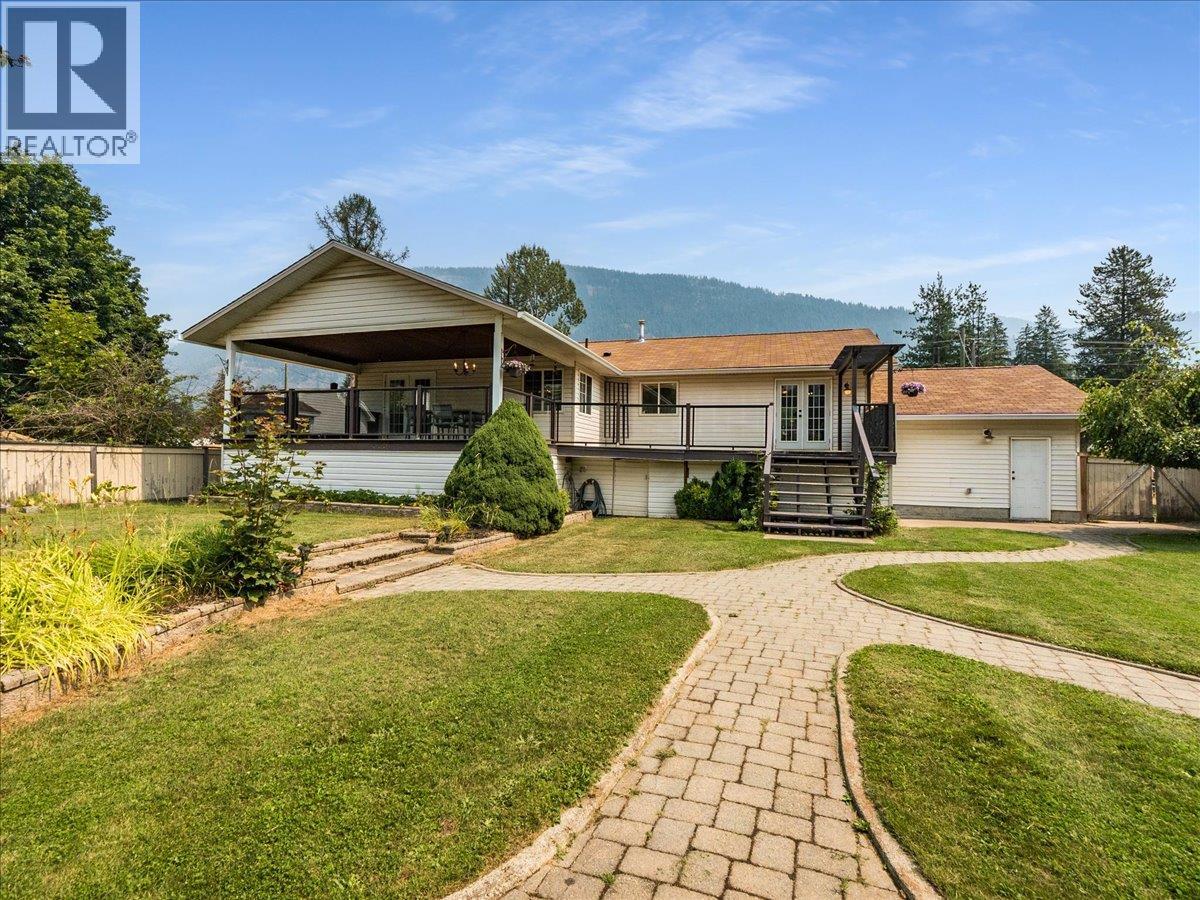
1328 Glendale Avenue
Salmo, British Columbia
Welcome to 1328 Glendale Ave, a spacious 3-bedroom + office/den home on a fully fenced .45-acre lot in Salmo. Just a 1-minute walk to the river and a 2-minute drive to Salmo Ski Hill, this beautiful home blends comfort with recent upgrades: a newly updated 200 amp electrical service, a newly installed EV charger, tasteful bathroom renovations, and a brand new radon mitigation system. Inside, the open-concept main floor features hardwood floors, a gas fireplace, and a bright kitchen/dining/living area. The primary suite offers a generous walk-in closet and ensuite, plus a second bedroom and full bath complete the main level. Downstairs, a large third bedroom with its own ensuite, a flex room perfect as an office, den, or 4th bedroom, a rec room, and laundry/storage round out the finished basement. Outside, enjoy a covered deck for shaded dining, an open deck for sunbathing, and a fully fenced backyard with stone pathways leading to a gazebo and fire pit — ideal for entertaining. A public access road runs along the back of the property, and an attached garage adds convenient parking and direct basement access. Close to schools, parks, golf, and recreation, this move-in-ready Salmo home offers space, updates, and an unbeatable location. Book your showing today! (id:63476)