
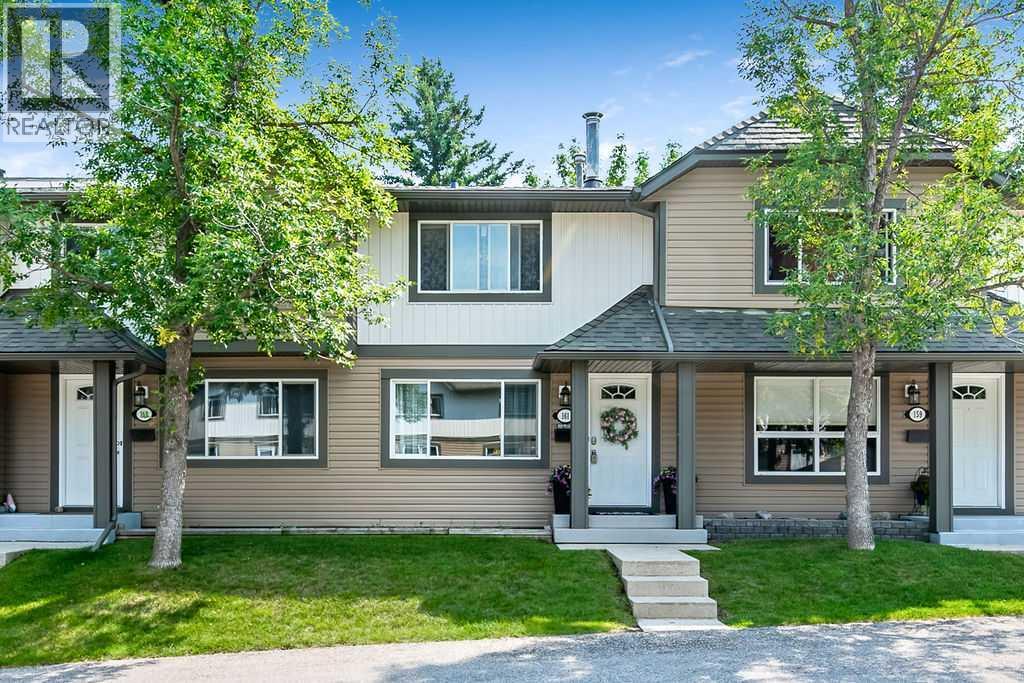
161 Woodborough Terrace SW
Calgary, Alberta
Welcome to this bright and thoughtfully updated townhome offering 1,478 sq. ft. of developed living space, including three bedrooms, three bathrooms and a newly developed basement. The main floor features a spacious and bright living room with a wood-burning fireplace and space to hang your TV above. The separate dining area is open to the well-designed kitchen with views of the low maintenance and fully fenced yard. Large vinyl windows and desirable East/West exposure allows for abundant natural light throughout the home and in the backyard. Updated paint, lighting and décor create a fresh and welcoming feel, while the durable laminate flooring makes the main and lower levels easy to maintain, even with kids and pets! The upper level offers three comfortable bedrooms along with an updated four-piece family bathroom. The powder room is on the main floor, conveniently situated near the back door. The recently developed basement adds valuable living space with a recreation room, three-piece bathroom, laundry facilities and storage. space. Everyday organization is made easy with built-in storage in the front foyer and in the mudroom/pantry area. Parking is conveniently located right out front and there is plenty of visitor parking just steps away. Woodborough Terrace is a pet friendly, well-managed complex with significant improvements completed in recent years, including the roofing, siding, exterior paint and concrete work. The home is ideally located in established Woodbine, a hidden gem within Calgary's SW, offering easy access to Stoney Trail, the Tsuut’ina Costco and countless other amenities. You will also enjoy close proximity to all levels of schooling, Fish Creek Park, the extensive pathway systems, Glenmore Reservoir and Park, and the Southland Leisure Centre. The active Woodcreek Community Association offers tennis courts, hockey rinks and programs for children and seniors, while local restaurants, coffee shops, shopping and transit routes add everyday conv enience. A spacious, move-in-ready home in an outstanding location—perfect for families, first-time buyers or anyone looking for a move-in ready townhome at an unbeatable price! (id:63476)
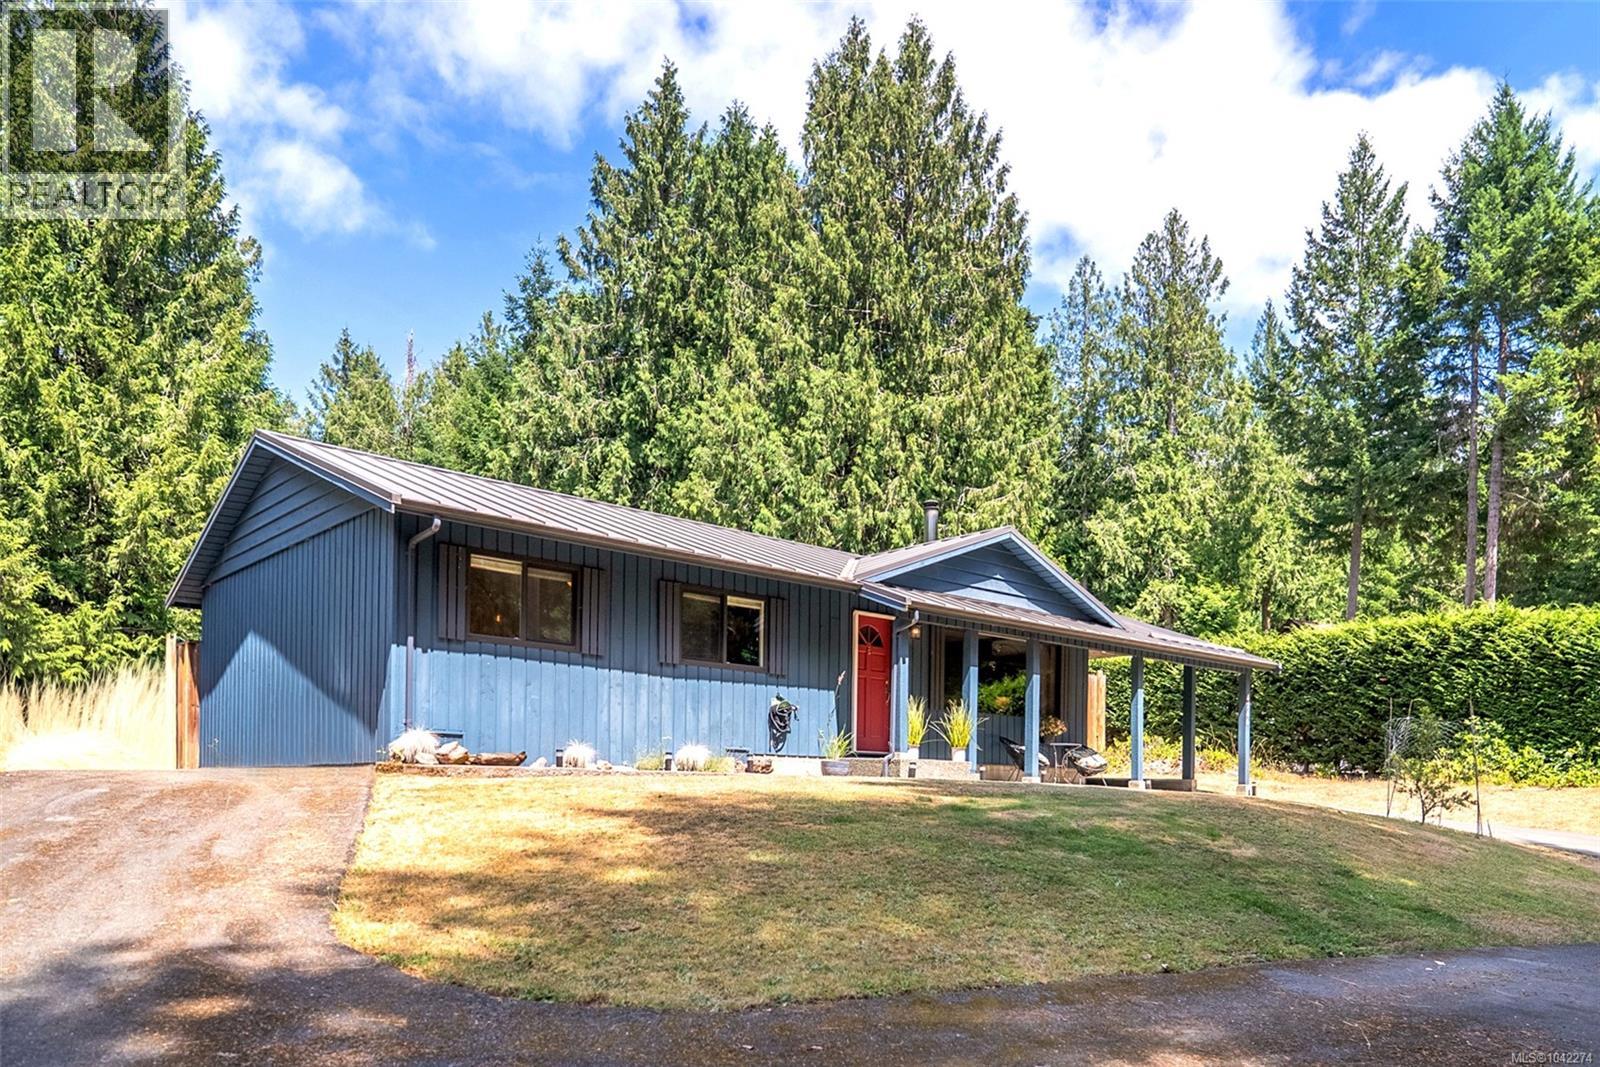
4746 Bosun Way
Pender Island, British Columbia
Set on a south-facing property backing onto parkland, this well-maintained one-level rancher offers comfortable, easy-care living. With two bedrooms, one bathroom, a detached heated workshop/studio, covered carport and storage shed, it is equally suited as a full-time home or an island getaway. The home has been tastefully updated throughout. The bright kitchen has been refreshed with new countertops, sink, backsplash, shelving, refrigerator and microwave, while the living room features a cozy wood stove. Recent improvements also include a new washer and dryer, fresh interior paint, newer windows, a heat pump and a metal roof. The septic system and heat pump have both been recently serviced, and the home is wired for a generator. Step outside and relax on the patio in the private backyard, where the new cedar fence creates a wonderful space for outdoor living while providing plenty of room for dogs to roam. The fully fenced backyard also features new garden beds, a greenhouse and space to expand vegetable or flower gardens. The detached heated workshop/studio offers excellent space for hobbies, a home office, gym or extra storage. Being offered furnished (subject to the Seller's exclusions list), this is an excellent opportunity to purchase a property that is ready to enjoy from day one. Magic Lake Estates provides municipal water, walking trails, disc golf, tennis courts and access to low-cost moorage at Thieves Bay Marina, making this a complete package for easy Pender Island living. (id:63476)
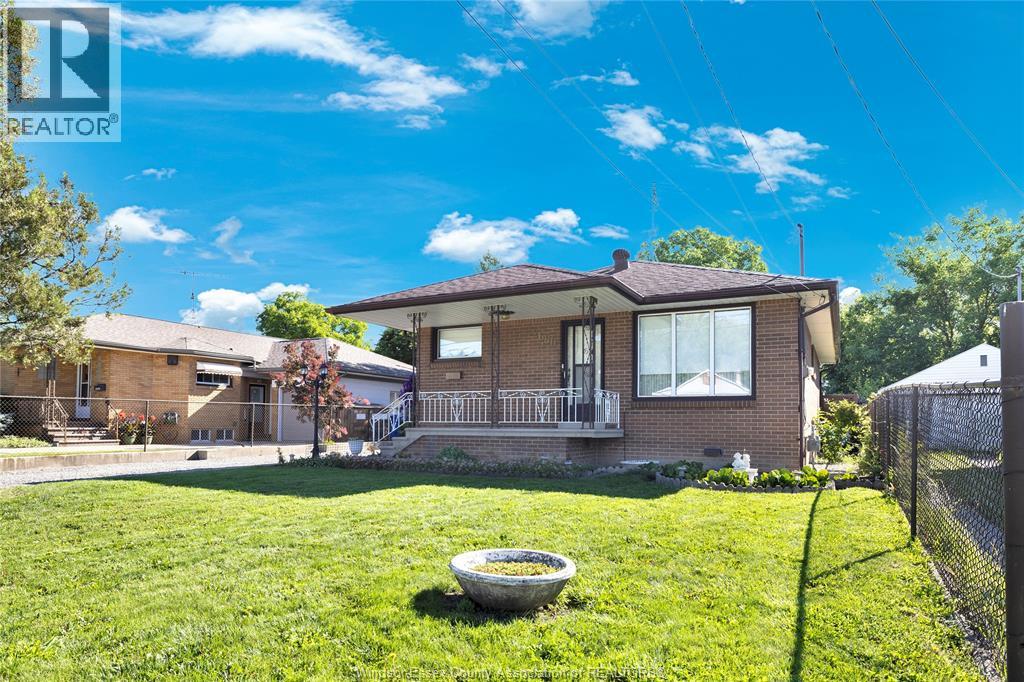
2680 Jos St. Louis
Windsor, Ontario
FOR YOUR VIDEO TOUR: EMAIL MARYHROVAT@REMAX.NET OR TEXT 519-980-1734 . HERE'S AN EASTSIDE BRICK RANCH, SITUATED ON A 355 FOOT DEEP, FENCED LOT WITH A 2 1/2 CAR GARAGE !!! LOVINGLY MAINTAINED SINCE 1966, THE MAIN FLOOR OFFERS HARDWOOD FLOORS, PLASTER CONSTRUCTION, AND ART DECO BATHROOM TILING. THE FINISHED BASEMENT HAS A SECOND KITCHEN WITH APPLIANCES, A 4TH BEDROOM, A 2 PIECE BATHROOM, A COLD CELLAR, A LAUNDRY ROOM WITH EPOXY, FLOORING, AND SUMP PUMP, MAKING FOR A PERFECT BASEMENT APARTMENT OR IN LAW SUITE. MODERN FEATURES INCLUDE A HEAT PUMP HEATING/COOLING SYSTEM, CENTRAL VAC, AND VINYL WINDOWS WITH SOME OPENING INWARD FOR EASE OF CLEANING. IF THE 2 1/2 CAR ISN'T LARGE ENOUGH FOR YOUR CARS & TOYS, THE PROPERTY HAS A LARGE SHED AS WELL. AUG 2026 UPDATES INCLUDE EPOXY FLOOR APPLIED TO LAUNDRY AREA, NEW BEDROOM LIGHT FIXTURES, NEW PORCH LITE. (id:63476)
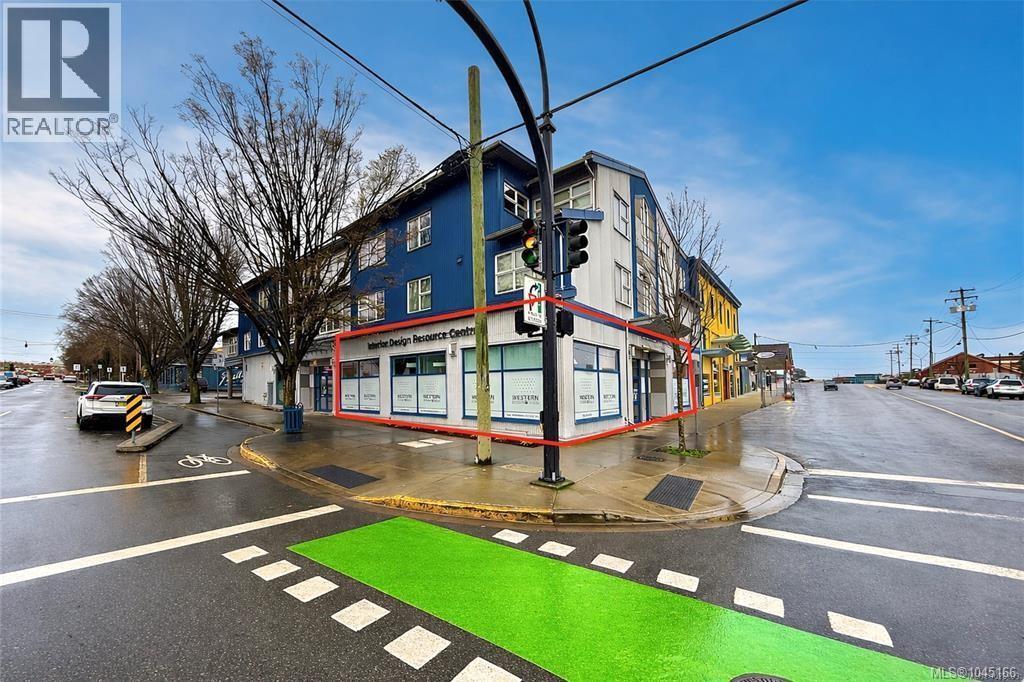
577 Pembroke St
Victoria, British Columbia
A unique opportunity to lease a high-profile ground-floor corner unit at the intersection of Government and Pembroke Streets. Offering approximately 2,300 sq. ft. (Plans being drafted to potentially demise the space, inquire for more details) , the space benefits from exceptional exposure and expansive storefront glazing along both street frontages, providing abundant natural light, strong signage potential, and excellent visibility. The interior features polished concrete floors, overheight ceilings, and a bright, contemporary aesthetic. The primarily open-concept layout is complemented by two private offices or meeting rooms, a dedicated storage area, a well-appointed kitchenette, and an accessible washroom.Flexible and highly functional, the premises are well suited to a broad range of businesses and organizations permitted under the newly introduced Industry, Arts & Innovation zoning. (id:63476)
1234 Union Rd
Saanich, British Columbia
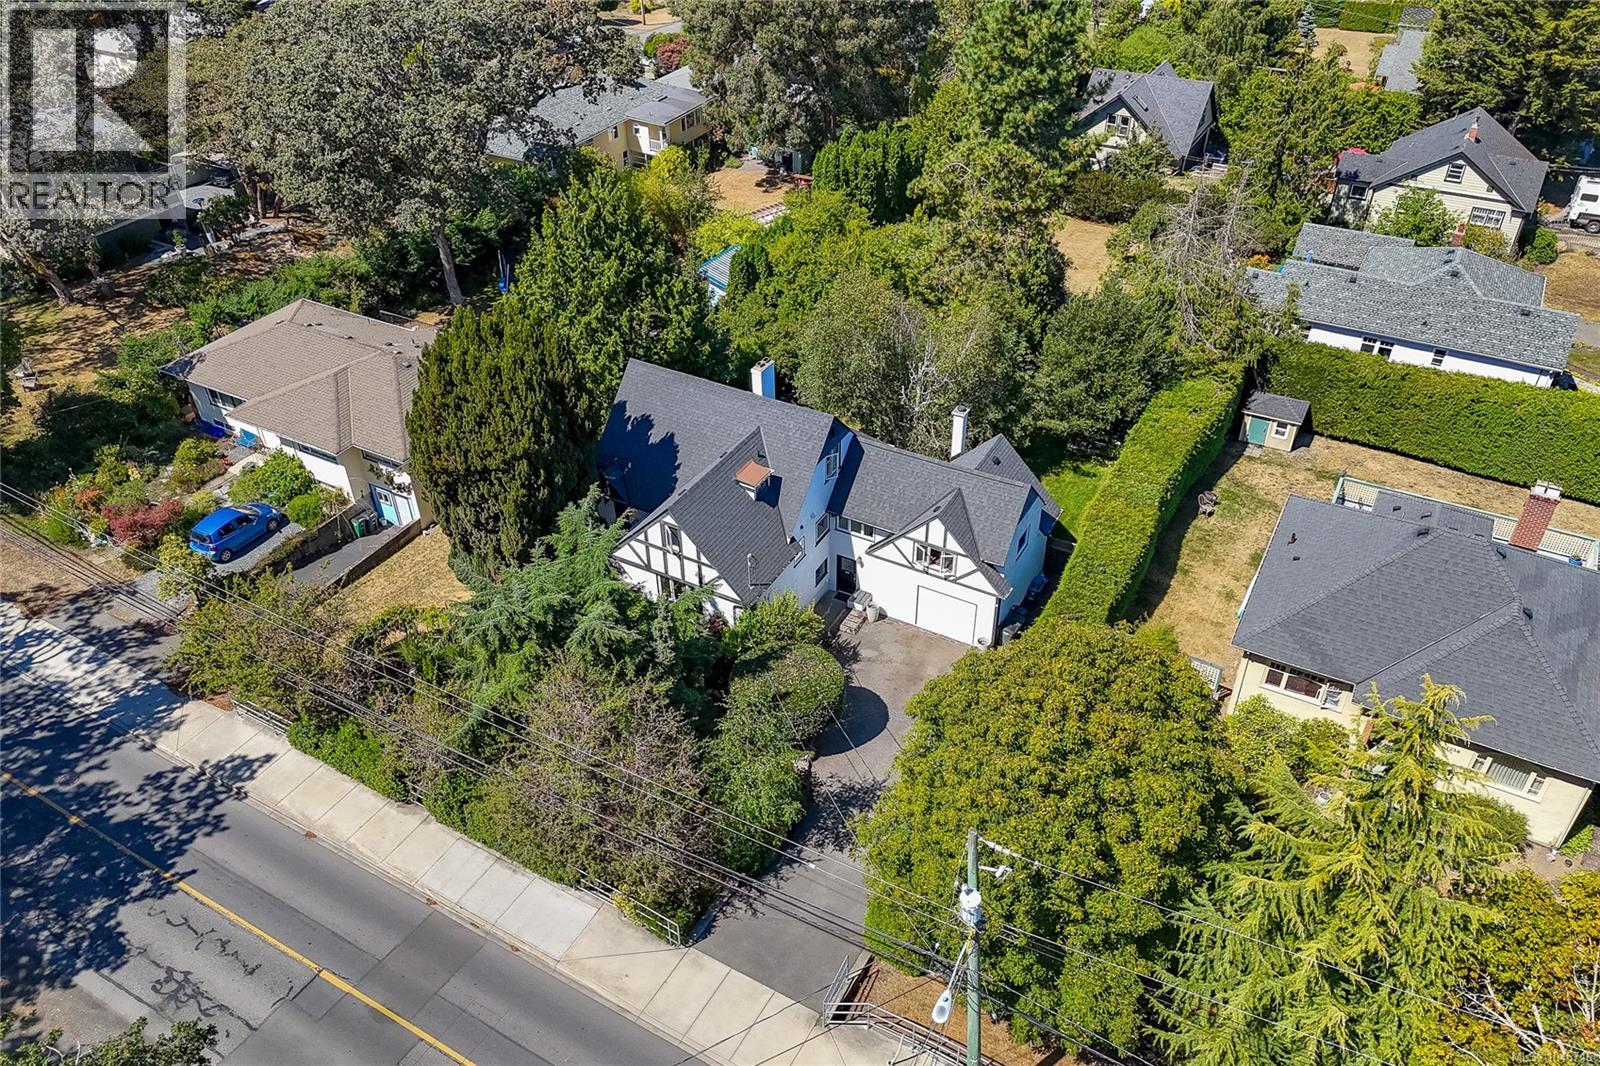
Some homes simply have a personality of their own. This beautifully maintained character home combines the warmth and architectural charm buyers hope to find in an established home with thoughtful improvements and an exceptionally versatile floor plan. Inside, beautiful oak hardwood floors with mahogany inlay extend throughout the main level — a distinctive feature that immediately speaks to the craftsmanship and character of the home. An inviting fireplace, charming doors and trim, interesting rooflines and wonderful original details add to its appeal. The renovated kitchen (2020) offers excellent workspace and storage and opens naturally to the dining area. A substantial previous family room addition renovated in 2017 creates a fabulous second living area with dramatic vaulted ceilings and exposed architectural detailing. Offering over 3,200 sq.ft. of finished living space over three levels, the home provides an abundance of flexibility with multiple bedrooms, an office/den, recreation room, laundry, storage and attached garage. The main bathroom was completely renovated in 2016, with other significant improvements including vinyl windows, roof replacement, oil tank replacement in 2022 and perimeter drain inspection and repairs in 2021. And then there are the gardens. Years of care have created a wonderfully private setting filled with mature perennial plantings, established trees, meandering garden areas and a vine-covered pergola that feels tucked away from the world. Expansive decks extend the living outdoors, while drip irrigation serves both the front and rear gardens. The generous lot may also offer future potential for a garden suite, subject to municipal approvals. For the buyer who appreciates the individuality and craftsmanship of a character home but still wants space, functionality and meaningful updates, this is a property that is difficult to duplicate. (id:63476)
1906 - 10 Sunny Glenway
Toronto, Ontario
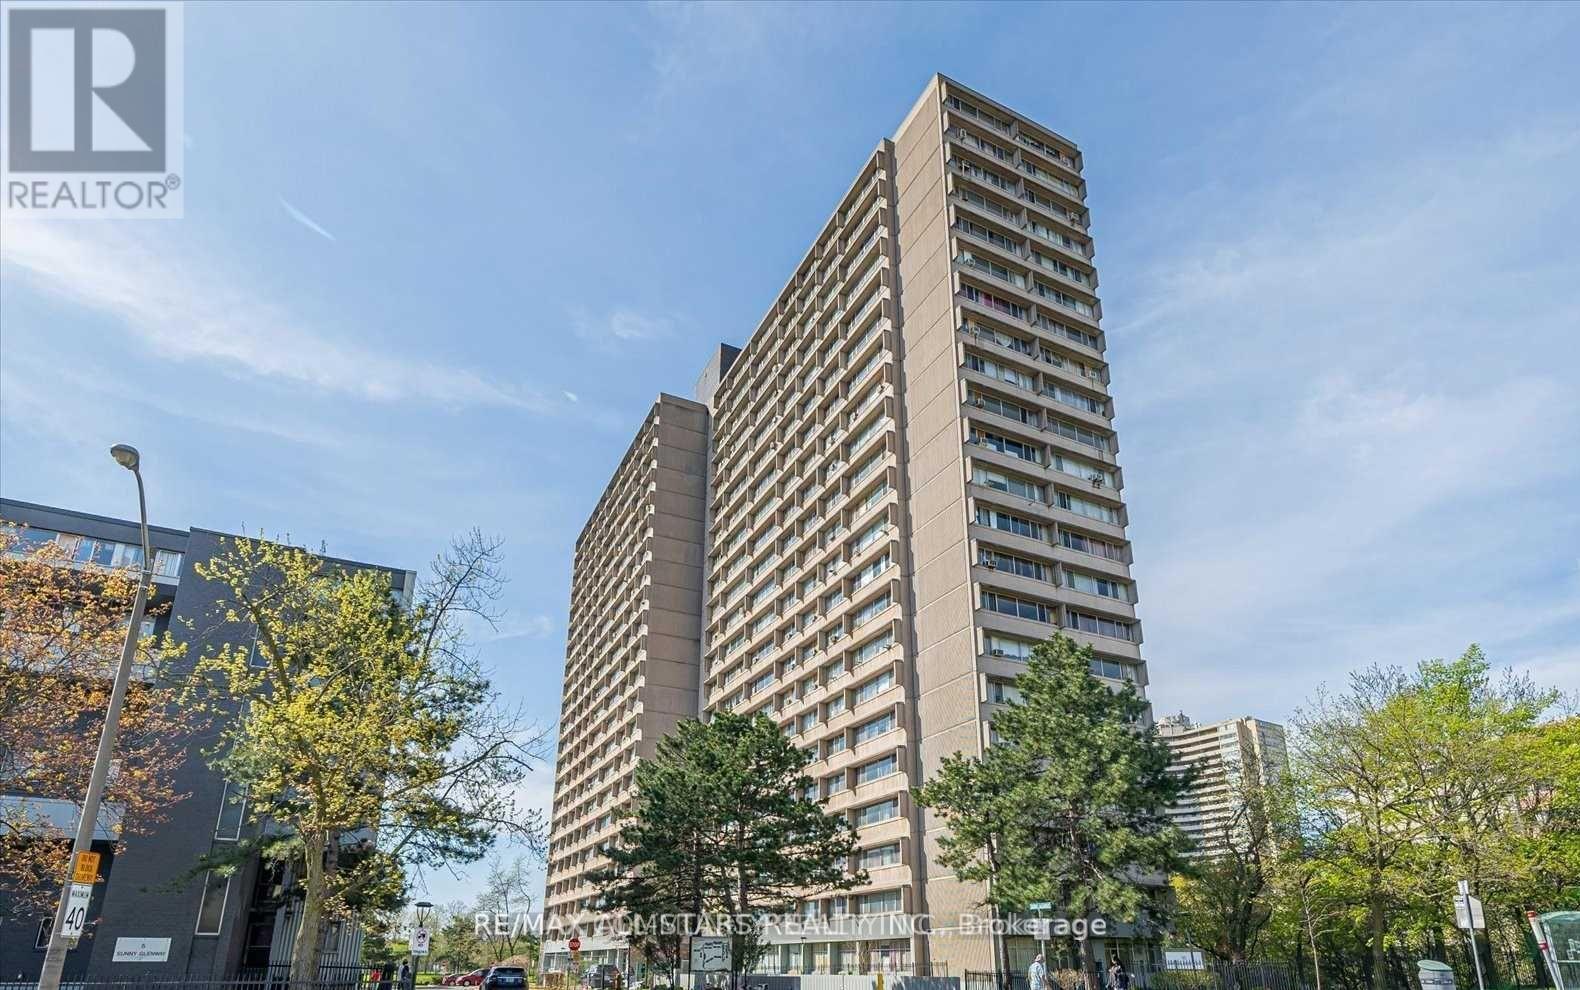
Welcome to this bright, renovated, modern unit with Unobstructed views ready for you to move in! It offers both style and convenience. Enjoy easy access to the DVP, the Science Centre, shopping, restaurants, and more. Rent includes heat, hydro, water, basic cable, underground parking, and a locker, plus access to EV charging, visitor parking, a pool, gym, sauna, and party room. With everything you need at your fingertips, just move in and enjoy! **EXTRAS** Rent includes Heat/Hydro/Water & Basic Cable, Parking & Locker. Discounted Internet Available. (id:63476)
912 - 85 Mcmahon Drive
Toronto, Ontario
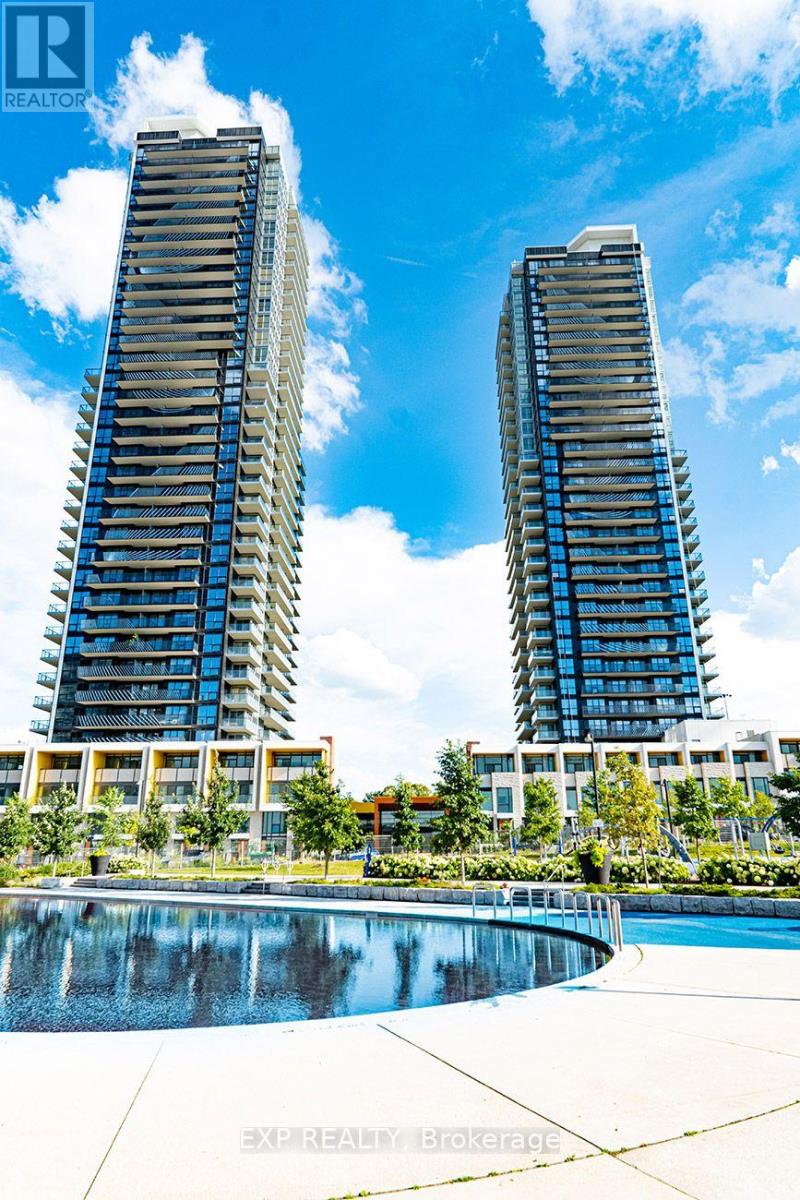
This Contemporary Residence Offers a Fresh and Stylish Design with High-end Finishes Throughout. Open-concept Living Area Flooded with Natural Light. Spacious North East Corner looking into the 8 Acre Park. With 760 Sqft Functional Interior Space And Oversized 110Sqft Balcony, Modern Kitchen With Quartz Counter Top And Marble Backsplash, Built-In Integrated High End Miele Appliances, Two Bedrooms With Build-In Closet Organizer, Access To 80,000Sf Mega-Club, Tennis/Basket Crt/Swimming Pool/Dance Studio/Formal Ballroom Etc. Mins To Community Centre, Ikea, Subway, TTC, Go Station, Hwy 401/404, Bayview Village And Fairview Mall. This unit comes with EV parking. (id:63476)
4910 - 55 Mercer Street
Toronto, Ontario
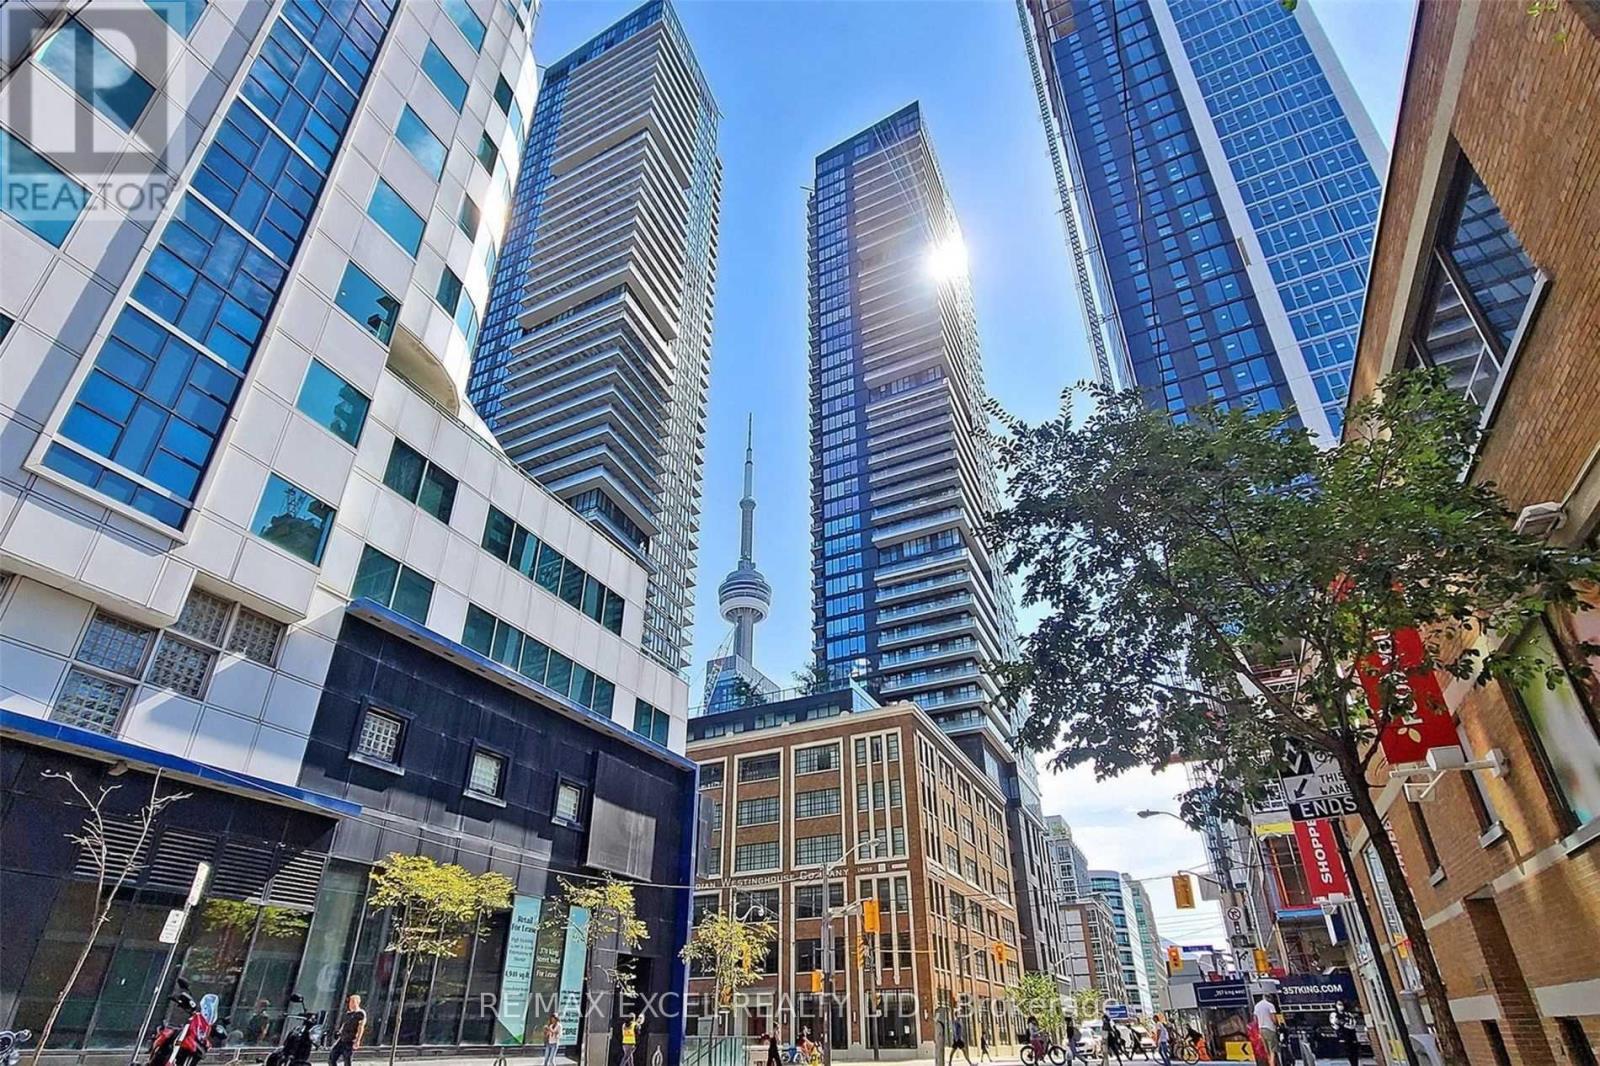
High-Floor 1-Bedroom Suite On The 49th Level At 55 Mercer Offering Stunning City Views With CN Tower View From The Bedroom. Floor-To-Ceiling Windows Provide Plenty Of Natural Light.This Highly Functional Layout Maximizes Every Square Foot With A Thoughtfully Designed Open-Concept Living And Dining Area, A Contemporary Kitchen With Built-In Appliances And Sleek Finishes, And Seamless Access To A Private Balcony. The Well-Proportioned Bedroom Offers A Rare CN Tower View, Adding Both Lifestyle Appeal And Investment Value. One Of Downtown Toronto's Newest Luxury Residences, Ideally Located Steps To King West, The Financial District, Rogers Centre, CN Tower, And The City's Best Restaurants, Shopping, And Entertainment. Residents Enjoy World-Class Amenities Across Three Levels, Including A State-Of-The-Art Fitness Centre, Co-Working Spaces, Outdoor Terraces, Basketball Court, BBQ Areas, And 24-Hour Concierge. A Rare Opportunity To Own A High-Floor Unit With Iconic CN Tower Views In One Of Downtown Toronto's Most Vibrant And Convenient Locations. (id:63476)

Parking - 39 Brant Street
Toronto, Ontario
Underground parking available at Brant Park Condos. Lot is fully-secured, with CCTV monitoring, unique fob access and security patrolling. Lot is located on parking level P3 and accessed via parking elevator. Spots are for rent to building residents or members of the public. Photo ID required for lease. (id:63476)
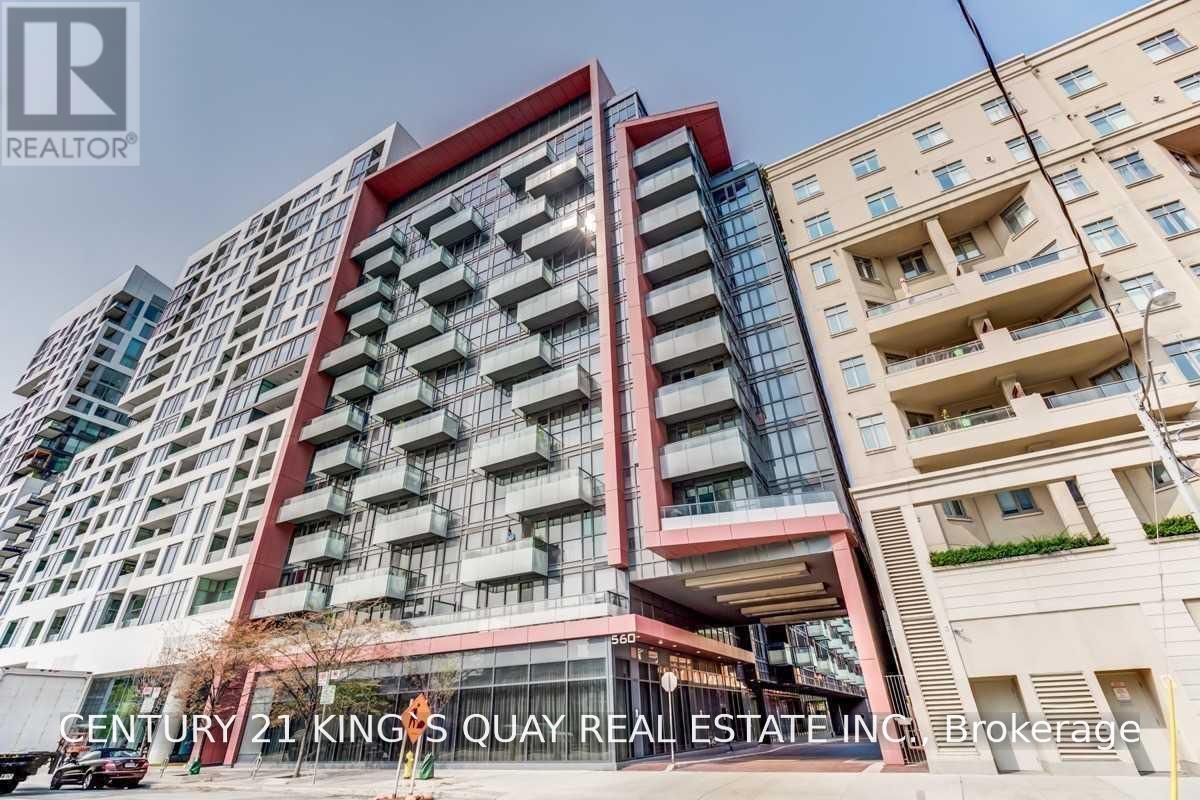
804 - 560 Front Street W
Toronto, Ontario
Luxury Tridel Condo, Large One Bedroom with Good Layout, Approx 540 s.f., and 9 foot ceiling, Amazing Building Amenities, Closed to Restaurants, Business & Entertainment District, 24 Hours Concierge. (id:63476)
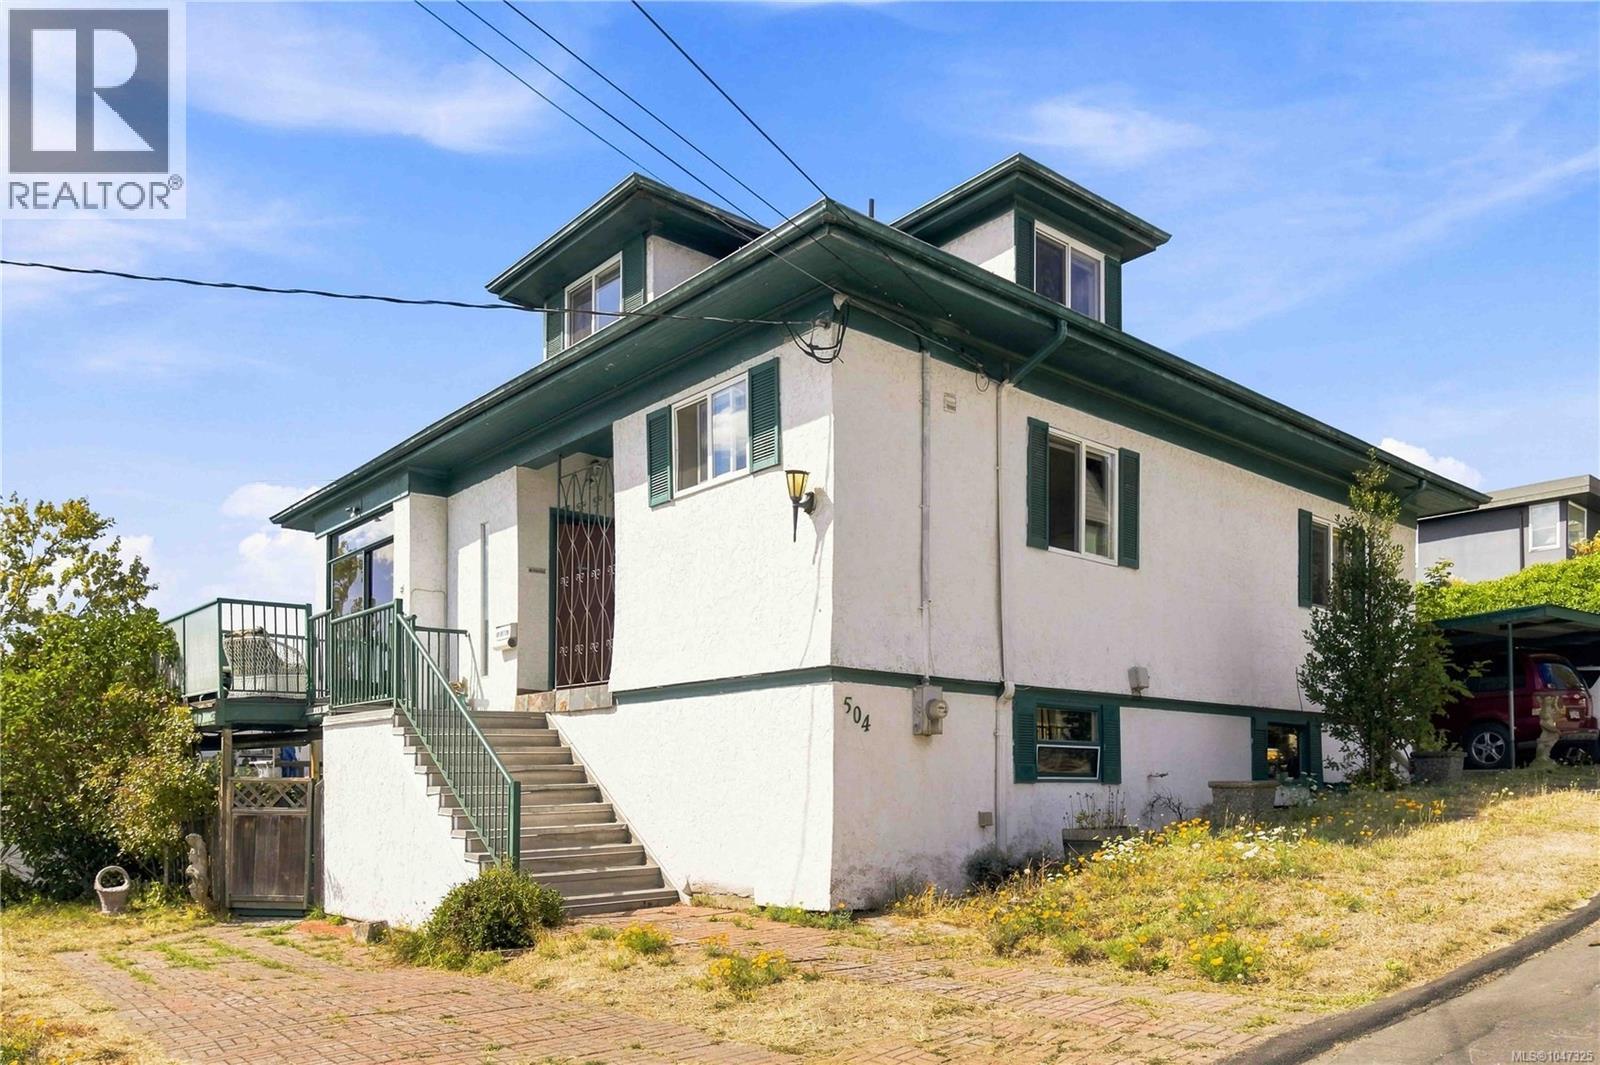
504 Wilson St
Victoria, British Columbia
Perched on a hill in the Victoria West community, this lovingly maintained 4 bed 4 bath home offers 2,664 sqft of beautifully considered living space, combining timeless character with comfort and functionality. The elevated setting provides lovely water views from the primary bedroom—a wonderful way to begin and end your day. The thoughtful layout offers plenty of room for family living and entertaining, with a well-appointed butler’s kitchen that makes hosting effortless. Step outside to discover a private garden, creating a peaceful oasis for relaxing and gardening. Adding to the home’s unique personality is your very own Irish pub—a truly special and unexpected space perfect for entertaining, enjoying a quiet evening, or creating memorable gatherings. With 3 parking spots, lots of storage, quality construction, and meticulous upkeep throughout, this is a well-built home that offers both substance and charm. Truly a distinctive opportunity to enjoy life in a fantastic neighbourhood. (id:63476)
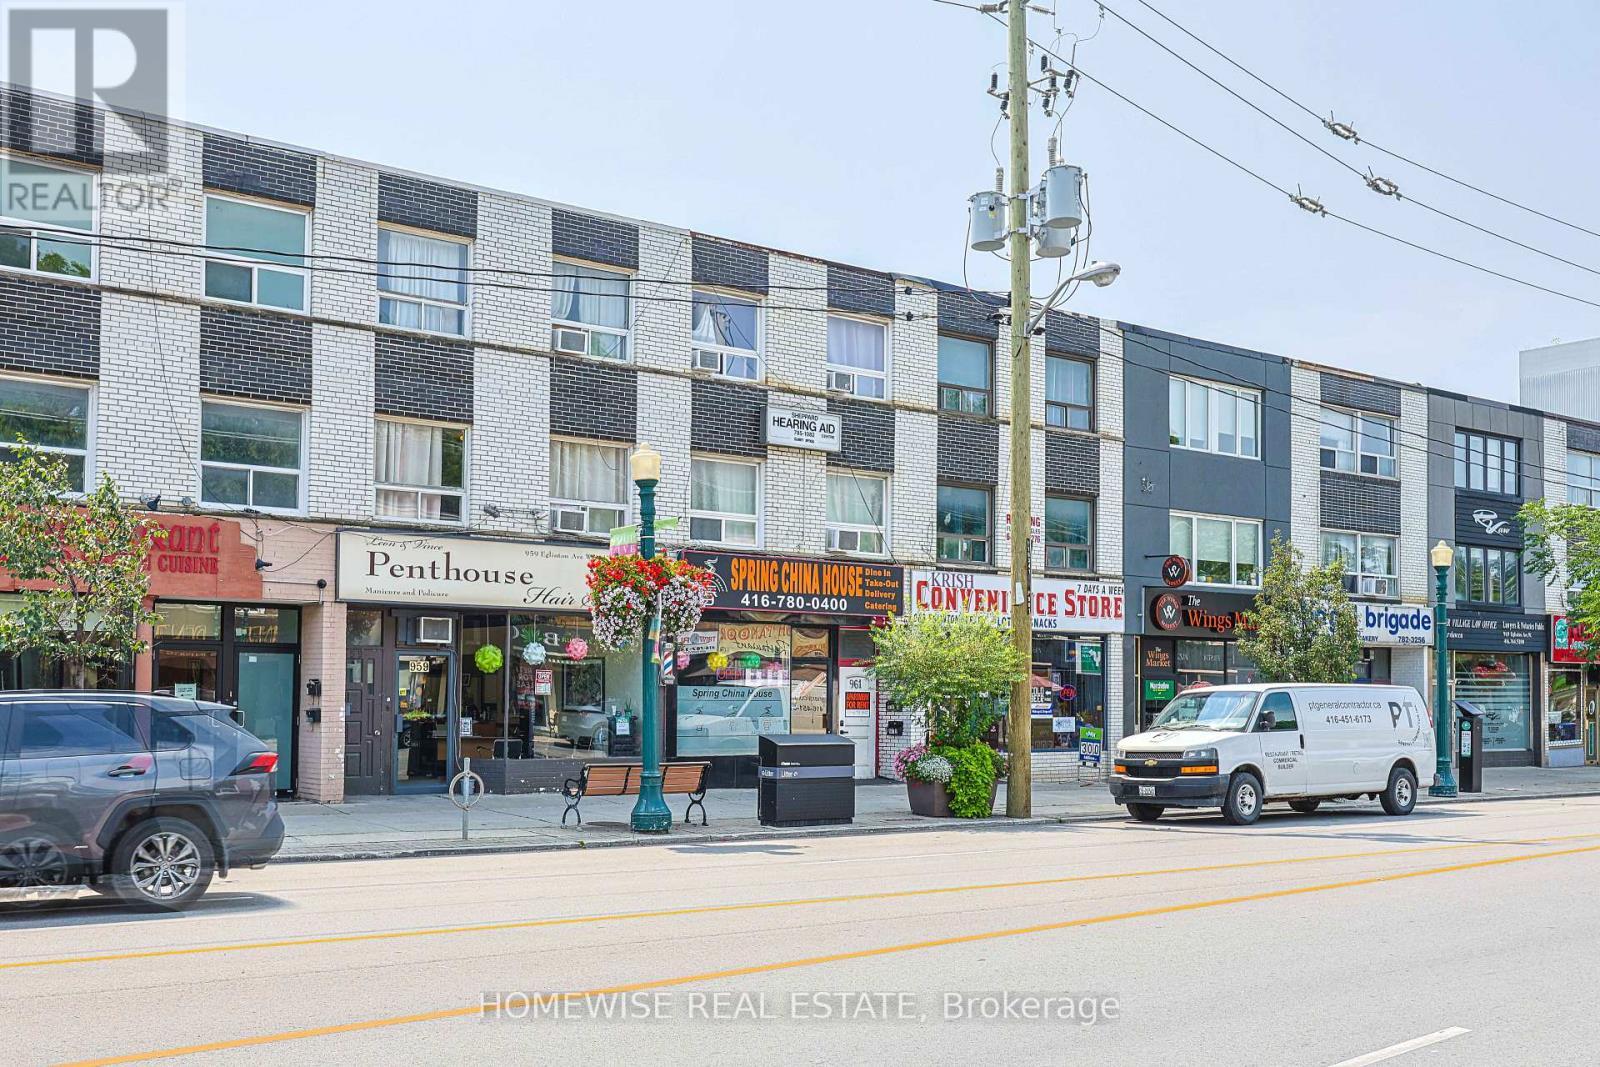
Rear - 961a Eglinton Avenue
Toronto, Ontario
Welcome to this bright and spacious 3-bedroom, 1-bathroom rear suite at 961 Eglinton Avenue West. Offering a functional layout, three well sized bedrooms, and a comfortable living area, this unit provides plenty of flexibility for families, roommates, or anyone seeking extra space for a home office. Its rear positioning offers added privacy and a welcome sense of separation from the street. Ideally located near shops, cafés, restaurants, parks, everyday essentials, and convenient transit options, this inviting suite combines space, comfort, and a vibrant midtown lifestyle. (id:63476)