
4057 Lefebvre Street South Glengarry, Ontario K0C 1L0

$449,000
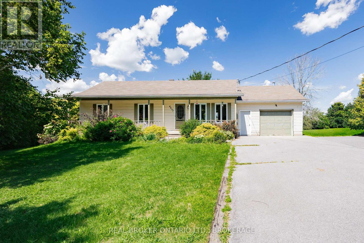
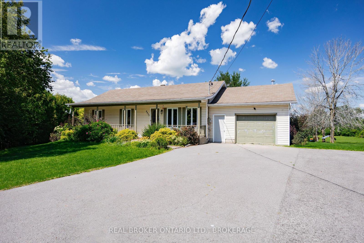
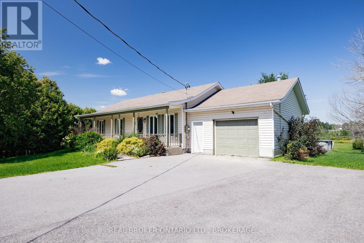
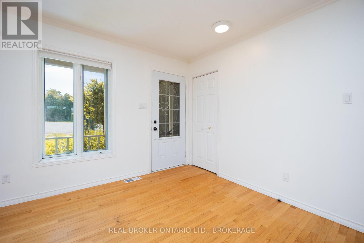
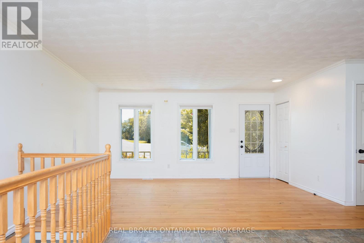
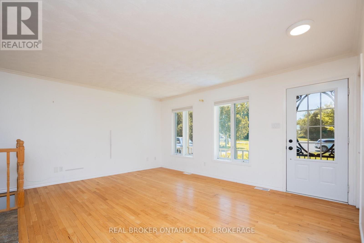
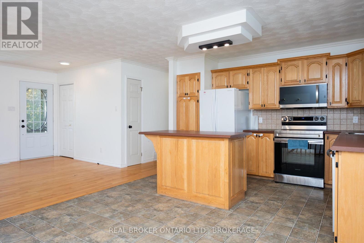
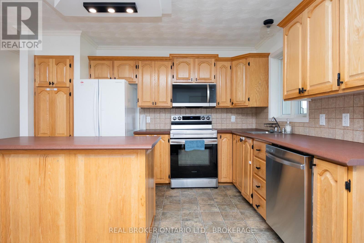
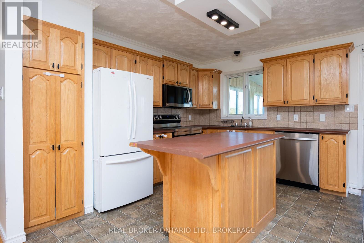
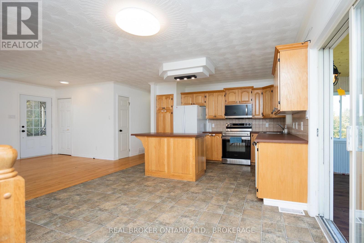
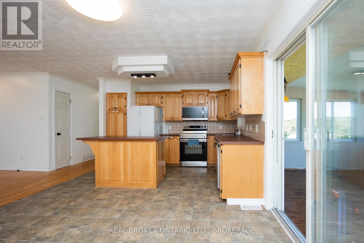
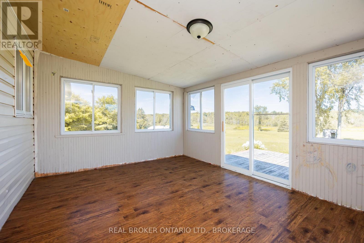
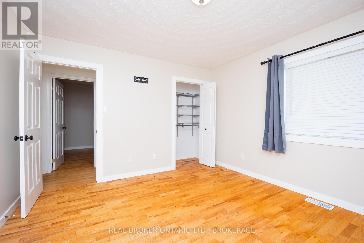
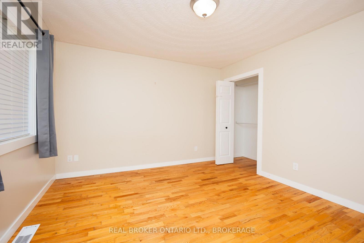
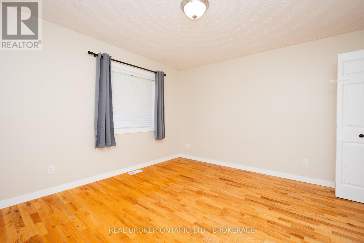
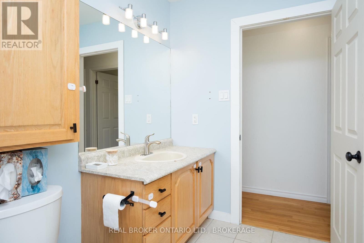
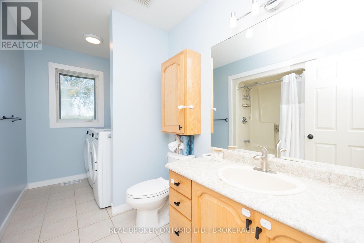
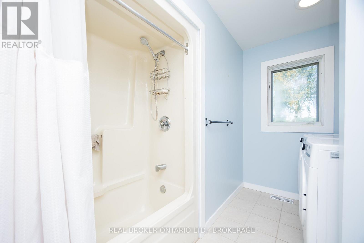
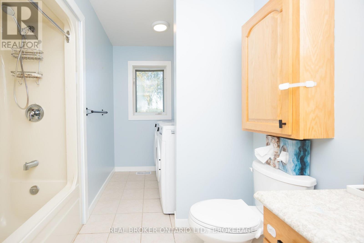
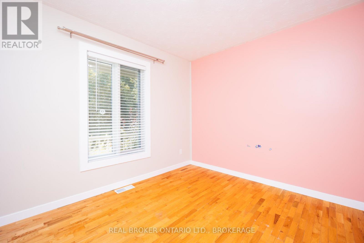
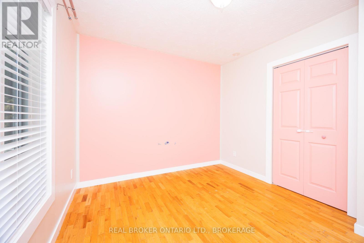
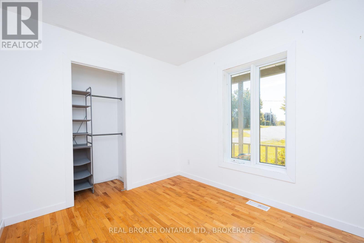
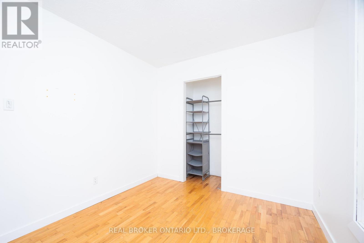
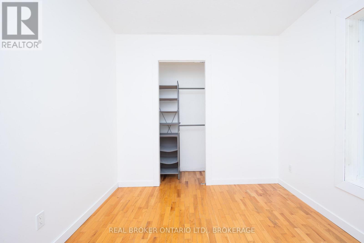
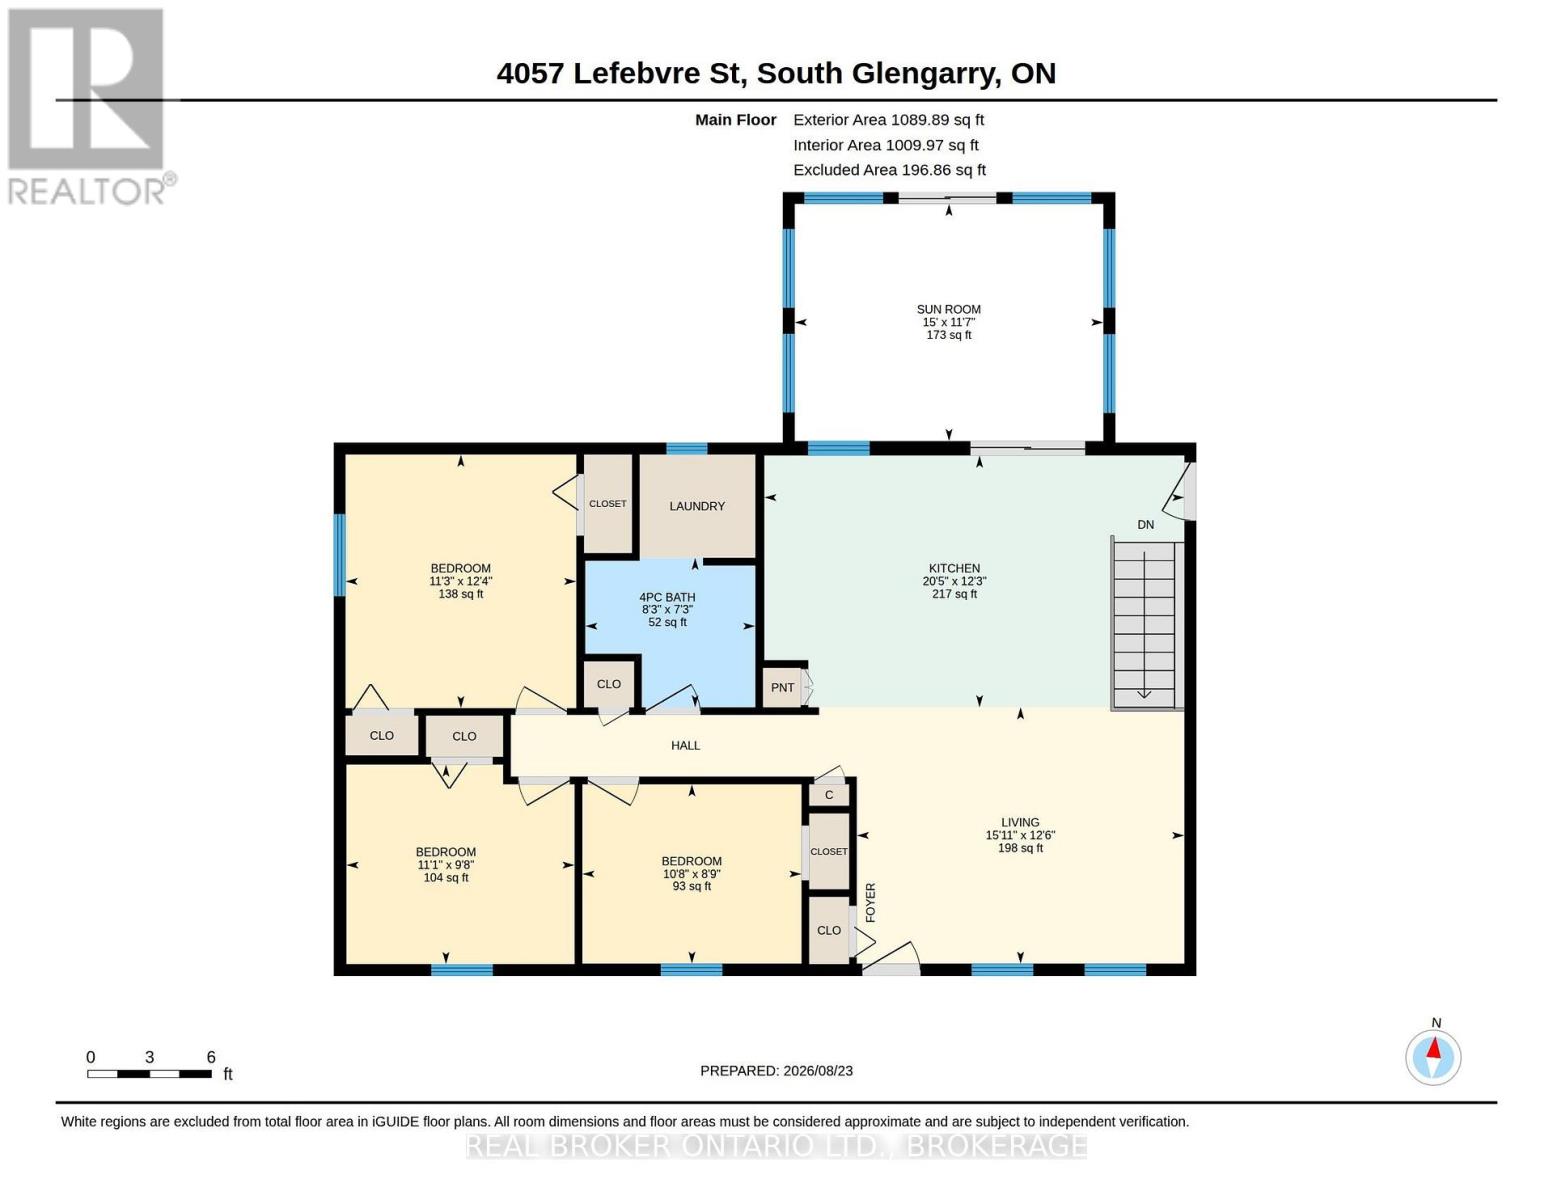
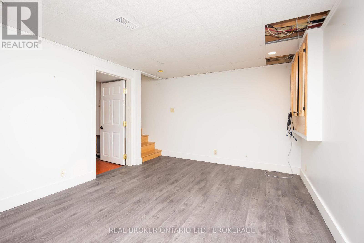
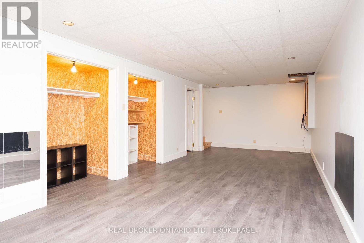
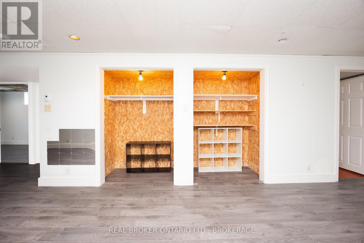
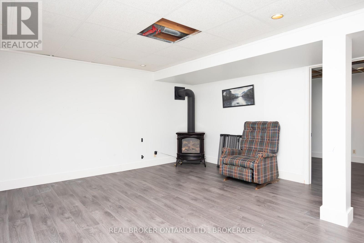
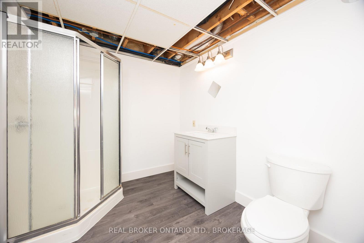
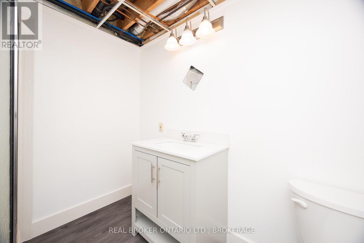
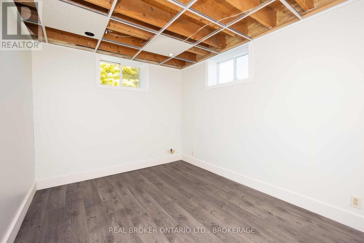
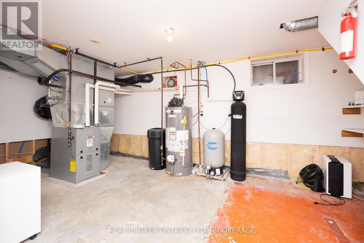
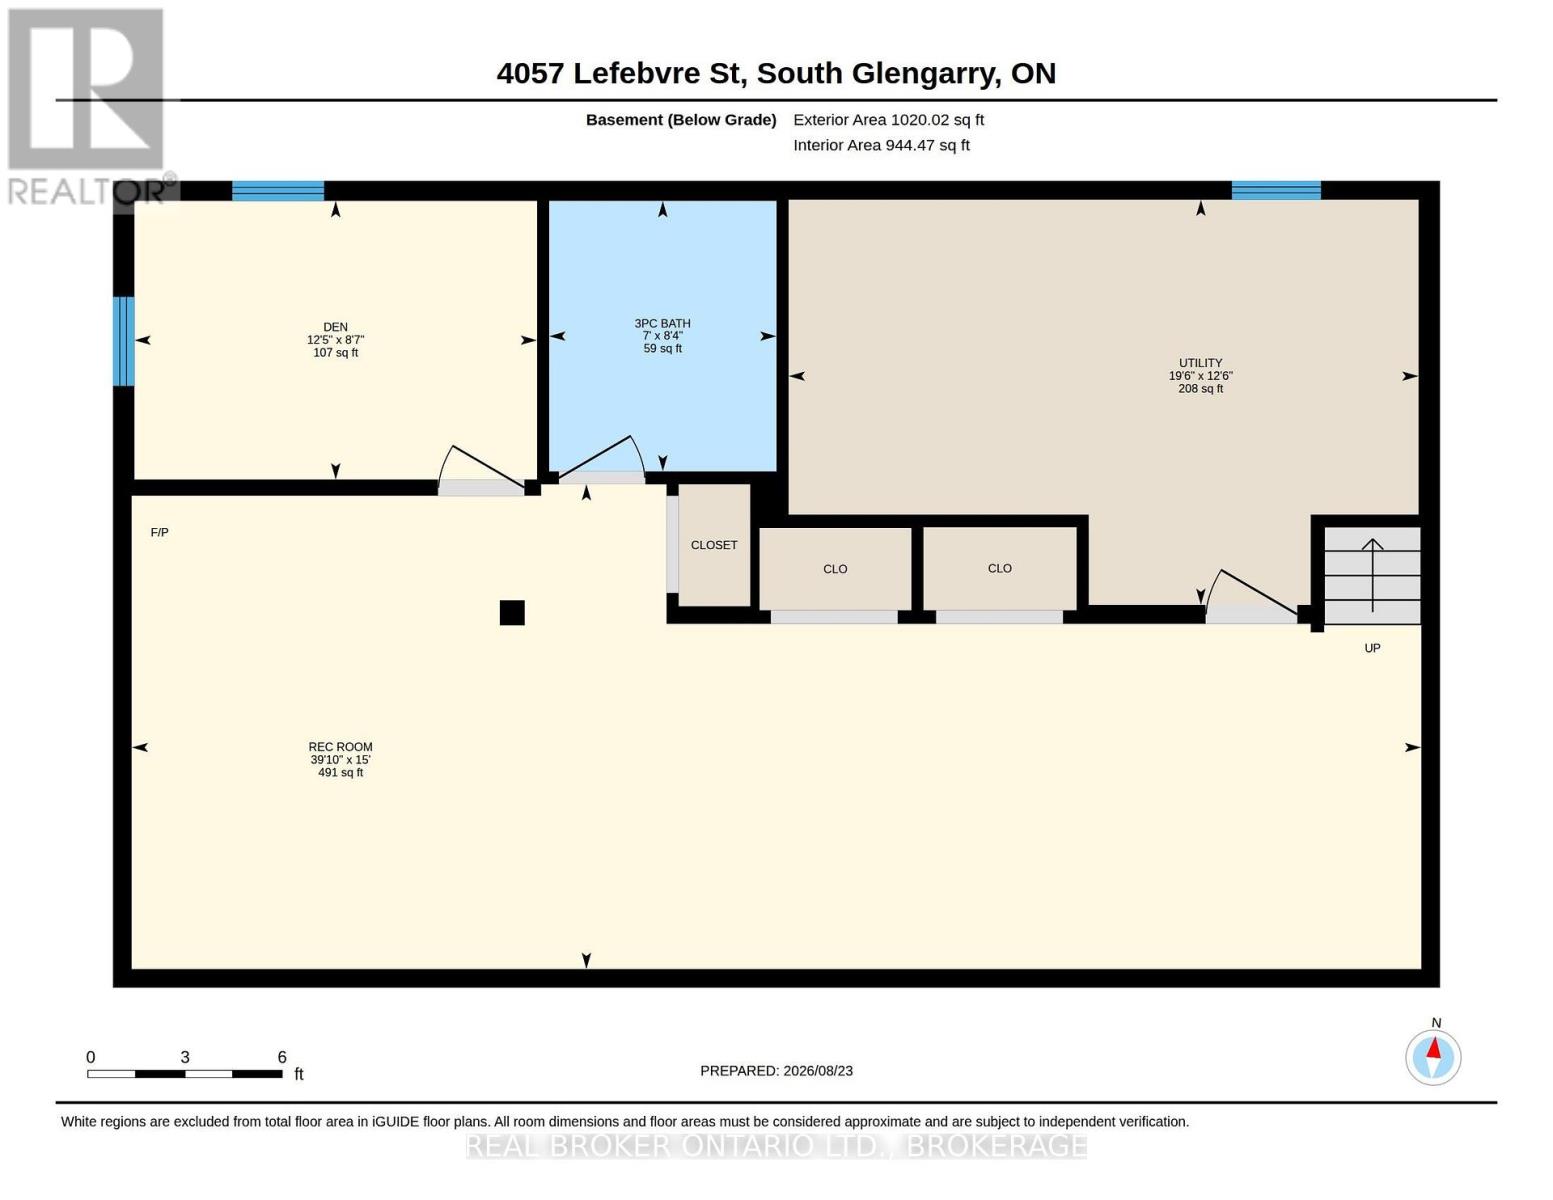
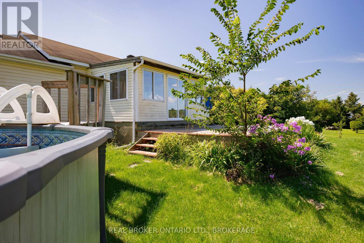
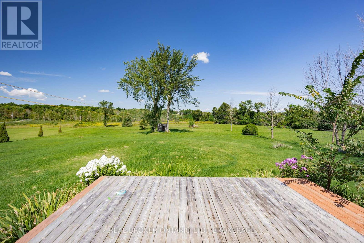
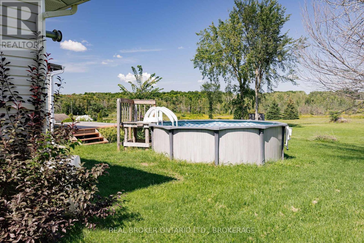
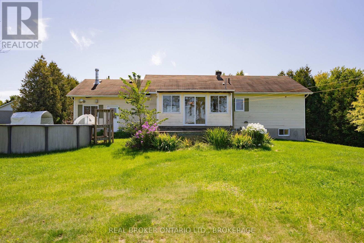
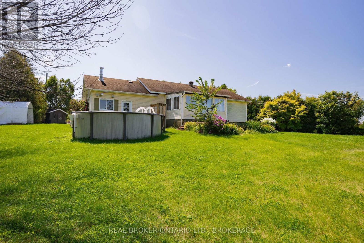
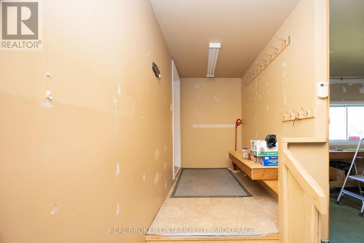
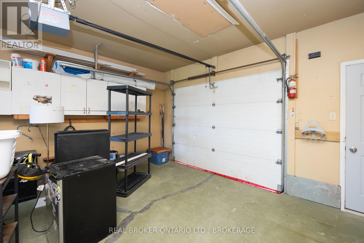
Located on a quiet cul-de-sac in Green Valley, this 4-bedroom, 2-bathroom home sits on an impressive 1.47-acre lot and is vacant, move-in ready and waiting for its next owners! The main level offers a bright and spacious living area with hardwood floors, a functional kitchen with plenty of cabinetry and counter space, and a sunroom overlooking the backyard. With 3 bedrooms on the main floor, there is plenty of space for family, guests or a home office. Downstairs, the finished basement provides even more living space, complete with a cozy gas fireplace, an additional bedroom and a second bathroom. Outside, the large yard offers tons of room to enjoy, along with an above-ground pool for summer days. An attached garage, natural gas furnace and central air add to the home's everyday convenience. With plenty of indoor and outdoor space, a great lot and a peaceful location, this Green Valley home is ready for you to make it your own. (id:63476)
Property Details
| MLS® Number | X13708004 |
| Property Type | Single Family |
| Community Name | 724 - South Glengarry (Lancaster) Twp |
| Community Features | School Bus |
| Features | Cul-de-sac, Sloping, Dry, Carpet Free, Sump Pump |
| Parking Space Total | 9 |
| Pool Type | Above Ground Pool |
| Structure | Deck, Porch, Shed |
| View Type | View |
Building
| Bathroom Total | 2 |
| Bedrooms Above Ground | 4 |
| Bedrooms Total | 4 |
| Age | 31 To 50 Years |
| Amenities | Fireplace(s) |
| Appliances | Water Heater, Water Softener, Dishwasher, Microwave, Stove, Refrigerator |
| Architectural Style | Bungalow |
| Basement Development | Finished |
| Basement Type | Full (finished) |
| Construction Style Attachment | Detached |
| Cooling Type | Central Air Conditioning |
| Exterior Finish | Vinyl Siding |
| Fire Protection | Smoke Detectors |
| Fireplace Present | Yes |
| Fireplace Total | 1 |
| Foundation Type | Concrete |
| Heating Fuel | Natural Gas |
| Heating Type | Forced Air |
| Stories Total | 1 |
| Size Interior | 700 - 1,100 Sqft |
| Type | House |
| Utility Water | Drilled Well |
Parking
| Attached Garage | |
| Garage |
Land
| Acreage | No |
| Landscape Features | Landscaped |
| Sewer | Septic System |
| Size Depth | 423 Ft ,10 In |
| Size Frontage | 100 Ft |
| Size Irregular | 100 X 423.9 Ft |
| Size Total Text | 100 X 423.9 Ft|1/2 - 1.99 Acres |
| Zoning Description | Res |
Rooms
| Level | Type | Length | Width | Dimensions |
|---|---|---|---|---|
| Basement | Utility Room | 3.82 m | 5.93 m | 3.82 m x 5.93 m |
| Basement | Bathroom | 2.55 m | 2.14 m | 2.55 m x 2.14 m |
| Basement | Bedroom | 2.62 m | 3.79 m | 2.62 m x 3.79 m |
| Basement | Recreational, Games Room | 4.57 m | 12.14 m | 4.57 m x 12.14 m |
| Main Level | Bathroom | 2.22 m | 2.52 m | 2.22 m x 2.52 m |
| Main Level | Primary Bedroom | 3.76 m | 3.42 m | 3.76 m x 3.42 m |
| Main Level | Bedroom | 2.66 m | 3.25 m | 2.66 m x 3.25 m |
| Main Level | Bedroom | 2.96 m | 3.39 m | 2.96 m x 3.39 m |
| Main Level | Kitchen | 3.73 m | 6.23 m | 3.73 m x 6.23 m |
| Main Level | Living Room | 3.8 m | 4.86 m | 3.8 m x 4.86 m |
| Main Level | Sunroom | 3.52 m | 4.58 m | 3.52 m x 4.58 m |
Utilities
| Cable | Available |
| Electricity | Installed |
Contact Us
Contact us for more information

The trademarks REALTOR®, REALTORS®, and the REALTOR® logo are controlled by The Canadian Real Estate Association (CREA) and identify real estate professionals who are members of CREA. The trademarks MLS®, Multiple Listing Service® and the associated logos are owned by The Canadian Real Estate Association (CREA) and identify the quality of services provided by real estate professionals who are members of CREA. The trademark DDF® is owned by The Canadian Real Estate Association (CREA) and identifies CREA's Data Distribution Facility (DDF®)
August 24 2026 08:29:24
Cornwall & District Real Estate Board
Real Broker Ontario Ltd., Brokerage