
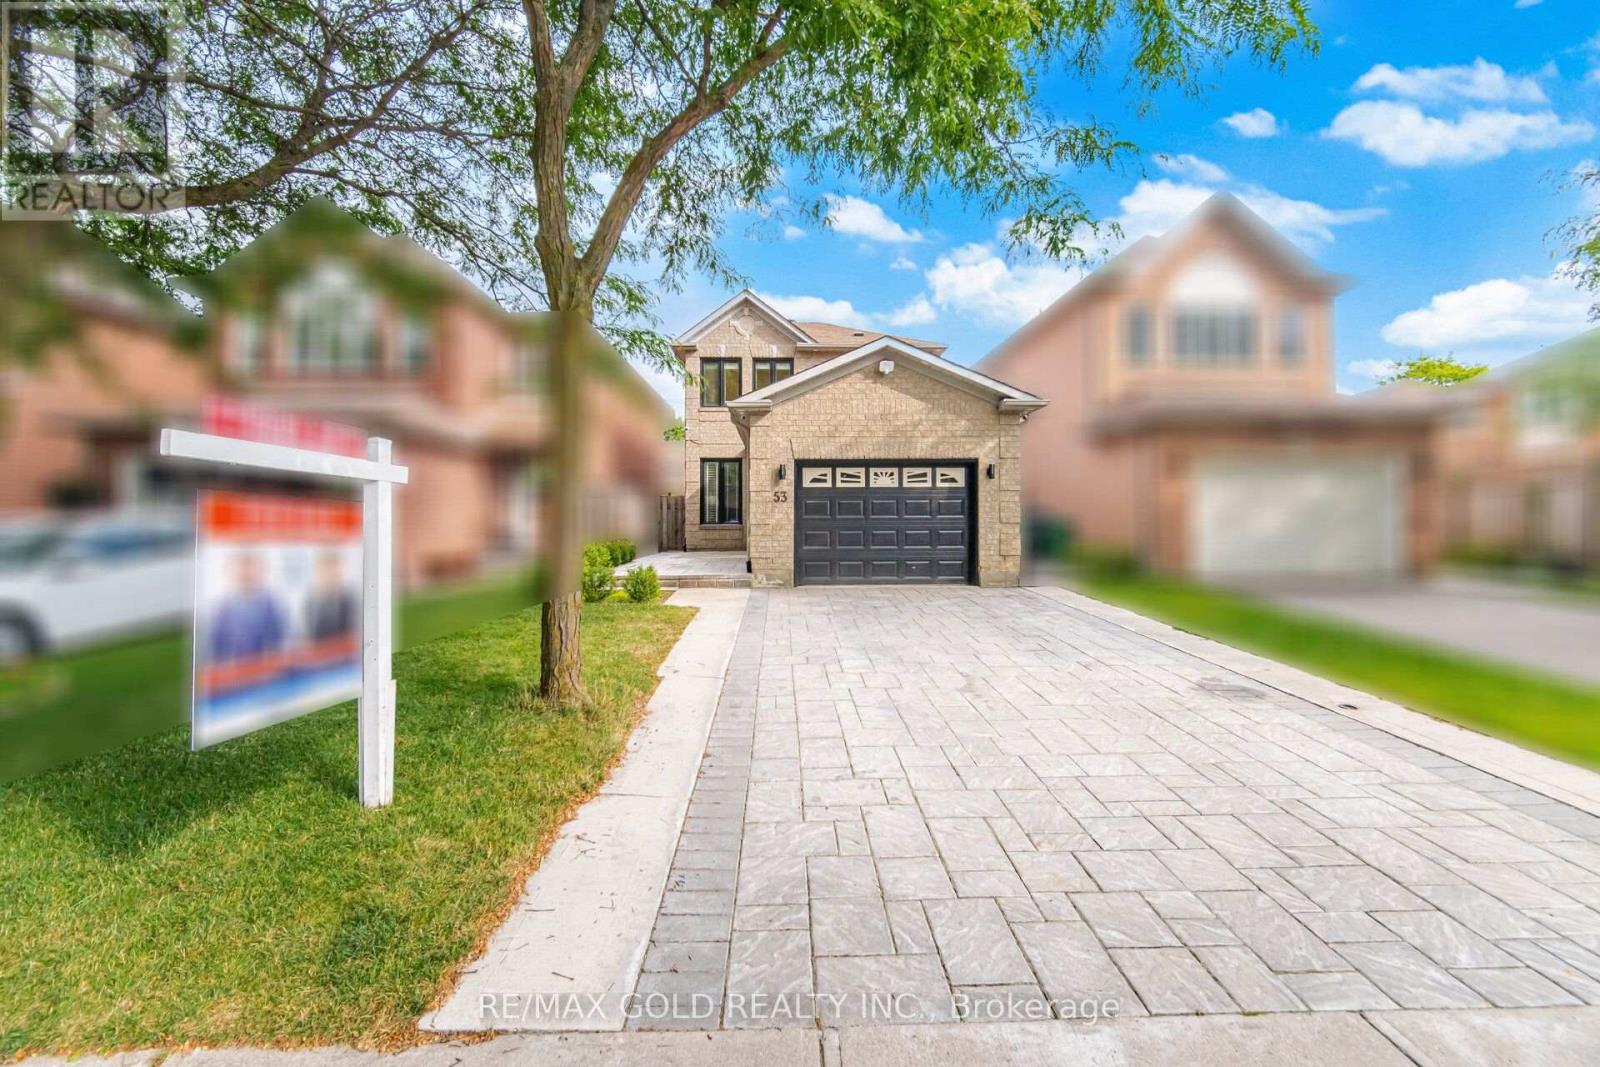
53 Cedarwood Crescent
Brampton, Ontario
Beautifully Maintained Detached Family Home with Finished Basement & Separate Entrance! Welcome to this warm and inviting 3-bedroom detached home, lovingly maintained by the same owners for decades and nestled in a highly desirable family-friendly neighborhood. Offering approximately 2100 sq. ft. of living space including finished basement , this home is ideal for growing families, multi-generational living. Step inside to a bright and functional layout featuring an upgraded kitchen with porcelain tile flooring, stainless steel appliances, and plenty of cabinetry. Upstairs offers 3 spacious bedrooms, including a generous primary bedroom with a walk-in closet and private 4-piece ensuite, along with an additional full bathroom for the family. The finished basement features a separate side entrance, making it ideal for an in-law suite, extended family accommodation, or future rental income potential. Outside, enjoy a beautifully landscaped backyard complete with a gazebo, garden shed, and a thriving kitchen garden where the current owners have lovingly grown fresh vegetables and herbs-your own private backyard oasis. The interlocked extended driveway accommodates up to 4 vehicles, while exterior pot lights add excellent curb appeal. Conveniently located close to schools, parks, shopping, restaurants, public transit, and just minutes from Mount Pleasant GO Station, this home offers the perfect blend of comfort, convenience, and lifestyle. A wonderful opportunity to own a move-in-ready family home in one of Brampton's most sought-after communities. (id:63476)
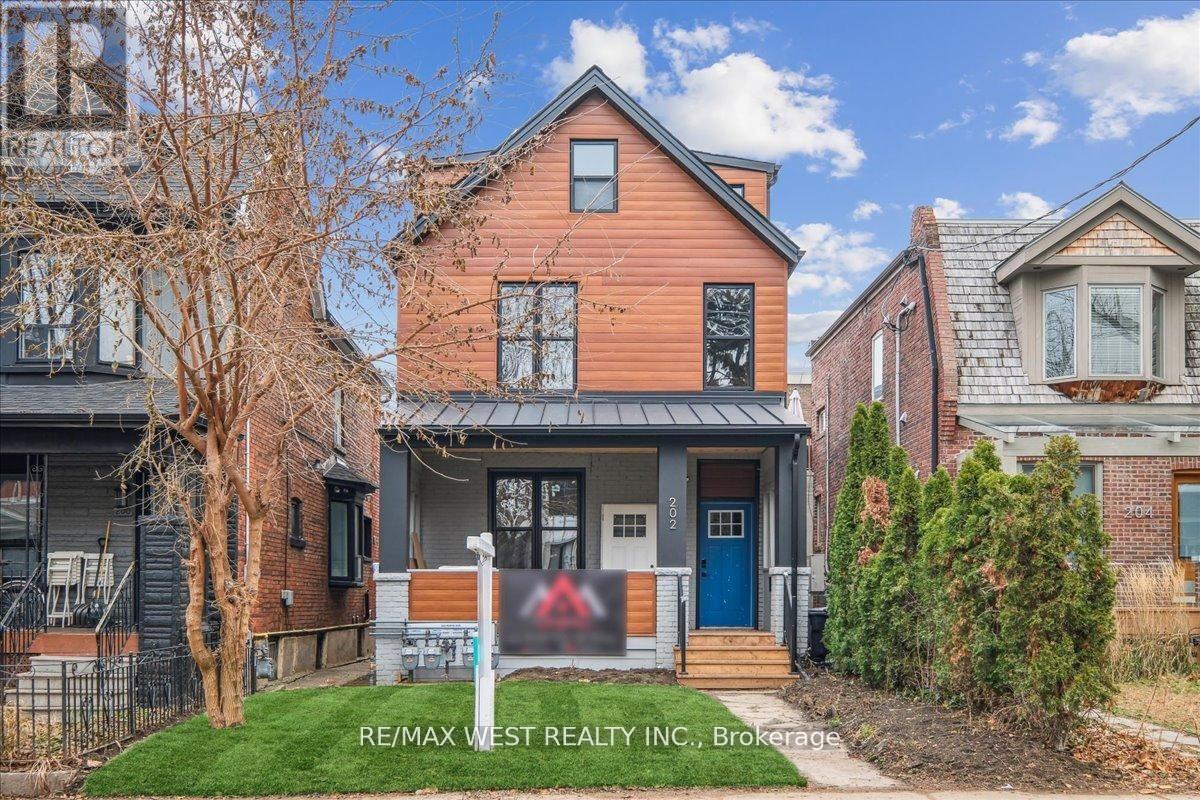
Upper - 202 Perth Avenue
Toronto, Ontario
Just a 7-minute train ride to Union Station (every 15 minutes). Welcome to this bright, modern upper unit in one of Toronto's most beloved west-end neighbourhoods. Brand-new construction featuring 4 spacious bedrooms and 2 full bathrooms-perfect for families, professionals, or roommates who want room to spread out. Enjoy an open-concept living space filled with natural light, contemporary finishes, and thoughtful design throughout. Shared outdoor space gives you a place to unwind, host, or simply enjoy the fresh air. Location highlights - The Junction lifestyle: just a 7-minute train ride to Union Station for effortless downtown commuting, steps to the Junction's famous strip of independent shops, cafés, restaurants, and pubs, a vibrant walkable community with a strong neighbourhood feel, easy access to parks, trails, and green space for weekend escapes, excellent transit, cycling routes, and quick connections across the city, and surrounded by local bakeries, breweries, markets, and a thriving arts and culture scene. This is modern living in a neighbourhood that still feels like a real community. Move-in ready and waiting for you. *Some photos virtually staged. (id:63476)
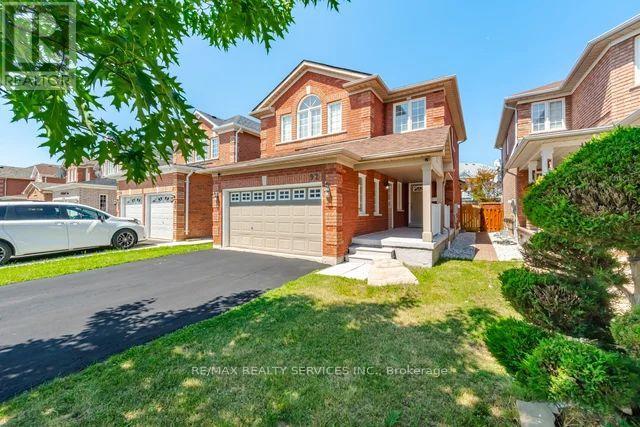
92 Orchid Drive
Brampton, Ontario
Gorgeous & beautiful 3 bedroom detached home in very friendly neighbourhood with a lot of great features like wood floors, huge driveway, kitchen with double sink and stainless steel appliances, gas fireplace , quite street, , good size backyard, huge front porch, and lots more!!!! (id:63476)
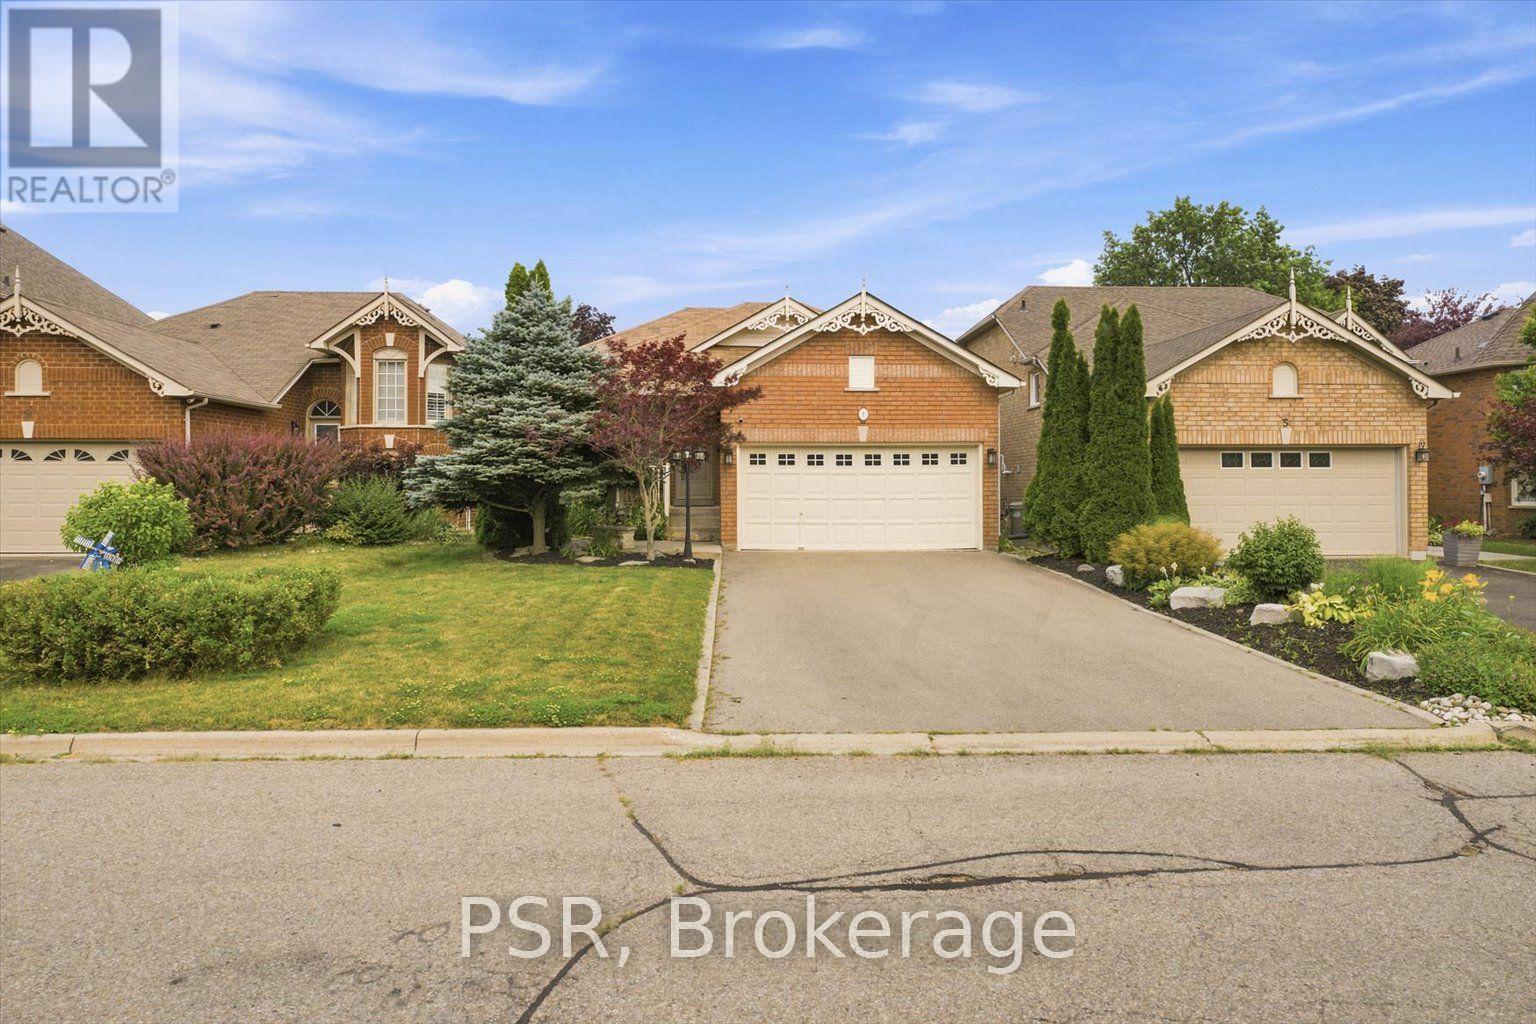
7 Bradwick Court
Caledon, Ontario
Welcome to this well-kept raised bungalow on a quiet cul-de-sac in desirable Valleywood, Caledon. Offering comfortable main-level living with a fully finished lower level, this home delivers practical space and flexibility in a family-friendly neighbourhood known for peaceful streets, parks, and convenient access to amenities. The open-concept upper level features a functional layout with gas cooking, living and dining areas, one bedroom, and a 3-piece bath. The finished lower level adds two more bedrooms (one with a built-in desk and Murphy bed-ideal as a flexible office, guest room, or kids' space), a4-piece bathroom, laundry, and extra living area. Total finished space is approximately1,350-1,400 sq ft. Outside you'll find a fully fenced, landscaped yard with a small deck-perfect for kids, pets,or quiet outdoor time. A double-car garage provides secure parking and storage. Located in Valleywood, you're close to neighbourhood parks and trails, the Margaret Dunn Valleywood Library, and Brampton Christian School. Easy Highway 410 access makes commuting simple, while Bolton's shops and services are just minutes away. A practical, move-in-ready home that offers solid value on a quiet street-ideal for a small family, downsizers seeking one-level living with extra space below, or anyone looking for a peaceful Caledon location with room to grow. (id:63476)
22 Chestnut Avenue
Brampton, Ontario
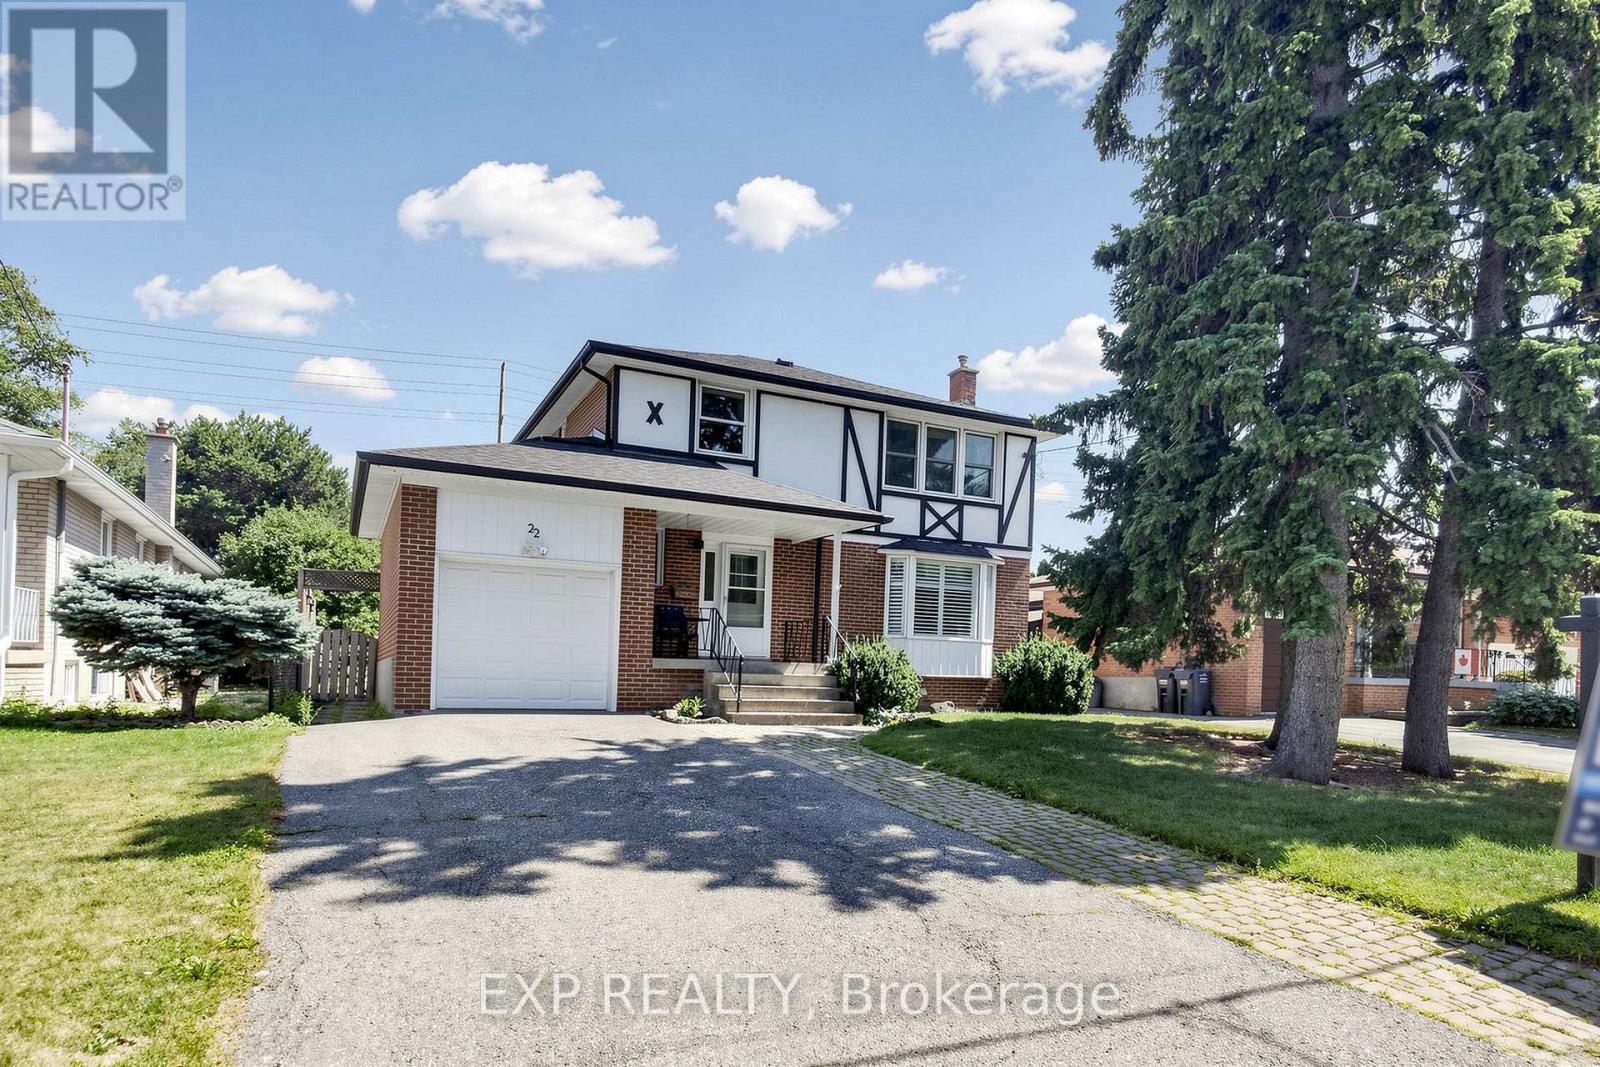
Wow.. Beautifully Renovated 4 Bedroom Detached Home * A Rare EXTRA DEEP 50 X 150 FT LOT * In Highly Sought After NORTHWOOD PARK, Brampton * Located On A Quiet CUL DE SAC * Bright And Spacious Layout With Over 2,100 SQ FT Of Living Space * Main Floor Features BRAND NEW FLOORING * Large Living And Dining Area Filled With Natural Light Through A BAY WINDOW * Modern OPEN CONCEPT KITCHEN With Extended Cabinetry * Oversized Peninsula * Tile Backsplash * Walk Out To A HUGE DECK And PRIVATE BACKYARD Perfect For Entertaining * 4 Generous Bedrooms With Hardwood Flooring And Ample Closet Space * FINISHED BASEMENT With Recreation Area Plus Flex Space Ideal For A Home Office * Gym * Playroom Or Future Living Space * Excellent Curb Appeal With Mature Trees * Interlock Walkway * Covered Front Porch * ATTACHED GARAGE * PRIVATE DRIVEWAY * PARKING FOR 5 VEHICLES * NO SIDEWALK * PRIME LOCATION Close To Schools * Shoppers World * Sheridan College * Downtown Brampton * GO STATION * Public Transit * Future LRT * Gage Park * HWY 410 * MOVE IN READY * RARE OPPORTUNITY * BOOK YOUR PRIVATE SHOWING TODAY (id:63476)
1522 Swann Crescent
Milton, Ontario
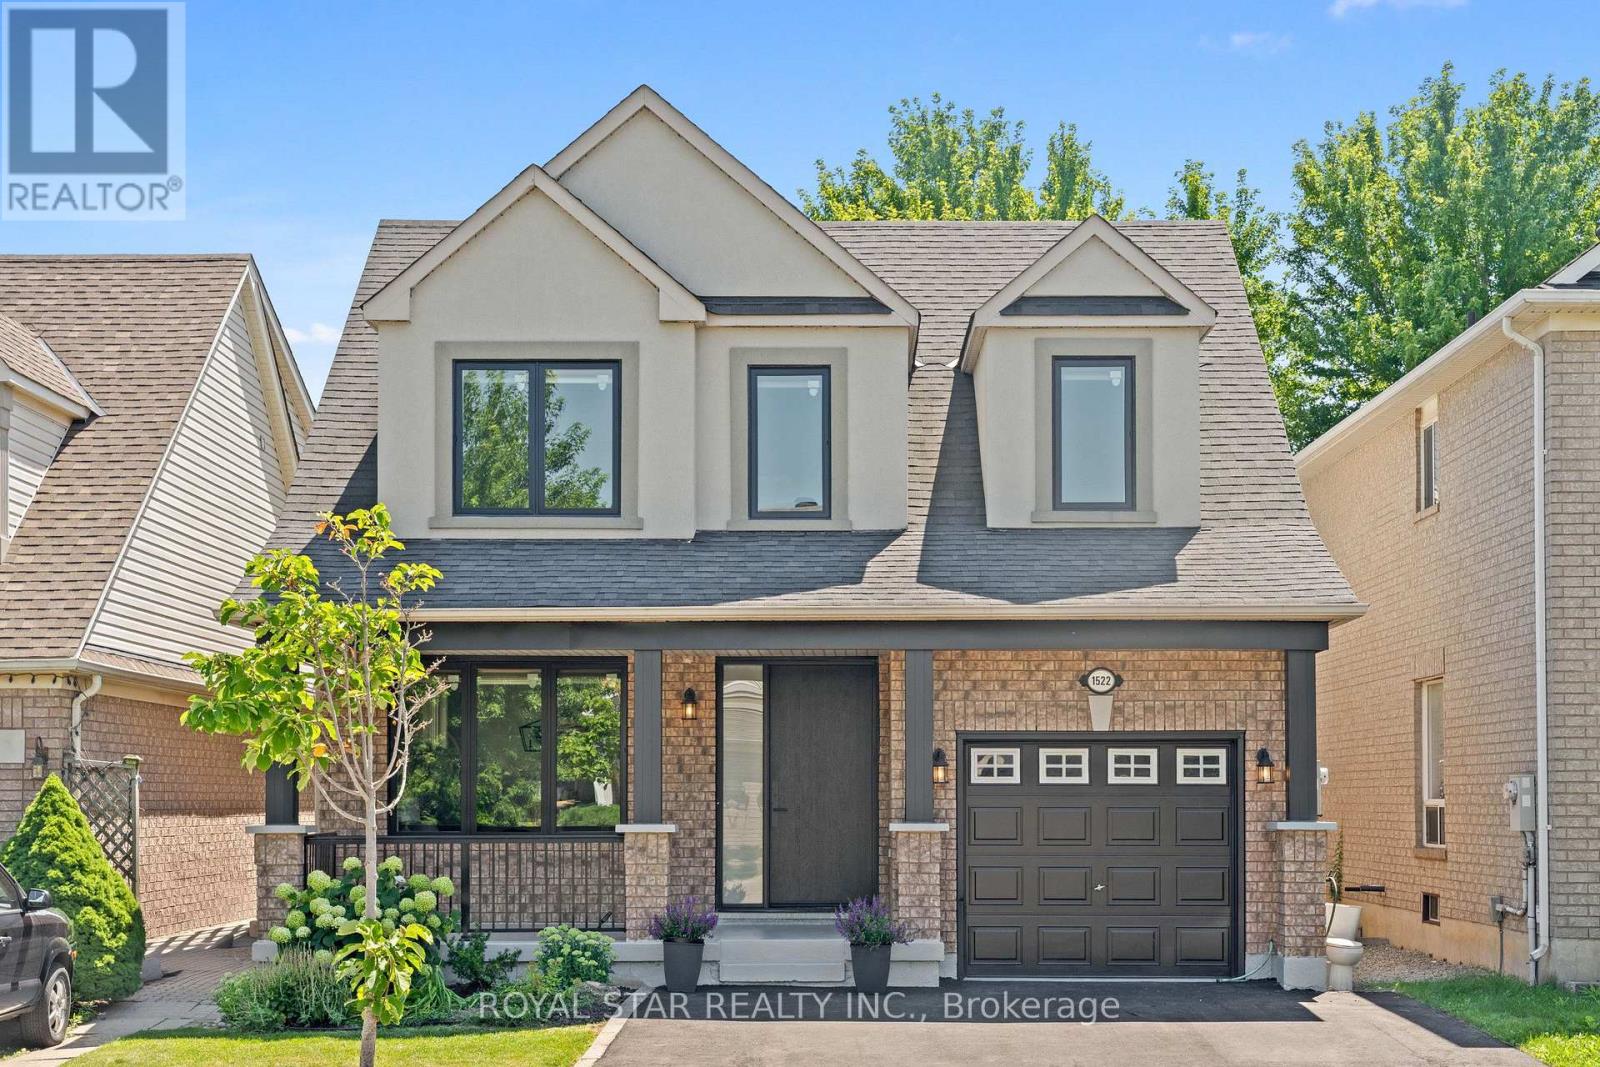
**Ravine Lot!**Welcome to 1522 Swann Crescent, set in a quiet, family-friendly neighbourhood. The main floor features 9-foot ceilings, brand-new hardwood flooring, and an upgraded kitchen with quartz countertops, ample cabinet storage, and a walkout through double doors with California shutters to a backyard that's ideal for outdoor living and entertaining. Upstairs, you'll find four spacious upgraded bedrooms and two full bathrooms, including a primary suite complete with a walk-in closet and a private 4-piece ensuite. A dedicated den positioned beside a large window fills the space with natural light, creating the perfect home office. The fully finished basement adds exceptional flexibility, featuring an additional bedroom, a full bathroom, and a separate flex space ideal for a gym, recreation room, or extra storage. Parking easily accommodates three vehicles, with one space in the garage and two on the driveway. Conveniently located for everyday living, this home is just a 7-minute walk to the GO Bus stop, a 5-minute drive to Highway 401, and only 8 minutes from Milton District Hospital. Excellent English and French Immersion schools, parks, shopping, and other everyday amenities are all close by. A custom-built 10 ft. 10 ft. shed in the backyard provides additional storage and features a large window for added natural light. This beautifully upgraded home offers comfort, functionality, and an unbeatable location, don't miss your opportunity to see it! (id:63476)
3305 - 1928 Lake Shore Boulevard W
Toronto, Ontario
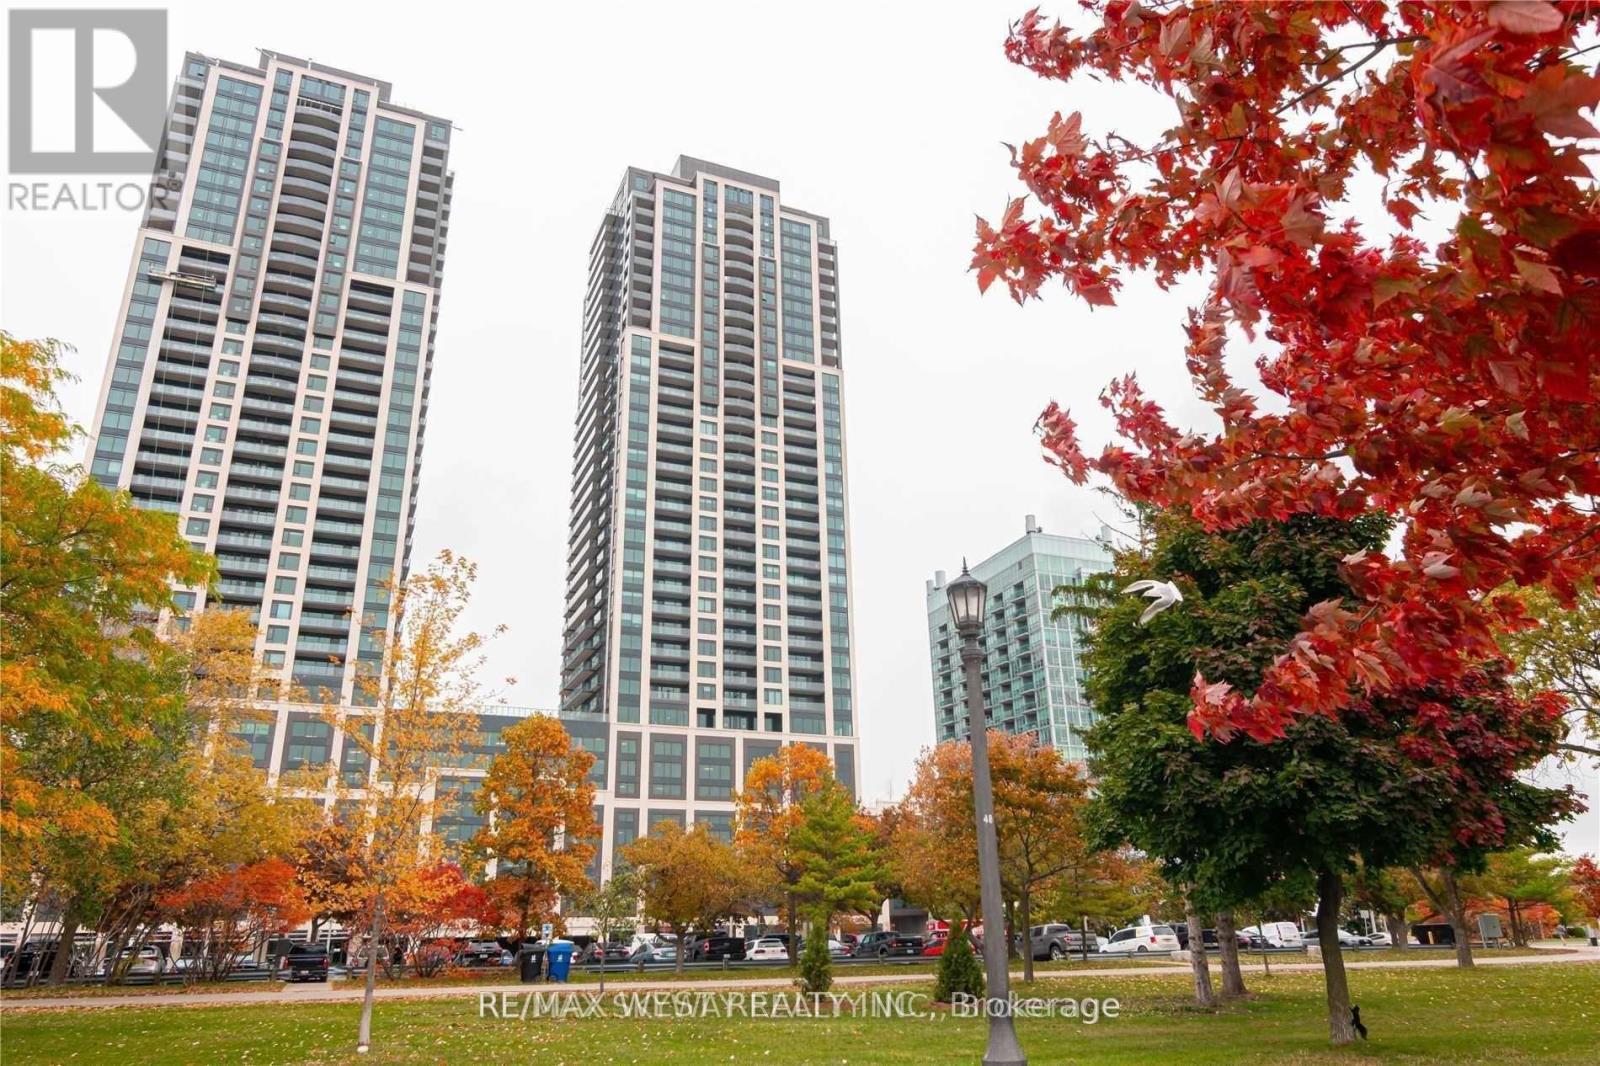
Mirabella 2 Plus Den Unit With 2 Full Washrooms In Mimico District. Excellent Location With Direct And Unobstructed Lake View. Comes With A Den To Make It A Perfect Office At Home. High Floor With Large Open Balcony And Breathtaking Views, Full Recreation Facilities, 2 Minutes Walk To Sunny Side Park, Close To High Park, TTC At Door Step. Rogers High Speed Internet Included In The Rent. (id:63476)
5, 172039 Hwy 539
Bow City, Alberta
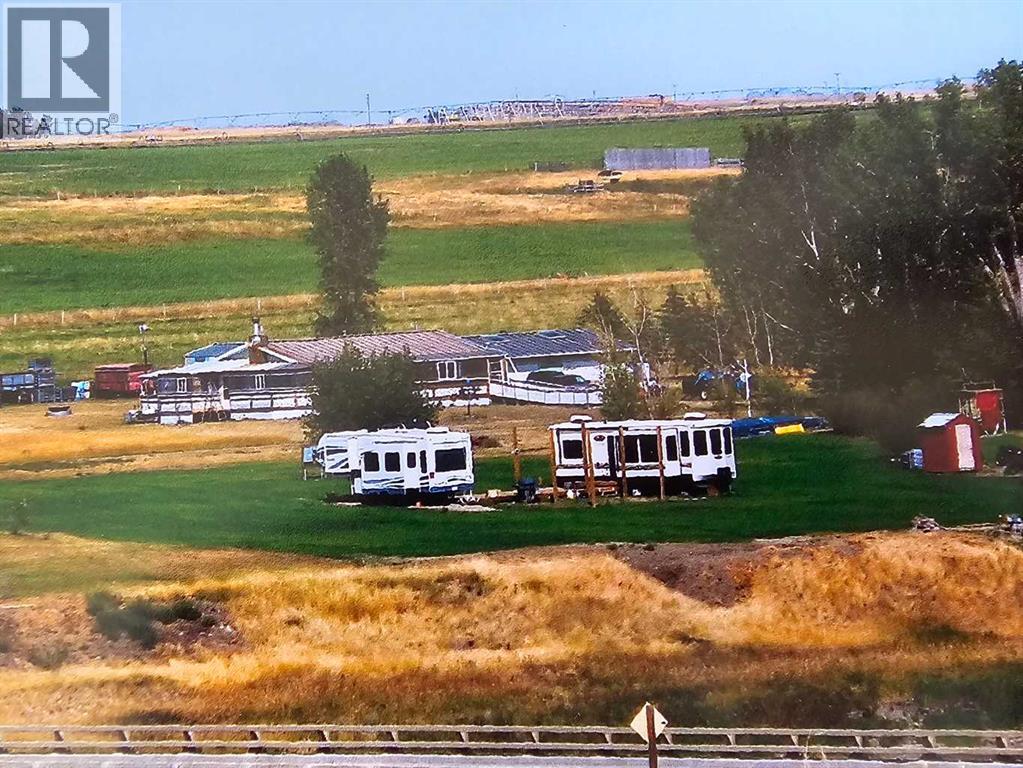
Have you wanted to own land with a river view through your back yard? Here is your chance to own 1.5 acres of manicured space in the hamlet of Bow City. Take this opportunity to turn this space into your dream homestead; a serene and peaceful location to call home, with access to the Bow river. This is an existing community where owners enjoy fishing, floating, swimming and rafting, while creating the living space of their dreams. Extensive improvements have been completed to this property which include grading and levelling; a 30x20 yard deck; 20x20 river view deck; pergola preparations; play structure; storage sheds; full irrigation with a nine zone manifold fed off the river; and a 200 amp service which includes 4x30 amp, 1x50 amp, 2x110v. This property sets the perfect stage to begin the journey toward developing your private oasis. It is full-service ready. All the necessary amenities are nearby including potable water hauling and waste (20km), Lake Newell (47km), Badger Lake (24km), Brooks (35km). Mail, garbage, and the Bow City Campground complete with Community Hall and Park is only a few hundred meters away. Major centers like Lethbridge (122km), Medicine Hat (140km) and Calgary (213km) are close enough for all major amenities. Take a drive for yourself and view the possibilities. Your sunset is closer than you think. (id:63476)
10 Borrelli Drive
Brampton, Ontario
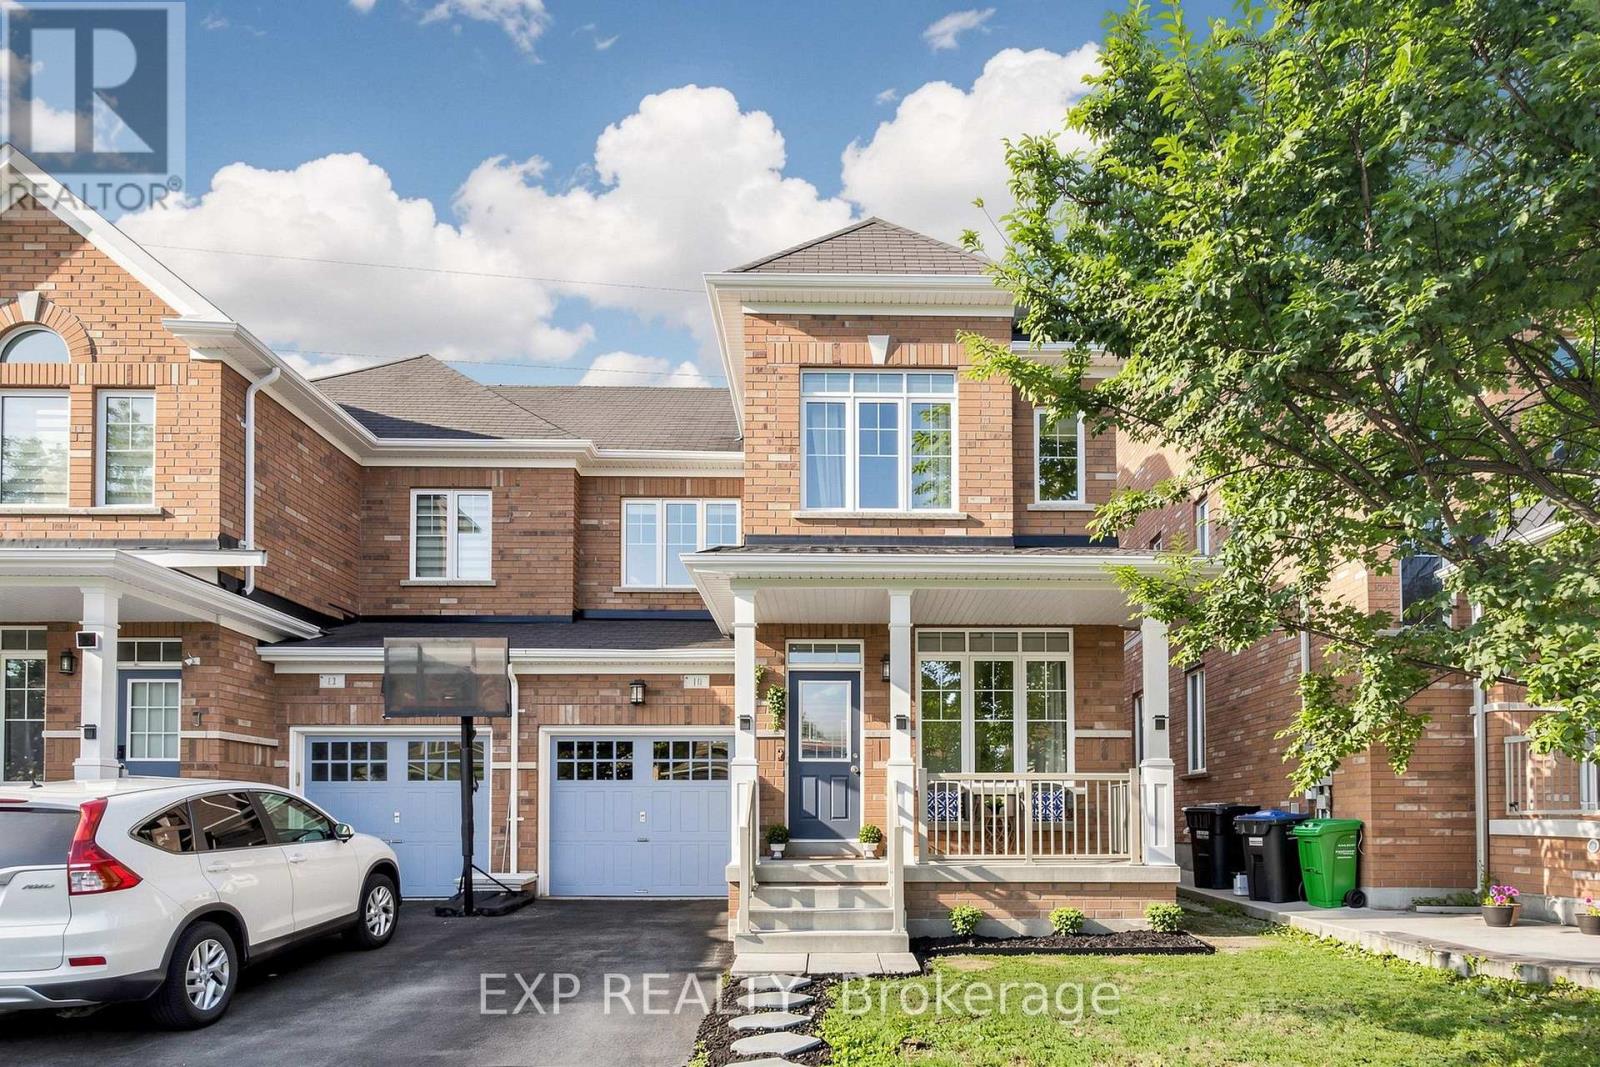
** OPEN HOUSE, SAT & SUN, 8th & 9th August, 2 to 4 P.M ** FIRST TIME HOME BUYERS DREAM HOME IN CREDIT VALLEY * SUPER BRIGHT 3 BEDROOM SEMI DETACHED HOME In One Of Brampton's Most Sought After Communities * BUILT IN 2013 AND PROUDLY OWNED BY THE ORIGINAL OWNERS * NORTH EAST FACING * RARE 28 FT WIDE FRONTAGE * VERY WELL MAINTAINED AND NEWLY PAINTED * NO HOME BEHIND Offering Added Privacy And Abundant Natural Light * Main And Upper Levels Feature 9 FT CEILINGS * HARDWOOD FLOORING * OAK STAIRCASE * Bright OPEN CONCEPT LIVING AND DINING AREA * SEPARATE FAMILY ROOM With GAS FIREPLACE * MODERN KITCHEN Features GRANITE COUNTERS * STAINLESS STEEL APPLIANCES * UPGRADED CABINETS * TILED FLOORING * Breakfast Area With WALK OUT TO BACKYARD * Spacious Primary Bedroom With VAULTED CEILING * UNFINISHED BASEMENT With SEPARATE ENTRANCE And Excellent Future Potential * MOVE IN READY * Close To SCHOOLS * PARKS * COMMUNITY CENTRES * TRANSIT * GO STATION * RESTAURANTS * GROCERY STORES And Everyday Amenities * MUST SEE * BOOK YOUR PRIVATE SHOWING TODAY!!! (id:63476)
1314 - 4010 Eglinton Avenue W
Toronto, Ontario
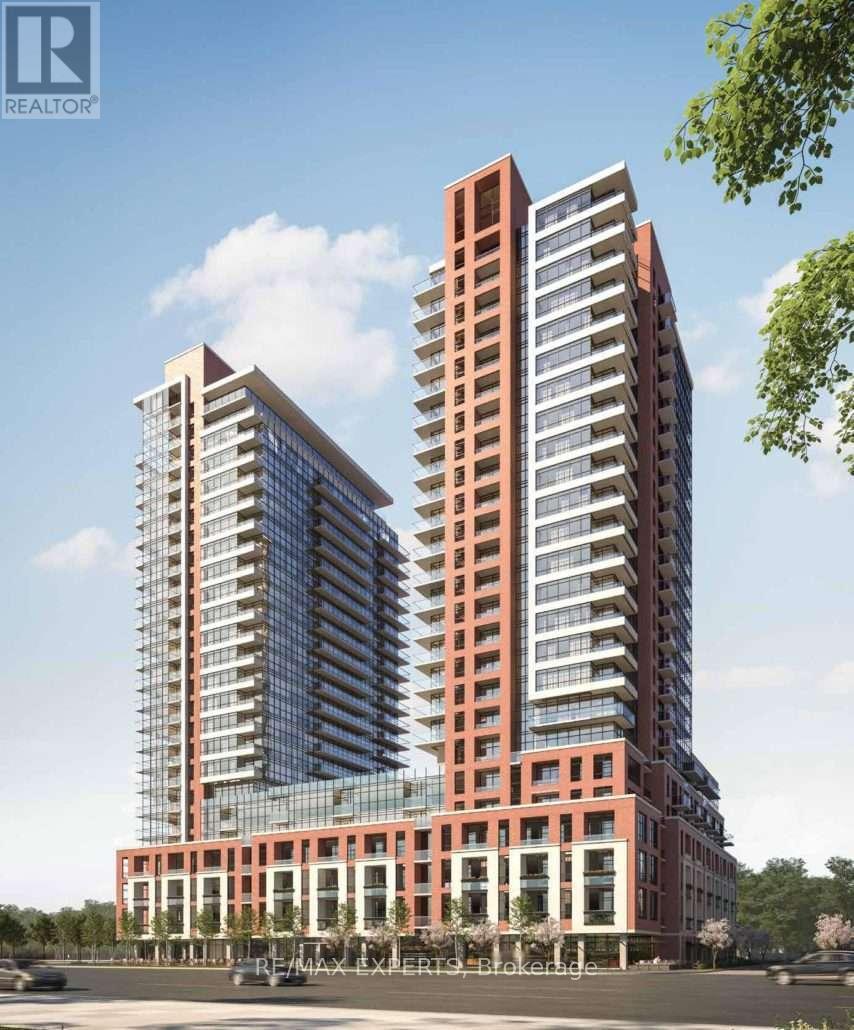
Welcome to Notting Hill Condominiums. This brand-new 1-bedroom unit offers a South exposure, functional layout with floor to ceiling windows and 1 Locker. At Notting Hill Condos you will be minutes far from a wide variety of eateries, high end restaurants and shopping malls. Enjoy urban amenities while being close to natural spaces. Travelling is most convenient, close proximity to Pearson Airport, Minutes from Hwy 401 and the Downtown core via the Gardiner Expressway. The neighbourhood is home to many schools such as York Memorial Collegiate Institute, Kingsway College School, Scarlett Heights, and Martingrove Collegiate Institute, and many more. A perfect location close to all amenities while being decently away from the crowds. (id:63476)
101, 63 Belmont Passage SW
Calgary, Alberta
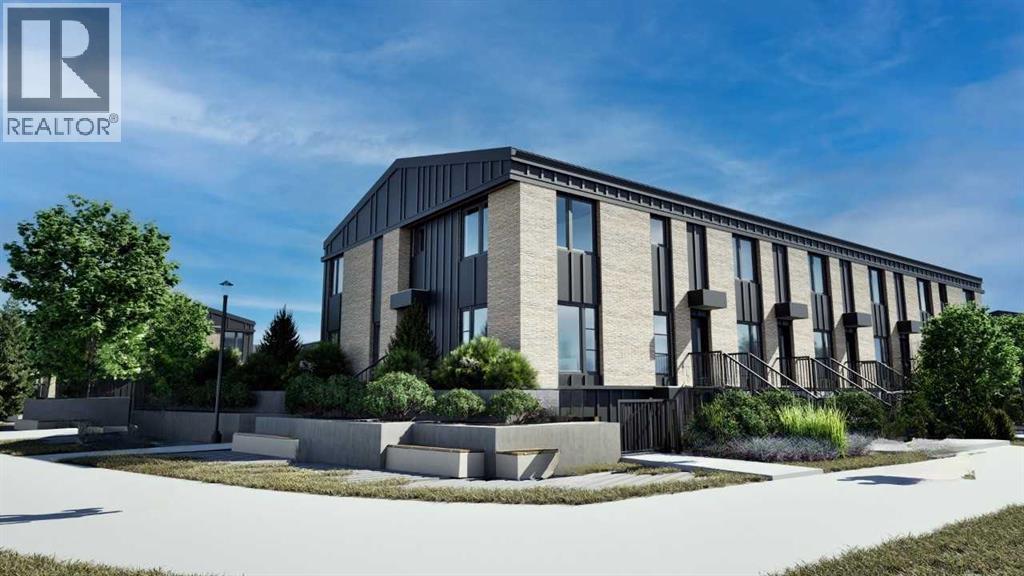
Welcome to the Empire by ZEN Belmont, the largest floorplan in the community, offering thoughtfully designed living space. This stylish two-storey townhome features 3 bedrooms, 2.5 bathrooms, upgraded white cabinetry with black hardware, and a bright, open-concept main floor where the living room, dining area, and modern kitchen flow seamlessly. Upstairs, you'll find a spacious primary retreat, two additional bedrooms, a full bathroom, and convenient upper-floor laundry. Built for exceptional energy efficiency, this home features superior insulation, triple-pane windows, and a hybrid gas furnace with a heat pump system for year-round comfort. ZEN Belmont features durable exterior siding and Class 4 impact-resistant shingles. Complete with a private backyard, the Empire delivers modern style, everyday functionality, and lasting performance. Photos are representative; finishes and selections may vary. (id:63476)
Lower Rear - 2027 Davenport Road
Toronto, Ontario
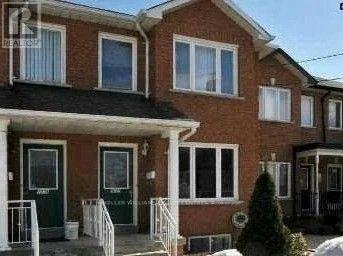
Spacious 1+1 lower apartment in excellent location! Renovated with laminate floor, stainless steel appliances, dishwasher, private entrance, ensuite laundry and 1 parking space in detached garage! Close to all major amenities including TTC at door, school, parks. (id:63476)