
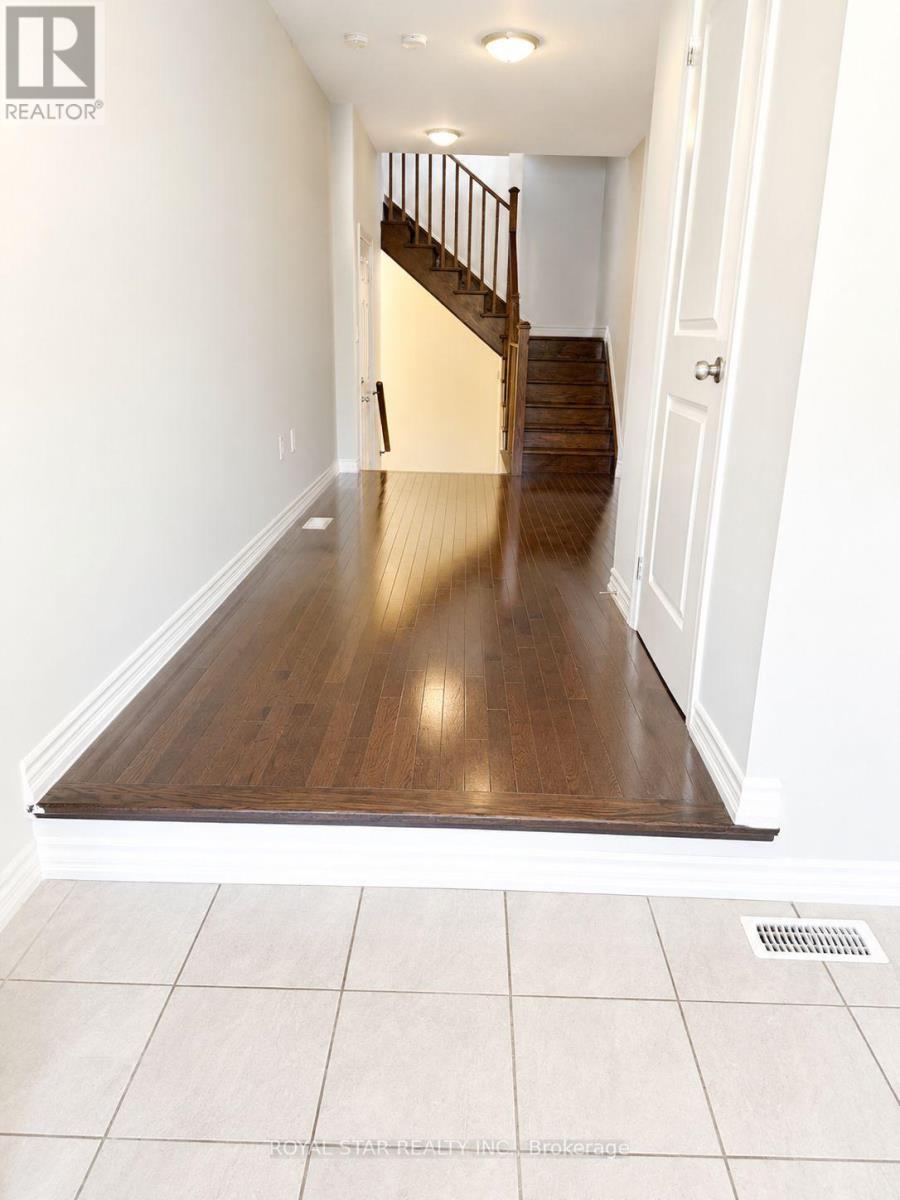
24 Arrowview Drive
Brampton, Ontario
Corner Townhouse 4 Bedrooms With 3 Washrooms. Come Live In This Beautiful & New Unmatched Quality, Open Concept 9' Ft Ceiling; Very Spacious Open Concept House, All Hardwood On 1st Floor And Stairs. Very Close To Mount Pleasant Go-Station. Quartz Counters All Over Kitchen. (id:63476)
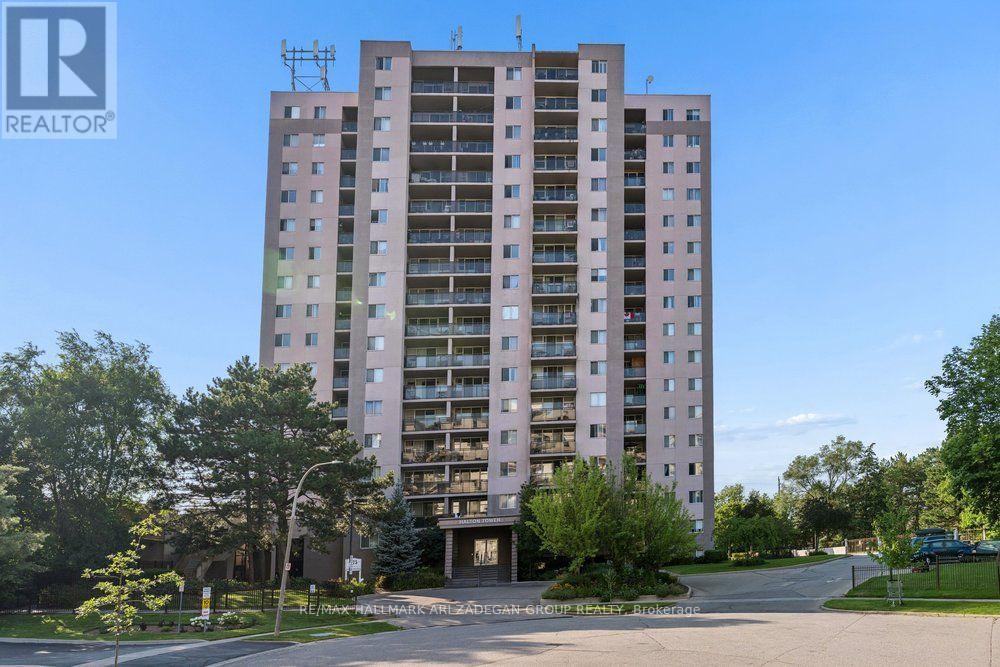
1406 - 975 Warwick Court
Burlington, Ontario
Welcome to unit 1406 in 975 Warwick Court. This beautifully renovated 2-bedroom, 1-bathroom residence showcases a fresh, contemporary aesthetic and an abundance of natural light from south-facing windows in every room. Enjoy the added convenience of dedicated parking and an impressive collection of building amenities, including an indoor pool, sauna, fitness room, and party room. Ideally situated in Burlington's desirable LaSalle community, residents can quickly walk to local parks, the Burlington Waterfront Trail, Mapleview Mall, or even ikea. Welcome home to this turnkey residence offering comfort, style, and exceptional convenience. A second parking spot and locker are both available to be rented independently from this lease. (id:63476)
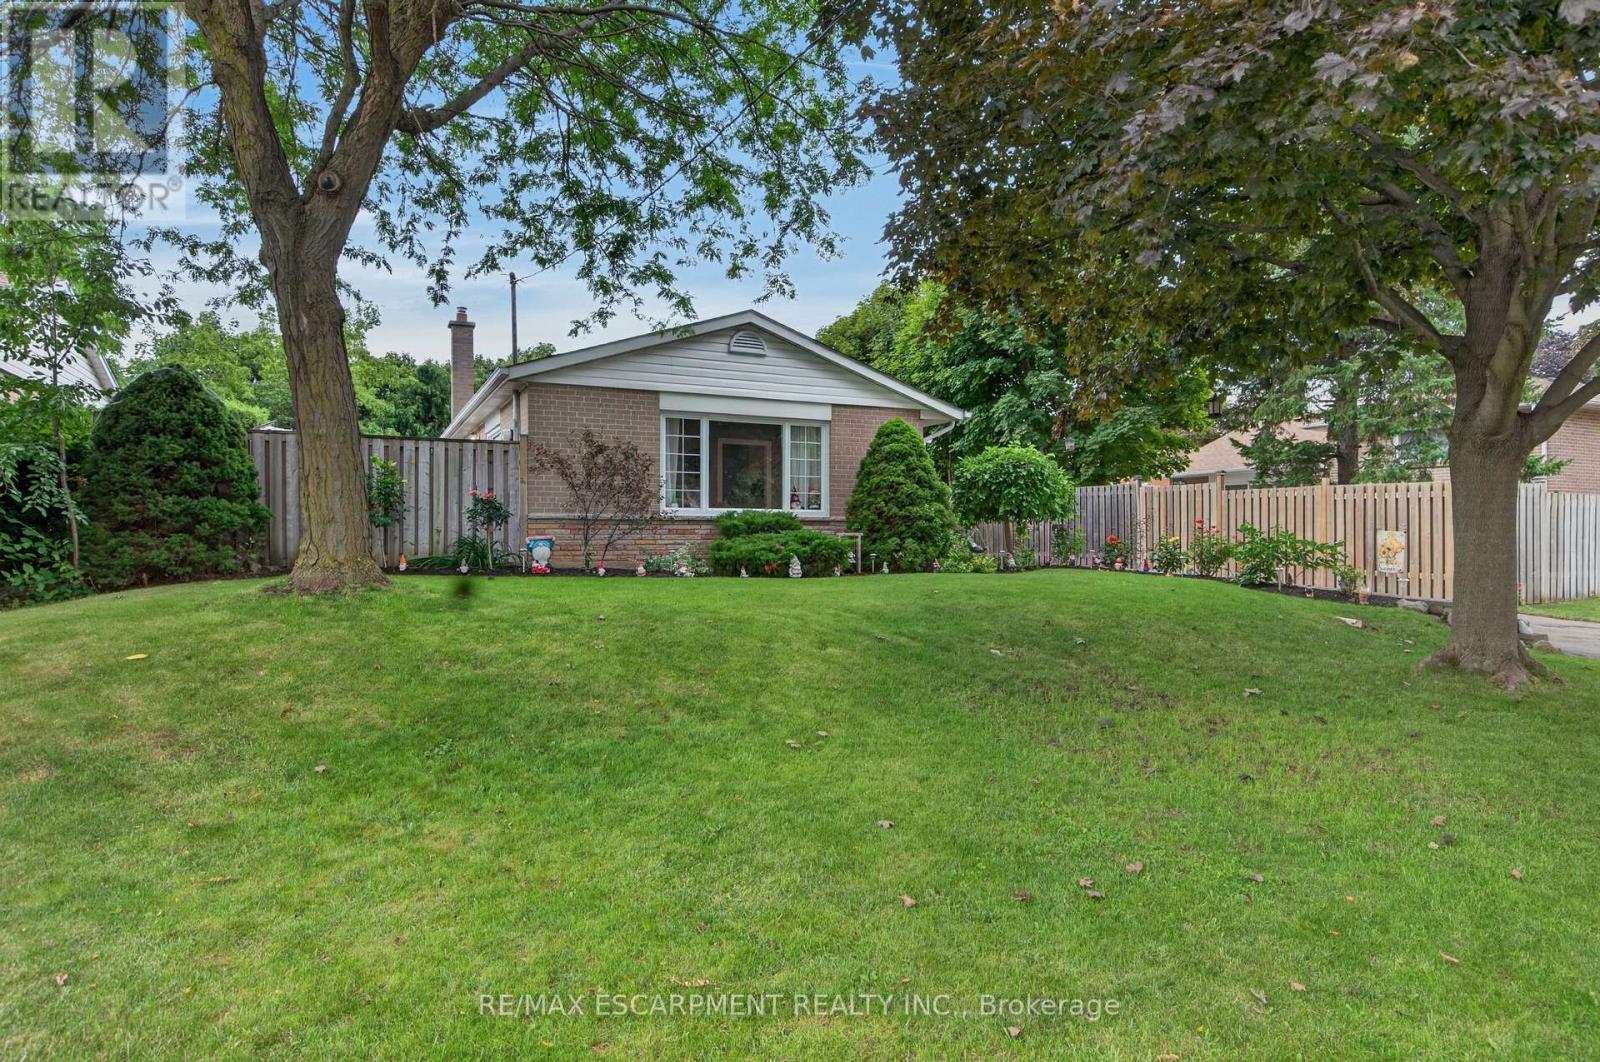
3 Cumbrian Court
Brampton, Ontario
Welcome to 3 Cumbrian Court - true pride of ownership on a quiet, family-friendly court! This turnkey gem offers the perfect blend ofpeaceful living with quick access to local amenities, schools, and transit. The well-maintained carpet free interior includes a finished lowerlevel rec room with gas fireplace. The outdoor space provides a secluded backyard retreat with a private patio area, perfect for outdoor dining.Vehicle owners and hobbyists will love the generous driveway with ample parking space, as well as the versatile detached garage - ideal for secure parking, extra storage, or a dedicated home workshop! (id:63476)
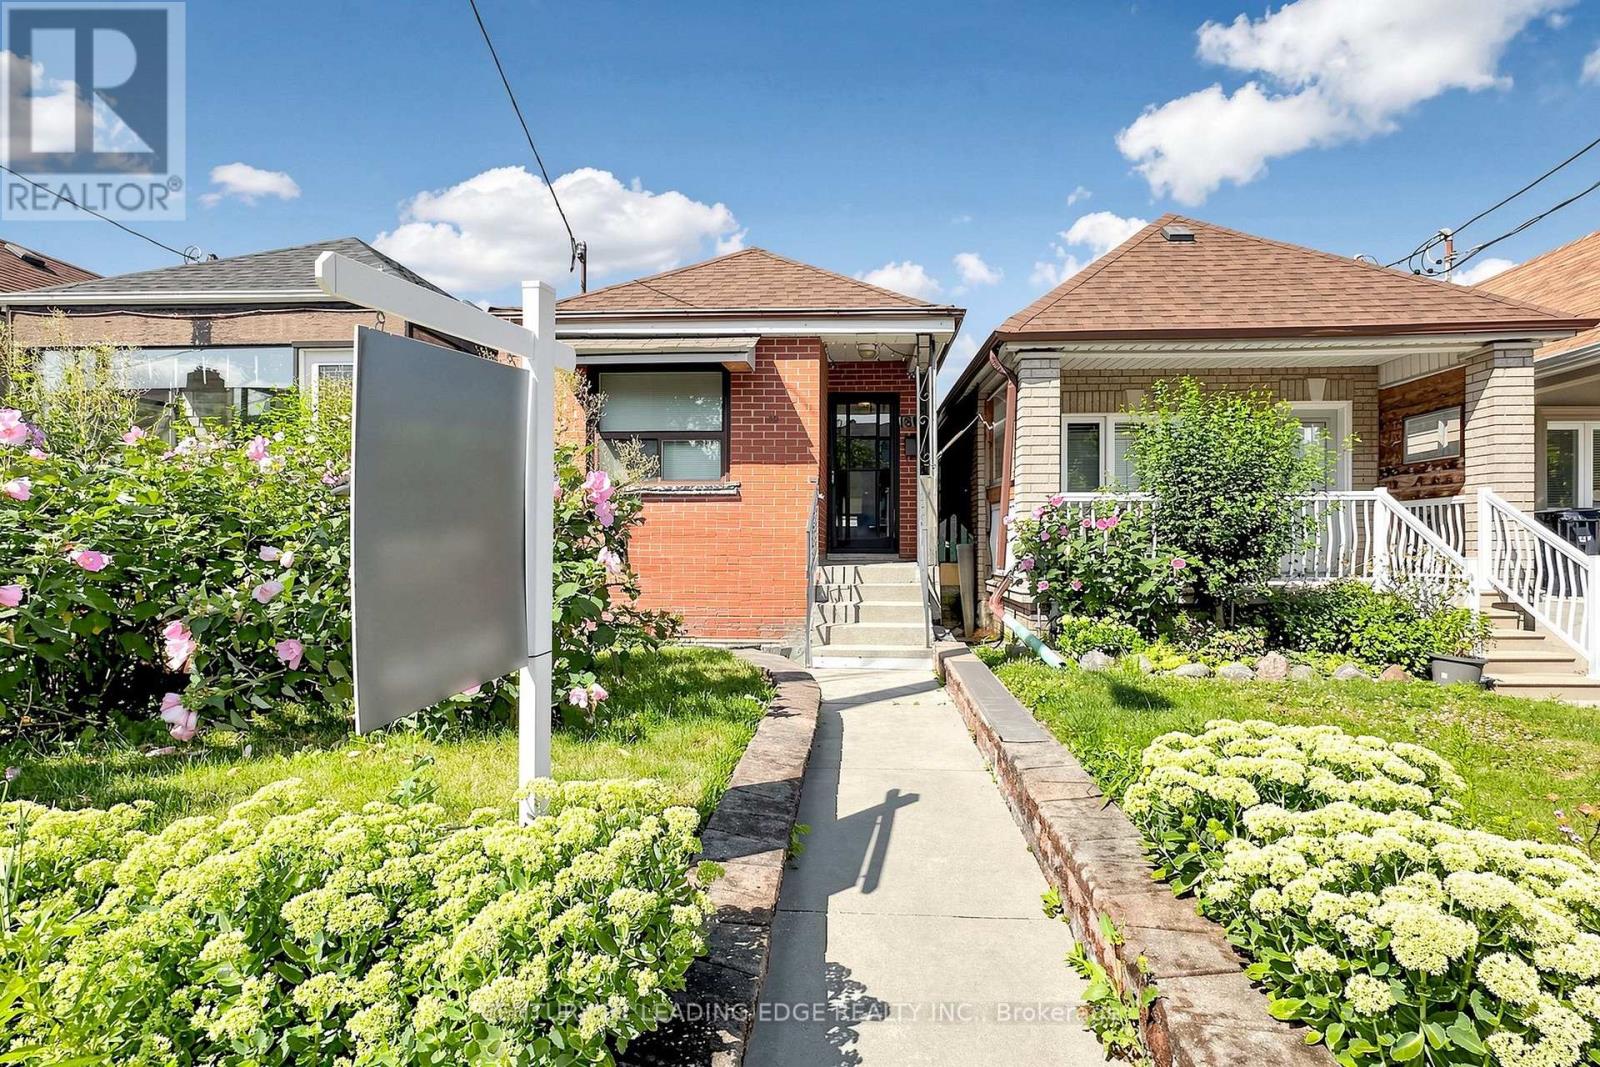
180 Gilbert Avenue
Toronto, Ontario
Welcome to 180 Gilbert Avenue, A blank canvas in which you can paint what ever you desire. This lovely bungalow has exceptional potential for expansion and additions to make this truly your forever home. Roof 2021 Brand new Furnace 2022. close to schools, just steps away from TTC and close proximity to the Subway. Shops, Dining and Ample entertainment also just a walk away. with so much to offer this is a unique opportunity to own something truly special. (id:63476)
1808 - 55 Strathaven Drive
Mississauga, Ontario
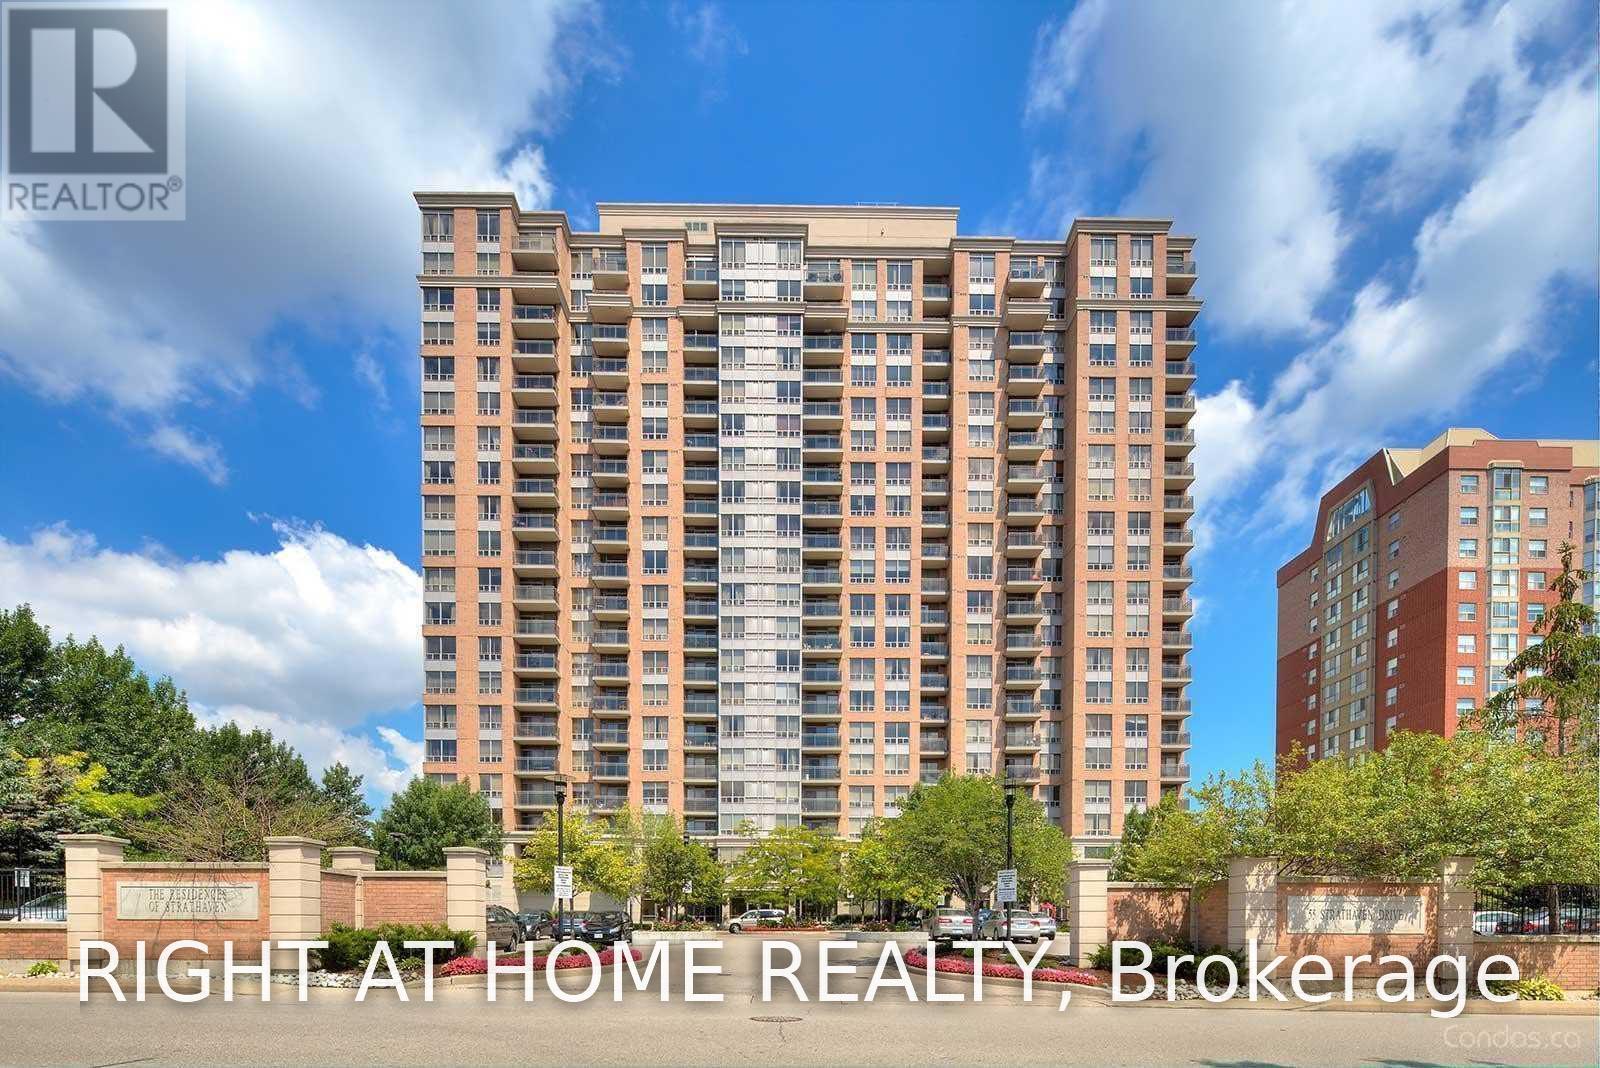
Absolutely Stunning, Immaculate & In Mint Move-In Condition => Well Maintained Luxury Tridel Built Complex => Conveniently Located In The Heart Of Mississauga => Freshly Painted => Open Concept Layout With A Walkout To A Large Open B A L C O N Y => Sun-Drenched Unobstructed Panoramic Higher Floor View => Laminate Floors => Professionally Painted Updated White Kitchen Cabinets => One Underground Parking Spot & One Storage Locker => Easy Access To Highways 401, 403, 410 & 407 => Close To Square One Mall & Shopping Plazas, Schools, Parks, Community Centre, Library & Restaurants => Direct Access To The Upcoming Hurontario Light Rail Transit (L.R.T.) & Public Transportation => Rental Includes Heat, Hydro & Water => Slightly Away From Congested City Centre, In A Quiet Residential Area =>truly A 10+ Unit With No Disappointments (id:63476)
38 Algoma Street
Toronto, Ontario
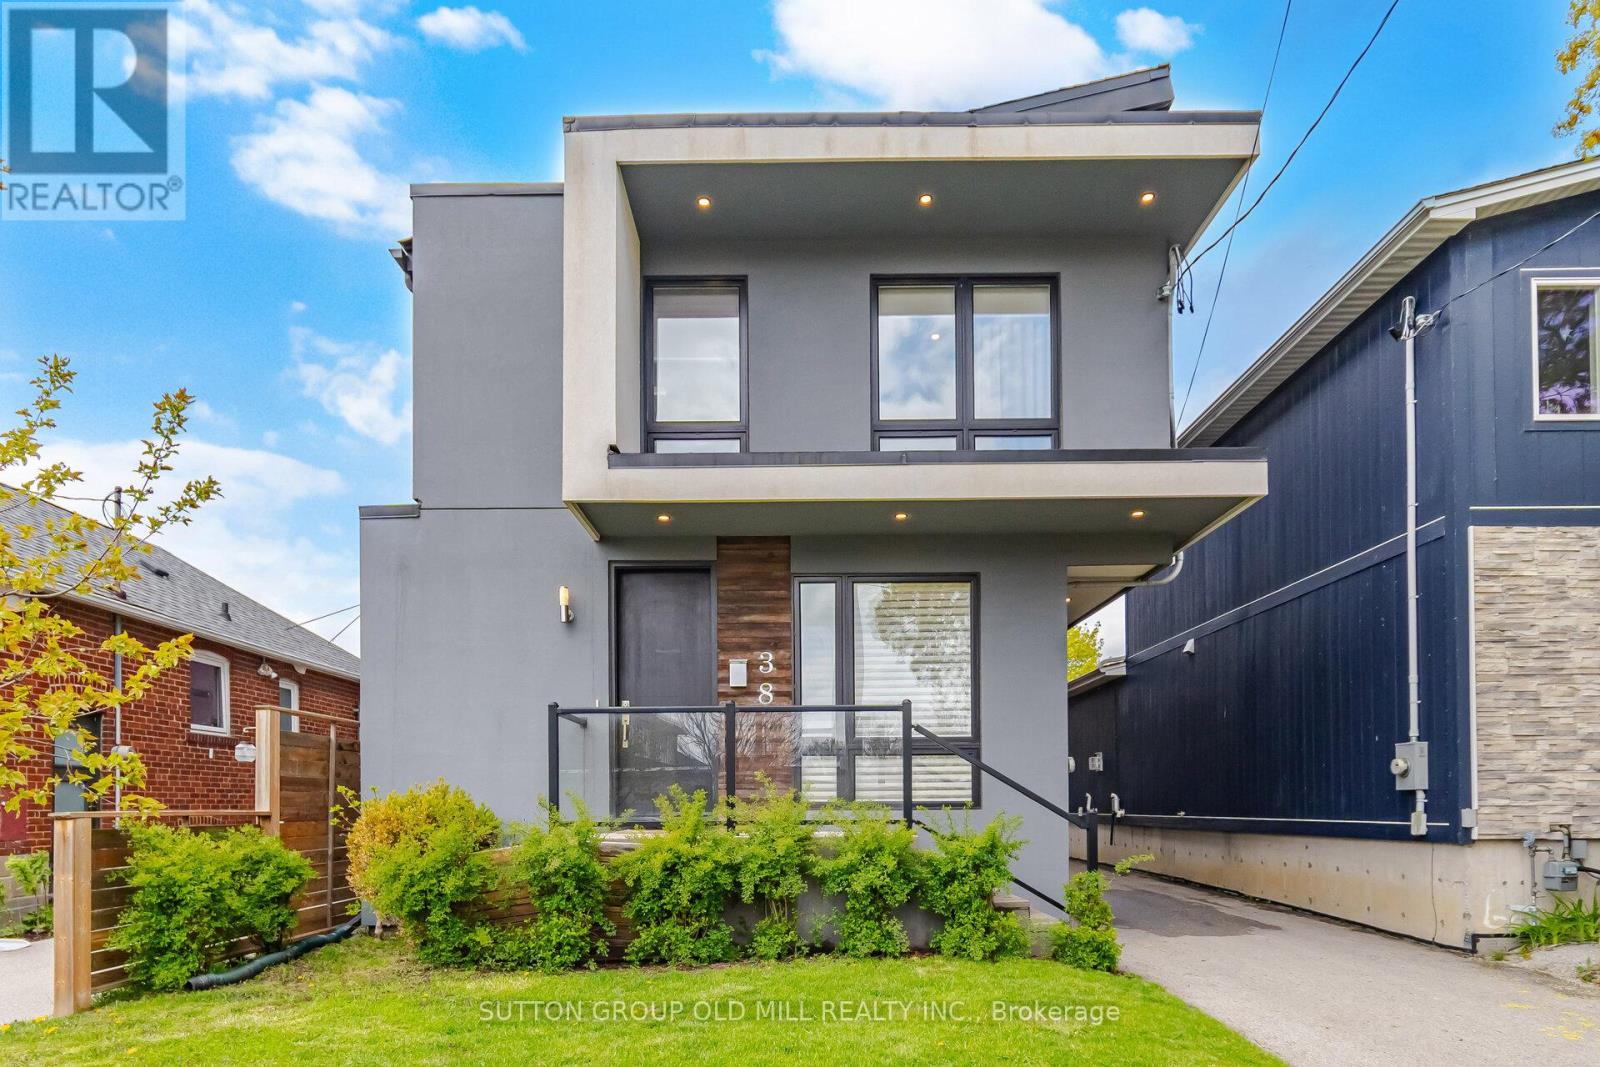
Beautiful,Four bedroom,Custom-built,Modern Architecture Designs with quality finishing. Open-concept layout,bright,modern kitchen designed for entertaining, featuring an oversized island,statement pendant lighting,S/S appliances. Walk Out through Floor to Ceiling Glassed,Sliding doors from Kitchen/Dinning area to an oversized deck overlooking a generous 34 x 125.5 ft lot with Stone Patio and a yard waiting for your personal touch. This home has an abundant Natural Light from the 2 Skylights, Living room,side and back windows. Hardwood flooring throughout,solid Wood Stairs W/Glass Railings and pot light on the wall for night vision. kitchen receives direct sun light from opening to above skylight. The spacious primary bedroom retreat features a 5-piece ensuite with double vanity,freestanding tub,custom shower, walk-in closet and Electric Fireplace.The upper level includes an additional 5-piece bathroom with double vanity.Generous size bedrooms and a conveniente laundry & sink area. The fully finished lower level has laminated floors,a recreation room/Gym, 4-piece bathroom,Electric Fireplace and side entrance. Excellent access to public transit, a 10 minute walk to Mimico Go Station, major highways,Toronto's Airports(Pearson and Billy Bishop) & quick access to downtown and some of the best entertainment venues including Exhibition Place Grounds, BMO Field, Rogers Centre, Scotiabank Arena. Short walk to The Bread Essentials & San Remo Bakery . Less than 10 minute drive to Major Grocery Stores (NoFrills, Costco and Longo's on The Queensway ). (id:63476)
301 - 1808 St. Clair Avenue W
Toronto, Ontario
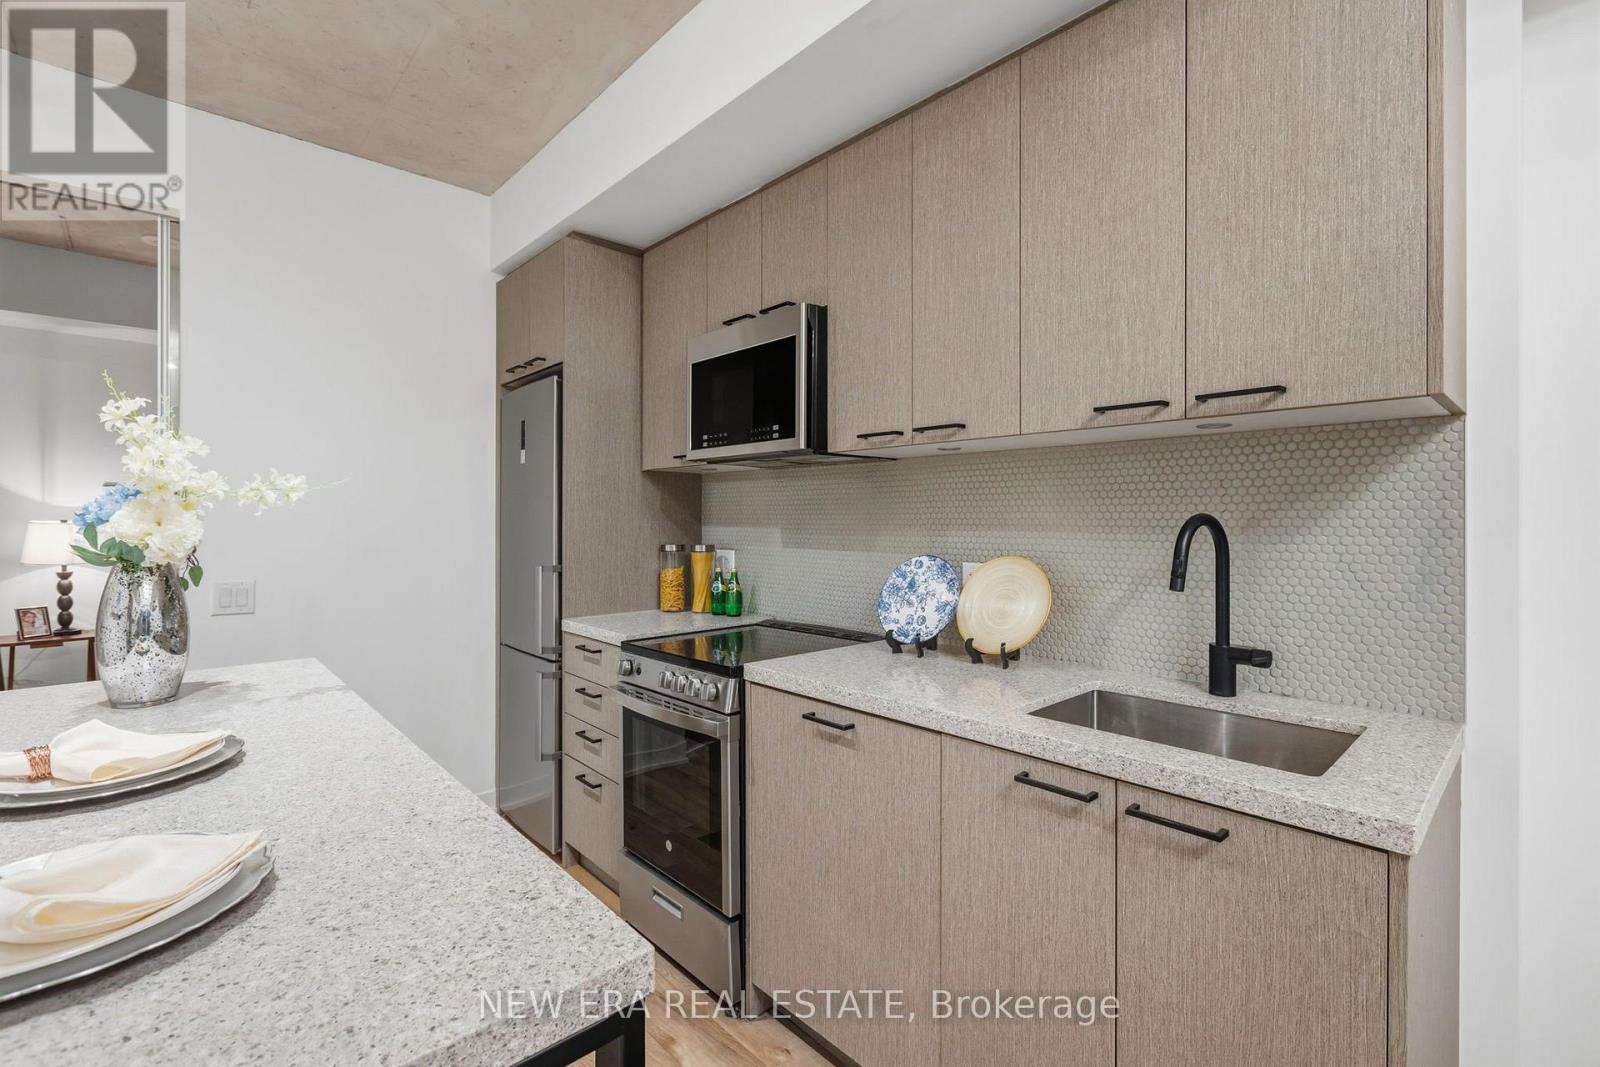
Welcome to Reunion Crossing, where contemporary style, exceptional value and urban convenience come together. This nearly new, move-in ready 2-bedroom, 2-bathroom suite, first occupied in 2023, offers a bright, intelligently designed layout that maximizes every square foot. Soaring 9.5-ft exposed concrete ceilings create a modern loft-inspired atmosphere, while expansive windows flood the home with natural light. The open-concept living and dining area flows seamlessly into a sleek kitchen featuring quartz countertops, stainless steel appliances, ample cabinetry and in-suite laundry for everyday convenience. The desirable split-bedroom design offers ideal privacy for families, guests or those working from home, while the spacious primary retreat includes its own private ensuite. Residents enjoy an impressive collection of amenities, including a fully equipped fitness centre, party lounge, outdoor terrace, children's play area, pet wash station, bike storage and repair station. Perfectly situated with the St. Clair streetcar at your doorstep, you'll enjoy effortless access to the Junction, Corso Italia, Stockyards Village, parks, cafés, restaurants and everyday shopping. Whether you're a first-time buyer, savvy investor or downsizer, this is an exceptional opportunity to own a stylish, turnkey home in one of Toronto's most exciting and rapidly growing west-end communities. (id:63476)
2 - 198 Speers Road
Oakville, Ontario
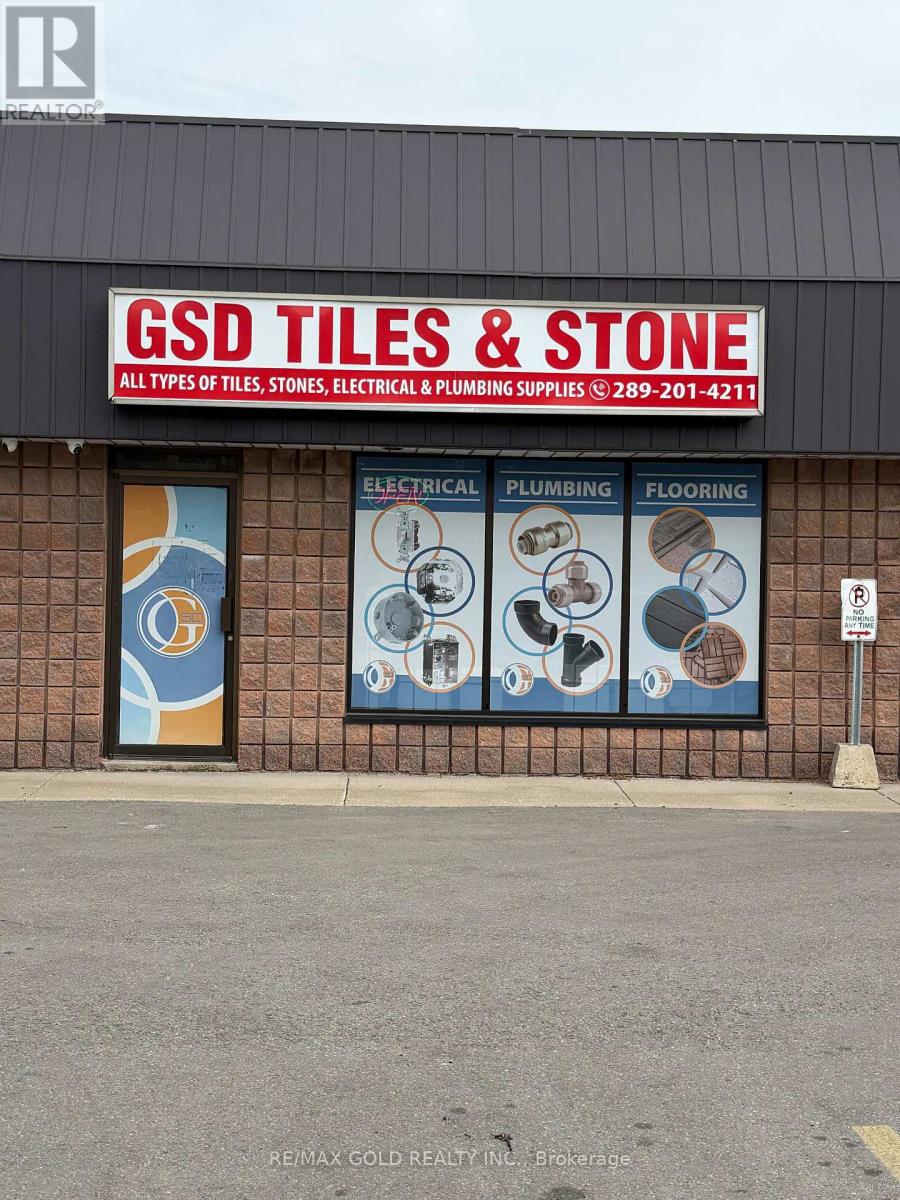
Retail commercial unit available for lease in a prime Oakville location with excellent exposure at Speers Road. The unit offers a bright and spacious open layout providing both convenience and visibility for your business. The unit also includes a private washroom with modern finishes. Zoning permits a wide range of uses, including retail, office, medical, and professional services. Ideally located close to major amenities with easy access to the QEW and public transit, this space is available with flexible lease terms (12-60 months). (id:63476)
1 - 140 Springhurst Avenue
Toronto, Ontario
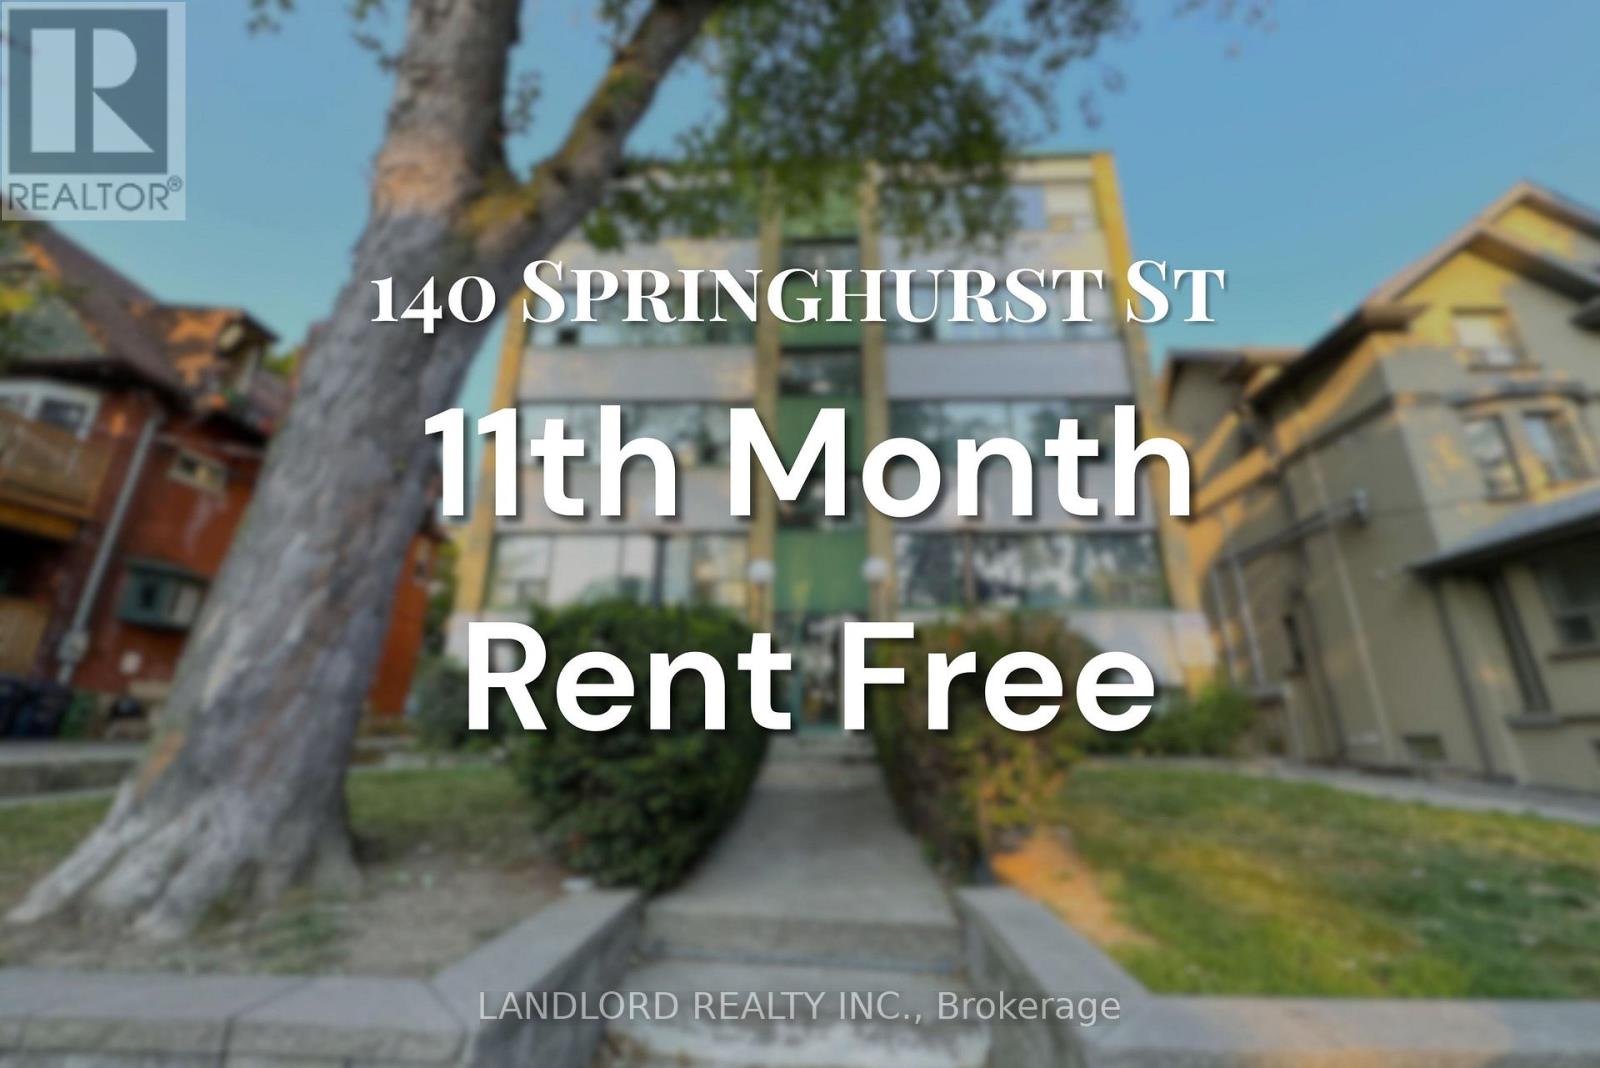
Welcome To Your New Home In South Parkdale! This Beautifully Upgraded 1 Bedroom, 1 Bath Unit In A Professionally Managed Building Features A Modern Kitchen With Stainless Steel Appliances And Breakfast Bar. The Open-Concept Living And Dining Area Boasts Wall-To-Wall Windows That Flood The Space With Natural Light, Complemented By Laminate Flooring Throughout. Enjoy The Convenience Of An Unbeatable Location, Just Minutes From Transit, Shopping, And Restaurants. With A Walk Score Of 89, Everything You Need Is At Your Doorstep. A Must See! **Appliances: Fridge, Stove, B/I Microwave, Dishwasher **Utilities: Heat & Water Included, Hydro Extra (id:63476)
17 - 7955 Torbram Road
Brampton, Ontario
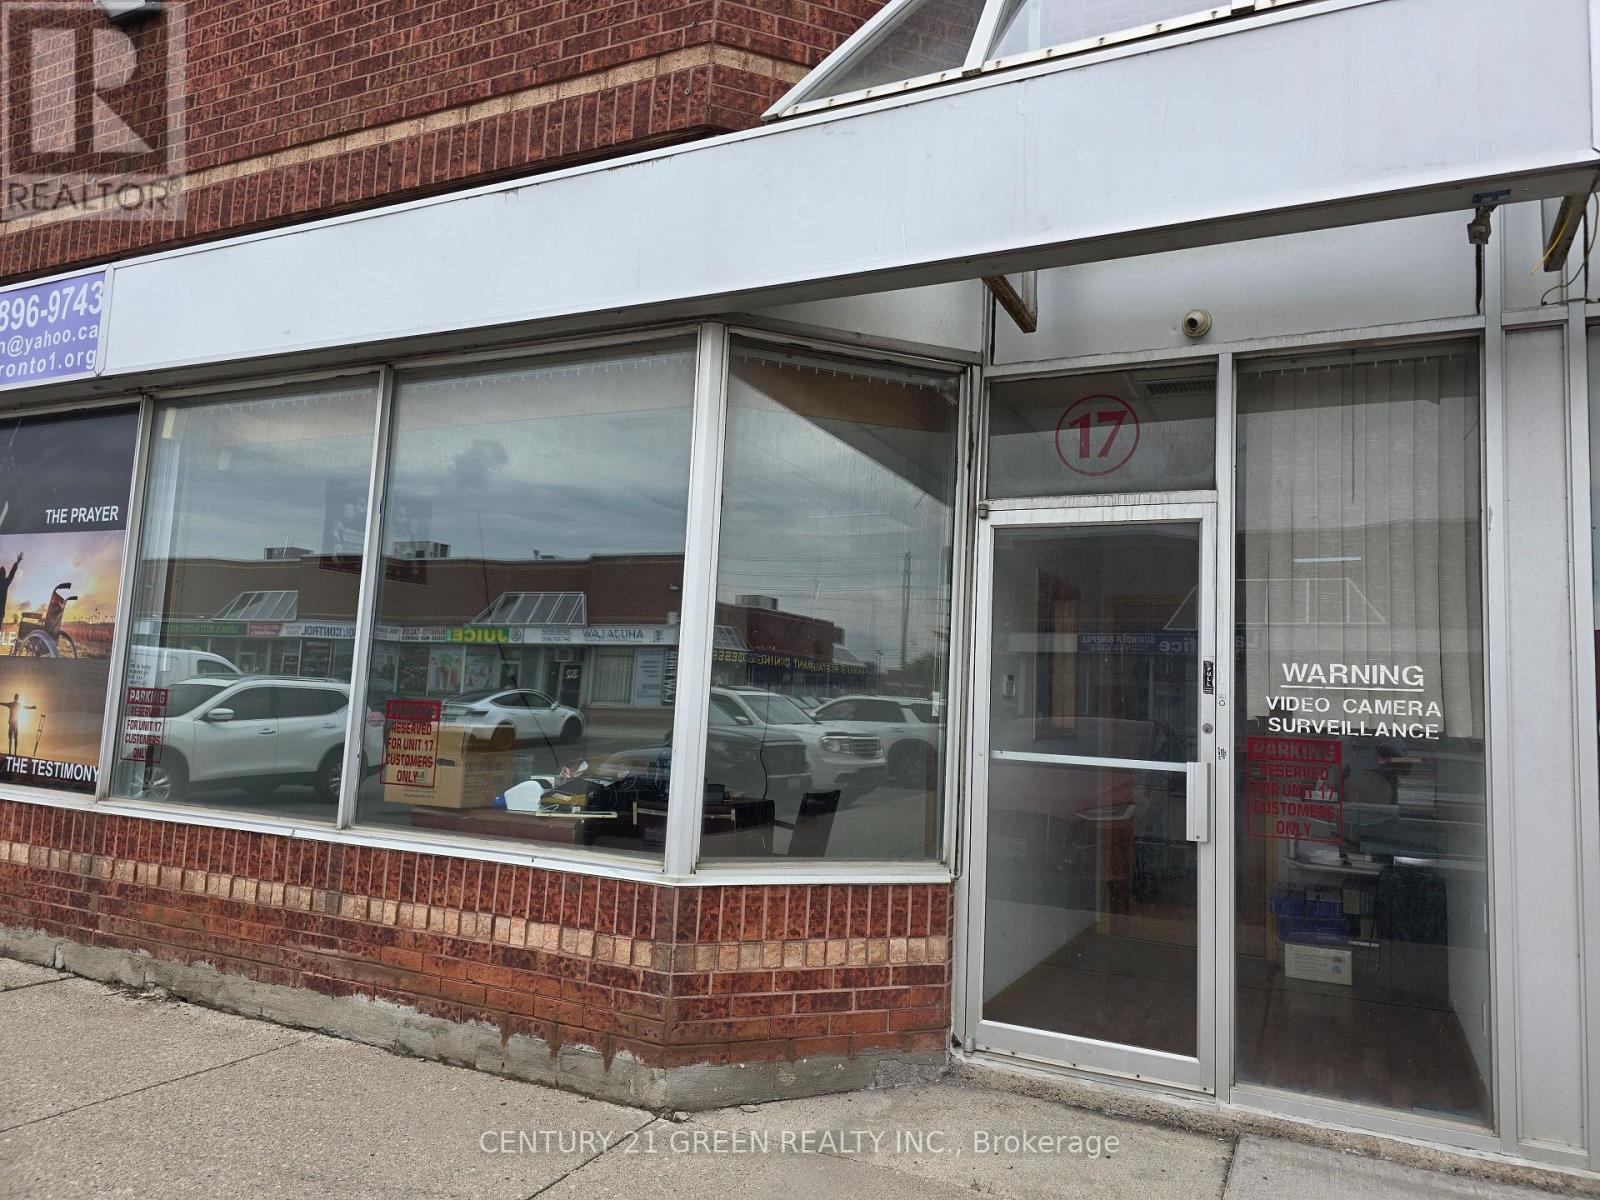
2038 Sq ft with +820 Sq ft Mezzanine M1 Zoning Industrial unit is located in a very busy plaza where retail stores, restaurants and offices exist, It is really a prime Location at Brampton/Mississauga Border. This Location provide the quick access to highways 410, 401 and 407. It has 2 offices and 1 large size room which can be customized to another large office or 2 offices, a large size mezzanine which can be used for multi purpose such as storage or offices etc, 1-kitchen,2-washrooms. This unit was used for GROCERY STORE in the past. This unit has Grade Level shipping door. Ample parking spaces at front & Back. (id:63476)
D9 - 380 Dundas Street E
Oakville, Ontario
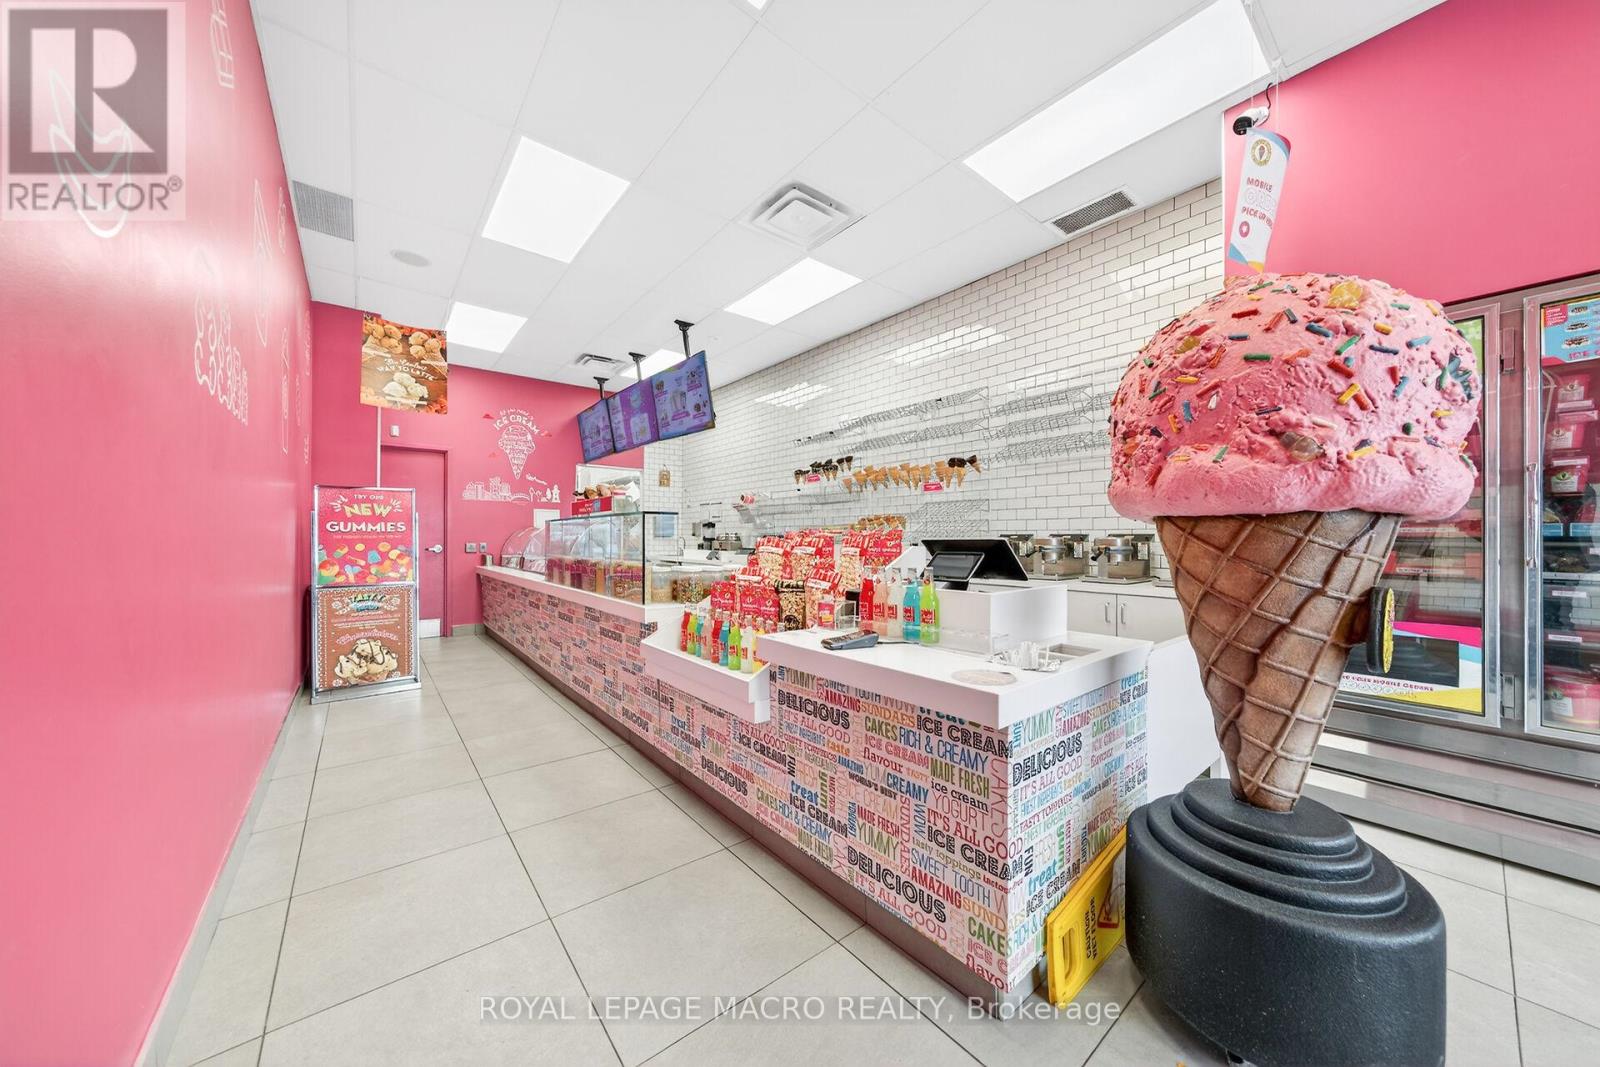
Prime Oakville Location - DUNDAS ST E & TRAFALGAR ROAD Corner. Opportunity Knocks! Own a profitable Marble Slab Creamery franchise in the heart of Iroquois Shopping Plaza, Oakville. This turnkey business offers a proven and successful ice cream concept, easy to operate with training provided. Low rent $2,304, long-term lease with renewal option, and ample parking make this an ideal Business Opportunity. Do not delay! (id:63476)
1501 - 3883 Quartz Road W
Mississauga, Ontario
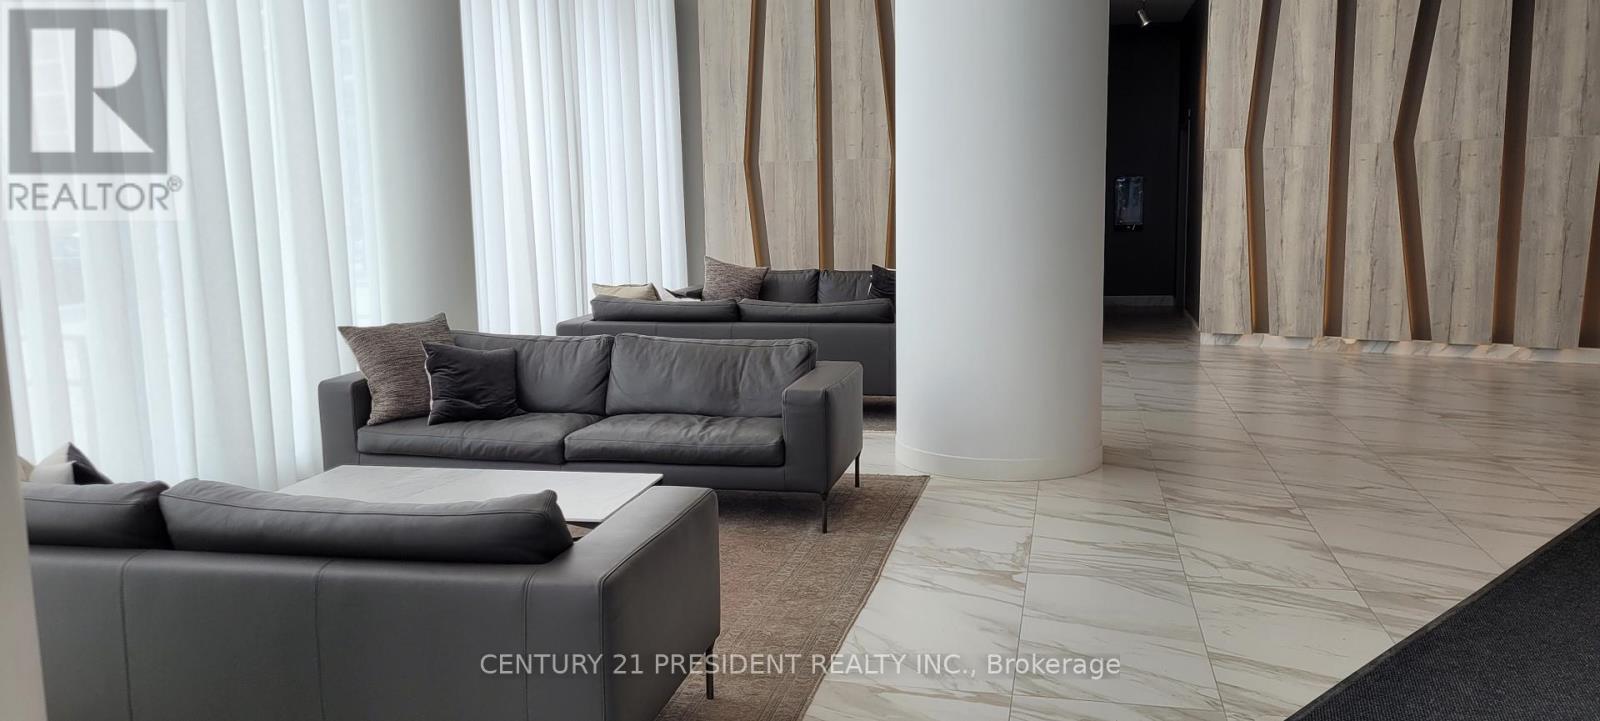
Luxury 2-Bedroom + 2-Bath Condo at M City 2 - Heart of Mississauga. Experience modern urban living in this stunning 2-bedroom, 2-bathroom luxury condo at M City 2, featuring a spacious walk-out balcony perfect for relaxing or entertaining. This beautifully designed suite includes sleek stainless steel appliances and comes complete with one parking space and one locker for added convenience. Enjoy an exceptional selection of premium amenities, including: Outdoor saltwater swimming pool, Rooftop skating rink, Outdoor BBQ area with stylish lounge and fireplace stations, 24/7 concierge and high-level security. Ideally located in the heart of Mississauga, you're just minutes from Square One Shopping Centre, the future Hurontario LRT, public transit, schools, the library, cinemas, restaurants, and everyday conveniences. Commuting is effortless with quick access to Highways 401, 403, 407, and 410, as well as a major transit hub nearby. Offering the perfect blend of style, comfort, and convenience, this exceptional condo is located in one of Mississauga's most sought-after communities. Don't miss your opportunity to make it your next home! (id:63476)