
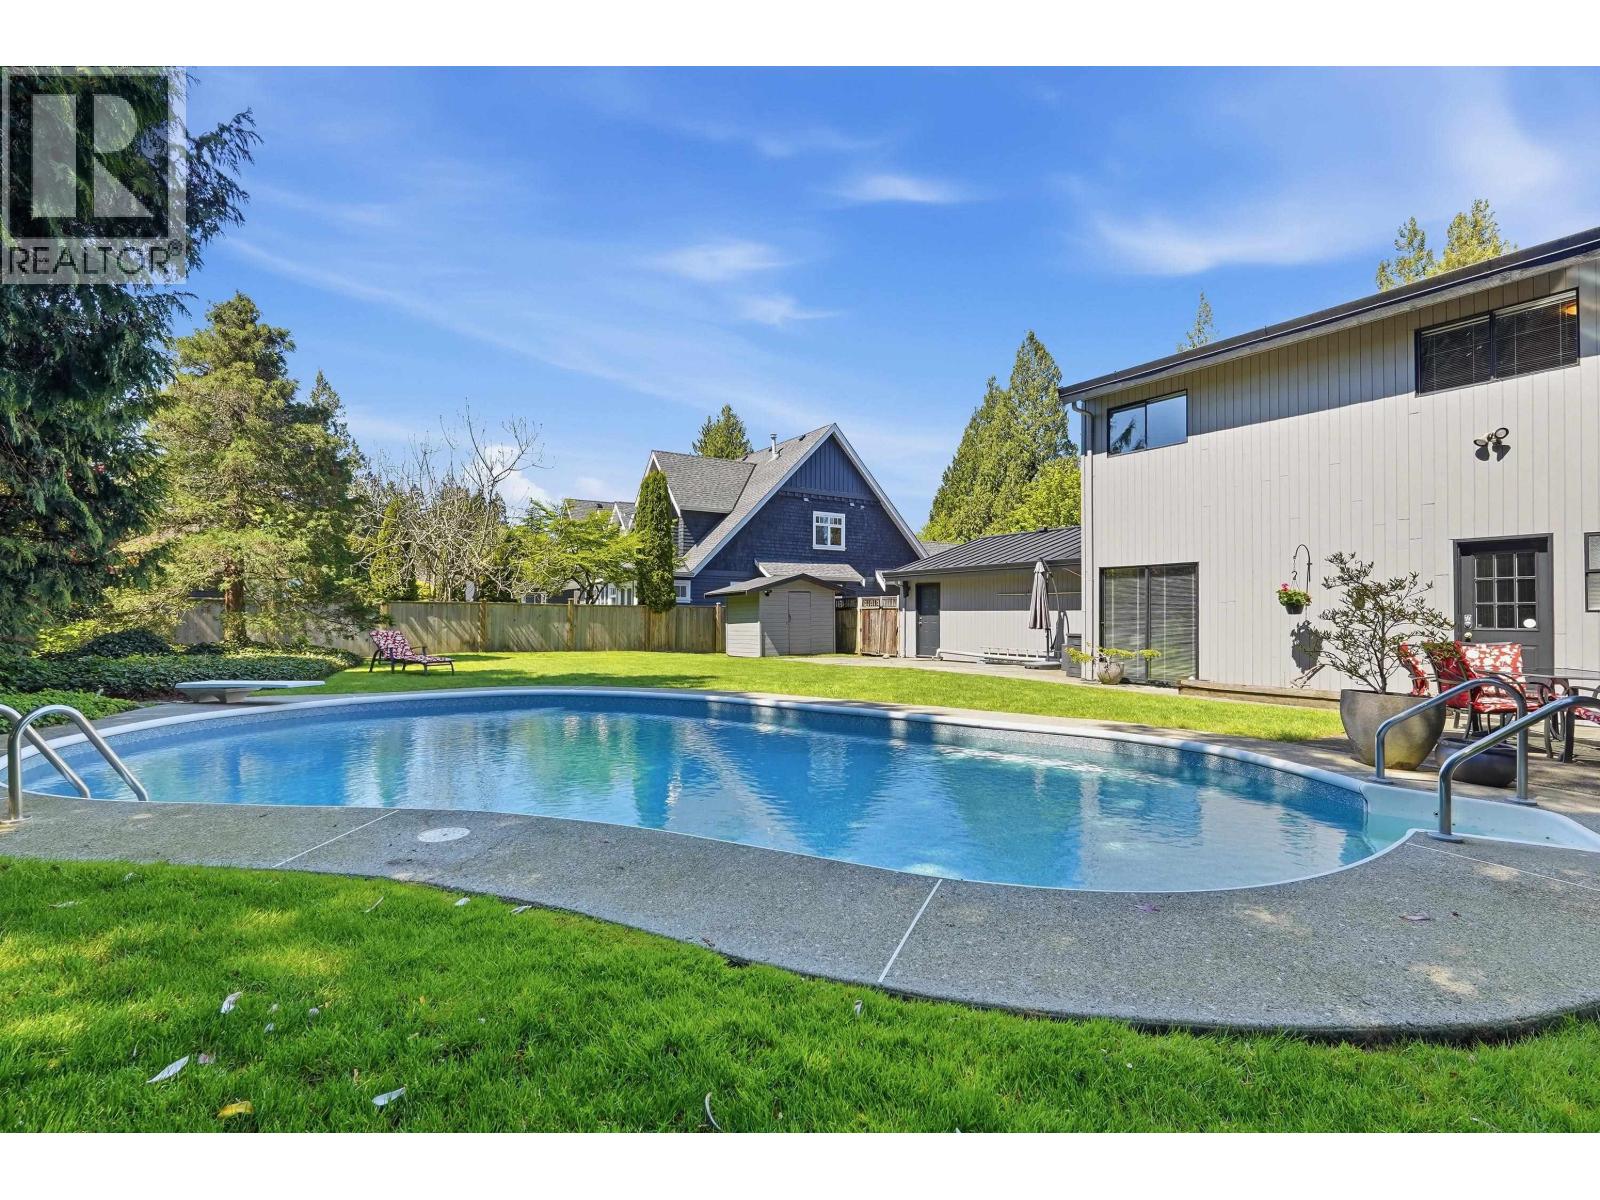
5098 2 Avenue
Delta, British Columbia
An extraordinary opportunity to own a 1/3 acre (100'X132.8') property in Pebble Hill, one of Tsawwassen's most prestigious neighbourhoods. Set on a prized, expansive south facing lot, this meticulously maintained West Coast-inspired residence offers 2,632 square feet of thoughtfully updated living space. Designed for family living and entertaining, the home features an updated kitchen with professional appliances and upscale finishes, spacious family room, renovated bathrooms and laundry room, plus a formal living room with vaulted ceiling and a dramatic fireplace. The private backyard is a true retreat with fabulous pool and plenty of room to relax or entertain. This home offers 4 bedrooms and 3 bathrooms; just waiting for the perfect family. Bonus 35' x 25' RV parking at the side. (id:63476)
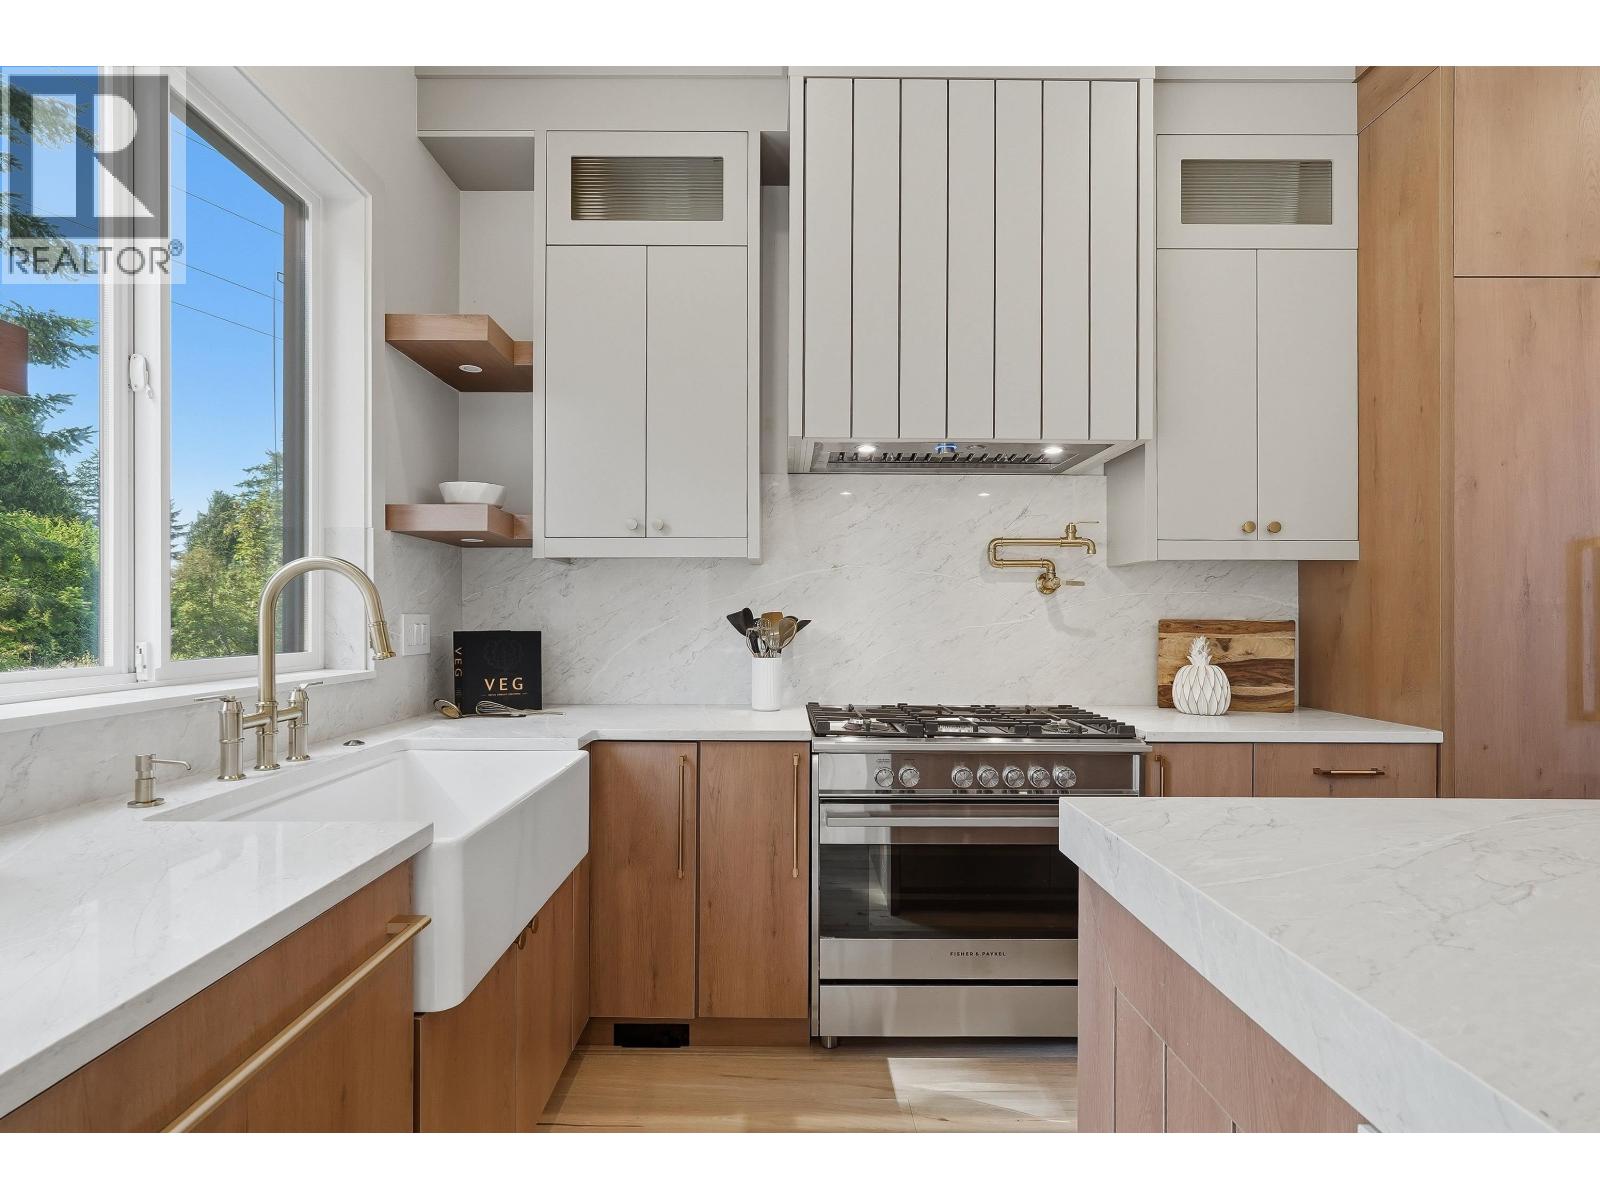
5241 Cambridge Court
Delta, British Columbia
Prime west facing cul-de-sac lot in central Tsawwassen location! This custom-built home sits on a 5,920 sq. ft. lot just steps from the high school, Dennison Park, Town Centre, shops, restaurants, and amenities. Thoughtfully designed with luxurious quality finishes throughout, the home offers 5 bedrooms and 6 bathrooms, including an elegant primary suite with vaulted ceiling and a spacious ensuite. Enjoy open living areas, a cozy media room, excellent storage, and a large patio overlooking the fenced west-facing yard. Bonus legal 1 bedroom suite provides excellent flexibility for extended family or income potential. Garden Suite approved, serviced, and ready to go. A rare opportunity to own a new custom home in one of Tsawwassen's most convenient locations! (some photos virtually staged) (id:63476)
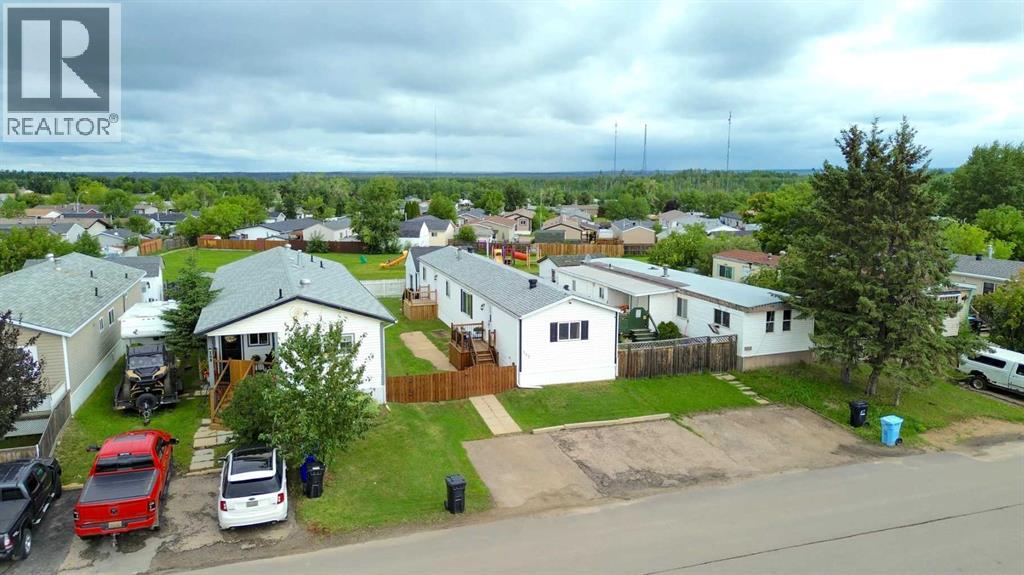
112 Greely Road
Fort Mcmurray, Alberta
Welcome to 112 Greely Road, a beautifully reimagined home where modern farmhouse style meets turnkey living. Completely remodelled from top to bottom, this stylish 3-bedroom, 2-bathroom home features thoughtful upgrades and designer-inspired details that make it truly move-in ready!From the moment you arrive, the attention to detail is evident with updated siding, new roof, meticulous landscaping, new steps, fencing, and convenient access to the park behind the property. With parking for up to four vehicles, there is plenty of room for family and guests.Inside, gleaming hardwood floors, updated trim, fresh paint, and modern farmhouse lighting create a warm and inviting atmosphere. The spacious entryway features beautiful board-and-batten detailing and a functional mudroom that serves as the perfect command centre for busy family life. The living room is anchored by a striking Napoleon electric fireplace with shiplap detail and flows seamlessly into the completely remodelled kitchen.Designed for both everyday living and entertaining, the kitchen features rich espresso Kitchen Craft dovetail, soft-close cabinetry, a breakfast bar, stainless steel appliances, and a modern tile backsplash. A well-appointed stackable laundry adds to the home's convenience and functionality.The primary bedroom offers a stylish feature wall, updated closet, and a gorgeous fully remodelled 3-piece ensuite featuring new flooring, vanity, toilet, tiled shower with custom spray nozzle, and extra storage. Two additional generously sized bedrooms and a beautifully updated 4-piece main bathroom complete the interior.Outside, enjoy a spacious deck and fully fenced backyard, offering the perfect setting for summer barbecues, entertaining, or simply relaxing and enjoying your private outdoor space. A 14' x 16' shed provides plenty of extra storage for seasonal items, tools, and outdoor equipment. If you're looking for a stylish, turnkey affordable home, this is the one! Located in the hear t of Gregoire Park, this property is close to schools, playgrounds, and a host of other amenities. Beautifully remodelled, thoughtfully designed, and ready for you to move in and enjoy, 112 Greely Road is the perfect place to start your next chapter. Call today to book your personal viewing. (id:63476)
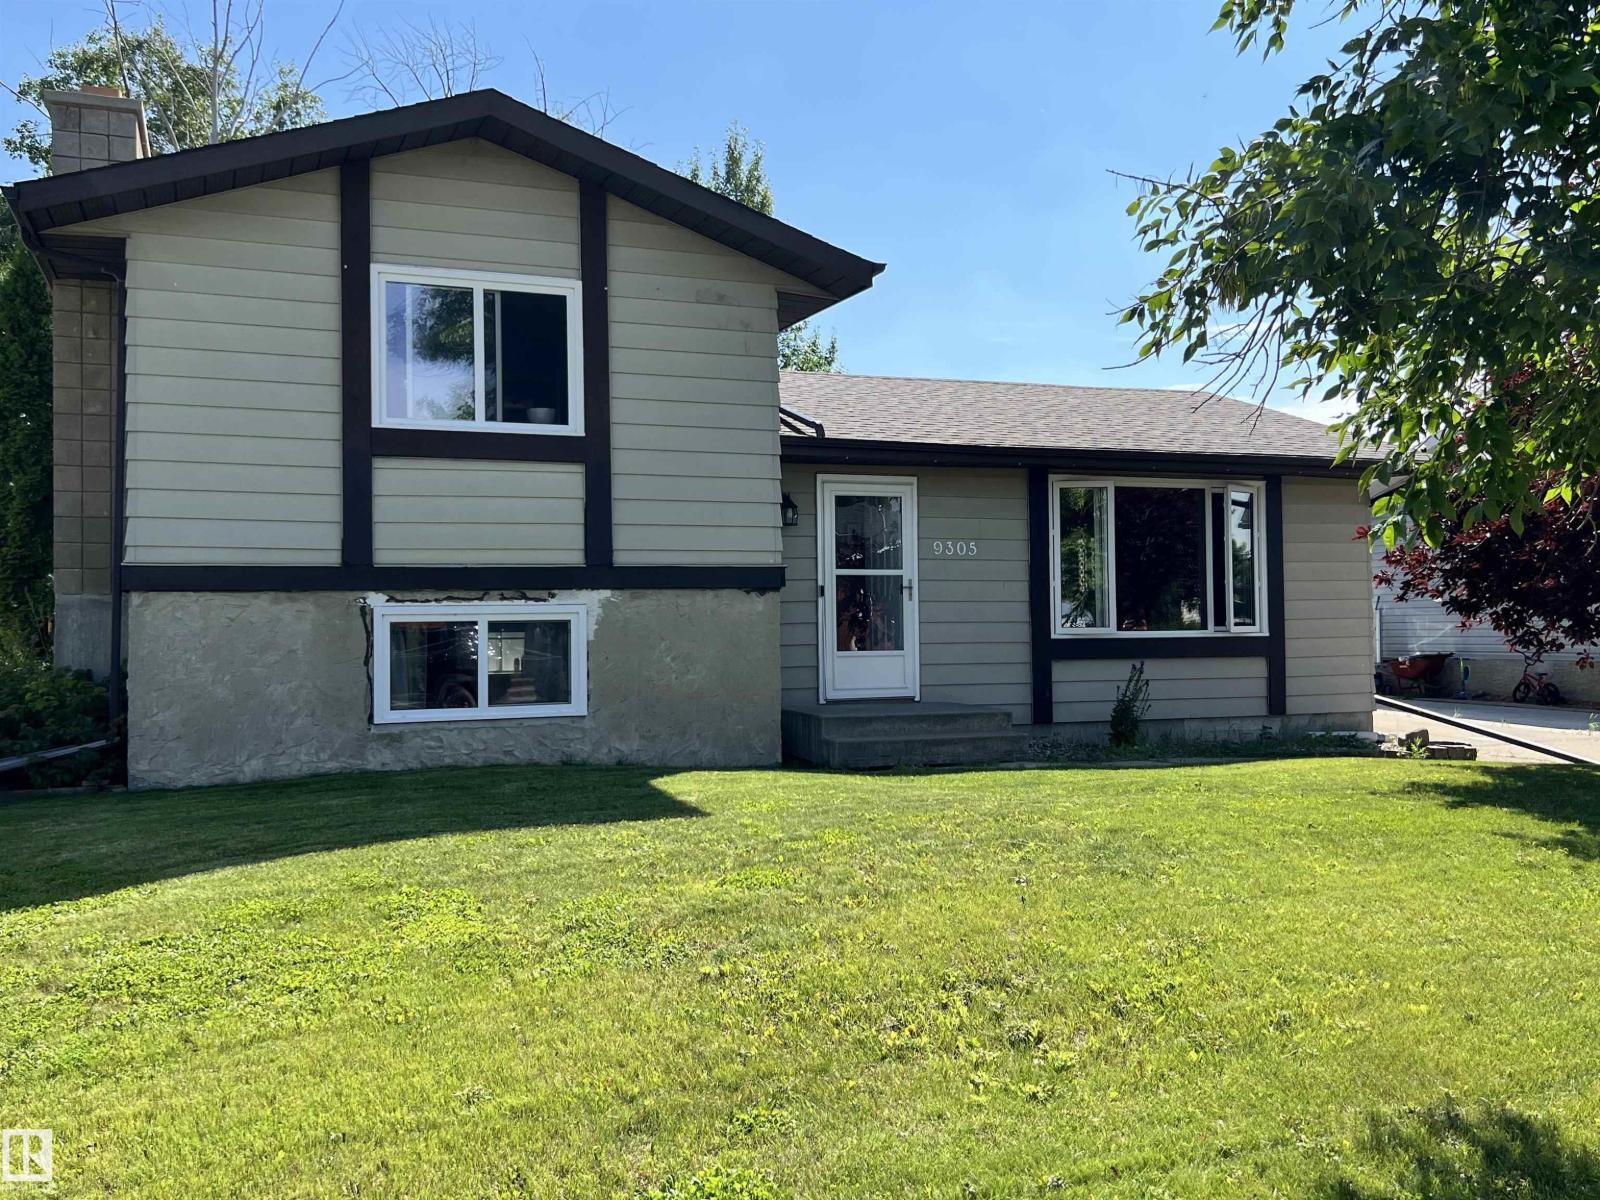
9305 97 Av
Morinville, Alberta
AFFORDABLE LIVING in Morinville! This spacious 4-level split offers four bedrooms, two bathrooms, and a large backyard. The main floor features the living room, kitchen, and dining area, while upstairs you’ll find two bedrooms and a 4-piece bath. The lower level includes a third bedroom and bathroom, with a fourth bedroom in the basement. The basement also offers a generous storage room across from the utility and laundry area. Outside, enjoy a low deck, a single detached garage, and added privacy with a church as your rear neighbour. Located just down the road from Notre Dame Elementary, this home is well suited to young and growing families, with easy access to shopping at Westmor Landing and Highway 2. Recent updates include a YEAR OLD FURNACE and HOT WATER TANK, NEWER WINDOWS, plus shingles approximately three years old. Come see what a fresh start in Morinville could look like! (id:63476)
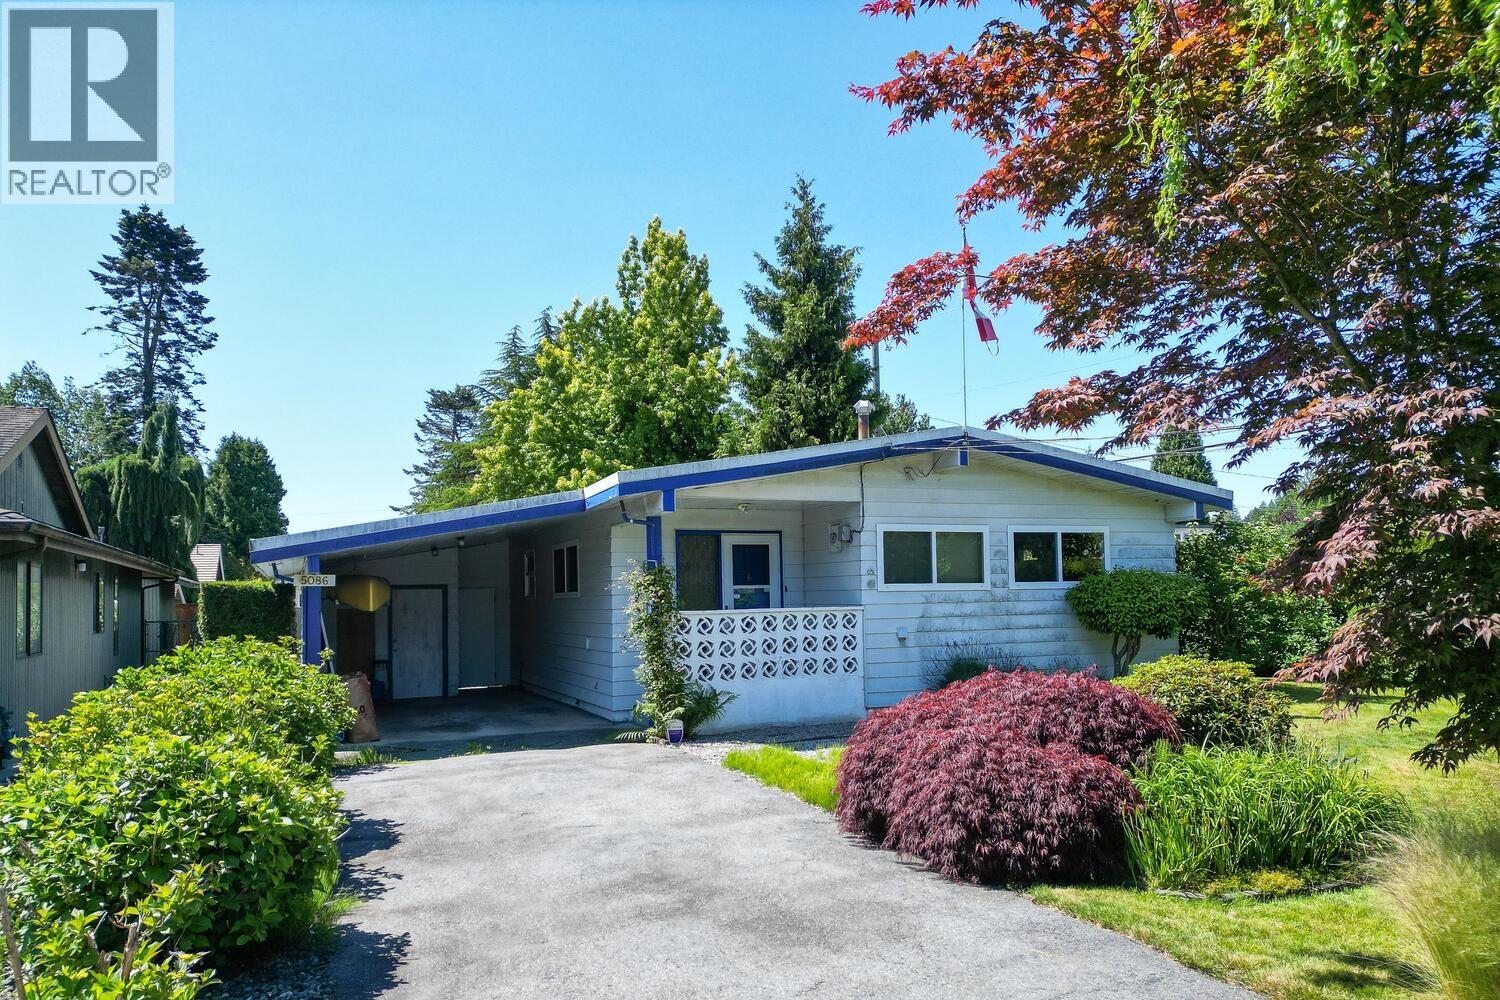
5086 12 Avenue
Delta, British Columbia
Outstanding opportunity in Tsawwassen Central-a highly walkable, sunny neighbourhood sought after by families, downsizers, and builders. This prime corner lot offers a rare combination of a flat 6,758 sq.ft. property, excellent frontage, and flexible design potential. Early review indicates the ability to build approximately 3,029 sq.ft. + basement also new OCP allows for duplexes with suites or garden suites-total FOUR units. Zoned RS1. Buyer to verify with city of Delta. The existing 2-bedroom rancher is clean, functional, and can be lived in or rented out while you plan your future build. Enjoy a central location just steps to shops, schools, Winskill Park, transit, and recreation. New homes in this area achieve strong resale values due to the sunny climate!some pics virtually staged (id:63476)
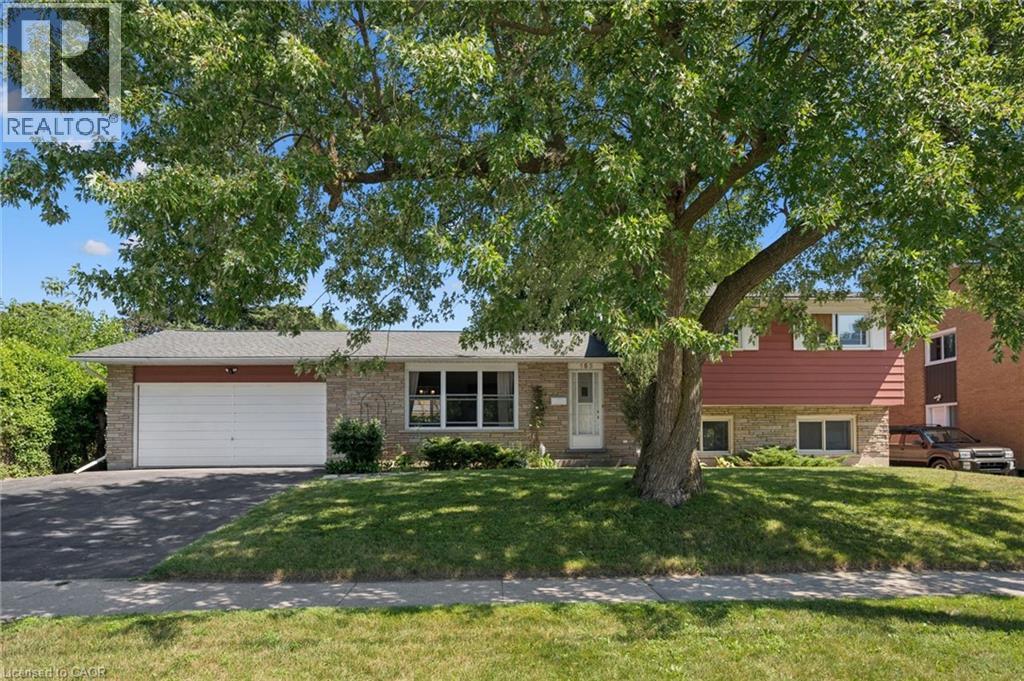
153 Fourth Avenue
Kitchener, Ontario
153 Fourth Ave, Kitchener – Detached Home with In-Law Suite & Double Garage! Welcome to a spacious single-detached home offering flexibility, convenience, and excellent potential for families, multi-generational living, or buyers looking for additional living space. Fantastic Location Conveniently located with quick access to the highway, making commuting around Kitchener-Waterloo and beyond a breeze. Property Highlights- Double-car garage with plenty of parking and storage, Walkout basement featuring a separate in-law suite Fully fenced yard – great for kids, pets, entertaining, and outdoor enjoyment, Combi gas boiler installed in 2019, Most upper-level windows replaced in 2021. The walkout lower level with separate in-law accommodations adds tremendous flexibility, whether you need space for extended family, older children, guests, or a private home office setup. With its double garage, fenced yard, major mechanical updates, and convenient highway access, 153 Fourth Ave offers the space and versatility that are increasingly hard to find. Don’t miss your opportunity to see everything this property has to offer. Book your private showing today! (id:63476)
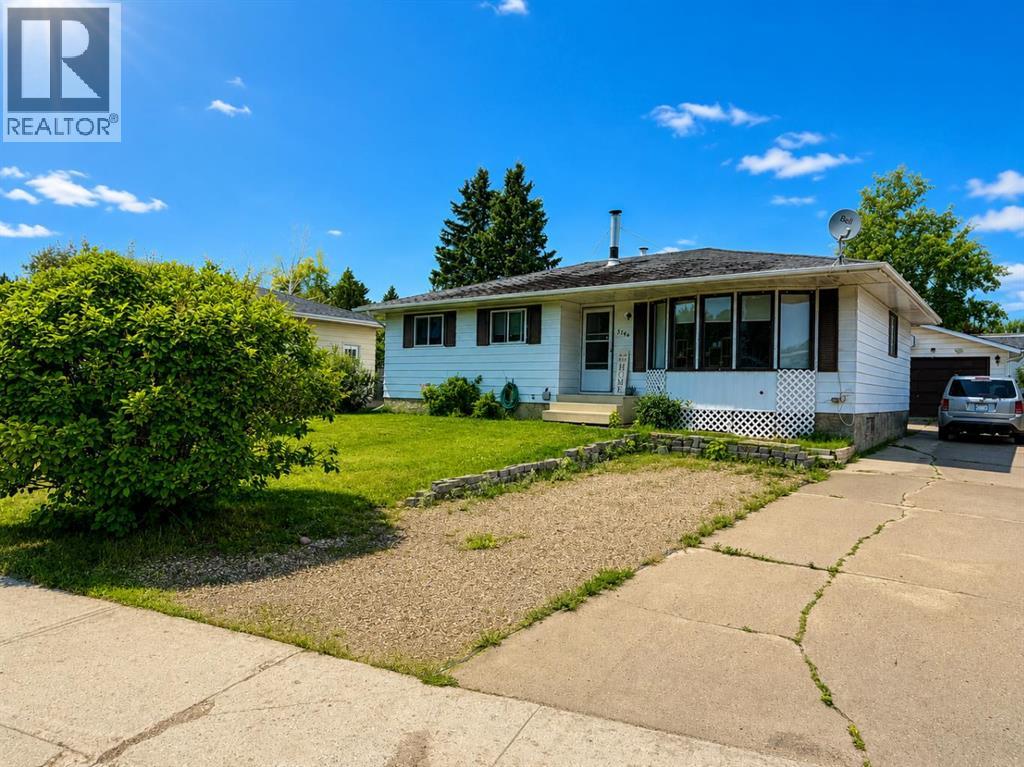
5746 9 Avenue
Edson, Alberta
PRICED BELOW APPRAISED VALUE!! Beautiful Bungalow in family friendly Westhaven, very close to schools, outdoor skating rink, and parks! Featuring 4 beds, 2.5 baths, and a 24'x24' double detached garage, this home has ample space for a growing family! Main level boats laundry (relocated to main level for convenience), 3 bedrooms - Primary bedroom has ample space for a king bed & has 2pc ensuite, main 4pc bath, bright living room with updated vinyl plank flooring, beautiful updated kitchen with solid maple cabinets, plus a dining space that's open to the kitchen and living room. The HUGE newer deck is accessed through the kitchen door. Heading downstairs there's another door leading to the fenced backyard & garage. Basement has a spacious family room/rec room & is roughed in for a Wet Bar. ENORMOUS 4TH Bedroom with newer window, 3 pc bath, utility room with storage, storage room with the original laundry hook ups still in tact (could put second set of laundry machines there). Wired for a hot tub on West side of home. Updates include: Professionally renovated kitchen - including California knockdown ceiling and pot lights, new deck 2019, Furnace Mother board replaced 2025, Appliances, flooring, paint, and more. Backyard is a great size for pets & kids, and features raised garden beds, Lilac bush, Mayday tree, portable shed. Amazing location close to schools (very close to Westhaven & Vanier Schools), parks, outdoor skating rink around the corner, playgrounds, walking/biking trails, recreation, shopping, medical, and more. This home is an amazing deal and ready for a new family. This property offers great value!**Photos of the other 2 main level bedrooms coming soon. (id:63476)
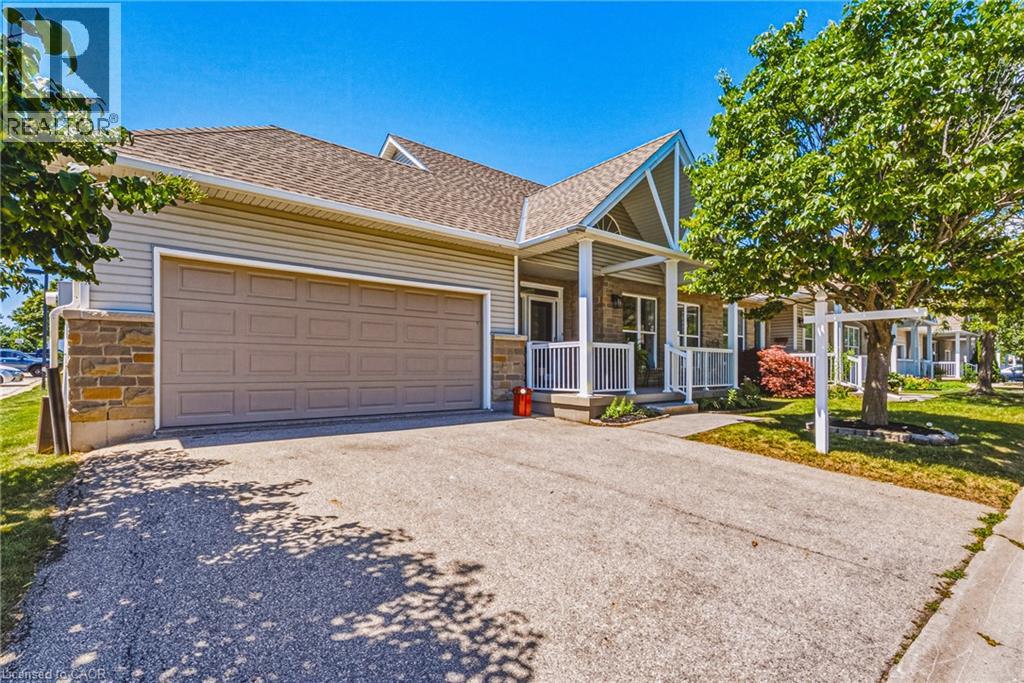
20 Kitty Murray Lane Unit# 23
Ancaster, Ontario
MEADOWLANDS - END UNIT - BUNGALOFT! Enjoy the convenience of the Meadowlands - you can justify that Costco Executive Membership! - and walk to Restaurants, Entertainment, Parks and Schools. Come see this Freshly Painted Bungalow with Loft, Brand New LED Lighting and Double-Your-Pleasure everywhere: 2 BR (plus a Den), 2 Ensuite Bathrooms (plus a bonus Powder Room in the Lower Level), 2 Walk-In Closets, and a 2-Car Garage with Inside Entry. This is the Crown Jewel layout of the Complex, featuring a Hi neighbour Front Porch, soaring Vaulted Ceiling in the Foyer, Hardwood Flooring, Living Room Fireplace, Main Floor Laundry, Kitchen with walk-out to Rear Patio, ample Natural Light, and plentiful Visitor Parking. ALL NEW WINDOWS AND PATIO DOOR are coming soon - Management is superb - and low Condo Fees *include water*. Adding to the incredible value, an unspoiled, high and dry Lower Level with Sump Pump. With the convenience of Meadowlands Services - Grocery, Banks, Medical and more - and easy Highway Access, we won't be on the Market long. Book your Showing today. (id:63476)
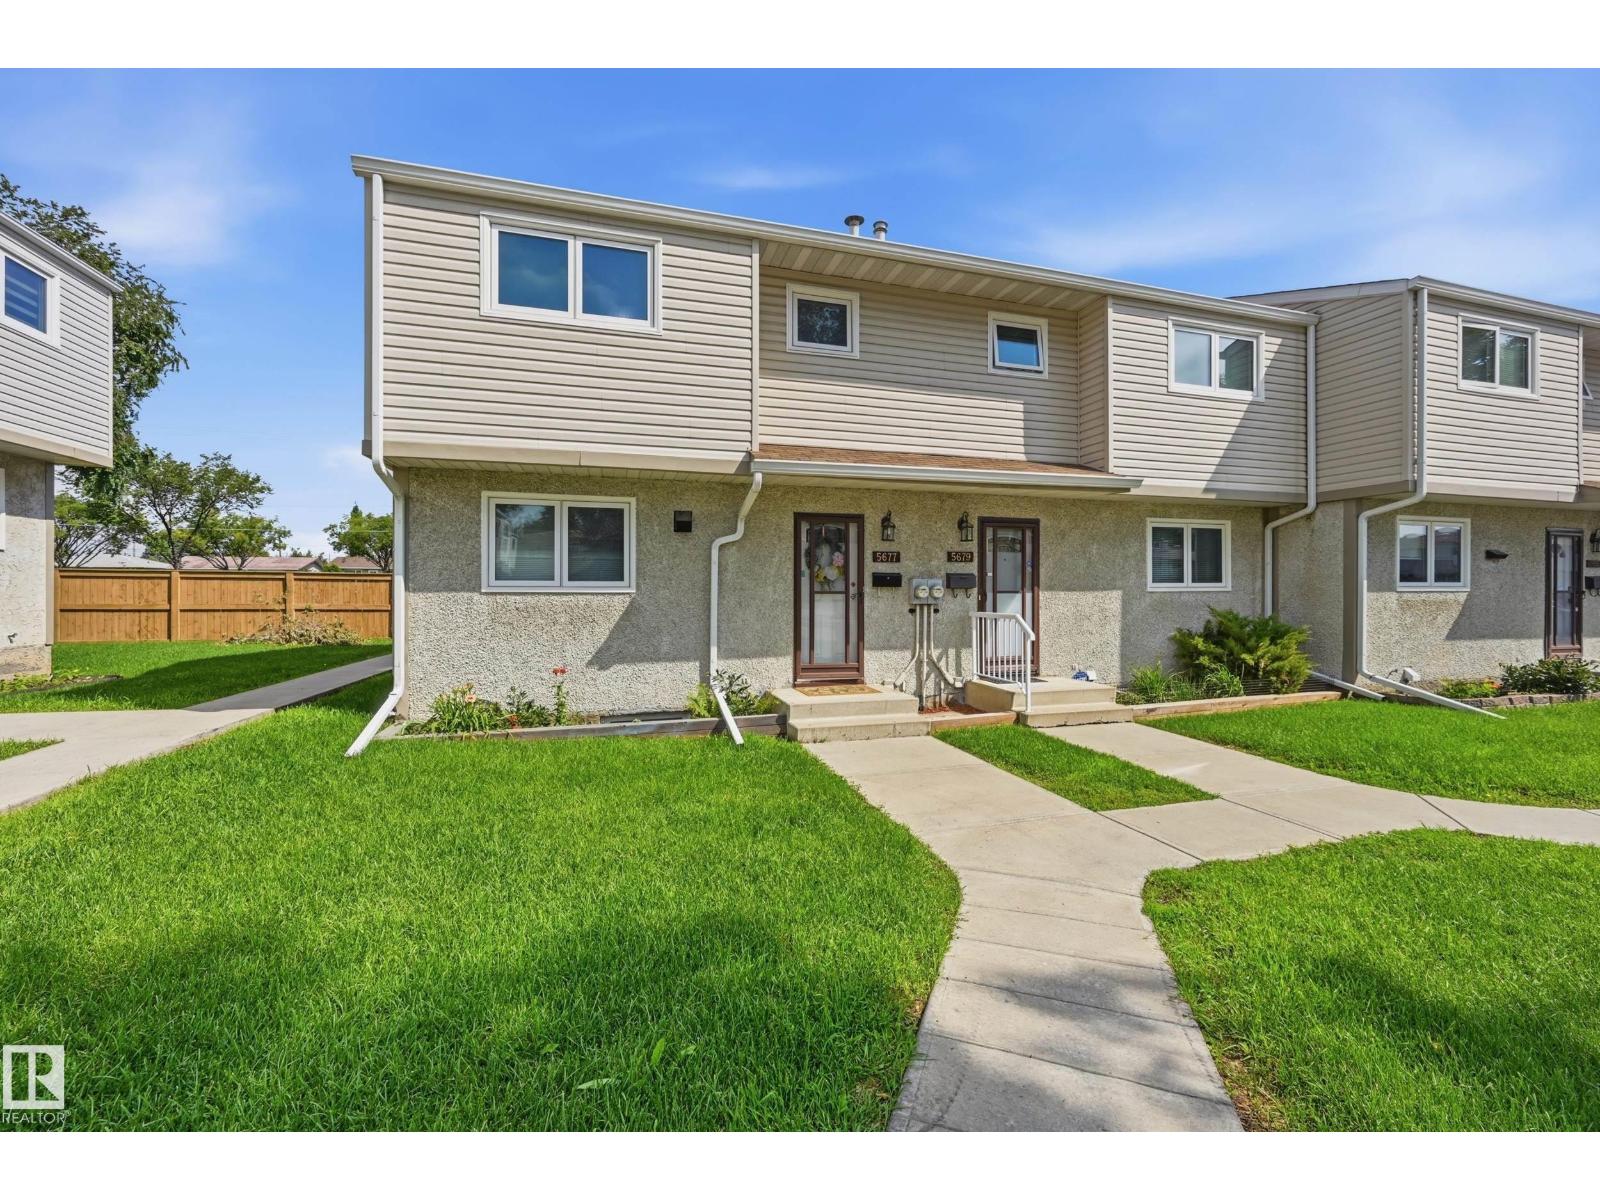
5677 137 Av NW
Edmonton, Alberta
Welcome to Eastview Court, a small, quaint, and well managed complex where units rarely come up for sale. This end unit townhome has been tastefully updated throughout, including new flooring, lighting, paint, plumbing, some appliances, and landscaping. The large kitchen flows into a bright living room with sliding doors leading to a private, fenced backyard, perfect for relaxing or entertaining. Upstairs offers 3 bedrooms plus a full bath. The unfinished basement includes the laundry area and offers plenty of potential to add your own finishing touches. Assigned parking with a plug in sits just steps from the front door, and the well run family friendly complex features many newer updates. Condo fees are very reasonable, and the location puts you close to all the amenities you need. Move in ready and full of opportunity, this is Eastview Court living at its best. (id:63476)
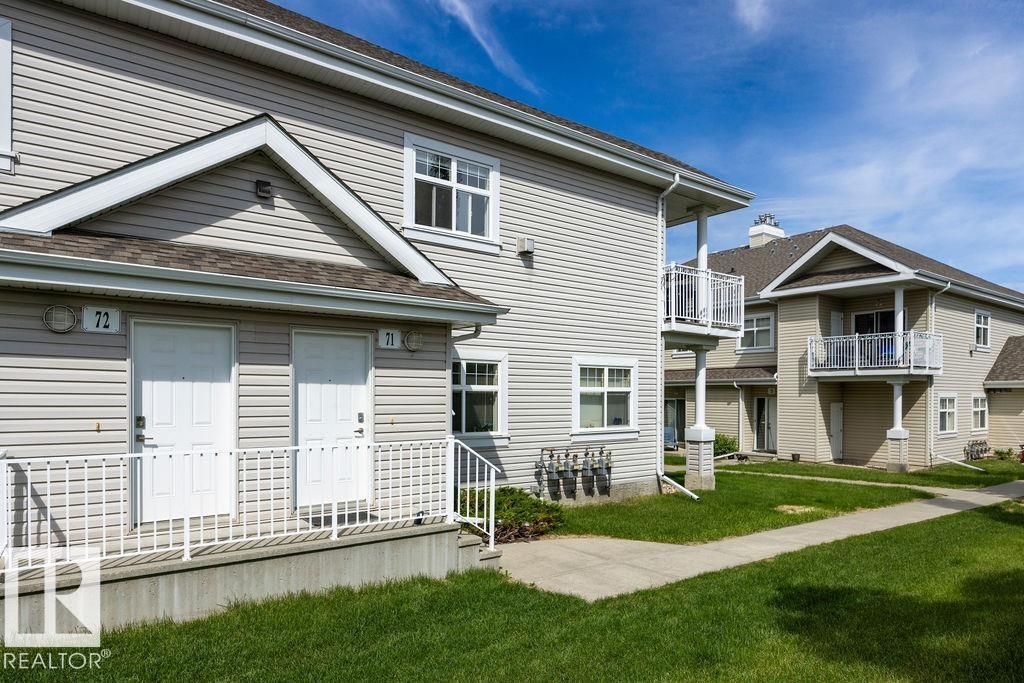
#71 3040 Spence Wd SW
Edmonton, Alberta
Live the Lake Summerside lifestyle! This pet-friendly 2-bedroom condo offers exclusive access to one of Edmonton’s most desirable private lake communities, where boating, swimming, fishing, skating, and beach days can be enjoyed year-round. Beautifully updated throughout, this bright home features 9' ceilings, new high-end carpet, luxury vinyl tile flooring, remote-control zebra blinds, updated light fixtures and faucets, a brand-new stacked washer and dryer, and a newer furnace (2024). The open-concept layout is ideal for everyday living and entertaining, with a kitchen featuring sleek black appliances and a breakfast bar overlooking the dining and living areas. Pride of ownership is evident in this non-smoking, pet-free home since new, now offered by only its second owner. Cozy up by the gas fireplace or enjoy the private balcony with room for seating, BBQing, and outdoor storage. A single detached garage adds convenience. Close to schools, shopping, transit, and Anthony Henday. (id:63476)
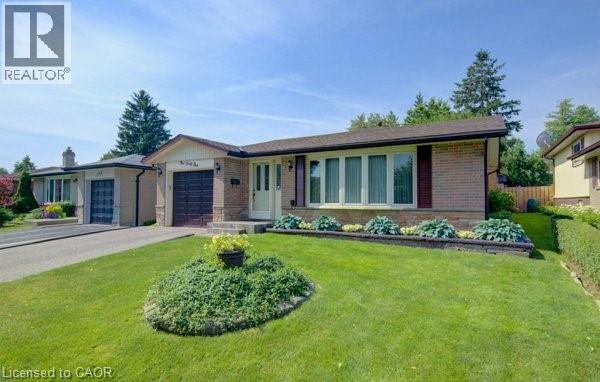
141 Hazelglen Drive
Kitchener, Ontario
Welcome home to this clean, well kept, 3 bedroom detached backsplit offering over 1,800 square feet of finished living space ideally located in the family oriented Victoria hills area of Kitchener. The single-car garage, along with a private driveway offers excellent parking and convenience. The location of this home provides unbeatable convenience of nearby grocery stores, restaurants, parks, schools, both Waterloo universities, public transit and quick access to the expressway, all just minutes away. Inside, you will appreciate the carpet free environment throughout the home. Much of the home has been recently painted, creating a fresh, modern feel throughout. The bright & spacious formal living room features a large bay window that fills the space with natural light & flows seamlessly into the adjoining dining room – perfect for hosting family dinners & special occasions. The kitchen offers ample cabinetry, generous counter space, & an adjoining dinette. Included are a stainless steel fridge, stove, and a newer dishwasher (2026). Upstairs you will find a generous primary bedroom, 2 additional well sized bedrooms, and an updated full bathroom. The lower level features a spacious rec room with a gas fireplace. This level also includes a convenient two-piece bathroom, a cold cellar, a laundry area with washer and dryer, & a large crawl space providing extra storage space. Step outside to your private backyard oasis featuring a tiled patio – an ideal setting for summer barbeques, outdoor dining, or relaxing with your morning coffee. The fenced yard also includes 2 storage sheds. Additional updates include recently replaced roof shingles (2026), central vac (2025), updated electrical panel & newer front and side entry doors. Central air conditioning is also included for year-round comfort. This versatile home offers space, comfort, and a great location – everything your family needs. (id:63476)
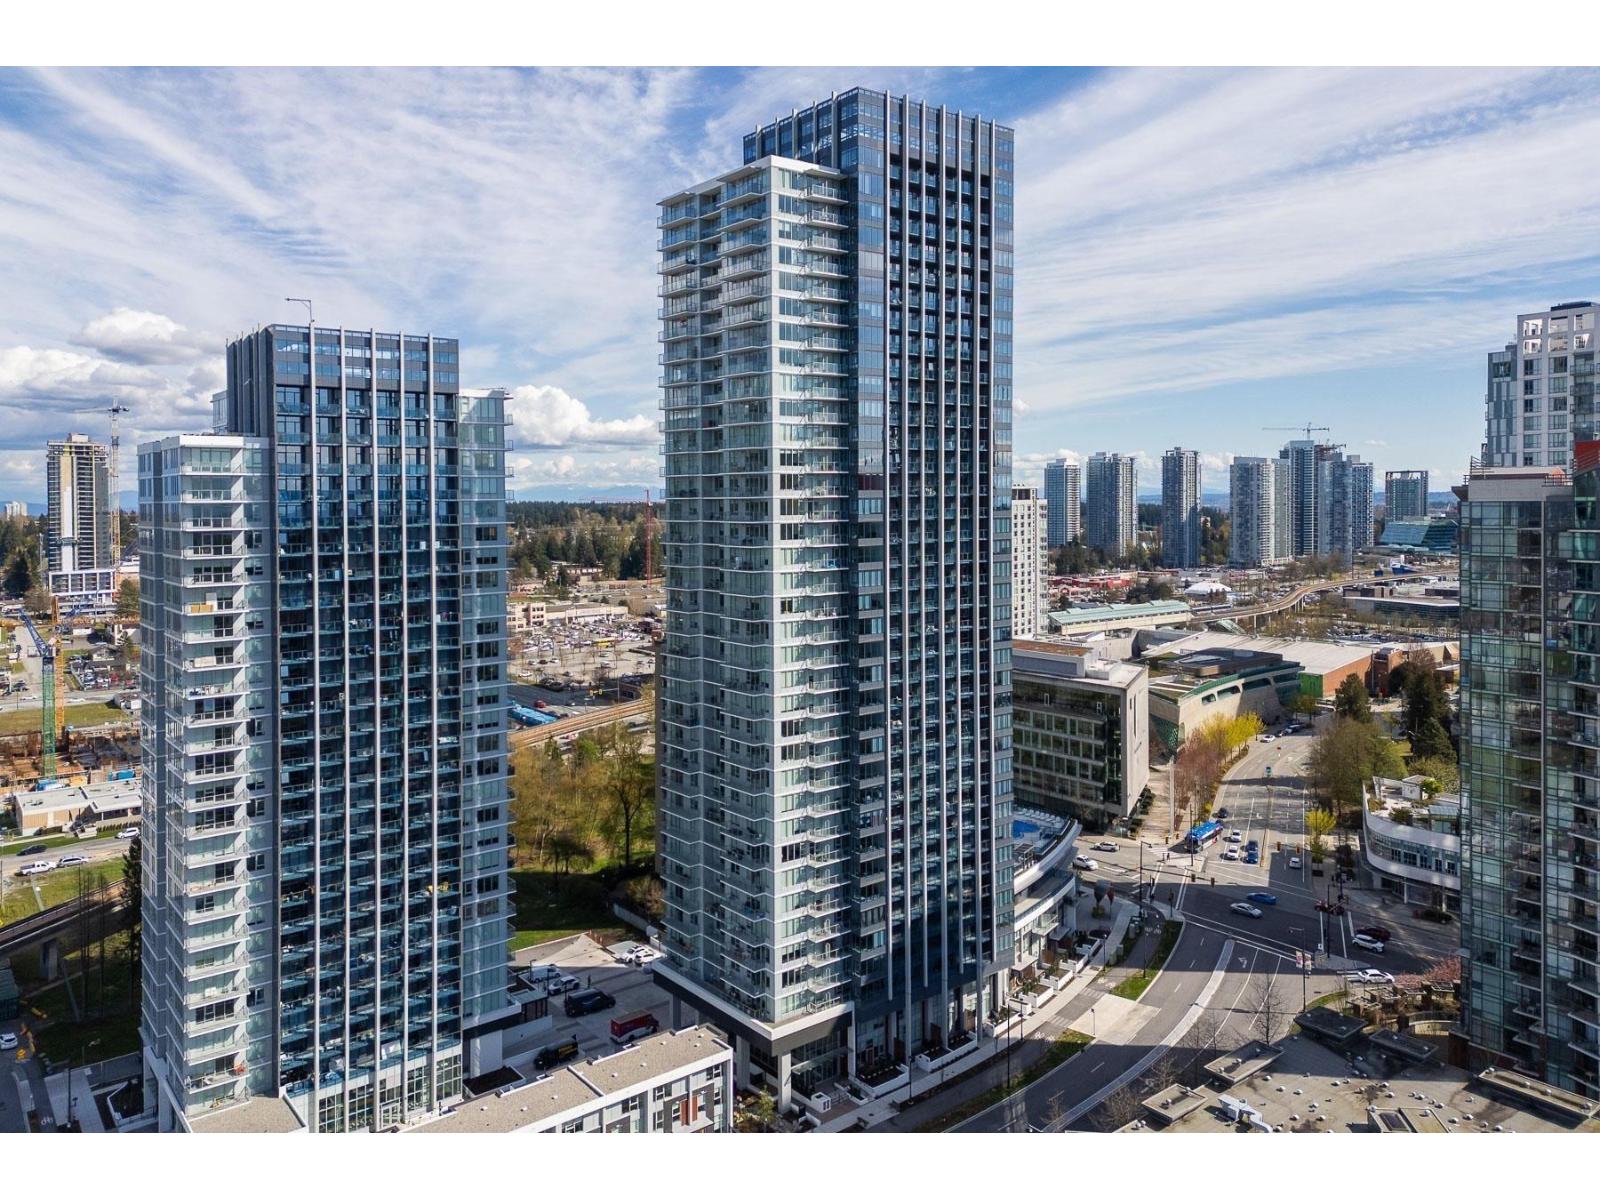
1408 10448 University Drive
Surrey, British Columbia
This one bedroom plus den corner unit has an area of 678 square feet. It includes built-in closets, a fully equipped kitchen with an island that has an integrated dining table and extends when needed, a covered deck, and an AC and HRV fresh-air circulation system. It also has one assigned parking stall and a pre-wired EV charger, as well as a storage locker. (id:63476)