
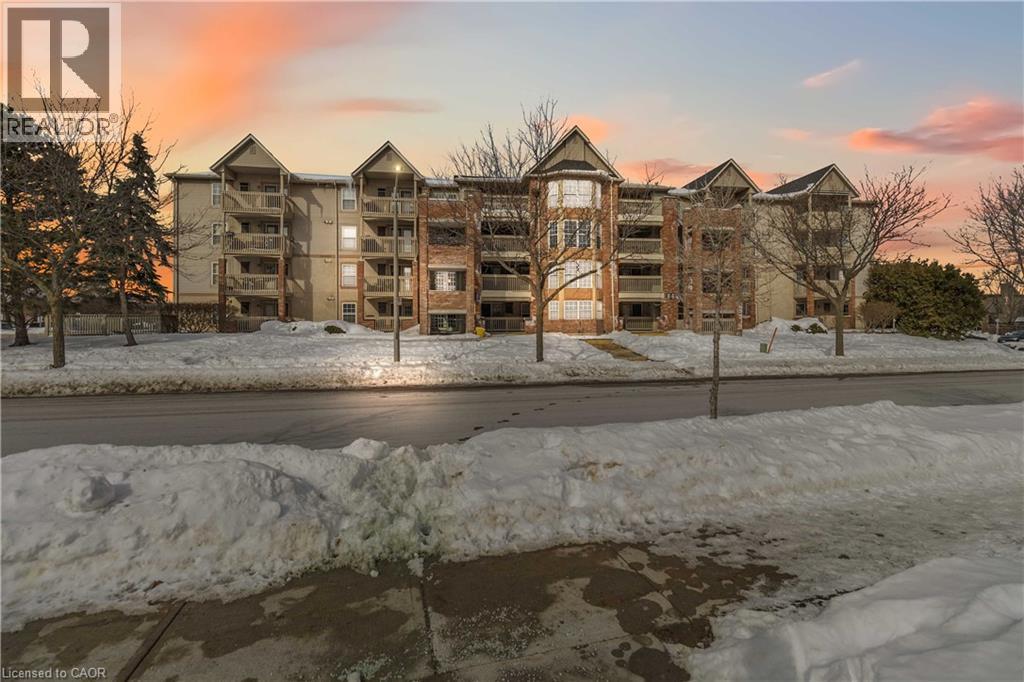
4015 Kilmer Drive Unit# 110
Burlington, Ontario
Thoughtfully designed and ideally located in the sought-after Tansley Woods neighbourhood of Burlington, this 1-bedroom open-concept condo offers comfort and convenience in equal measure. The modern kitchen with stylish backsplash and peninsula seating flows into a bright, spacious living area, extending to an expansive covered balcony. Features include a generous bedroom with walk-in closet, a beautifully finished 4-piece bath, in-suite laundry, storage locker, and one underground parking space. Enjoy a highly walkable setting near shopping, dining, parks including Tansley Woods Park, and quick access to major highways and Appleby GO Station. A refined, move-in-ready opportunity in one of Burlington’s most established communities (id:63476)
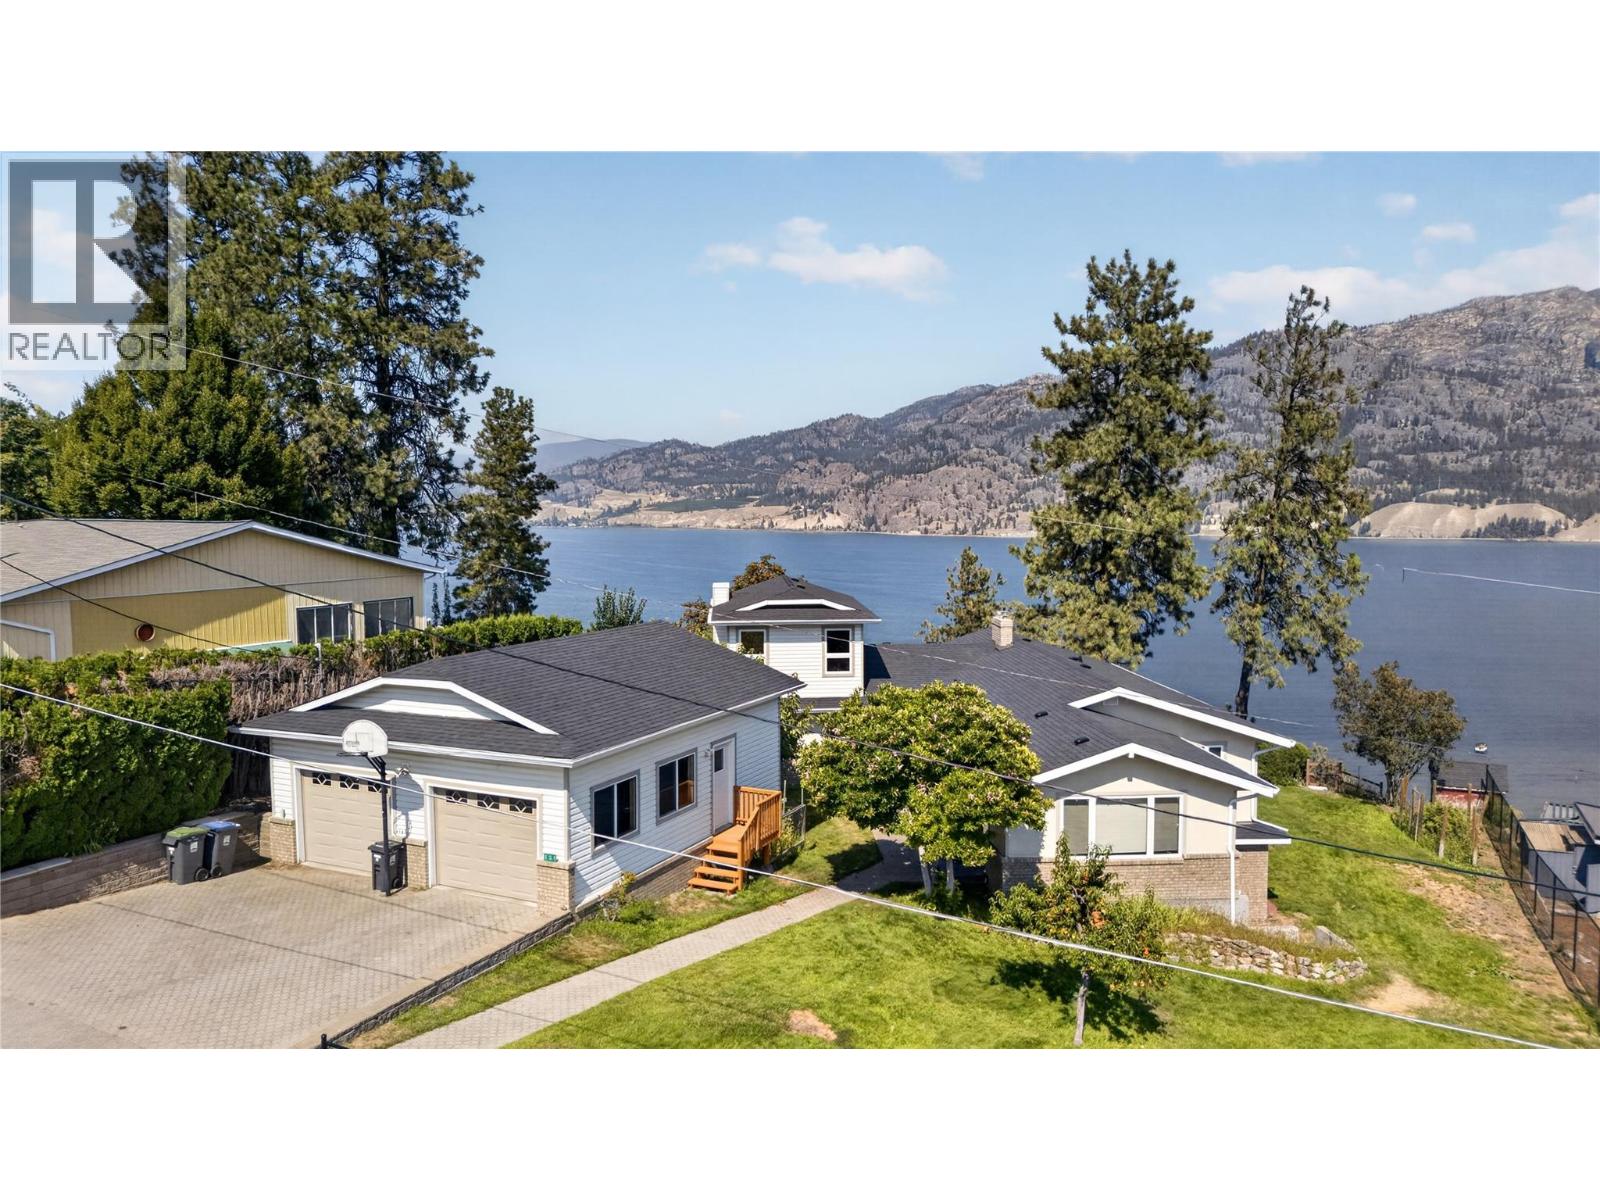
131 Cedar Avenue
Kaleden, British Columbia
CLICK TO VIEW VIDEO: Epic lake views from one of Kaleden's most desirable neighbourhoods. Tucked away on a quiet cul-de-sac, this versatile family home offers main-floor living with space to grow, work, and create. Large windows throughout the main living area flood the home with natural light while showcasing panoramic views of Skaha Lake, the valley, and surrounding mountains. The recently upgraded glass railing on the deck keeps those views wide open from both inside and out. The north wing of the home is ideal for a home office, client meetings, or your own professional practice. The sunroom off the primary bedroom is the perfect space to read, work, or simply enjoy the shoulder seasons. The walkout basement has its own separate entrance and offers endless possibilities, including a craft room, art studio, hobby space, or additional bedrooms and living area. A larger detached garage provides plenty of room for your vehicles, workshop, and toys. New roof in 2026. Kaleden is a community people fall in love with: beaches, wineries, cafes, local services, and the KVR running just below the east side of the property for hiking, biking, or walking pets. This is a home with incredible views, a flexible layout, and endless opportunities to make it your own. (id:63476)
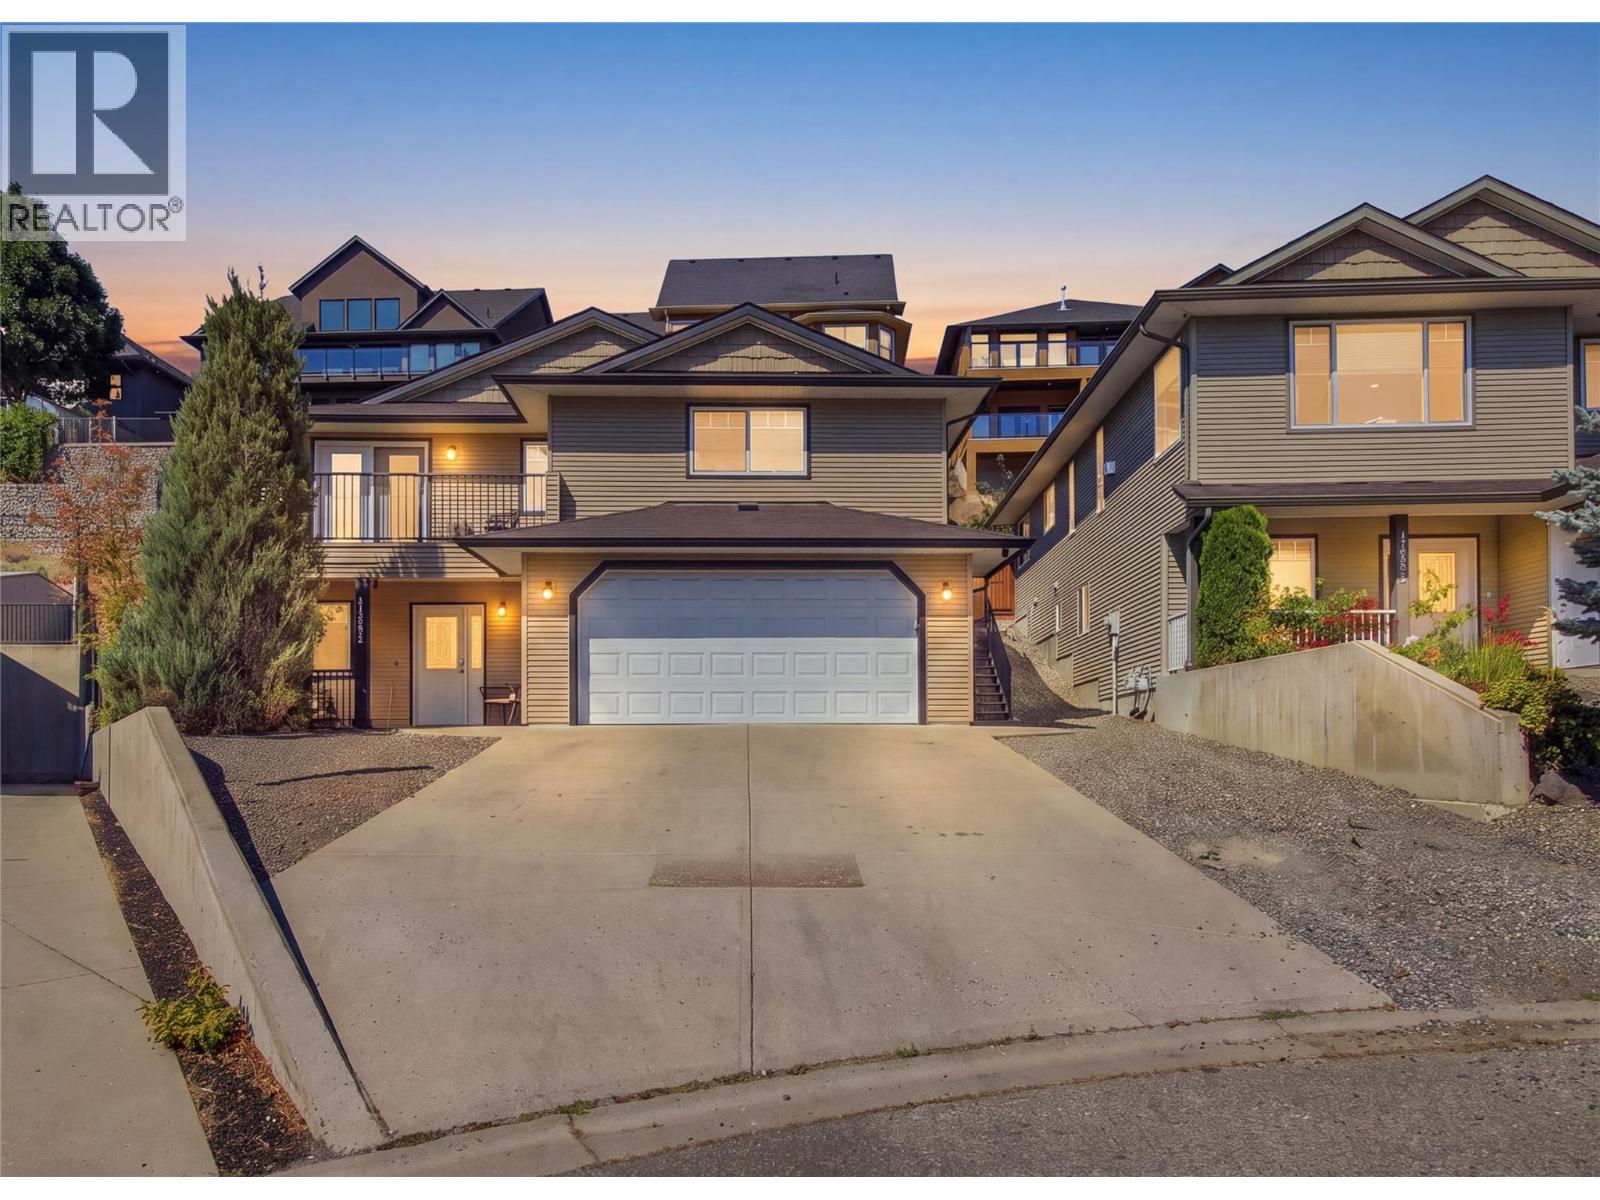
1887 Grouse Court
Kamloops, British Columbia
Beautiful Batchelor Heights home offers the perfect combination of space, functionality, and income potential! Built in 2008 and tucked away on a quiet cul-de-sac, this spacious 2,440 sq. ft. home features 5 bedrooms, 3 bathrooms, and a versatile layout ideal for growing families, upsizers, or buyers looking for a mortgage helper. The main living area features a warm and inviting atmosphere with dark cabinetry, a cozy gas fireplace, and plenty of room for everyday family living and entertaining. Downstairs offers an in-law suite, providing excellent flexibility for extended family or additional income potential. Outside, enjoy a fully fenced backyard with plenty of space for kids, pets, entertaining, or relaxing outdoors. Complete with a double-car garage and situated in the highly desirable Batchelor Heights neighbourhood, this home offers exceptional value and versatility. Whether you're looking for more room for the family, space for extended family, or a home with income potential, this property checks all the boxes! (id:63476)
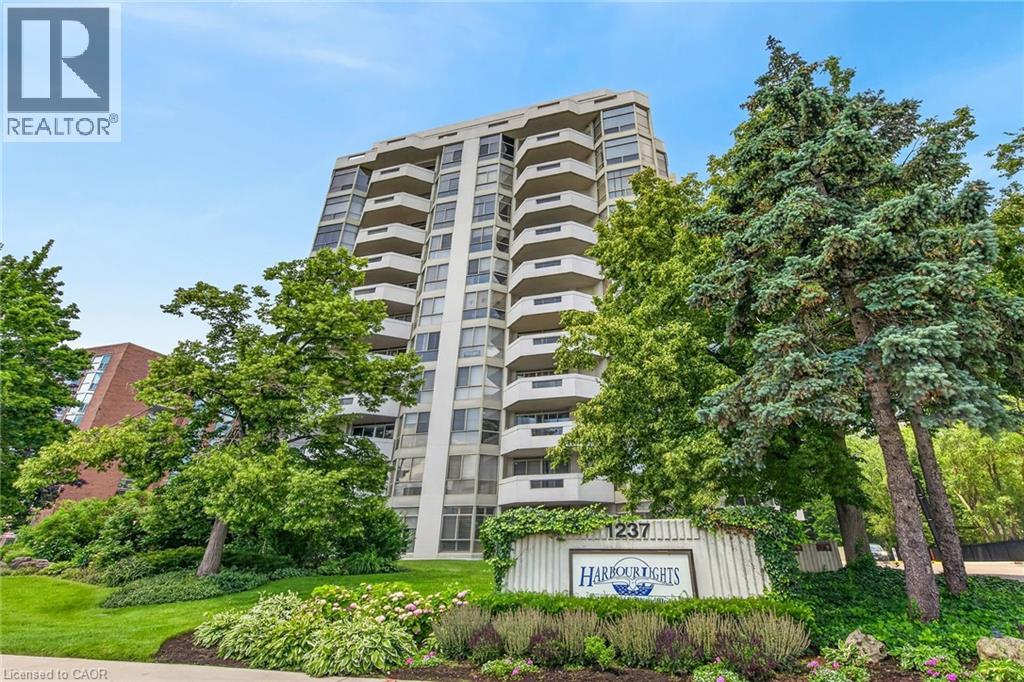
1237 North Shore Boulevard Unit# 405
Burlington, Ontario
Spacious 1,765 Sq. Ft. Condo in a Prime Burlington Waterfront Location!Welcome to this beautifully maintained condominium, ideally located just a short walk to Downtown Burlington, Spencer Smith Park, the waterfront, restaurants, shopping, and all the amenities this vibrant community has to offer. The bright, updated kitchen features stainless steel appliances, quartz countertops, recessed lighting, tile flooring, a pantry, and a spacious breakfast area. The elegant dining room showcases luxury vinyl flooring and crown moulding, while the oversized living room offers a formal sitting area and walk-out to a large balcony overlooking garden views. Retreat to the spacious primary bedroom, complete with an updated 3-piece en suite featuring a modern cabinet, quartz counter and oversize glass shower. Plenty of closet space w/ a walk-in closet and additional 2nd closet. Updated plush carpeting for comfort. The generous second bedroom includes luxury vinyl flooring and a double closet, while the bright den with a large window provides the perfect space for a home office , reading room or additional bedroom! Additional features include upgraded lighting, in-suite laundry with shelving, an owned parking space, and an exclusive-use locker. Multi-zoned Heating /Cooling units (owned) provide all round comfort. The monthly condo fees include building insurance, Bell cable TV, High Speed internet, heat, hydro, parking, and water, leaving only the electricity bill as an additional utility. Enjoy exceptional building amenities including a saltwater pool, exercise room, party room, library, billiards room, car wash, and ample visitor parking. **Additional parking spots do become available for rent on a first come/first serve basis**This exceptional condo combines generous living space, tasteful updates, outstanding amenities, and an unbeatable location-an incredible opportunity to enjoy carefree living in the heart of Burlington! (id:63476)
170 Lacroix Street
Chatham, Ontario
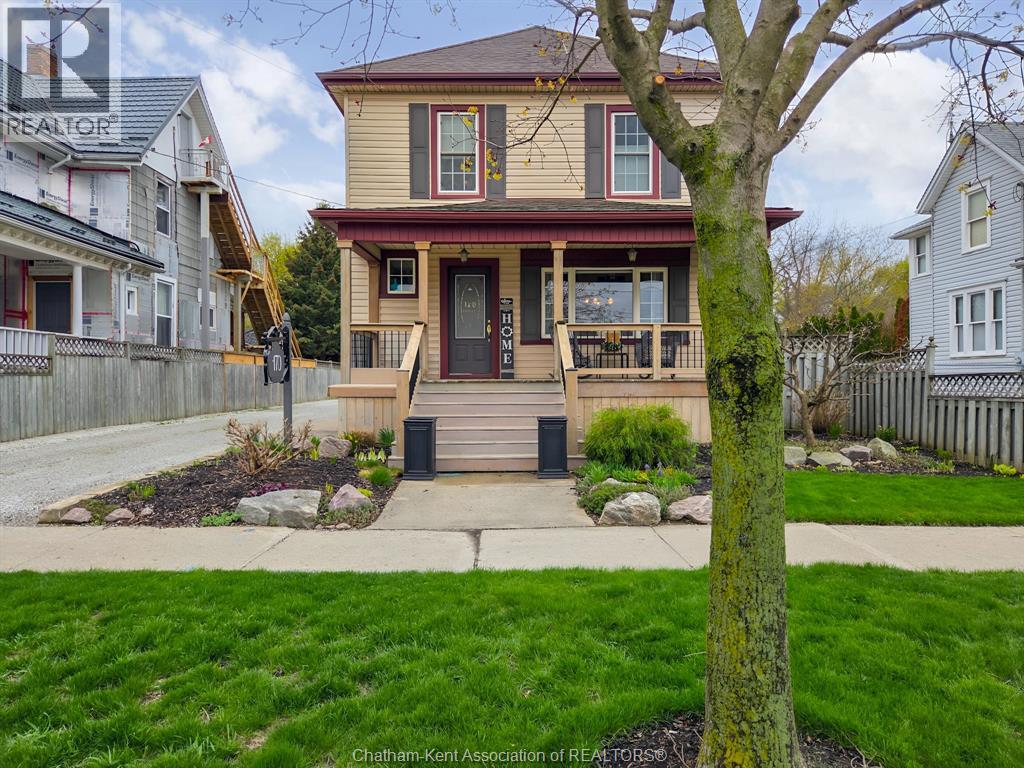
WHAT IF YOUR NEXT HOME COULD PAY YOU BACK……….OR GROW WITH YOUR FAMILY…..WELCOME TO 170 LACROIX STREET CHATHAM. ………A HOME THAT FLOWS WITH YOUR LIVE. LIVE BEAUTIFULLY IN THE MAIN HOME, HOST EARN OR SUPPORT FAMILY IN THE FULLY FINISHED SEPARATE SUITE W/BEAUTIFUL KITCHEN DINING AREA/PRIMARY BEDROOM/WITH 4 PC. ENSUITE , BEAUTIFUL FAMILY ROOM W/GAS FIREPLACE,OR CONVERT BACK INTO ONE EXPANSIVE DREAM HOME….THIS ONE IS DEFINITION OF OPTIONS AND PRIDE OF OWNERSHIP, MAIN FLOOOR HIGHLIGHTS: STUNNING KITCHEN WITH OVERSIZED ISLAND PANRTY, 2 PIECE BATH, FORMAL DINING ROOM AND COZY LIVING ROOM, 2 ENSUITE BATHS UPSTAIRS, BONUS DEN/OFFICE/NURSERY, FINISHER LOWER LEVEL WITH BEAUTIFUL FAMILY ROOM FOR COZY EVENINGS,LAUNDRY AND STORAGE, SO MUCH CHARM, CHARACTER AND CHARM, LOADS OF PARKING, BEAUTIFUL GARDENS, YOU WON’T BE DISAPPOINTED (id:63476)
149 Pilkey Point Rd
Thetis Island, British Columbia
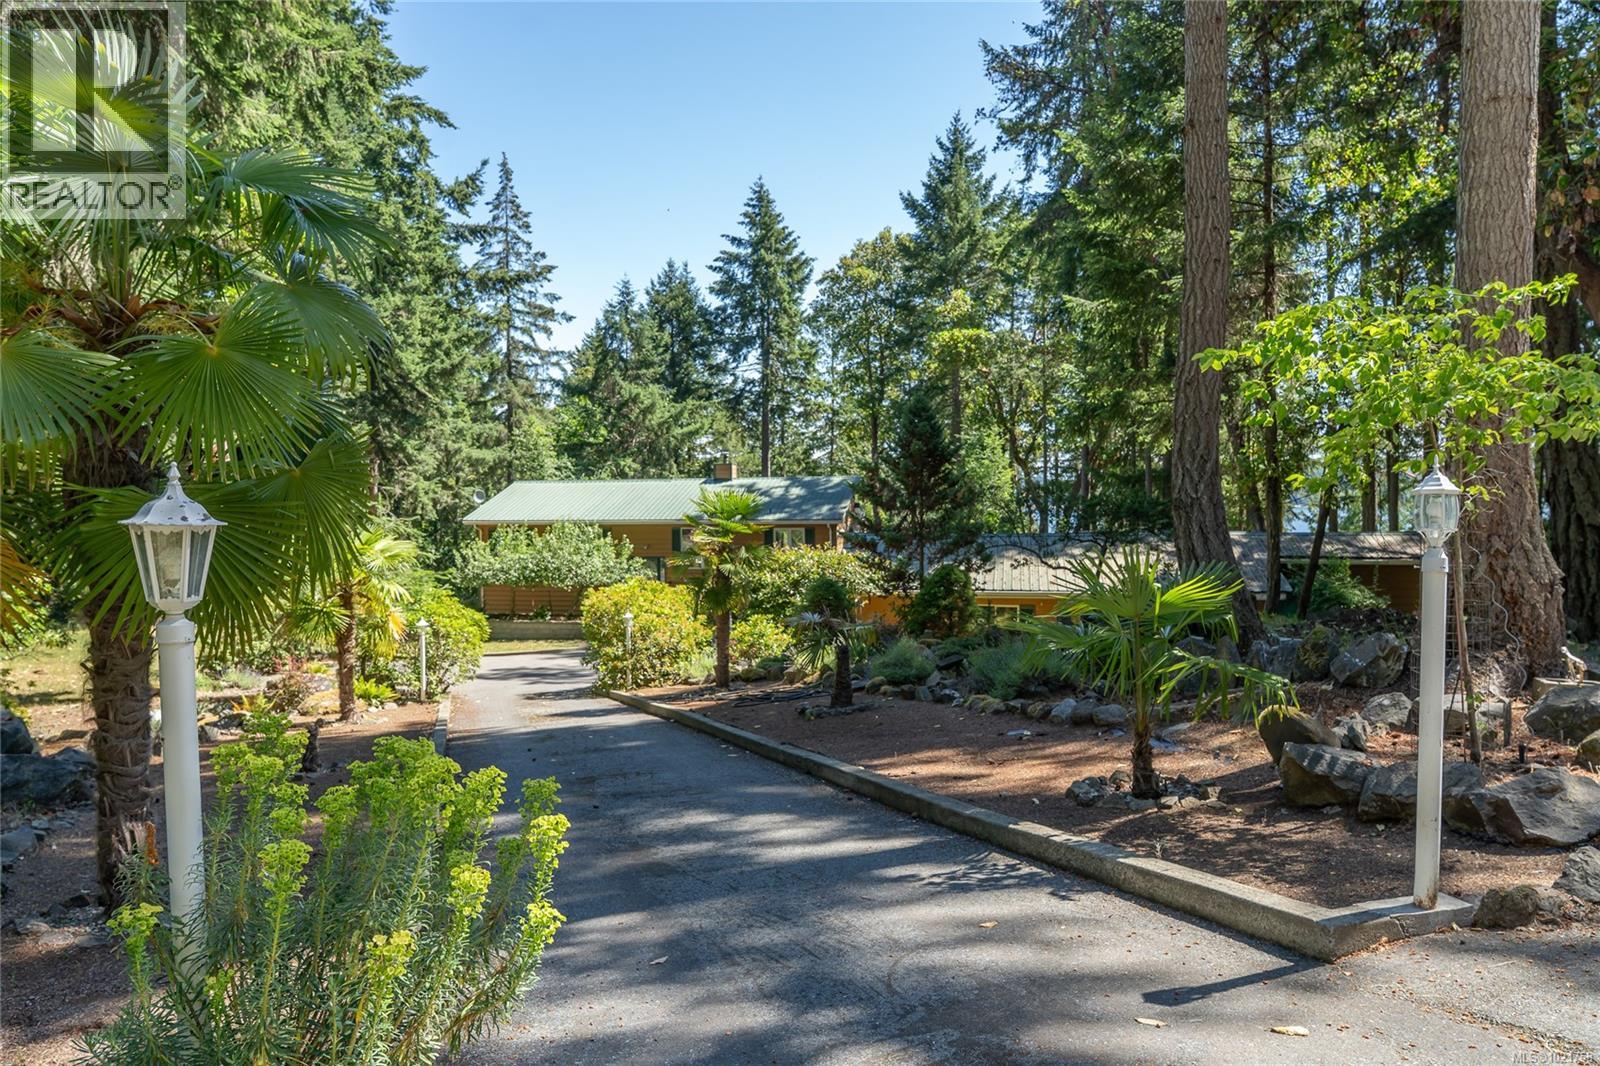
*Brand New Vinyl decks* Ocean view home with 2 bdr mortgage helper on 2 acre property close to sandy beaches, trails, ferry, pub, marinas, elementary school, cafe & store and more all on picturesque Thetis Island. This home has a lot to offer. 2/3 bdrs on the main level with large open liv/dining area & kitchen all opening onto large deck space for indoor/outdoor living. Downstairs is a self contained, 2 bdr/2bath suite which coul rent @ approx.$ 1,300/mth. Large living area, kitchen, laundry and outdoor decks with hot tub. Previously run as a B&B. Detached double garage, large workshop, detached equipment storage. Metal roof, new heat pump, on-demand hot water, good well and updated septic system. Telus high speed fiber optic internet fabulous to work from home. BC Ferries has 10 sailings a day to Thetis from Chemainus at 21.50 car & driver return fare with Experience Card. No Vacancy or Speculation Taxes here. BC Assessment valued at $ 949,000. listed 80,000 below (id:63476)
2128 Calais Rd
Duncan, British Columbia
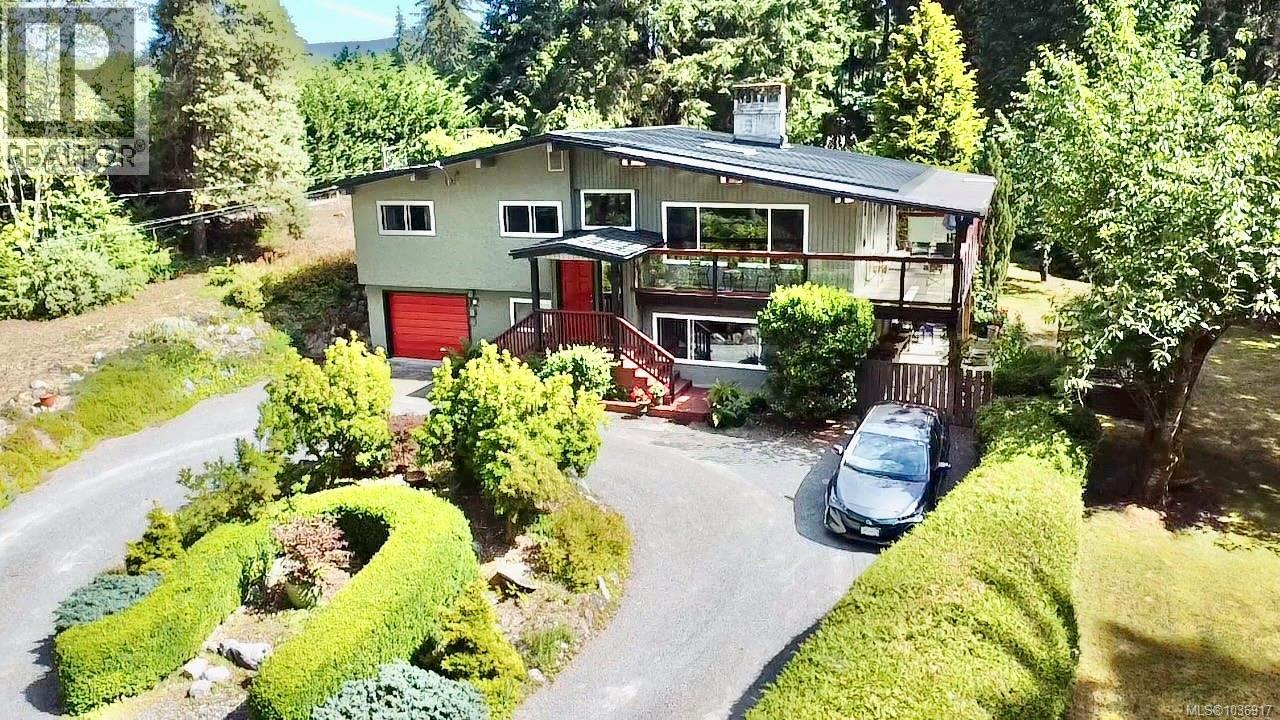
Visit REALTOR website for additional information. This exceptional split-level residence boasts five bedrooms, two bathrooms, and is nestled on a serene and secluded 1.12-acre lot with meticulous landscaping. The main floor showcases a luminous living area with an expansive picture window, soaring vaulted wood plank ceiling, and a striking rock fireplace (gas insert up/wood burning down. Adjacent to the living space is a spacious dining area leading to a generous wrap-around covered deck, offering picturesque views of the fenced yard. The kitchen is equipped with ample white cabinetry, a charming tile backsplash, and stainless-steel appliances, including a gas range. The lower level features a sizable family room and a secondary kitchen, offering the potential for conversion into a two-bedroom suite. Conveniently located just five minutes from downtown Duncan, this property provides easy access to all amenities. New metal roof and gutters installed 2026. (id:63476)
1933 Galerno Rd
Campbell River, British Columbia
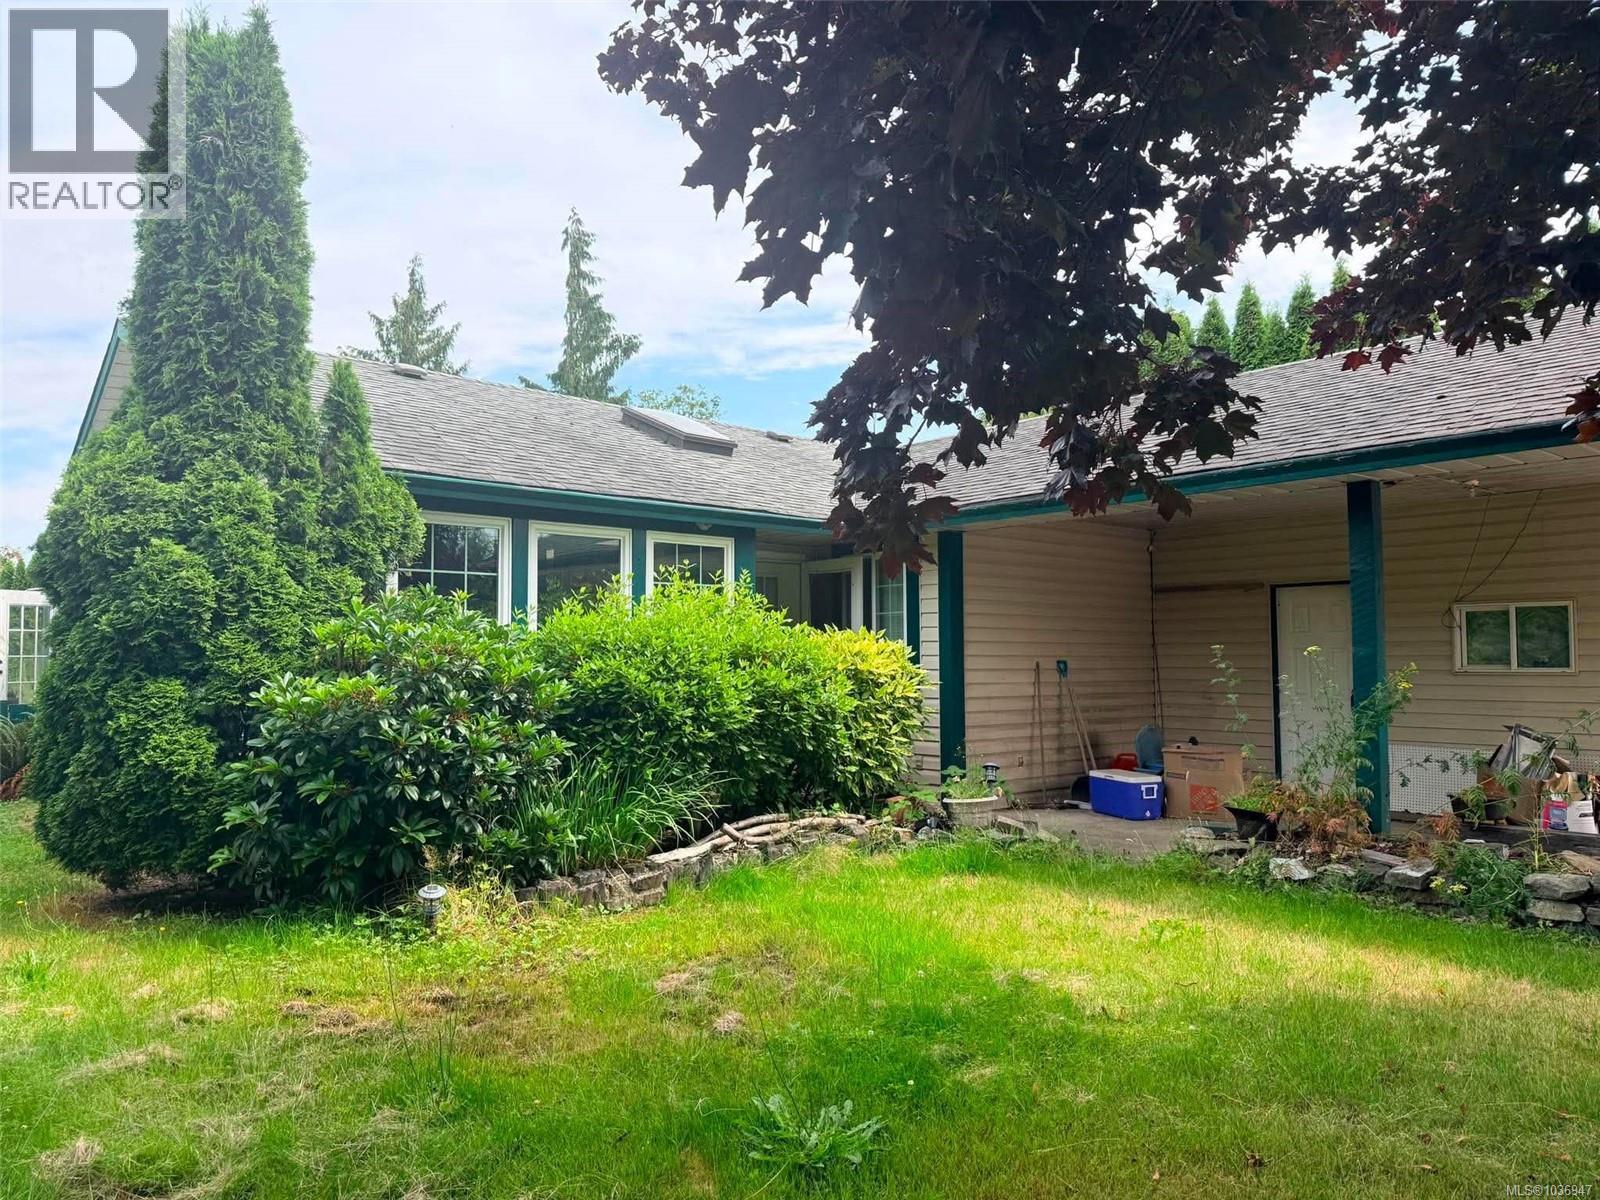
*Rancher with Potential in Willow Point – Steps to Everything!* Opportunity knocks in one of Campbell River's most sought-after neighborhoods! This rancher sits on a generous quarter-acre lot in the heart of Willow Point, offering the kind of walkability that's hard to find. Stroll the Sea Walk, explore the trails of Beaver Lodge Lands, or pick up groceries and grab a coffee at Willow Point Shopping Centre — all within easy walking distance. Tucked into one of Vancouver Island's most sought after neighborhoods, this 3 bedroom, 2 bathroom home is a fantastic opportunity for buyers ready to add their own vision. Set on a generous lot just under a quarter acre, the property offers great bones and real potential for anyone looking to build equity through updates. Inside, the horseshoe shaped kitchen offers excellent functionality and flow, complete with a pantry and an open connection to the dining area-ideal for everyday living and entertaining. The living room is anchored by big windows, filling the space with natural light. The primary bedroom features a walk-in closet and its own ensuite, while the remaining bedrooms are generously sized. The home has seen some wear and tear over the years, making it a perfect canvas for buyers looking to renovate to make it their own. With a walkable Willow Point location - close to shops, schools, and the oceanfront - this is a rare chance to get into one of Campbell River's most desirable areas at an accessible price point. All offers considered - view today! (id:63476)
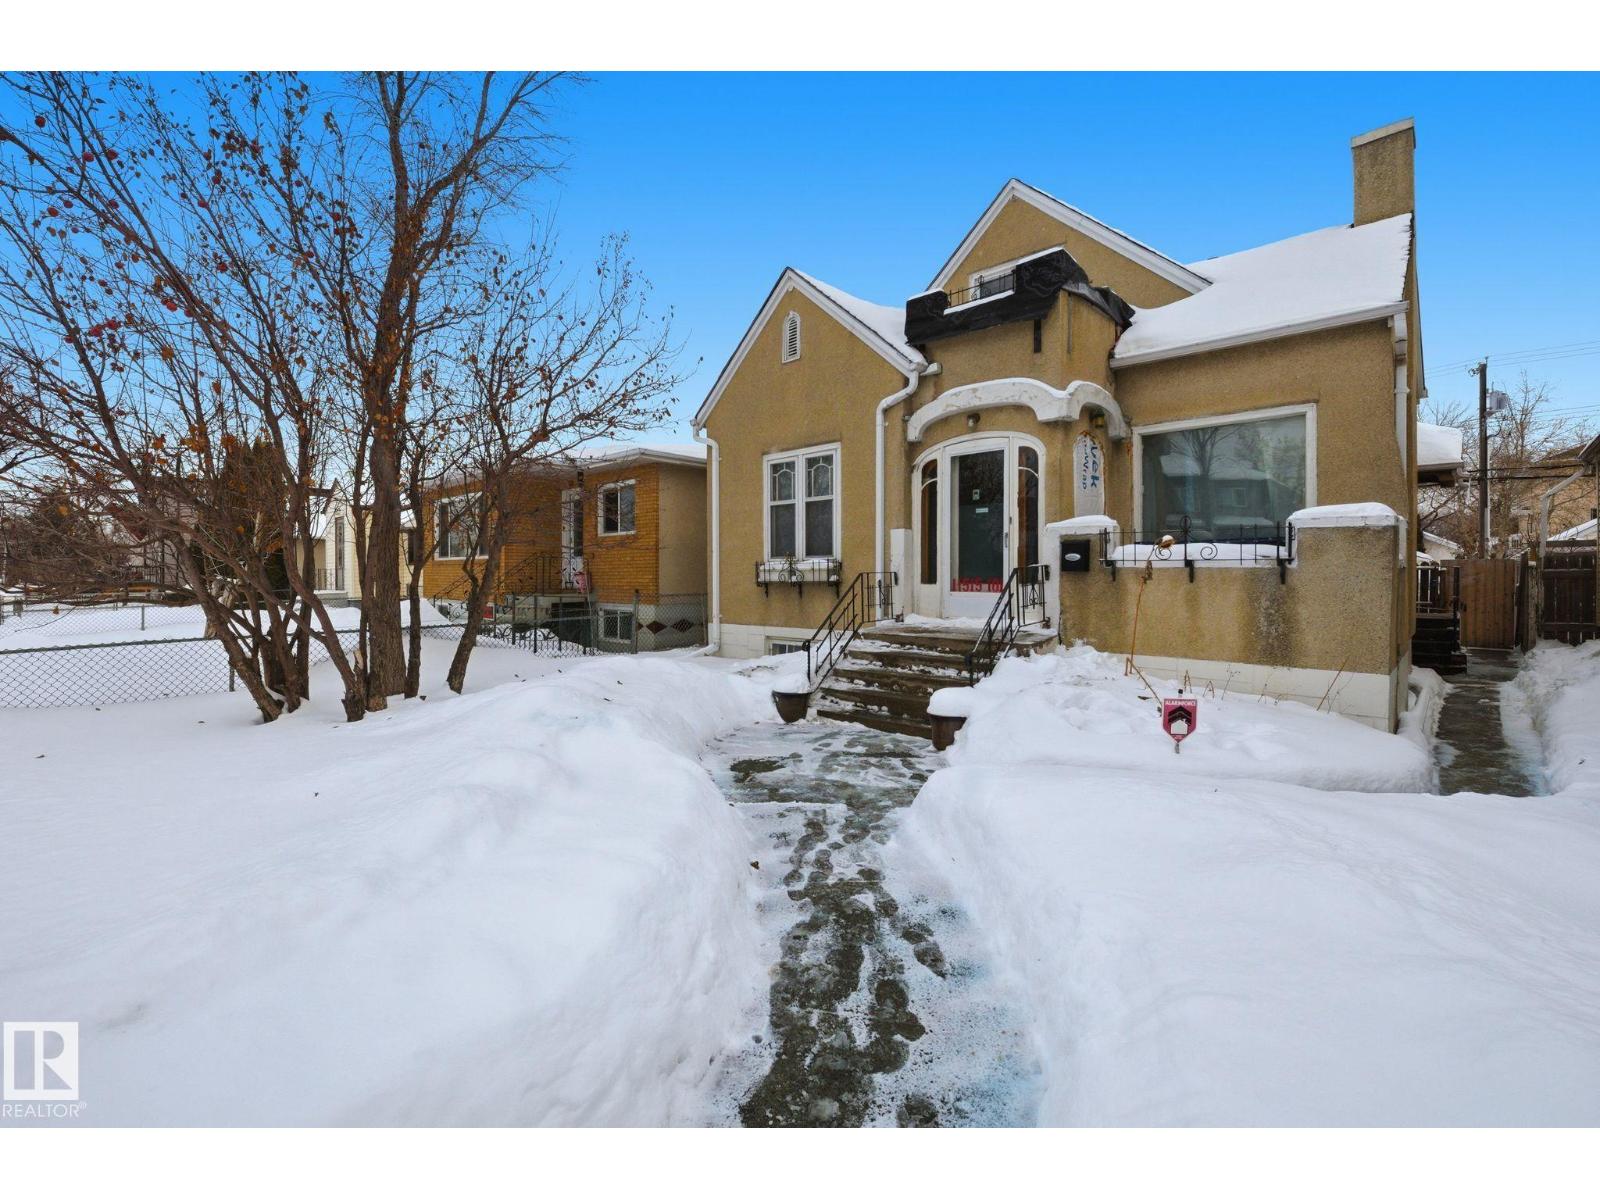
11515 101 St St NW NW
Edmonton, Alberta
Discover a prime opportunity in the heart of Spruce Avenue with this charming 3-bedroom,1.5-story home. Perfectly situated just minutes from NAIT, Kingsway Mall and Royal Alexandra Hospital. The location alone makes the property standout. Sitting on a generous 4,865 sq. ft. RF3-zoned lot, the options are endless-renovate, redevelop or design a brand-new infill to suit your vision. Recent upgrades include a top-of-the-line Trane Furnace (vale $8000) providing modern comfort and efficiency. While the basement provides two-bedrooms with bathroom and unfinished kitchen. Whether you're an investor seeking redevelopment project or homeowner looking to join a vibrant community, this property is bursting with potential. Don't miss your chance to invest in Spruce Avenue's future! This property is full of possibilities! (id:63476)
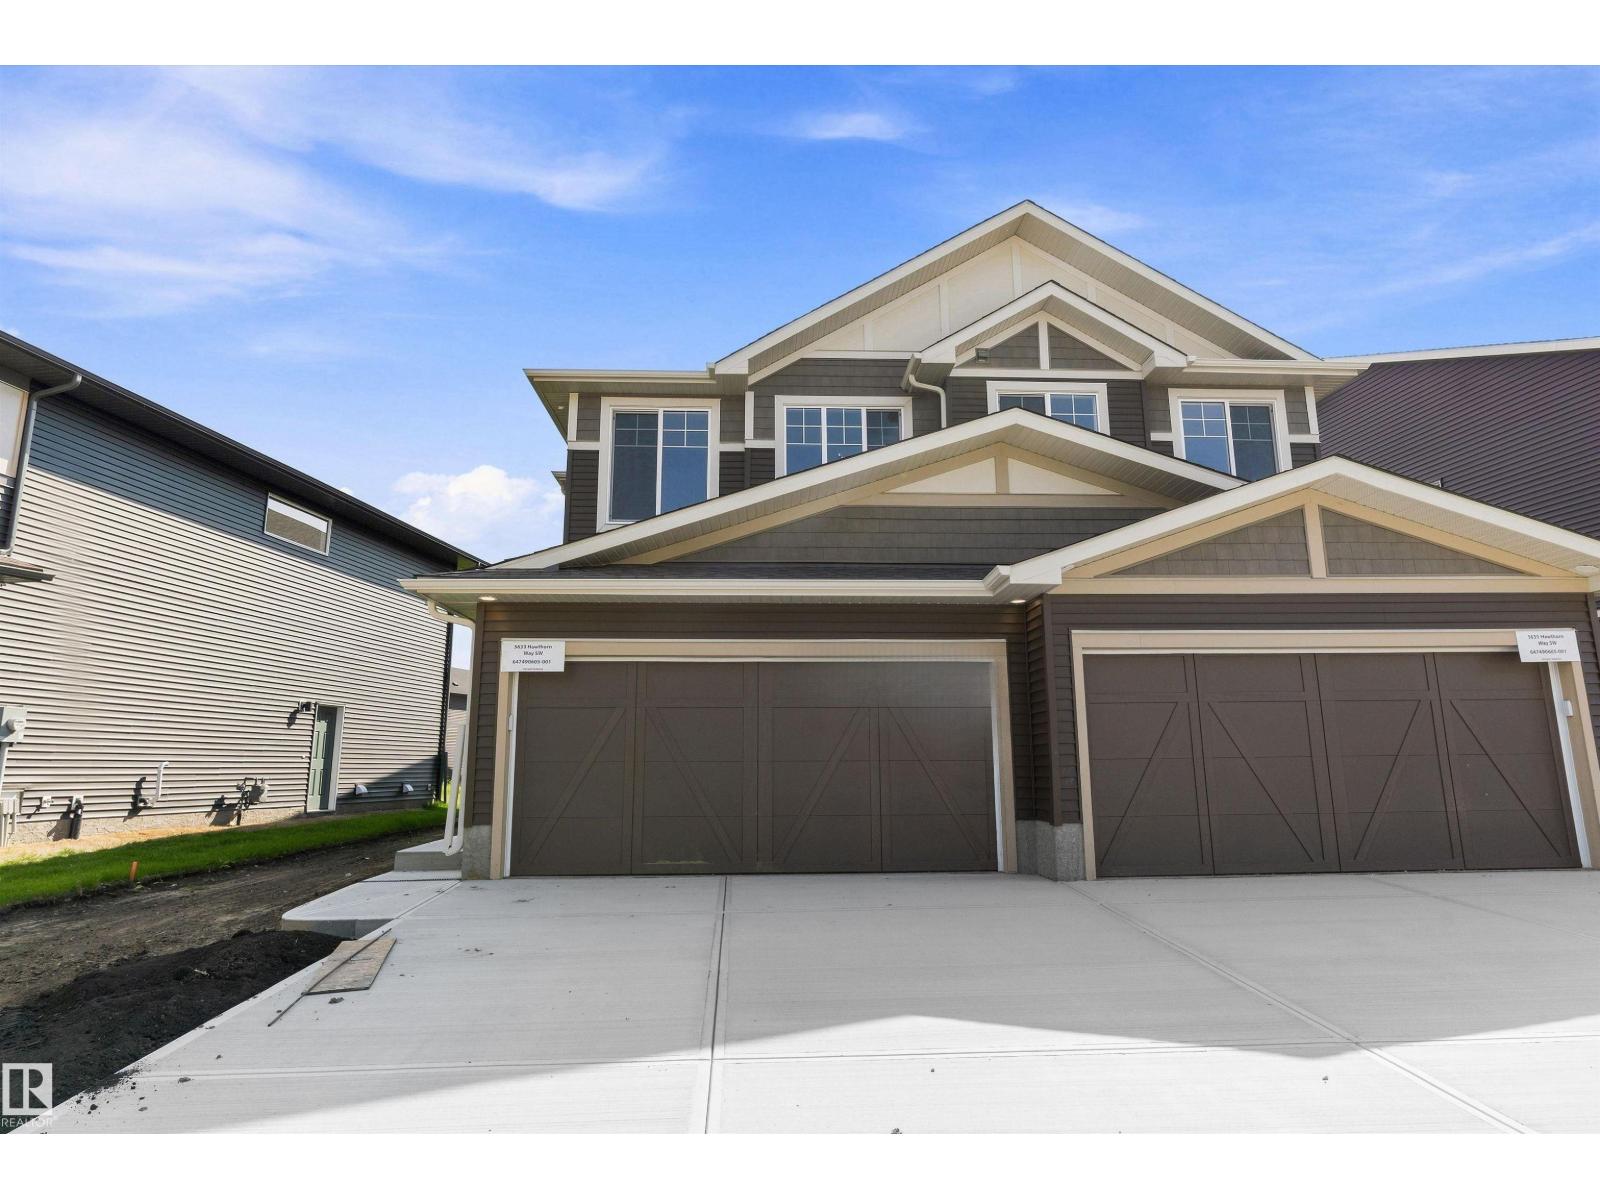
5633 Hawthorn Wy SW
Edmonton, Alberta
Quick possession available in The Orchards! The Beckett offers 1,669.72 sq. ft. of thoughtfully planned living space with a front-attached garage, 3 bedrooms, and 2.5 bathrooms. The main level features a bright, open layout where the kitchen seamlessly connects to the dining area and living room, creating an inviting space for everyday living and entertaining. A walk-through pantry and convenient powder room add functionality. Upstairs, the spacious primary suite is complemented by two additional bedrooms and a central bonus room - perfect for a home office, playroom, or cozy family retreat. Located in a vibrant southwest Edmonton community close to parks, trails, schools, shopping, and recreation, this move-in-ready home offers the perfect blend of comfort and convenience. (id:63476)
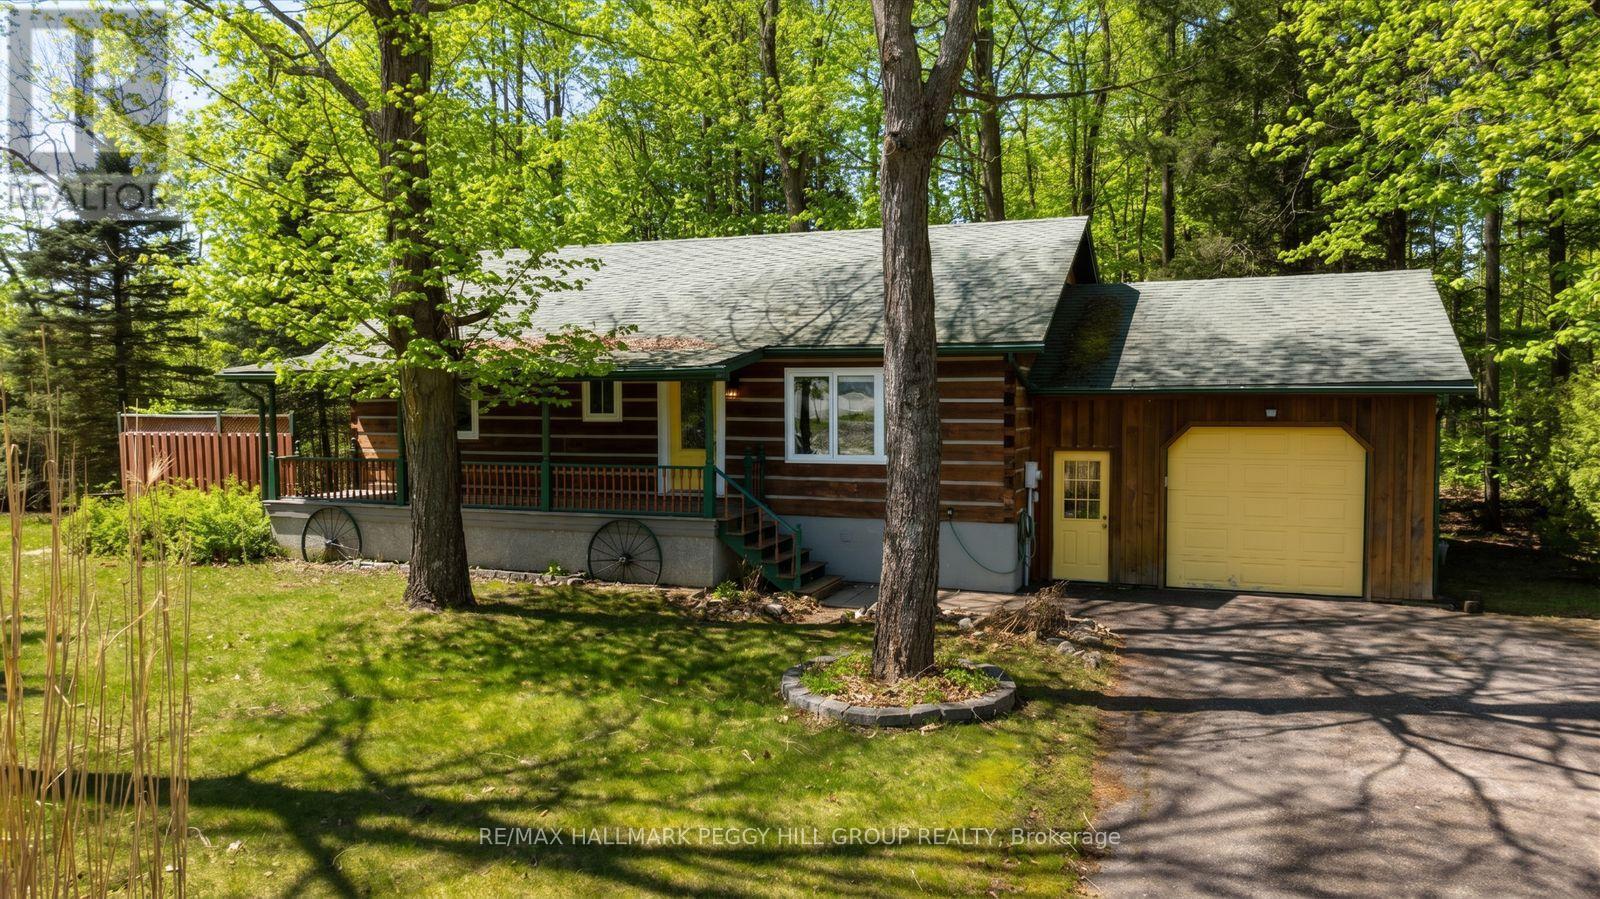
144 Trout Lane
Tiny, Ontario
RUSTIC LOG HOME CHARM ON A PRIVATE CORNER LOT JUST MINUTES FROM GEORGIAN BAY! Tucked into a peaceful, friendly community and set on a generous corner lot surrounded by mature forest, this inviting log home captures the essence of relaxed Georgian Bay living. Picture mornings spent on the covered front porch as sunlight filters through the trees, and evenings on the large side deck overlooking the yard, where the treed backdrop feels like your own secluded escape. Just a short 10-minute walk brings you to the Georgian Bay waterfront, where beaches, shoreline parks, and the Tiny Cove Marina make lakeside living part of your everyday routine. Outdoor adventure is never far away with nearby hiking, ATV, and snowmobile trails, plus Awenda Provincial Park only 15 minutes from your door, while Penetanguishene and Midland are conveniently close for shopping, dining, and essential services. Inside, the warm and inviting open-concept main living area features a bright eat-in kitchen that flows into a comfortable living room, boasting large windows that fill the space with natural light and pull the outdoors in. Two main floor bedrooms include a primary suite with a walk-in closet, a combined laundry room, and a walkout to the deck that makes stepping outside effortless. A main 4-piece bathroom with a deep jetted tub offers a place to unwind, while a convenient lower-level powder room adds everyday ease. The finished basement extends the home's versatility with an additional bedroom, a spacious recreation room, and storage area. With carpet-free flooring throughout and an attached garage plus a deep driveway for ample parking, this #HomeToStay offers an easy, grounded lifestyle where comfort, nature, and everyday practicality come together. (id:63476)
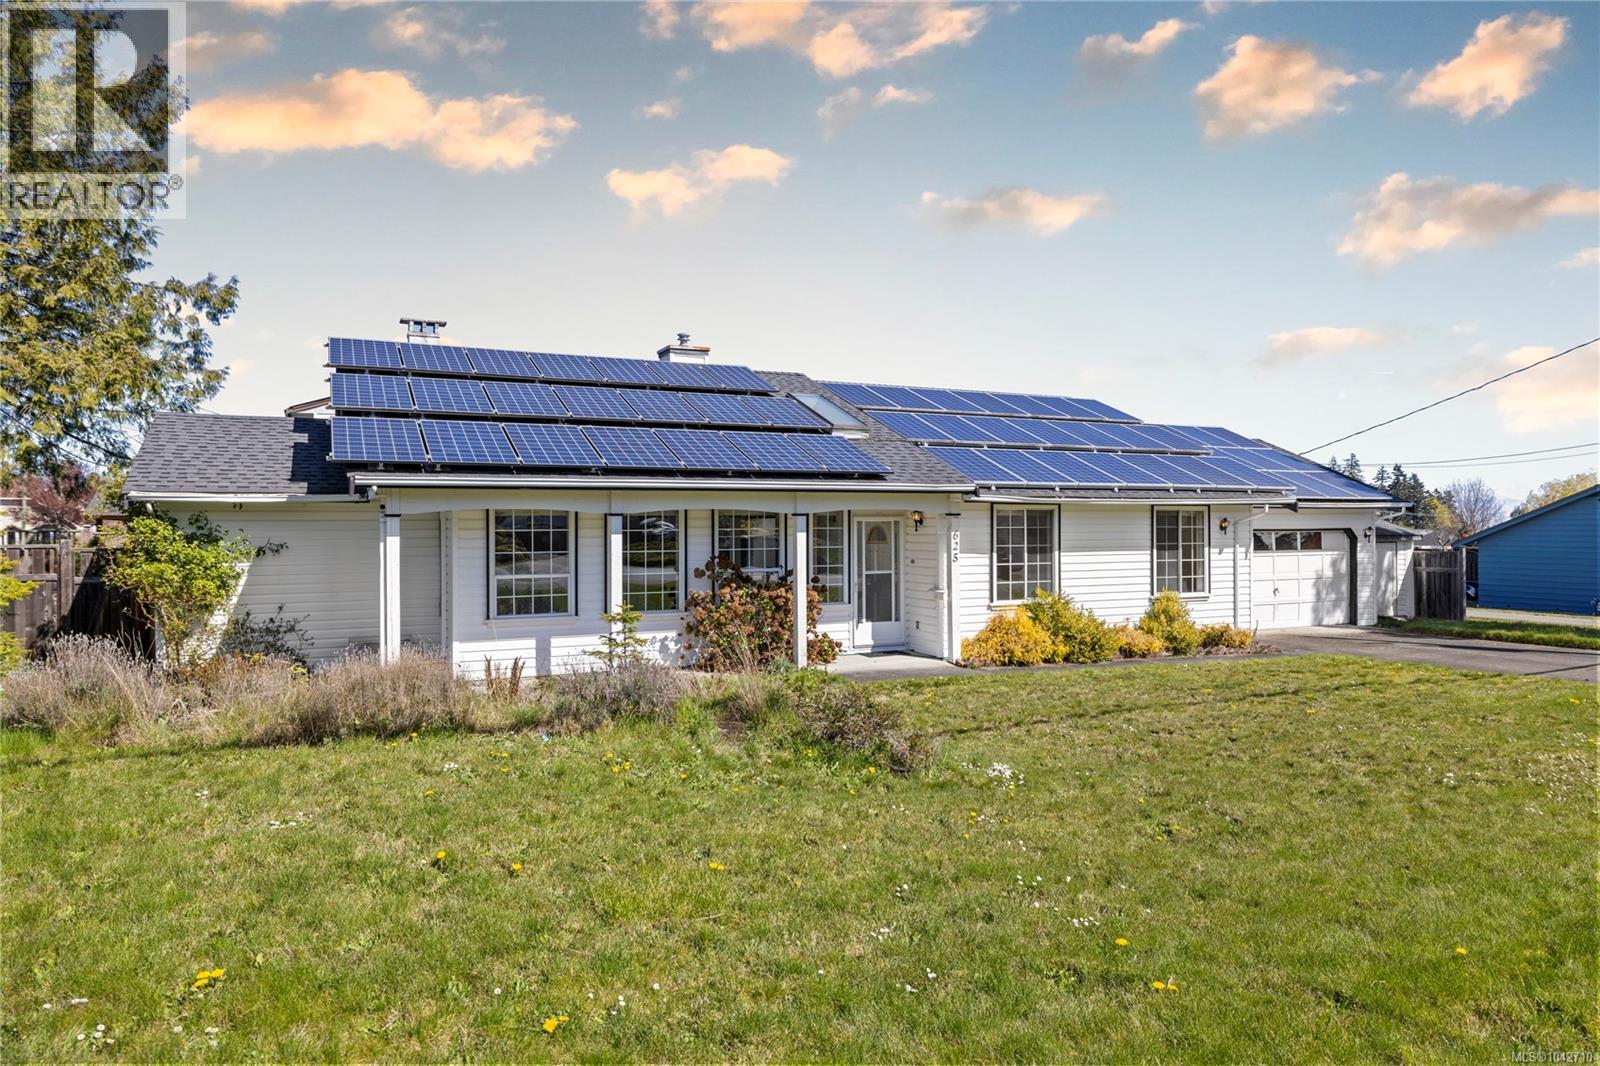
625 Forsyth Ave
Parksville, British Columbia
Welcome to 625 Forsyth Avenue, a home full of potential in a well-established neighbourhood. This 3-bedroom, 2-bathroom property offers a spacious and functional layout, with the living, dining, and family areas flowing seamlessly into a renovated kitchen featuring a large island, perfect for gathering, entertaining, and everyday living. A bright sunroom extends off the kitchen, creating a warm and inviting space to relax year-round while overlooking the private backyard. Outside, you will find established garden areas and a garden shed, adding charm and usability to the outdoor space. A spacious 2 car garage provides plenty of room for parking, storage, or workshop use. With room to further enhance and personalize, this home presents a fantastic opportunity for buyers looking to add value and make it their own. Conveniently located close to amenities, this is a property with both space and potential. (id:63476)