
625 Forsyth Ave Parksville, British Columbia V9P 1G9
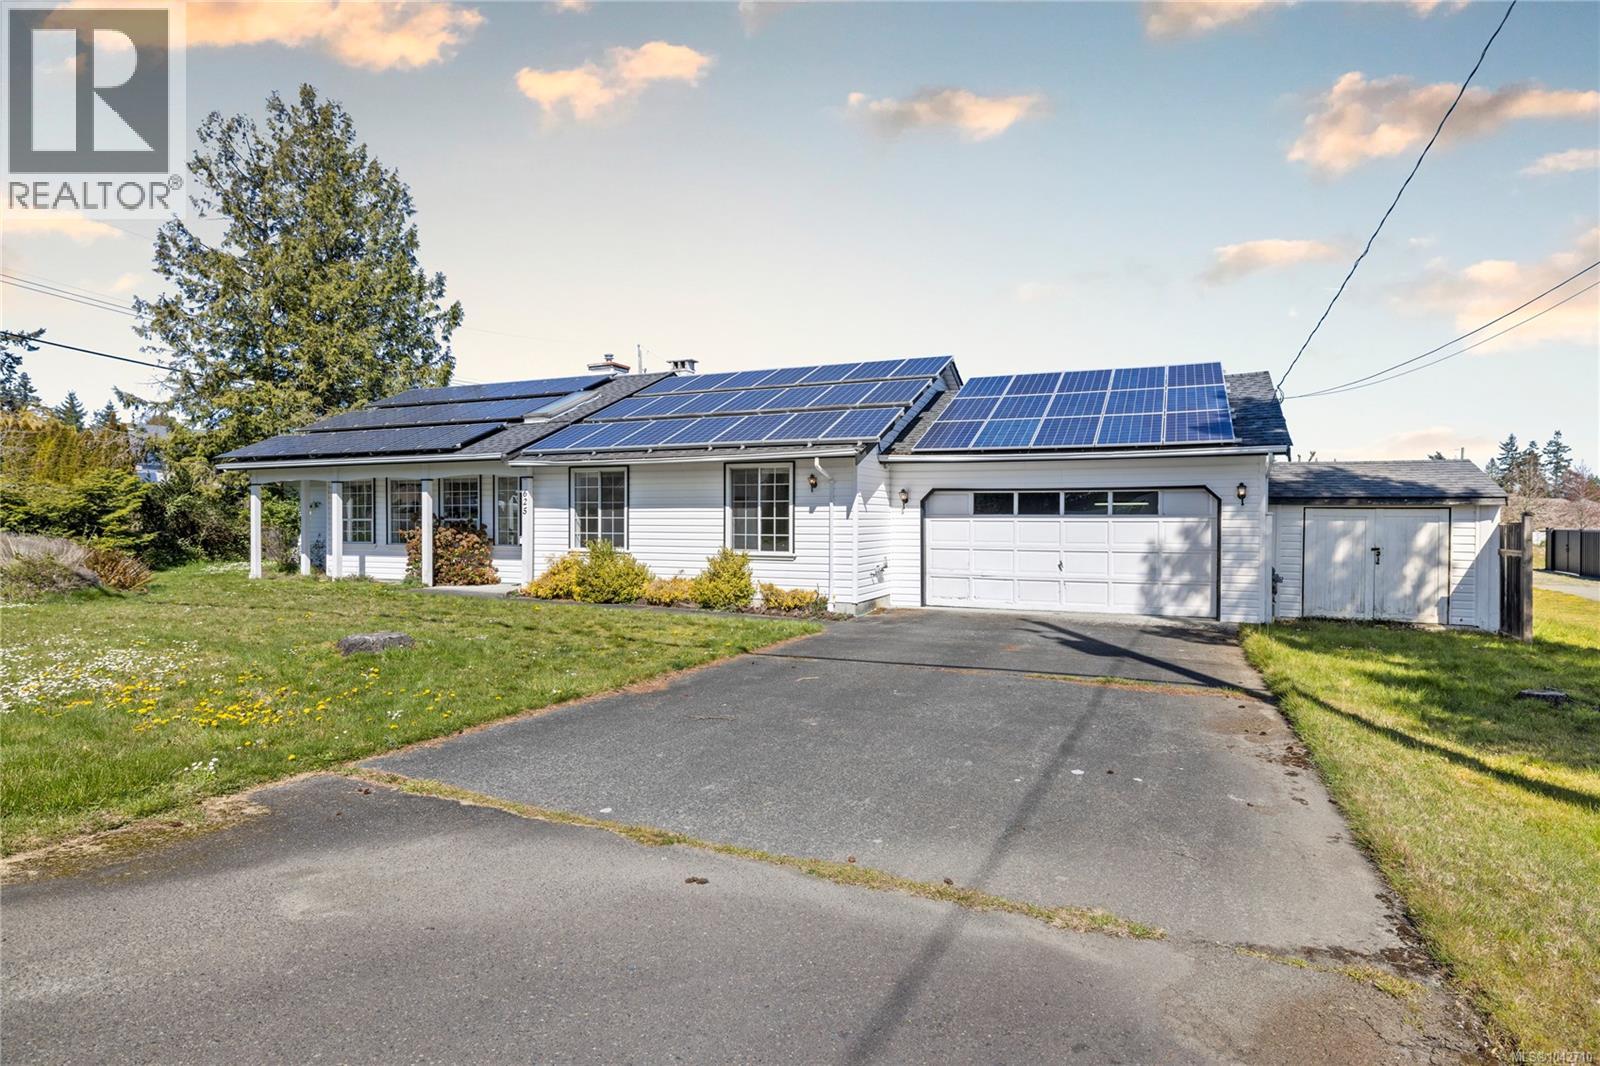

$699,000
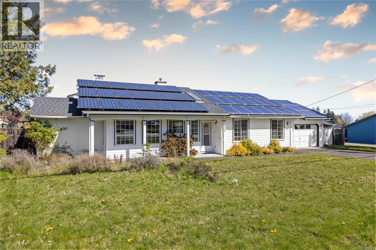
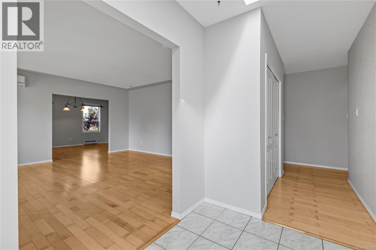
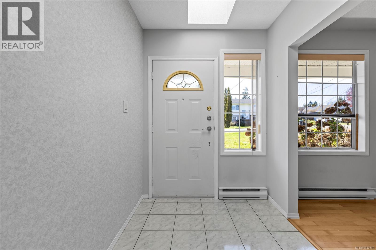
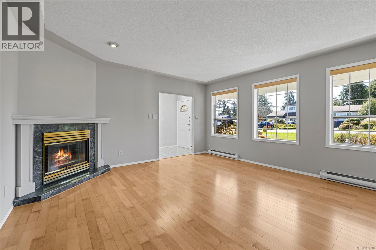
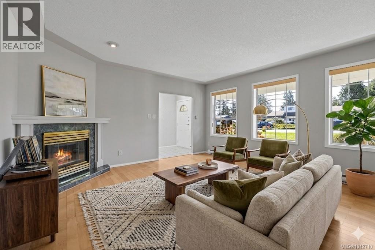
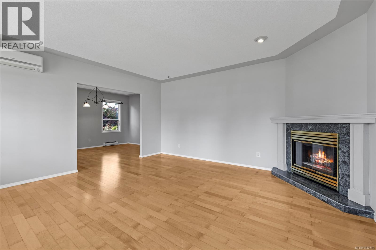
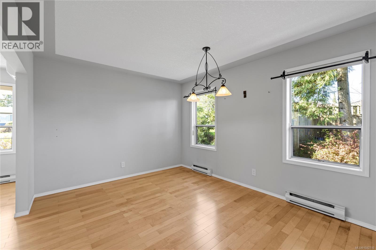
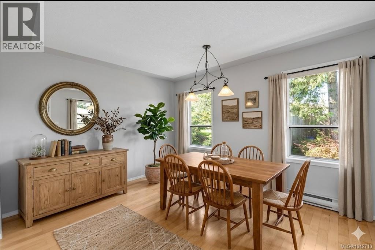
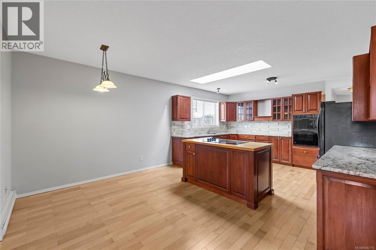
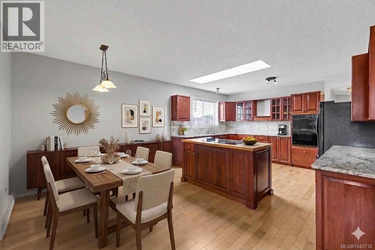
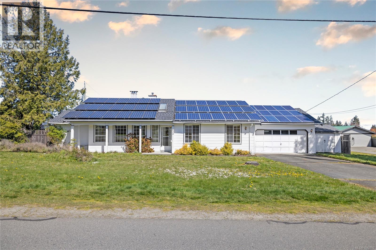
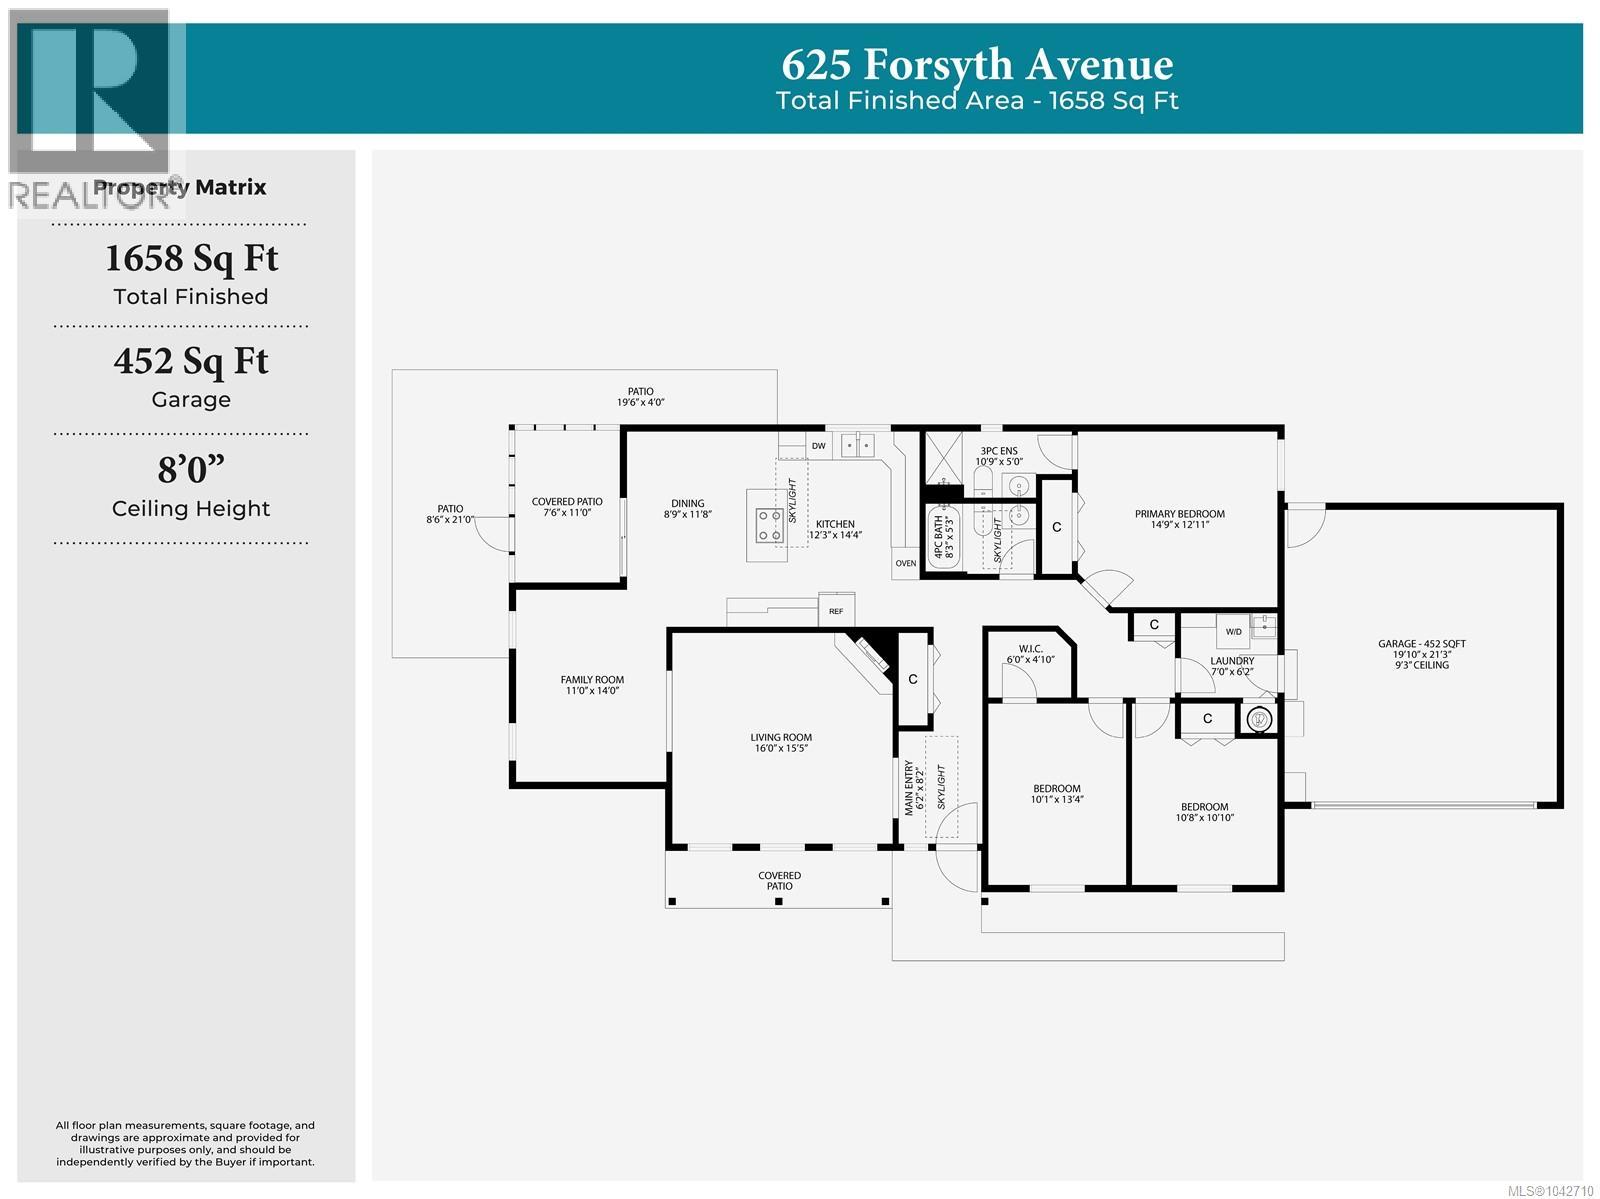
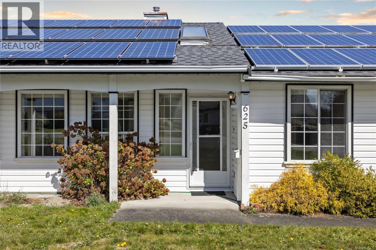
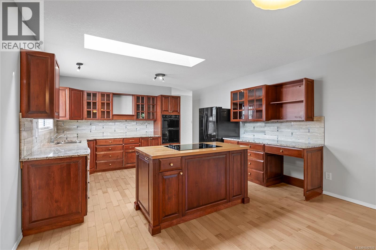
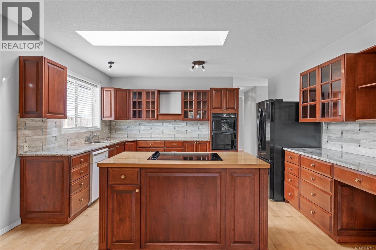
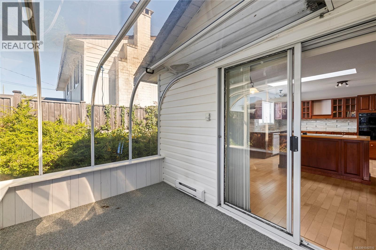
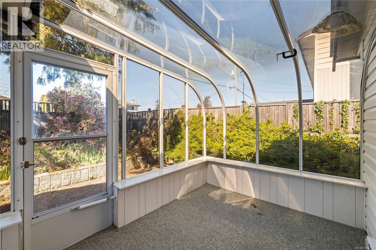
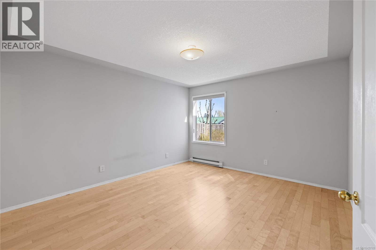
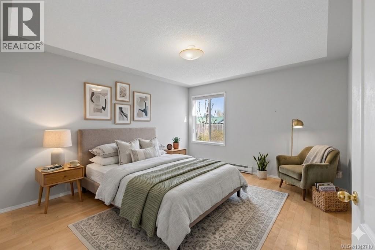
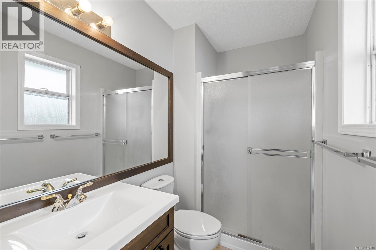
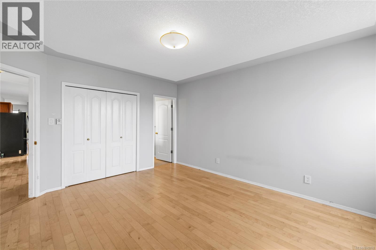
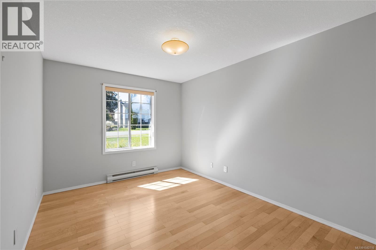
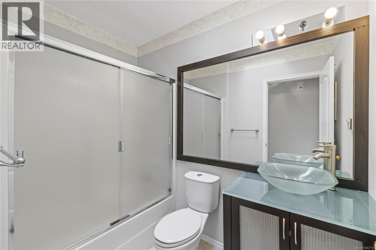
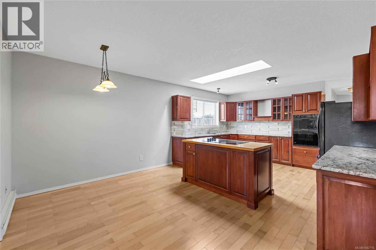
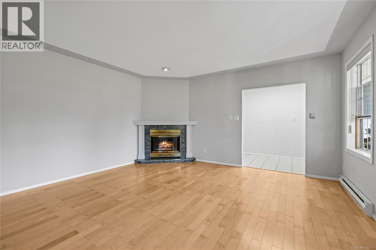
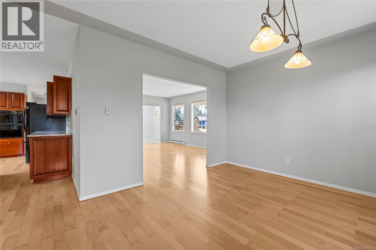
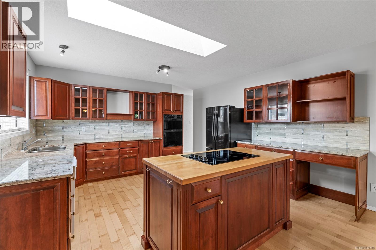
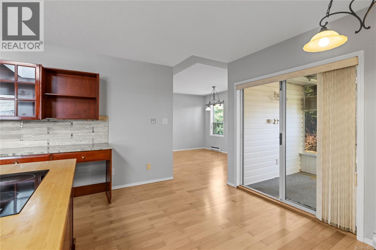
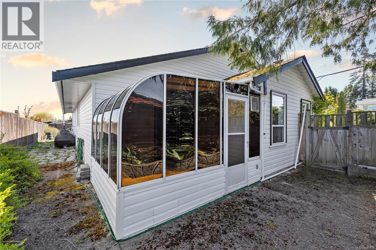
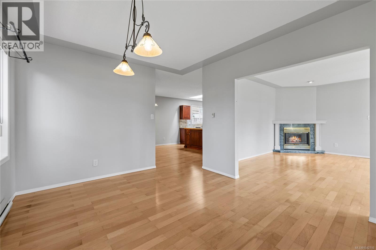
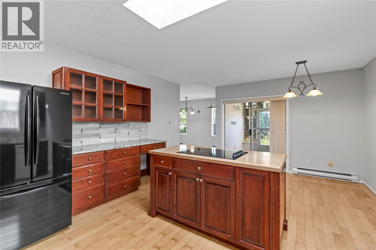
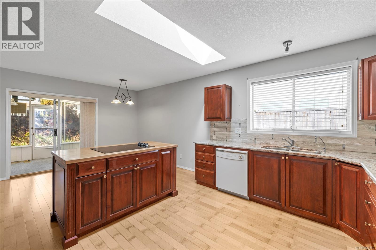
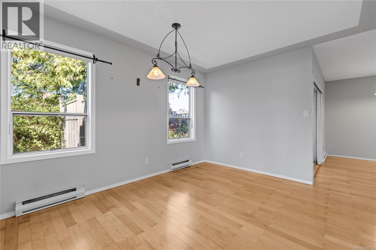
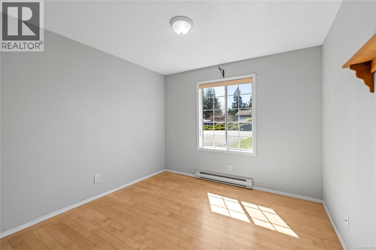
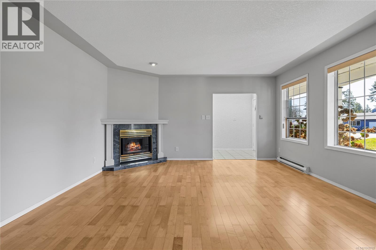
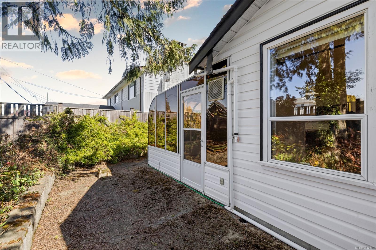
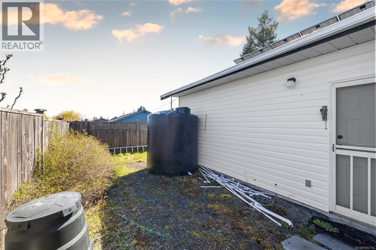
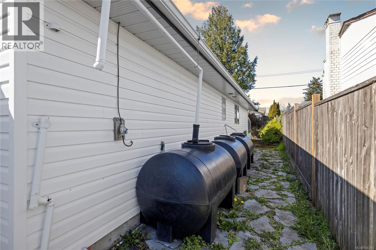
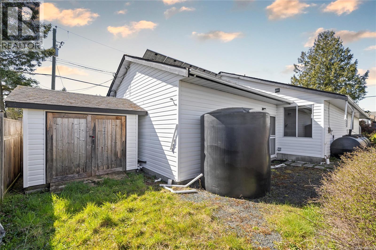
Welcome to 625 Forsyth Avenue, a home full of potential in a well-established neighbourhood. This 3-bedroom, 2-bathroom property offers a spacious and functional layout, with the living, dining, and family areas flowing seamlessly into a renovated kitchen featuring a large island, perfect for gathering, entertaining, and everyday living. A bright sunroom extends off the kitchen, creating a warm and inviting space to relax year-round while overlooking the private backyard. Outside, you will find established garden areas and a garden shed, adding charm and usability to the outdoor space. A spacious 2 car garage provides plenty of room for parking, storage, or workshop use. With room to further enhance and personalize, this home presents a fantastic opportunity for buyers looking to add value and make it their own. Conveniently located close to amenities, this is a property with both space and potential. (id:63476)
Property Details
| MLS® Number | 1042710 |
| Property Type | Single Family |
| Neigbourhood | Parksville |
| Features | Central Location, Other |
| Parking Space Total | 2 |
| Plan | Vip26826 |
| Structure | Patio(s) |
Building
| Bathroom Total | 2 |
| Bedrooms Total | 3 |
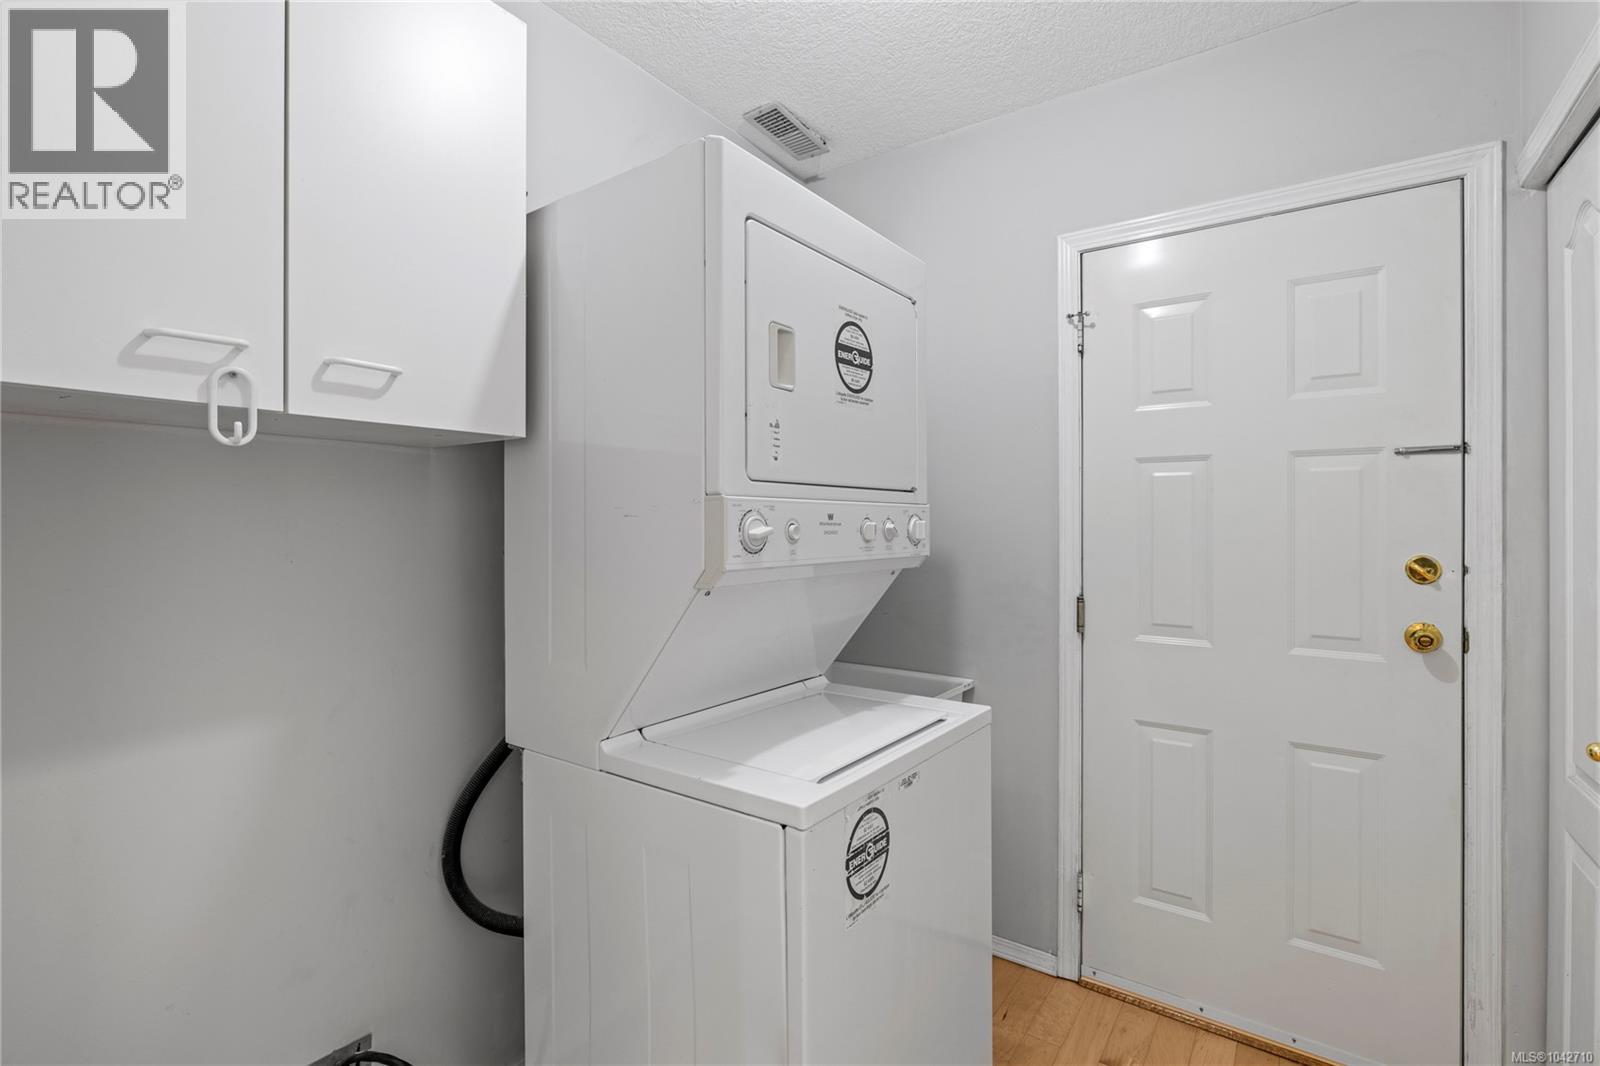
| Appliances | Dryer, Stove, Refrigerator, Washer |
| Constructed Date | 1991 |
| Cooling Type | Air Conditioned |
| Fireplace Present | Yes |
| Fireplace Total | 1 |
| Heating Type | Heat Pump |
| Size Interior | 1,658 Sqft |
| Type | House |
Land
| Access Type | Road Access |
| Acreage | No |
| Size Irregular | 7616 |
| Size Total | 7616 Sqft |
| Size Total Text | 7616 Sqft |
| Zoning Description | Res |
| Zoning Type | Residential |
Rooms
| Level | Type | Length | Width | Dimensions |
|---|---|---|---|---|
| Main Level | Laundry Room | 7'0 x 6'2 | ||
| Main Level | Patio | 19'6 x 4'0 | ||
| Main Level | Patio | 8'6 x 21'0 | ||
| Main Level | Patio | 7'6 x 11'0 | ||
| Main Level | Entrance | 6'2 x 8'2 | ||
| Main Level | Primary Bedroom | 14'9 x 12'11 | ||
| Main Level | Living Room | 16'0 x 15'5 | ||
| Main Level | Kitchen | 12'3 x 14'4 | ||
| Main Level | Family Room | 11'0 x 14'0 | ||
| Main Level | Ensuite | 3-Piece | ||
| Main Level | Dining Room | 8'9 x 11'8 | ||
| Main Level | Bedroom | 10'8 x 10'10 | ||
| Main Level | Bedroom | 10'1 x 13'4 | ||
| Main Level | Bathroom | 4-Piece |
Contact Us
Contact us for more information

The trademarks REALTOR®, REALTORS®, and the REALTOR® logo are controlled by The Canadian Real Estate Association (CREA) and identify real estate professionals who are members of CREA. The trademarks MLS®, Multiple Listing Service® and the associated logos are owned by The Canadian Real Estate Association (CREA) and identify the quality of services provided by real estate professionals who are members of CREA. The trademark DDF® is owned by The Canadian Real Estate Association (CREA) and identifies CREA's Data Distribution Facility (DDF®)
August 24 2026 08:41:50
Vancouver Island Real Estate Board
Royal LePage Island Living (Pk)