
149 Pilkey Point Rd Thetis Island, British Columbia V0R 2Y0

$849,000
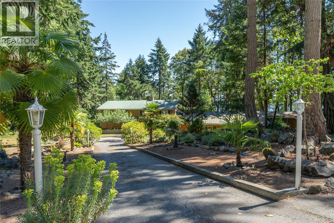
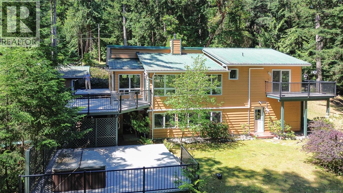
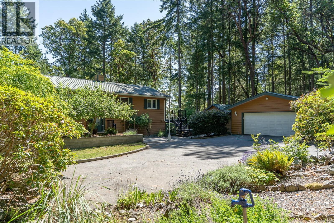
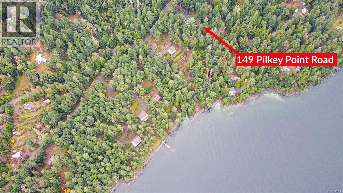
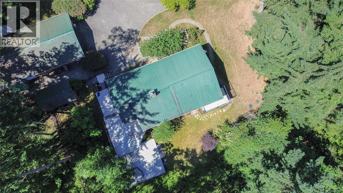
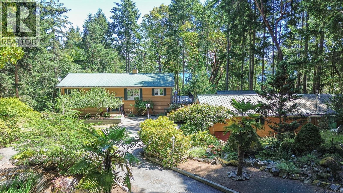
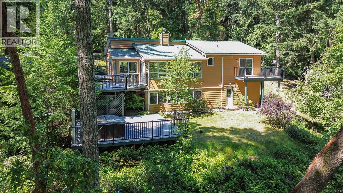
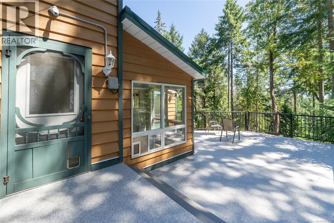
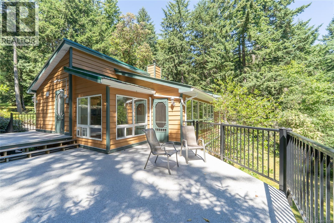
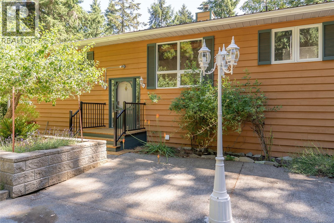
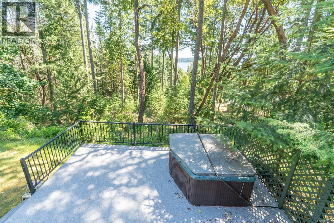
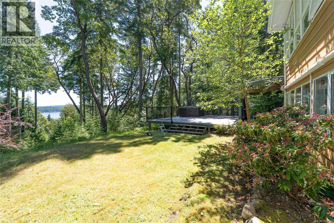
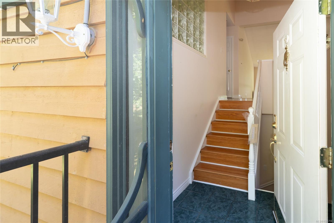
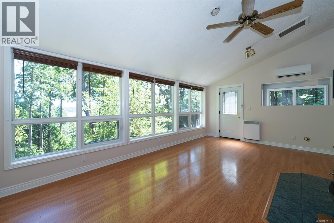
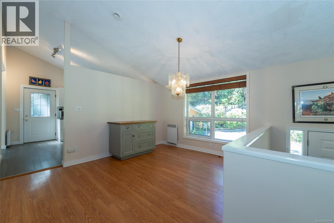
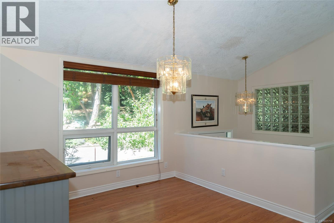
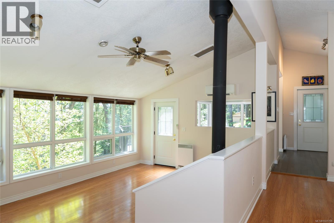
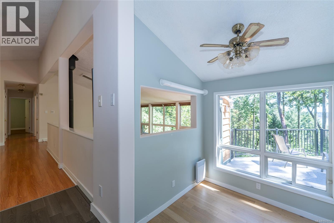
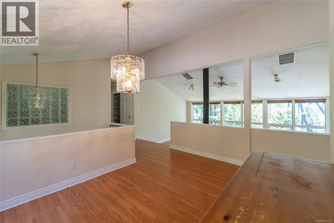
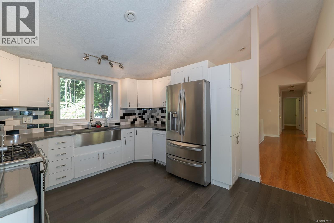
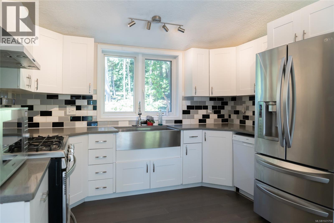
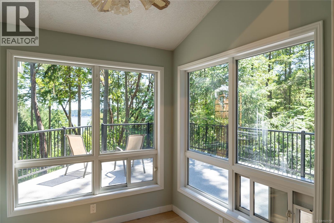
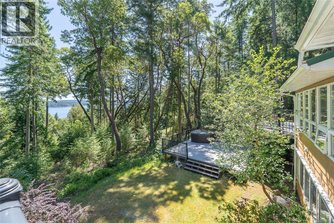
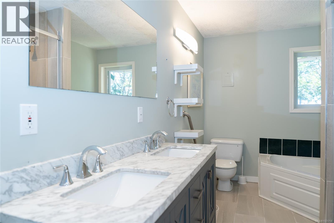
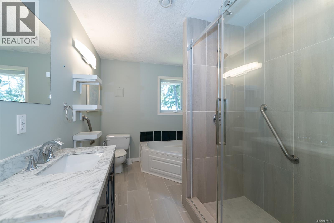
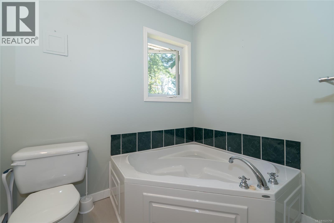
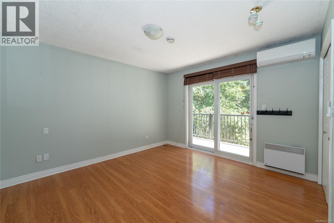
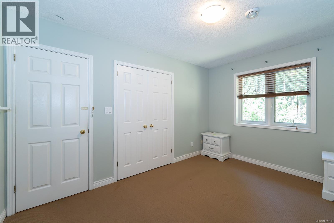
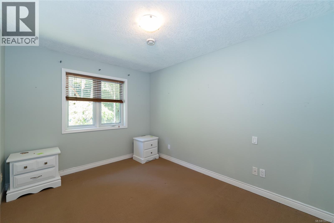
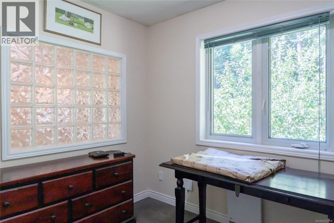
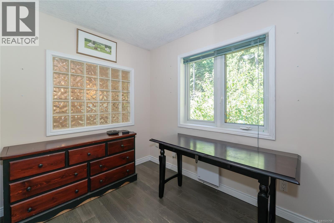
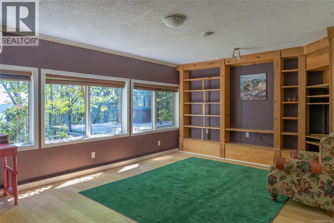
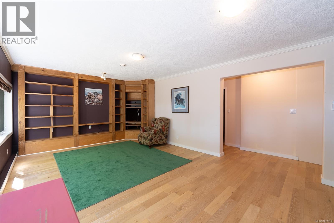
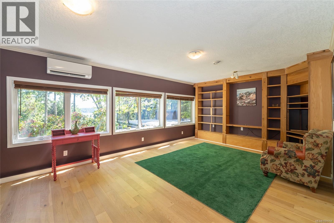
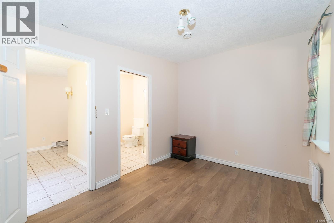
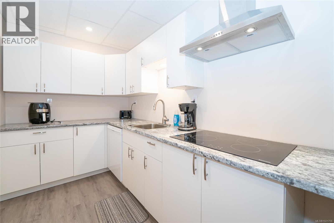
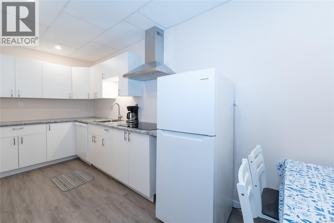
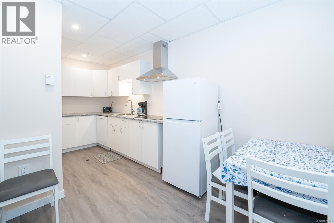
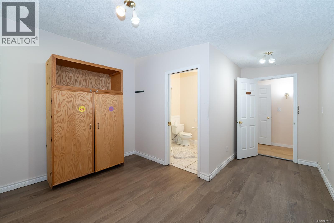
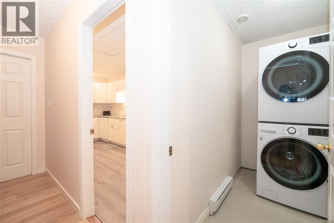
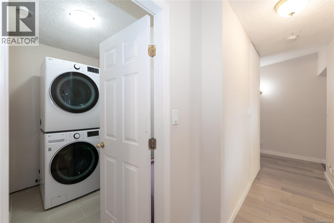
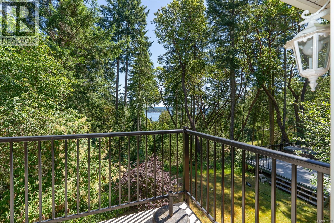
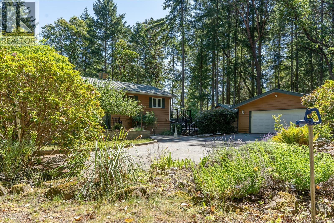
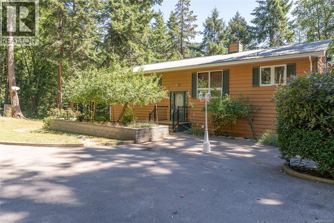
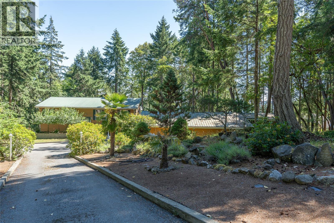
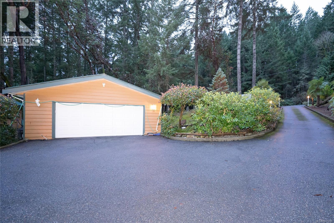
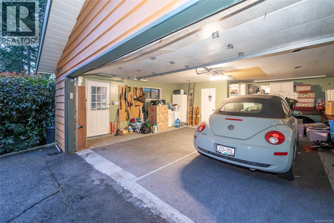
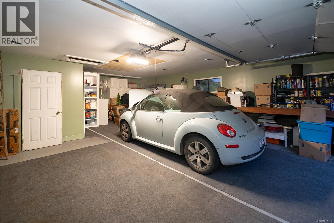
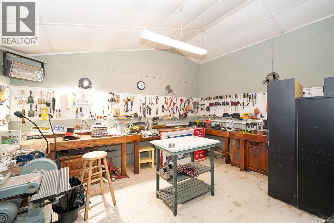
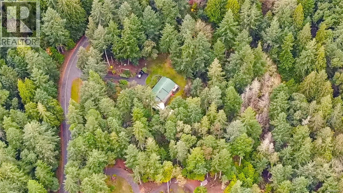
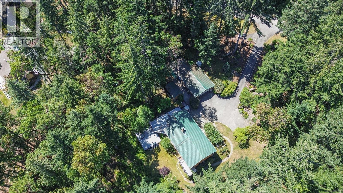
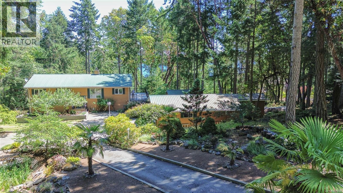
*Brand New Vinyl decks* Ocean view home with 2 bdr mortgage helper on 2 acre property close to sandy beaches, trails, ferry, pub, marinas, elementary school, cafe & store and more all on picturesque Thetis Island. This home has a lot to offer. 2/3 bdrs on the main level with large open liv/dining area & kitchen all opening onto large deck space for indoor/outdoor living. Downstairs is a self contained, 2 bdr/2bath suite which coul rent @ approx.$ 1,300/mth. Large living area, kitchen, laundry and outdoor decks with hot tub. Previously run as a B&B. Detached double garage, large workshop, detached equipment storage. Metal roof, new heat pump, on-demand hot water, good well and updated septic system. Telus high speed fiber optic internet fabulous to work from home. BC Ferries has 10 sailings a day to Thetis from Chemainus at 21.50 car & driver return fare with Experience Card. No Vacancy or Speculation Taxes here. BC Assessment valued at $ 949,000. listed 80,000 below (id:63476)
Property Details
| MLS® Number | 1021758 |
| Property Type | Single Family |
| Neigbourhood | Thetis Island |
| Features | Acreage, Park Setting, Other, Marine Oriented |
| Parking Space Total | 6 |
| Plan | Vip34102 |
| Structure | Shed, Workshop |
| View Type | Ocean View |
Building
| Bathroom Total | 3 |
| Bedrooms Total | 5 |
| Constructed Date | 1993 |
| Cooling Type | Air Conditioned |
| Fireplace Present | Yes |
| Fireplace Total | 1 |
| Heating Type | Heat Pump |
| Size Interior | 2,747 Sqft |
| Type | House |
Land
| Access Type | Road Access |
| Acreage | Yes |
| Size Irregular | 2 |
| Size Total | 2 Ac |
| Size Total Text | 2 Ac |
| Zoning Description | R1 |
| Zoning Type | Residential |
Rooms
| Level | Type | Length | Width | Dimensions |
|---|---|---|---|---|
| Lower Level | Laundry Room | 4'8 x 7'10 | ||
| Lower Level | Kitchen | 16'8 x 7'10 | ||
| Lower Level | Ensuite | 3-Piece | ||
| Lower Level | Bedroom | 9'2 x 12'6 | ||
| Lower Level | Ensuite | 3-Piece | ||
| Lower Level | Bedroom | 9'2 x 13'4 | ||
| Lower Level | Entrance | 11'11 x 13'4 | ||
| Lower Level | Recreation Room | 20'6 x 13'4 | ||
| Main Level | Bathroom | 5-Piece | ||
| Main Level | Bedroom | 11'10 x 9'9 | ||
| Main Level | Bedroom | 9'6 x 13'3 | ||
| Main Level | Primary Bedroom | 14'3 x 13'6 | ||
| Main Level | Sunroom | 7'9 x 7'8 | ||
| Main Level | Kitchen | 11'7 x 13'3 | ||
| Main Level | Living Room | 20'7 x 13'6 | ||
| Main Level | Dining Room | 10'8 x 13'3 | ||
| Other | Storage | 15'10 x 9'9 | ||
| Other | Hobby Room | 9'11 x 16'4 | ||
| Other | Workshop | 13'9 x 15'6 |
Contact Us
Contact us for more information

The trademarks REALTOR®, REALTORS®, and the REALTOR® logo are controlled by The Canadian Real Estate Association (CREA) and identify real estate professionals who are members of CREA. The trademarks MLS®, Multiple Listing Service® and the associated logos are owned by The Canadian Real Estate Association (CREA) and identify the quality of services provided by real estate professionals who are members of CREA. The trademark DDF® is owned by The Canadian Real Estate Association (CREA) and identifies CREA's Data Distribution Facility (DDF®)
August 24 2026 08:42:13
Vancouver Island Real Estate Board
Sutton Group-West Coast Realty (Dunc)