
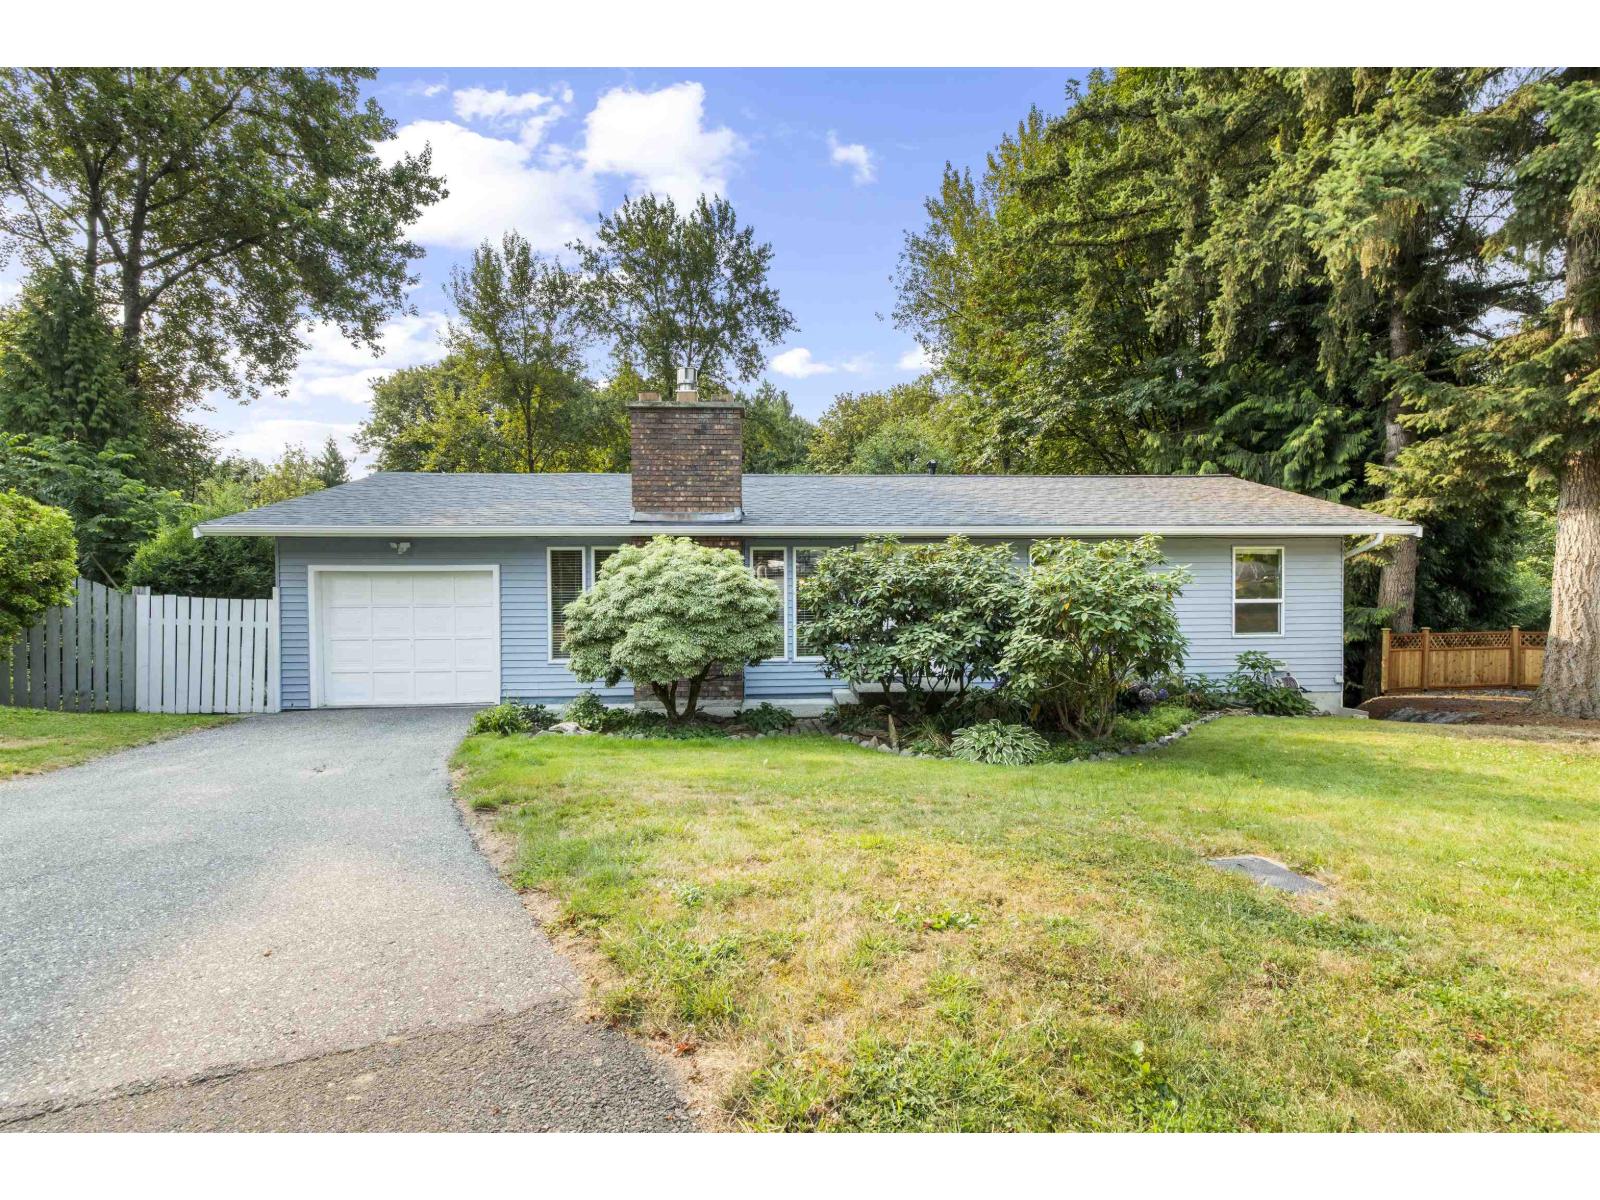
2270 Midas Street
Abbotsford, British Columbia
There's a lot to love about this East Abbotsford rancher with basement, starting with the setting. Located at the end of a cul-de-sac and backing onto greenspace with towering trees, this 5 bed, 3 bath home offers 2,300 sq. ft. of updated living space plus a large south-facing deck and backyard pool. Inside, you'll find updates to the kitchen, bathrooms, flooring and paint, plus a new roof (2026) and hot water tank (2025). The walkout basement offers potential for a 2 bed suite, and the garage could double as a workshop. Best of all, you're walking distance to McMillan Elementary, Fraser Middle and Yale Secondary! (id:63476)
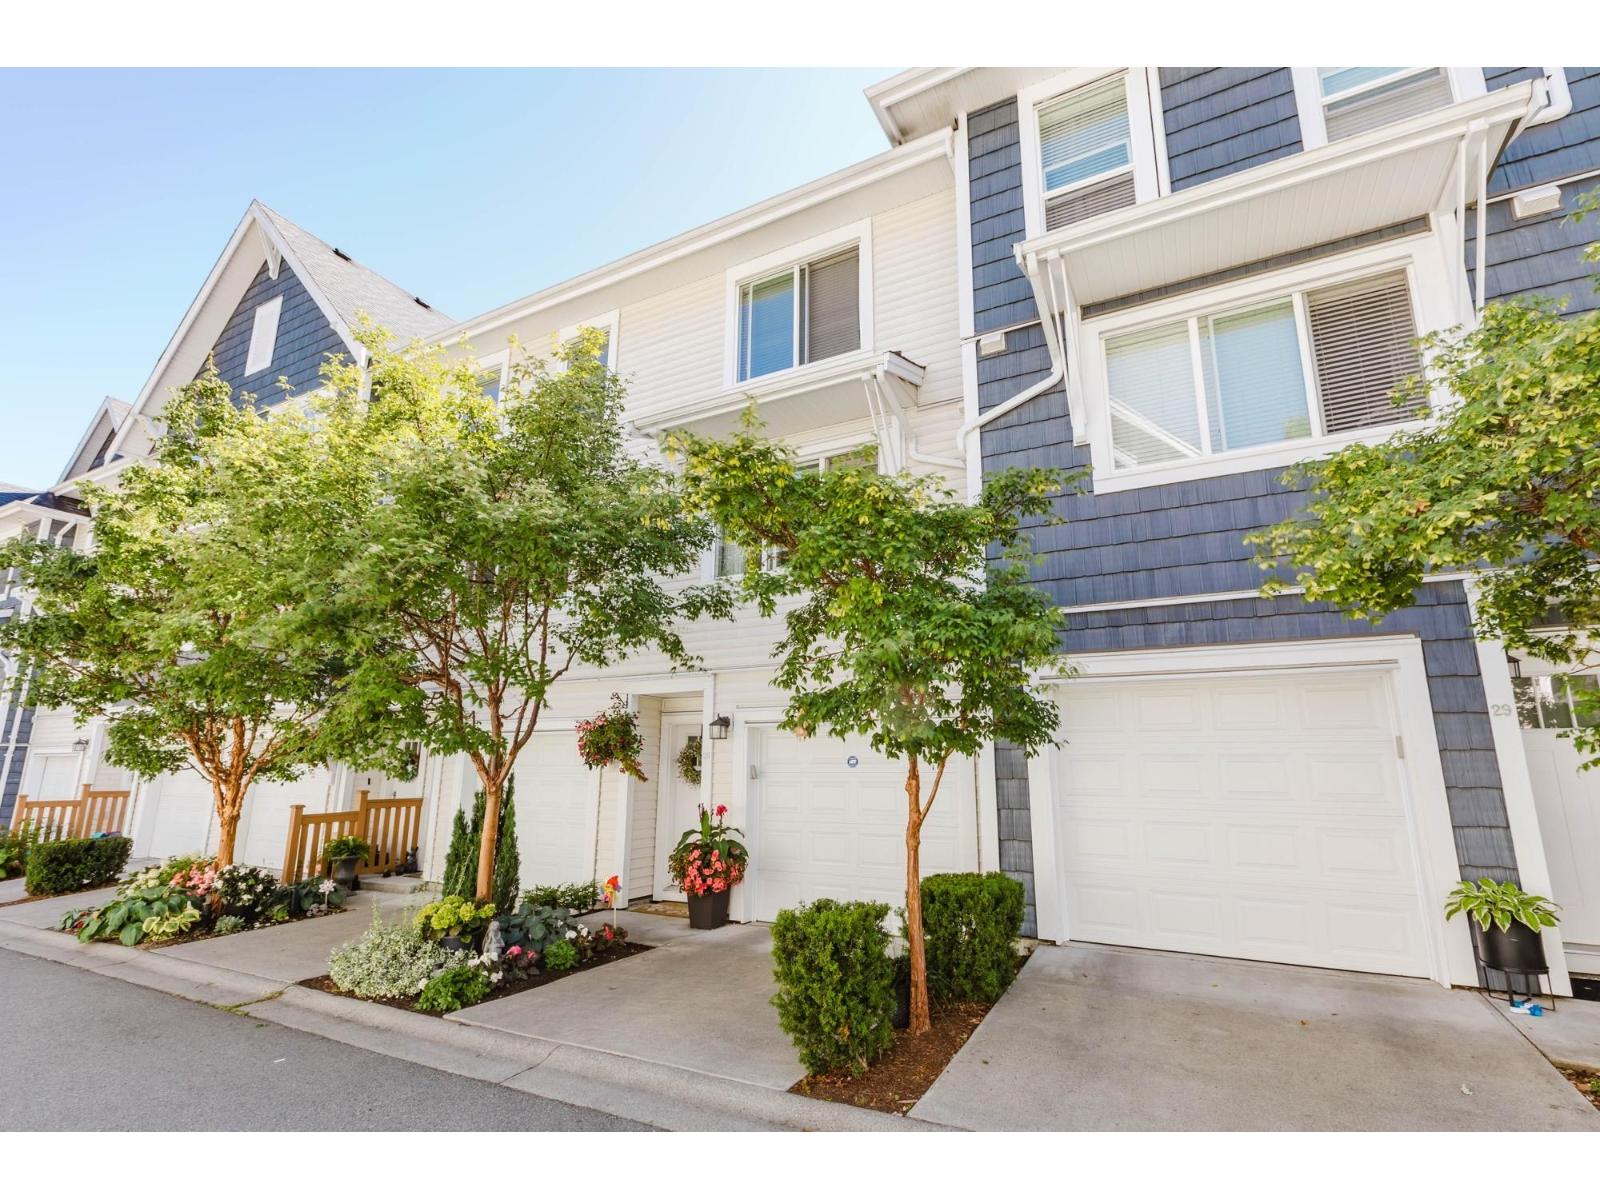
28 3039 156 Street
Surrey, British Columbia
Outstanding quality built LARGE 2-br 3-bath open-concept layout with loads of upgrades when originally built, including POWDER room on main, built-in entertainment shelving centre, crown mouldings, in-ceiling speakers, feature rock wall & more! Spacious kitchen including s/s appliances, gas stove, quartz countertop, pantry & built-in buffet in the dining room. Upstairs has 2 generously sized bedrooms and an ensuite bathroom. Large south-facing deck w/ natural gas BBQ hook-up and a small fenced yard to relax & enjoy the sun. Perfectly located, bordering nature with peaceful trails along the creek. Steps to Morgan Crossing, parks & top-rated schools. Situated on a no-thru road within a no-thru complex, traffic here is essentially non-existent. Great for kids & dogs, along with a PROTECTED GREENBELT! (id:63476)
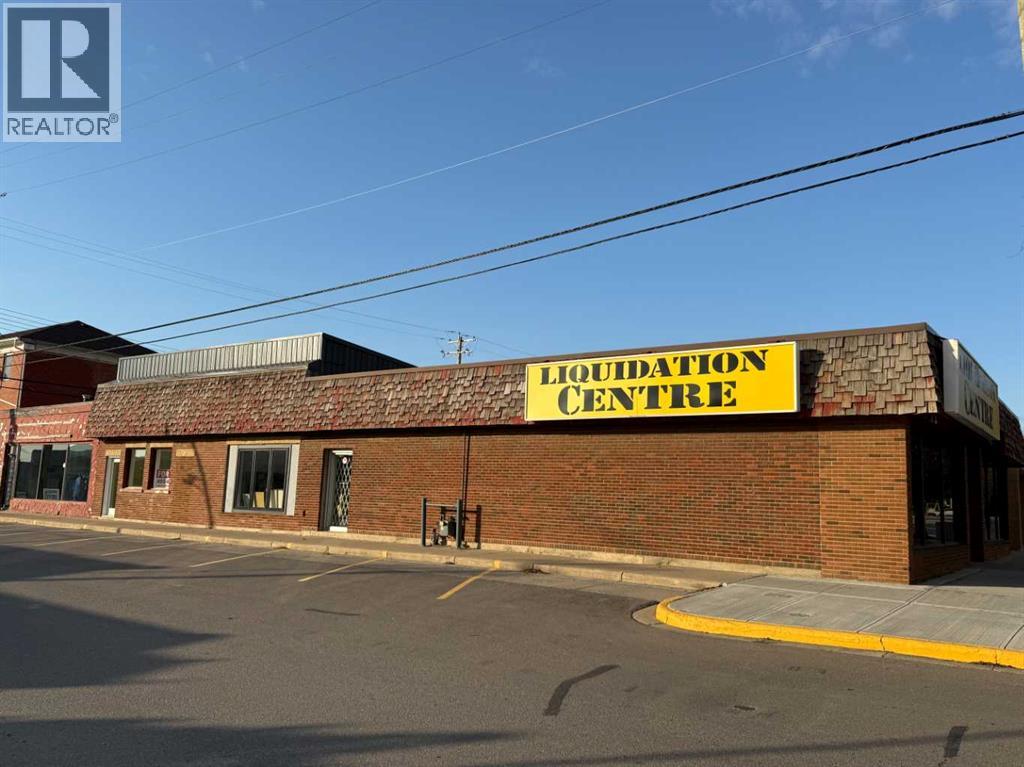
201 Centre Street
Vulcan, Alberta
Opportunity awaits in downtown Vulcan! This approximately 5,750 sq. ft. commercial retail building is situated on a prominent corner lot, offering excellent street exposure in the heart of the downtown business district. The building is configured into four commercial units, providing flexibility for an owner-user, multiple tenants, or a combination of both. Fire-rated drywall has been installed to allow the four units to operate independently. Currently, three of the units are being utilized together as one larger space. A number of improvements have been completed over the past several years, including replacement flooring, upgraded electrical components, newer double front entry doors, and replacement of one of the building's four furnaces. The building also features four 2-piece bathrooms. With approximately 5,750 sq. ft. of space and the ability to accommodate multiple businesses or tenants, this property offers plenty of possibilities for investors, entrepreneurs, or businesses looking for a downtown location. The building is estimated to have been constructed in 1974 according to Town of Vulcan records; however, the property may be older than the recorded estimate. (id:63476)
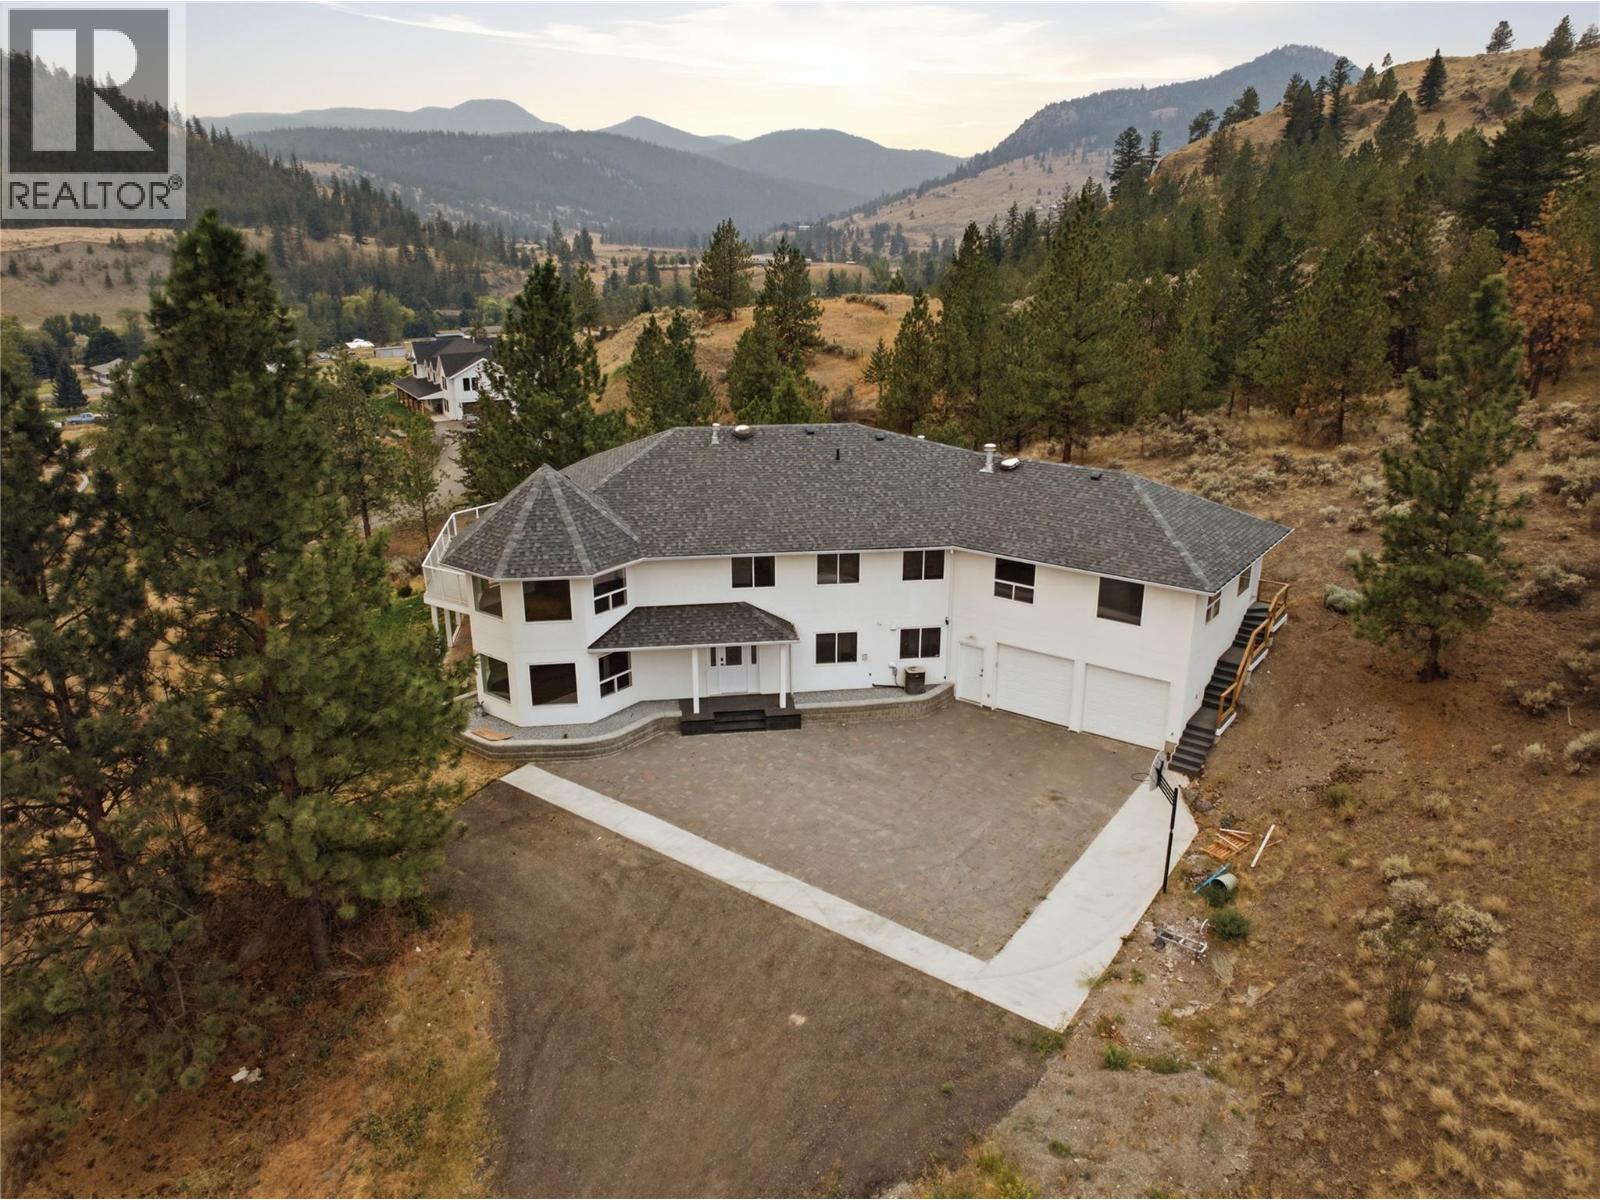
7035 Blackwell Road
Kamloops, British Columbia
Welcome to this stunning custom-built home on 5 scenic acres in the heart of Barnhartvale—one of Kamloops' most sought-after communities. With nearly 5,000 sq. ft. of living space, this move-in-ready property blends space, comfort, and breathtaking views. The main floor features vaulted ceilings, a natural gas fireplace, and oversized windows filling the home with natural light. A brand-new kitchen anchors the open-concept kitchen, dining, and living area, while fresh paint throughout gives the home a crisp, updated feel. The layout includes four spacious bedrooms, two full bathrooms, and a massive bonus room above the garage—perfect for a home office, games room, or guest space. Step outside to the wrap-around deck and take in panoramic views over freshly laid grass and updated landscaping. Downstairs offers an additional bedroom with walk-in closet and ensuite, a den, a large rec room with roughed-in wet bar, cold room, and direct garage access. Built with comfort in mind: radiant in-floor heating throughout (including the garage), dual hot water tanks, built-in central vac, 200-amp service, city water plus a drilled well. With new paint, a brand-new kitchen, new grass, and a long list of updates, this estate-sized property offers country privacy without sacrificing convenience—reach out today to book your private viewing! (id:63476)
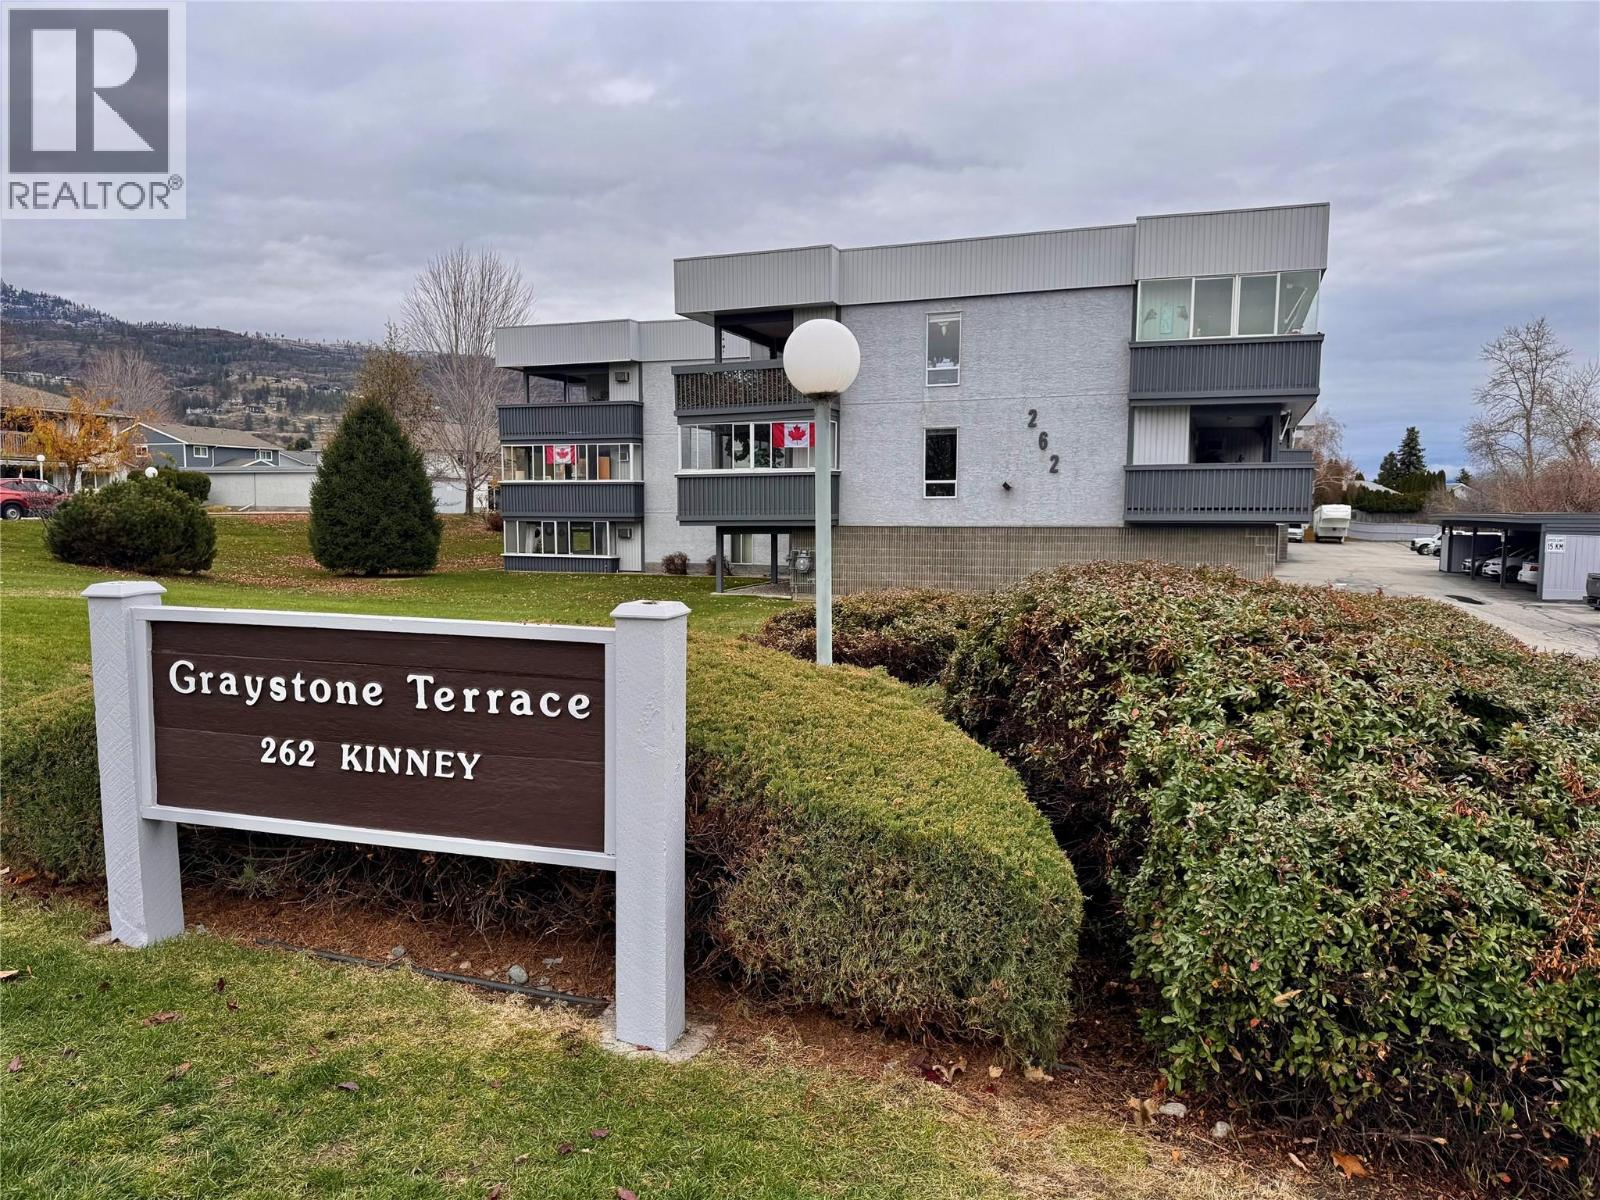
262 Kinney Avenue Unit# 311
Penticton, British Columbia
Welcome to 311-262 Kinney Avenue in Graystone Terrace. This top floor 1292sqft, 2 bedroom, 2 bathroom west facing condo has been remarkably and extensively renovated. All new high end vinyl flooring throughout, two fully renovated bathrooms, updated kitchen with new quartz countertops and tile backsplash, new LED lighting throughout, new air conditioner and baseboard heaters, new windows and the entire home has been freshly painted from top to bottom. With one of the larger units in the complex the home allows for all kind of space to spread out and entertain and being on the top floor you get to enjoy not having anyone above you, the mountain and wooded views as well as the skylight over the kitchen. Off of the Secondary Bedroom is the large 275sqft enclosed deck (limited common property) that can be used for entertaining, a craft/sewing room, a gym… lots of possibilities! The complex offers a covered single car carport, with a large storage shed with power. A great place for extra storage, a small shop or even a man cave. Located close to all amenities like shopping, restaurants, public transit and recreation and just a quick walk from Cherry Lane Mall and all that it offers. This is a 55+, pet free, well-run strata. Book your own private showing today. (id:63476)
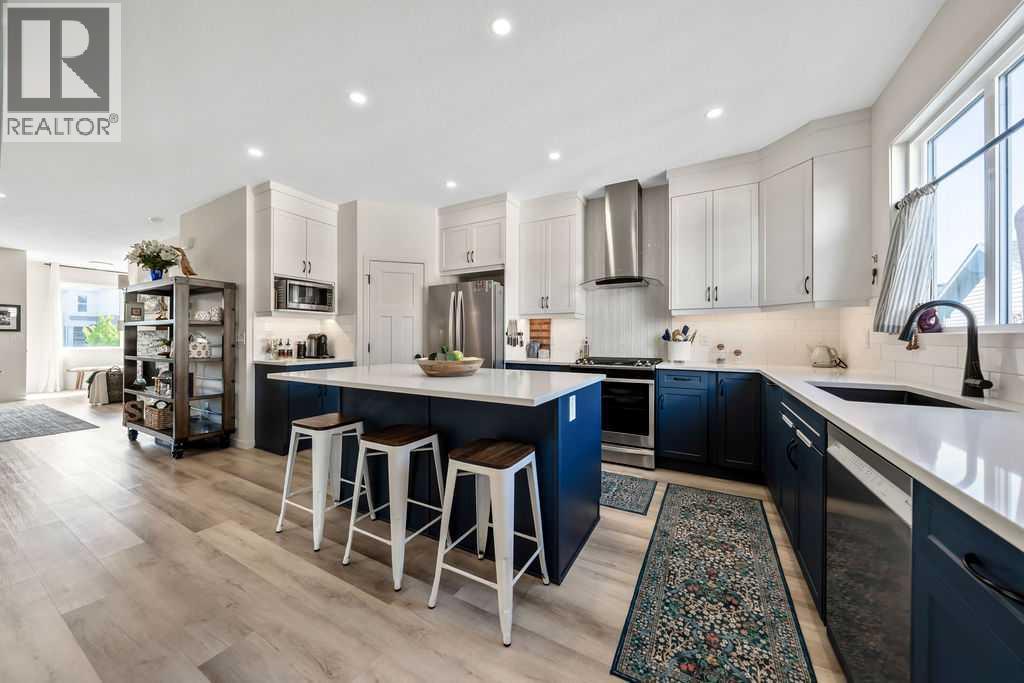
114 Seton Grove SE
Calgary, Alberta
**MOTIVATED SELLER** Beautifully upgraded and BETTER THAN NEW family home located in the sought-after community of Seton. Built by Trico Homes and thoughtfully designed throughout, this stunning two-storey features open-concept design, 9-foot ceilings, an oversized double detached garage, and numerous custom upgrades that elevate both style and function. The spacious front entry makes an impressive first impression, setting the tone with scale and sophistication. The main floor boasts a bright and welcoming floor plan, designed for everyday living. Accentuated by an abundance of natural light, and anchored by a cozy custom fireplace, the layout seamlessly connects the living, dining, and kitchen spaces. The chef inspired kitchen was carefully designed with both form and function in mind, featuring premium stainless steel appliances, quartz countertops, modern dual-tone, full-height cabinets, complete with under cabinet lighting, ample storage, and large central island. The adjacent and dedicated dining area is highlighted by an upgraded/oversized east-facing window. Additional main floor upgrades include a custom designed mudroom and pantry, providing practical storage solutions while maintaining the home's clean and modern aesthetic. Upstairs is host to two spacious secondary bedrooms, well-appointed main bath, versatile bonus room, and private primary suite complete with a spa-inspired ensuite and large walk-in closet. The unfinished lower level boasts nothing but potential, offering the opportunity to truly make this home your own. The backyard; a natural extension of living space has been designed for both relaxation and entertaining complete with INCLUDED natural gas bbq. Fully landscaped front yard, decorative fencing, and gemstone lighting, highlight and enhance the home's curb appeal, while the OVERSIZED double detached garage offers ample room for vehicles, hobbies, toys, and add. storage. Ideally situated within one of Calgary's most vibrant southeast co mmunities, Seton offers an unmatched combination of convenience and lifestyle. Enjoy quick access to the BLOCK, South Health Campus, the world's largest YMCA, Seton VIP Cineplex, restaurants, shopping, schools, parks, and extensive pathway systems, all just minutes from your front door. Welcome home! Welcome to Seton, one of Calgary's fastest-growing family communities! **Note: Furniture can be INCLUDED!** (id:63476)
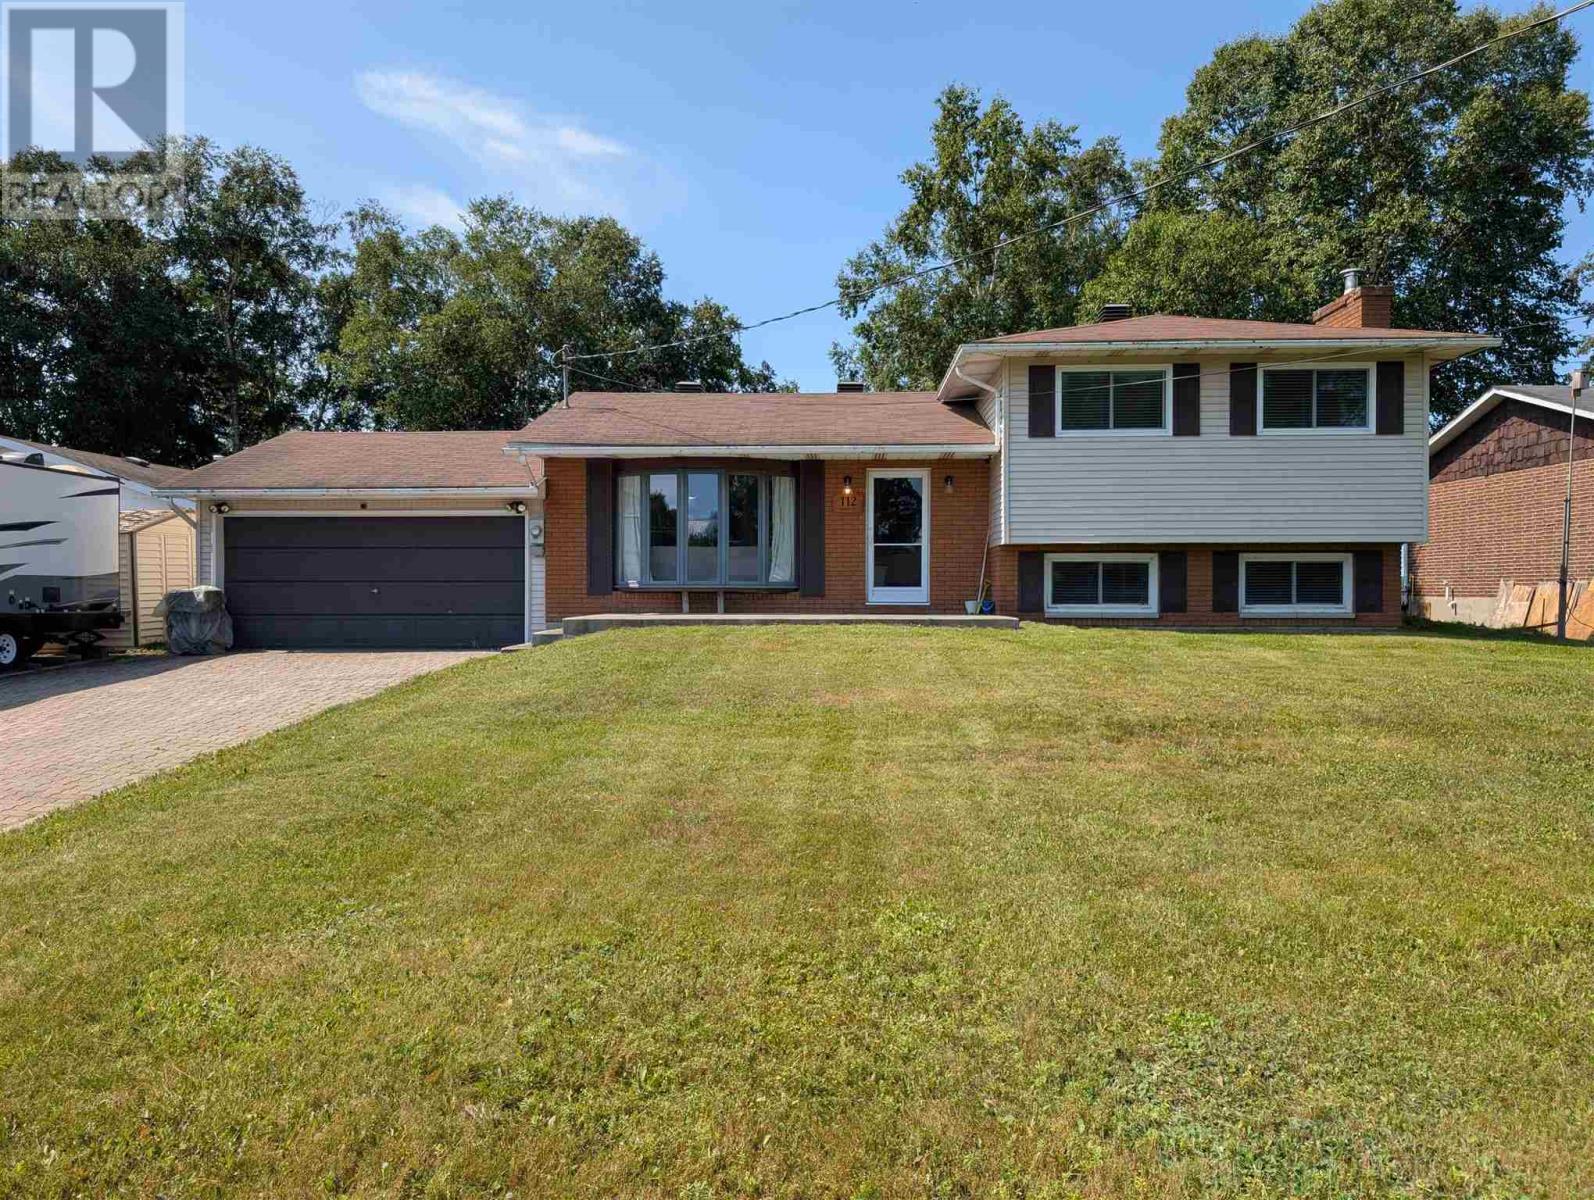
112 Superior Ave
Wawa, Ontario
Immaculate 4 level side-split in a prime location in Wawa. The first feature of note is the incredible scenic view from the backyard overlooking the bluff. This impeccably maintained home features 3+1 bedrooms, family room with fireplace, modern kitchen with large island, attached 2 car garage with opener, and many other features and upgrades. Life is simply grand in Wawa, and it doesn't get any better than 112 Superior Avenue! (id:63476)
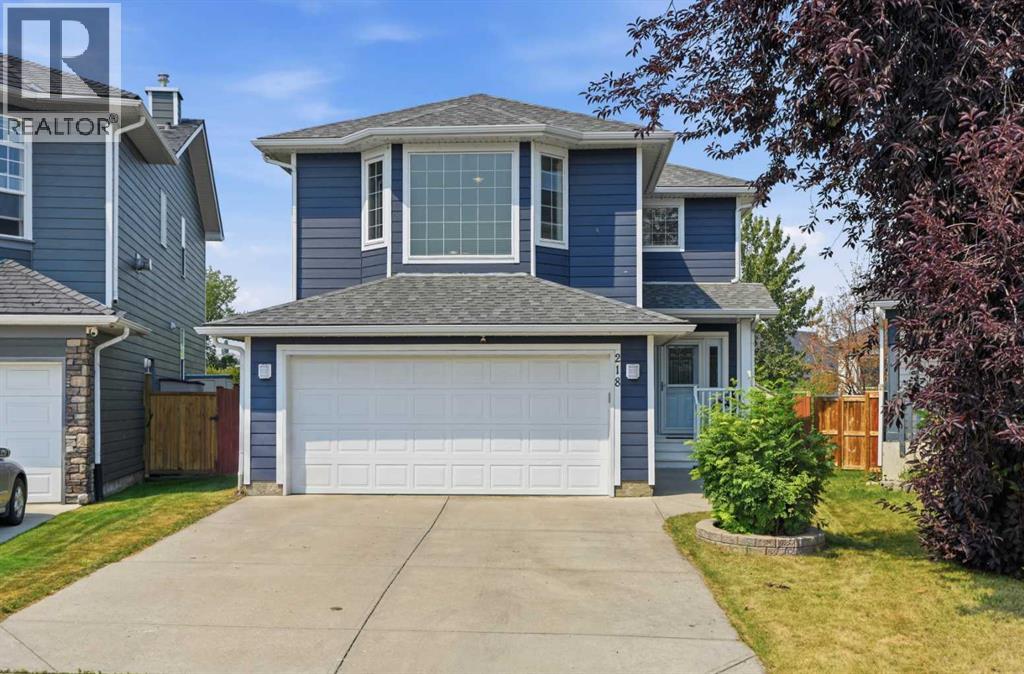
218 Bridlewood Place SW
Calgary, Alberta
MOVE-IN READY TWO-STOREY HOME on a Quiet Cul-de-Sac in the heart of Bridlewood, situated on a Landscaped Pie-Shaped Lot backing directly onto Green Space, School & Playground with No Rear Neighbours. The Private Backyard has been the setting for family gatherings and even weddings, featuring Mature Trees, Apple Trees, Interlocking Brick Patio, Covered Deck with Pull-Down Shades, Newer Deck Roof, Raised Garden Beds, and plenty of lawn space for children and pets. The home offers Over 2,150 Sq. Ft. of Developed Living Space, including 3 Bedrooms, 3.5 Bathrooms, and an Upper-Level Bonus/Family Room with Fireplace. The main floor features a Spacious Living Room, Functional Kitchen with Pantry, Bright Breakfast Nook, Dining Area, and convenient 2 Pc Bath. Upstairs you'll find a Generous Primary Suite with a Walk-In Closet and 4 Pc Ensuite, a Second Bedroom, a Recently Renovated Full Bathroom, Upper Laundry, and a Large Family Room that could easily serve as a Home Office, Playroom, or Media Room. The Finished Basement adds a Third Bedroom, Full 3 Pc Bathroom, Recreation Room, Storage, and Utility Space. Extensive Updates provide long-term value and peace of mind, including Hardie Board Siding, Roof, Newer Furnace & Hot Water Tank (3 years old), Water Softener, Central Air Conditioning, Front Door, Front Entrance Railings, Gemstone Exterior Lighting, and a Newer Roof Over the Covered Deck with Glass Railings. Bridlewood is a Family-Oriented Community with excellent access to everyday amenities. Walk directly to the adjoining School & Playground, with Bridlewood School, Glenmore Christian Academy, and nearby Catholic schools all within easy reach. Shopping, Restaurants & Services are just minutes away at Bridlewood Centre, Shawnessy Shopping Centre, and Silverado Marketplace. Outdoor enthusiasts will appreciate nearby Bridlewood Wetlands, Fish Creek Provincial Park, Playgrounds, Sports Fields, and Extensive Pathway Networks. Commuting is convenient with Quick Access to Sto ney Trail, Macleod Trail, James McKevitt Road, and Highway 22X, while Somerset–Bridlewood LRT Station and nearby Calgary Transit Bus Routes provide excellent public transportation options. This is an Outstanding Opportunity to own a Well-Maintained Home in one of Southwest Calgary's Most Convenient Family Communities. (id:63476)
524 Ontario Street
Woodstock, Ontario
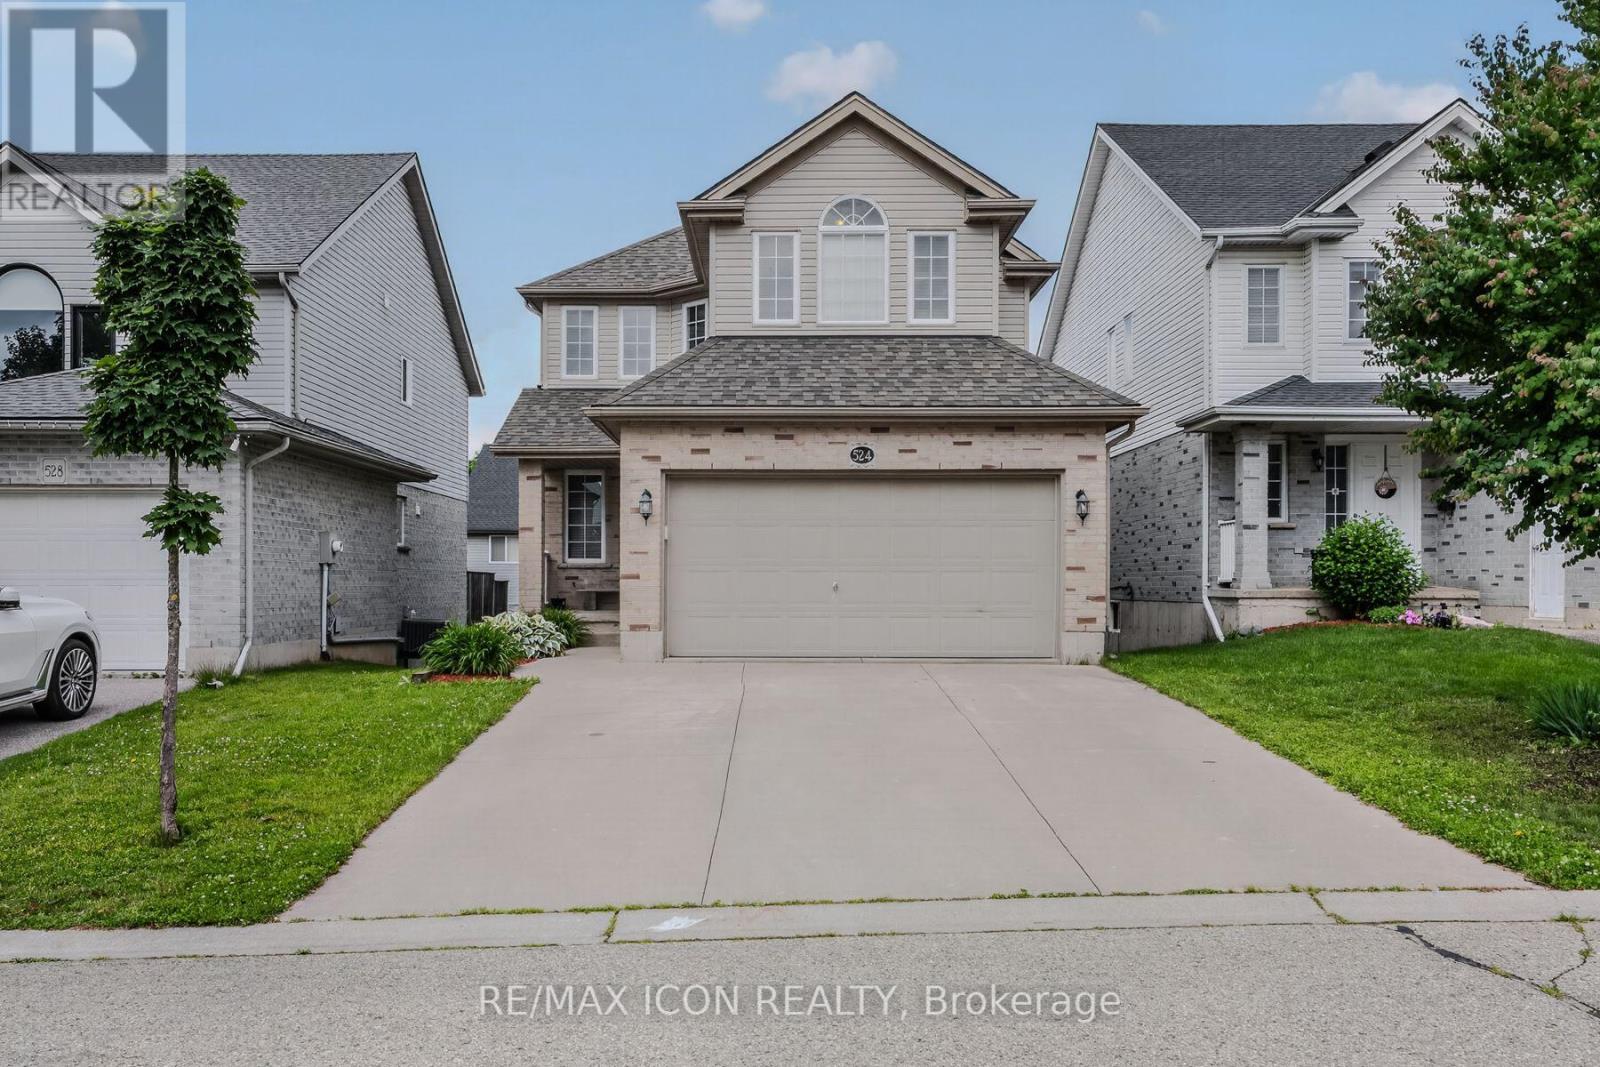
Welcome to 524 Ontario Street, Woodstock! This well maintained 3+1 bedroom, 3 bathroom two storey home offers 1,519 sq. ft. above grade, plus a finished walkout basement, providing plenty of space for families and those looking for flexible living areas. The bright, open main floor features a spacious maple kitchen with peninsula, a dining area with patio doors leading to a large deck overlooking the fully fenced backyard, and a comfortable living room filled with natural light. Upstairs you'll find 3 generous bedrooms, including a primary suite with a walk in closet and private ensuite. The finished walkout basement offers even more living space with a large family room, 4th bedroom or home office, and walkout access to the backyard. An oversized attached garage provides plenty of room for parking, storage, tools, and outdoor gear. The roof was replaced in 2020. Located in a desirable neighbourhood close to parks, schools, shopping, restaurants, and everyday amenities, with convenient access to Highways 401 and 403, this home offers the perfect combination of space, comfort, and location. Come see everything 524 Ontario Street has to offer. Book your private showing today! (id:63476)
Royal LePage Burloak Real Estate Services
9324 104 Avenue
Grande Prairie, Alberta
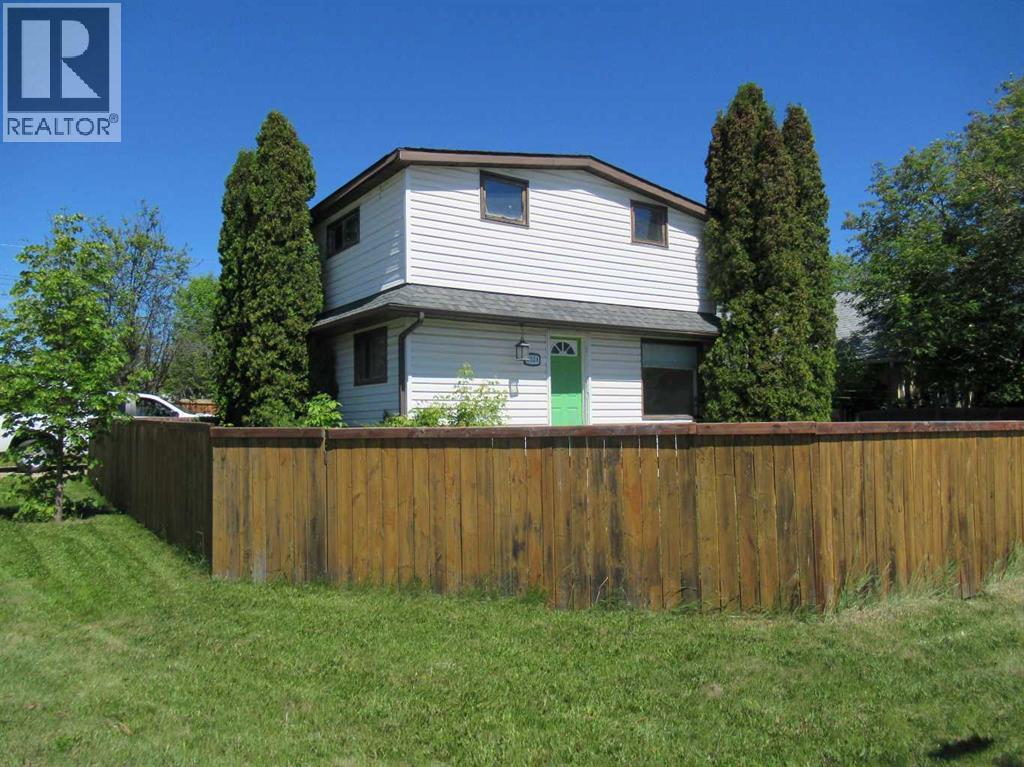
Older 2 storey character home located on a huge fenced corner lot, across from parks, green space, skating rink and steps to school. You will find no shortage of room in the backyard for relaxing or entertaining off the nice size back patio. This home will require some work and renovations but can offer you some great equity for the right buyer. Main level host the nice sized kitchen with room for a smaller table, the front living room is very comfortable with lots of natural light. The laundry and large main bath is also on the main level. Upstairs you will find 2 bedrooms with loads of character. Home has a full basement that is currently been dismantled and will require a fair amount of work to make that extra living space you may need. The handy man and investor will find this home to be a property worthy of bringing back to its glory days. (id:63476)
8 9470 Hazel Street, Chilliwack Proper East
Chilliwack, British Columbia
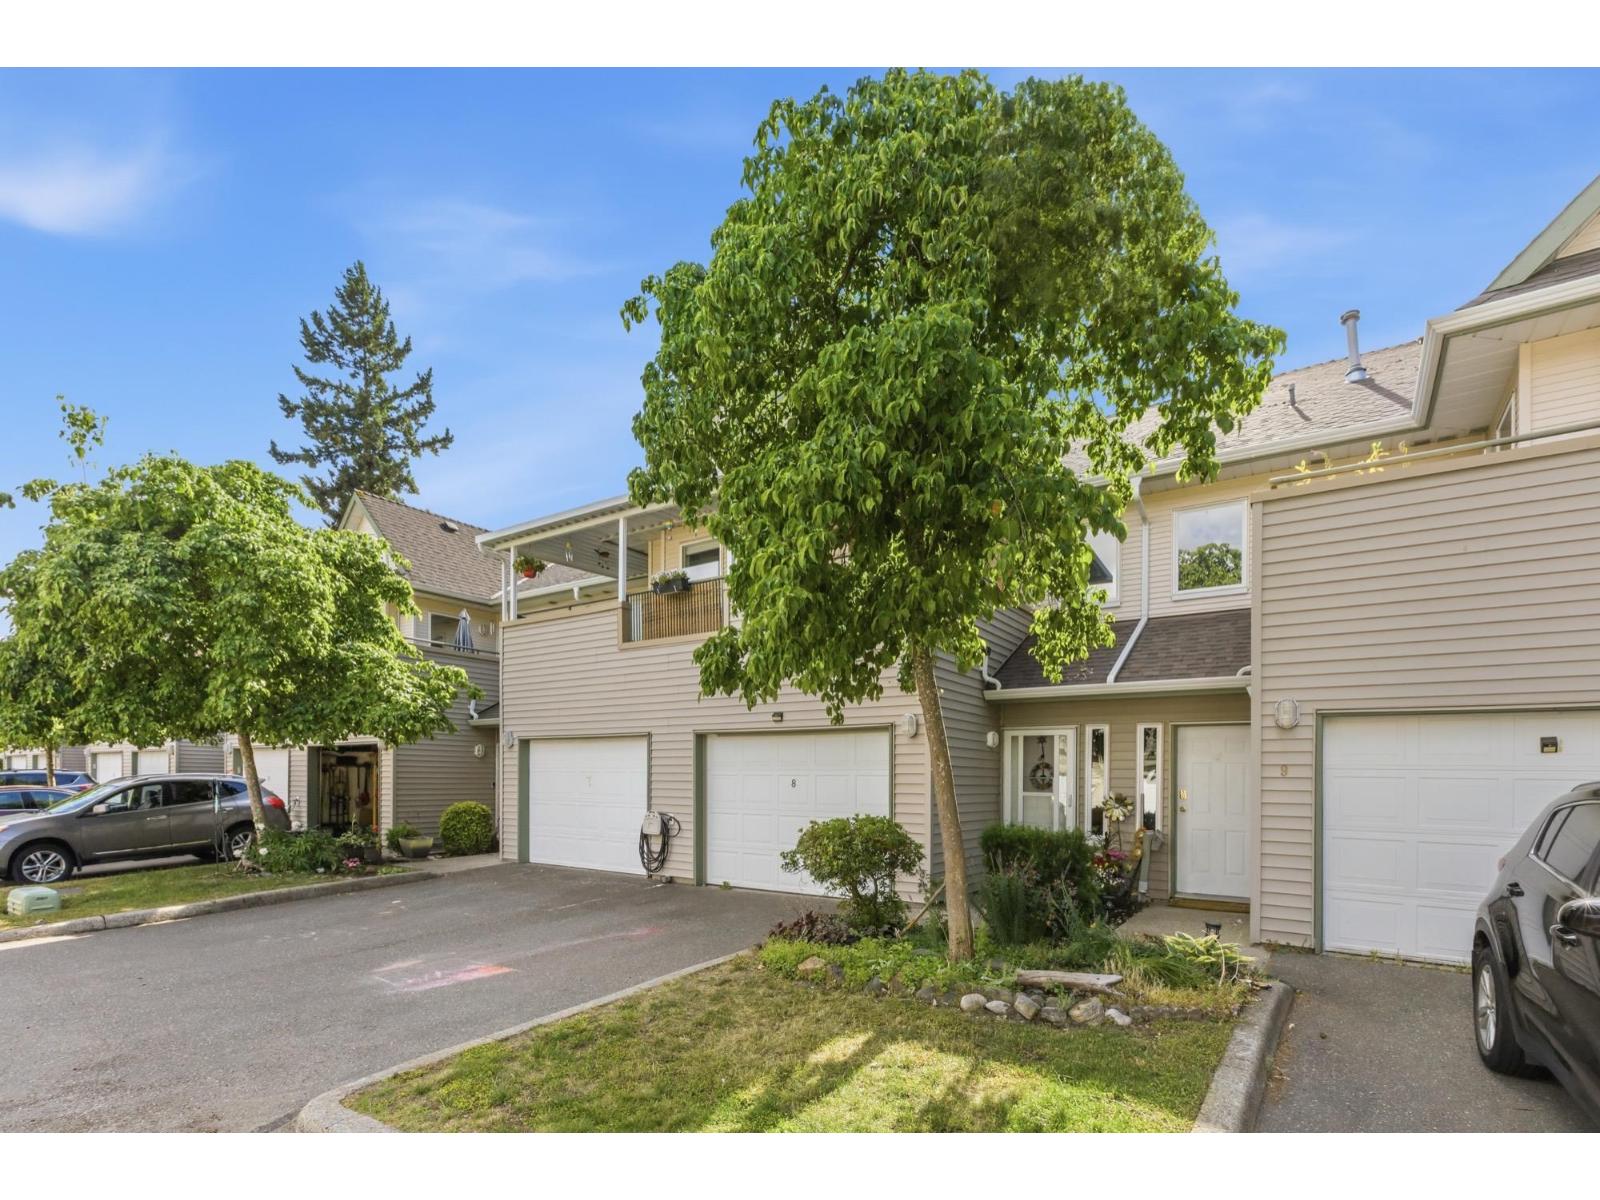
Step into this inviting 3-bedroom/2 bath upper townhouse at HAWTHORNE PLACE boasting a fantastic layout. Come up the extra wide SOLID WOOD BLUE PINE Stairs into your unique custom designed home. Naturally BRIGHT & SPACIOUS living room w/ VAULTED CEILINGS . Recent updates are endless with laminate flooring, renovated kitchen w/ QUARTZ COUNTERS, S/S APPLIANCES, wood-faced cabinets, and large Kitchen sink. Check out the primary ensuite w/ Large Tile shower, frameless glass enclosure, chic vanity and dual sinks w/ distinctive HAND CRAFTED PINE CEILING! Primary bedroom & 2nd bedroom have access to the front balcony, & a bonus 2nd large COVERED charming balcony right off the kitchen for year round use. This well-maintained complex is centrally located. H/W on demand 2 pets no size restrictions. (id:63476)
30 Evanscrest Rise NW
Calgary, Alberta
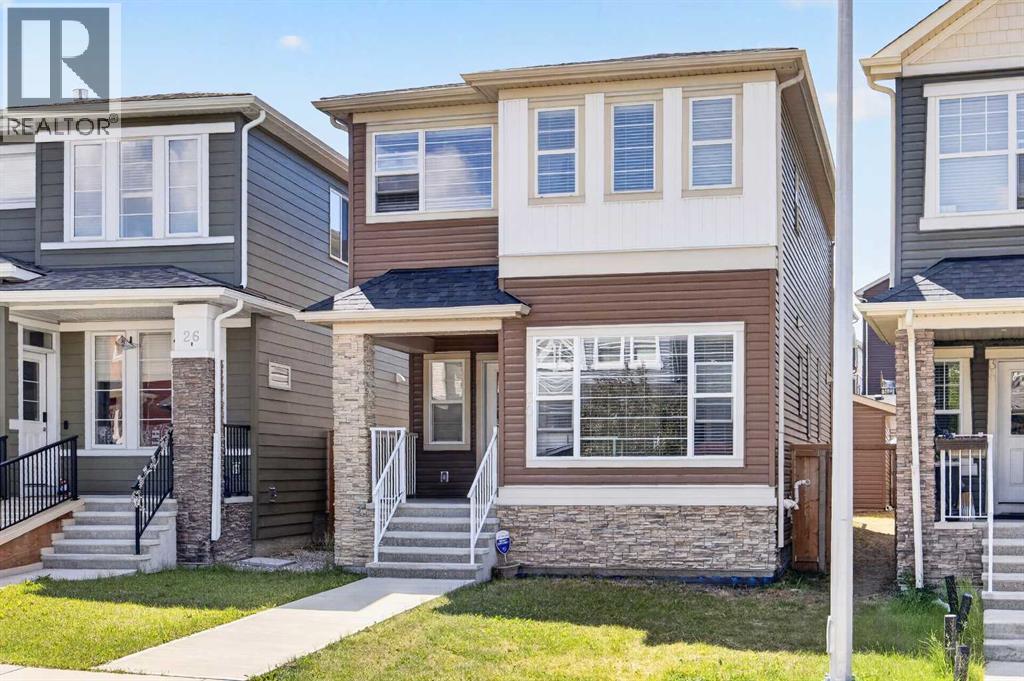
Open House Sunday August 30, 2026 (3Pm- 5Pm)Price improvement Welcome to this beautifully maintained, modern home in the highly sought-after community of Evanston! Designed with an open-concept layout, this home offers the perfect blend of style, comfort, and functionality.As you step inside, you'll be greeted by 9-foot ceilings, rich engineered hardwood flooring, and an abundance of natural light streaming through the large windows. The spacious living and dining areas flow seamlessly into the stunning kitchen, featuring premium KitchenAid stainless steel appliances, quartz countertops, 48-inch upper cabinets, and ample workspace—perfect for everyday living and entertaining.The main floor also offers a versatile den, ideal for a home office or study, along with a convenient 2-piece powder room.Upstairs, you'll find a spacious bonus room, three generously sized bedrooms, and two full bathrooms. The primary suite is a relaxing retreat complete with a large walk-in closet and a beautifully appointed ensuite.The newly developed basement adds exceptional living space, featuring a spacious recreation room, a full bedroom, a full bathroom, and a stylish wet bar—ideal for entertaining guests, accommodating extended family, or creating the perfect media or games room.Enjoy sunny afternoons in the west-facing backyard, complete with a deck, plenty of green space, and a double detached garage.Conveniently located just minutes from schools, playgrounds, shopping, public transit, parks, and a wide range of amenities, this home offers outstanding value in one of NW Calgary's most desirable family communities.Don't miss this incredible opportunity to own a move-in-ready home in Evanston. Book your private showing today! (id:63476)