
7712 36 Avenue NW
Calgary, Alberta
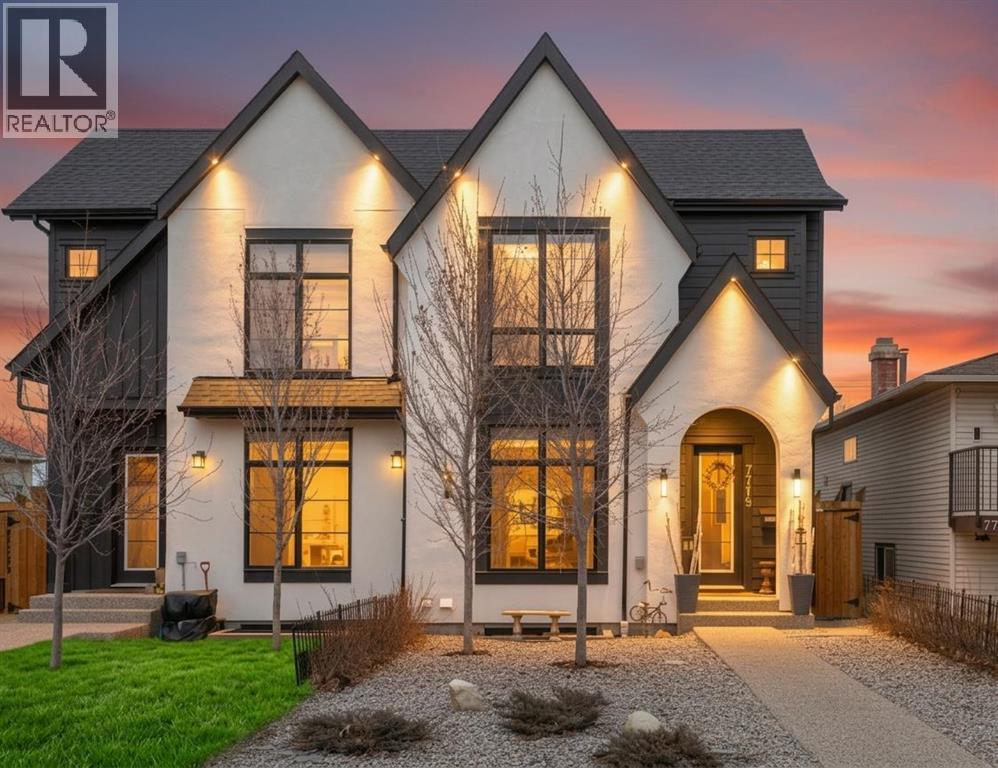
HOME SWEET HOME! Welcome to this BREATHTAKING 2023 CUSTOM-BUILT SEMI-DETACHED HOME in the heart of trendy Bowness highlighted by a LEGAL BASEMENT SUITE! This is an exceptional opportunity to own and invest in one of Calgary’s most sought-after, rapidly evolving communities with quick access to escape to Canmore, Banff and the mountains. This SPECTACULAR INFILL HOME offers the perfect balance of luxury, space, and smart income potential offering 5 bedrooms, 3.5 bathrooms and over 1,968 SQFT above grade living space. This thoughtfully designed home delivers two spacious levels of beautifully curated living space complimented by a fully self-contained 2 BEDROOM LEGAL BASEMENT SUITE with a separate entrance, ideal for a MORTGAGE HELPER. The main floor impresses with soaring 10’ ceilings, breathtaking hardwood flooring, timeless designer finishes, and an abundance of natural light pouring in through large south-facing windows. The spacious rear living room opens seamlessly onto an oversized deck through sliding patio doors, an entertainer’s dream. At the heart of the home, the show-stopping kitchen features custom cabinetry, a striking 13’ quartz waterfall island with a breakfast bar, pantry, premium stainless steel appliances and a stylish coffee bar that blends function with flair. Upstairs, retreat to a luxurious primary suite complete with a custom tray ceiling, a generous walk-in closet, and a spa-inspired 5 piece ensuite bathroom highlighted by a cozy soaker tub, double vanity sinks and a private shower with a bench. Two additional generous-sized bedrooms, a gorgeous 5 piece bathroom, and a convenient upstairs laundry room complete this floor. The LEGAL BASEMENT SUITE is equally impressive, boasting a large bedroom with walk-in closet, a spacious living area rarely found in suites, a contemporary, stylish white fully equipped kitchen with stainless steel appliances and an additional bedroom with full egress windows which can easily accommodate a home office. HOME U PGRADES include Custom blinds in the dining room ($3,000) and basement windows ($500), Fine filter water system under kitchen sink, moved wall in basement to enlarge area for washer/dryer, re-built master bedroom closet with an Ikea storage closet for much more clothing storage. Outside you will find your convenient, maintenance free landscaped front and back yard and a double detached garage that is insulated, drywalled, wired and has a wall of storage shelves, linen closet in upstairs hallway and re-built one bedroom closet for additional storage space. Located in the heart of Bowness, this home is just steps from major amenities including parks, pathways, schools, local shops, restaurants, breweries, cafés, the Bow River and it's pathway systems, quick access to downtown, Market Mall, Canada Olympic Park, and the mountains, all while being part of a vibrant, walkable, and close-knit community known for its outdoor lifestyle. CALL TODAY! (id:63476)

1160 Stoneypointe Court
Kelowna, British Columbia
For more information, please click on Brochure button below. Discover the most breathtaking vantage point in Kelowna! This prime lot offers panoramic views of the city, making it the perfect canvas for your dream home. Embrace the opportunity to design a unique living space that captures the beauty of the surroundings. Unleash your creativity and build the home you've always envisioned! Some photos are examples of rendering drawings. There is a house plan designed by Baxter Architects and a builder, Fawdry Developers with a $2,400,000 3 floor home plan that will showcase the highest view of Kelowna and most panoramic view of the valley…. All electric with solar system, pool and spa both inclusive with motorized cover… Plumbed also for Gas. (id:63476)
74156 Bluehaven Beach Drive
Bluewater, Ontario
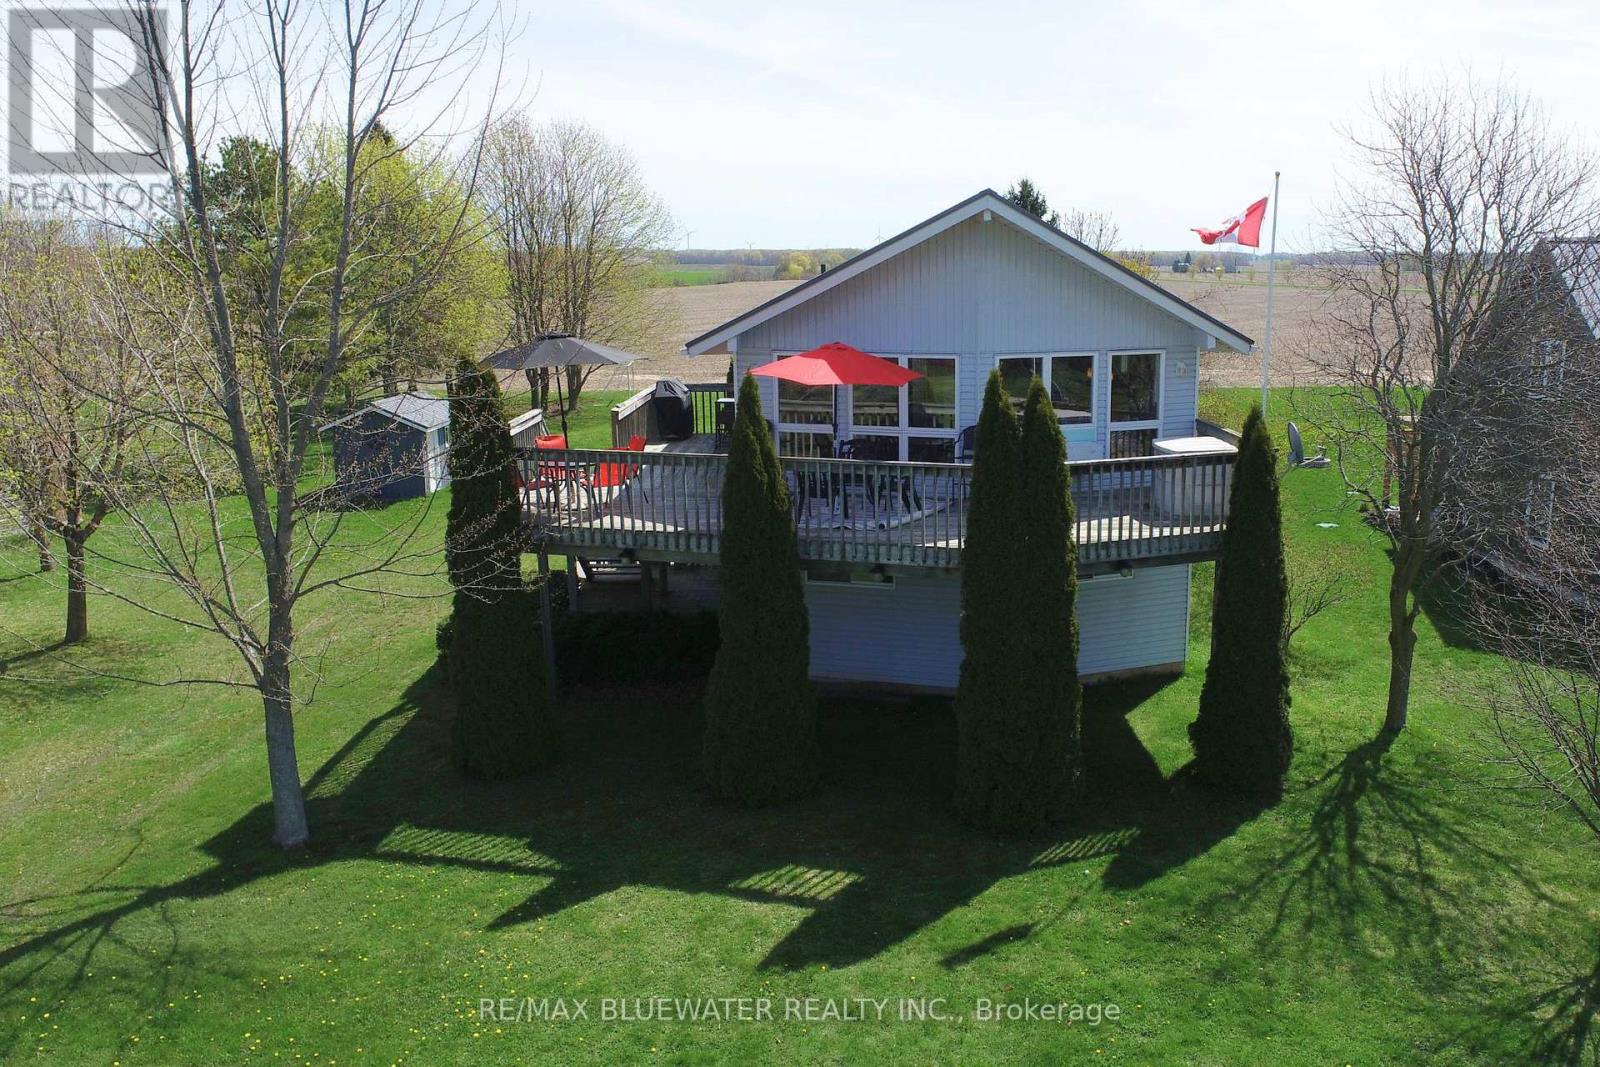
Lakeside cottage with great views of Lake Huron in between Grand Bend and Bayfield at Bluehaven Beach. Situated on a large lot overlooking Lake Huron in the front yard and farmland in the back. Just steps to your community beach access to enjoy those sun filled summer days in the sand and evenings around the back yard bonfire. Spacious front deck is great for outdoor entertaining with lake views and the light breeze of the lake plus a wrap around portion for BBQing. Raised bungalow design with main floor living space on the upper level to optimize the views, sleeping area in the above grade lower level and attached garage for storing the boat. Inside, the great room at the front of the includes living space and eating area featuring cathedral ceilings and a wall of overlooking Lake Huron. The space is filled with natural light and accented with knotty pine built in's around the electric fireplace for the beach vibe your looking for. Kitchen includes knotty pine cabinetry and ceiling. Enjoy lake views from the kitchen prep area while entertaining guests in the great room with the open concept design. 2 bedrooms on the main floor at the back of the floor plan overlooking the back yard plus full bathroom. The lower level includes 2 bedrooms for guests including the kids room with 4 built in bunk beds. Lots of storage in the laundry room plus a full bathroom on this level just off the entrance to the garage. Large back yard with storage shed and playset. This is the perfect spot to spend time along the Lake at the cottage with room for everyone inside and out. (id:63476)
506 - 344 Front Street
Belleville, Ontario
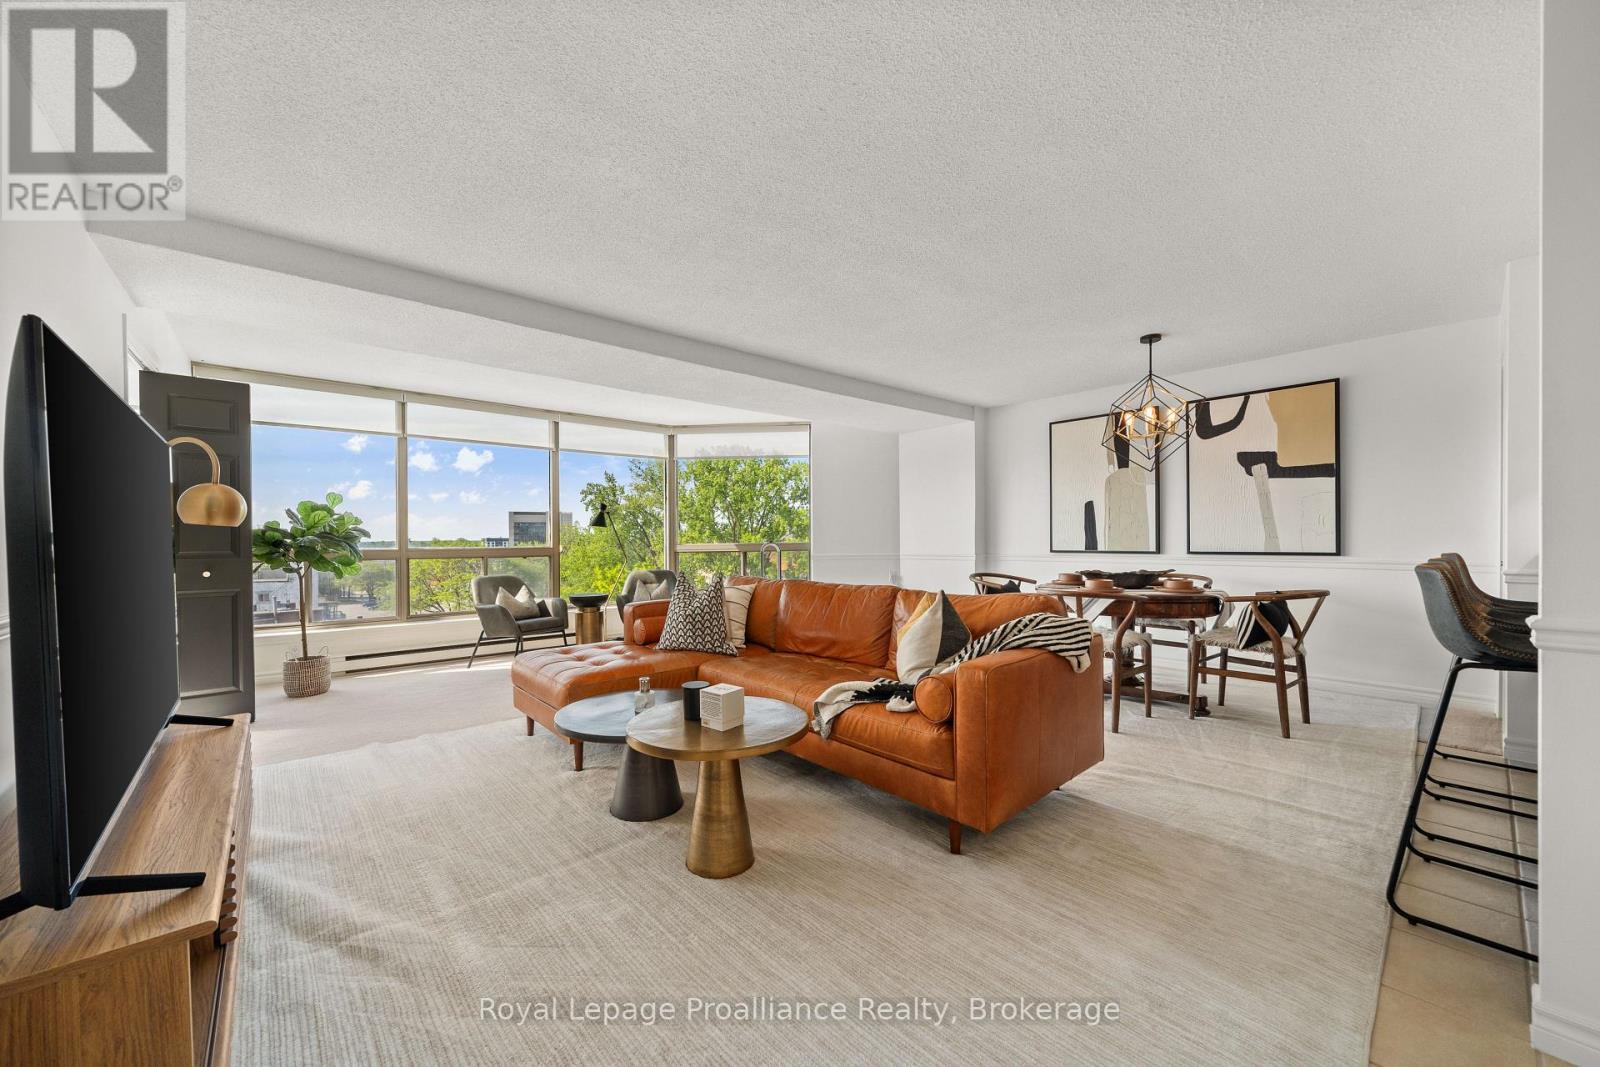
Downtown living with a view! Centrally located in the heart of Belleville, this beautifully maintained condo offers comfortable, low maintenance living with panoramic views of the Moira River and the Bay of Quinte in the distance. The oversized primary bedroom is thoughtfully designed with dual access from both the living room and the hallway, providing added flexibility and convenience. Well cared for over the years, this condo offers a welcoming space to call home. Enjoy having everything you need within walking distance, from shopping and restaurants to the Empire Theatre and scenic Waterfront Trail. City bus transit stops are conveniently located just outside the building, with easy access to both east and west Belleville. One parking space is included with the condo, with the option to rent additional garage parking for secondary vehicles.Whether you're a first-time home buyer, downsizing, or looking for an investment, this is an opportunity to enjoy convenient, low maintenance living in the heart of Belleville. (id:63476)
393 Wood Road
Centre Hastings, Ontario
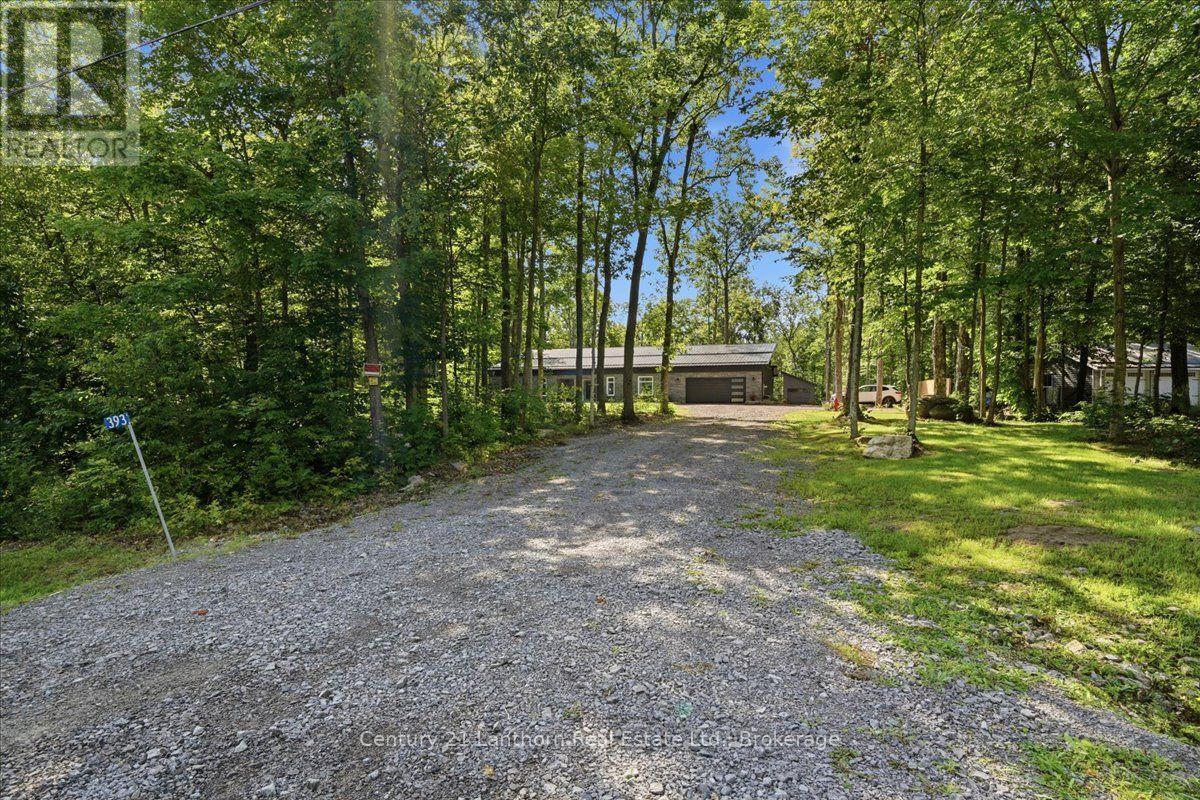
Tired of climbing stairs? Discover this spectacular 3-year-old, slab-on-grade bungalow nestled in a peaceful country setting on 1.67 acres. A beautiful stone exterior, vertical siding accents, and a durable steel roof provide timeless style with low-maintenance living for years to come. Inside, the open-concept design features 3 bedrooms, cathedral ceilings, and an abundance of natural living space. Radiant in-floor heating keeps your toes warm, while the heat pump provides an additional heat source and efficient air conditioning. The spacious primary suite features a luxurious ensuite with a custom walk-in shower, soaker tub, and walk-in closet. Two additional bedrooms and a full bathroom provide plenty of space for family and guests. The bright kitchen is equipped with Frigidaire appliances, including a full-size fridge/freezer, induction cooktop, built-in microwave and oven. Granite countertops, a large island with breakfast bar, coffee bar, and generous pantry make this kitchen both stylish and functional. Step through the impressive 12-foot patio doors onto the covered patio and the full-length 10' x 80' deck, complete with a dedicated hot tub pad. Enjoy the peaceful wooded backdrop from your private gazebo with concrete pad or gather around the firepit for relaxing evenings outdoors. The attached double garage provides parking for two vehicles, plus plenty of room for storage or a workshop and a Generlink for backup power is included. A 10' x 16' shed with an overhead door and man door adds even more storage. Set well back from the road and surrounded by mature, tree-lined grounds, this property offers privacy and a peaceful retreat from the hustle and bustle of everyday life. Just 25 minutes to Belleville and Highway 401, with easy access to the Trans Canada Trail for ATV and snowmobile enthusiasts. Move-in ready and waiting for your offer, so don't miss this opportunity to enjoy modern, low-maintenance country living! (id:63476)
1036a Twin Lake Lane
Frontenac, Ontario
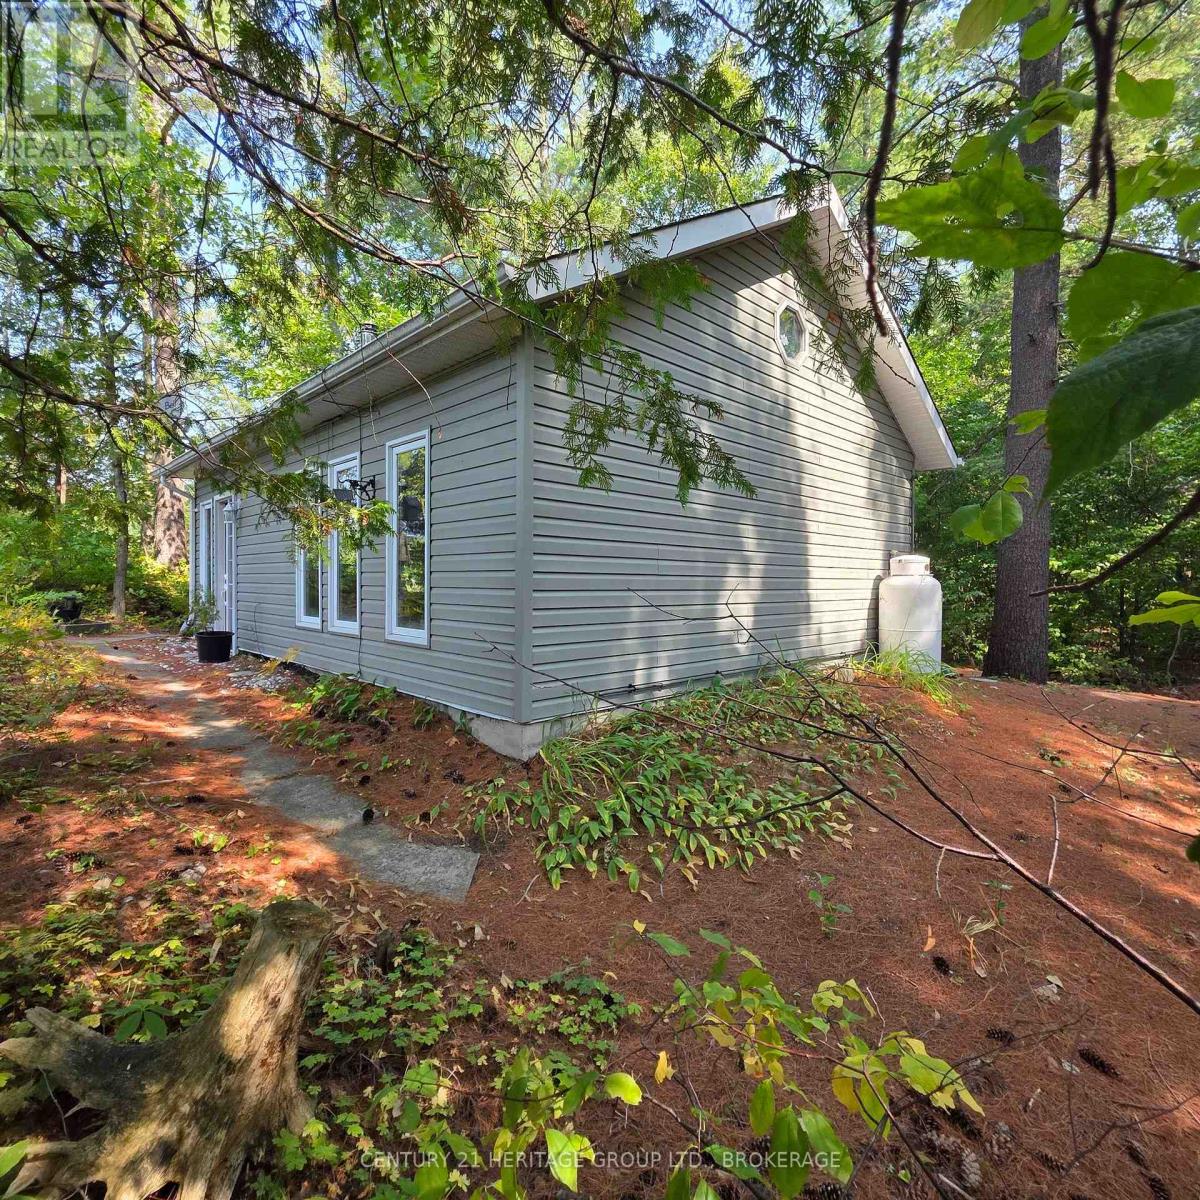
Imagine waking to the soft chorus of birdsong drifting through the trees - the kind of morning soundtrack that coaxes you into a second sleep before the sun warms your face. When you do rise, it's with the quiet promise of a day that unfolds at its own pace. Coffee in hand, you wander to the gazebo, settling into your favourite chair as the lake stretches awake. Loons call across the water; a heron glides low before settling along the shoreline. This is the kind of morning that reminds you what it feels like to breathe deeply again. Cute, charming, and completely turnkey, this off-grid cottage delivers effortless simplicity. Two bedrooms, an airy open-concept living space, and a vaulted ceiling with skylight create a bright, welcoming retreat. Thoughtfully equipped with a propane fridge, cookstove, and hot water tank, plus a greywater system and composting toilet for eco-friendly living. Most furnishings and kitchen essentials stay - right down to the coffee cups - so you can start enjoying cottage life without outfitting a second home. A newer 9x11 shed offers great storage for bikes, gear, and water toys. Outside is where this property truly shines. Enjoy sunrise coffees or sunset cocktails from the gazebo's perfect vantage point. Spend long days swimming, paddling, or fishing from your private dock - with excellent bass fishing and both a paddle boat and small fishing boat included. The land is level with no steep stair climbs to the water. Prefer land adventures? Step directly onto the K&P Trail for hiking, cycling, or wildlife watching - the trail allows year-round vehicular access for property owners. Off-grid here means mindful, relaxed, and wonderfully bill-free. No hydro. No water bills. Just pure, uncomplicated cottage living - ready for you now. Sellers are motivated to sell. Google maps does not work for this property. Call or email for exact directions. Access is from the K&P trail. Follow directions listed. https://maps.app.goo.gl/ynzgQtfaMbfzBBgs8 (id:63476)
47 Shannon Road
Belleville, Ontario
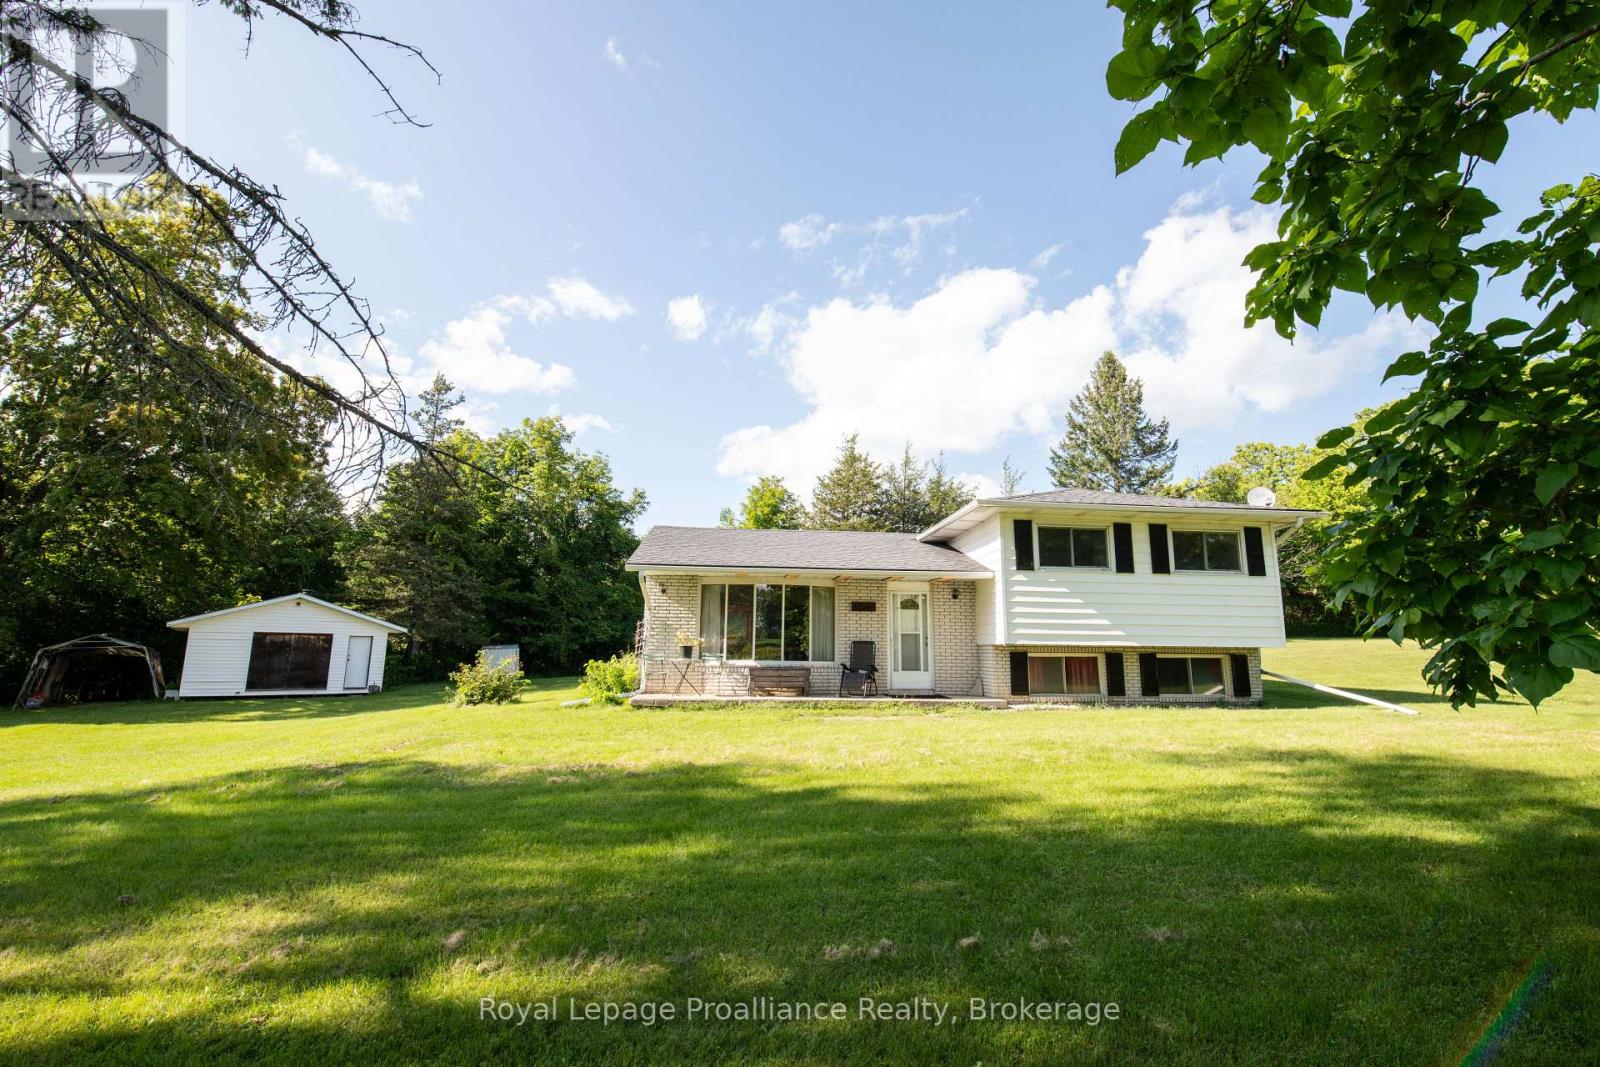
Welcome to this lovely side-split home nestled on 11.86 acres, offering privacy, space, and a beautiful natural setting. Possible severance permitted. The home features 3 bedrooms and 1 bathroom, along with a cozy living room complete with a propane gas fireplace-perfect for relaxing on cool evenings. Surrounded by mature trees, the property provides a wonderful sense of seclusion and tranquility. Enjoy the outdoors from your own backyard, where a pond adds to the peaceful country atmosphere. If you're looking for a home with room to roam, natural beauty, and plenty of privacy, this property is well worth a look! (id:63476)
217 William Street
Kingston, Ontario
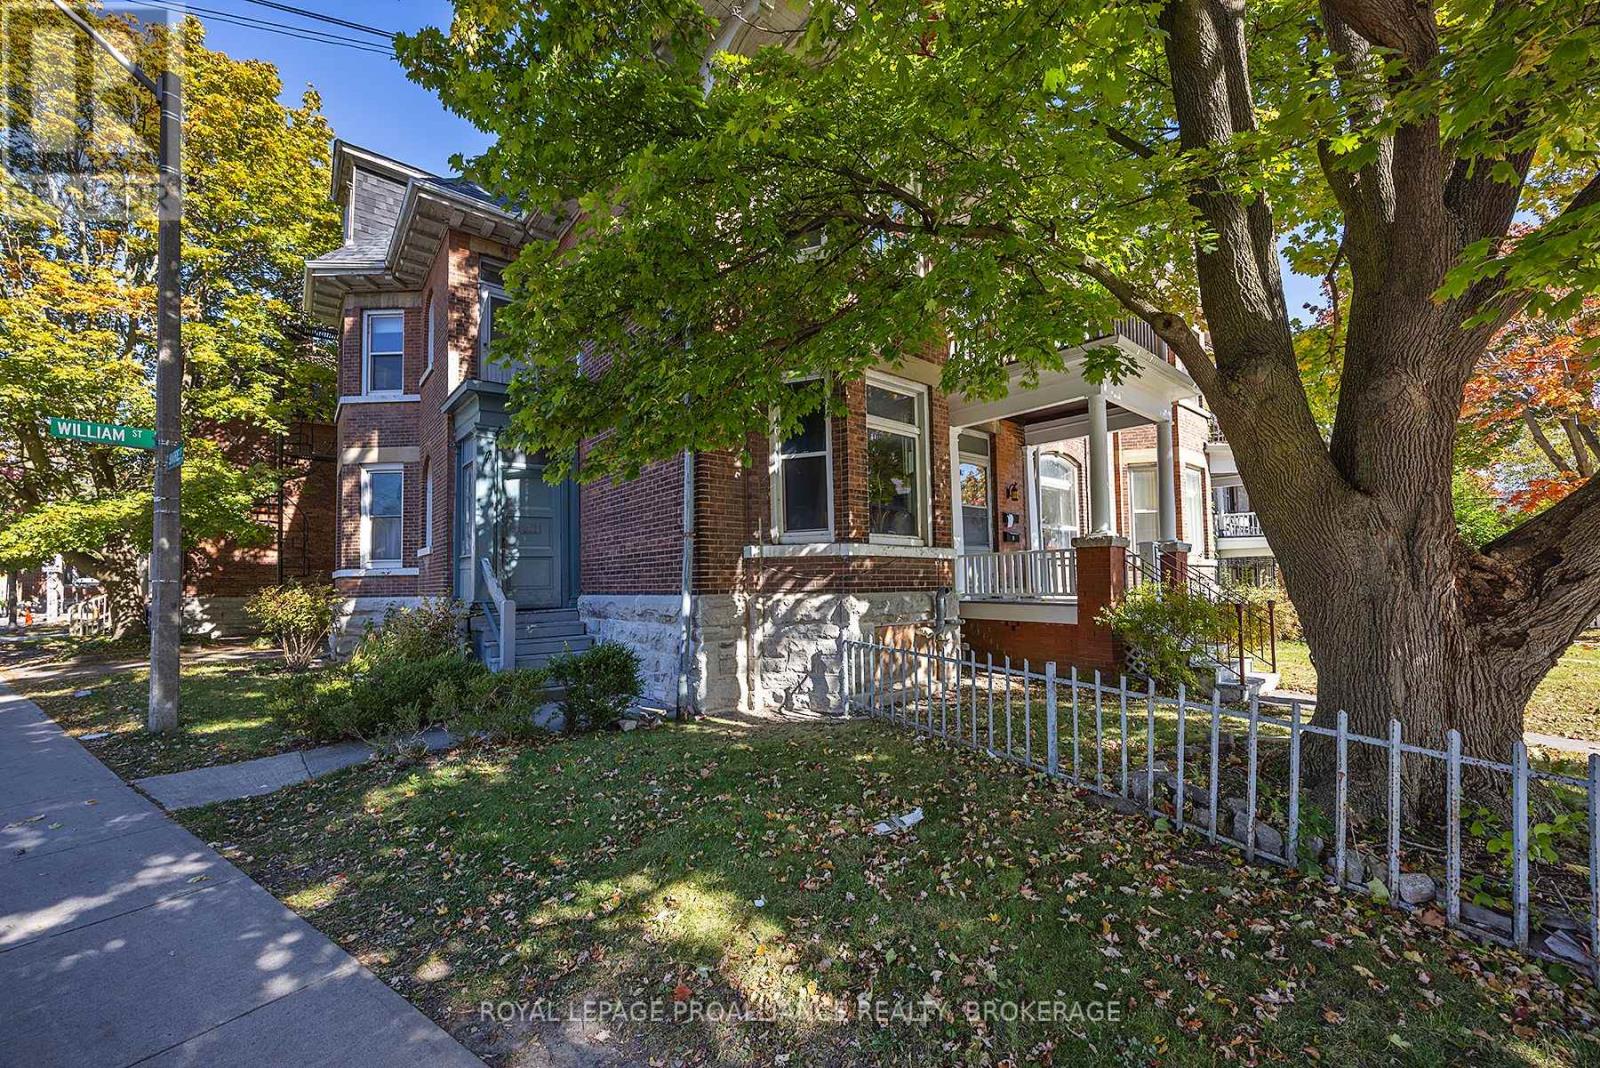
Well maintained Triplex on William St between Barrie and Clergy St. East. The building consists of ONE three bedroom, ONE two bedroom and ONE bachelor unit. Each unit has its own laundry facilities, and offer charming and functional floor plans. Two parking spaces are available. Steps to hospitals, shopping and all that downtown Kingston has to offer, this property has to be seen to be appreciated. (id:63476)
540 Rose Island Road
Wollaston, Ontario
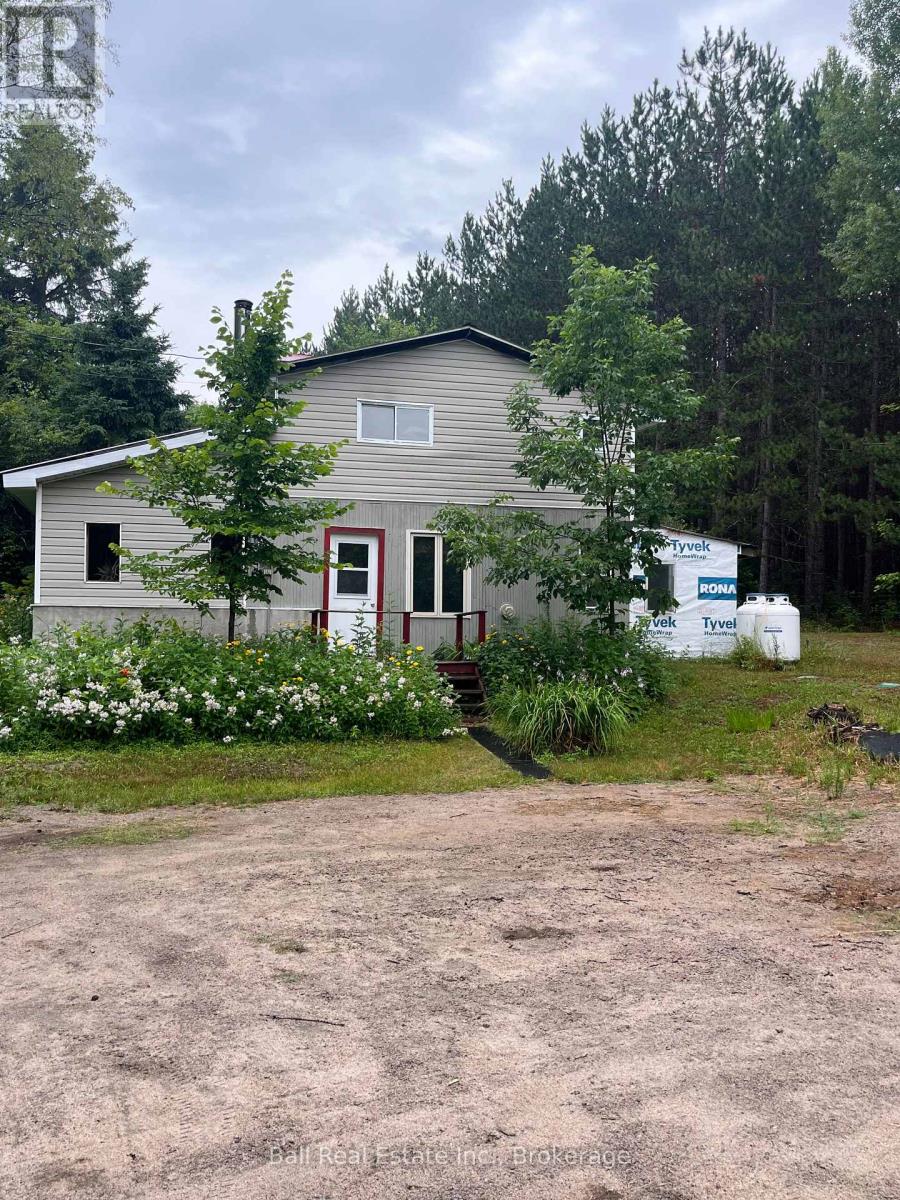
First time home buyers, handy man, or anyone looking for a retreat! This home has three bedrooms and two bathrooms. It is located in the country, close to Coe Hill, and includes a drilled well and septic system. The property is approximately 2 acres with excellent privacy and a small cabin you can finish and turn into whatever you can imagine. The home needs some finishing, but it is in good sound condition, well kept and ready to move into. Minutes from Coe Hill and approximately 20 minutes to Apsley and close to several lakes and trails. Don't miss out on this opportunity. (id:63476)
1581 County Rd 10
Prince Edward County, Ontario
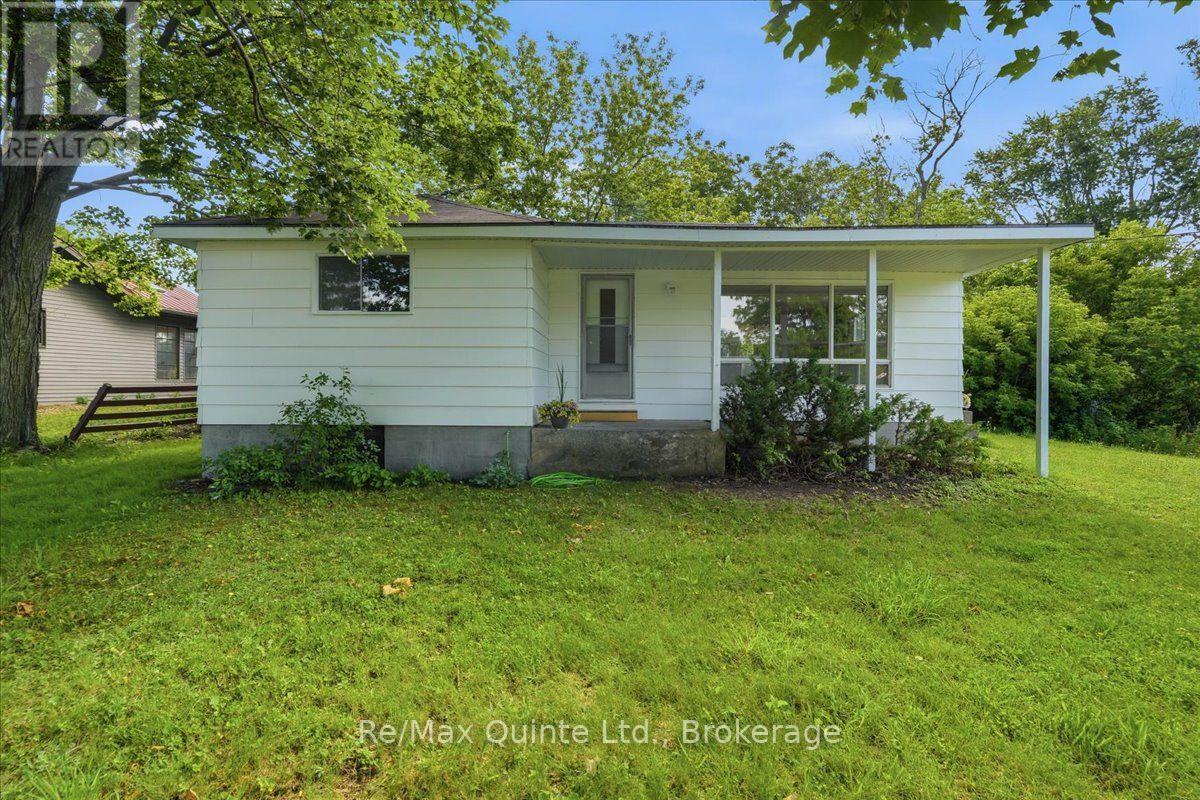
Welcome to 1581 County Road 10 in the heart of Cherry Valley, where small-town charm meets modern updates just minutes from some of Prince Edward County's most sought-after attractions. Located only 11 km from Sandbanks Provincial Park, this beautifully renovated two-bedroom, one-bathroom home offers the perfect opportunity for first-time buyers, downsizers or those looking for a County retreat. Set on a generous 82.65 x 132.33 ft lot, this move-in ready home has been extensively updated throughout. The stunning new kitchen features modern cabinetry, countertops, sink and fixtures, complemented by new stainless steel appliances including the refrigerator, stove and dishwasher. Additional interior updates include new flooring, drywall, lighting, electrical outlets, wiring and plumbing. The bathroom has been completely renovated with a new tub and shower, vanity, sink and toilet. Major mechanical improvements include a high-efficiency furnace currently operating on propane and already plumbed for Enbridge natural gas, complete with the new gas valve ready for installation, along with a new water softener, water pump, washer and dryer. Outside, you'll appreciate the new rear siding, updated soffit, fascia and eavestroughs, as well as several new windows. A unique wine cellar adds character and offers excellent storage or the perfect space for your County wine collection. With extensive renovations already complete, this home offers the perfect blend of comfort, efficiency and Prince Edward County living in a welcoming community close to wineries, beaches, restaurants and everything the County has to offer. (id:63476)
25 St. Andrews Close
Lyalta, Alberta
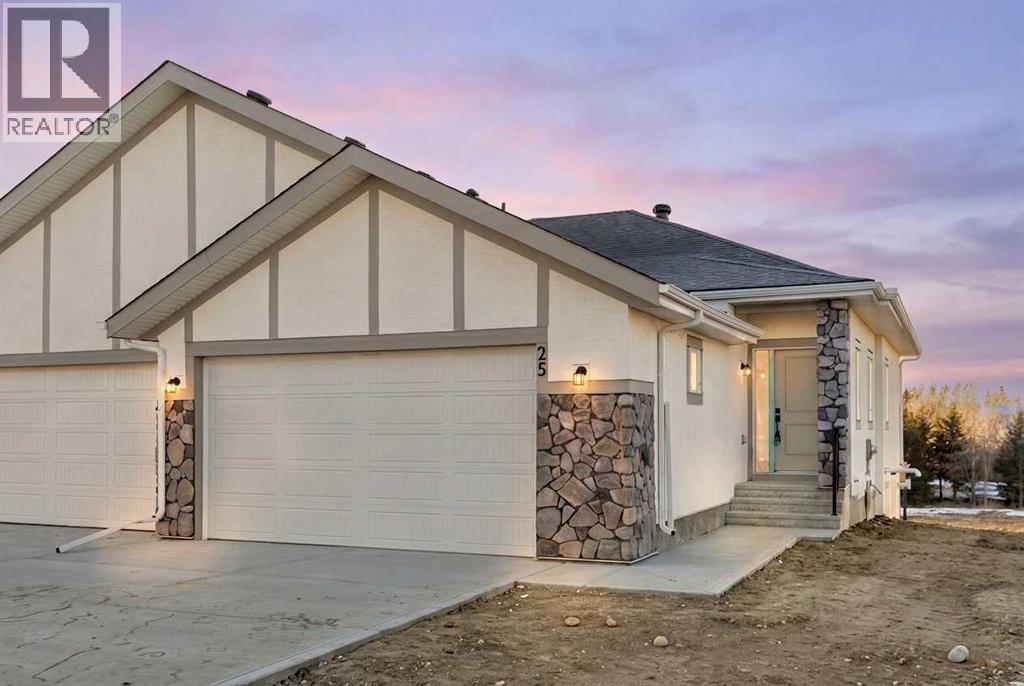
ORIGINAL NEW HOME WARRANTY WAS WITH PROGRESSIVE AND IF THE BUILDER/CONTRACTOR WHO COMPLETES THE BUILD IS ALSO WITH PROGRESSIVE, THEY COULD APPLY FOR NEW HOME WARRANTY ON THIS PROPERTY, This 2025-built semi-detached bungalow offers a modern, open-concept layout 983 sq ft above grade plus a fully finished walk-out basement. The main floor features a bright kitchen with quartz countertops, island, pantry, and vinyl plank flooring, flowing seamlessly into the dining area and living room complete with an electric fireplace. The spacious primary bedroom includes a walk-in closet and 5-piece ensuite with double vanity. A convenient den and 2-piece bath complete the main level. Downstairs, the finished walk-out basement offers two additional bedrooms, a 3-piece bath, family room, and dedicated laundry area. Enjoy the double attached garage and driveway parking, along with a sloped backyard backing onto green space with no neighbours behind. Located in a golf course community with access to walking paths, playgrounds, recreation facilities, and more, with HOA amenities included. Enjoy the freedom of no water restrictions in this premier golf community - a significant advantage over Calgary, Chestermere, and Strathmore. ** Property is being sold as-is, where-is, with no warranties or representations. All offers are subject to court approval and must be unconditional. Property has not received final occupancy approval, as permits and final grading remain outstanding. (id:63476)
14371 Sunset Drive
White Rock, British Columbia
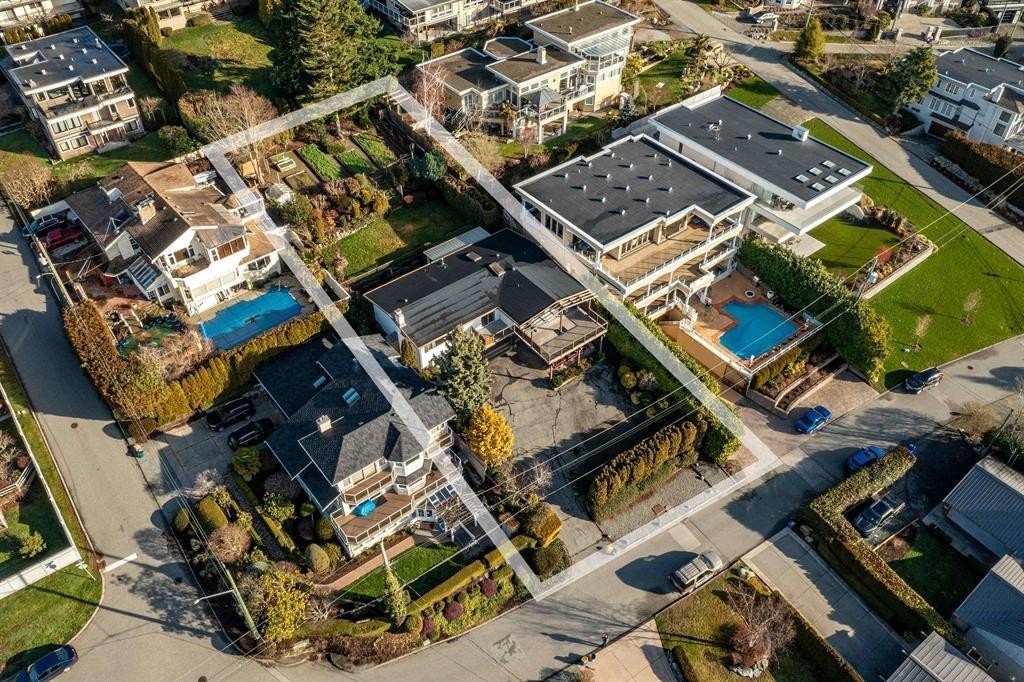
INCREDIBLE (ONE OF ONE) SPECTACULAR OVER 14,000 square foot PANORAMIC OCEAN VIEW estate lot located on one of the most sought after streets (Sunset Drive) and prestigious areas in all of White Rock. This truly is a RARE find as hillside lots of this size rarely ever become available. The existing tow level home is solid with a new roof added in 2015 and has been well maintained and is period correct to its original construction date. A new build will have unobstructed views on all levels with the potential for an outdoor pool (should you choose) in your sprawling backyard. The oversized 70' frontage allows for a multitude of new home AND OR A FOURPLEX TO BE built per new bill 44. If you're looking for the BEST available VIEW LOT in all of White Rock... look no further!! (id:63476)