
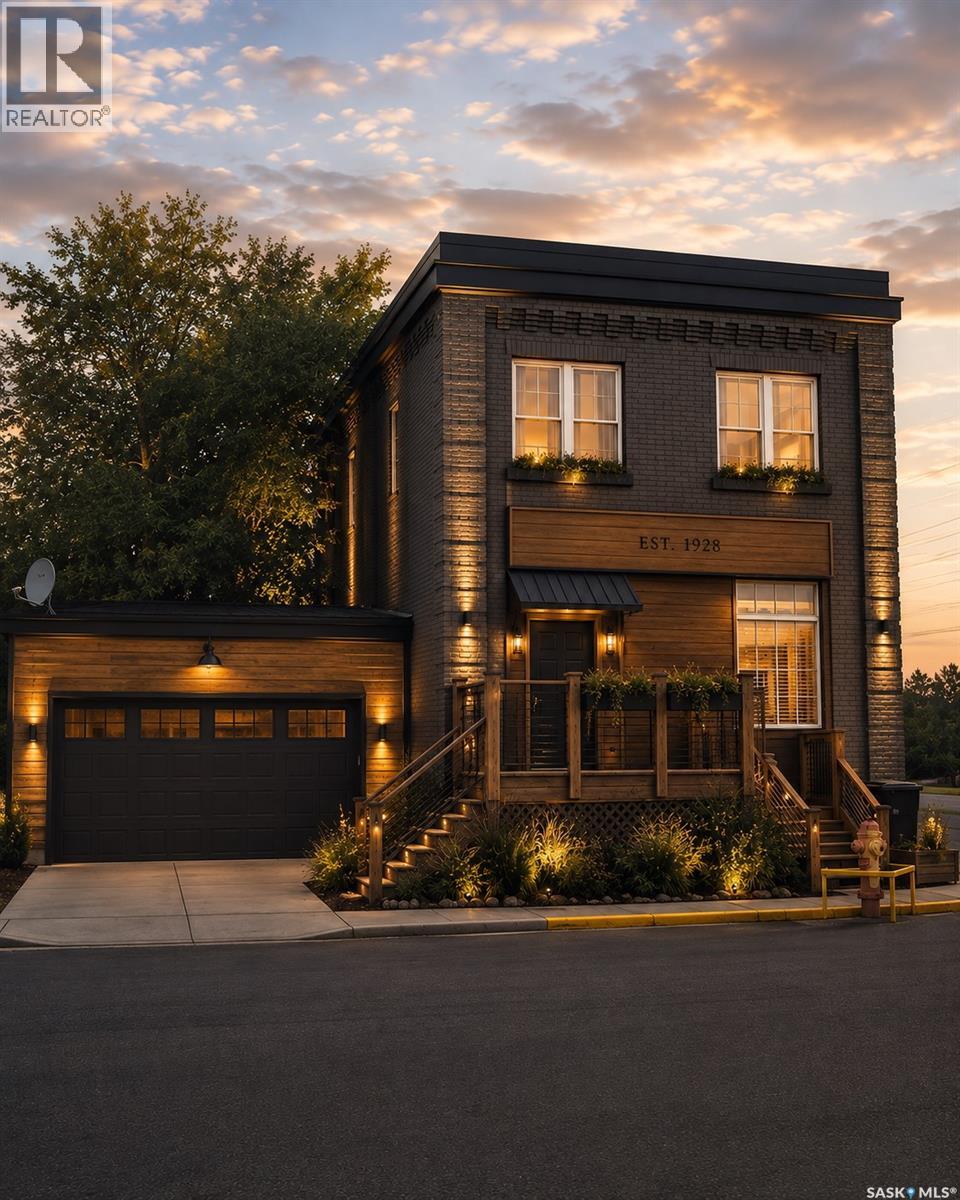
1002 9th Street
Perdue, Saskatchewan
Some homes are built to blend in. This one definitely wasn’t. 1002 9th Street in Perdue, is a former Union Bank of Canada building now converted into a memorable one-of-a-kind home. With exposed brick, wood pillars, antique details, original vault doors, and a layout full of personality, this property offers a story you simply won’t find in the average house. - The open-concept main floor is bright, inviting, and full of character, featuring large windows, a central kitchen island, and plenty of space for everyday living or entertaining. The double glass doors in the foyer create a great first impression, while the original details throughout the home provide a unique connection to the building’s past. It’s the kind of space that feels different the moment you walk in. - Upstairs, the massive primary bedroom includes a fireplace, generous natural light, and an open second-floor area overlooking the main level. This upper space adds even more flexibility and could work well as a reading nook, home office, studio area, hobby space, workout zone, or quiet retreat. - This home also offers the kind of versatility that appeals to a wide range of buyers. If you’re feeling priced out of Saskatoon, this could be a chance to look a short drive outside the city and find real value. If you love historic buildings, this one has charm and character that can’t be recreated. If you’re creative, handy, or hobby-minded, the layout gives you space to work with. And if you’re simply looking for a quieter pace, Perdue offers small-town living with the bonus of a great golf course on the edge of town. - The west-facing backyard provides a great place to relax at the end of the day, enjoy the evening sun, or host friends and family. For the value-focused buyer, character lover, creative type, golfer, or anyone looking outside Saskatoon for something different, this converted bank is a rare find. - A home with history, space, flexibility, and personality — all in one unforgettable package. (id:63476)
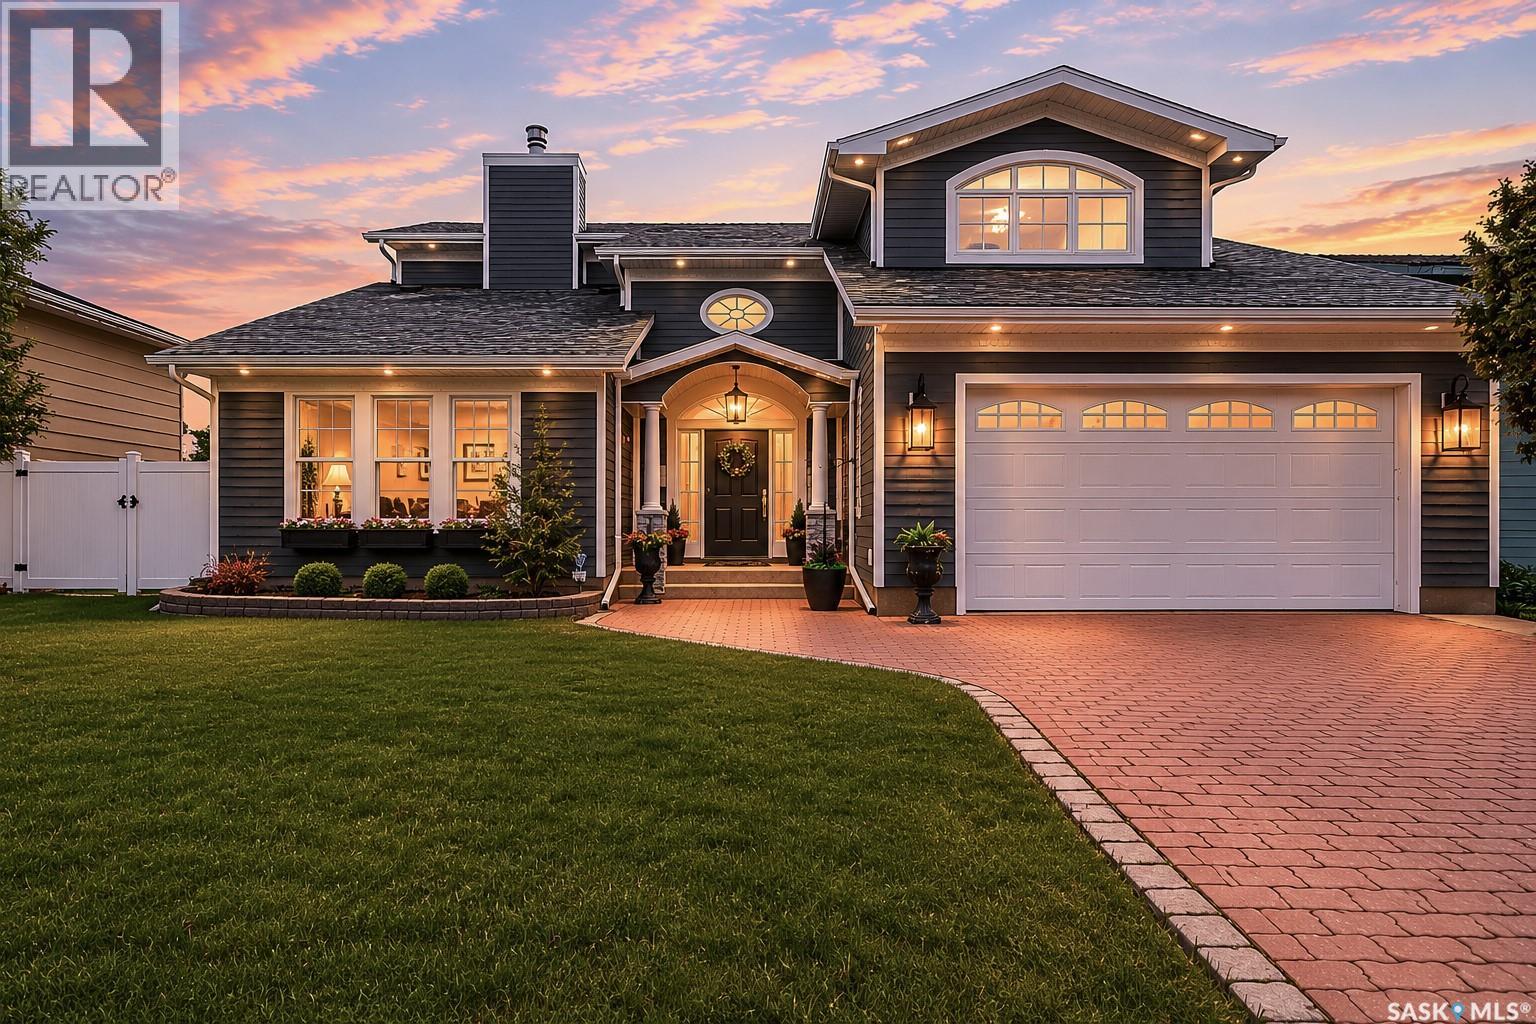
65 Calypso Drive
Moose Jaw, Saskatchewan
Situated on Calypso Drive in a premier Moose Jaw neighbourhood, this custom-built luxury residence offers an expansive layout featuring six bedrooms, four bathrooms, and an attached double car garage. The grand entryway sets a sophisticated tone, immediately drawing attention with its vaulted ceilings and an elegant curved staircase. The main level showcases exceptional architectural flow, defined by two distinct sunken living areas; one features a striking floor-to-ceiling fireplace, while the second provides a comfortable setting with an additional gas fireplace. The chef's kitchen serves as the functional centre of the home, complete with a large quartz island, a Cafe six-burner gas cooktop, a built-in oven, an under-counter Miele microwave, dual sinks, and a separate breakfast area. Tucked a few steps down past a bathroom, two bedrooms offer a quiet retreat. The upper level contains two additional bedrooms, a dedicated laundry room, and a five-piece bathroom finished with premium woven marble flooring. The primary suite serves as a comprehensive personal sanctuary, featuring a large dressing room and walk-in closet, a dedicated make-up vanity room, and a five-piece ensuite bathroom equipped with a steam shower. Additional living space is found on the lower level, which accommodates a family room, a flexible bonus or exercise room, a sixth bedroom, and a three-piece bathroom. The exterior grounds are fully fenced and designed for outdoor living, featuring a covered patio, an above-ground swimming pool, and a designated dog run. Combining high-end customized finishes with a thoughtful multi-level design, this exceptional property requires an in-person viewing to fully appreciate its scale and craftsmanship. Schedule your private tour today to experience this unique home. (id:63476)
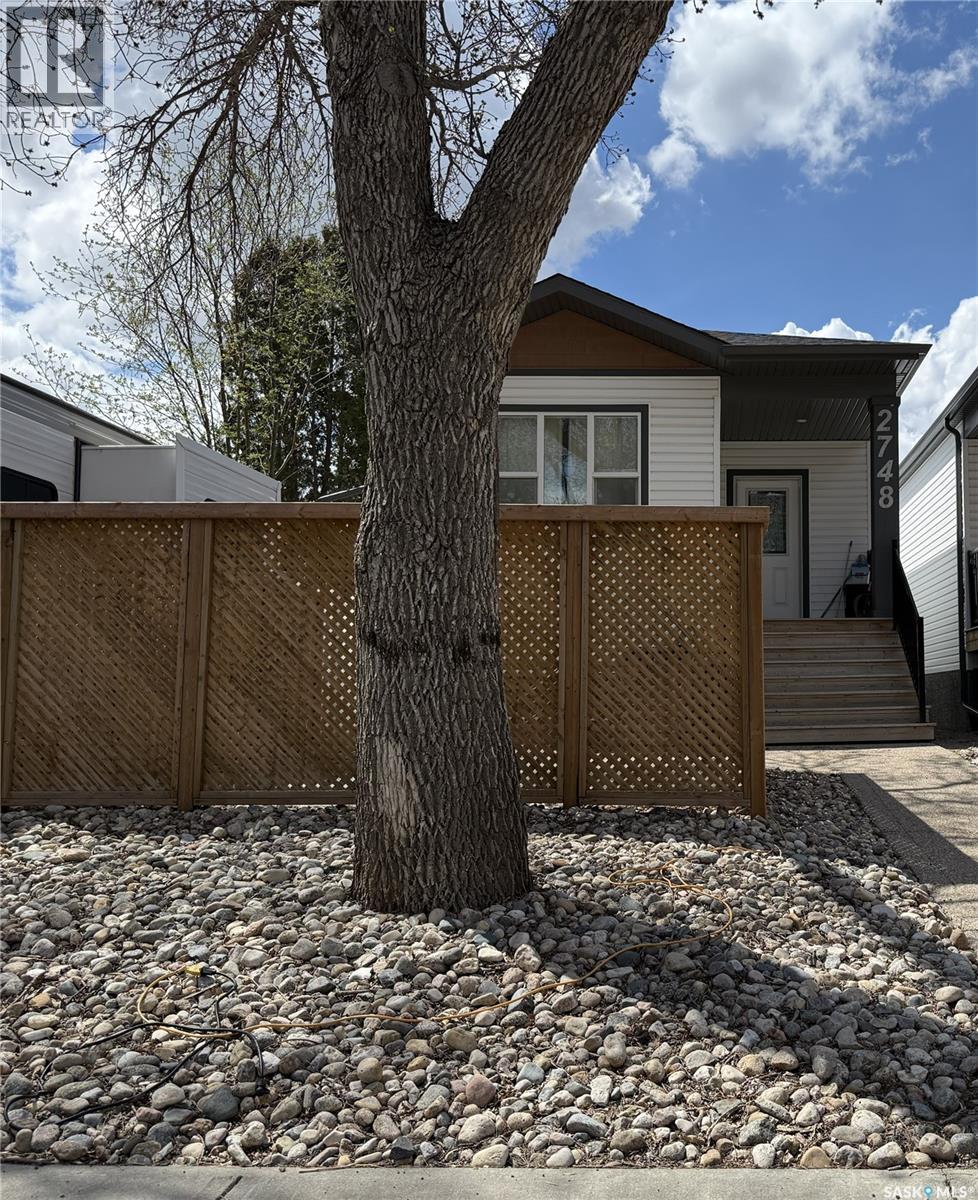
2748 Mackay Street
Regina, Saskatchewan
Welcome to 2748 MacKay st, a charming and exceptionally well-maintained home in Regina’s sought-after Dominion Hights. This versatile property seamlessly blends comfortable family living with excellent income potential, making it an outstanding choice for first-time buyers, growing families, and savvy investors alike. The bright and spacious main floor offers functional, everyday living with a welcoming kitchen and three generously sized bedrooms, including a primary suite with its own private ensuite 4-piece bathroom. Downstairs, the regulation basement suite provides independent living space featuring its own kitchen dinning room combo, two bedrooms, and a full 4-piece bathroom. Perfect for extended family, multi-generational living, or as a reliable mortgage helper through rental income. This thoughtfully designed home delivers both lifestyle and financial flexibility in one of Regina’s most desirable communities. (id:63476)
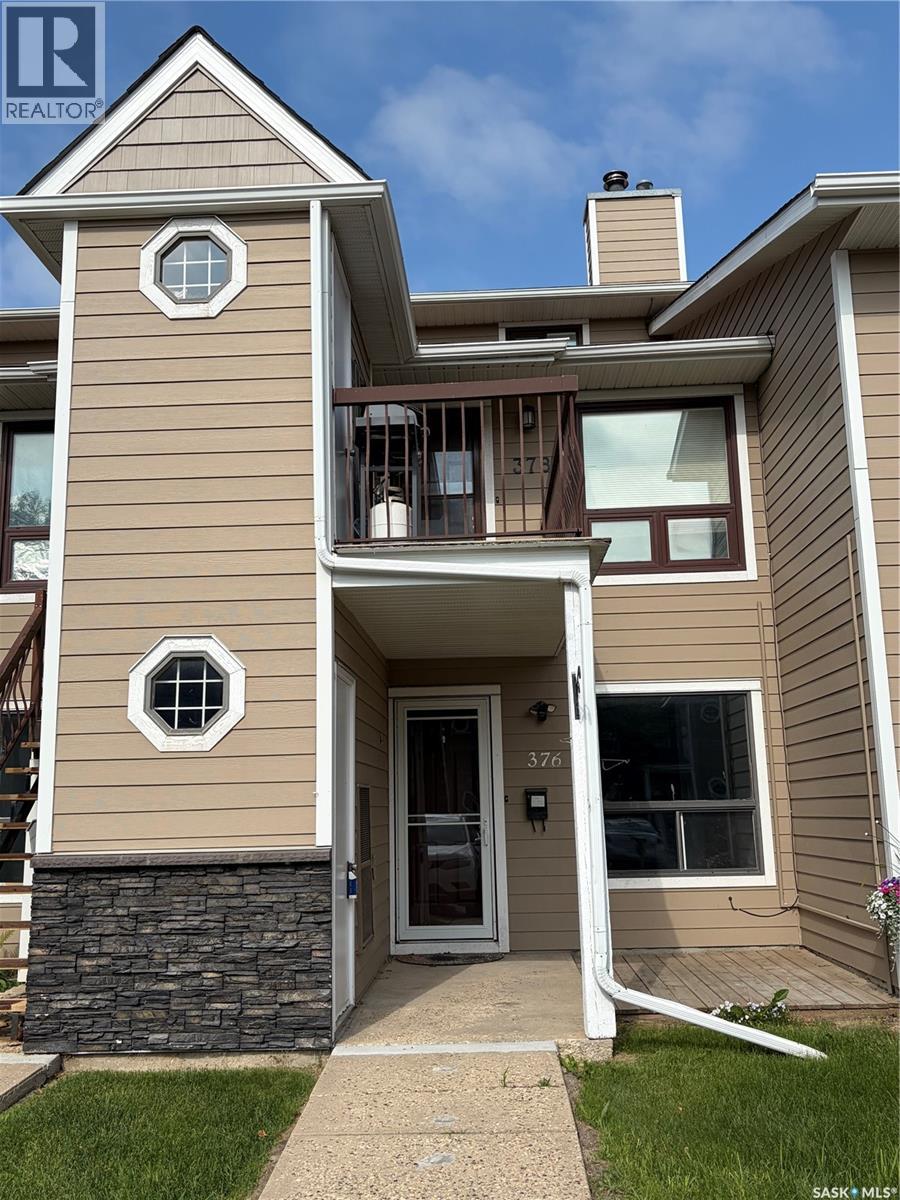
376 Cedar Meadow Drive
Regina, Saskatchewan
Welcome to this well-maintained ground-floor townhouse-style condo located in the highly desirable Lakewood neighbourhood. Offering 1 bedroom and 1 bathroom, this home is an excellent opportunity for first-time home buyers, downsizers, or investors. The functional layout features an open-concept living, dining, and kitchen area with brand new vinyl plank flooring throughout the kitchen, dining room, laundry area, and bathroom, along with new trim throughout the entire condo for a fresh, modern feel. The living room also features a fireplace, currently decommissioned, with the option to install a gas insert in the future. The spacious bedroom is complemented by a full 4-piece bathroom, while the in-suite laundry includes a washer and dryer for added convenience. All appliances are included, making this home truly move-in ready. Enjoy the convenience of an attached exterior storage room for additional storage space and an electrified parking stall located just steps from the front door. Ideally situated close to parks, the Northwest Leisure Centre, and all north-end amenities including shopping, restaurants, and grocery stores, this affordable and low-maintenance property offers exceptional value in a fantastic location. (id:63476)
1169 1st Avenue NW
Moose Jaw, Saskatchewan
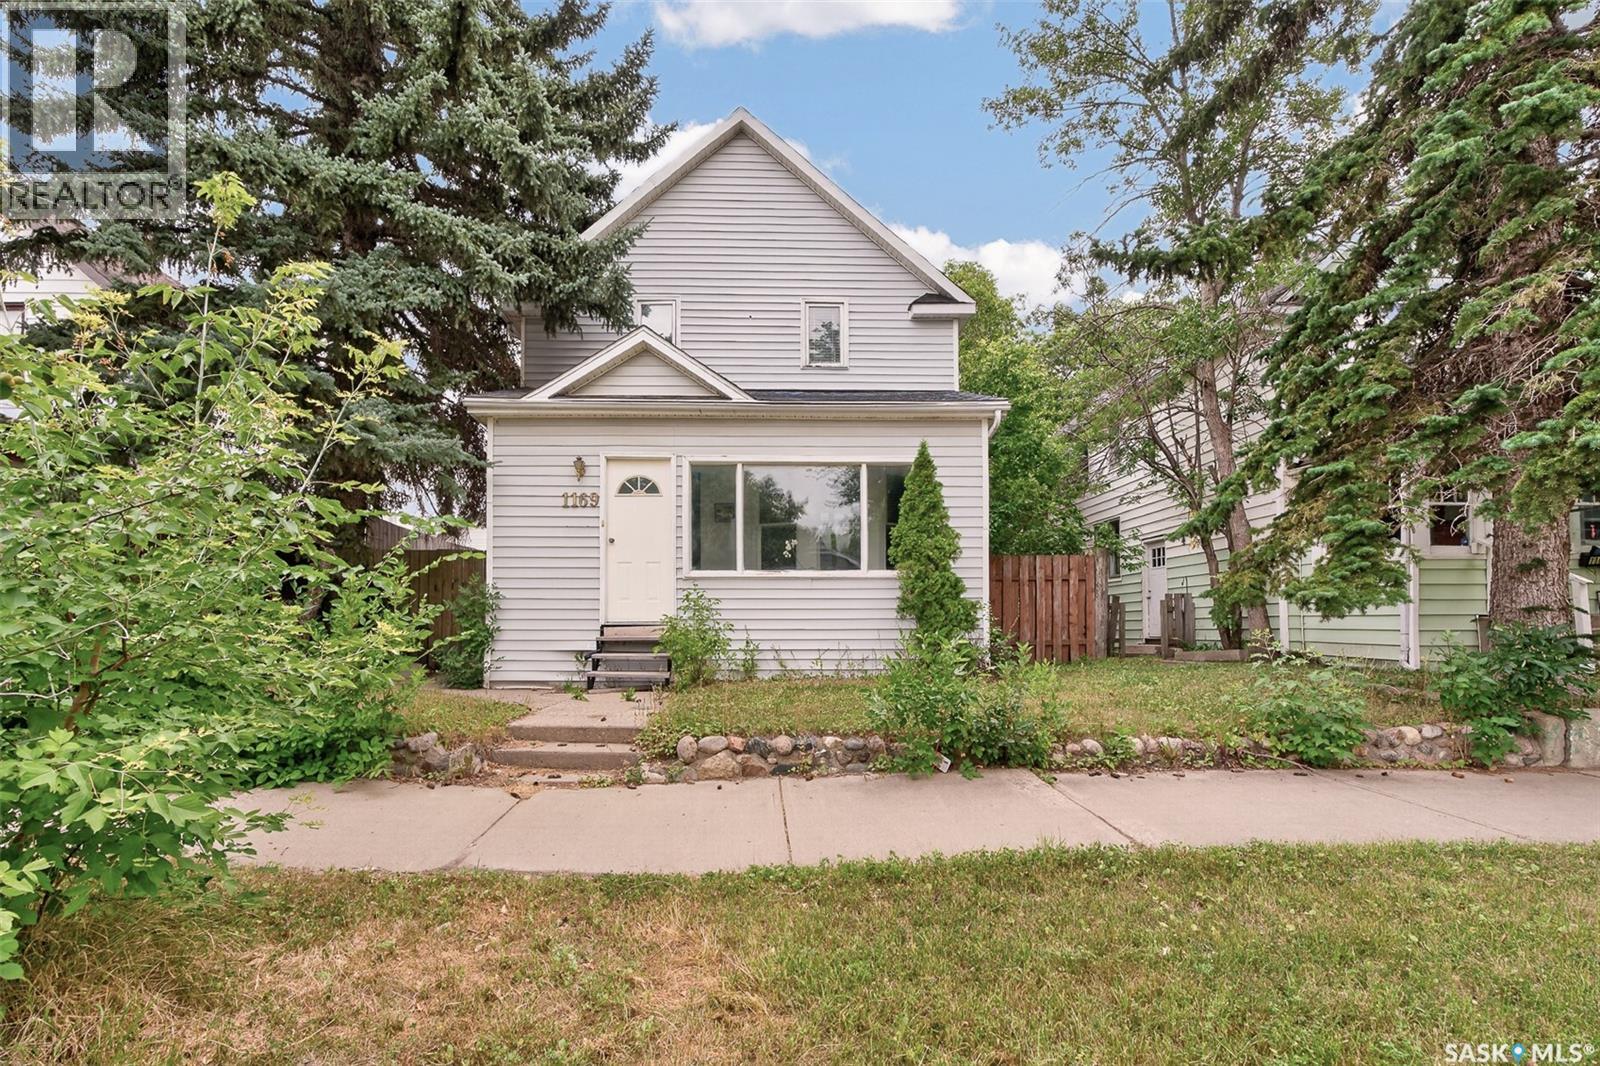
IN THE AVENUES - This 3 Bedroom 2 storey home is just waiting for a new family to make it theirs... Glassed in front veranda with storage room at one end. Spacious living room opens to a large dining room featuring high ceilings and a large south facing window for lots of natural light. Kitchen features newer stainless stove and fridge. Upstairs we find 3 bedrooms and a 4pce bathroom. There is a 3pce ensuite that has not been used for many years - sink is not hooked up and Seller does not know if shower and toilet work - comes As Is. Basement is not developed but has newer washer and dryer. Large deck overlooks a fully fenced back yard. Off street parking at back. Close to Town & Country Mall and steps away from a park makes for a great location. Property needs some TLC... Quick Possession... Call A REALTOR today to view... (id:63476)
902 4th Avenue N
Saskatoon, Saskatchewan
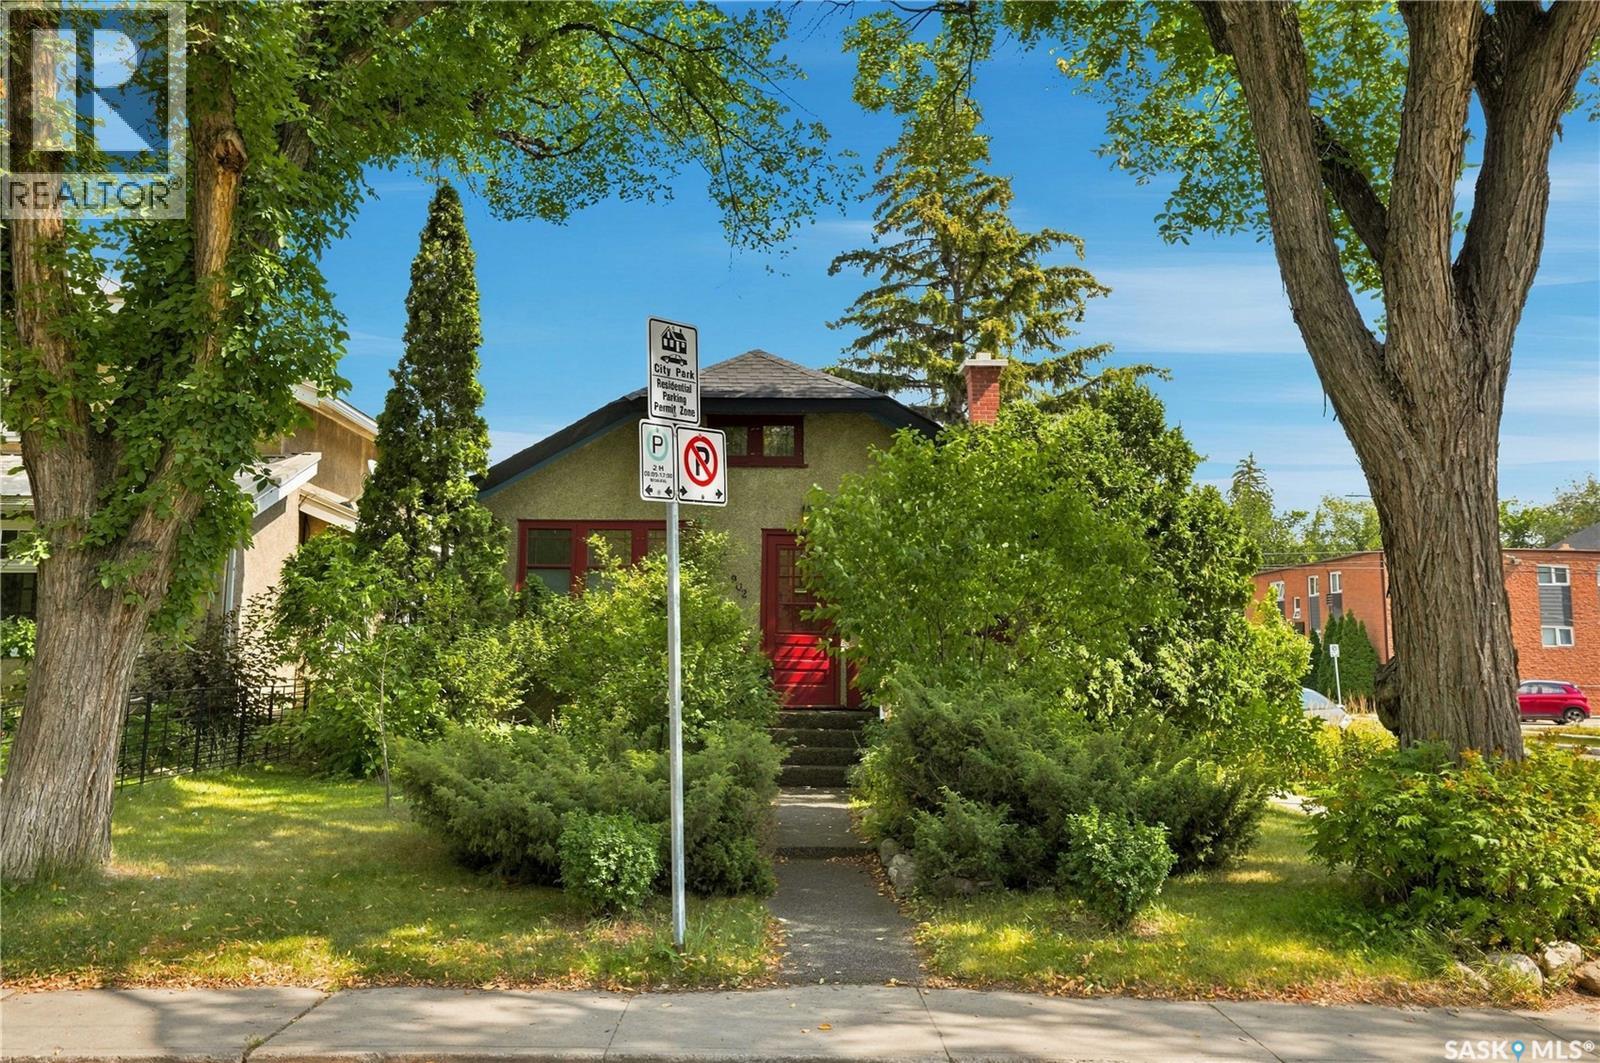
Welcome to 902 4th Avenue North, a charming raised bungalow situated on a fantastic corner lot in City Park. This beautifully maintained property is a true yard lover’s paradise—the attention and care invested in the outdoor space will impress any gardening or outdoor enthusiast. The three-bedroom main floor offers numerous upgrades, including refinished hardwood flooring and a completely renovated bathroom. The functional kitchen features stainless steel appliances and a brand-new range hood, while the inviting living room retains its classic character with a wood-burning fireplace. The spacious front entry provides plenty of additional storage, natural light and flexible living space. The basement development is exceptional for a home of this age, featuring a large family room and common area at the bottom of the stairs, a beautifully renovated bathroom and a well-designed laundry room. The mechanical room includes an upgraded furnace, water heater and central air conditioning. Outside, both the front and rear steps have been resurfaced with a durable rubber coating, and the home is topped with newer shingles. This is a thoughtfully updated and exceptionally well-cared-for home in one of Saskatoon’s most desirable central neighbourhoods. (id:63476)
200-26 Azure Road
Whitehorse, Yukon
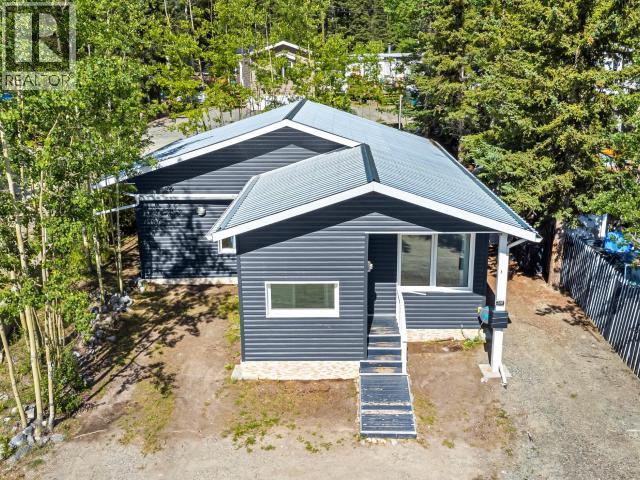
This charming corner-lot home offers 2 bedrooms plus den, a spacious living room, a generous boot room/entry, kitchen, and a separate dining room with its own exterior door. The list of improvements is impressive: new metal roof, new triple-pane energy-efficient windows, new laminate flooring throughout with dark vinyl in the bathroom, new siding and skirting, plus insulation upgrades to the walls, attic, and blown-in insulation in the crawl space. You'll also find some new electric baseboard heaters. Gorgeous built-in cabinetry anchors both the living and dining areas, and an abundance of windows fills the whole home with natural light. Contact your realtor today to see the property! (id:63476)
308 102 Kingsmere Place
Saskatoon, Saskatchewan
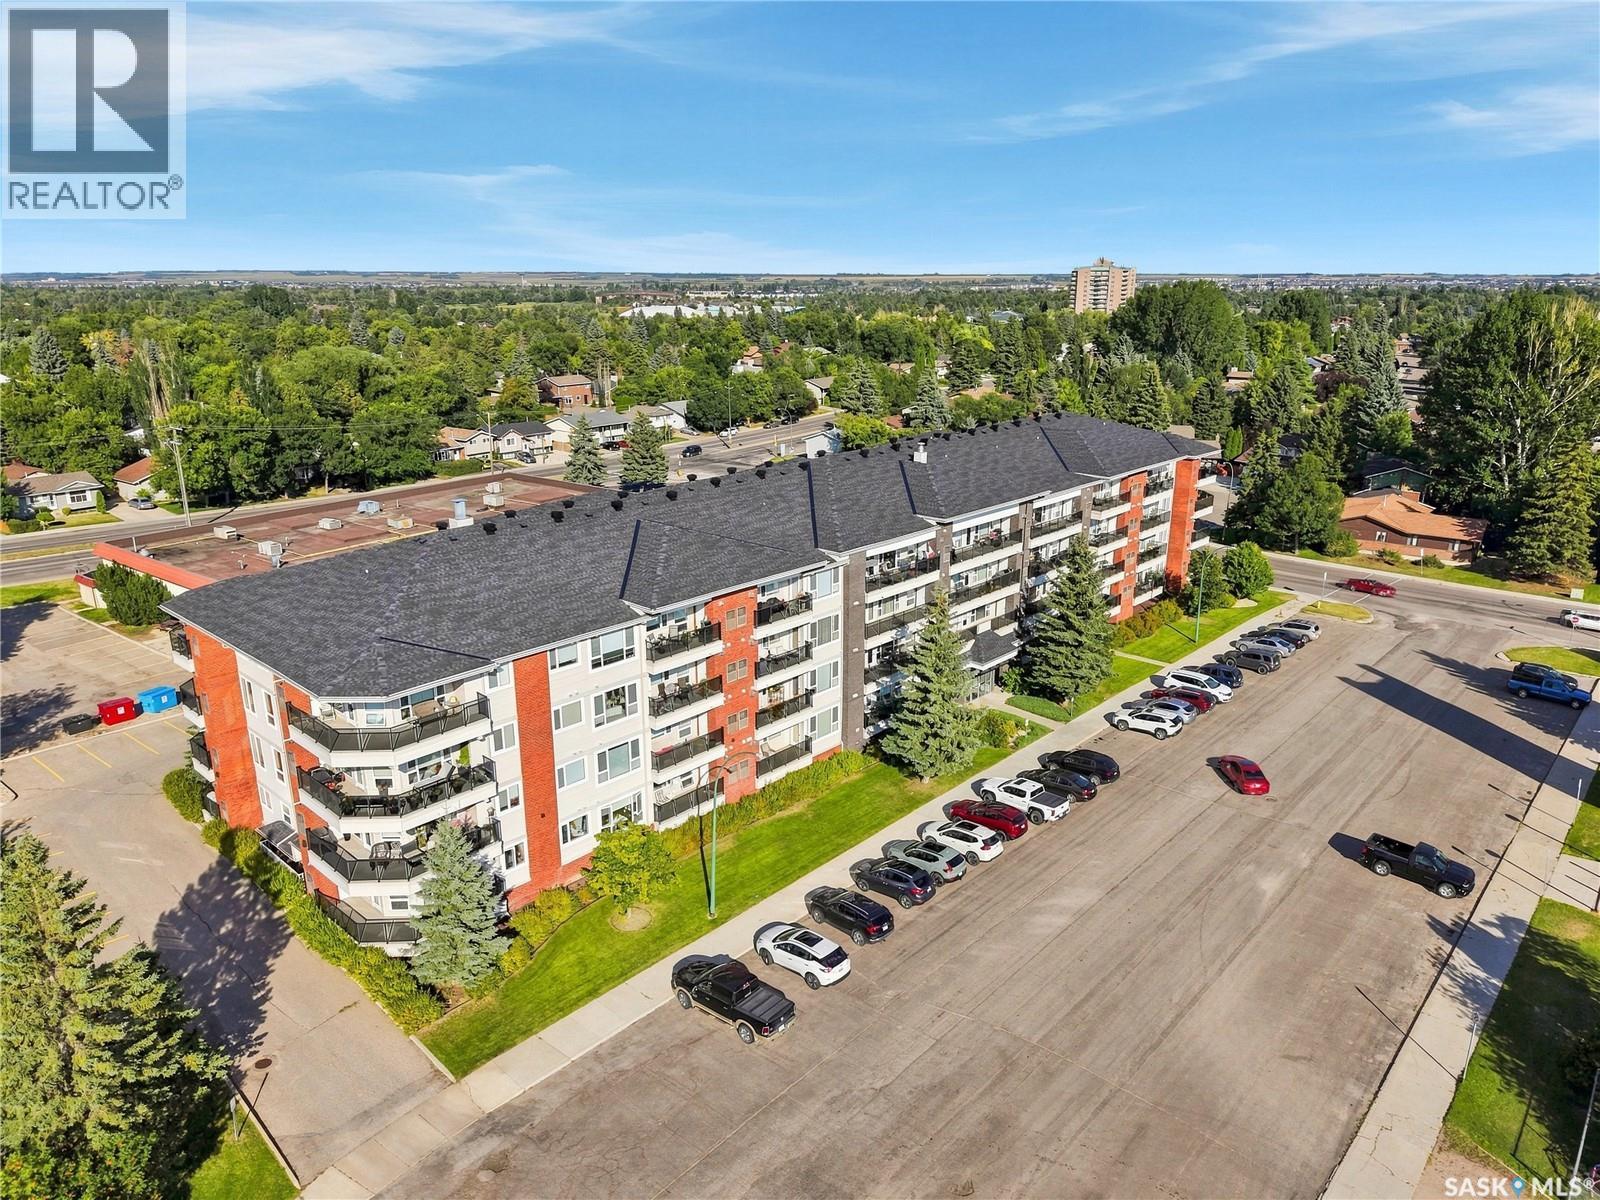
Beautifully maintained two-bedroom, two-bathroom condo at Hawks Landing on a quiet cul-de-sac in Lakeview. This unit welcomes you with a bright and inviting kitchen, dining, and living area, filled with natural light. The kitchen offers ample cabinetry and includes all appliances. The primary bedroom features dual closets and a four-piece ensuite, while the second bedroom is generously sized and located near another four-piece bathroom. A spacious storage room includes in-suite laundry. The large balcony offers a natural gas barbecue hookup and access to the mechanical room. Recent updates include the furnace, water heater, air conditioner, and flooring in 2022, along with fresh paint in August 2026. The unit also includes one underground parking stall with enclosed storage. Building amenities include a amenities room, guest suite, visitor parking, and more. This move-in-ready condo is waiting for you to call it home! (id:63476)
5702 Nelson Beach Drive
Wakaw Lake, Saskatchewan
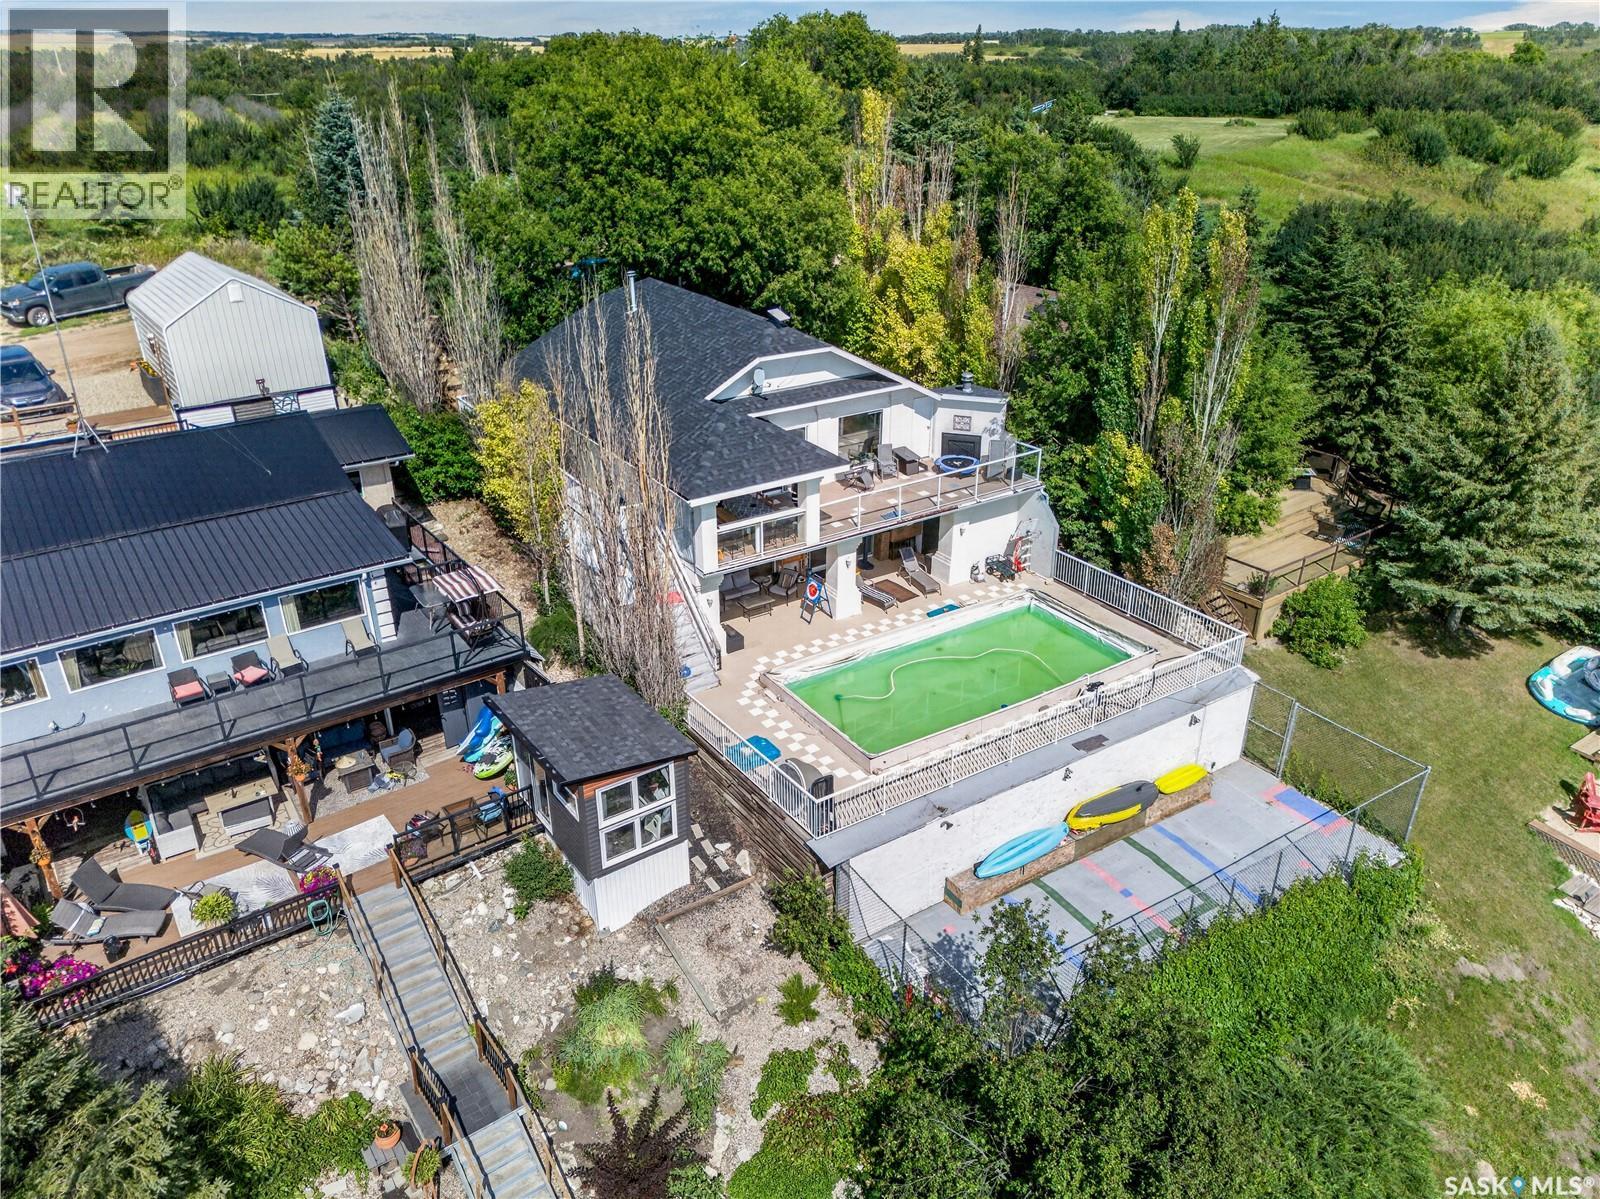
WAKE UP TO THE WATER! Enjoy the simple pleasures of Lake Life! From morning coffee to afternoons on the lake, this 4-season home offers an opportunity to slow down and unwind. The upper level includes an open-concept kitchen, dining and living spaces with vaulted ceilings, natural gas fireplace and open to the walk-out deck with tons of open area for lounging. There are 2 bedrooms with the master featuring a 4-piece ensuite plus an additional 2-piece bath for guests. The lower level walks out onto the 2nd deck and the spectacular swimming pool, panoramic views of the lake, and an additional sport court completely fenced. Natural gas fireplace and wet bar, one bedroom, a 3-piece bath and a laundry/utility room complete the lower level. New kitchen, countertops, appliances, washer, dryer, shingles, light fixtures, taps, toilets, laminate in LR and new stair way outside. All done in 2025. Your Lake. Your Getaway. Your Retreat! Call Today! (id:63476)
44b Nollet Avenue
Regina, Saskatchewan
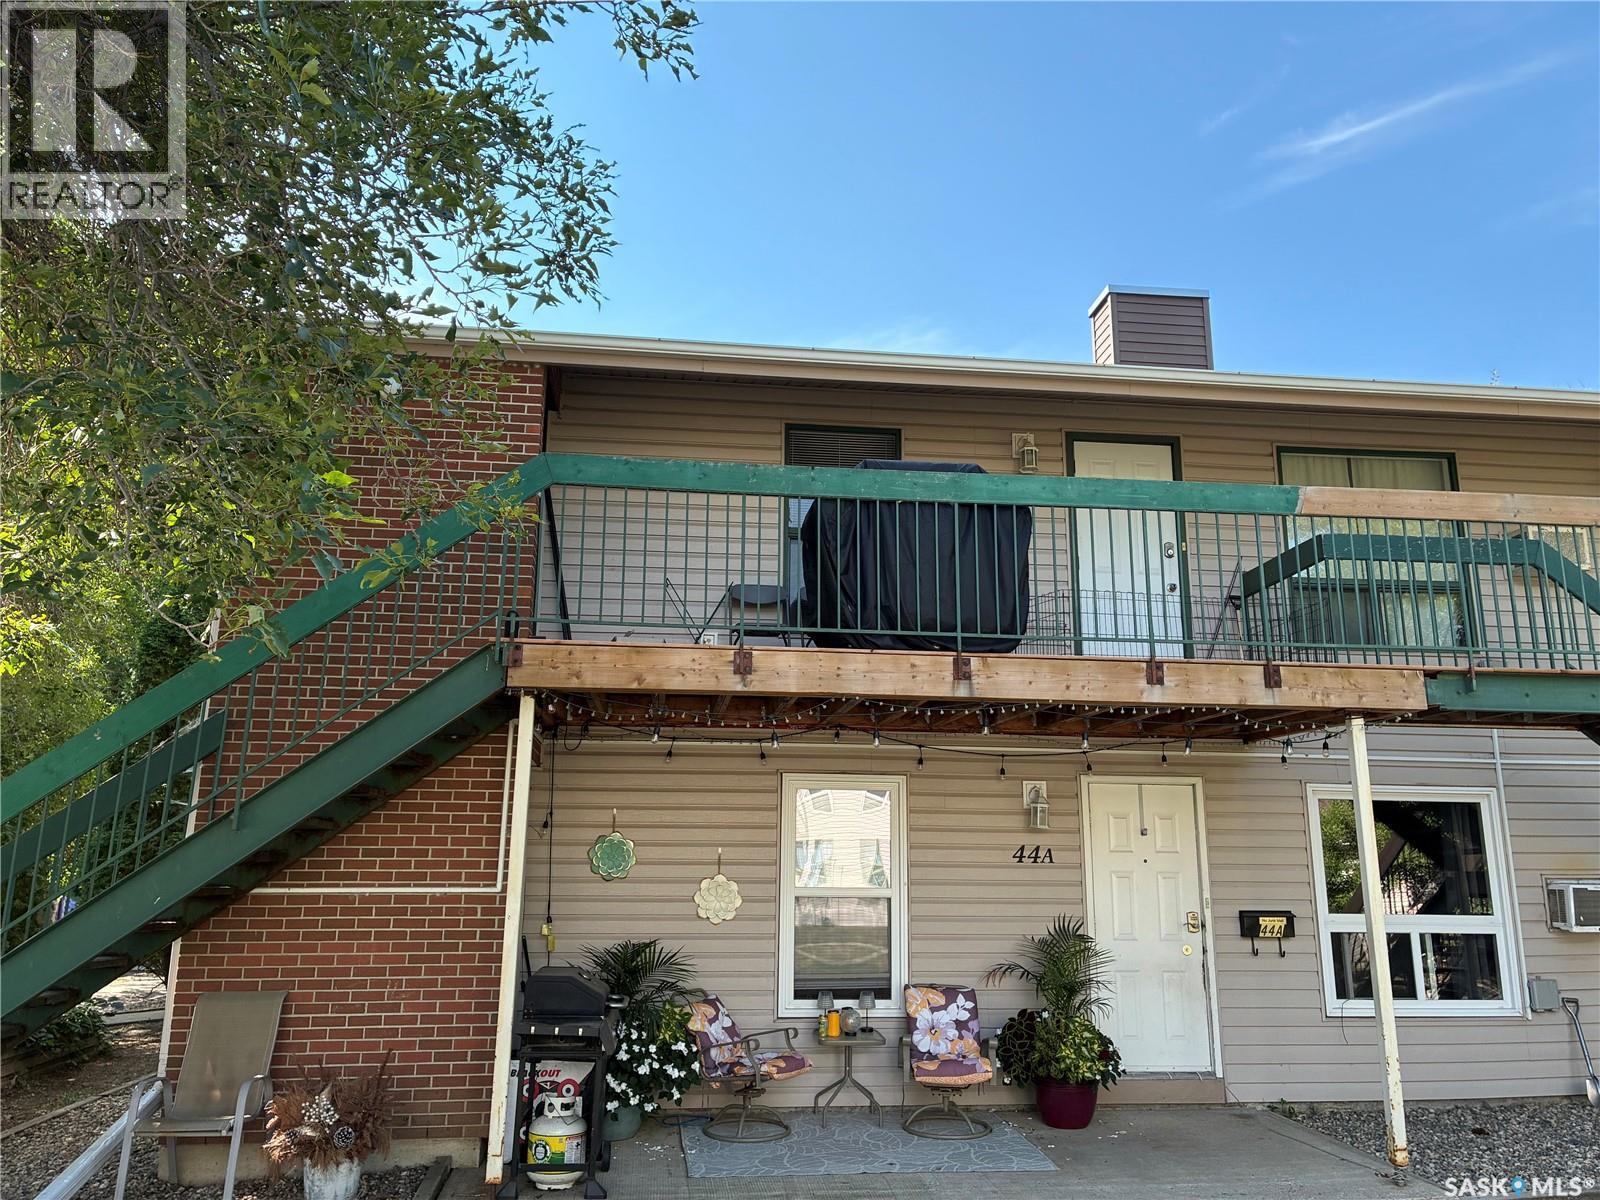
First time buyers or revenue; two bedroom, upper floor, end unit; overlooking open space; close to numerous amenities; spacious living/dining area; functional floor plan; pantry in kitchen; hot water heat; water, sewer, and energy included in condo fees; storage in laundry and enclosed on balcony; one electrified parking spot; appliances included; wall a/c is not operable. (id:63476)
111 Grand Ridge Drive
Cambridge, Ontario
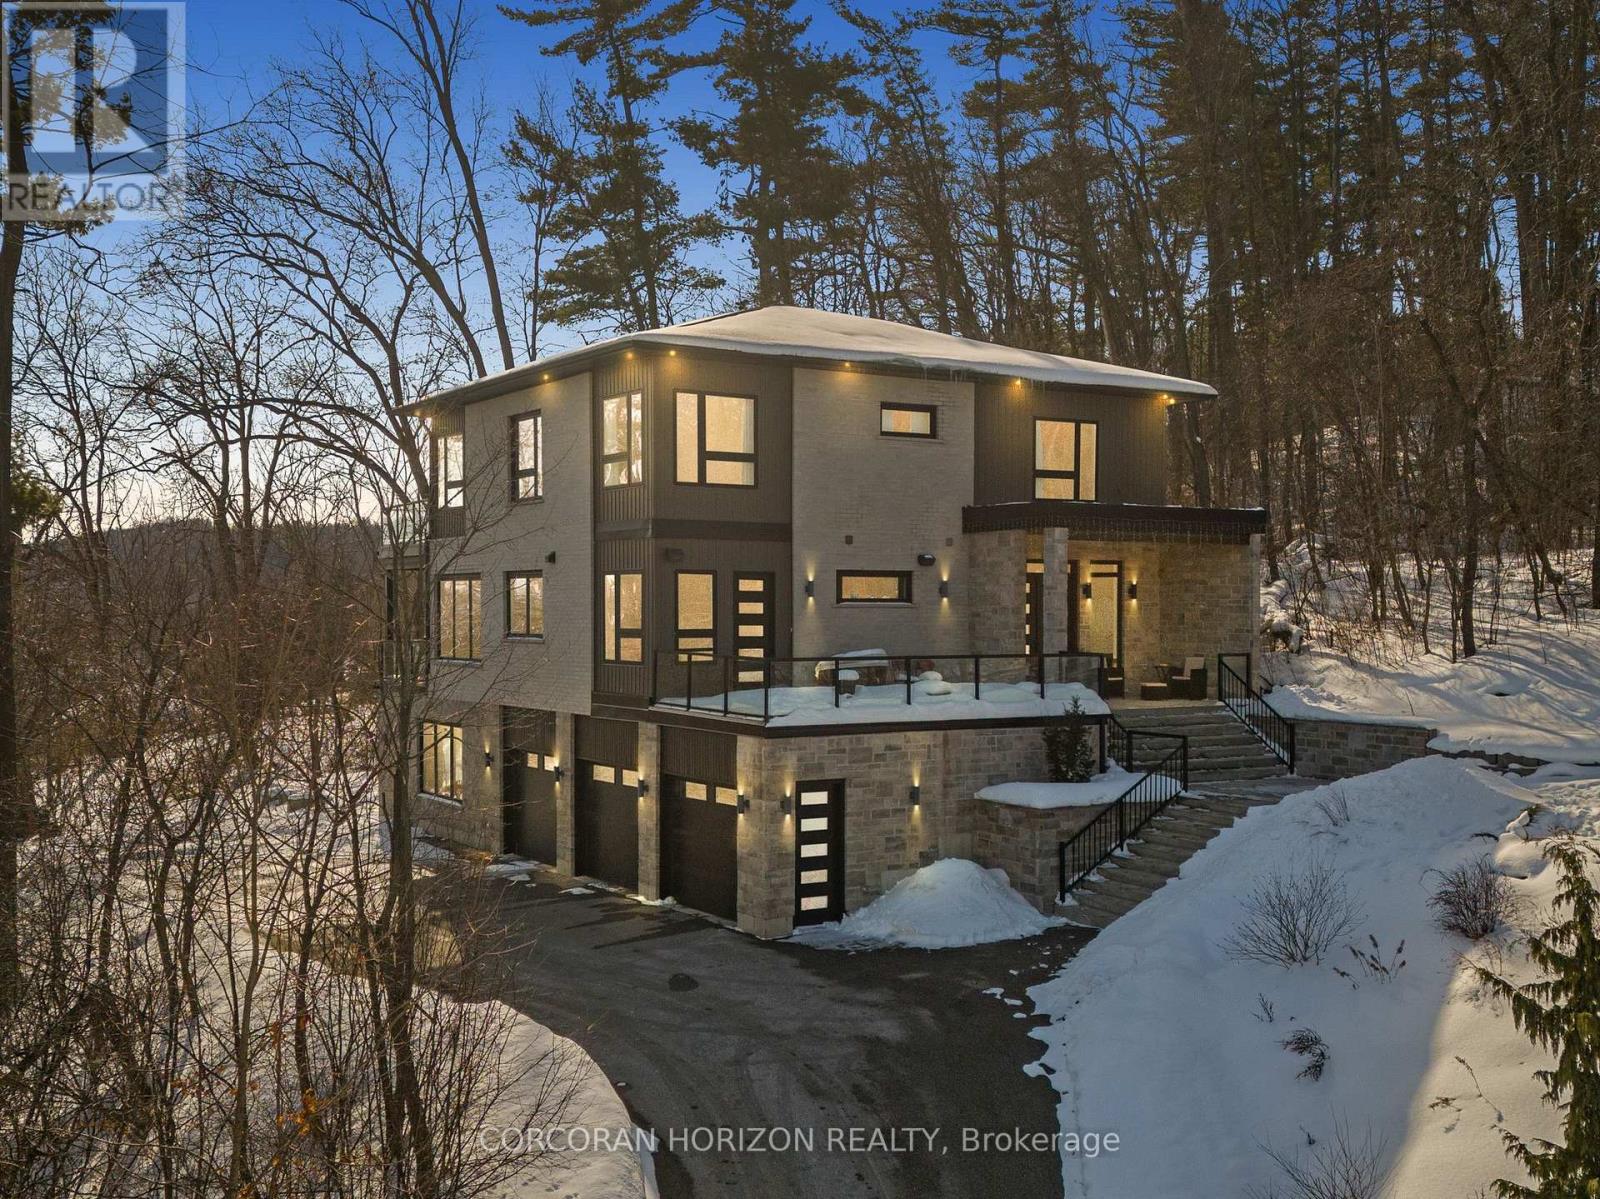
Welcome to 111 Grand Ridge Drive, an extraordinary 4,600 sq ft estate residence set on 3 acres of protected Carolinian forest, offering a rare combination of refined design and natural seclusion just minutes from the downtown core and highway access. This south-facing home is filled with natural light and elevated by 10-foot ceilings on every level, a fully carpet-free interior, and a private elevator providing effortless access throughout. The main level presents an elegant open concept layout designed for both grand entertaining and comfortable daily living. The chef inspired kitchen is a true focal point, featuring a striking granite waterfall island sourced via Latea Brazil, quartz surfaces, premium appliances, an expansive servery, and a generous butler's pantry. A private main floor bedroom with its own ensuite offers ideal accommodations for guests or extended family. Two large decks extend the principal living areas outdoors, creating a seamless connection to the surrounding forest. Upstairs, four spacious bedrooms include a luxurious primary retreat complete with European windows, a substantial walk-in closet, a spa-like ensuite bath, and a private deck overlooking the treed landscape. The fully finished walk-out lower level adds exceptional versatility with an additional bedroom, full bath, and recreation space anchored by an impressive 12-foot sliding door leading to the landscaped grounds. Constructed with attention to quality and performance, this home features full spray foam insulation, 400 amp service with generator rough-in, an owned hot water heater with recirculating pump, owned soft water system, interior sprinkler system, hard-wired interior and exterior speaker system, and soffit lighting on a timer. The approximately 1,000 sq ft triple car garage offers oversized 10 ft wide by 9 ft high doors, EV rough-in, and Wi-Fi enabled openers, ideal for collectors or hobby enthusiasts. (id:63476)
68 Bridge Street W
Bancroft, Ontario
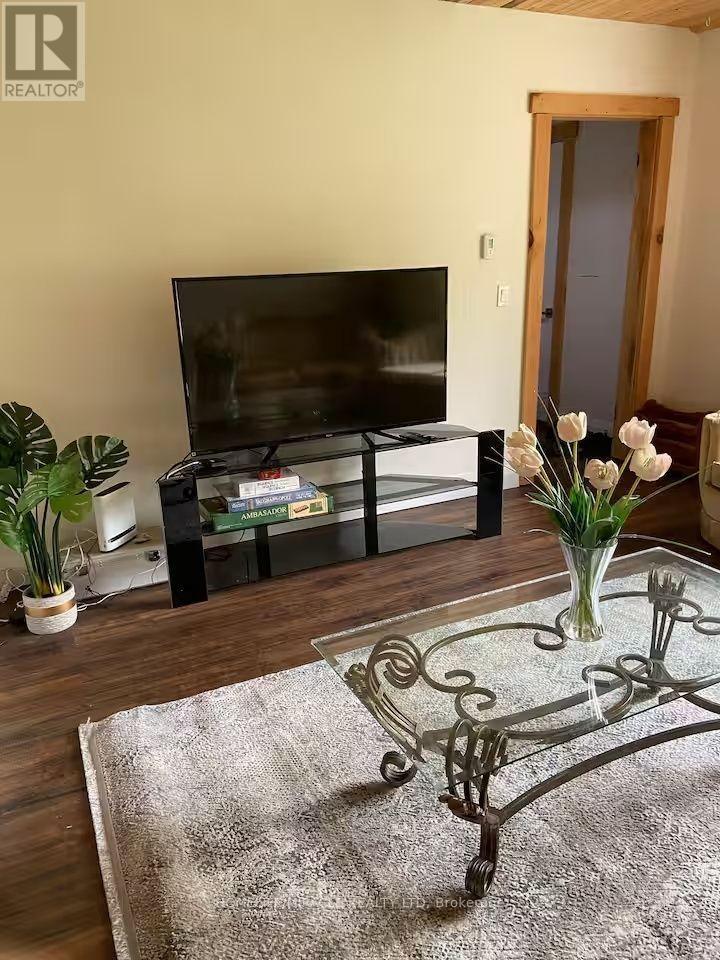
Three bedroom, two bathroom home for a great price! Currently operating as a successful Airbnb property! Country home in the heart of Bancroft. Fantastic location on a quiet street within walking distance to all Bancroft amenities. Large kitchen with separate dining area that walks out to the private backyard deck and firepit area. Large living room, main floor laundry and full unfinished basement. Recent updates include kitchen cabinets, flooring, paint, newer furnace and newer windows. Well-treed backyard providing fantastic privacy! Gazebo and play structure out back are both included with the sale. Detached garage for extra storage. All stainless steel appliances included. High-speed internet and full cell service. Great investment property, available for quick closing. (id:63476)