
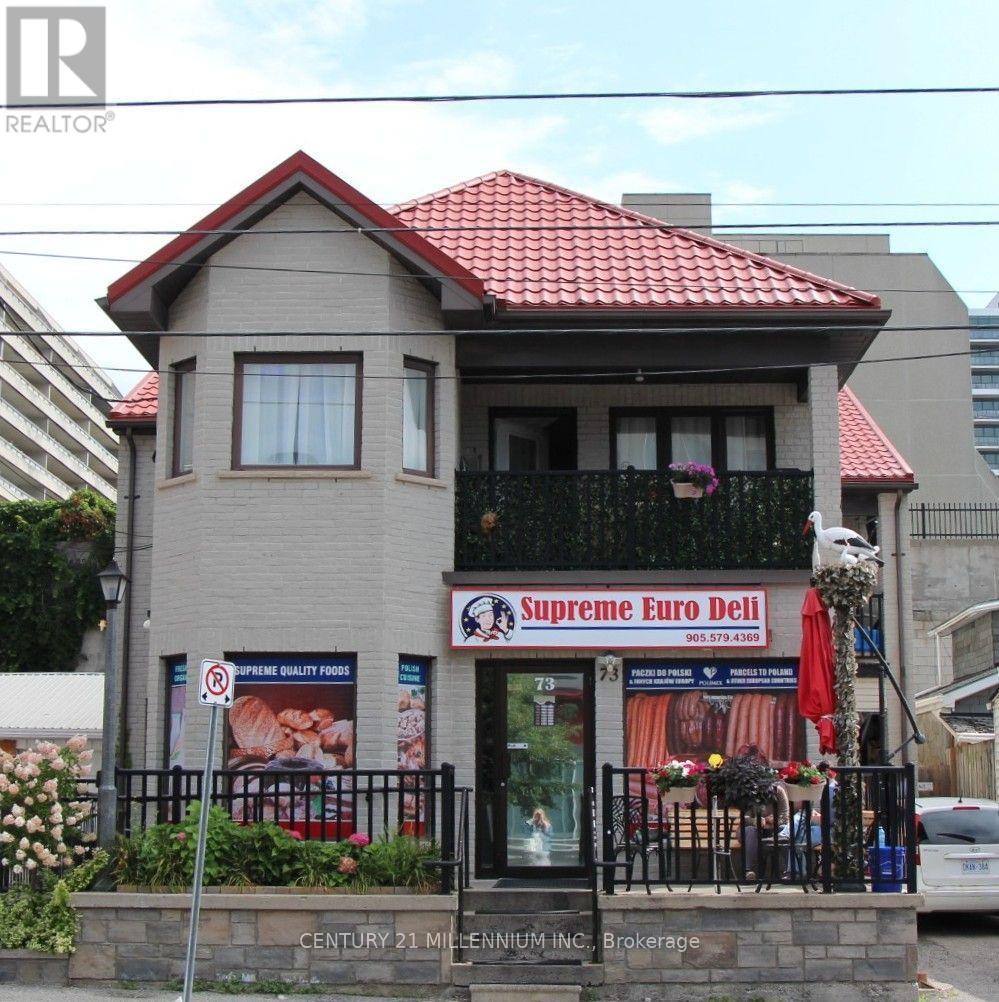
73 Ontario Street
Oshawa, Ontario
Great opportunity to purchase a well established European Delicatessen and building, operating for more than 35 years in prime location in Oshawa with loyal costumer base and continues foot traffic. This free-standing building offers 3500 sq feet of residential and retail space, unique live/work opportunity is perfect for business owners who want to run their business and live in the same space, or rent out upstairs for additional income. RESIDENTIAL SPACE: offers 2 self-contained 2-bedroom apartments on 2nd floor with separate entrances and meters, 1st apartment rented for $1230 a month, 2nd used by owners. COMMERCIAL SPACE: 1800 sq feet European delicatessen with full basement with high ceilings, offers extra space for growth. Whether you are looking to operate a business on the main level while generating residential rental income, or add a versatile asset to your portfolio, this property presents an exceptional opportunity in one of Oshawa's most sought-after areas. (id:63476)
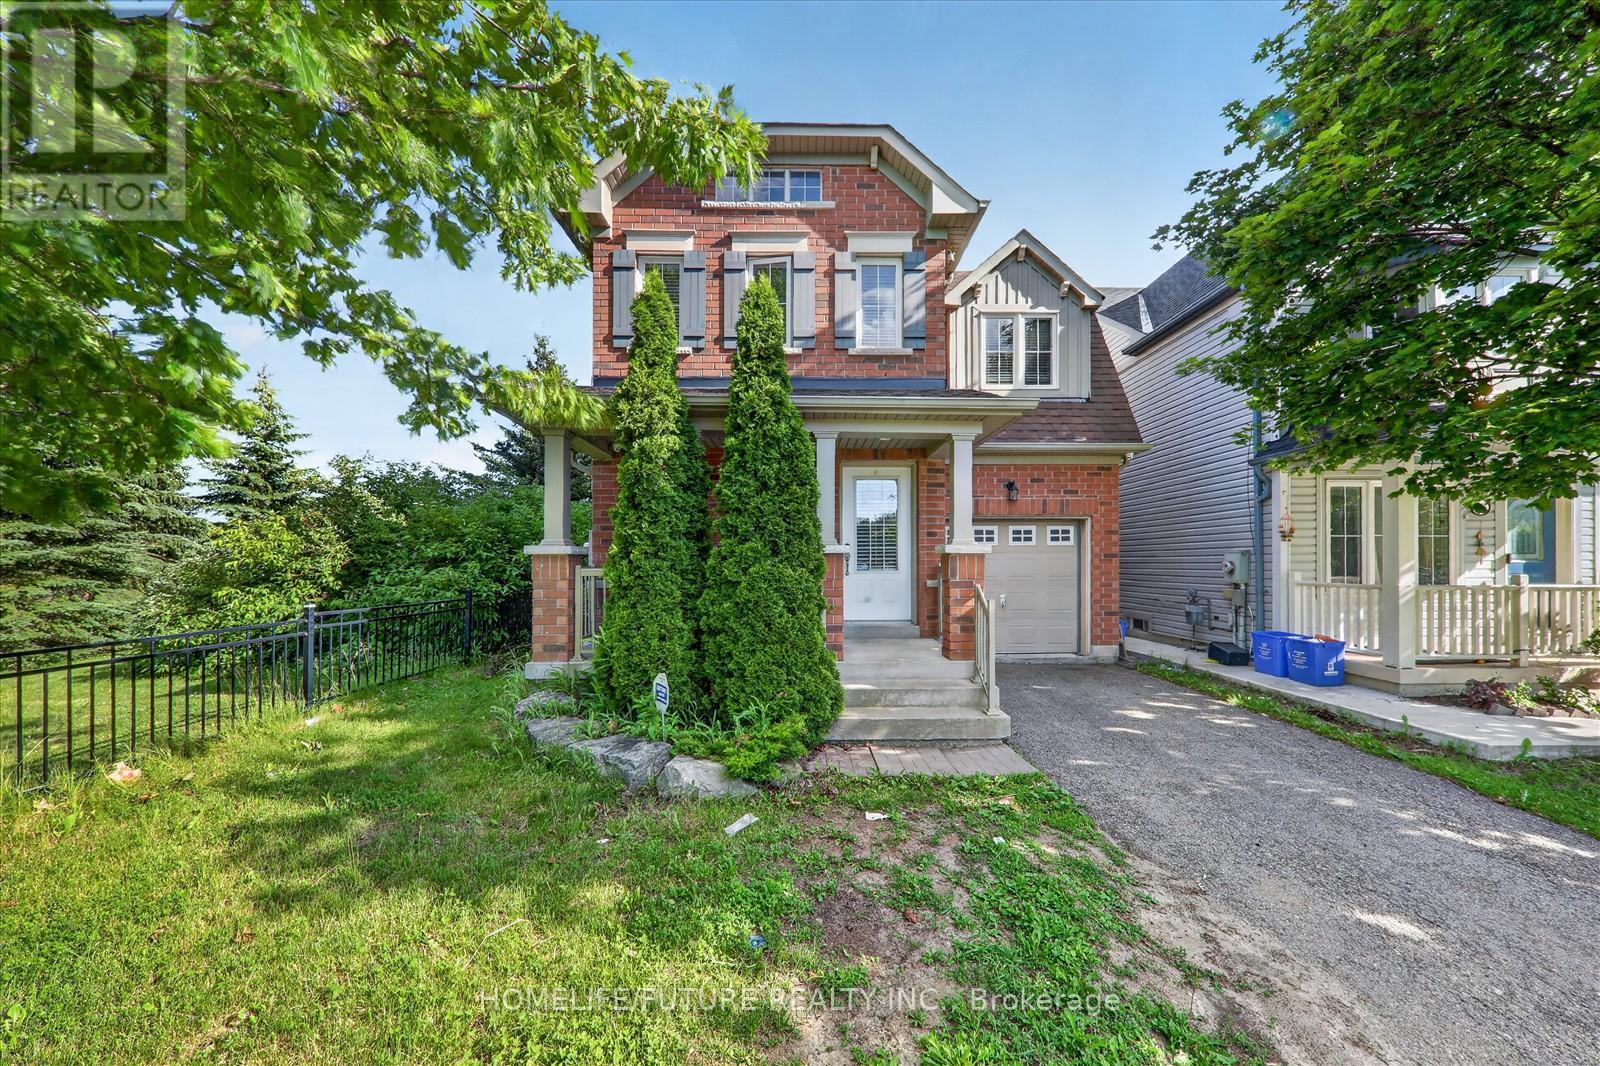
2009 Secretariat Place
Oshawa, Ontario
Absolutely Stunning!!! Bright And Spacious 3 Bedrooms Detached 2 Storey Corner Lot Home With No Neighbours Behind In Great Windfields Farm Neighborhood.Step Inside To A Bright And Welcoming Main Floor Featuring An Inviting Open Concept Kitchen Overlooks Dining Area With Walk Out To Patio And The Family Room With Cozy Fireplace And Beautiful Bay Window, Perfect For Everyday Living And Entertaining.The Upper Level Boasts Of The Spacious Primary Bedroom Features A Private Ensuite And 2 Spacious Bedrooms With Closets And Picture Window. The Fully Fenced Backyard, Perfect For Summer Evenings And Family Gatherings.Unspoiled Basement Offers Huge Potential. Main Floor Sitting Room/Front Room Currently Used As Laundry Room Can Easily Be Converted Back. Public Transit And Hwy 407 Are Also Easily Accessible As Well.Walking Distance Literally Steps Away, Are A Primary School, A College And A University. There Are Many Parks And Parkettes, Plenty Of Shopping And Recreational Areas Are Just A Few Minutes Away. (id:63476)
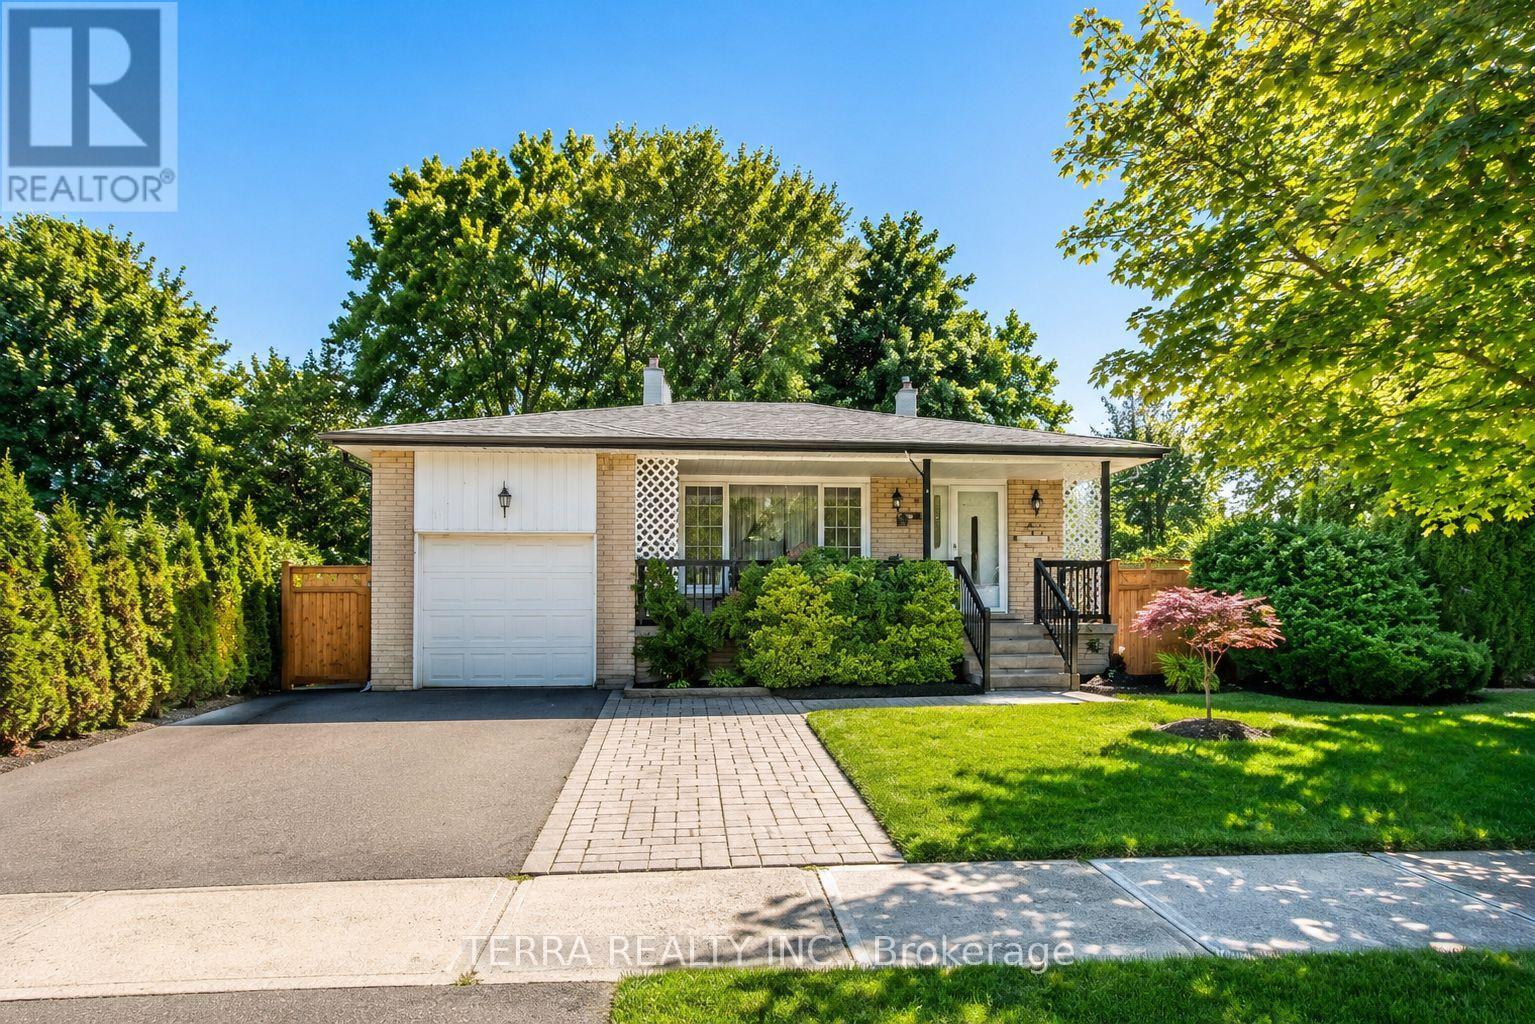
Main Floor - 157 Darlingside Drive
Toronto, Ontario
Located in the Heart Of Prime West Hill! This Lovely Home Is Bright & Spacious, 4 Bedrooms And 2 Baths, Fully Renovated W/$$$ Spent! Spilt layout adds the convenience of living. Modern Kitchen Features: Center Island, Custom Cupboards, Newer Appl. Hardwood Flooring Thr-Out.. Family Room With Fireplace And Walkout To Large Backyard. Brand New Deck Awaits For Summer Entertainment.Excellent Location, Walking Distance To Schools, Transit, Parks, Lake ,Community Center, Library, Close To 401 And Go Station. (id:63476)
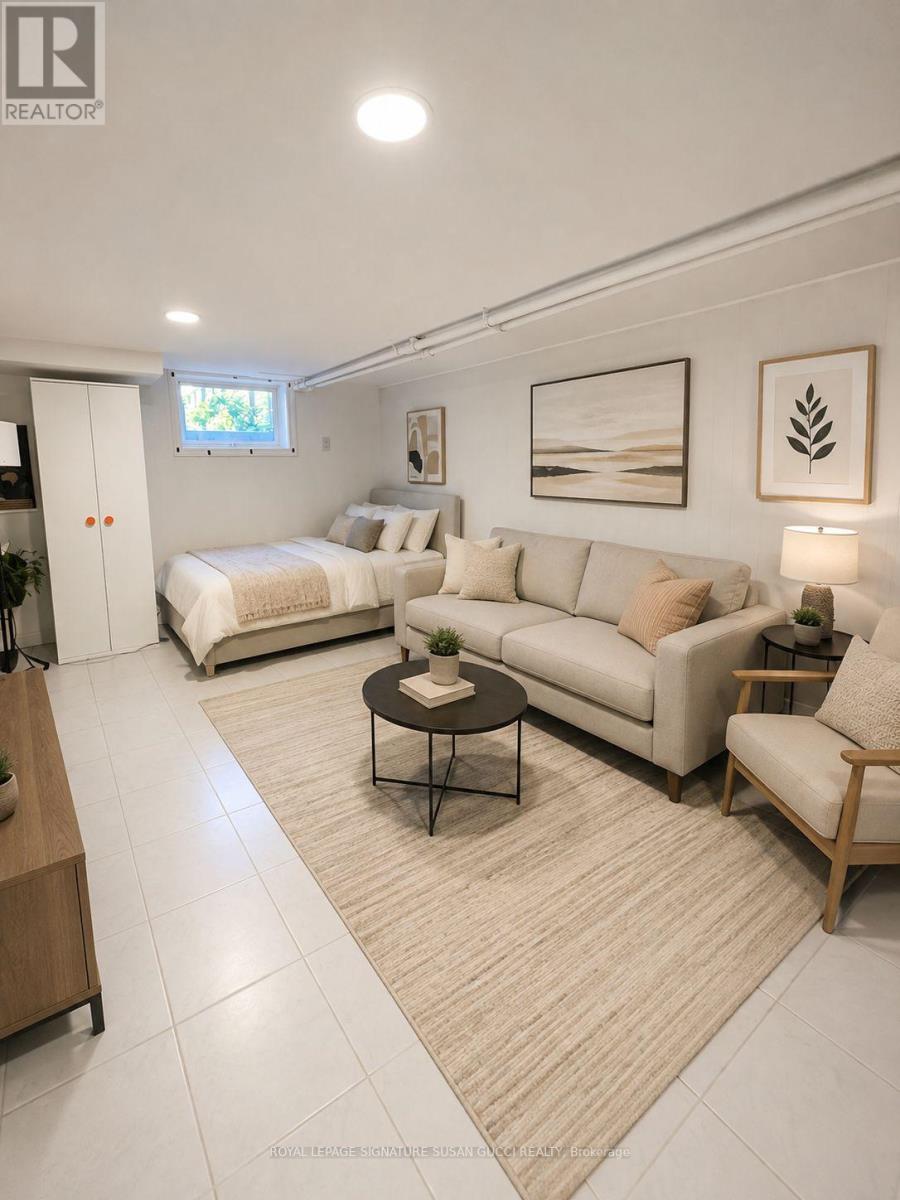
Lower - 31 Lesmount Avenue
Toronto, Ontario
Bright, clean and thoughtfully renovated, this charming space is ideal for a single person looking for comfort and convenience. Located on a quiet street, just steps from Donlands Village, enjoy local favourites including a bakery, butcher and popular restaurants. Walk to the subway and the vibrant shops, cafés and amenities of the Danforth, with easy access to downtown just a few stops away. With a great Walk Score, daily errands are a breeze. Permitted street parking available. *Utilities are an additional $100/month. **Photos are virtually staged** (id:63476)
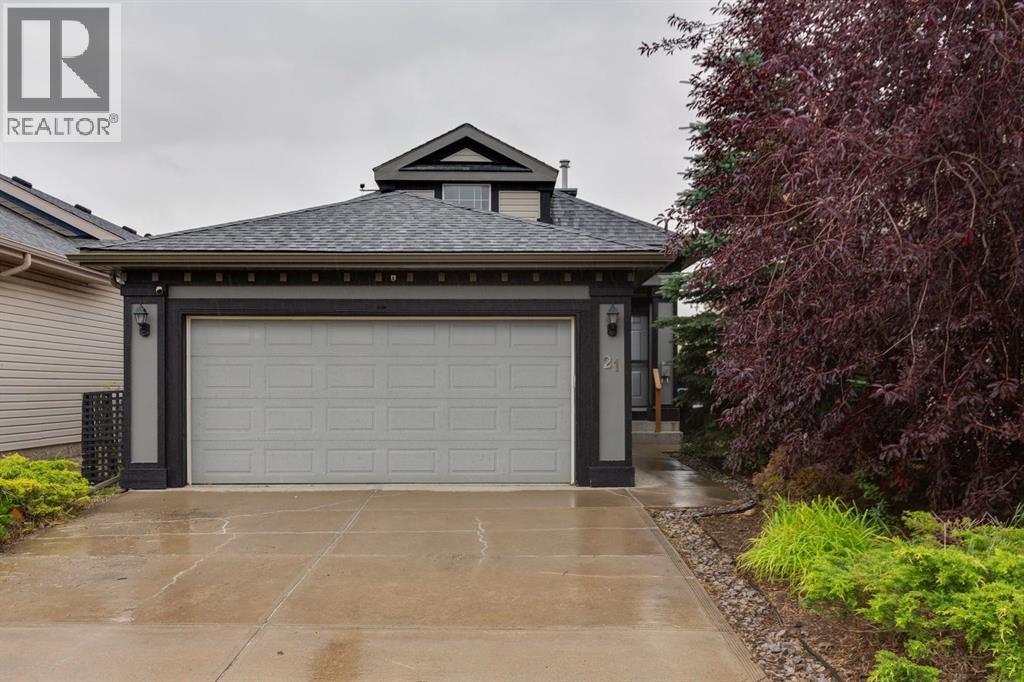
21 Covehaven Gardens NE
Calgary, Alberta
Tucked into a quiet location in Coventry Hills, this bi-level offers bright, comfortable living with an attached garage. The main floor is the true highlight, featuring STUNNING VAULTED CEILINGS, abundant natural light and quality laminate flooring that create a warm, spacious feel throughout the main living areas. The inviting living room features large windows and a cozy gas fireplace, while the functional white kitchen offers a central island and corner pantry. Patio doors off the dining area open to the deck and spacious SOUTH-facing backyard. The main level includes two bedrooms, including a generous primary bedroom with a convenient cheater ensuite. Downstairs, oversized bi-level windows bring plenty of natural light into the fully developed lower level, featuring a spacious recreation room with a second corner fireplace, an additional bedroom and 3pc bathroom. There is also excellent storage tucked beneath the bi-level entrance, providing valuable space for seasonal items and everyday organization. Recent updates include new ROOF SHINGLES REPLACED IN 2025. Outside, the spacious south-facing yard offers plenty of room to create your ideal outdoor space and add your own personal touches over time. Located within walking distance of playgrounds, basketball courts, community gardens and schools, this is a great opportunity to own a bright, well-kept home in a convenient Coventry Hills location. (id:63476)
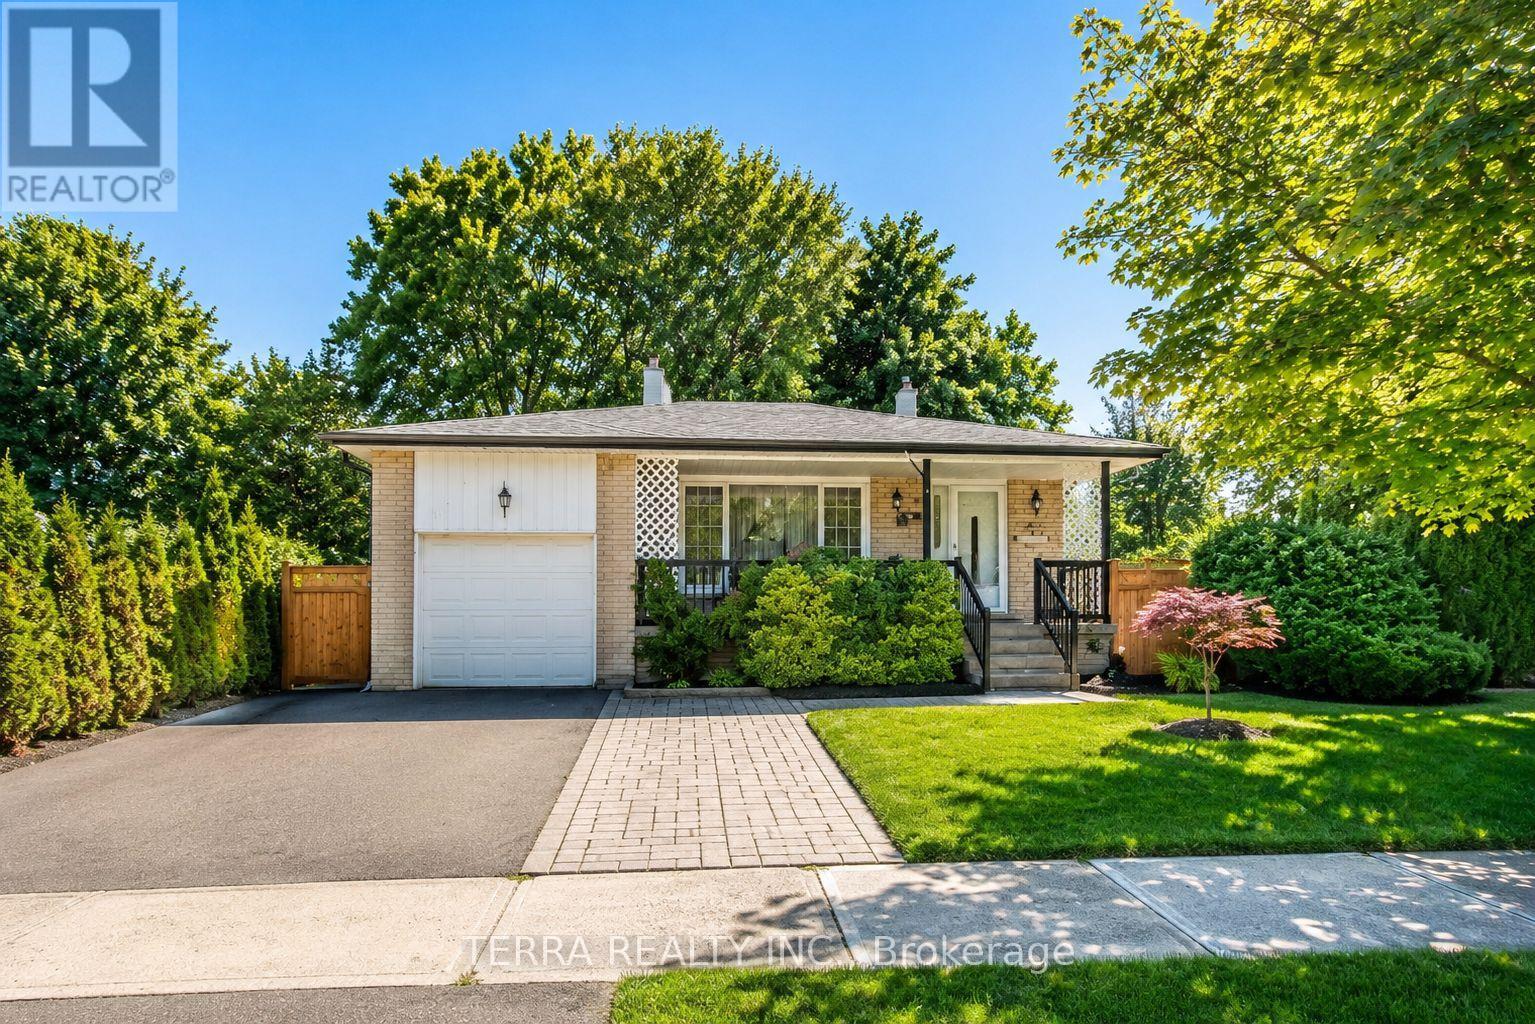
Basement - 157 Darlingside Drive
Toronto, Ontario
Newly renovated one bedroom apartment w/separate entrance, ready to move in. Spacious living room, full kitchen, full bathroom with glass shower, pot lights, laminate flooring. Utility bills shared 30% (id:63476)

7 Dawson Street
Whitby, Ontario
Welcome to 7 Dawson St, a bright and inviting 3-level sidesplit in South West Whitby's preferred, family-friendly Lynde Creek neighbourhood. Perfect for first-time buyers or families looking to upgrade from a condo apt or townhouse, this detached home offers space, comfort on a large private corner lot- all at an affordable price point! 3 bedrooms+finished lower level recreation/family room with above grade windows, gas fireplace. Minimal stairs like a bungalow! Large 3pc bathroom with a jet tub. Crawlspace for storage, bright natural light, private, fenced backyard ideal for summer fun or gardening, steps from good schools, parks, transportation, community amenities, convenience at your doorstep! Well kept and move in ready. (id:63476)
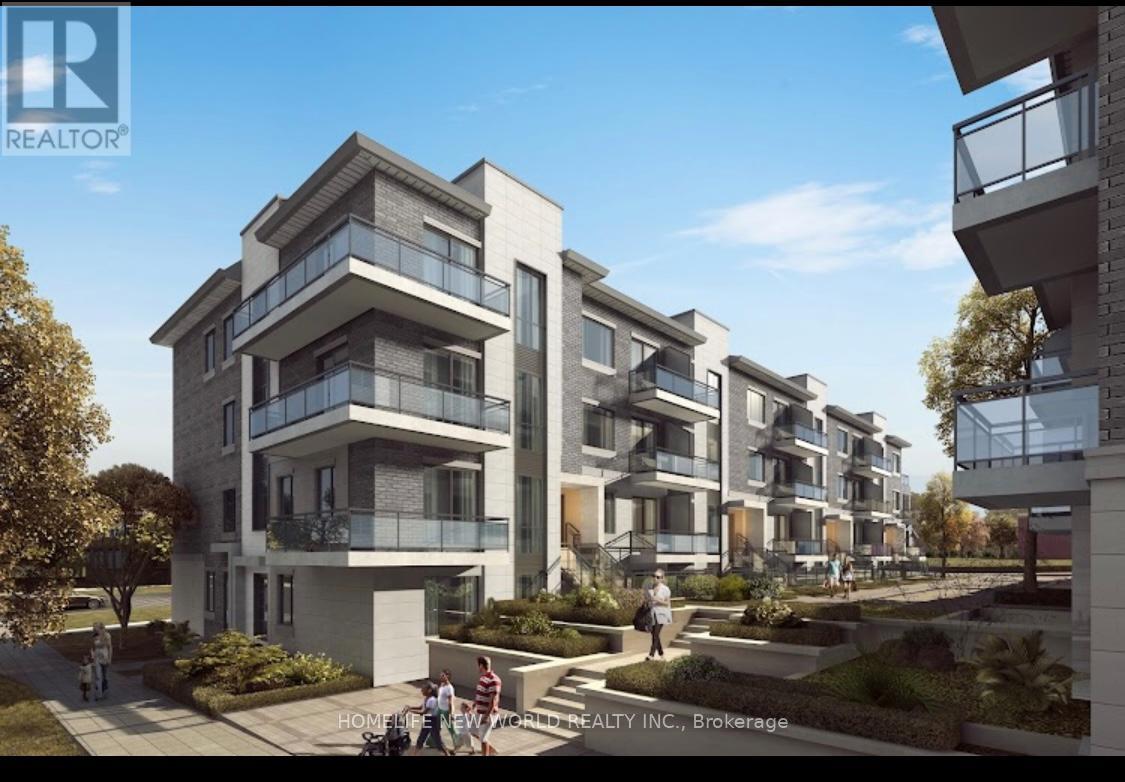
C109 - 60 Morecambe Gate
Toronto, Ontario
Luxury Condo Townhouse of Victoria Garden,One bedroom plus Den, Den capable to be 2nd bedroom, Private Front Yard with enjoyment, Steps to Bus Stop, schools, minutes to Highway 401/404,Walking distance to Seneca Colleges, Excellent move in condition.Tenant pay for all utilities & rental equipment. (id:63476)
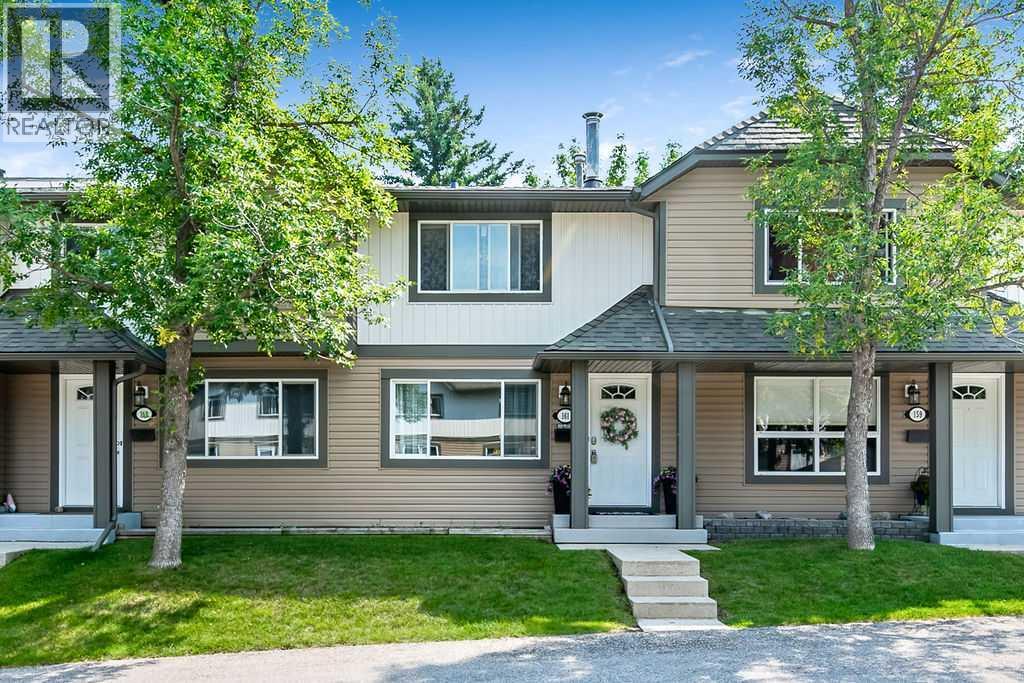
161 Woodborough Terrace SW
Calgary, Alberta
Welcome to this bright and thoughtfully updated townhome offering 1,478 sq. ft. of developed living space, including three bedrooms, three bathrooms and a newly developed basement. The main floor features a spacious and bright living room with a wood-burning fireplace and space to hang your TV above. The separate dining area is open to the well-designed kitchen with views of the low maintenance and fully fenced yard. Large vinyl windows and desirable East/West exposure allows for abundant natural light throughout the home and in the backyard. Updated paint, lighting and décor create a fresh and welcoming feel, while the durable laminate flooring makes the main and lower levels easy to maintain, even with kids and pets! The upper level offers three comfortable bedrooms along with an updated four-piece family bathroom. The powder room is on the main floor, conveniently situated near the back door. The recently developed basement adds valuable living space with a recreation room, three-piece bathroom, laundry facilities and storage. space. Everyday organization is made easy with built-in storage in the front foyer and in the mudroom/pantry area. Parking is conveniently located right out front and there is plenty of visitor parking just steps away. Woodborough Terrace is a pet friendly, well-managed complex with significant improvements completed in recent years, including the roofing, siding, exterior paint and concrete work. The home is ideally located in established Woodbine, a hidden gem within Calgary's SW, offering easy access to Stoney Trail, the Tsuut’ina Costco and countless other amenities. You will also enjoy close proximity to all levels of schooling, Fish Creek Park, the extensive pathway systems, Glenmore Reservoir and Park, and the Southland Leisure Centre. The active Woodcreek Community Association offers tennis courts, hockey rinks and programs for children and seniors, while local restaurants, coffee shops, shopping and transit routes add everyday conv enience. A spacious, move-in-ready home in an outstanding location—perfect for families, first-time buyers or anyone looking for a move-in ready townhome at an unbeatable price! (id:63476)
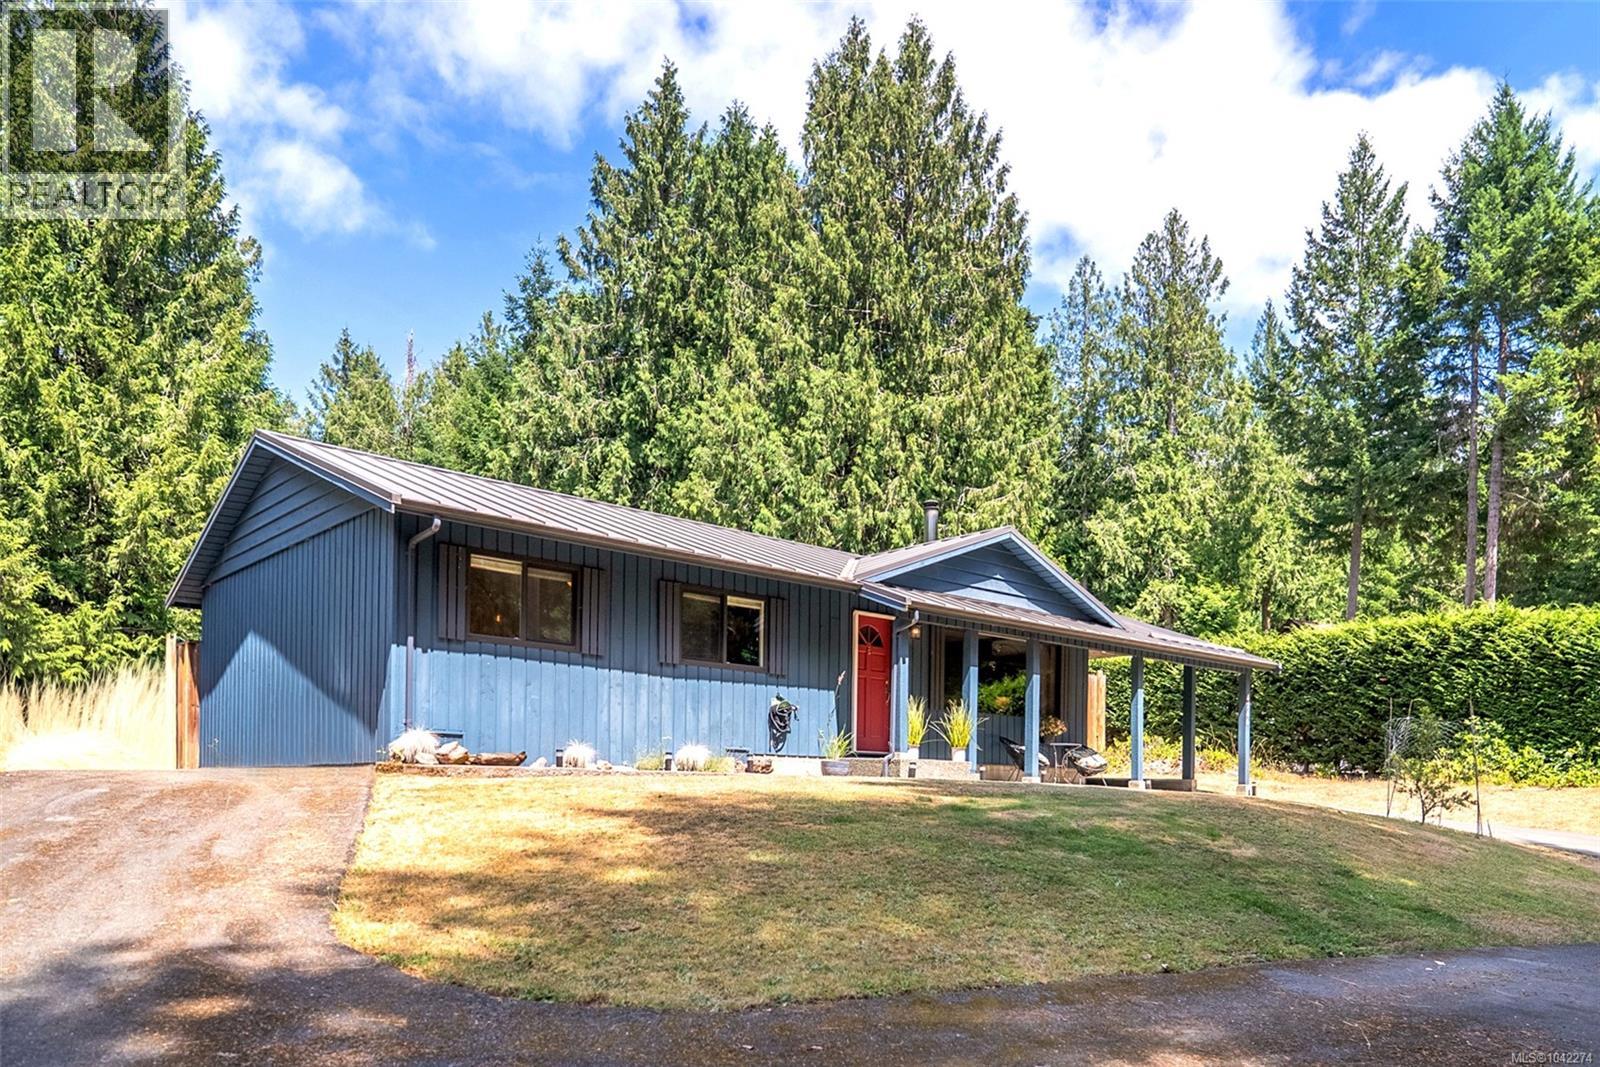
4746 Bosun Way
Pender Island, British Columbia
Set on a south-facing property backing onto parkland, this well-maintained one-level rancher offers comfortable, easy-care living. With two bedrooms, one bathroom, a detached heated workshop/studio, covered carport and storage shed, it is equally suited as a full-time home or an island getaway. The home has been tastefully updated throughout. The bright kitchen has been refreshed with new countertops, sink, backsplash, shelving, refrigerator and microwave, while the living room features a cozy wood stove. Recent improvements also include a new washer and dryer, fresh interior paint, newer windows, a heat pump and a metal roof. The septic system and heat pump have both been recently serviced, and the home is wired for a generator. Step outside and relax on the patio in the private backyard, where the new cedar fence creates a wonderful space for outdoor living while providing plenty of room for dogs to roam. The fully fenced backyard also features new garden beds, a greenhouse and space to expand vegetable or flower gardens. The detached heated workshop/studio offers excellent space for hobbies, a home office, gym or extra storage. Being offered furnished (subject to the Seller's exclusions list), this is an excellent opportunity to purchase a property that is ready to enjoy from day one. Magic Lake Estates provides municipal water, walking trails, disc golf, tennis courts and access to low-cost moorage at Thieves Bay Marina, making this a complete package for easy Pender Island living. (id:63476)
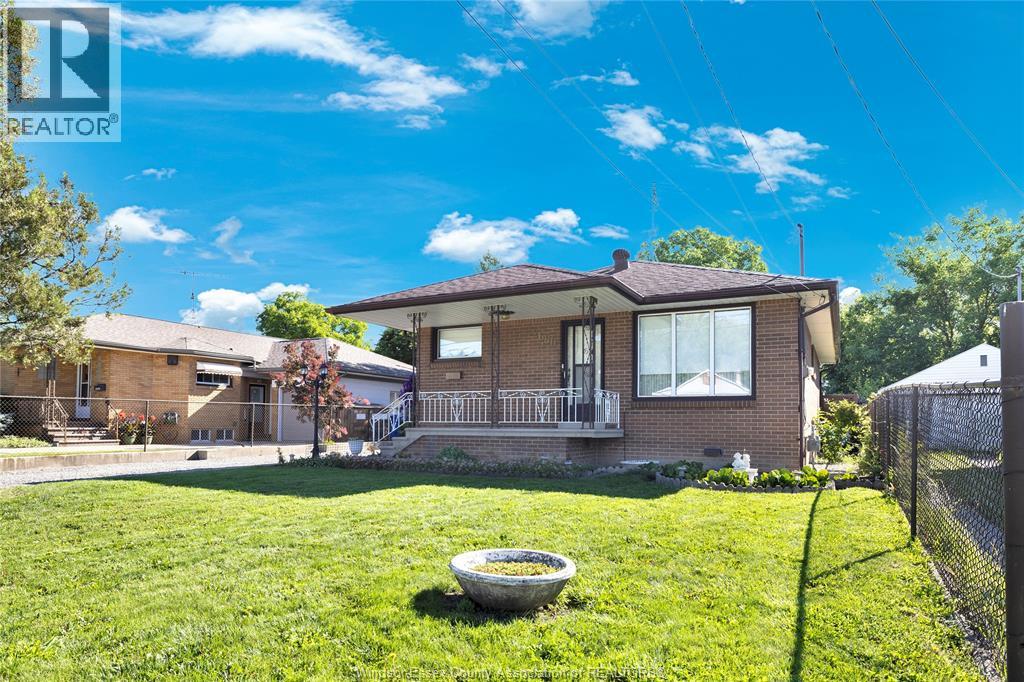
2680 Jos St. Louis
Windsor, Ontario
FOR YOUR VIDEO TOUR: EMAIL MARYHROVAT@REMAX.NET OR TEXT 519-980-1734 . HERE'S AN EASTSIDE BRICK RANCH, SITUATED ON A 355 FOOT DEEP, FENCED LOT WITH A 2 1/2 CAR GARAGE !!! LOVINGLY MAINTAINED SINCE 1966, THE MAIN FLOOR OFFERS HARDWOOD FLOORS, PLASTER CONSTRUCTION, AND ART DECO BATHROOM TILING. THE FINISHED BASEMENT HAS A SECOND KITCHEN WITH APPLIANCES, A 4TH BEDROOM, A 2 PIECE BATHROOM, A COLD CELLAR, A LAUNDRY ROOM WITH EPOXY, FLOORING, AND SUMP PUMP, MAKING FOR A PERFECT BASEMENT APARTMENT OR IN LAW SUITE. MODERN FEATURES INCLUDE A HEAT PUMP HEATING/COOLING SYSTEM, CENTRAL VAC, AND VINYL WINDOWS WITH SOME OPENING INWARD FOR EASE OF CLEANING. IF THE 2 1/2 CAR ISN'T LARGE ENOUGH FOR YOUR CARS & TOYS, THE PROPERTY HAS A LARGE SHED AS WELL. AUG 2026 UPDATES INCLUDE EPOXY FLOOR APPLIED TO LAUNDRY AREA, NEW BEDROOM LIGHT FIXTURES, NEW PORCH LITE. (id:63476)
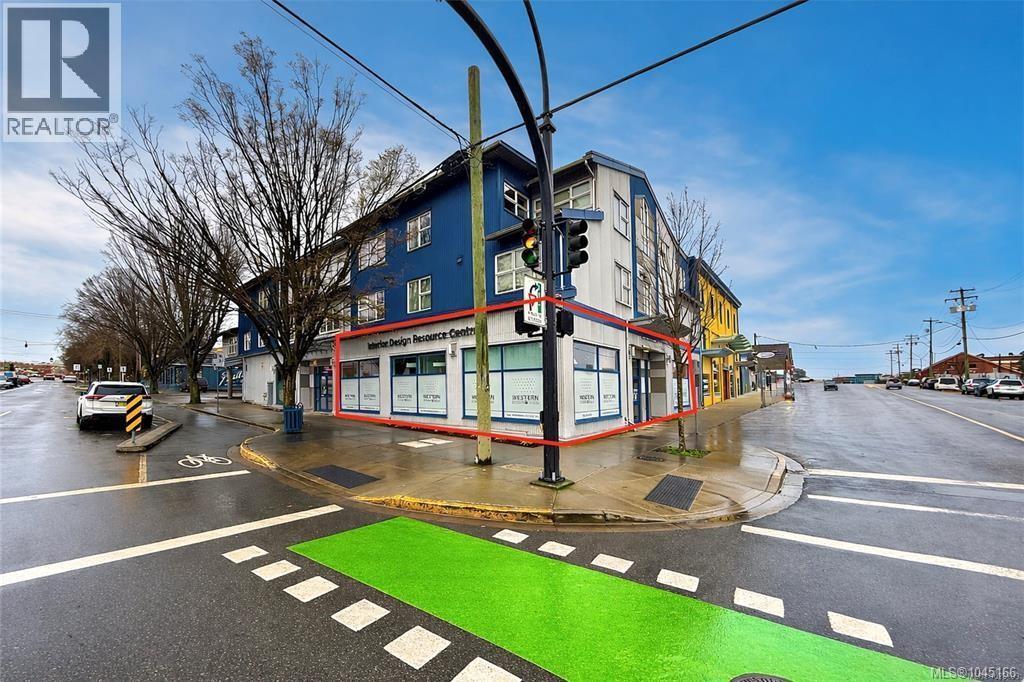
577 Pembroke St
Victoria, British Columbia
A unique opportunity to lease a high-profile ground-floor corner unit at the intersection of Government and Pembroke Streets. Offering approximately 2,300 sq. ft. (Plans being drafted to potentially demise the space, inquire for more details) , the space benefits from exceptional exposure and expansive storefront glazing along both street frontages, providing abundant natural light, strong signage potential, and excellent visibility. The interior features polished concrete floors, overheight ceilings, and a bright, contemporary aesthetic. The primarily open-concept layout is complemented by two private offices or meeting rooms, a dedicated storage area, a well-appointed kitchenette, and an accessible washroom.Flexible and highly functional, the premises are well suited to a broad range of businesses and organizations permitted under the newly introduced Industry, Arts & Innovation zoning. (id:63476)