
902 4th Avenue N Saskatoon, Saskatchewan S7K 2N6

$499,900
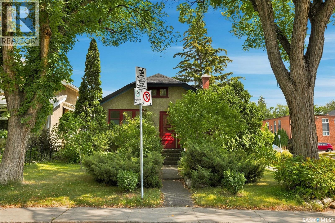
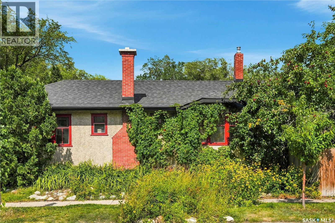
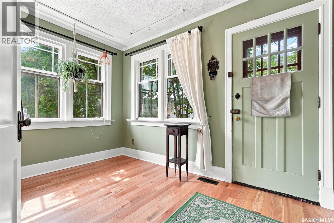
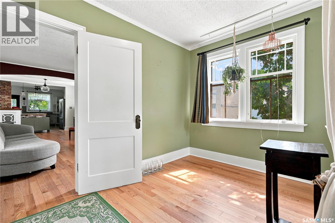
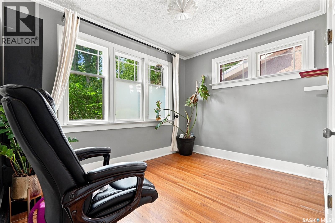
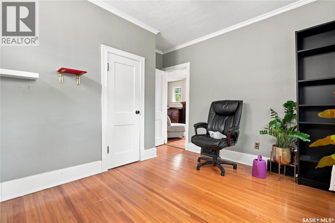
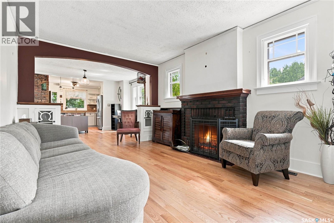
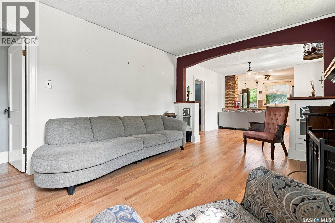
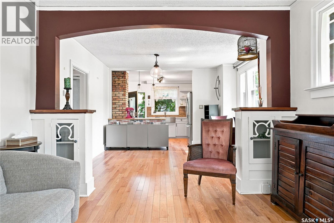
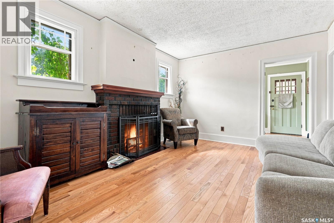
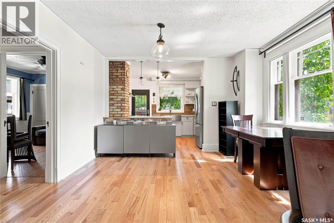
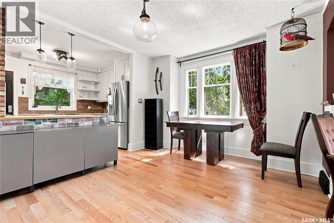
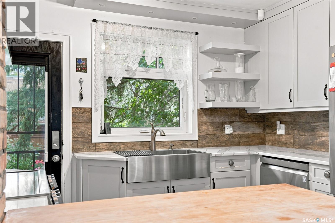
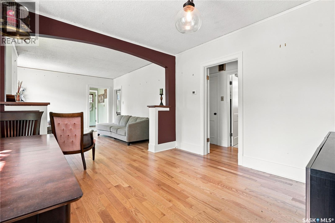
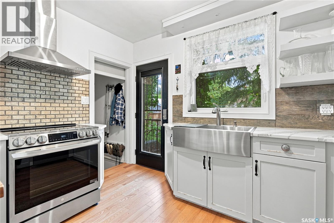
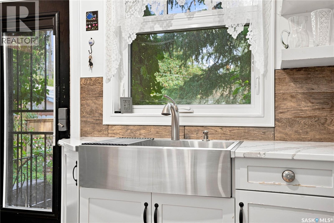
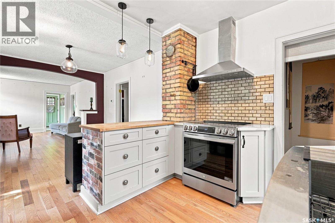
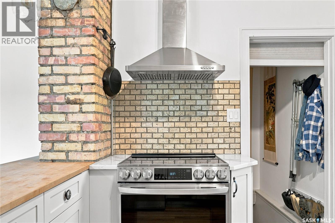
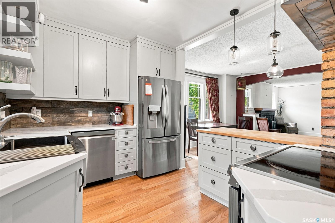
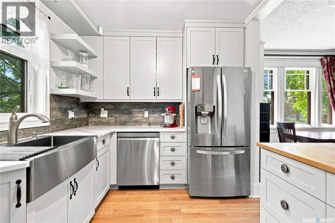
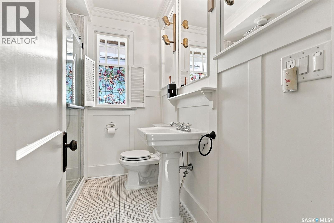
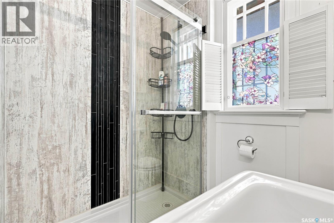
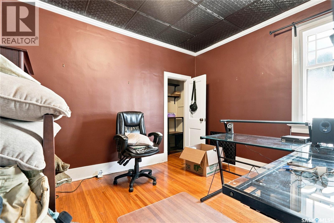
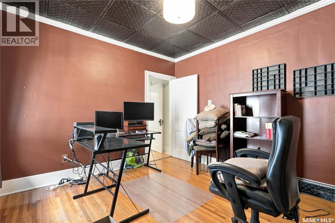
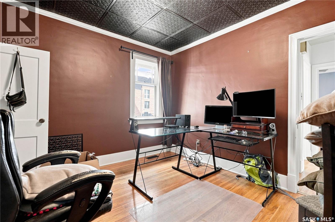
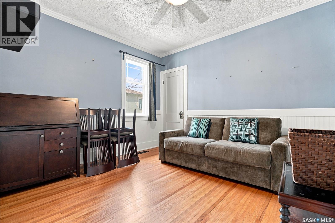
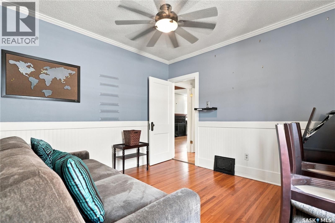
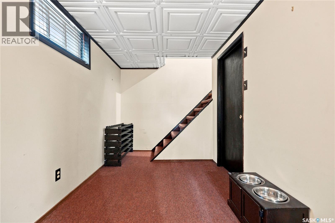
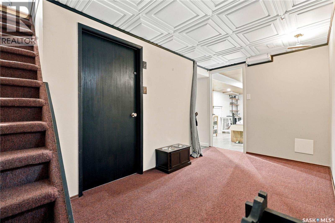
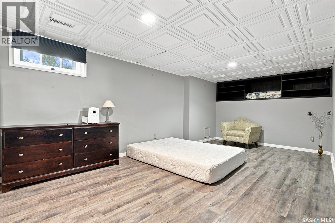
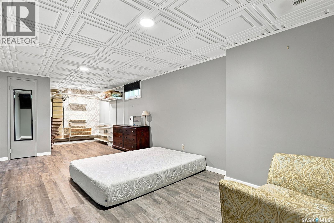
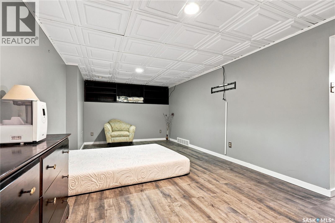
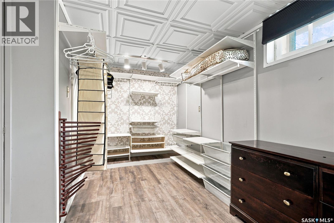
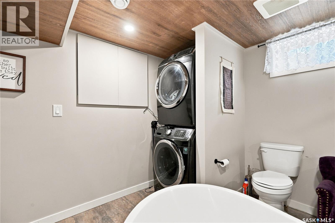
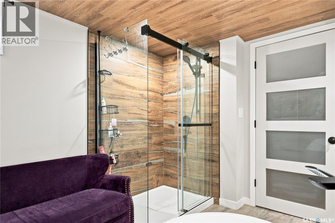
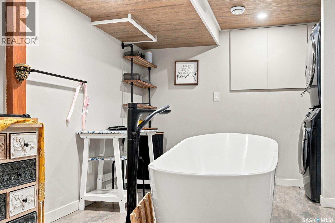
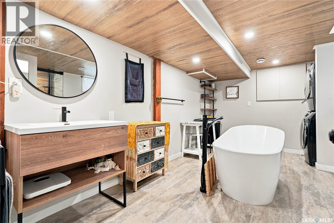
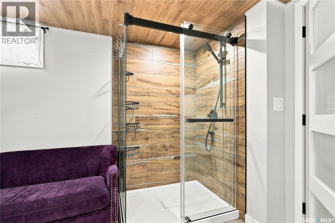
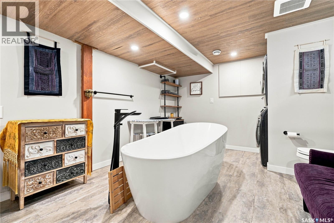
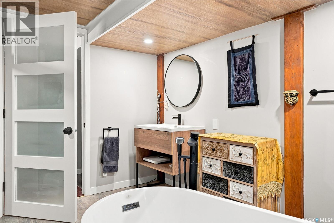
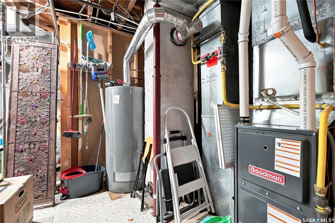
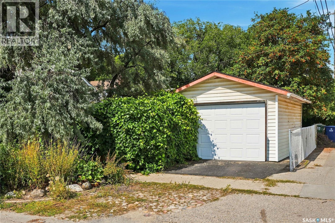
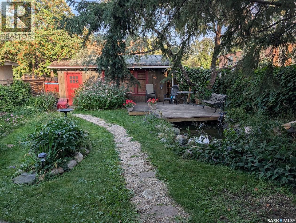
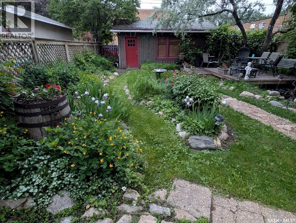
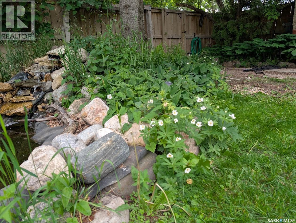
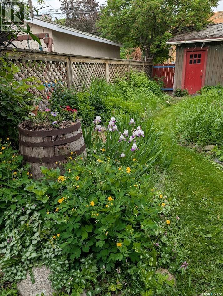
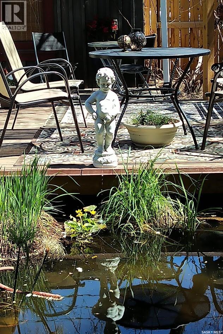
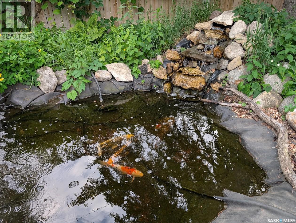
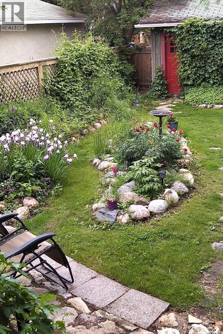
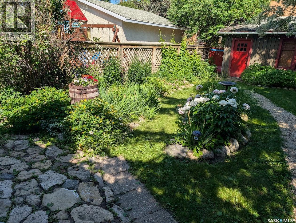
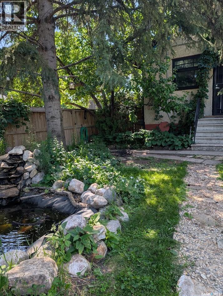
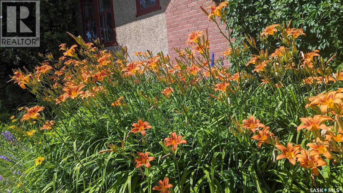
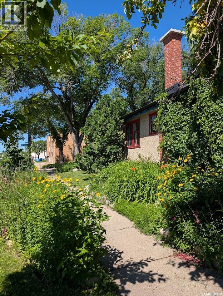
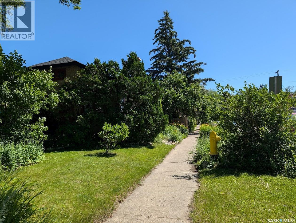
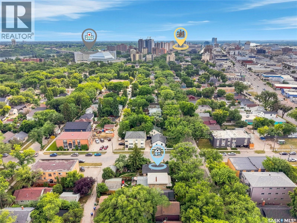
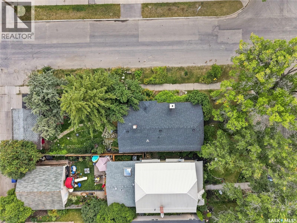
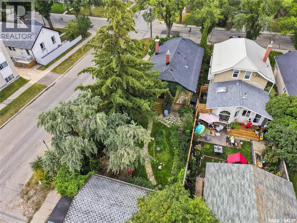
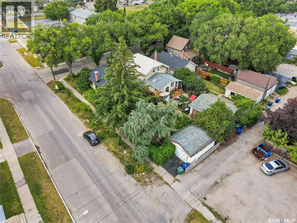
Welcome to 902 4th Avenue North, a charming raised bungalow situated on a fantastic corner lot in City Park. This beautifully maintained property is a true yard lover’s paradise—the attention and care invested in the outdoor space will impress any gardening or outdoor enthusiast. The three-bedroom main floor offers numerous upgrades, including refinished hardwood flooring and a completely renovated bathroom. The functional kitchen features stainless steel appliances and a brand-new range hood, while the inviting living room retains its classic character with a wood-burning fireplace. The spacious front entry provides plenty of additional storage, natural light and flexible living space. The basement development is exceptional for a home of this age, featuring a large family room and common area at the bottom of the stairs, a beautifully renovated bathroom and a well-designed laundry room. The mechanical room includes an upgraded furnace, water heater and central air conditioning. Outside, both the front and rear steps have been resurfaced with a durable rubber coating, and the home is topped with newer shingles. This is a thoughtfully updated and exceptionally well-cared-for home in one of Saskatoon’s most desirable central neighbourhoods. As per the Seller’s direction, all offers will be presented on 08/24/2026 2:00PM. (id:63476)
Property Details
| MLS® Number | SK045802 |
| Property Type | Single Family |
| Neigbourhood | City Park |
| Features | Treed, Corner Site, Other, Lane, Rectangular |
| Structure | Deck |
Building
| Bathroom Total | 2 |
| Bedrooms Total | 3 |
| Appliances | Washer, Refrigerator, Dishwasher, Dryer, Alarm System, Window Coverings, Garage Door Opener Remote(s), Hood Fan, Stove |
| Architectural Style | Raised Bungalow |
| Basement Development | Finished |
| Basement Type | Full (finished) |
| Constructed Date | 1928 |
| Construction Style Attachment | Detached |
| Cooling Type | Central Air Conditioning |
| Fire Protection | Alarm System |
| Fireplace Fuel | Wood |
| Fireplace Present | Yes |
| Fireplace Type | Conventional |
| Heating Fuel | Natural Gas |
| Heating Type | Forced Air |
| Stories Total | 1 |
| Size Interior | 1,065 Sqft |
| Type | House |
Parking
| Detached Garage | |
| Parking Space(s) | 2 |
Land
| Acreage | No |
| Fence Type | Fence |
| Landscape Features | Lawn, Underground Sprinkler, Garden Area |
| Size Frontage | 33 Ft |
| Size Irregular | 4356.00 |
| Size Total | 4356 Sqft |
| Size Total Text | 4356 Sqft |
Rooms
| Level | Type | Length | Width | Dimensions |
|---|---|---|---|---|
| Basement | Family Room | 22 ft ,4 in | 10 ft ,7 in | 22 ft ,4 in x 10 ft ,7 in |
| Basement | Laundry Room | X x X | ||
| Basement | 4pc Bathroom | 11 ft ,4 in | 14 ft ,2 in | 11 ft ,4 in x 14 ft ,2 in |
| Main Level | Enclosed Porch | 10 ft ,11 in | 7 ft | 10 ft ,11 in x 7 ft |
| Main Level | Living Room | 14 ft | 11 ft ,4 in | 14 ft x 11 ft ,4 in |
| Main Level | Dining Room | 10 ft ,6 in | 11 ft ,4 in | 10 ft ,6 in x 11 ft ,4 in |
| Main Level | Kitchen | 8 ft ,2 in | 11 ft ,1 in | 8 ft ,2 in x 11 ft ,1 in |
| Main Level | Bedroom | 11 ft ,3 in | 10 ft ,4 in | 11 ft ,3 in x 10 ft ,4 in |
| Main Level | Bedroom | 11 ft ,2 in | 10 ft ,7 in | 11 ft ,2 in x 10 ft ,7 in |
| Main Level | Bedroom | 11 ft ,2 in | 10 ft ,2 in | 11 ft ,2 in x 10 ft ,2 in |
| Main Level | 3pc Bathroom | X x X |
Contact Us
Contact us for more information

The trademarks REALTOR®, REALTORS®, and the REALTOR® logo are controlled by The Canadian Real Estate Association (CREA) and identify real estate professionals who are members of CREA. The trademarks MLS®, Multiple Listing Service® and the associated logos are owned by The Canadian Real Estate Association (CREA) and identify the quality of services provided by real estate professionals who are members of CREA. The trademark DDF® is owned by The Canadian Real Estate Association (CREA) and identifies CREA's Data Distribution Facility (DDF®)
August 21 2026 08:12:10
Saskatchewan REALTORS® Association
Trcg The Realty Consultants Group