
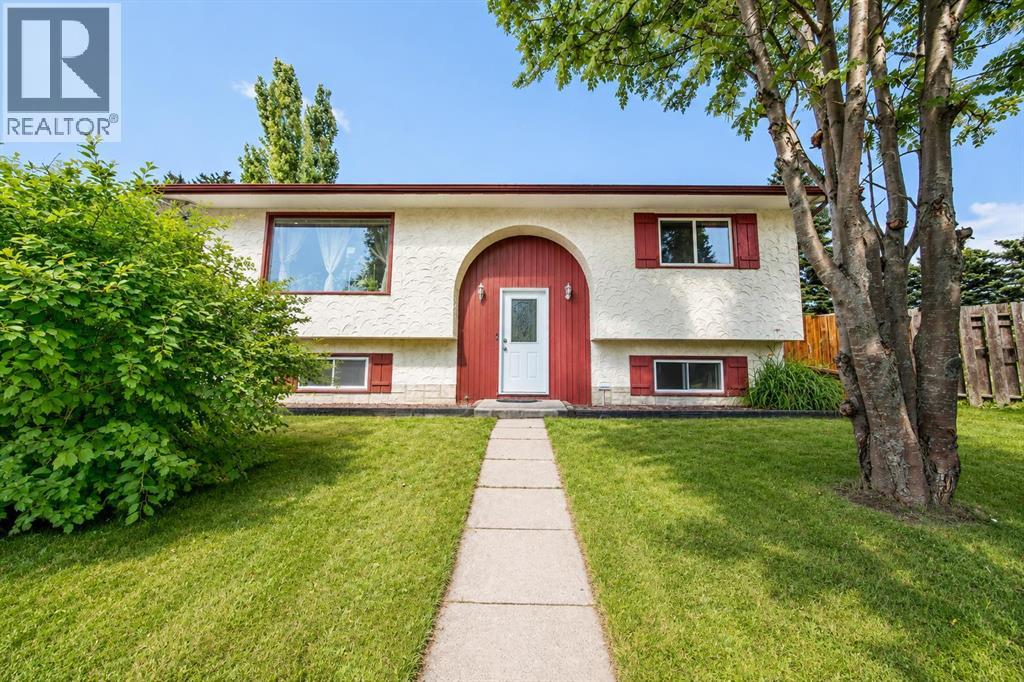
5035 58 Street Close
Rocky Mountain House, Alberta
Welcome to a rare opportunity in Rocky Mountain House — a well-kept home situated on a approx. 10000 sq ft fully fenced lot with incredible outdoor space, privacy, and mature landscaping. This property is ideal for buyers who value room to garden, park, store, play, and enjoy a yard that has been lovingly developed over the years. The backyard features three large rear gates, offering excellent access for RVs, trailers, equipment, or future parking flexibility. The home itself is built with mostly fir wood, giving it a solid, warm, and timeless character. Inside, you’ll find a comfortable and functional layout, along with basement improvements including completed walls and painted concrete flooring for additional usable space. Recent updates include updated windows and a newer hot water tank, adding peace of mind for the next owner. The yard is truly special, with mature fruit trees, berry bushes, perennials, and flowering shrubs throughout, including haskaps, raspberries, cherry trees, apple trees, gooseberries, rhubarb, mountain ash, peonies, roses, lilacs, irises, daylilies, and more. A unique in-town property with space, character, and a yard that must be seen to be appreciated. (id:63476)
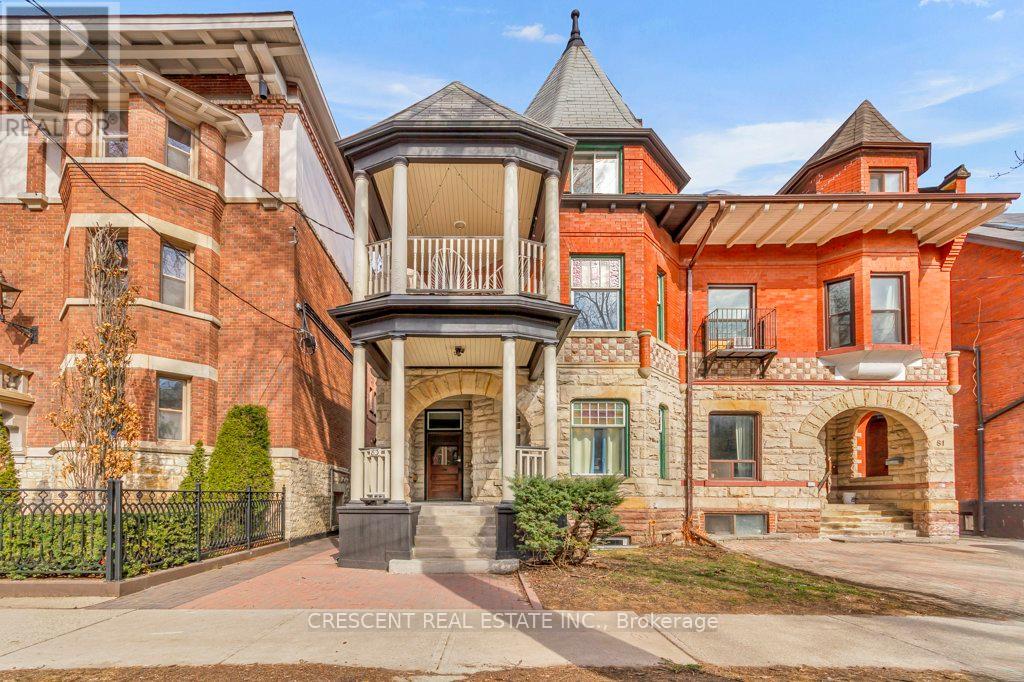
Lower - 83 Madison Avenue
Toronto, Ontario
Live in the heart of the city in this charming 3-bedroom unit, perfect for a group of friends or students seeking space, style & convenience. This unit does not feel like a basement with its tall ~8ft ceilings, laminate hardwood floors throughout & a window in each bedroom room for good natural light. This home effortlessly blends old-world character w/modern comforts. With separate living and dining space open to the kitchen (with dishwasher), this unit is both functional and cozy. Shared laundry is on your floor, making chores quick and easy. The shared backyard is perfect for weekend hangouts or quiet study sessions. Located in prime The Annex, one of Toronto's most vibrant neighborhoods, you'll be among beautiful Victorian & Edwardian homes, only two minute walk to University of Toronto, two minute walk to TTC Subway, & right in the middle of the culture, grocery stores, cafes, adventure & creativity defining downtown Toronto living. From here, you have easy access to explore all corners of the city via nearby transit options, making your daily commute or late-night outings a breeze. The unit & house exude character and charm, something you can't replicate in a high-rise. Whether you're hitting the books, hanging out w/friends, or soaking in all that Toronto has to offer, this unit delivers on comfort and unbeatable access to the city. Come experience downtown living at its best, right here in The Annex! Exclusions: Laundry machines are commercial grade and pay per use only $2/load. Tenants to pay 25% of Water and Heat, as well as their own Hydro w/separate meter. Students welcome w/parents as Guarantors! *Photos and Virtual Tour from 2025. (id:63476)
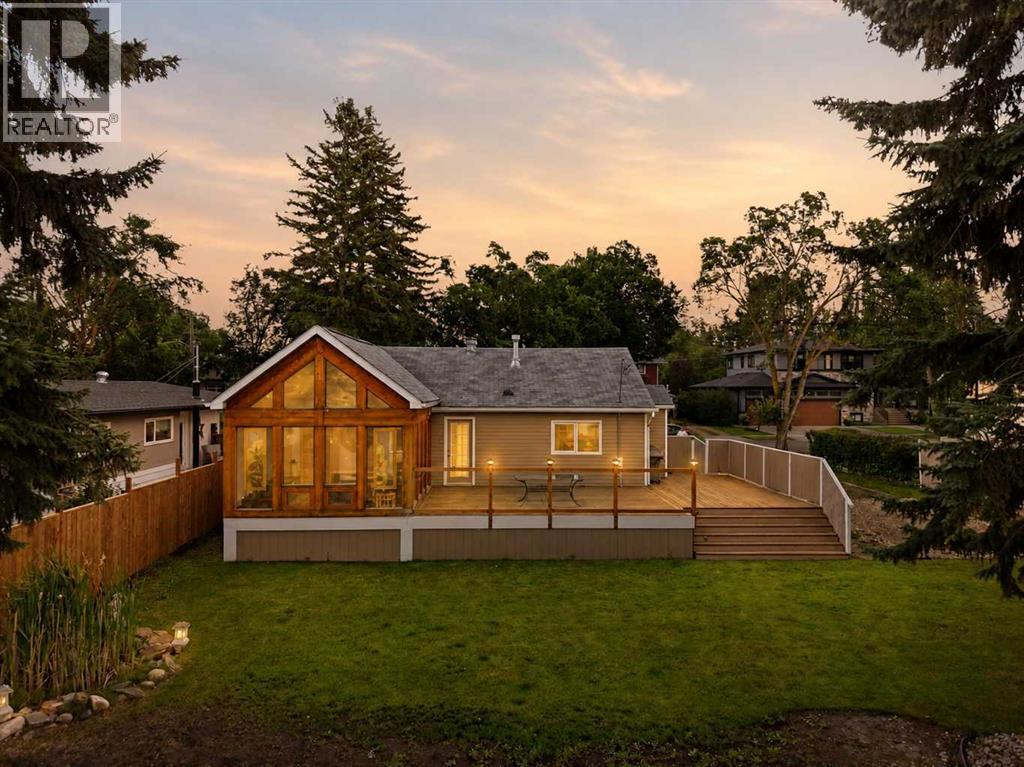
3742 44 Avenue
Red Deer, Alberta
Welcome to this unique property in the desirable, mature neighborhood of Mountview, ideally located on one of Red Deer’s most sought after streets. Set on an impressive 14,642 sq. ft. lot and surrounded by mature trees, this property offers an exceptional amount of outdoor space right in the city. The expansive yard provides plenty of room to relax, entertain and enjoy the outdoors. Two spacious decks offer wonderful outdoor living spaces, while the fire pit creates the perfect spot to gather on summer evenings. A standout feature of this property is the impressive heated triple detached shop with convenient back lane access and plenty of room for vehicles, hobbies, projects and recreational equipment. The shop features in-floor heat, 10' ceilings, skylights, a substantial 7-inch concrete slab and is framed for additional overhead doors. Easy alley access means no pivoting is required when backing in a trailer, with additional trailer parking providing even more flexibility. Inside, large windows fill the home with natural light, complemented by beautiful hardwood floors, a custom handrail and a warm, inviting feel throughout. The kitchen features charming green cabinetry, a gas stove, pull out trash compactor and a window above the sink overlooking the expansive yard and deck. The main floor bathroom offers tile flooring, a large tub, separate shower and the unique convenience of direct access to the deck. The beautiful sunroom is a true showstopper, featuring stunning stained-glass details, vaulted pine ceilings and an abundance of natural light. This distinctive space provides a wonderful place to relax and enjoy the changing seasons. The partially finished basement offers excellent additional living space and potential, including a large theatre room, two bedrooms, bathroom rough-in, spacious laundry room, additional storage and a cold room. With its oversized lot, mature setting, fantastic outdoor living spaces, impressive heated triple shop and unique characte r throughout, this Mountview property offers an exceptional combination of space, functionality and features that are difficult to find within the city. (id:63476)
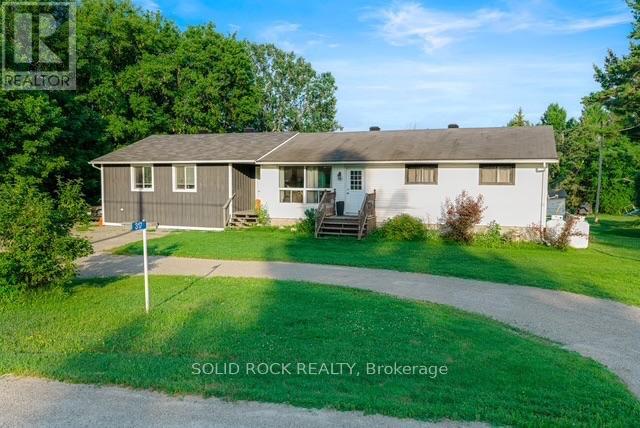
317 County Road 16 Road
Elizabethtown-Kitley, Ontario
Multi family home. Bungalow with 3 beds up and one down in main home. 2022 One bedroom home on the side with pass through hallway between them. Main kitchen opens up to 3 season room on south facing backyard. Many components and infrastructure of this home have been upgraded. Has central air and 4 year old furnace and septic. Attic has one foot of insulation so the monthly cost are economically attractive. (id:63476)
68 Aldershot Avenue
Brockville, Ontario
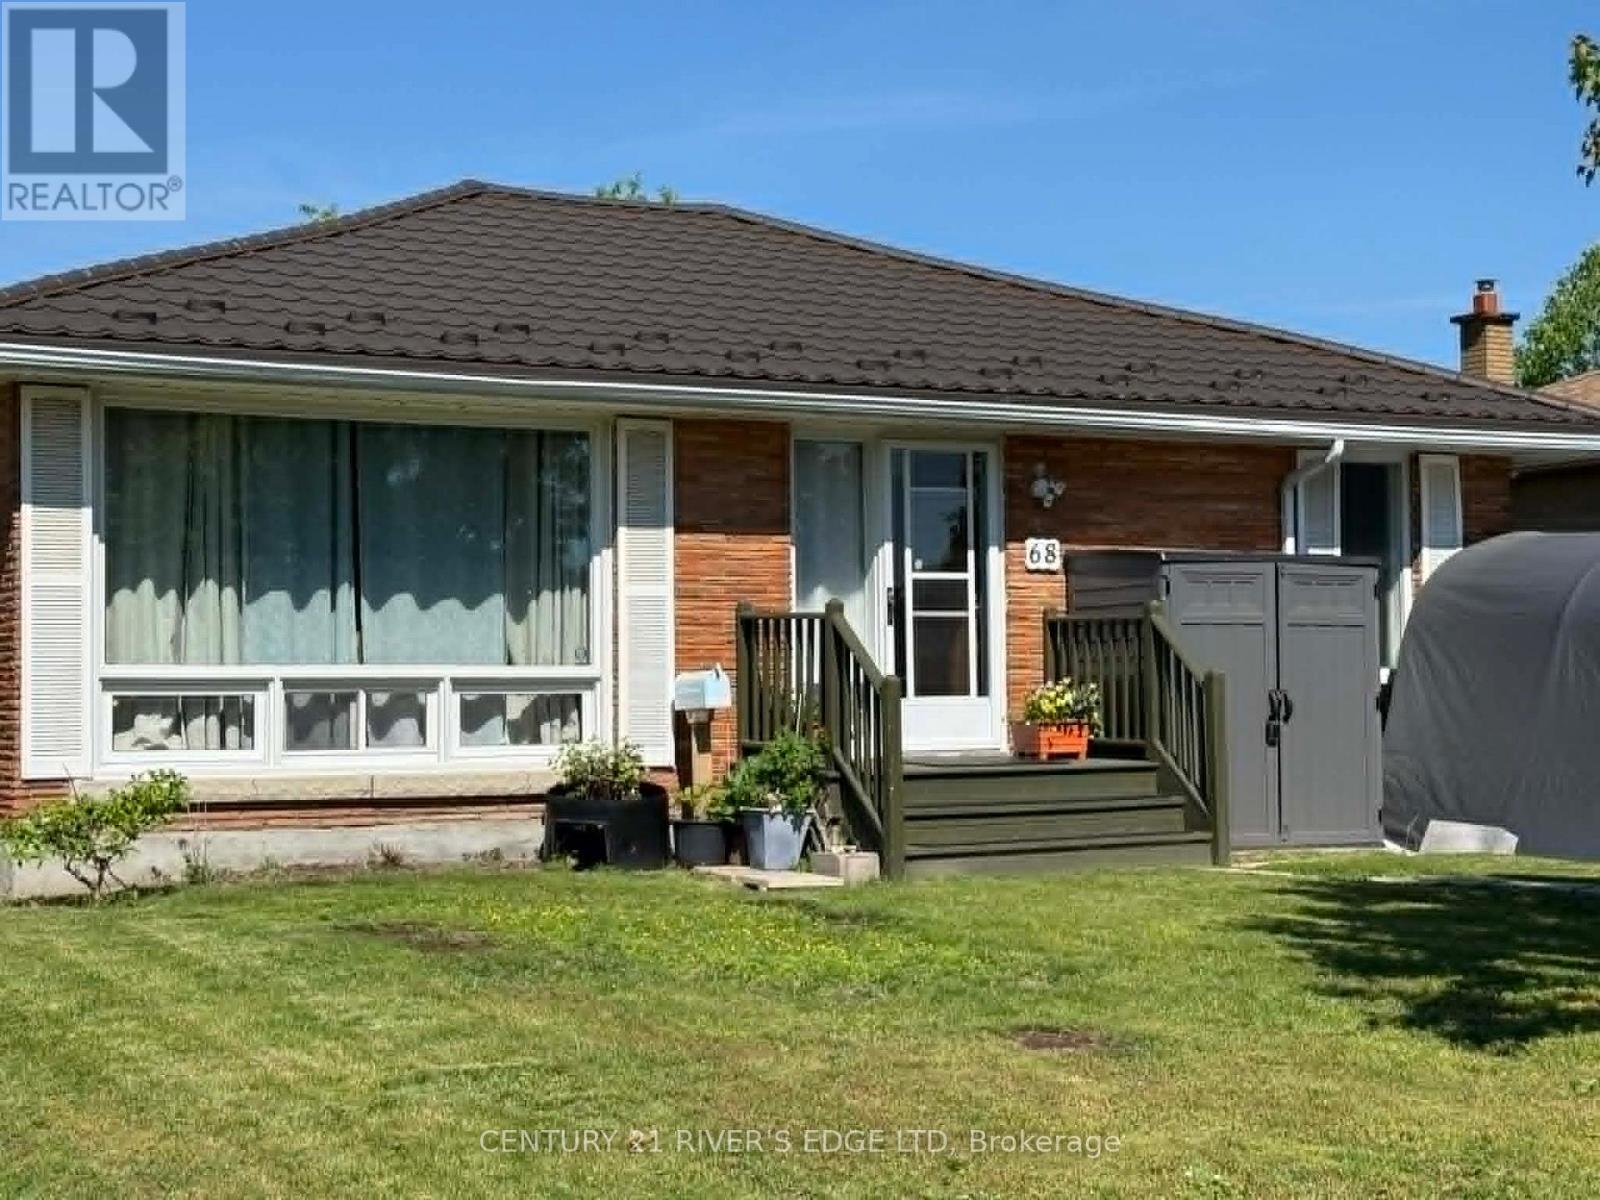
Welcome to this well-maintained 3+1 bedroom, 1.5 bathroom bungalow that truly reflects pride of ownership. This inviting home features numerous recent upgrades, including a new driveway, updated kitchen windows, and a new air conditioning system for added comfort. The spacious layout is complemented by an incredible three-season addition-perfect for relaxing or entertaining while enjoying the changing seasons. A durable metal roof adds long-term value and peace of mind. With its thoughtful updates and warm, welcoming feel, this home is move-in ready and ideal for families or anyone seeking comfortable, easy living. (id:63476)

1306 - 225 Sackville Street
Toronto, Ontario
Welcome to Suite 1306 at 225 Sackville Street, where downtown living comes with front-row seats to Toronto's skyline show! This bright and beautifully maintained 1+Den, 2-bathroom condo offers approximately 675 sq. ft. of thoughtfully designed living space, complete with soaring 9-foot ceilings, updated engineered flooring, fresh paint, and a recently upgraded quartz countertop that adds a modern touch to the kitchen. The versatile den is large enough to serve as a home office, guest space, or even a second bedroom for that friend who "just needs a place to stay for a few days" and somehow never leaves.Step out onto your spacious west-facing balcony and enjoy stunning unobstructed city views that stretch for miles. Whether you're sipping your morning coffee, enjoying a sunset, or pretending you're the mayor overlooking your kingdom, the view never disappoints. Better yet, this unit comes with two full washrooms, owned parking, and a locker, making condo life feel a lot less like condo life.Located in the highly sought-after Daniels Paintbox Condos, residents enjoy premium amenities including a 24-hour concierge, state-of-the-art fitness centre, theatre room, business lounge with Wi-Fi, party facilities, and a rooftop terrace with BBQ area. Just steps to Toronto Metropolitan University, Eaton Centre, Yonge-Dundas Square, restaurants, cafés, shopping, parks, the Pam McConnell Aquatic Centre, and convenient transit options. With easy access to the DVP and Gardiner Expressway, getting around the city is as effortless as ordering takeout.Whether you're a first-time buyer, investor, or someone looking to upgrade their view without upgrading their mortgage to mansion levels, Suite 1306 delivers the perfect blend of comfort, convenience, and city excitement. (id:63476)
4910 - 55 Mercer Street
Toronto, Ontario
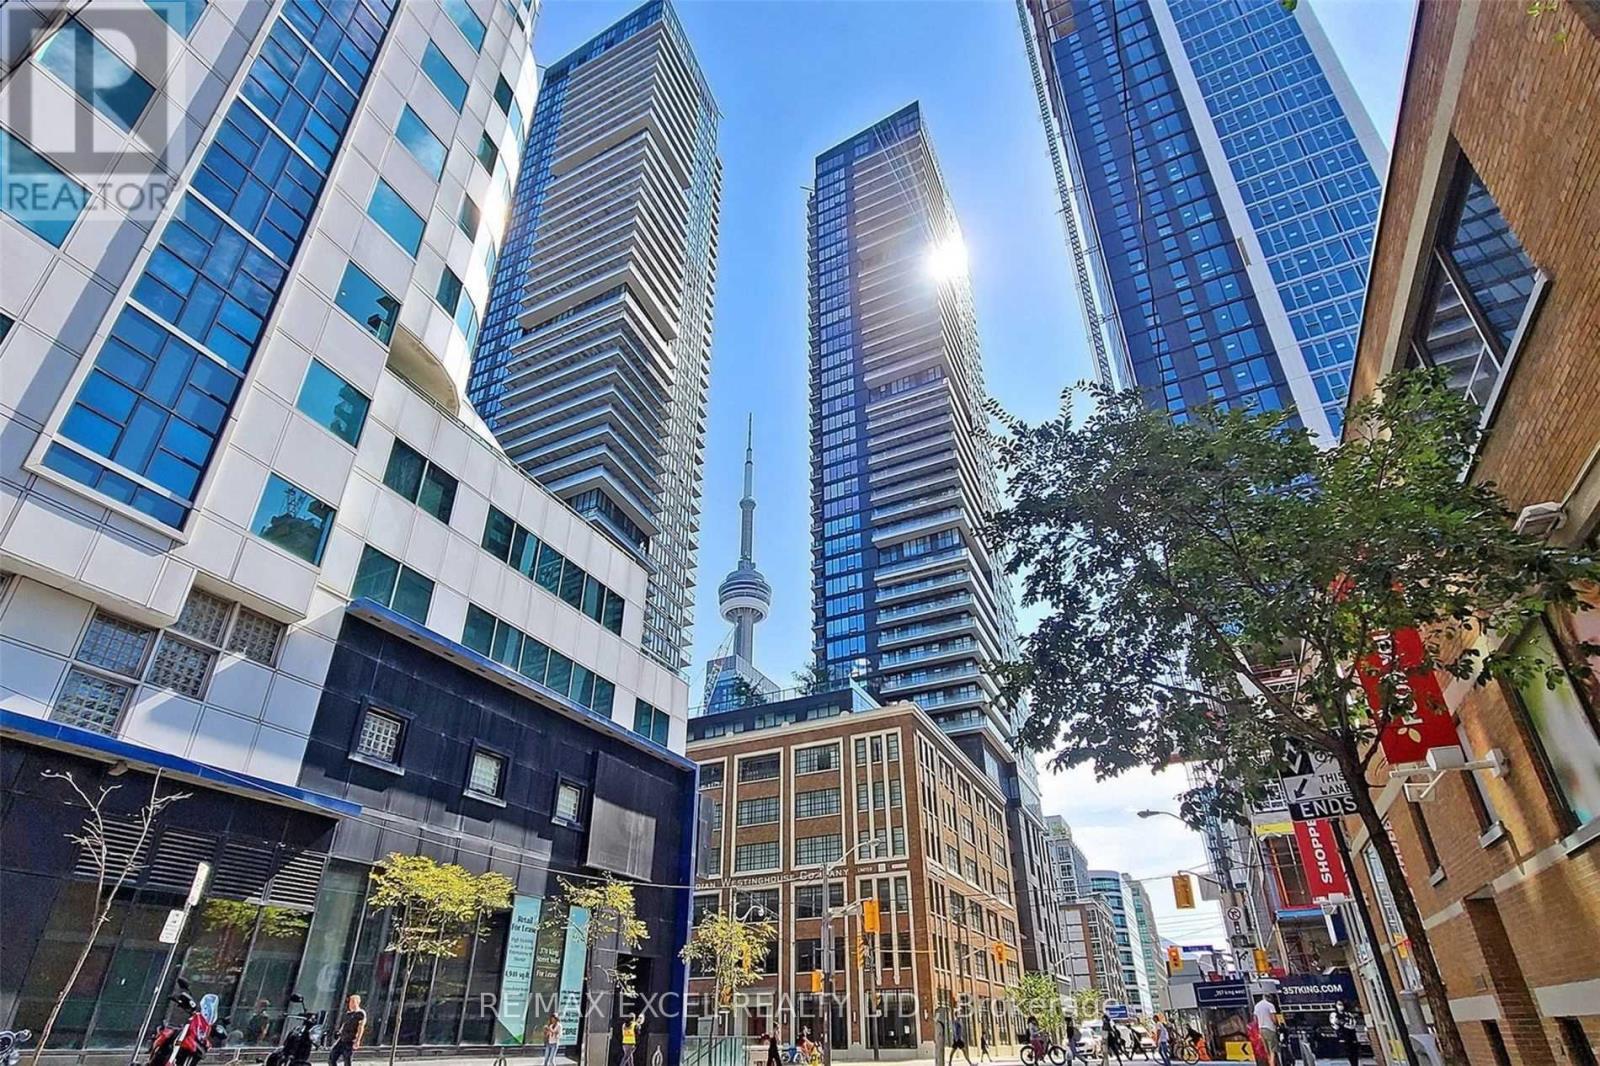
High-Floor 1-Bedroom Suite On The 49th Level At 55 Mercer Offering Stunning City Views With CN Tower View From The Bedroom. Floor-To-Ceiling Windows Provide Plenty Of Natural Light.This Highly Functional Layout Maximizes Every Square Foot With A Thoughtfully Designed Open-Concept Living And Dining Area, A Contemporary Kitchen With Built-In Appliances And Sleek Finishes, And Seamless Access To A Private Balcony. The Well-Proportioned Bedroom Offers A Rare CN Tower View, Adding Both Lifestyle Appeal And Investment Value. One Of Downtown Toronto's Newest Luxury Residences, Ideally Located Steps To King West, The Financial District, Rogers Centre, CN Tower, And The City's Best Restaurants, Shopping, And Entertainment. Residents Enjoy World-Class Amenities Across Three Levels, Including A State-Of-The-Art Fitness Centre, Co-Working Spaces, Outdoor Terraces, Basketball Court, BBQ Areas, And 24-Hour Concierge. A Rare Opportunity To Own A High-Floor Unit With Iconic CN Tower Views In One Of Downtown Toronto's Most Vibrant And Convenient Locations. (id:63476)
Lot Murray Road
Pugwash, Nova Scotia
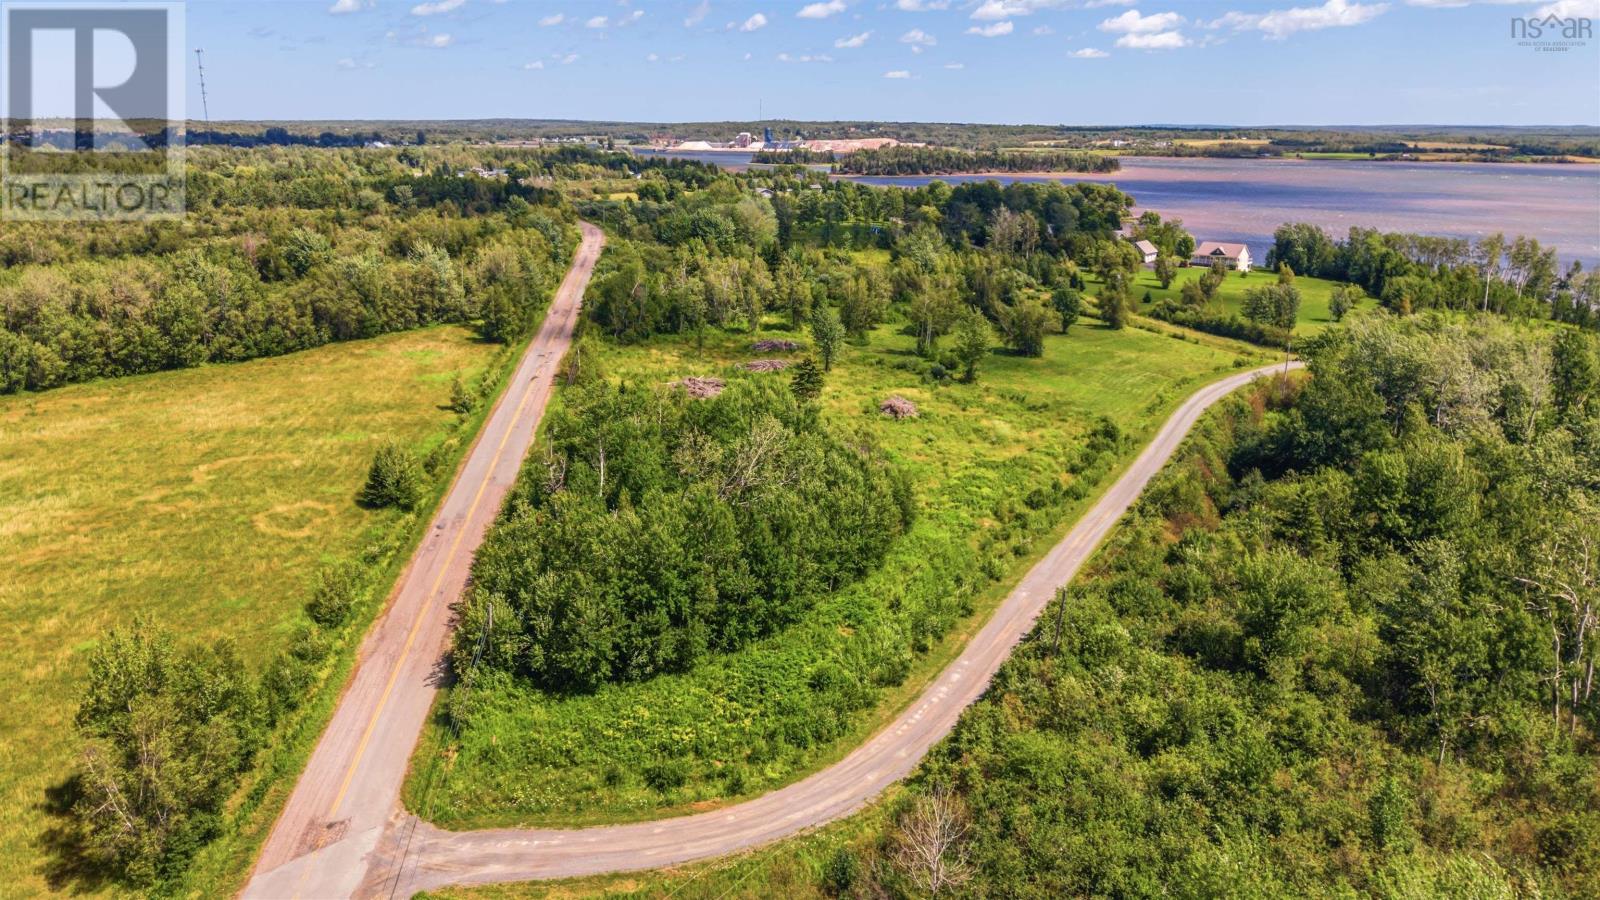
Welcome to Murray Road, Pugwash, Nova Scotia, where coastal charm meets endless opportunity. This 1.03 acre building lot offers deeded beach access and beautiful views of the sheltered Pugwash Basin, making it the perfect setting for your dream home, seasonal retreat, or investment property. Municipal water and power is available at the lot line, allowing you to begin planning with confidence. Surrounded by executive-style homes, this emerging shoreline community is quickly becoming one of Pugwash's most desirable places to build. Unlike many coastal properties, the sheltered waters of the Pugwash Basin experience significantly less wave action than exposed oceanfront, helping reduce the concerns often associated with coastal erosion while still providing the beauty and lifestyle of waterfront living. The adjoining 1.06 acre building lot is also available for purchase, offering a rare opportunity to expand your property, create a family estate, or explore future development possibilities. That parcel has more access from Hansen Drive, adding even more flexibility. Just minutes from the heart of Pugwash, you'll enjoy restaurants, shops, marina access, Northumberland Links Golf Club, medical services, Thinkers' Lodge National Historic Site, and the village's vibrant waterfront. You're also close to some of Nova Scotia's finest beaches, including Heather Beach and Gulf Shore Provincial Park, where you'll experience the warm waters of the Northumberland Strait, famously among the warmest ocean waters north of the Carolinas. Conveniently located approximately 25 minutes from Amherst, 20 minutes from Oxford, one hour from the Confederation Bridge to Prince Edward Island, and about 90 minutes from Halifax Stanfield International Airport, this property offers the perfect balance of peaceful coastal living and accessibility. For buyers with a vision, the seller is open to negotiating additional land development assistance to help bring your plans to life. (New Survey) (id:63476)
Lot 0 Hansen Drive
Pugwash, Nova Scotia
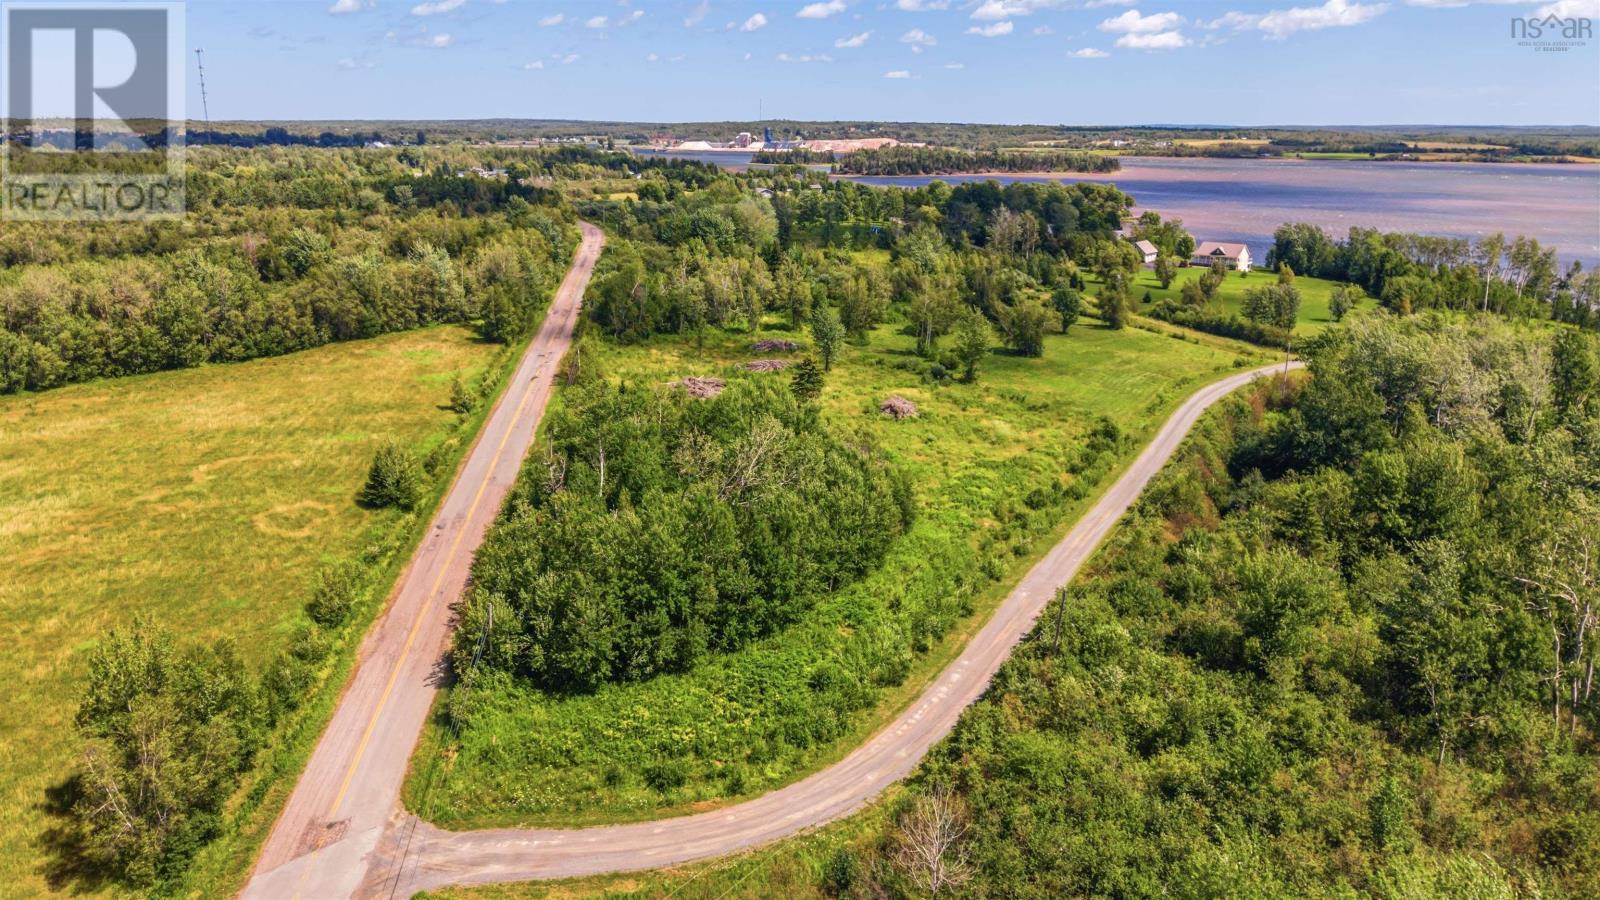
Positioned on the corner of Hansen Drive and Murray Road, this exceptional 1.06 acre building lot offers the perfect opportunity to build in one of Pugwash's most desirable coastal communities. With municipal water available at the lot line, power nearby, deeded beach access, and beautiful views of the sheltered Pugwash Basin, this property is ready for your dream home or seasonal retreat. Surrounded by executive-style homes and quality custom builds, this growing neighbourhood is quickly becoming one of Pugwash's premier places to live. The sheltered waters of the Pugwash Basin provide the beauty of coastal living with significantly less wave action than exposed oceanfront, helping reduce concerns about coastal erosion. This spacious corner lot offers excellent flexibility for home design with frontage on both Hansen Drive and Murray Road. The adjoining 1.03+ acre lot is also available, presenting a rare opportunity to own 2.11 acres for added privacy or future possibilities. Just minutes from the village of Pugwash, you'll enjoy restaurants, shops, marinas, Northumberland Links Golf Club, medical services, and nearby beaches featuring the warm waters of the Northumberland Strait. Amherst is approximately 25 minutes away, Oxford is 20 minutes, the Confederation Bridge to PEI is about an hour, and Halifax Stanfield International Airport is roughly 90 minutes away. The seller is also willing to discuss development assistance for buyers looking to bring their vision to life. Don't miss your chance to build in one of Pugwash's most exciting coastal neighbourhoods. (id:63476)
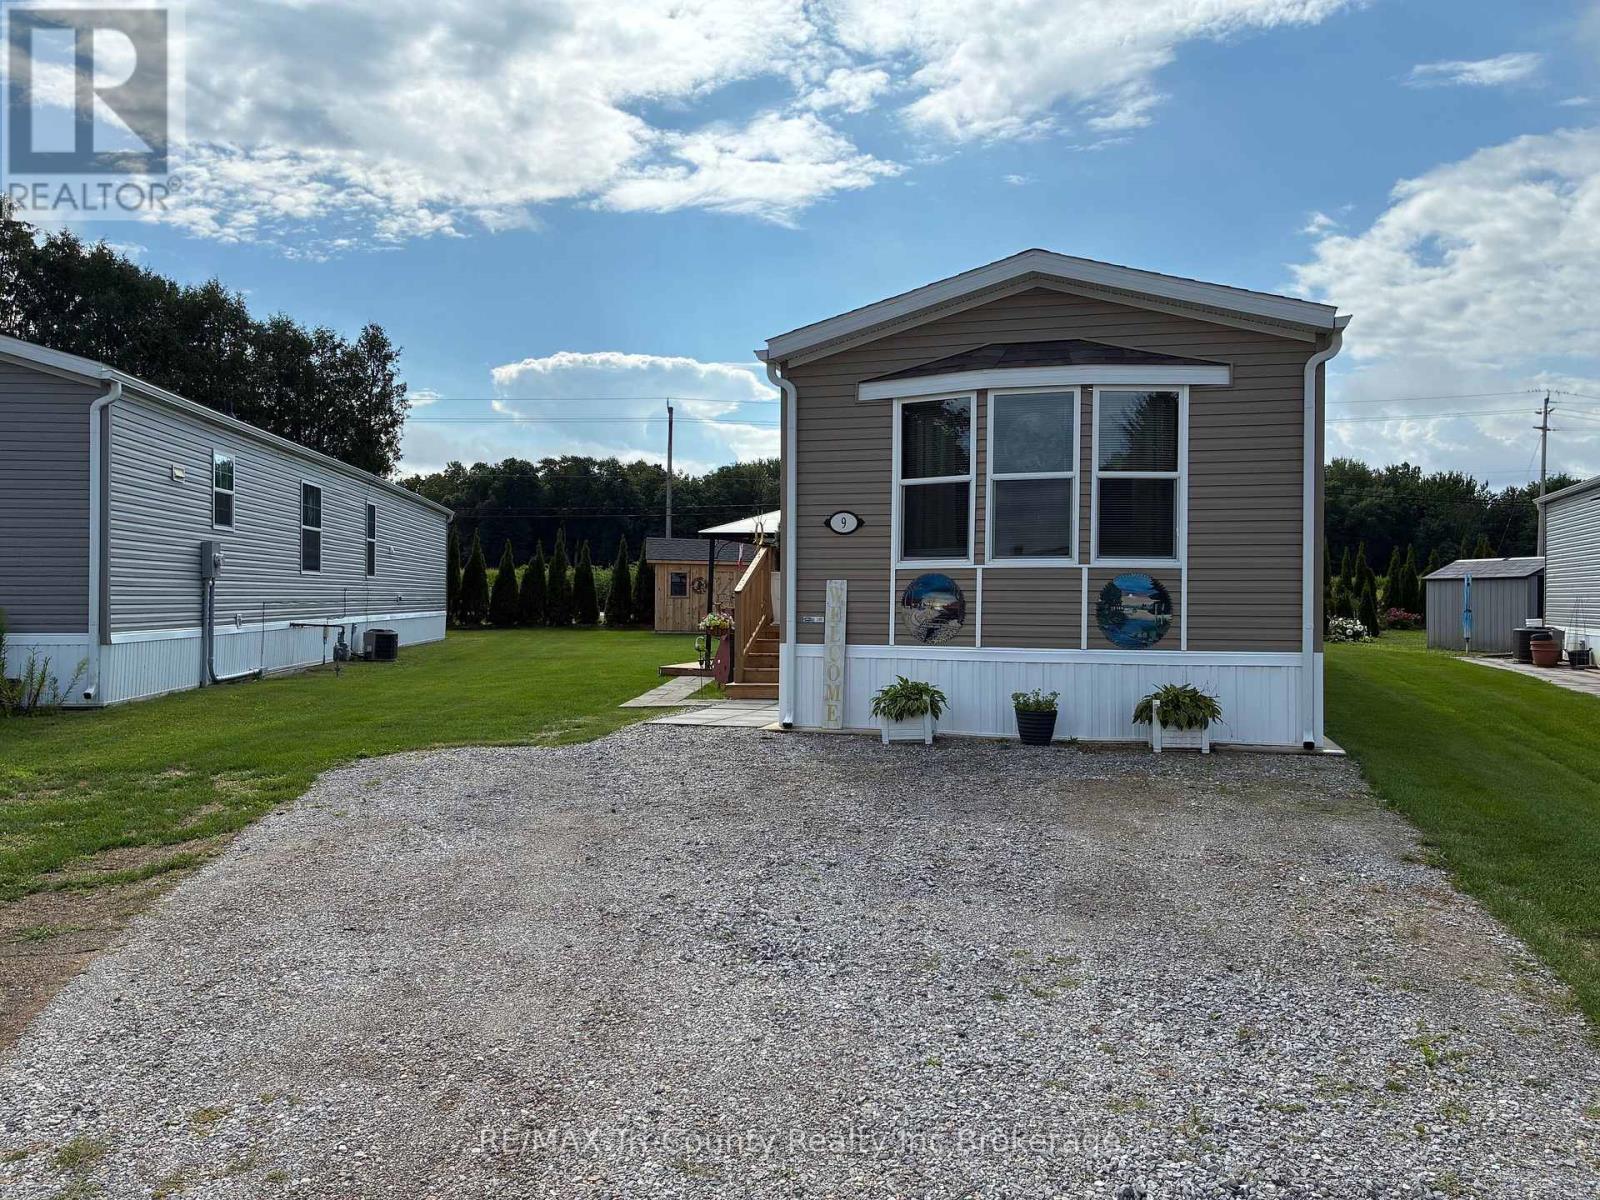
9 - 11981 Plank Road
Bayham, Ontario
Welcome to Highway Meadows Adult Community, a welcoming neighbourhood designed for comfortable, low-maintenance living. This Fairmont modular home is move-in ready, offering the opportunity to enjoy a well-maintained property in a friendly adult community. The home features 2 bedrooms, including a spacious primary bedroom with a private 3-piece ensuite and walk-in closet, along with a 4-piece main bathroom for guests. The bright, open-concept layout provides plenty of natural light and a comfortable, functional living space. The well-appointed kitchen features a breakfast bar, island, bay window, and new built-in pantry, offering a great combination of style, natural light, workspace, and storage. Enjoy year-round comfort with a gas forced-air furnace, central air conditioning, and an energy-efficient design. Step outside to enjoy the deck with gazebo, while the landscaped property and large shed provide added outdoor appeal and convenient storage .Residents also have access to the community centre, providing a convenient place to connect with neighbours and enjoy community amenities. HST is included in the purchase price. Property taxes have not yet been assessed. Please note that Unit #9 backs onto Highway #19. This is an excellent opportunity to own a comfortable, move-in-ready home in the "The Meadows" Adult Community for residents aged 50+. (id:63476)
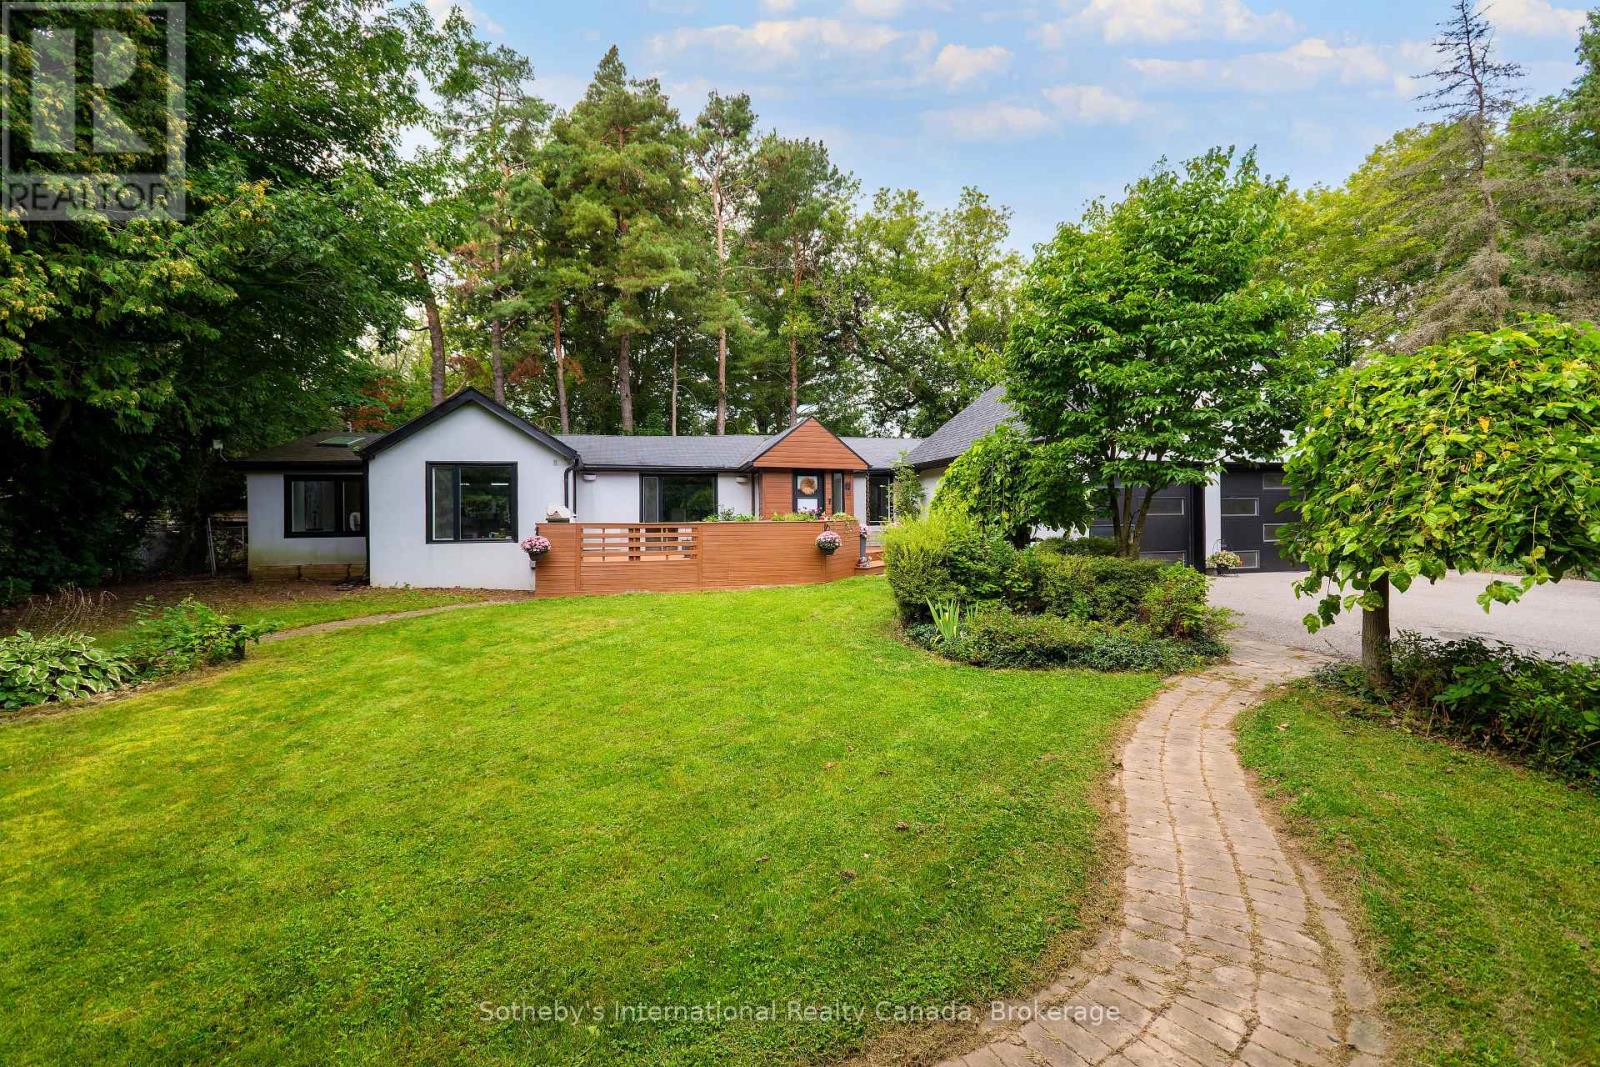
38 Hilltop Boulevard
Whitchurch-Stouffville, Ontario
Experience contemporary luxury in this Preston Lake bungalow. The bright, open-concept layout seamlessly integrates the dining area, family room, and a premium kitchen with a built-in breakfast bar and modern appliances. This central space transitions effortlessly to an entertainment deck, enhanced by integrated speakers and smart lighting. The primary suite features a luxurious ensuite with heated floors. Residents can enjoy a year-round outdoor lifestyle-swimming, boating, and fishing in summer, and skating in winter-with north shore lake access. This prime location perfectly pairs cottage charm with urban convenience near golf, equestrian facilities, Highways 404/407, and Bloomington GO. Highly efficient for commuters, the property is just 20 minutes to Southlake Hospital, 30 minutes to Markham- Stouffville Hospital, 38 minutes to Pearson Airport, and 45 minutes to downtown Toronto. Directions: From Woodbine, take North Road, right on Morgan Drive to Hilltop Boulevard, leading directly to 38 Hilltop Boulevard. (id:63476)
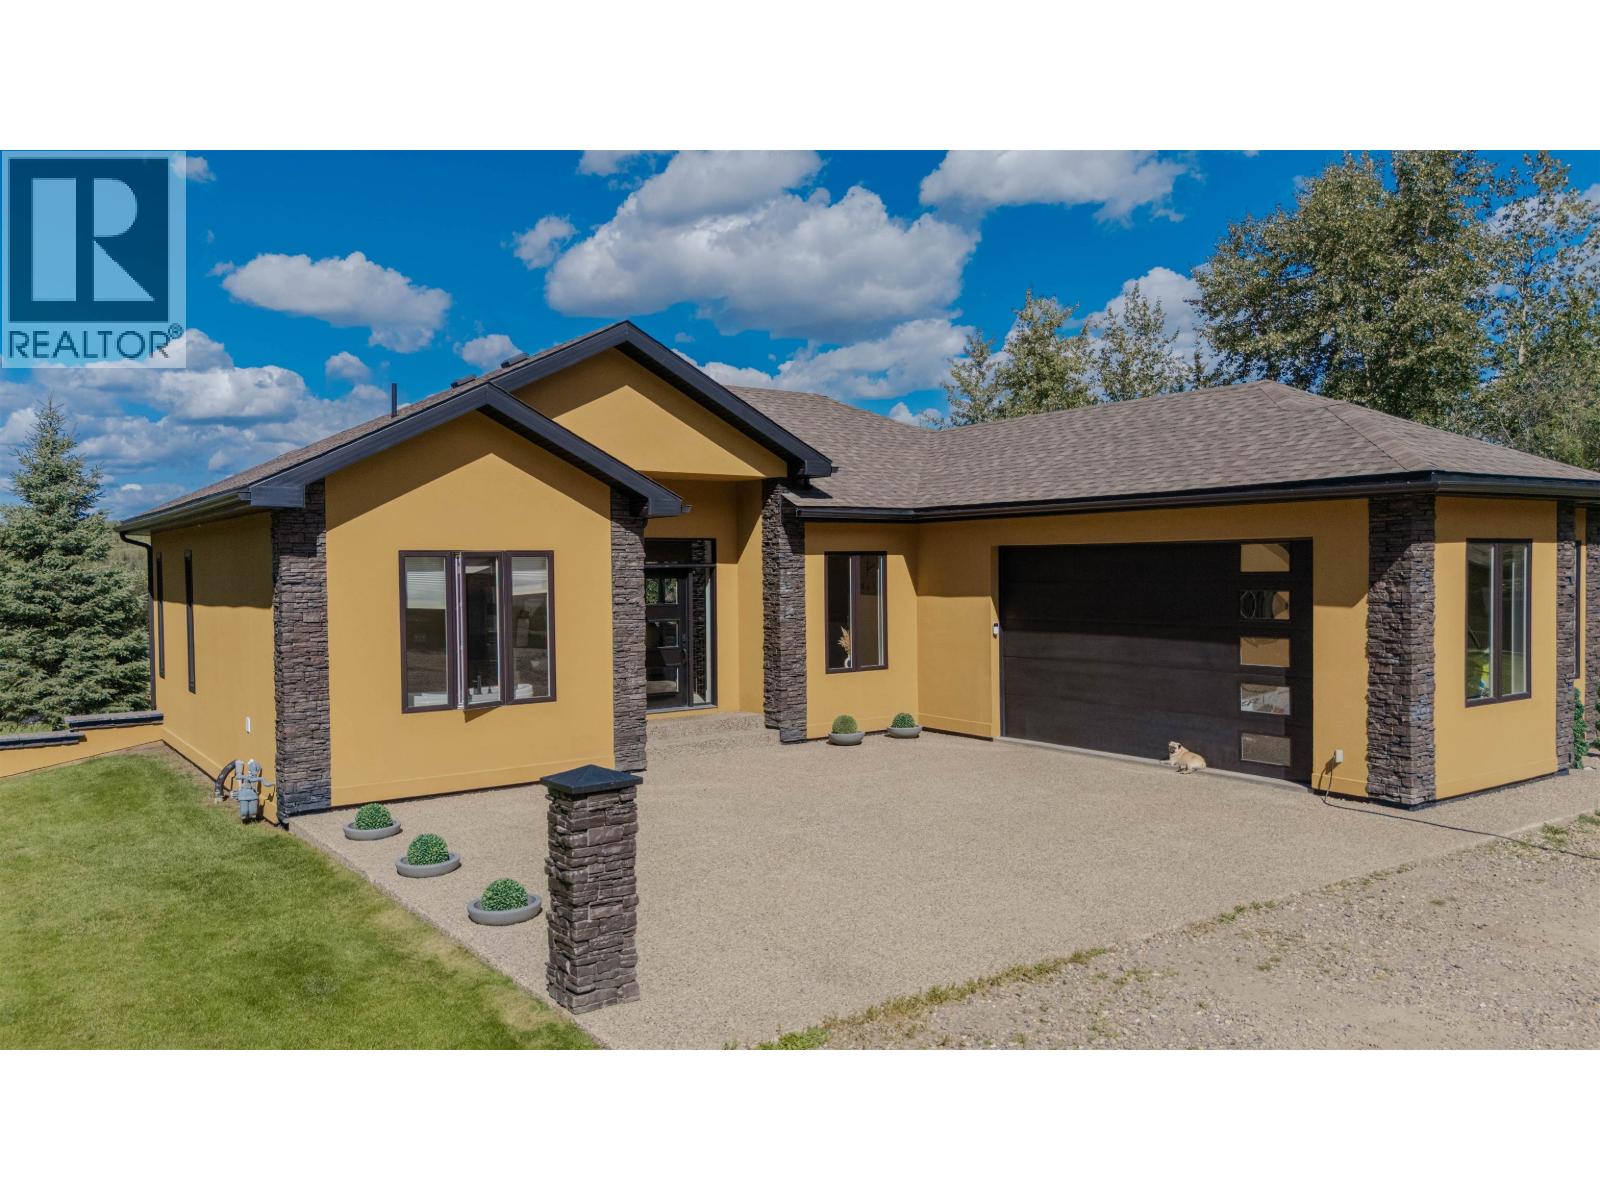
13609 Bluejay Street
Fort St. John, British Columbia
This private acreage, located on a dead end road just 12 minutes from town, is the perfect blend of country living, privacy, and homesteading potential. Step inside this beautiful home featuring five spacious bedrooms, three bathrooms, an open-concept layout, high-end finishes, a fantastic cold room, and plenty of space for the whole family. The outdoor space is truly something special! Enjoy a private deck with a concrete walkway leading to a large gazebo and fire pit area, plus a kids' play structure-perfect for entertaining family and friends. The property also features an impressive greenhouse, large garden area, beautiful chicken coop, an abundance of raspberry bushes, and endless privacy. (id:63476)