
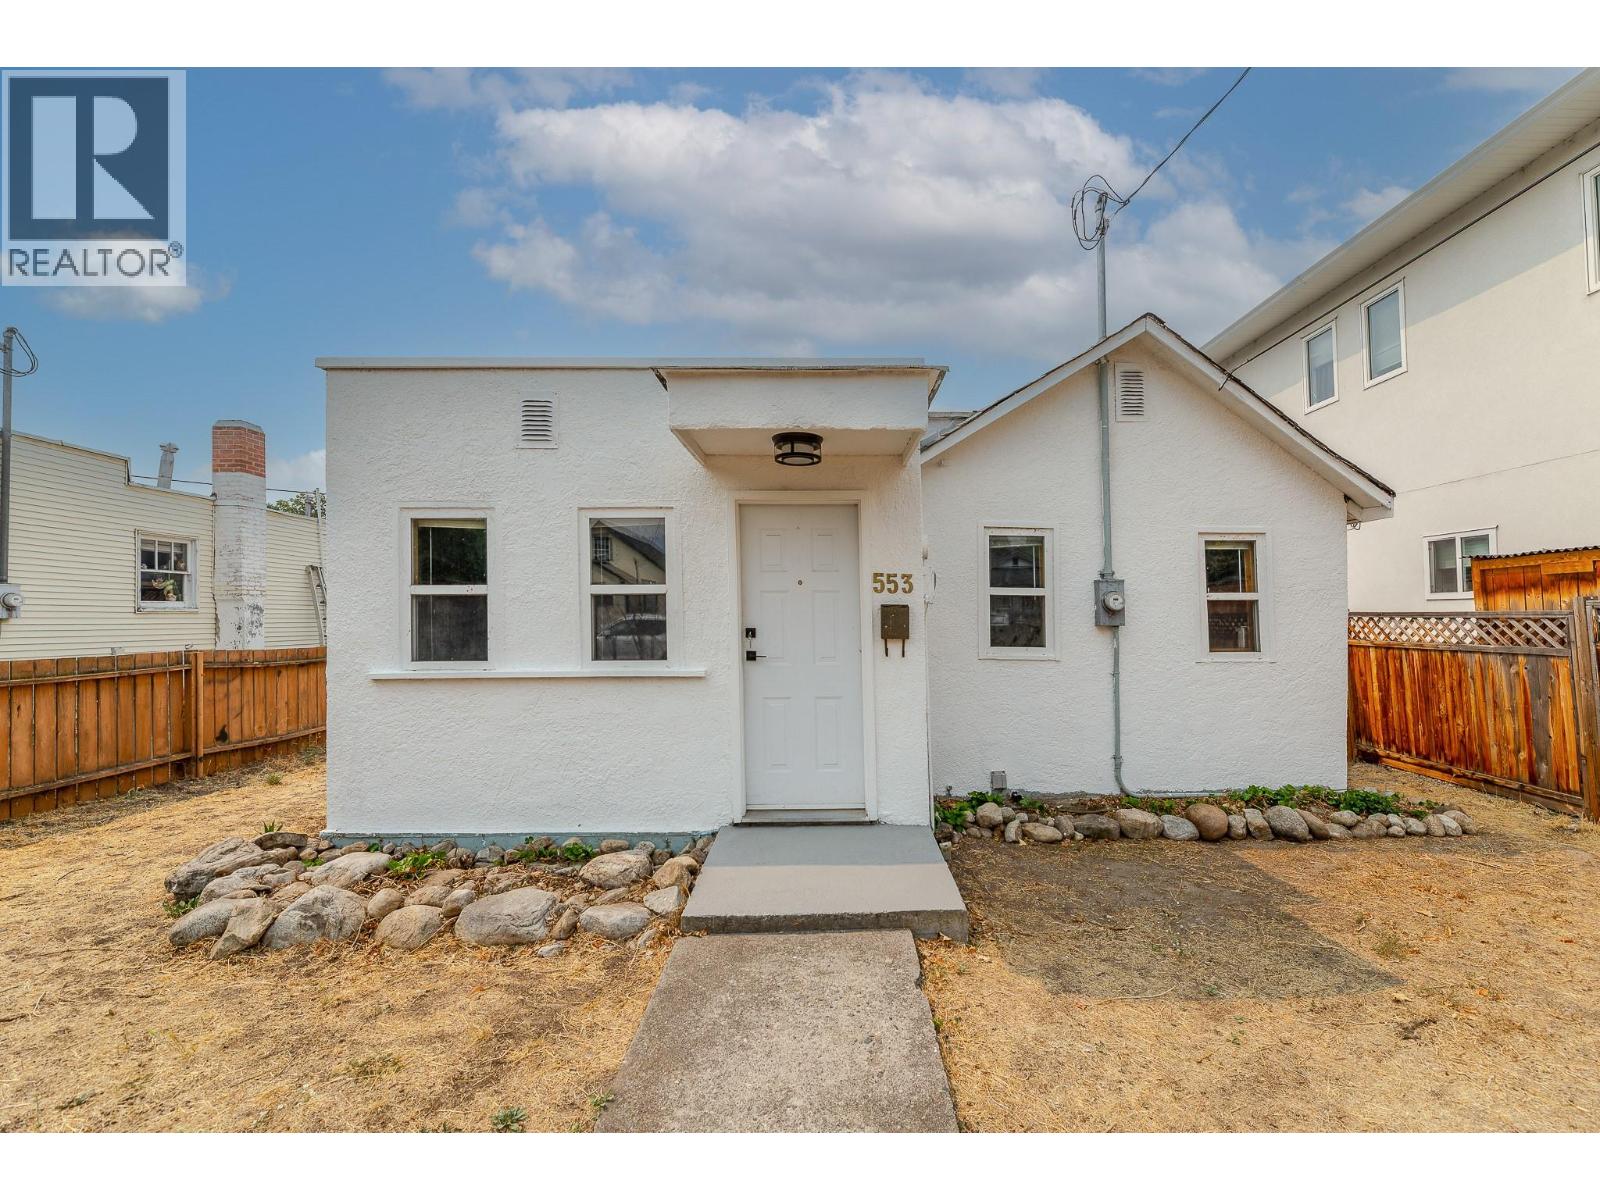
553 Papineau Street
Penticton, British Columbia
?First-time home buyers, developers, retirees—this home is a must-see! This two-bedroom + den, one-bath Rancher-style home is ideally located on a quiet residential street just a few min walk to the heart of Penticton's downtown core and Okanagan beaches. This home is move-in ready while you prepare to make it your own. The all-one-level living with a bonus room downstairs for your man cave, studio, or office gives many options for the new homeowner. Upgraded baseboard heating and a newer heat pump provide year-round comfort. Alley access provides 2 parking spaces out back in addition to street parking. The yard is a flat blank canvas for your ideas. Included in the sale are permit-ready, professional drawings for one front/back duplex with suites. All meas. from iGuide and BC Assessment. (id:63476)
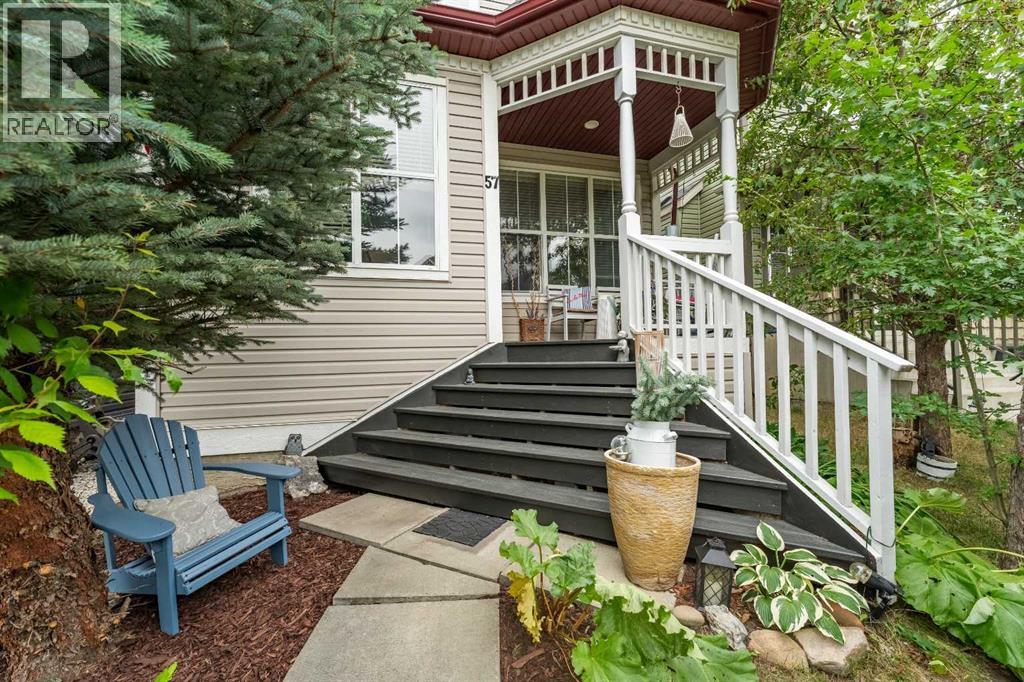
57 Auburn Bay View SE
Calgary, Alberta
Welcome to the best looking and most affordable single detached in Auburn Bay. Very bright and airy home with a large open concept layout that let you see the entire main floor right after you enter. The overhead window in the kitchen makes the space very bright and pleasant for cooking and entertaining. Large kitchen island and a very spacious dining room overlooking a sunny and full of greens backyard with many flowers and raspberries. This home comes with a double oversized garage with access from a paved back alley. The owners have year long exclusive lake access. Located minutes away from the South Health Campus, the largest hospital in Calgary and close to several public schools (Bayside school, Lakeshore school) and catholic (Auburn Bay school, Prince of Peace). Also close to large Seton shopping mall, pathways and public transportation, this home makes it your ideal place to live. Come and see for yourself! (id:63476)
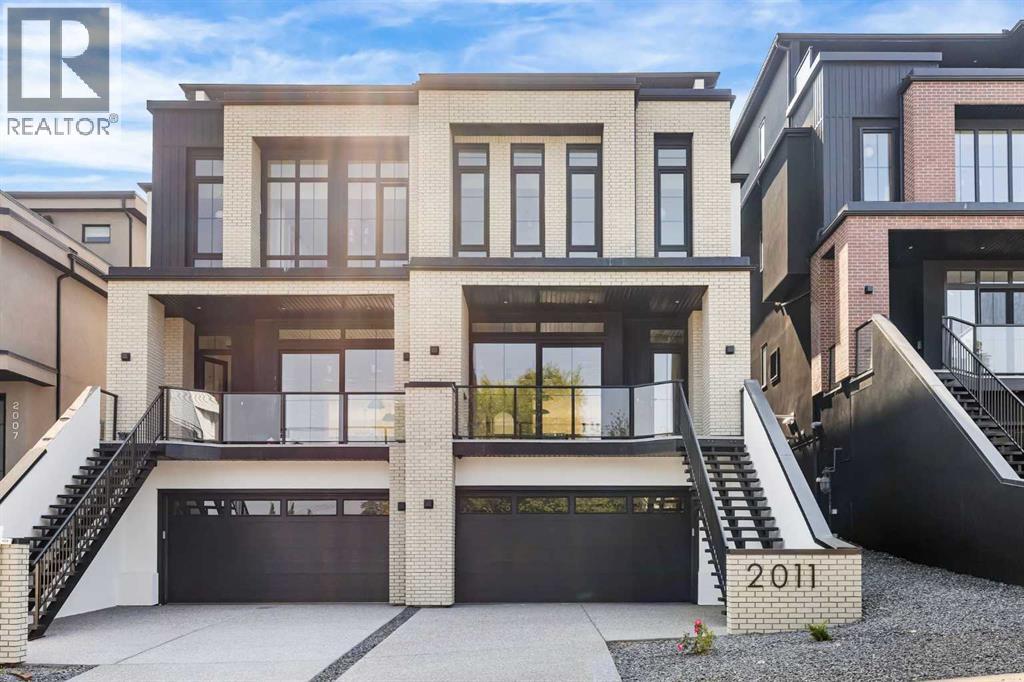
2011 28 Avenue SW
Calgary, Alberta
Experience quiet luxury at its finest in this stunning three-storey home, set on one of the highest points in Calgary with uninterrupted skyline views from all levels, and steps from Marda Loop. The exterior makes a striking first impression with its blend of classic white brick detailing, black accents, and timeless stucco. The curb appeal is enhanced by clean glass railings, low-maintenance landscaping, and a welcoming front balcony with a fireplace. Step into a beautiful and functional foyer, complete with custom built-in millwork, a bench, and smart storage including hanging compartments, open shelving, and pull-out drawers. The open-concept design includes a dedicated dining area surrounded by massive sliding doors that lead to the balcony. This is styled for intimate dinners, elevated entertaining, or just enjoying a coffee with stunning skyline views.At the heart of the home, the chef’s kitchen is a true masterpiece. It features a 14-foot island with quartz, a quartz backsplash, plaster textured hood fan, pot filler, and oversized premium appliances including a 48” dual oven gas range and a 66” built-in fridge/freezer. There is a butler’s pantry with sink and cabinetry, mud room, coffee bar, and tons of storage including under the island. The kitchen is set up to be not only beautiful but also functional and includes a garbage drawer, bar cooler, and spice racks/cabinetry. Across from it, the living room centers around a beautiful fireplace and custom built-ins which make it cozy, refined, and made for real living. Large doors lead to the deck and the sunny south facing backyard, that is tiered, turfed and truly low maintenance. Throughout the home, you’ll enjoy tons of natural sunlight from the large windows, 10-foot high ceilings, arched transitions, and wide-plank engineered hardwood create a warm and elevated flow.Upstairs, the primary suite is a serene retreat with a spa-like ensuite featuring a steam shower, dual vanity, custom tilework, and skyli ne views. Secondary bedrooms are generously sized, each with walk-in closets, and connected by a stylish bathroom ideal for kids or guests.The third level includes a beautiful rooftop patio where you can soak in the skyline views, a stylish bathroom with nice finishes, a rec/living area with built-in storage, a built-in desk, and a gas fireplace. There is a wet bar, bar fridge, and entertainment in the center. This is the ultimate entertaining area to host friends and family.The fully finished basement extends the living space with heated floors roughed-in, a large flex room or guest suite, and full bathroom. Additional features include a heated double attached garage with epoxy flooring, integrated speakers and security system, roughed-in central A/C and roughed-in heated driveway.Whether you're enjoying a quiet morning in the sun, hosting friends on the rooftop, or watching the city light up at night, this home was built for a lifestyle that’s elevated and timeless. (id:63476)
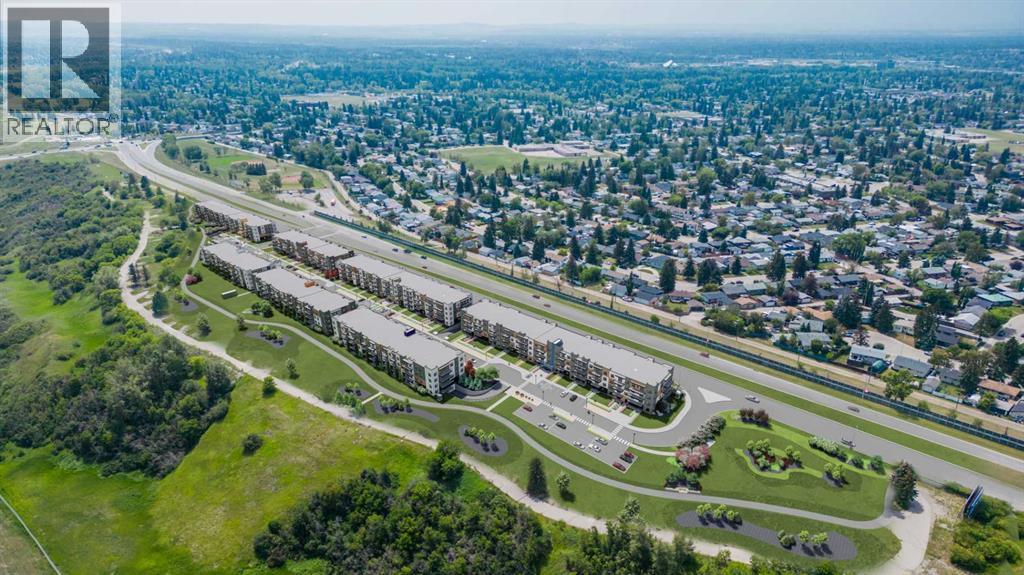
5207, 9400 Blackfoot Trail SE
Calgary, Alberta
Estimated completion April 2027-December 2028. PHOTOS ARE OF FORMER SHOW SUITE - ACTUAL UNIT FINISHES WILL VARY. Welcome to MINTOFT PLACE ON BLACKFOOT TRAIL, a brand-new development by CEDARGLEN LIVING, 6x Customer Insight Builder of Choice Award winner. This “S” floor plan offers 1,174.36 sq. ft. RMS (1,259 sq. ft. builder size) with 3 beds + 2 baths, and a bright open-concept layout with 9’ ceilings and LVP flooring throughout common areas, carpets in the bedrooms and closets (option to upgrade to LVP). The modern kitchen features quartz countertops, large island, stainless steel appliances, undermount sink, and huge pantry. The spacious living and dining area is ideal for entertaining and relaxing. The primary bedroom includes a walkin closet, and 4pc ensuite, while the second and third bedrooms are thoughtfully positioned for added privacy near the 2nd 4pc bathroom. Additional highlights include Low-E triple-glazed windows, ERV fresh air system, BBQ gas line, in-suite laundry, sound-reducing membrane, glass patio railing, and 1 titled underground parking stall. A once in a lifetime community off Blackfoot Trail and Southland Drive in Calgary. Nature lovers will appreciate that Sue Higgins park and Carburn Park are a short stroll away. Deerfoot meadows shopping centre, anchored by Costco, Ikea and Walmart, along with many other amazing shops and restaurants are located in very close proximity. Pet and rental friendly complex. (id:63476)
41 Saddlefield Drive NE
Calgary, Alberta
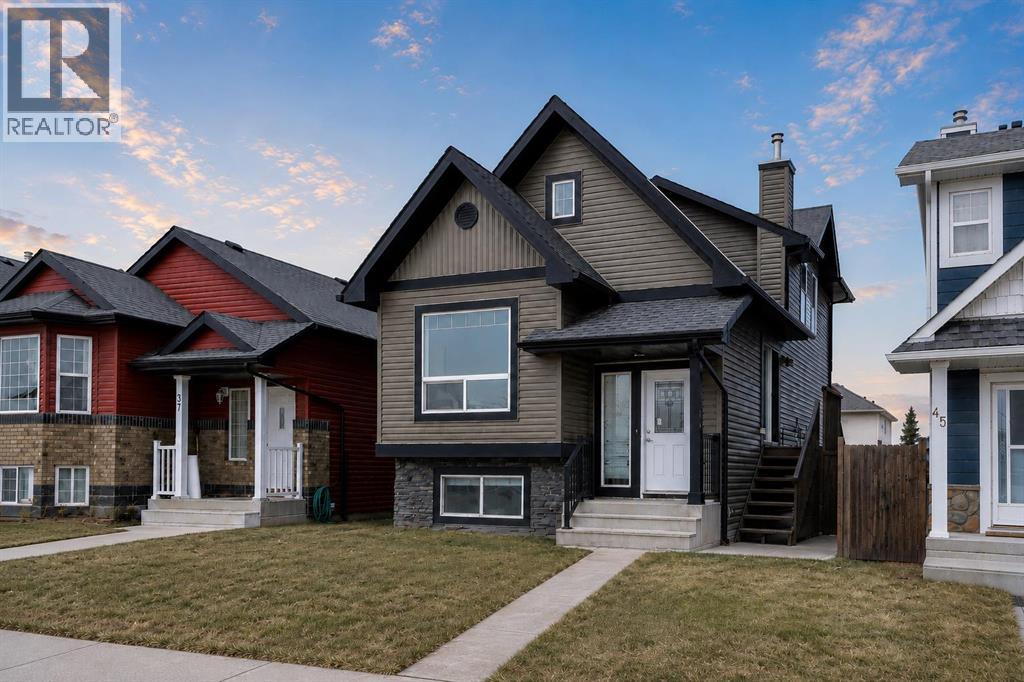
Featuring an illegal 2-bedroom basement suite with a separate entrance, this home offers incredible flexibility and income potential, complete with its own kitchen, full bathroom, and spacious living area ideal for extended family or rental use. Above, you will find a beautifully updated and move-in-ready home offering over 1,280 sq ft above grade, designed with soaring vaulted ceilings and an open concept layout that creates a bright and airy feel throughout. The main level showcases a spacious living and dining area filled with natural light, along with a refreshed kitchen featuring new cabinets and a clean modern finish. Fresh paint throughout, combined with brand new carpet and luxury vinyl plank flooring, gives the entire home a crisp and contemporary feel. The upper level offers a generous primary retreat with a private ensuite, while the main floor includes additional bedrooms perfect for family or guests. With its thoughtful layout, extensive updates, and strong income generating potential, this property is an excellent opportunity for both homeowners and investors alike. Call today to book your tour. (id:63476)
268 Yankee Line
Kawartha Lakes, Ontario
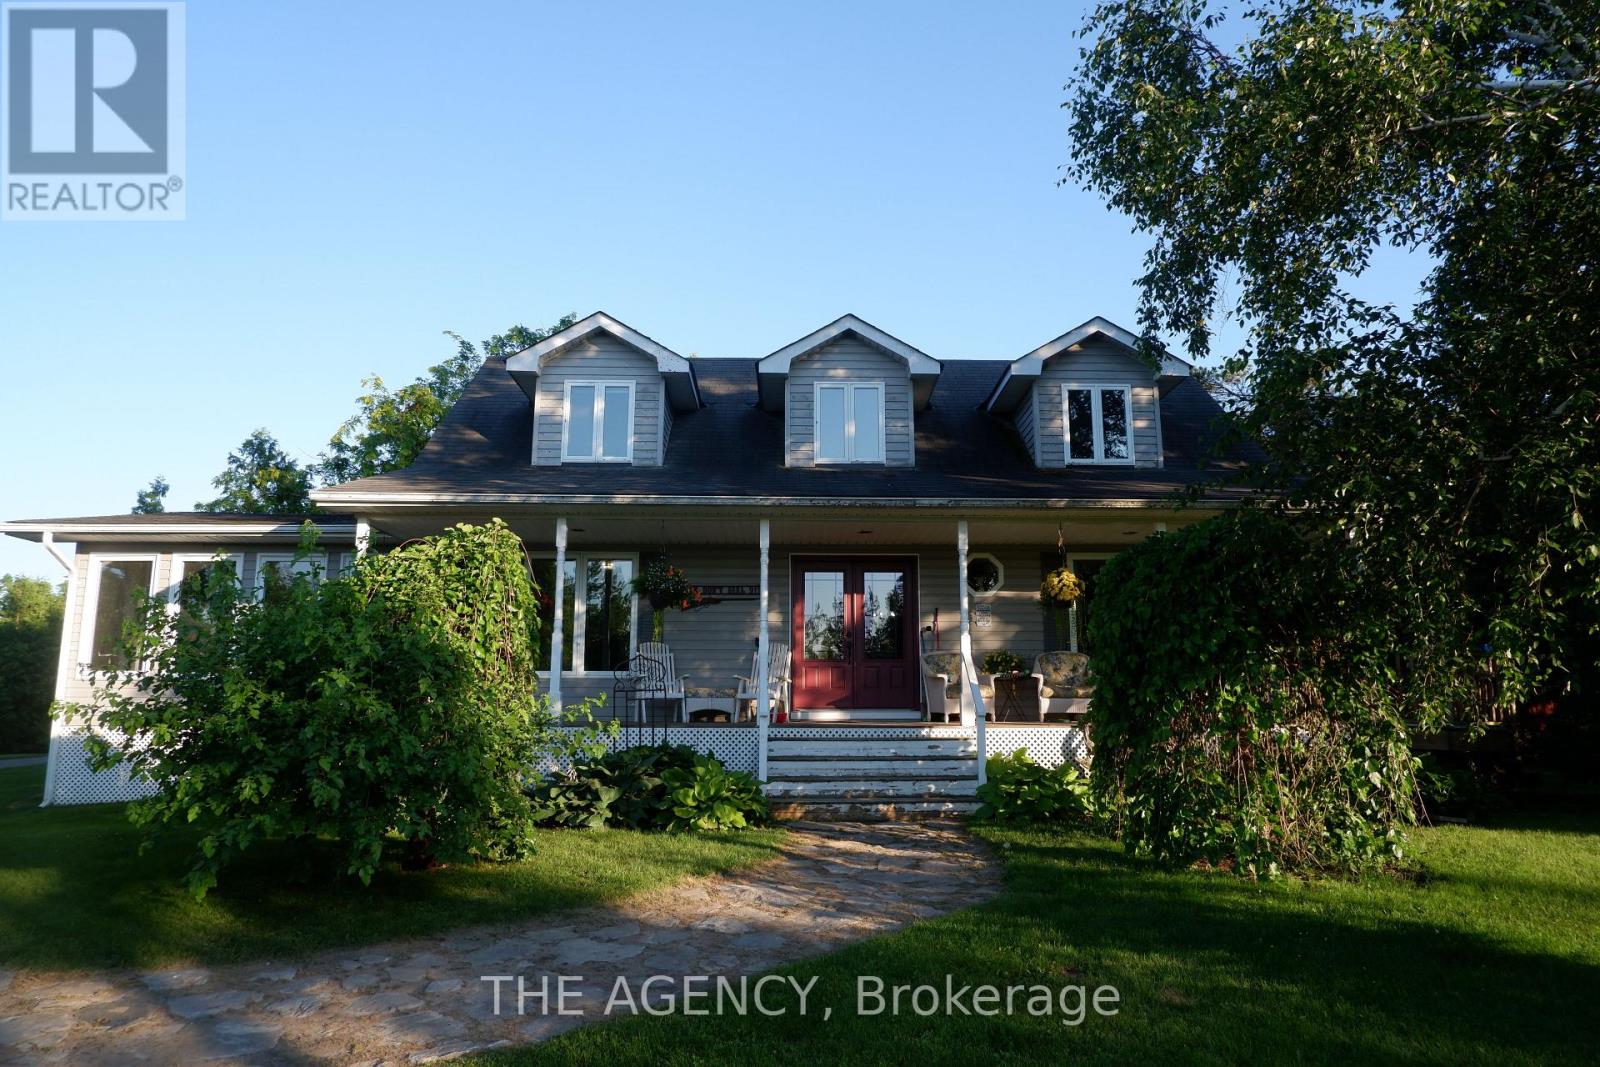
Discover an extraordinary opportunity to own over **200 acres** of private countryside with approximately **80 workable acres** and endless possibilities. Whether you're seeking a recreational retreat, equestrian estate, hobby farm, or private sanctuary, this property delivers. Enjoy hunting, ATV trails, snowmobiling, horseback riding, hiking, and exploring your own expansive landscape.The property features a single dwelling home, a well-maintained barn with a beautifully finished loft, multiple storage sheds, and **pre-approved zoning allowing for the construction of a building up to 10,000 sq. ft.** Imagine creating a wellness retreat, event venue, agricultural operation, or the ultimate country escape.The beautifully maintained home showcases hardwood flooring, a bright sunroom, and breathtaking views from every room. Offering complete privacy, exceptional versatility, and a rare combination of lifestyle and development potential, this is a truly one-of-a-kind property. (id:63476)
3 2268 Bowker Ave
Oak Bay, British Columbia
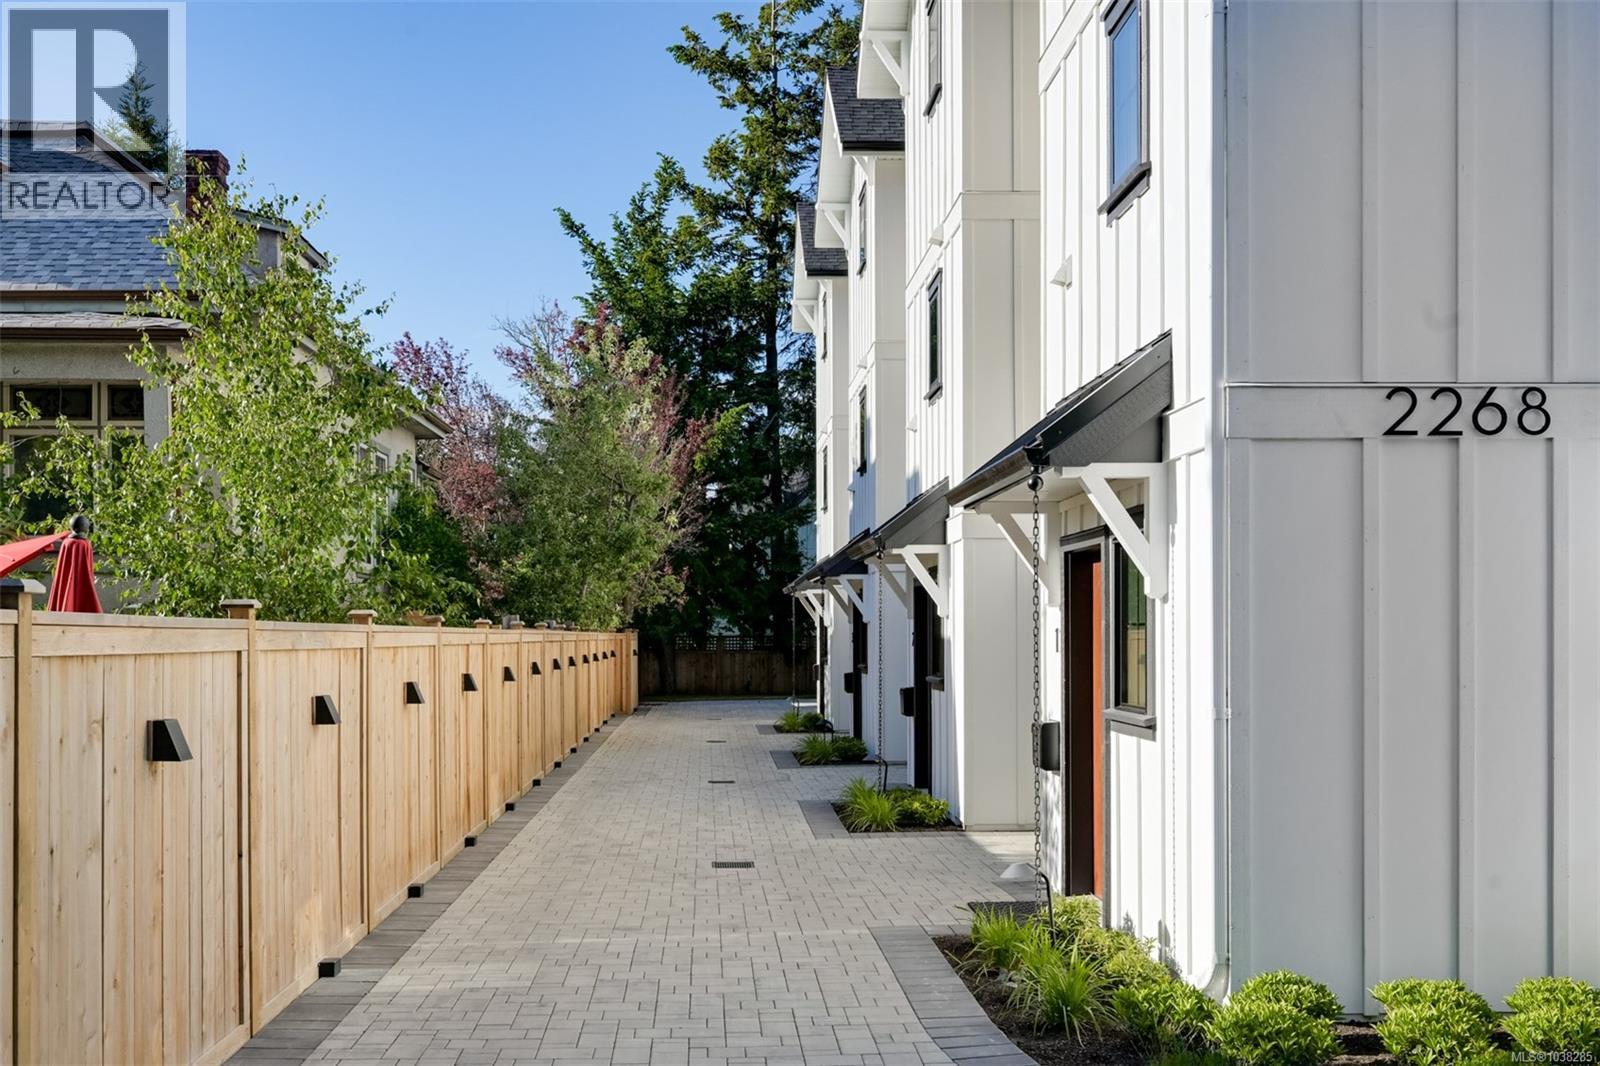
A rare opportunity to enter the Oak Bay market with confidence. This boutique collection of four custom, high-performance ICF homes in Estevan has been thoughtfully designed for families and discerning buyers seeking long-term livability without compromise. The three-level floor plan offers 3 bedrooms, 3 bathrooms plus a den, with all bedrooms ideally located on the upper level, including a serene primary suite with spa-inspired ensuite, zero-edge shower, and custom walk-in closet. The main living level is bright and open, anchored by a custom kitchen with South Shore millwork and panel-ready Fisher & Paykel appliances—perfect for everyday living and effortless entertaining. Private outdoor patios with gas extend the living space, while laundry and a powder room are thoughtfully placed on the main floor. A flexible ground-level space with exterior access adapts to every stage of life—home office, playroom, gym, or guest bedroom—while integrated ICF construction delivers exceptional energy efficiency, comfort, and soundproofing. Each home includes a private garage with epoxy floors, EV-charging capability, and hot/cold exterior water. Set in a walkable, seaside neighbourhood just steps to Willows Beach, Estevan Village, and Oak Bay Avenue, this is a rare blend of quality, lifestyle, and enduring value in one of Victoria’s most sought-after communities. (id:63476)
13, 7205 4 Street NE
Calgary, Alberta
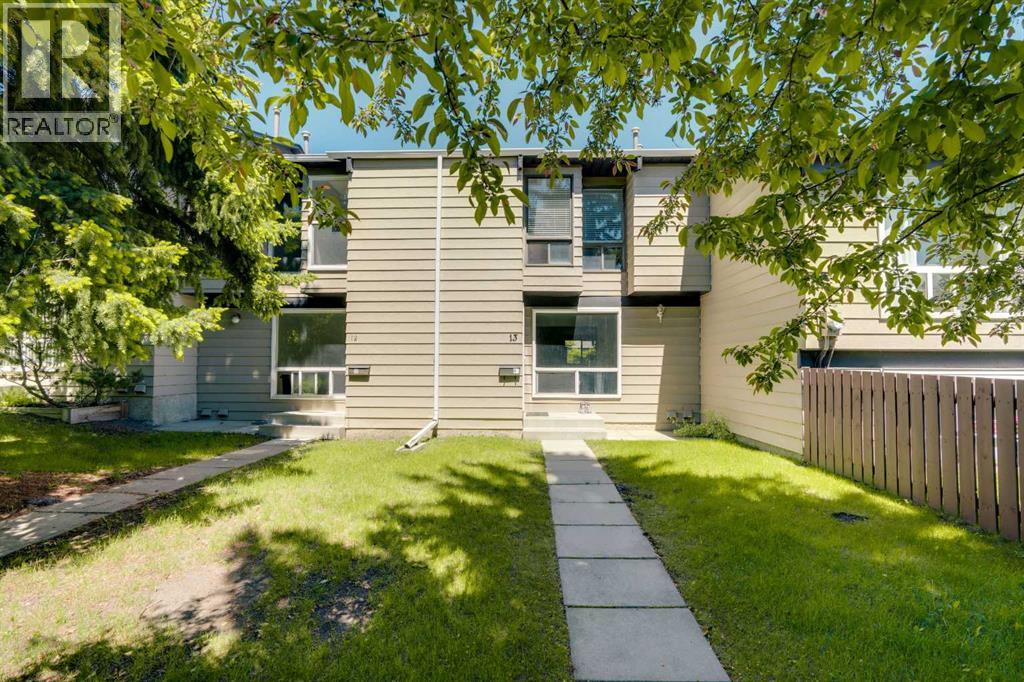
Recently renovated and beautifully maintained 2 storey townhouse, ideally located in the center of the complex with quick access to Deerfoot Trail for convenient commuting throughout the city. This bright and inviting home features three spacious bedrooms upstairs and 1.5 bathrooms, including a fully renovated upper bathroom. For added peace of mind, ALL POLY B HAS BEEN REMOVED.Major updates include newer windows (2007), roof replacement (2013), newer main floor flooring, BRAND NEW 50 GAL HOT WATER TANK, updated kitchen cabinetry and modern lighting fixtures. The sunny south facing front entrance welcomes you into a functional layout, while the bright rear entrance provides direct access to parking conveniently located right outside the back door.The kitchen flows seamlessly into the dining area and living room, creating an ideal space for everyday living and entertaining. The basement offers a finished flex room perfect for a recreation area, home office, gym, or hobby space, along with plenty of additional storage.Located close to transit, shopping, schools and everyday amenities, this non smoking home offers exceptional value and move in ready convenience. Don't miss your opportunity to own this must see townhouse! (id:63476)
318 Newport Ave
Oak Bay, British Columbia
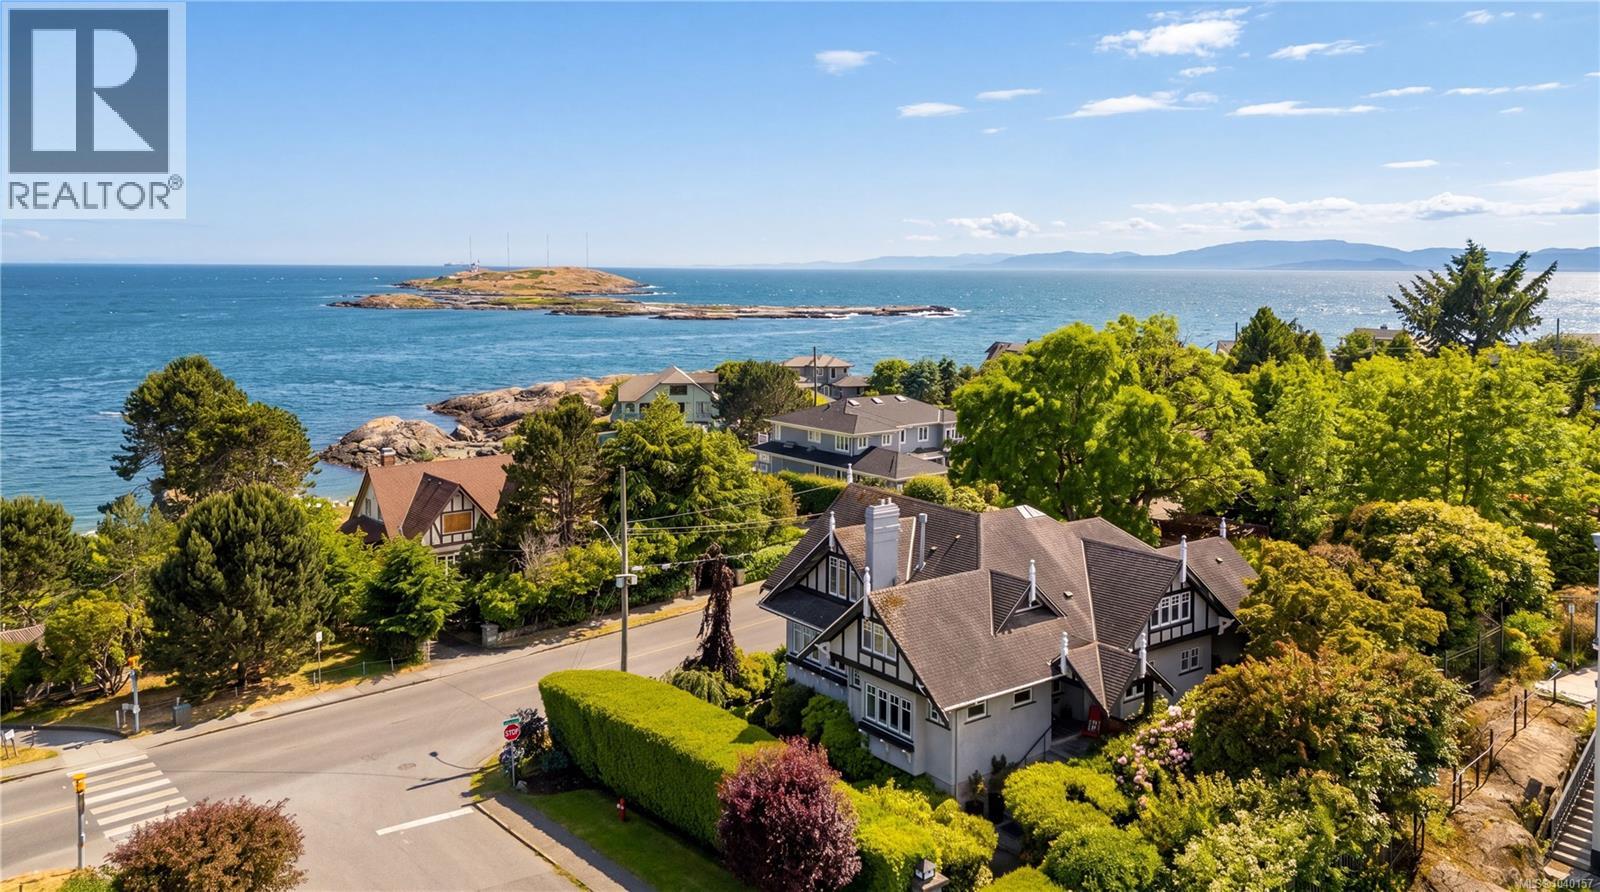
OPEN HOUSE SUN Aug 9, 1.30pm - 3pm Set on one of South Oak Bay’s most coveted streets, this beautifully maintained residence offers over 3,200 sq ft of living space and timeless architectural appeal. Rich in character, the home features soaring ceilings, graceful archways, leaded glass accents, detailed woodwork, and hardwood floors throughout. The main level is designed for both everyday living and entertaining, offering gracious living and dining rooms, a spacious kitchen w/eating area, family room, office, and seamless access to multiple patios and beautifully landscaped gardens. Upstairs, the primary retreat enjoys views toward Victoria Golf Club and the ocean, complete w/a sitting area, walk-in closet, and ensuite. Two additional bedrooms, a full bathroom, and a dedicated laundry complete the upper level. An unfinished lower level provides excellent storage space. Perfectly positioned moments from Victoria Golf Club, Oak Bay Village, parks, beaches, and the waterfront. (id:63476)
3931 Circle Dr
Metchosin, British Columbia
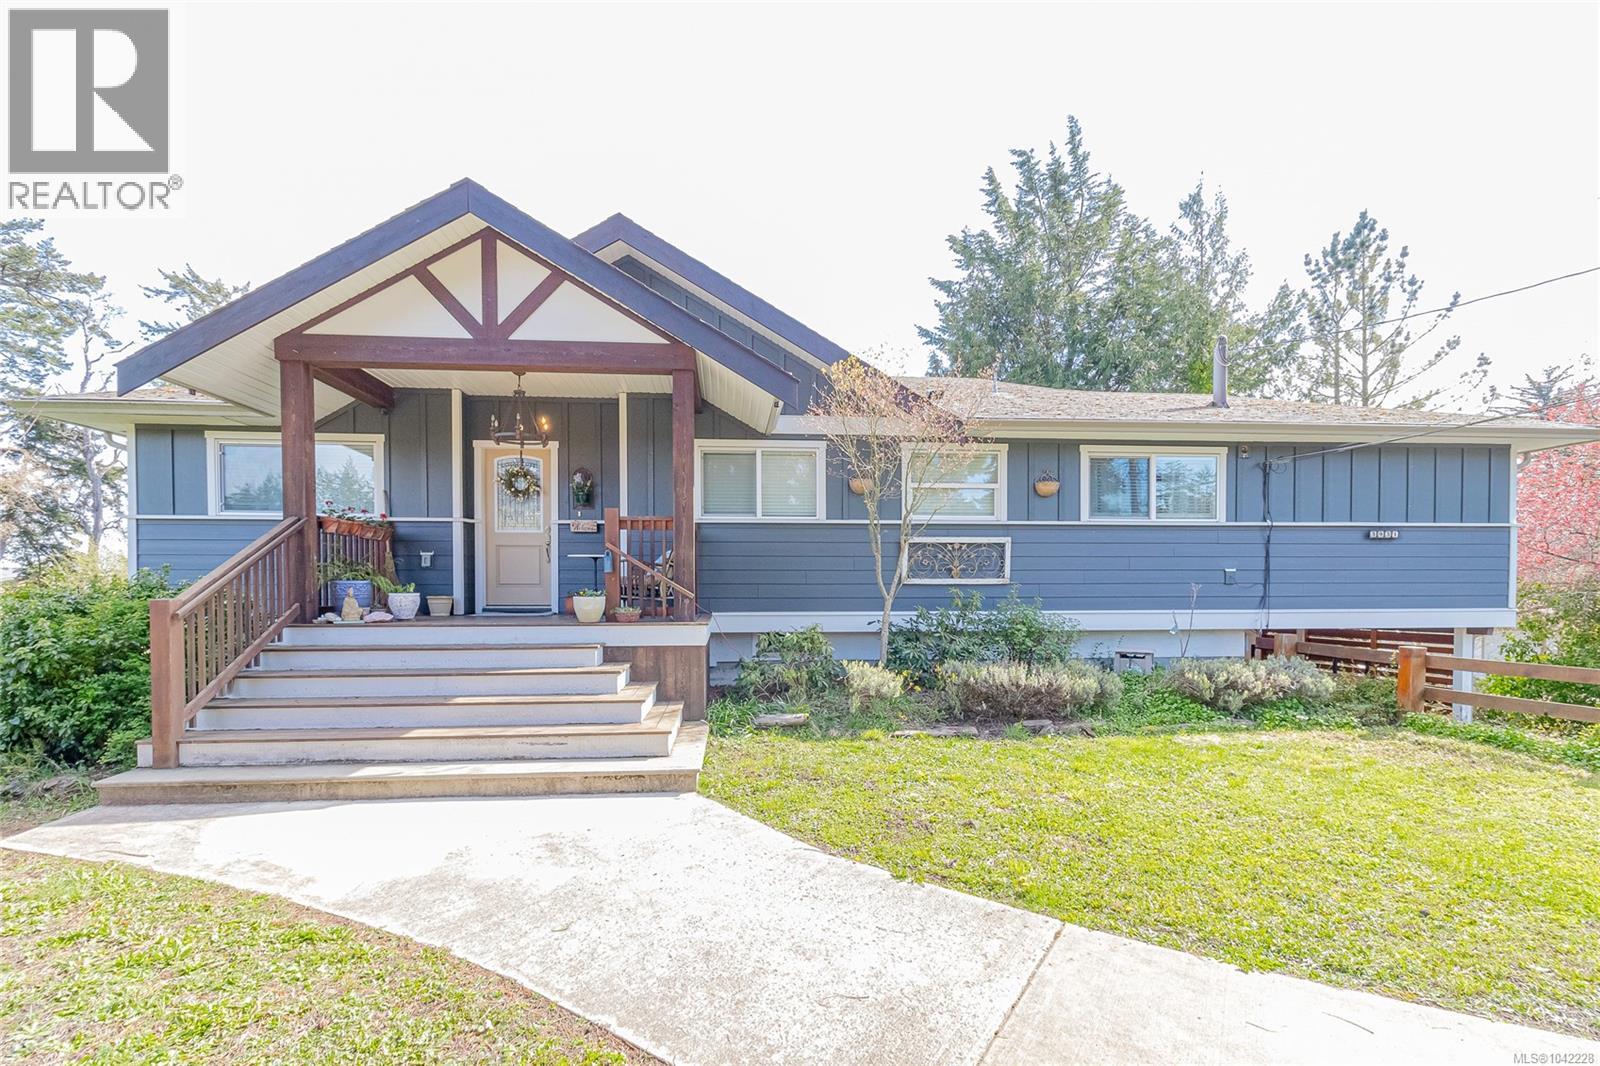
Imagine your 3000 sq ft character home on almost a 1/2 ACRE, situated in one of Metchosin’s most sought-after area.The main level features 3 BR's on the main floor, spacious living room with classic wood-burning FP and solid wood mantle, large picture window with views. The dining area has great ocean and mountain views. The open-concept floor plan naturally from the dining area to a bright kitchen; complete with granite countertops & stainless steel appliances offering views of the manicured gardens. The lower level enjoys a large 2 BR IN-LAW SUITE, providing excellent versatility for rental or extended family which could easily be converted back to a full family home. Outside, the lush, mature gardens on .43 acre property, featuring a detached artist studio perfect for a professional home office or creative retreat. Country-like atmosphere near Witty’s Lagoon & Royal Bay, close to all amenities and the island’s best walking trails ONLY STEPS TO THE OCEAN. Rare find indeed. Call now! ''What a difference a Day makes'' (id:63476)
129 Hidden Spring Circle NW
Calgary, Alberta
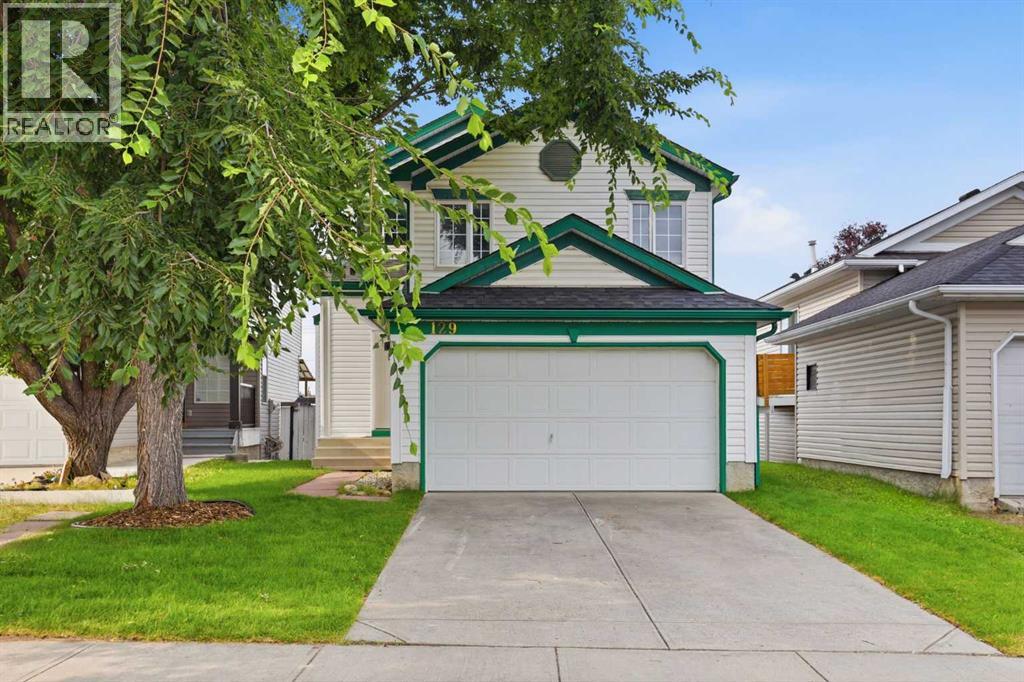
Backing onto a walking/bike path and green space, this detached home in Hidden Valley offers a rare combination: a DOUBLE ATTACHED GARAGE, over 1,200 SQ FT above grade, and no neighbors behind, and quick access to Stoney Trail and Beddington Trail.This 3 BEDROOM + BONUS ROOM layout offers excellent space and functionality for buyers looking for a detached home with long-term potential. The main floor features functional living and dining areas, a kitchen,, off the mudroom is the laundry and half bath. Upstairs you'll find 3 bedrooms, a full bathroom, and a large bonus/family room, a feature not often found in homes of this size. The unfinished basement is a blank canvas, ready for the new owners to design and build out to suit their needs, extra bedrooms, a home gym, media room, or additional living space.Step outside to a backyard that backs directly onto pathways and green space, with no houses directly behind, great for morning walks, biking, or just extra privacy.Recent updates add to the value: NEW ROOF & EAVESTROUGHS (May 2026), NEW APPLIANCES (Aug 2026), NEW SOD, and a NEW SINK & TOILET in the half bath. Hot water tank (4-5 years) and furnace (6 years).A great opportunity for a first-time buyer or investor seeking a detached home with a double garage, backyard privacy, and major updates already done, in a well-established community close to parks, schools, transit, shopping, and major routes. Book your showing today. (id:63476)
14 Easterbrook Place SE
Airdrie, Alberta
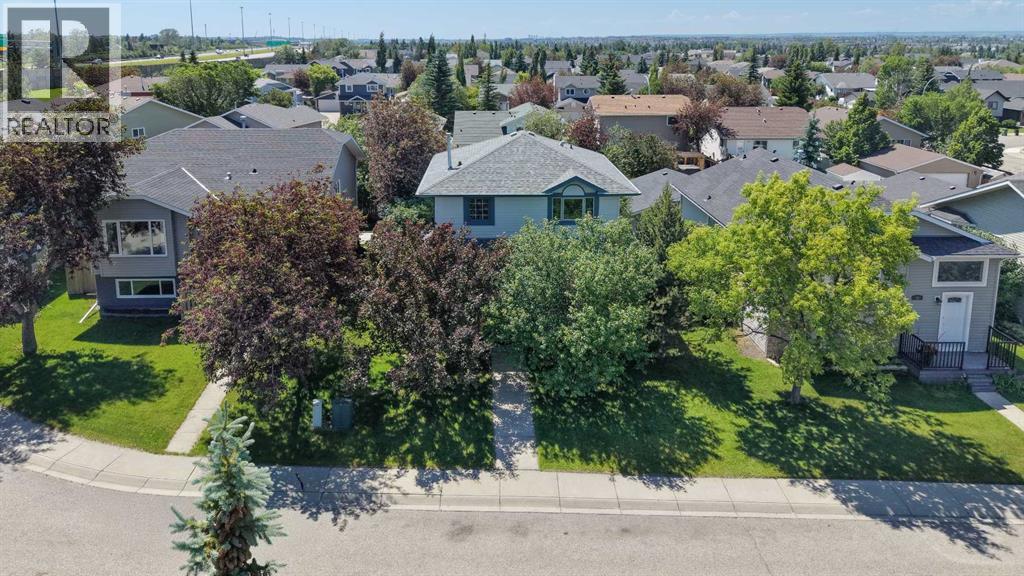
OPEN HOUSE SUNDAY JULY 12 1-3PM - This is a rare opportunity to own in a central, walkable, mature Airdrie neighbourhood offering outstanding convenience, livability, and long-term potential. Welcome to 14 Easterbrook Place in the mature and highly desirable community of Edgewater. Tucked away on a quiet cul-de-sac, this home offers a large lot and a fantastic opportunity for buyers looking to add their personal touch and create something truly special with great bones and a spacious layout. The location is truly one of the highlights. Within approximately a 15-minute walk, you can access Nose Creek Park, the Nose Creek pathway system and off-leash dog park, AE Bowers Elementary, Fuzzy Pickles Preschool, Muriel Clayton Middle School, Genesis Place Recreation Centre, and the Ron Ebbesen hockey arenas plus countless parks, fields and sports courts integrated into the area. With 4 bedrooms, 2.5 bathrooms, and just under 2,000 sq ft of developed living space, the floorplan offers plenty of room for families. The main level features a comfortable living room, formal dining area, and an additional dine-in kitchen space that flows into the family room, complete with a cozy fireplace and views of the backyard. The south-facing yard provides excellent outdoor space, and two of the upper bedrooms offer mountain views. Important updates include a recently replaced roof, triple-pane windows along the south side of the home and in the primary bedroom. Call now to book your private viewing! (id:63476)