
268 Yankee Line Kawartha Lakes, Ontario K0L 2W0

$3,999,000
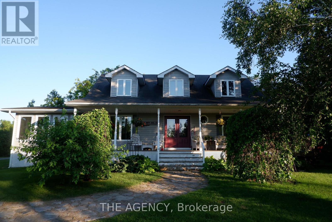
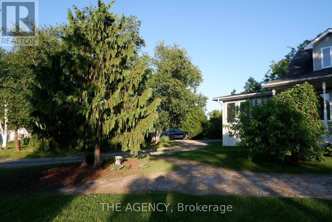
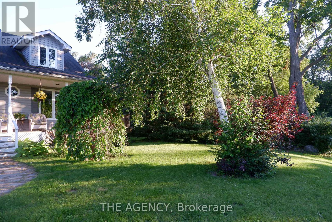
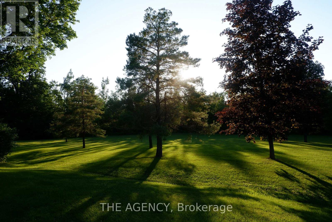
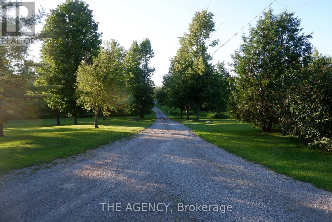
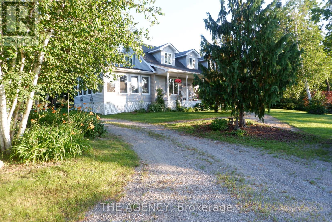
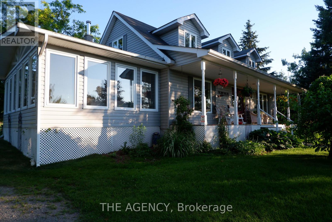
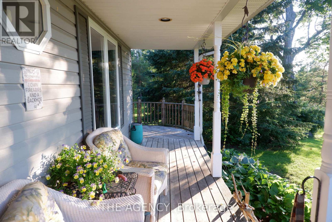
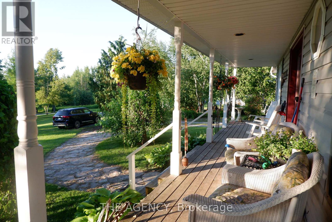
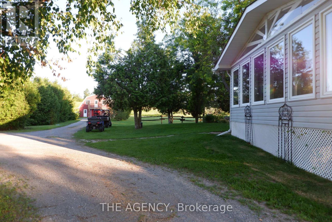
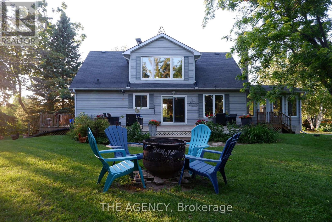
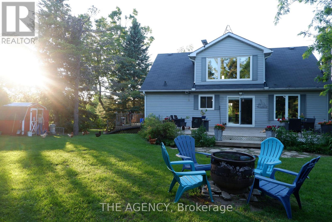
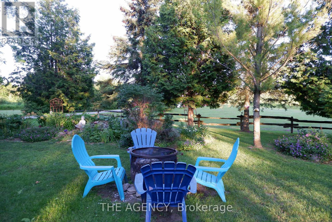
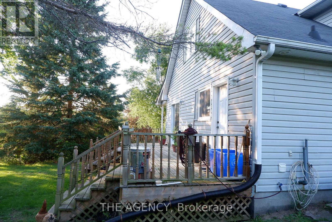
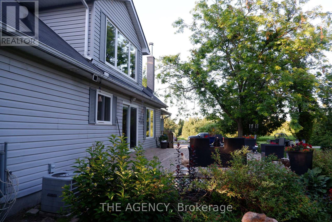
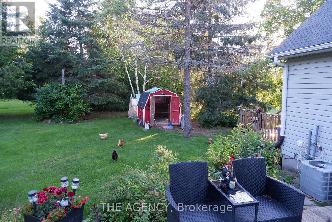
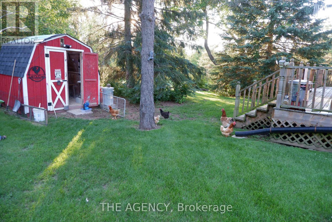
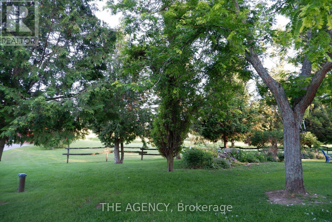
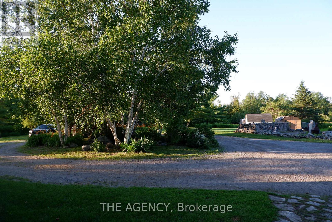
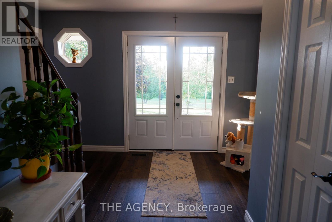
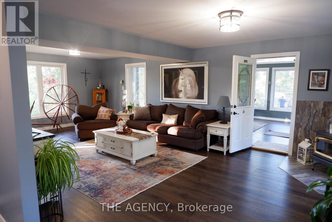
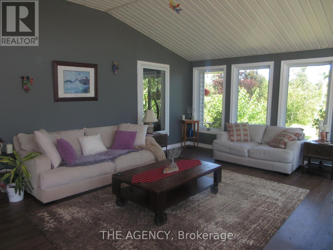
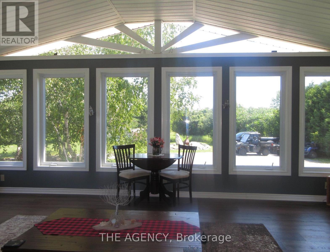
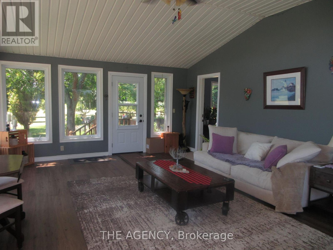
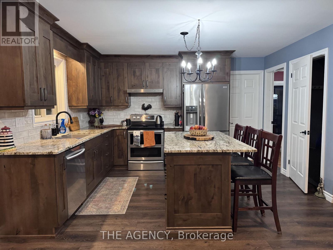
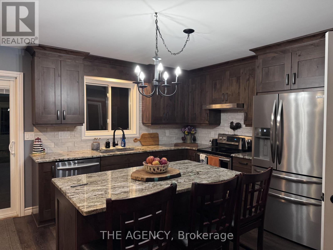
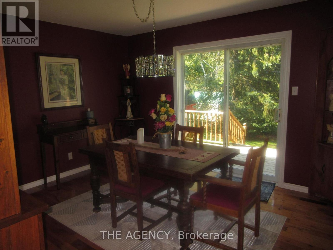
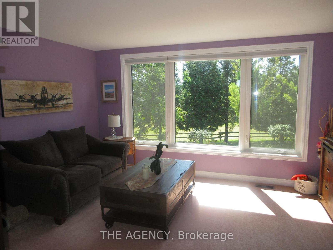
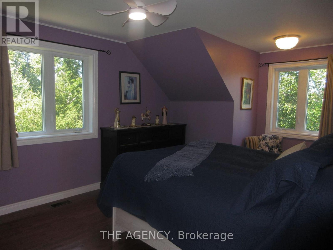
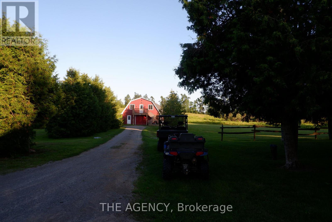
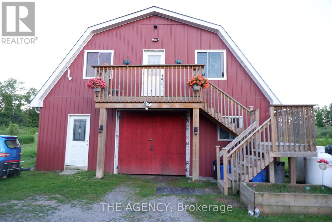
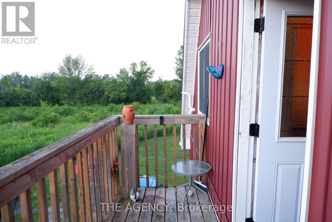
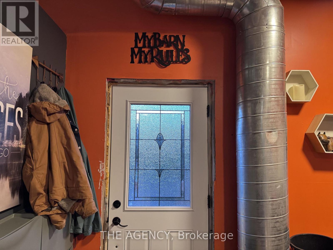
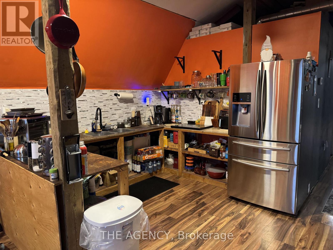
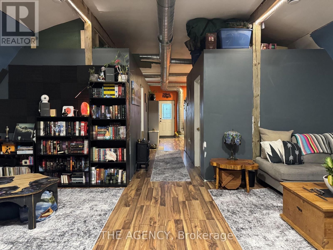
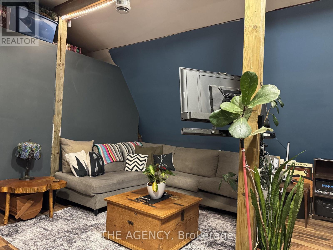
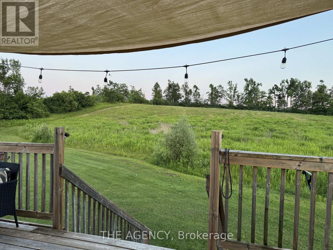
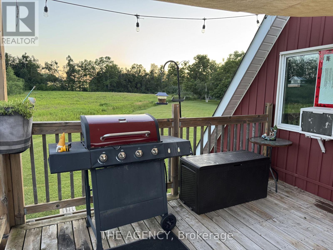
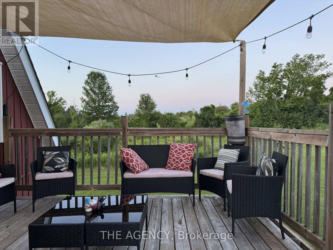
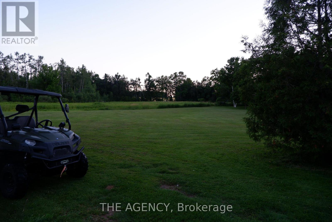
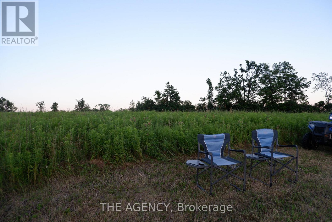
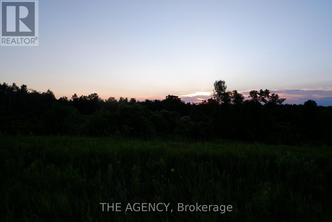
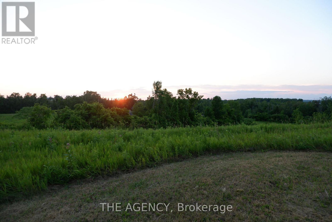
Discover an extraordinary opportunity to own over **200 acres** of private countryside with approximately **80 workable acres** and endless possibilities. Whether you're seeking a recreational retreat, equestrian estate, hobby farm, or private sanctuary, this property delivers. Enjoy hunting, ATV trails, snowmobiling, horseback riding, hiking, and exploring your own expansive landscape.The property features a single dwelling home, a well-maintained barn with a beautifully finished loft, multiple storage sheds, and **pre-approved zoning allowing for the construction of a building up to 10,000 sq. ft.** Imagine creating a wellness retreat, event venue, agricultural operation, or the ultimate country escape.The beautifully maintained home showcases hardwood flooring, a bright sunroom, and breathtaking views from every room. Offering complete privacy, exceptional versatility, and a rare combination of lifestyle and development potential, this is a truly one-of-a-kind property. (id:63476)
Property Details
| MLS® Number | X13562512 |
| Property Type | Single Family |
| Community Name | Emily |
| Easement | Right Of Way |
| Parking Space Total | 8 |
Building
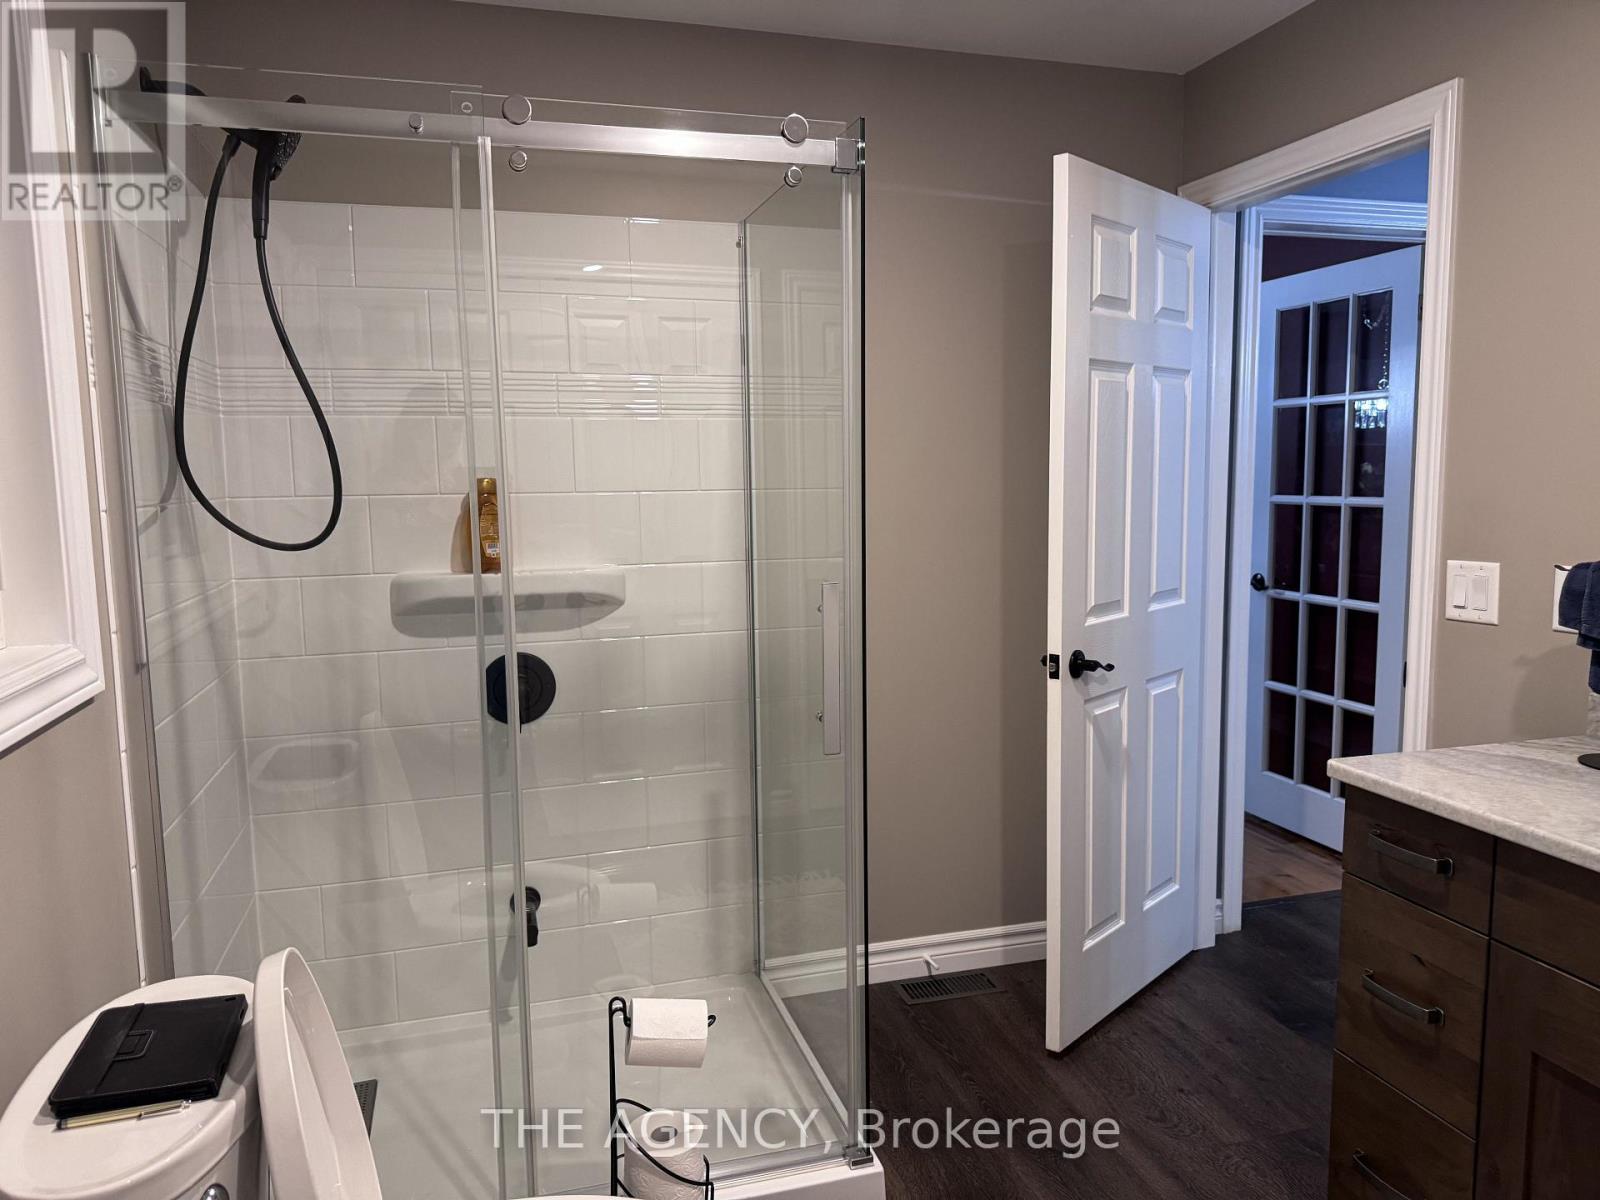
| Bathroom Total | 2 |
| Bedrooms Above Ground | 3 |
| Bedrooms Total | 3 |
| Basement Type | Full |
| Construction Style Attachment | Detached |
| Cooling Type | Central Air Conditioning |
| Exterior Finish | Vinyl Siding |
| Fireplace Present | Yes |
| Foundation Type | Block |
| Heating Fuel | Oil |
| Heating Type | Forced Air |
| Stories Total | 2 |
| Size Interior | 2,000 - 2,500 Sqft |
| Type | House |
| Utility Water | Drilled Well |
Parking
| No Garage |
Land
| Acreage | Yes |
| Fence Type | Fenced Yard |
| Sewer | Septic System |
| Size Depth | 201 Ft |
| Size Frontage | 702 Ft |
| Size Irregular | 702 X 201 Ft ; 702 X 201 |
| Size Total Text | 702 X 201 Ft ; 702 X 201|100+ Acres |
| Zoning Description | Agr |
Rooms
| Level | Type | Length | Width | Dimensions |
|---|---|---|---|---|
| Second Level | Primary Bedroom | 5.18 m | 4.14 m | 5.18 m x 4.14 m |
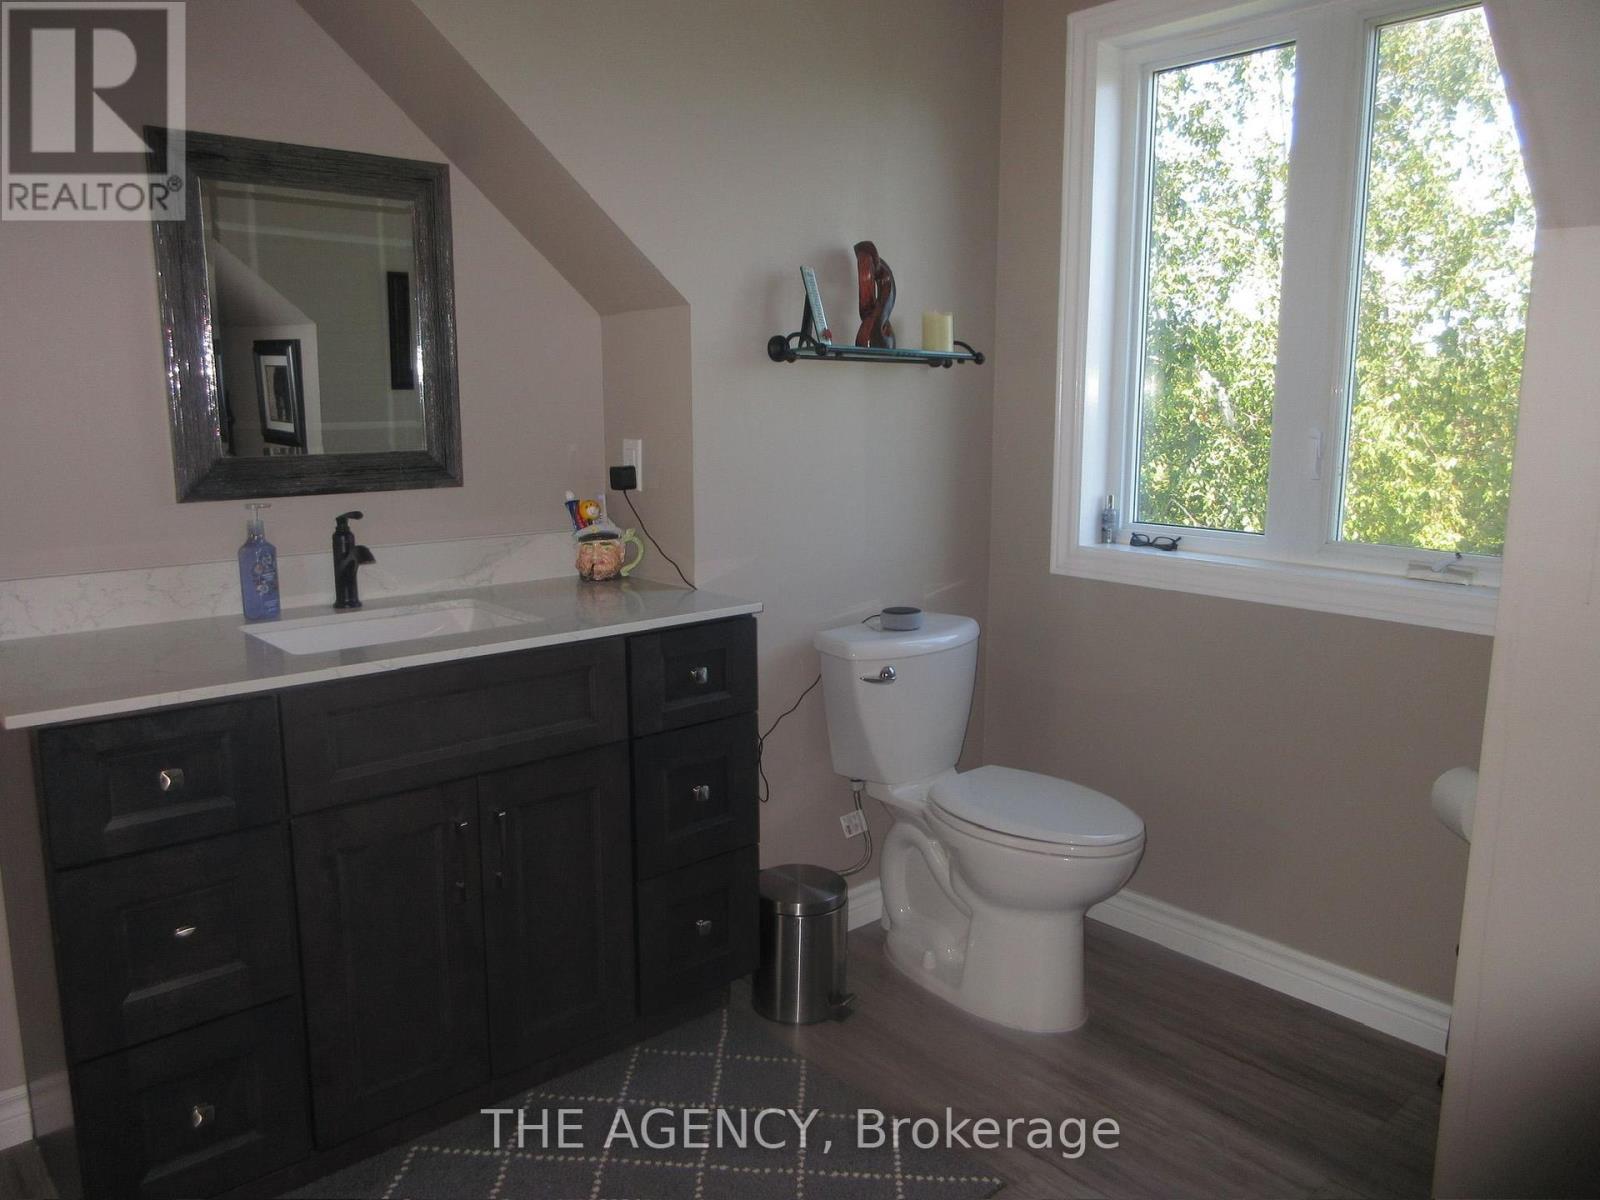
| Second Level | Bathroom | Measurements not available | ||
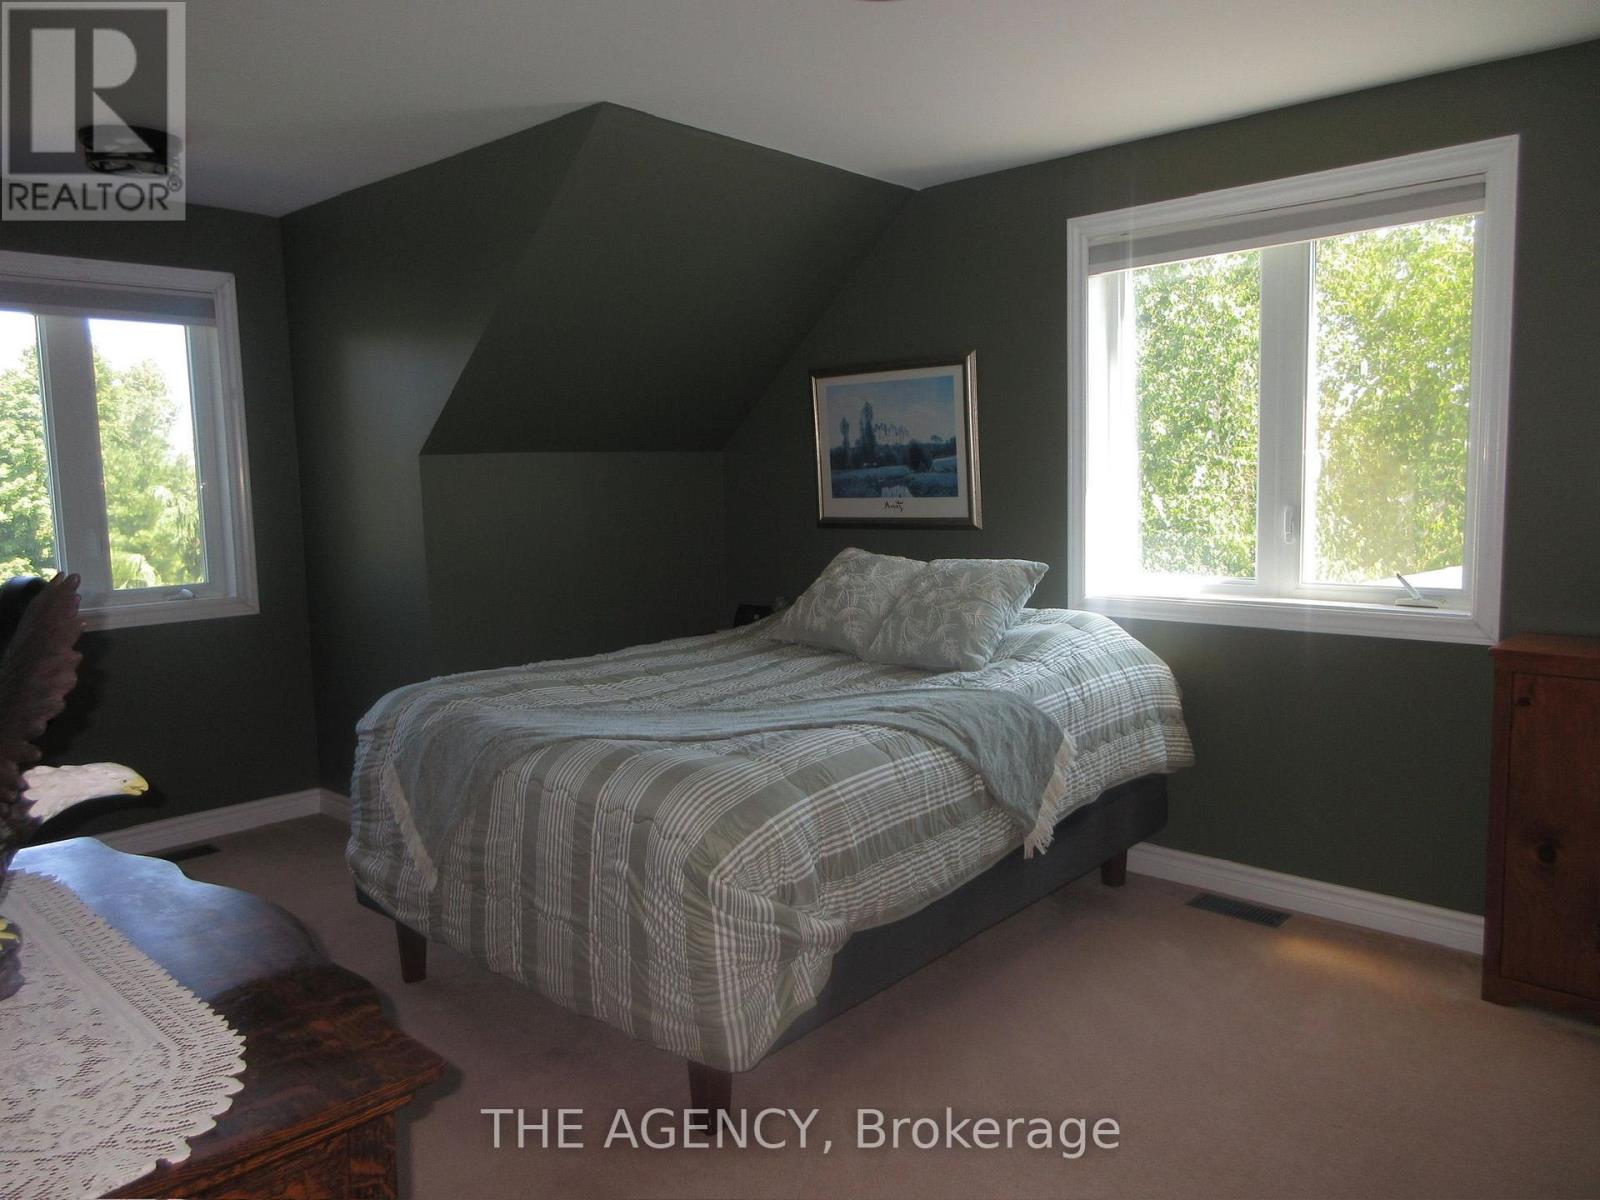
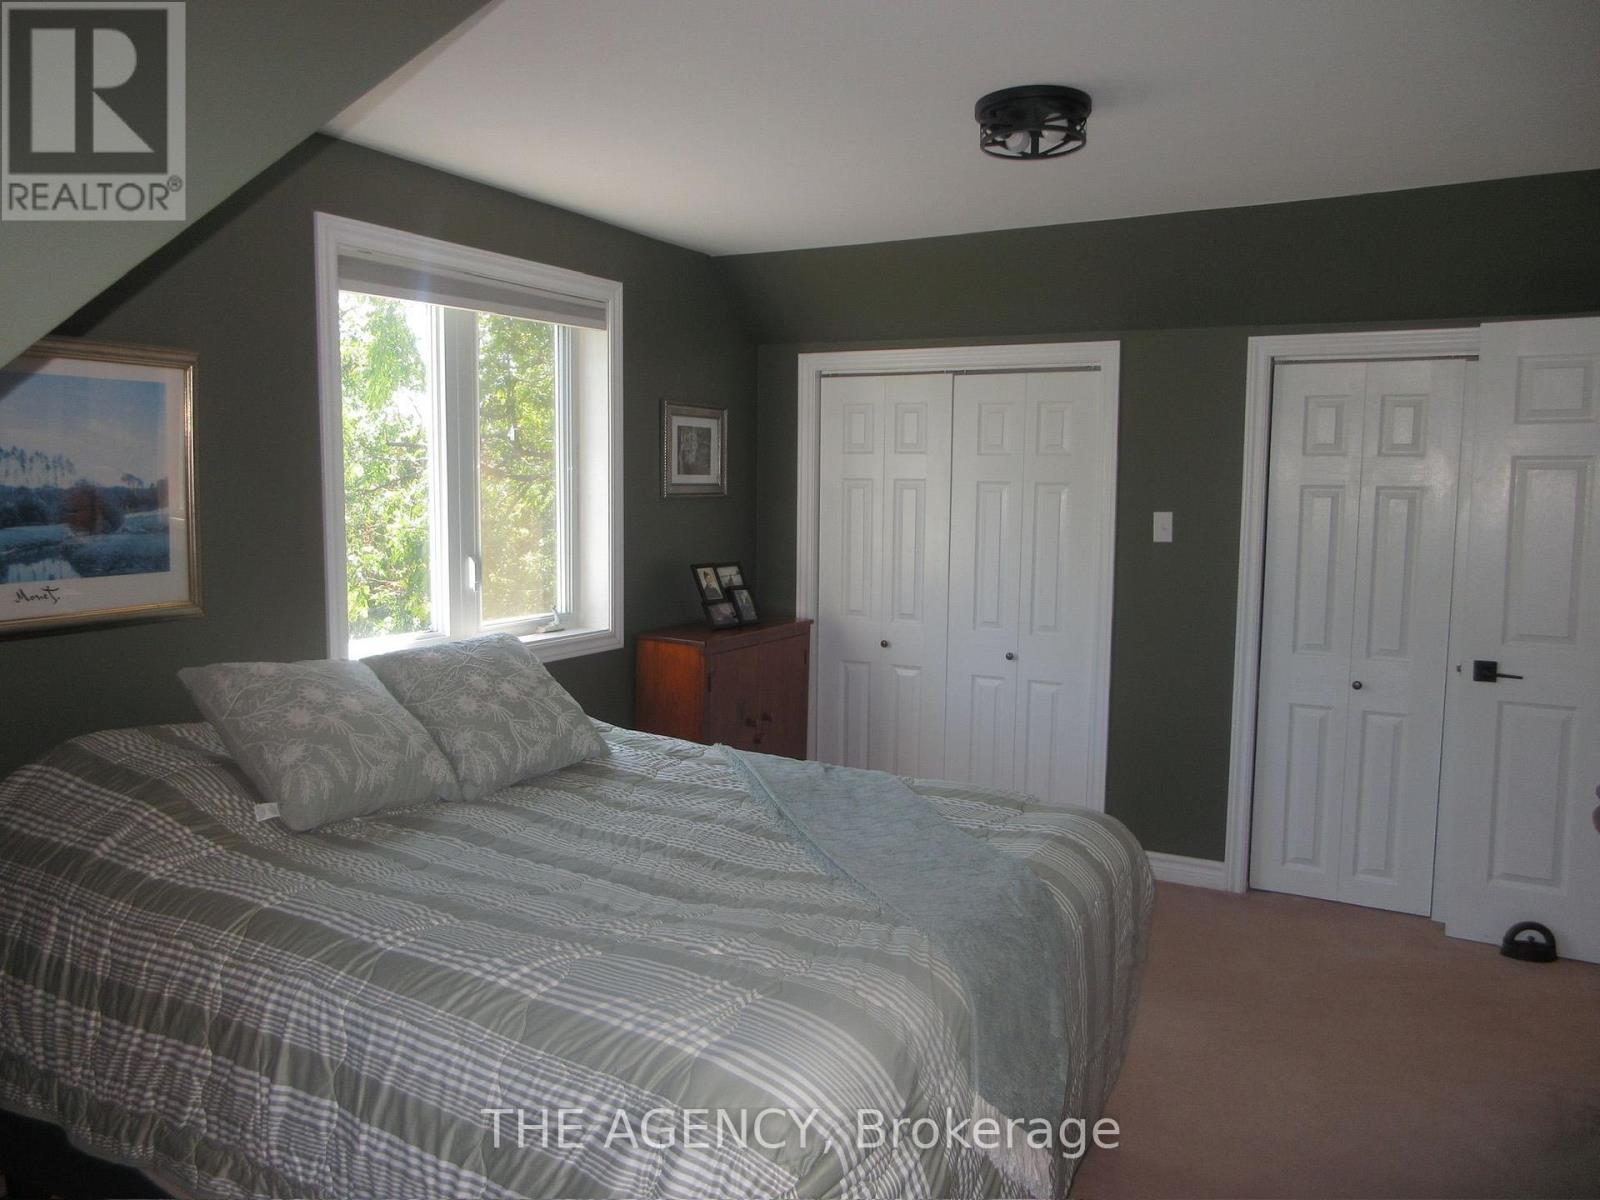
| Second Level | Bedroom | 3.65 m | 3.22 m | 3.65 m x 3.22 m |
| Flat | Loft | Measurements not available | ||
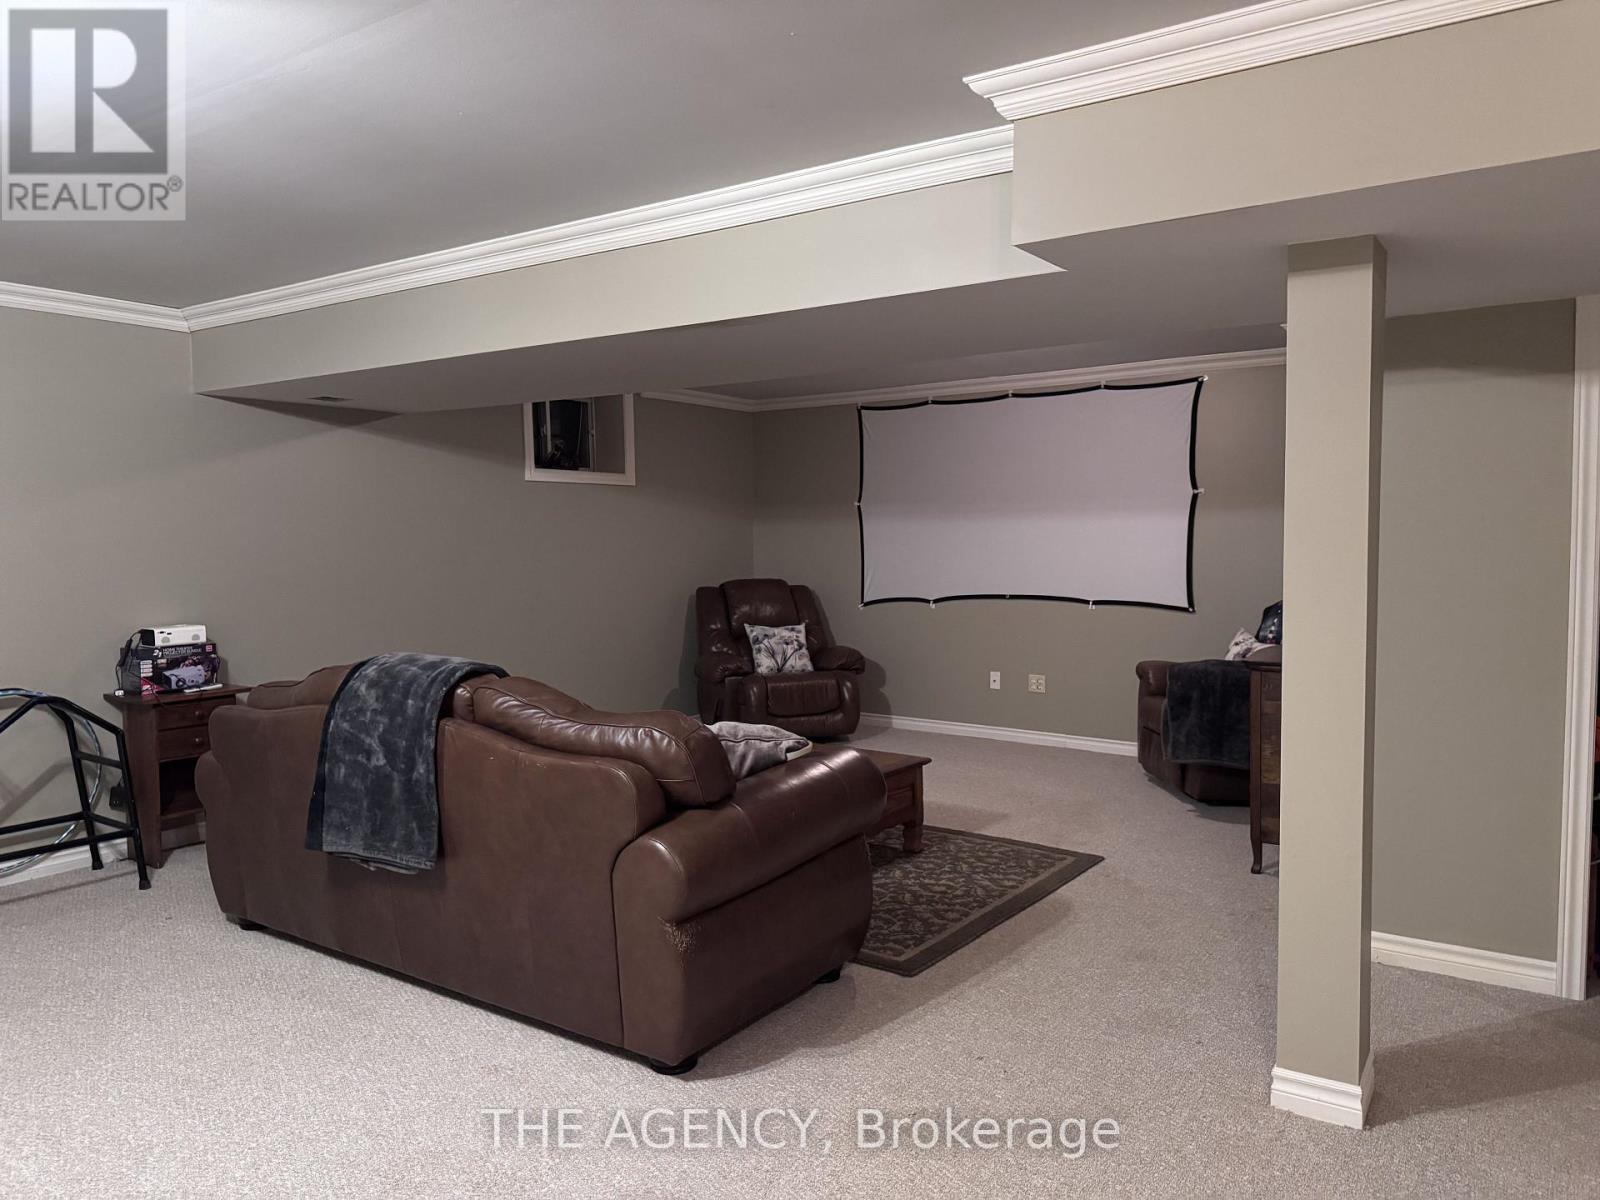
| Lower Level | Family Room | 7.92 m | 6.5 m | 7.92 m x 6.5 m |
| Main Level | Laundry Room | Measurements not available | ||
| Main Level | Living Room | 7.92 m | 4.92 m | 7.92 m x 4.92 m |
| Main Level | Dining Room | 5.94 m | 3.65 m | 5.94 m x 3.65 m |
| Main Level | Kitchen | Measurements not available | ||
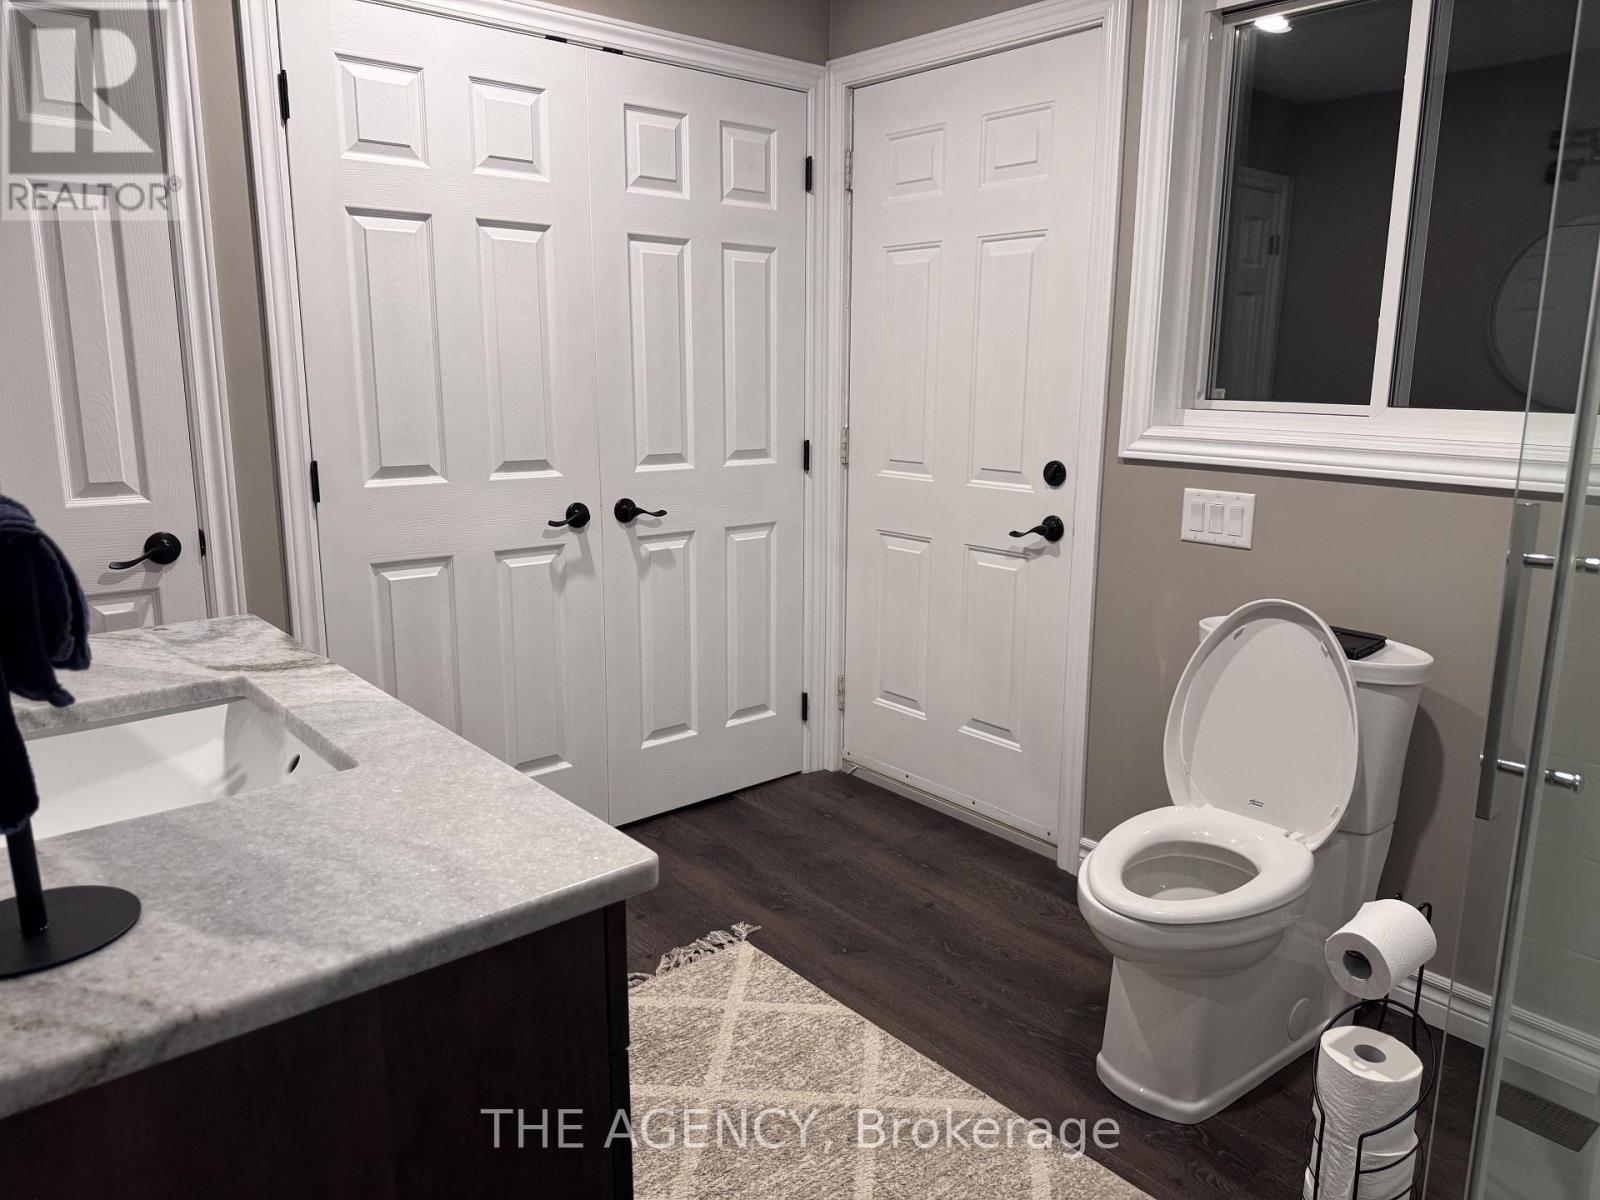
| Main Level | Bathroom | Measurements not available | ||
| Main Level | Den | 3.65 m | 3.04 m | 3.65 m x 3.04 m |
Contact Us
Contact us for more information

The trademarks REALTOR®, REALTORS®, and the REALTOR® logo are controlled by The Canadian Real Estate Association (CREA) and identify real estate professionals who are members of CREA. The trademarks MLS®, Multiple Listing Service® and the associated logos are owned by The Canadian Real Estate Association (CREA) and identify the quality of services provided by real estate professionals who are members of CREA. The trademark DDF® is owned by The Canadian Real Estate Association (CREA) and identifies CREA's Data Distribution Facility (DDF®)
August 08 2026 12:16:32
Toronto Regional Real Estate Board
The Agency