
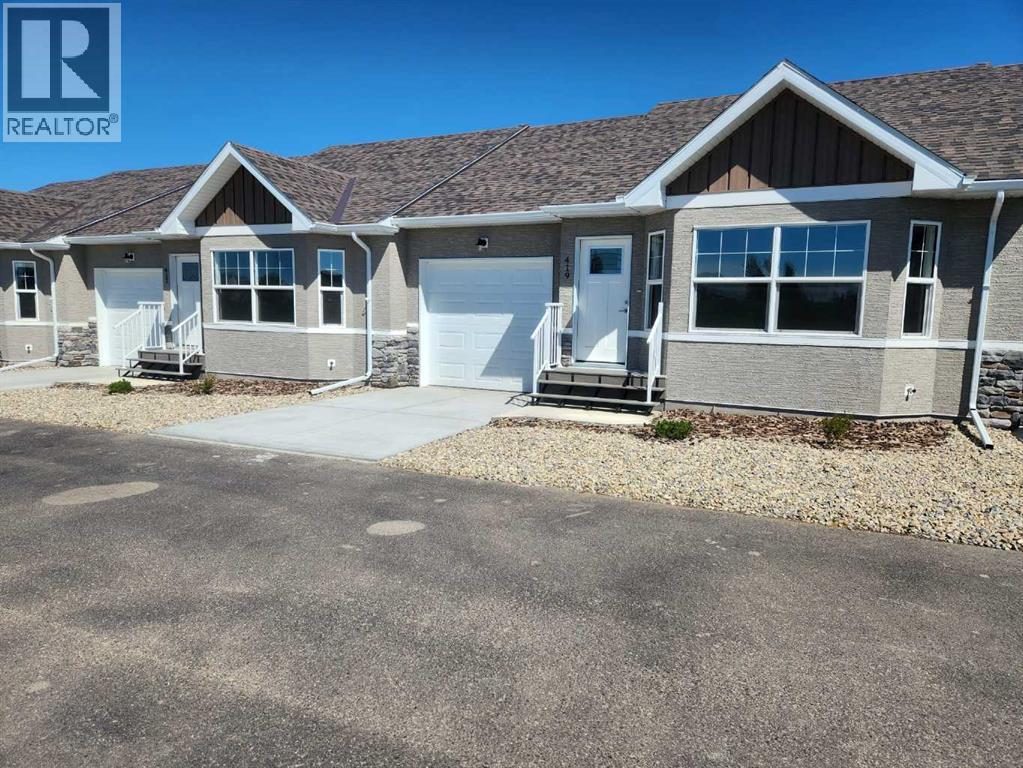
419 Meadowlark Way
Vulcan, Alberta
Welcome to easy living in the heart of Vulcan — a friendly, affordable community where comfort and convenience come together. Great Golf Course.This bright and spacious main-floor condo offers true low-maintenance living, perfect for downsizers, snowbirds, or anyone wanting a lock-and-leave lifestyle.Adult Living — Quiet, relaxed environment with like-minded neighboursMain-Floor Convenience — No stairs, no hassle, easy access in and outOpen-Concept Layout — Vaulted ceilings create an airy, spacious feelVinyl Plank Flooring — Durable, stylish, and easy to maintainStainless Steel Appliance Package — Includes fridge, stove, dishwasher plus stacked washer & dryer main floor laundry room.Quartz Countertops — Modern, durable, and beautifully finishedWalk-In Pantry — Extra storage for everyday convenienceGreat-Sized Deck — Perfect for morning coffee, container gardening, or evening relaxationOptional Basement Development — Add 2 bedrooms, a bathroom, rec room, or hobby space to suit your lifestyleVulcan AB is a welcoming, affordable community with small-town charm and big-town amenities.Friendly neighbours, walkable amenities, and a relaxed pace of life make it the perfect place to be.Perfect ForDownsizers seeking simplicity. Starter Home. Retirees wanting comfort and accessibilityFirst-time buyers wanting affordability without compromiseSnowbirds needing a low-maintenance home baseADD your basement Development to the Purchase Price (id:63476)
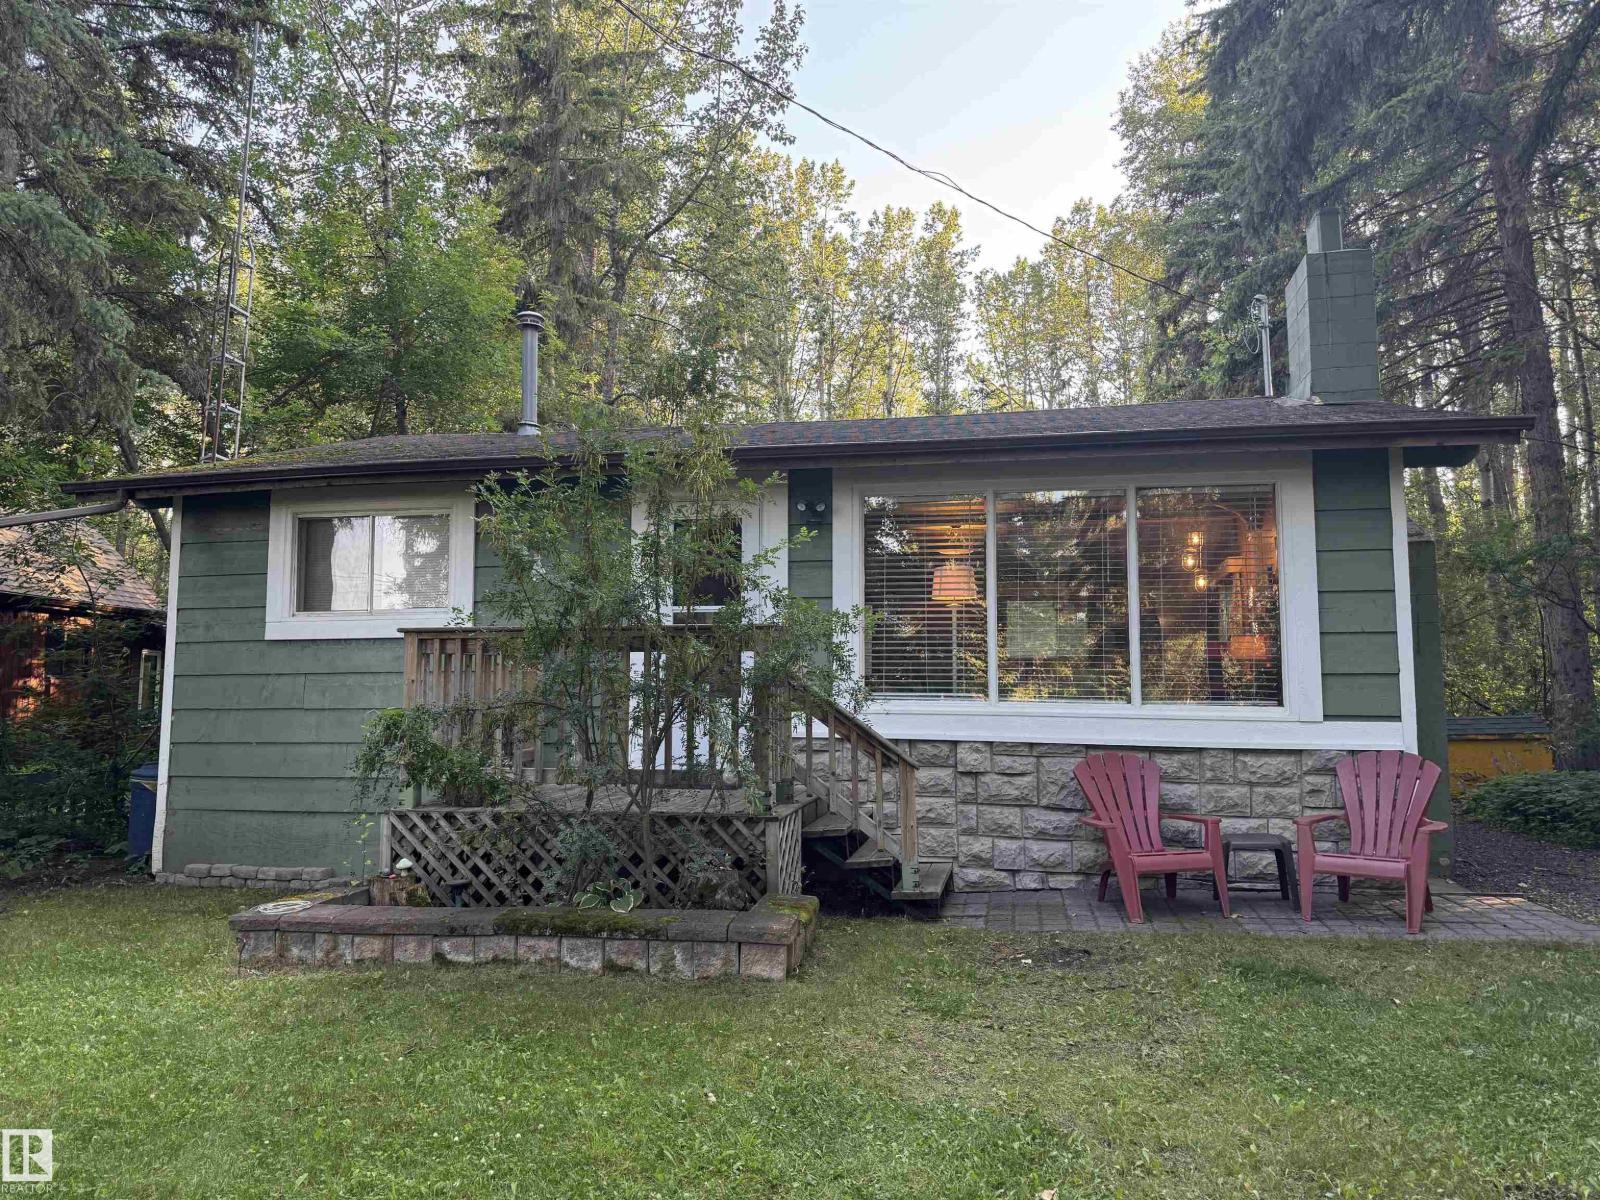
137 Crystal Springs Dr
Rural Wetaskiwin County, Alberta
Welcome to #137 Crystal Springs Drive! This charming year-round lake retreat is nestled in the friendly community of Crystal Springs, steps to the water & boat launch. This Thoughtfully Refreshed 2Bdrm, 1-bath cottage features newer paint, flooring, lighting, a cozy wood stove, pressure tank, HWT & landscaping. The primary bedroom overlooks the private backyard & sunny deck, while the second bedroom offers built-in bunks sleeping six—perfect for kids & guests. Whether you're looking for a seasonal getaway, turnkey year-round cabin or future lake home, this property offers endless possibilities. Close to walking trails, the Village, shopping, restaurants, golf, spa, groceries, pharmacy & ice cream. Ready for quick possession, tons of space for parking your boat & vehicles. It has been masterfully organized to be turnkey & include all the contents & furniture & is decorated with Cozy Cabin written all over it; also a boat & dock available so bring the family out and start enjoying. Your Lake Life Awaits! (id:63476)
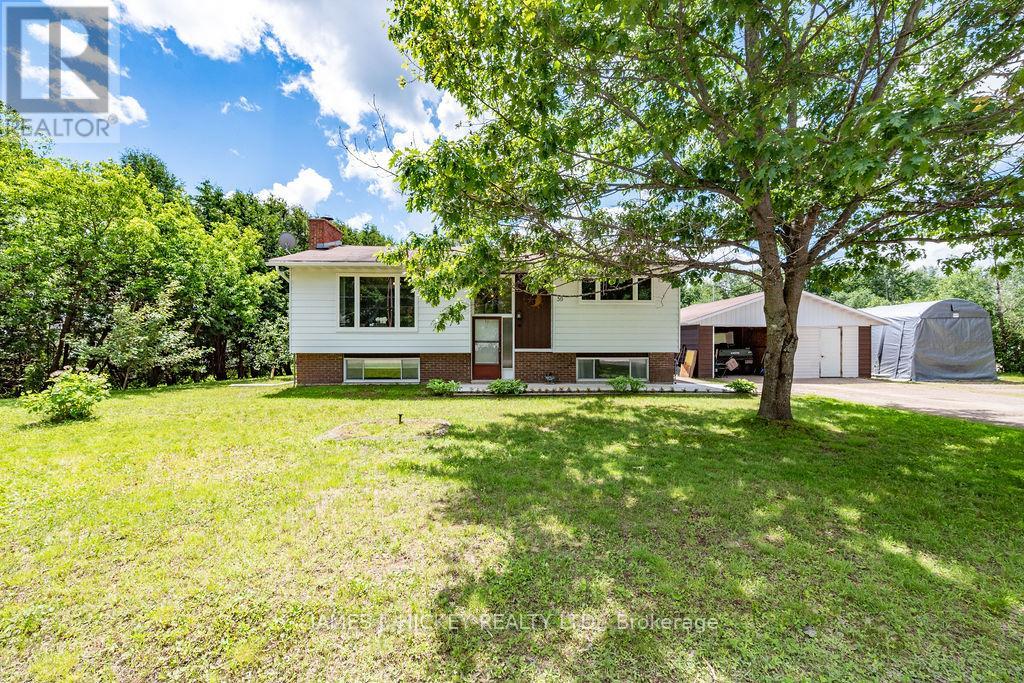
39 Ottawa Street
Laurentian Hills, Ontario
Welcome to this exceptional and beautifully maintained 3-bedroom bungalow, perfectly designed for comfortable family living and ideally located just minutes from CNL and Petawawa! From the moment you step inside, you'll be impressed by the bright, sun-filled living room that flows seamlessly into the beautifully updated kitchen and spacious dining area. Patio doors open to an incredible 3-season sunroom-an inviting retreat perfect for morning coffee, entertaining guests, or creating lasting family memories. The main floor offers three spacious bedrooms, a stylishly updated 4-piece bathroom, and the added convenience of main-floor laundry. The fully finished lower level expands your living space with a warm and welcoming family room featuring a cozy gas fireplace, a flexible den or home office area, a 3-piece bathroom, and abundant storage space. Enjoy the outdoors with a large rear deck overlooking the fully fenced backyard-an ideal setting for summer BBQs, gatherings, and relaxing evenings. Additional highlights include natural gas heating, central air conditioning, and a double detached garage offering excellent space for vehicles, hobbies, and storage. This fantastic home truly has it all-space, comfort, updates, and an unbeatable location. Fridge, stove, washer, dryer included. Don't miss your chance to make this wonderful property your own! Call today to schedule your private viewing! Minimum 24 hour irrevocable required on all offers. (id:63476)
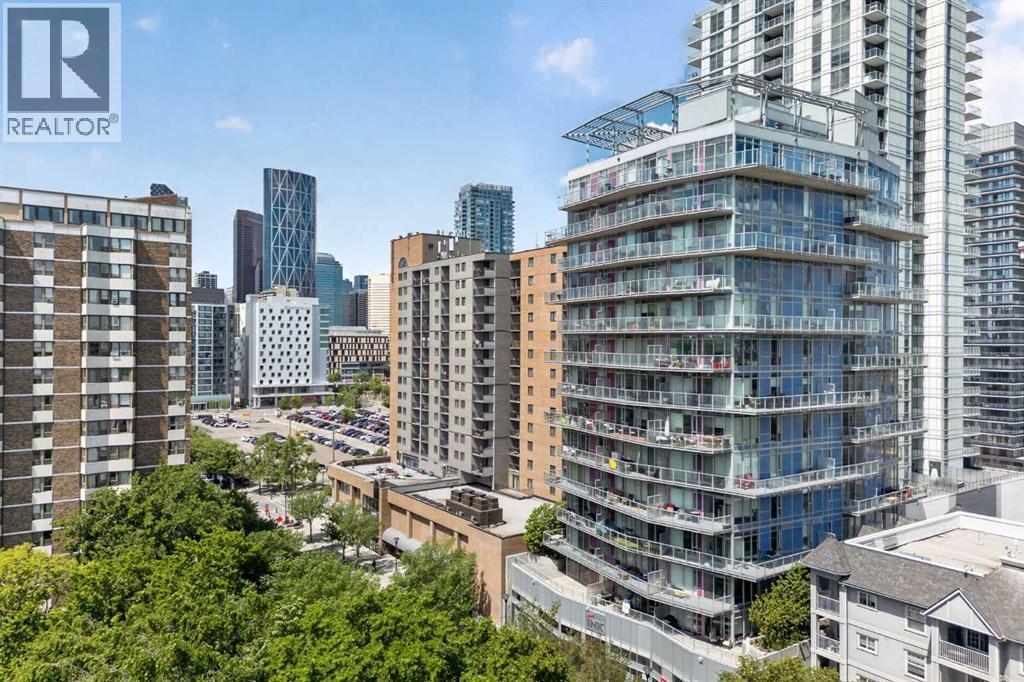
305, 624 8 Avenue SE
Calgary, Alberta
Imagine stepping outside your front door and being just minutes from Flames games, concerts, the Bow River pathways, Stampede Park, and some of Calgary's best restaurants and nightlife. Welcome to life at INK by Battistella, where urban convenience meets modern industrial style in one of Calgary's most vibrant and walkable communities.This 1-bedroom, 1-bathroom unit offers the perfect blend of character and low-maintenance living. Featuring polished concrete floors, exposed concrete accents, and an open-concept layout, this home embraces the industrial aesthetic that has made INK one of Calgary's most recognizable condo buildings.Enjoy your morning coffee on the private balcony or head up to the impressive rooftop patio, where panoramic views of the downtown skyline create the perfect backdrop for entertaining or unwinding after a busy day. With portions of the Stampede Grounds visible from the building, you'll have a front-row seat to some of Calgary's biggest events all year long.Designed for an active urban lifestyle, the building also features secure bike storage complete with a dedicated wash station and air pump, making it easy to clean, maintain, and store your bike after exploring Calgary's extensive pathway network.The location truly sets this home apart. Walk to the downtown core, explore the Bow River pathway system, catch a Flames game, attend concerts and events in the emerging Culture + Entertainment District, or spend an evening enjoying the countless restaurants, cafés, breweries, and shops that make this neighbourhood so desirable.Whether you're a first-time buyer looking to be in the heart of the action, an investor seeking a highly desirable location, or someone looking for a lock-and-leave lifestyle, this home offers an opportunity to experience downtown Calgary at its best.Urban. Walkable. Low maintenance. Welcome home. (id:63476)
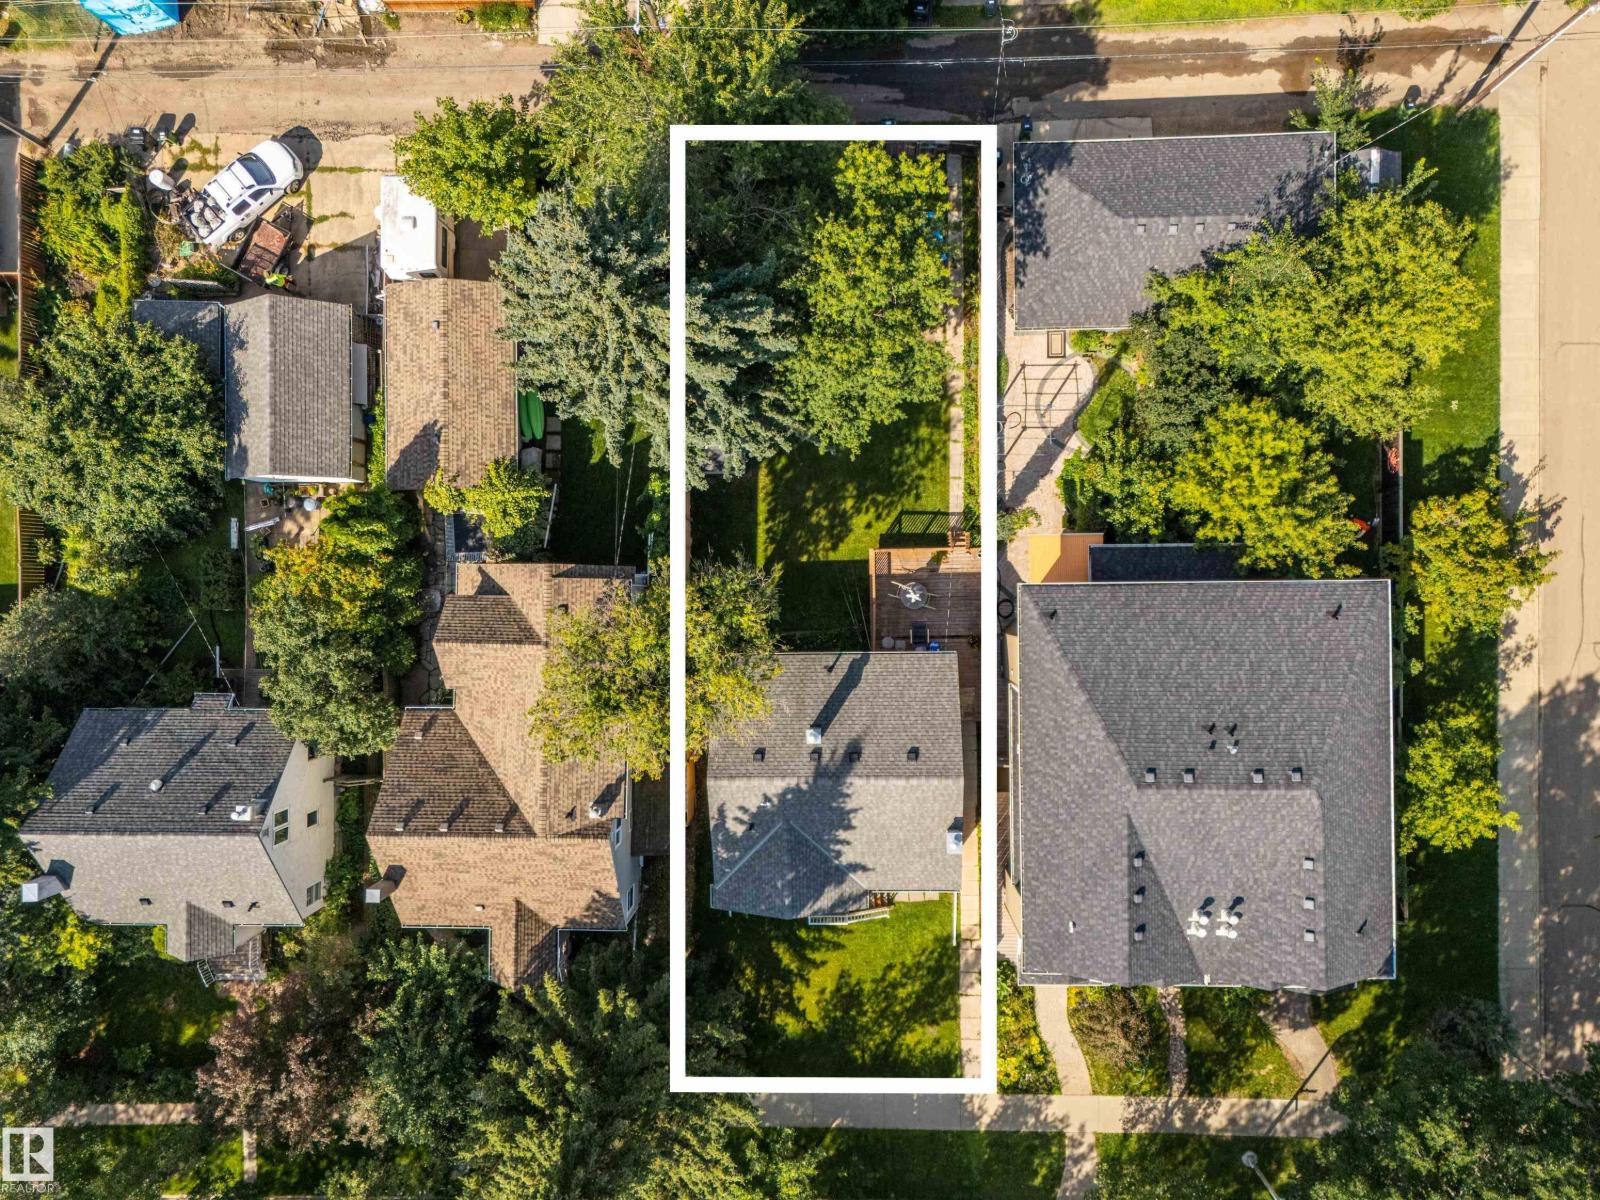
8850 89 St NW
Edmonton, Alberta
*Sold as-is, where-is, with no warranties or representations for land value only.* REDEVELOPMENT OPPORTUNITY in desirable BONNIE DOON! This 40' x 122' lot is ideally located in the heart of one of Edmonton's most desirable neighbourhoods, just steps away from popular restaurants, cafes, shops, the Faculty St Jean and Edmonton's River Valley parks! Zoned RS for small-scale residential, your options are open to develop your dream, from your private infill oasis, to a savvy investment property with multiple units! This location is ideal for students, professionals, and families alike. Experience the cultural hub of Bonnie Doon's French quarter, a neighbourhood at the heart of multiple festivals including: the Edmonton International Fringe Festival, Flying Canoe Volant Festival, and Folk Fest! Nearby transit and the valley line LRT make this property a commuter's dream, with easy access to downtown, the ICE district, and university campuses! Opportunity awaits in perennially popular Bonnie Doon! (id:63476)
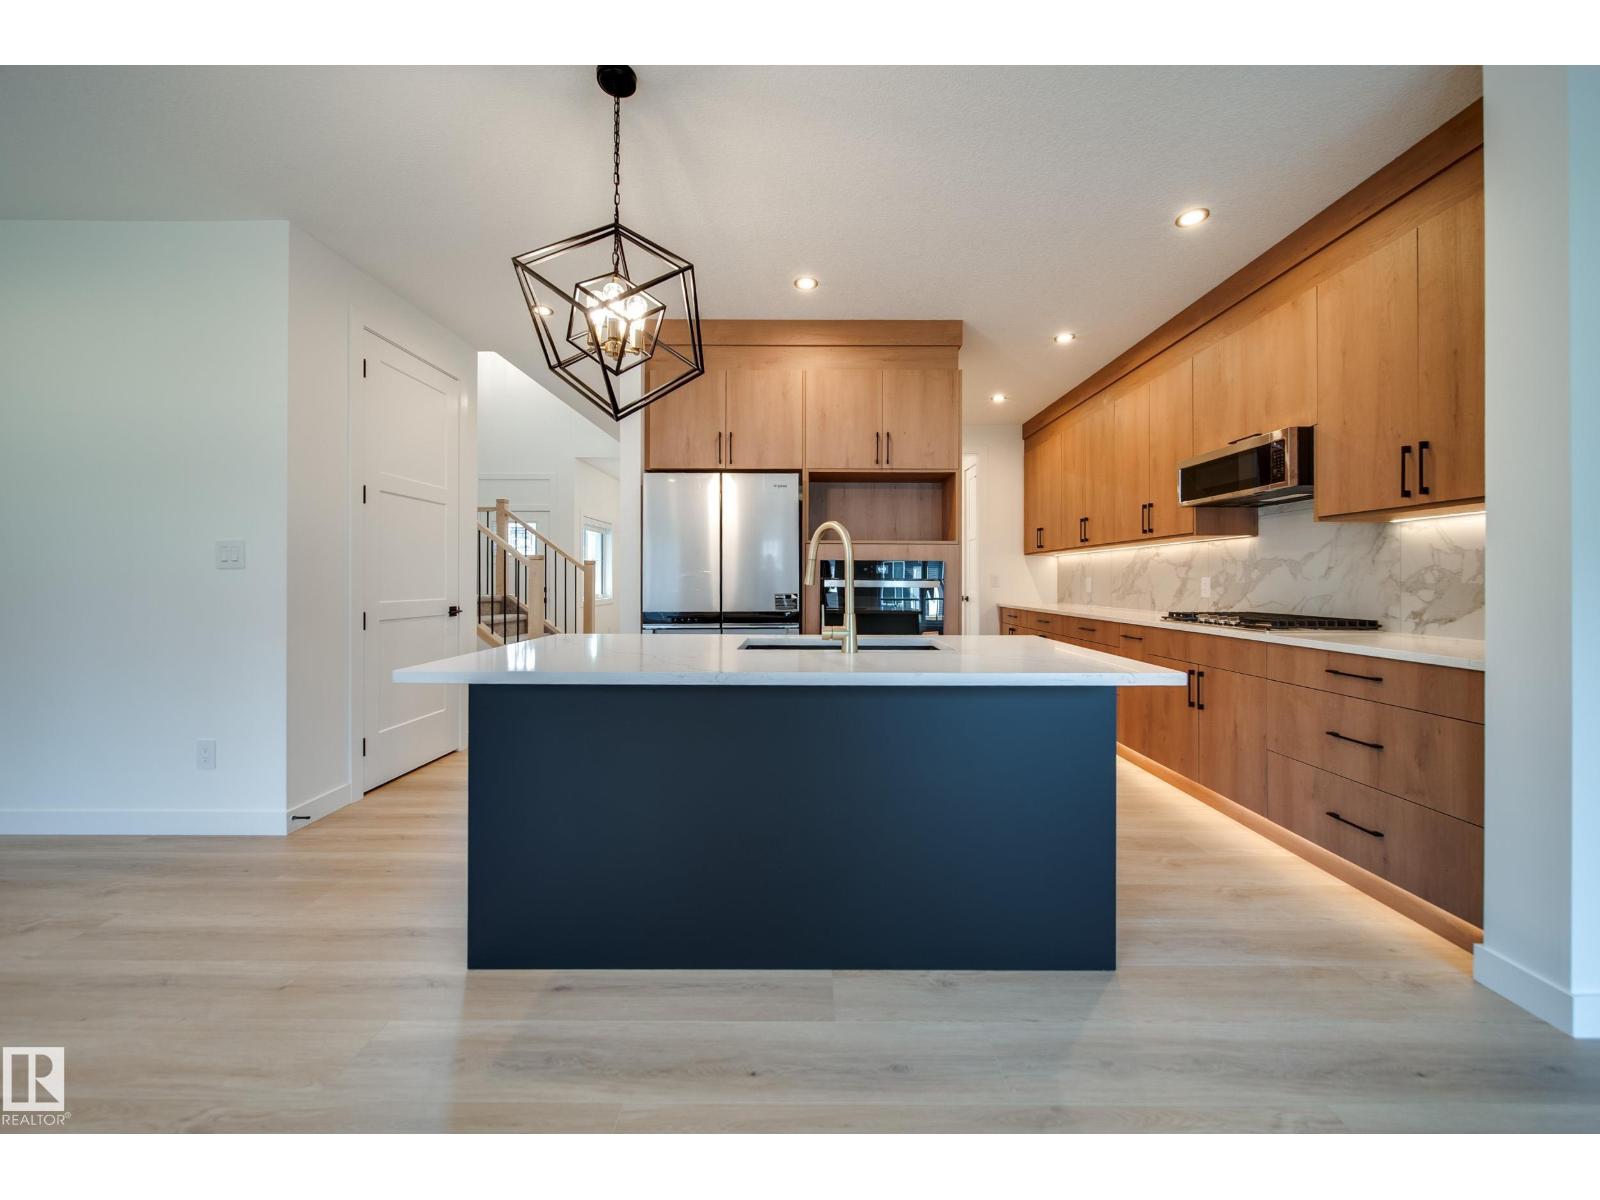
10 Blackbird Bn
Fort Saskatchewan, Alberta
Luxury living starts here! Spectrum Homes proudly presents this BRAND NEW 1/2 duplex. Thoughtfully UPGRADED throughout w/9' CEILINGS, 8' DOORS, LUXURY VINYL PLANK flooring & UPGRADED PLUSH CARPET upstairs. The bright OPEN CONCEPT main floor is designed for everyday living & entertaining, featuring an ELECTRIC FIREPLACE & a chef inspired kitchen w/UPGRADED CABINETRY, FULL TILE BACKSPLASH, BUILT-IN WALL OVEN & EXTENDED WALK-THRU BUTLER'S PANTRY w/MDF shelving for exceptional storage. Upstairs find a SPACIOUS BONUS RM, 3 generous bedrms & 2 full baths, incl. a LARGE PRIMARY RETREAT w/WALK-IN CLOSET & private ensuite. Step outside to your PRIVATE DECK w/GLASS PRIVACY PANELS, perfect for summer BBQs & relaxing evenings. Complete w/ an OVERSIZED double attached garage, EXTENDED driveway w/extra parking & SEPARATE SIDE ENTRANCE to the unfinished basement offers endless potential & awaits your personal touch. ALL APPLIANCES & WINDOW COVERINGS INCLUDED! Close to schools, parks, & amenities! Call this home today! (id:63476)
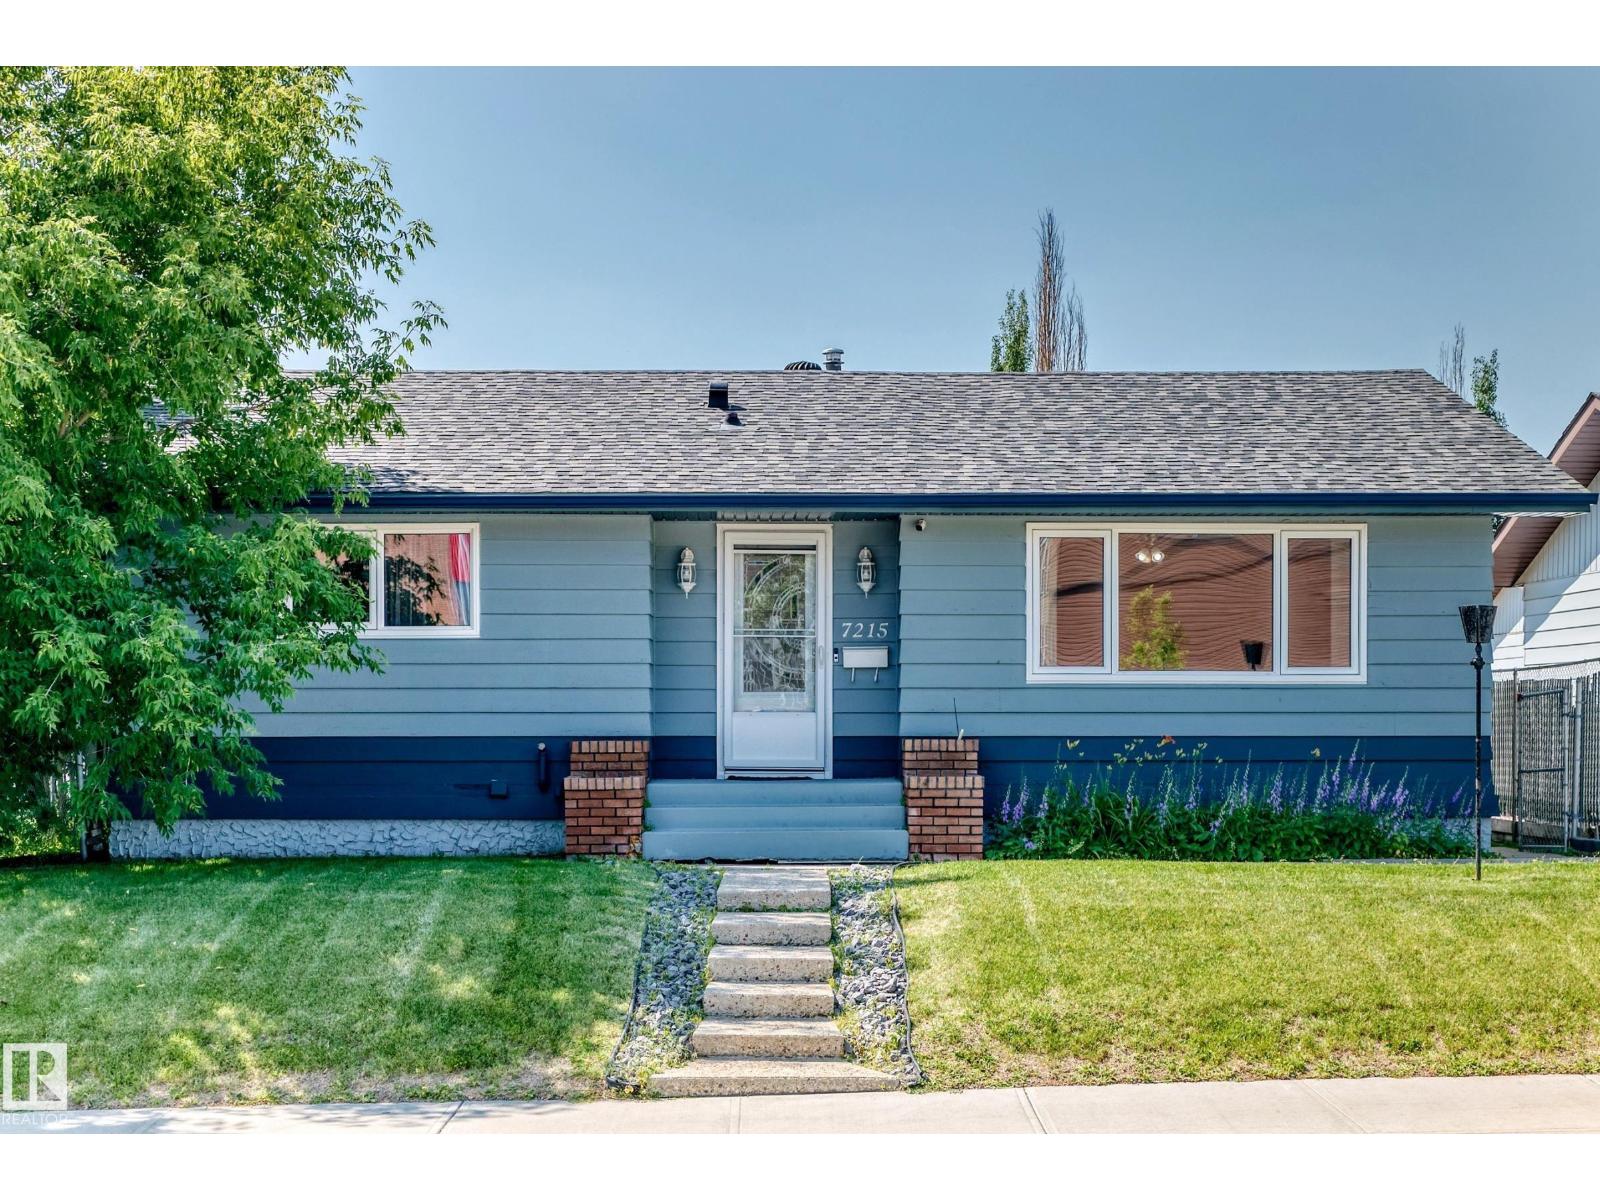
7215 144 Av NW
Edmonton, Alberta
RARE 5 bedroom bungalow within walking distance to Londonderry Mall, all levels of schooling, medical clinic, Rec centre/swimming pool, fire hall and more! Your new home is by far one of the brightest and spacious in the entire neighborhood featuring enormous windows for natural sunlight and perfectly chosen finishes throughout to maximize brightness. Upon entering you're greeted by a gigantic living room which then leads to a stunning dining room and kitchen featuring a full set of stainless steel appliances and ceiling long cabinets! Main floor also includes a spacious master bedroom with an ensuite, as well as two more large bedrooms and a 4 piece washroom! Basement includes another fully equipped kitchen, an enormous second living room/rec room, a full four piece bathroom and two more spacious bedrooms! GIGANTIC yard includes a massive deck for lounging, as well as fresh mint, grape leaves, and rubarb shrubs! A/C included! Move in ready! (id:63476)
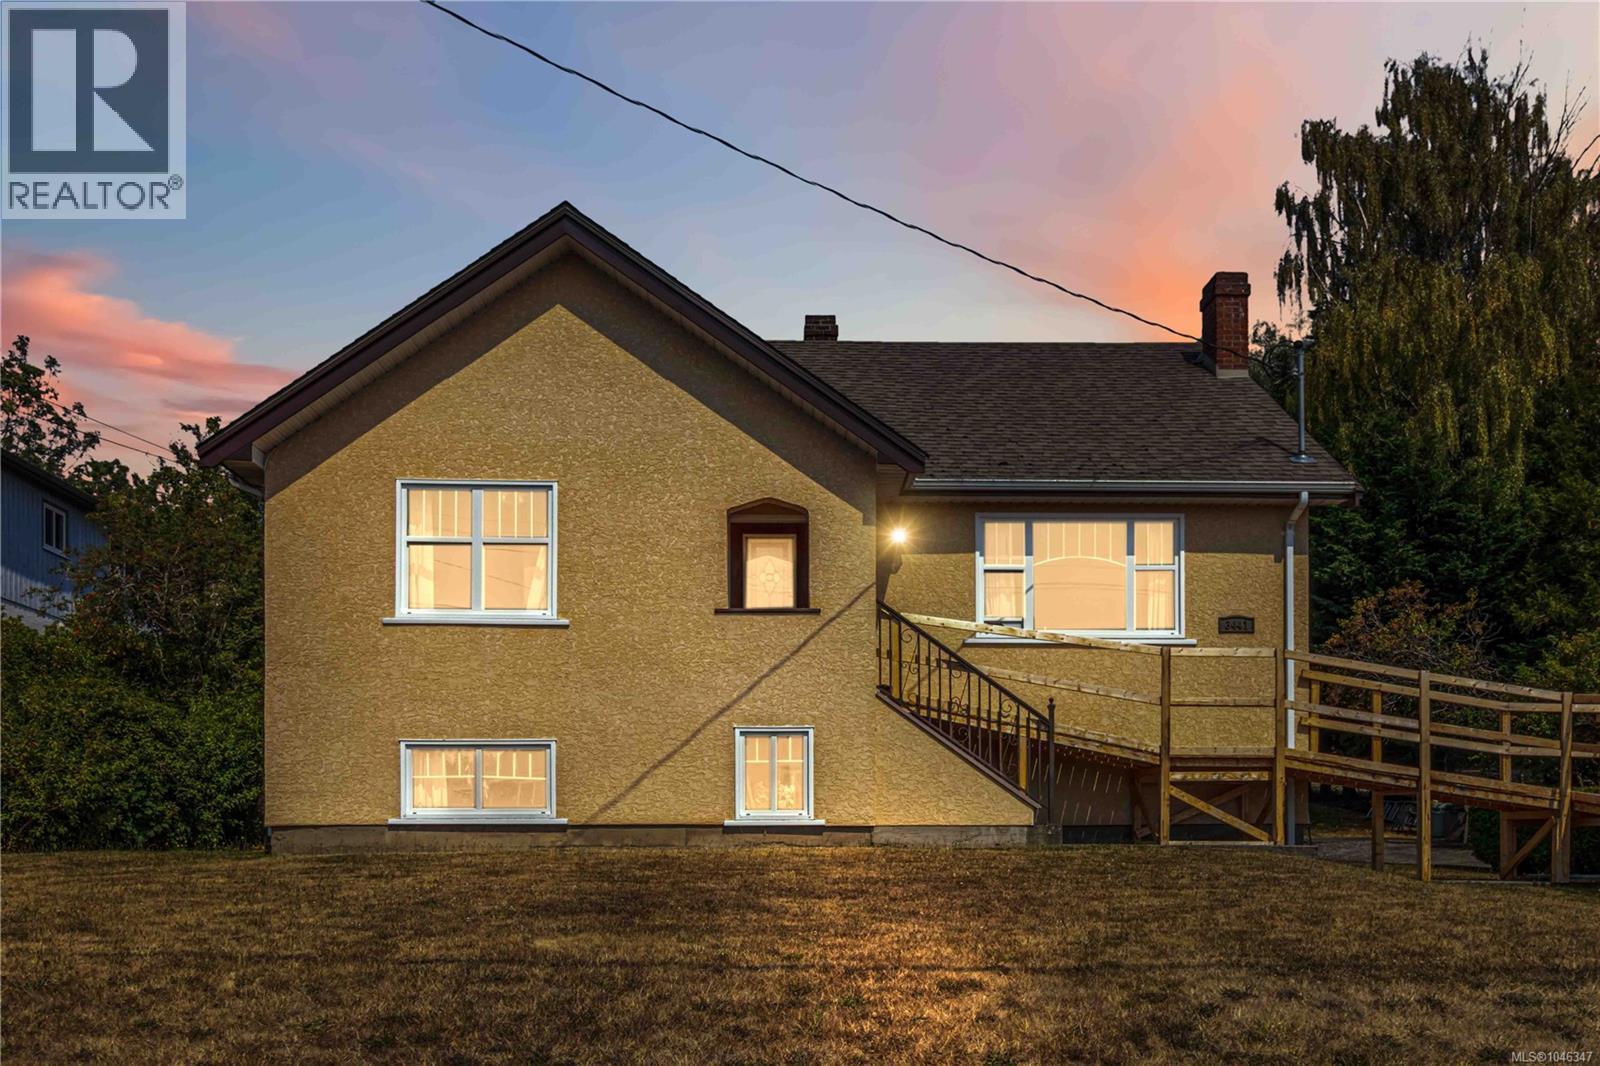
3441 Lovat Ave
Saanich, British Columbia
Welcome to this beautifully maintained 4-bedroom, 3-bathroom home offering 2,424 sq. ft. situated on an impressive 15,610 sq.ft. lot in one of Victoria's quiet and established neighborhoods. Designed with families in mind, this spacious home features a functional floor plan with generous living and dining areas, a bright kitchen, and plenty of room for entertaining or everyday living. One of the property's standout features is its exceptional lot size, presenting exciting future development potential. Opportunities like this are becoming increasingly rare in Victoria, making this an attractive investment for homeowners, builders, and developers alike. Located on a peaceful street, you'll enjoy the best of both worlds: a quiet residential setting with convenient access to schools, parks, shopping, dining, and recreation. (id:63476)
9107 58 St NW
Edmonton, Alberta
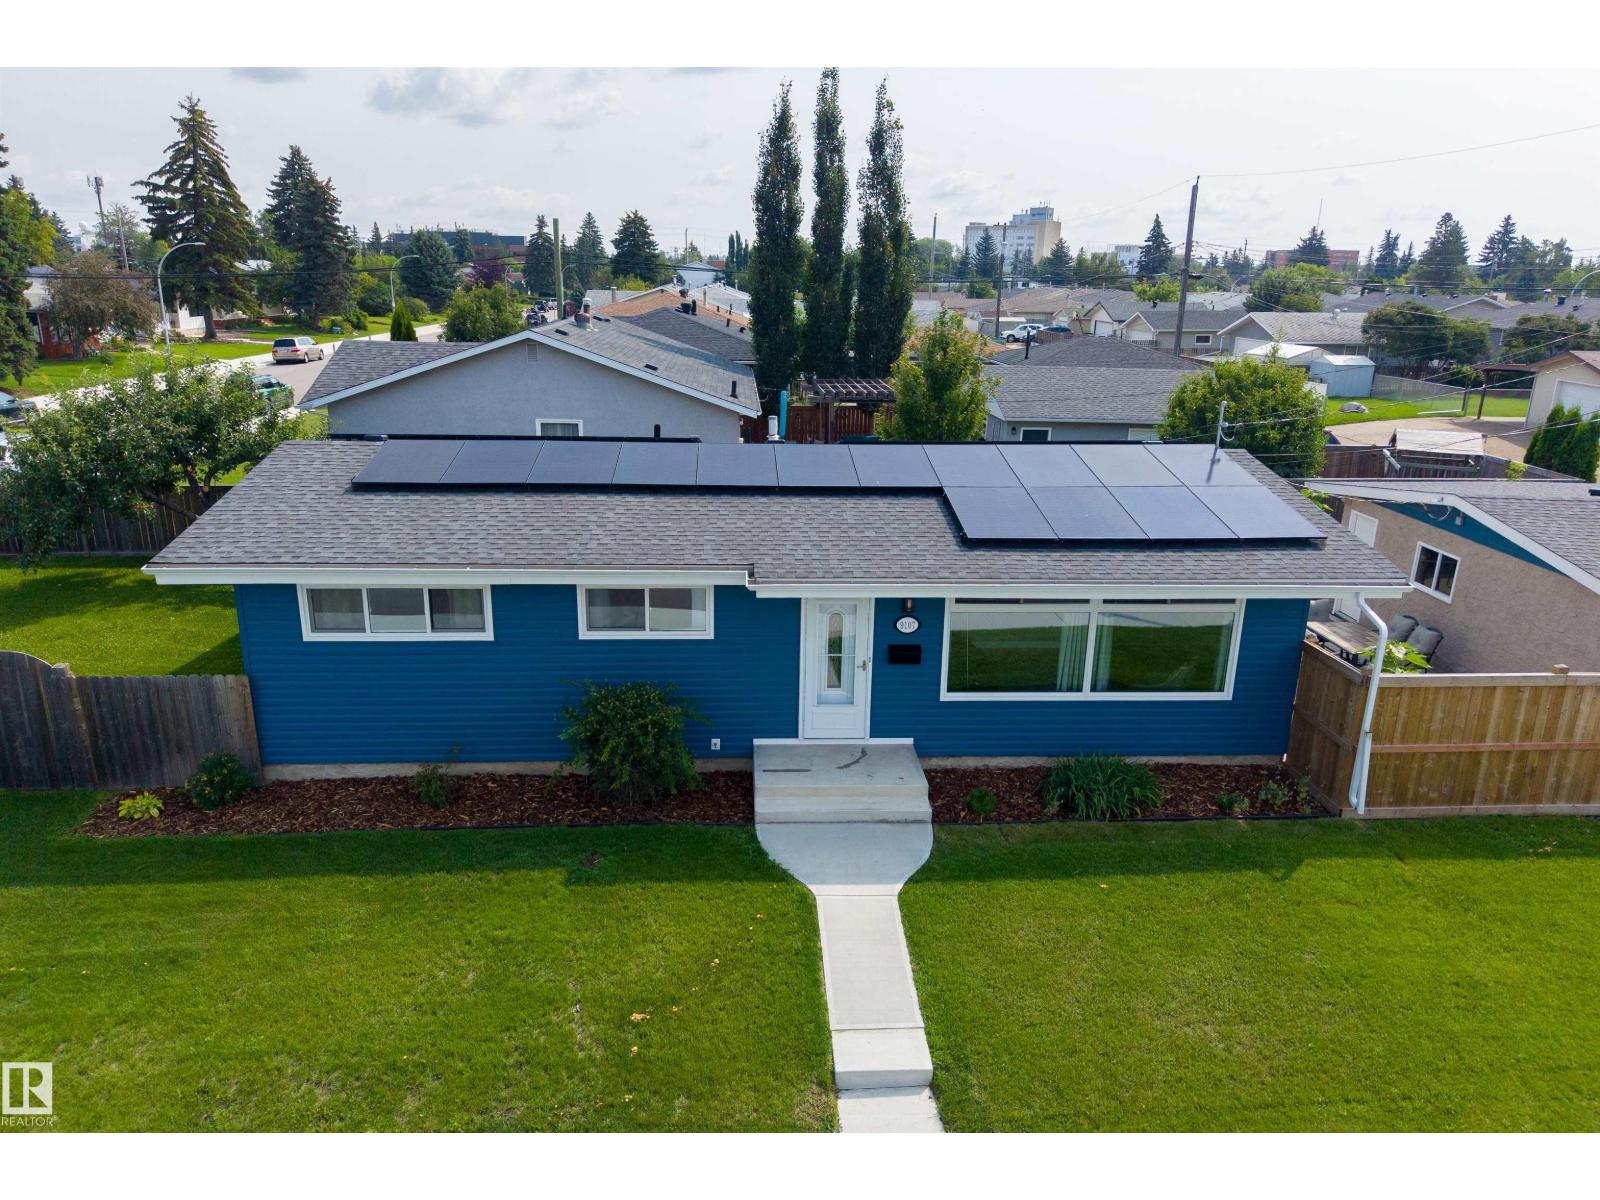
SOLAR-POWERED IN OTTEWELL! This extensively upgraded 5-bedroom, 2-bath bungalow offers a spacious, open-concept main floor with vaulted ceilings—perfect for everyday living and entertaining. Energy-efficient upgrades include a heat pump, high-efficiency furnace, tankless hot water, triple-pane windows (2022), and a new power mast and electrical service (2025). Over 1,050 sq. ft. plus a basement with separate entrance, wet-bar rough-in, and brand-new rec room (2025), all on a sunny west-facing corner lot. The 2020-renovated kitchen and bathroom feature granite countertops, a tile shower, and modern fixtures. Exterior updates include new siding and painted stucco, front steps and walkway, garage roof (2024), gutters and fascia (2025), and 25-year shingles (2018). Central A/C, Electrolux washer/dryer (2023), LG fridge (2022), keyless entry, and a double detached garage complete this home. Best of all, with 30 solar panels, you can enjoy seeing a credit on your energy bill during the summer months. (id:63476)
239 Kinglet Bv NW NW
Edmonton, Alberta
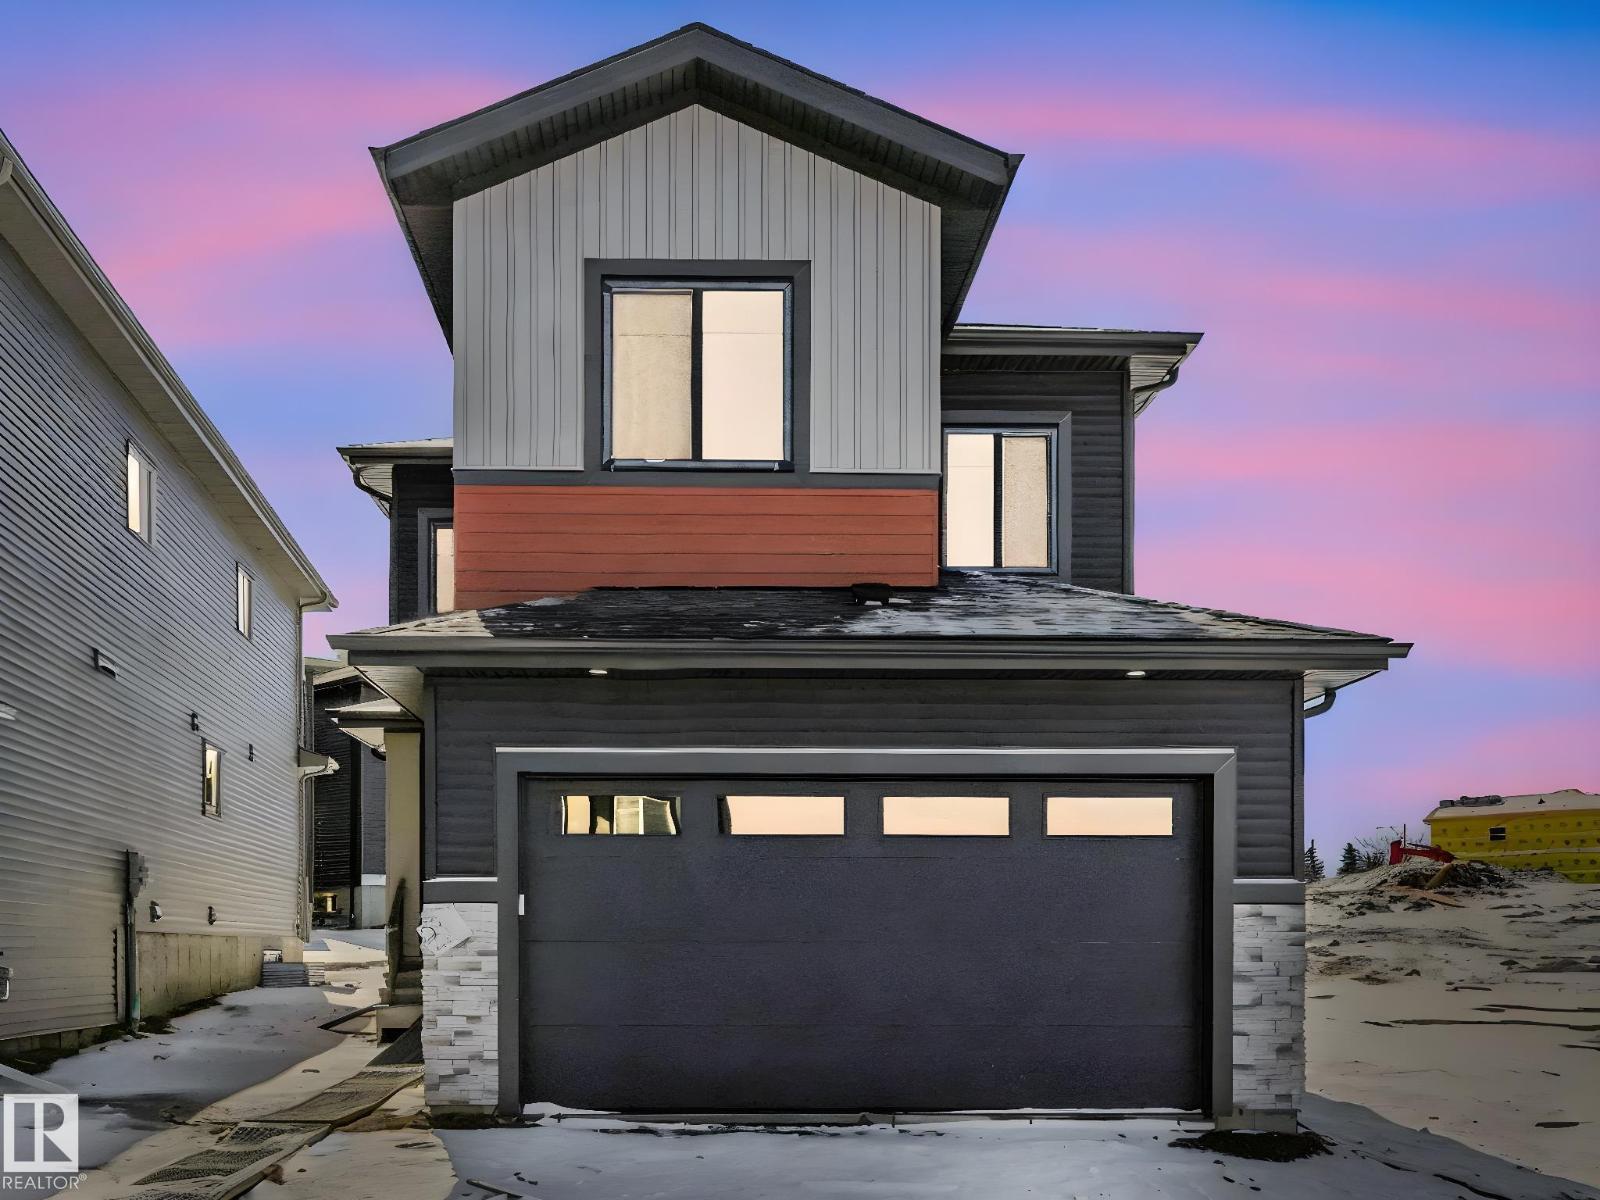
Brand new single-family home in the desirable Kinglet Gardens community. This thoughtfully designed, 2085 sq ft home offers 4 bedrooms and 3 full bathrooms, including a MAIN FLOOR BEDROOM & FULL BATHROOM! The main floor features an open-to-above living room with a stunning feature wall and fireplace, a chef’s main kitchen with plenty of counter & cabinet space, a walk-in pantry, a mud-room with a bench and hooks perfect for extra storage that leads to the garage. High end finishes include premium vinyl plank flooring, coffered ceilings, fully tiled showers, massive windows for a lot of natural light, 9 ft ceilings and luxurious fixtures! Upstairs you’ll find a versatile bonus room perfect for family living or a home office. The home includes a separate side entrance to an unfinished basement, offering excellent future suite development potential. Complete with a double attached garage, this home combines luxury, functionality, and modern design in a growing community. (id:63476)
63 - 151 Townsgate Drive
Vaughan, Ontario
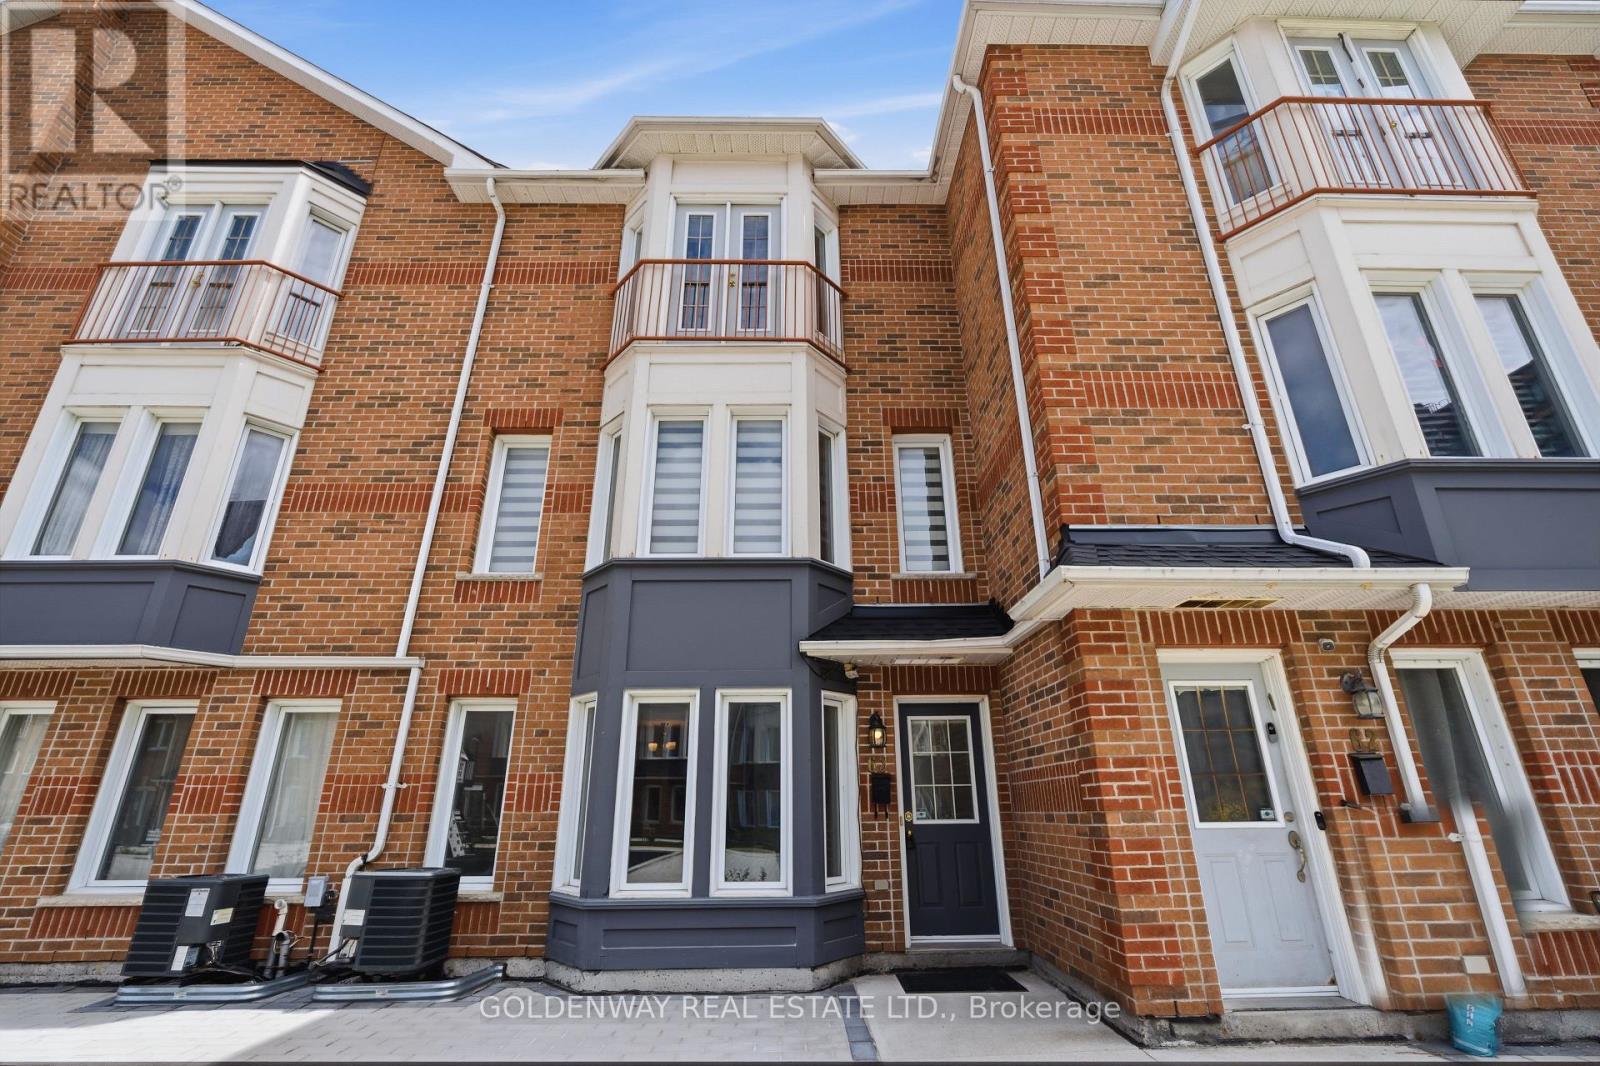
New Renos, $$Thousands Spent$$ On This 3 Bedroom, 2 Parking Townhome In Prime Thornhill Location. New Paint, Smooth Ceiling, Newer Hardwood Flooring On 2nd & 3rd Floors. S/S Appliances. Brand-new Gourmet Kitchen Complete with Quartz Countertops, Matching Backsplash Brand New Cabinet With Breakfast Bar. Pot Lights In Living & Dining Rooms. This Home Offers The Perfect Blend Of Modern Luxury And Convenience. It Features An Open Concept Living & Dining Area Hardwood Floors, and Plenty of Natural Sunlight Throughout. On the Second Floor, You'll find Two Generously Sized Bedrooms and a Brand-New 4-Piece Bathroom with New countertop with a Juliette Balcony, New Tub and New Wall Tiles plus His/Hers Closets, Faces Open New Children's Playground Courtyard. Newer Furnace, Bright & Clean, Move-In Condition. The Finished Basement Provides Laundry Area, Additional Storage Space and Direct Access to the Underground Garage with 2 Parking Spots. Located in a Quiet, Family-Friendly Neighborhood, this Townhouse is just Steps Away from the TTC on Steeles Ave. Close to Finch Subway Station, Shopping, Restaurants, and Much, Much More. (id:63476)
2135, 2139, 2143 50 Avenue SW
Calgary, Alberta
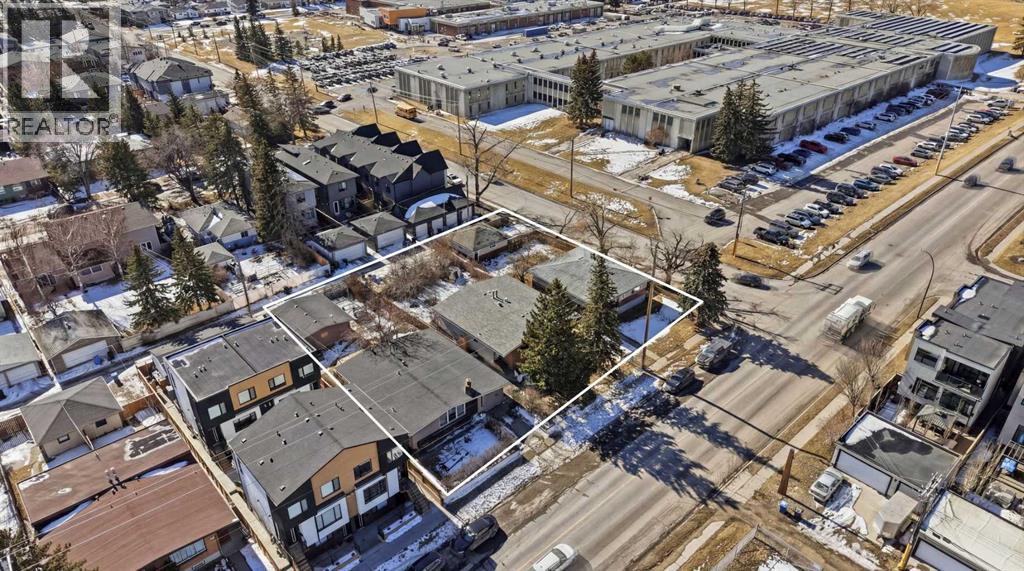
North Glenmore Park Land Assembly for Sale | 150’ x 138’ Apartment/ Multi Family Development Opportunity in CalgaryA rare 150’ x 138’ land assembly in North Glenmore Park, Calgary presents a premier multi-parcel redevelopment opportunity ideally suited for a 5-storey apartment building, subject to city approval. Comprised of three adjacent properties offered together, this site creates a scalable, high-impact development opportunity in one of Calgary’s most desirable inner-city communities. Located in the highly sought-after North Glenmore Park neighbourhood, each parcel measures approximately 50’ x 139’, forming a combined footprint well-suited for mid-rise multifamily development. The flat site topography, corner influence, and south-facing rear exposure support efficient building design, strong unit layouts, and optimal natural light — key drivers for rental performance and long-term asset value. From a developer’s perspective, the configuration and location strongly support a 5-storey purpose-built rental or condominium project, aligning with ongoing demand for inner-city multifamily housing in Calgary. Opportunities to assemble this scale of land in North Glenmore Park are extremely limited, making this a strategic acquisition for developers targeting long-term hold assets or build-to-sell projects. While the existing homes provide holding income potential, the primary value is in the land assembly and its ability to accommodate higher-density redevelopment in a mature, high-demand location surrounded by quality infill and established residential homes. This North Glenmore Park development site benefits from exceptional surrounding amenities that enhance both livability and tenant demand. Central Memorial High School and Altadore School are located nearby, while North Glenmore Park and the Glenmore Reservoir offer year-round recreation including pathways, the Calgary Canoe Club, Calgary Rowing Club, tennis courts, cross-country skiing, skating trails, and pic nic areas. Additional nearby amenities include Glenmore Athletic Park and the Glenmore Aquatic Centre, providing strong community infrastructure that supports long-term rental demand. The property is located approximately 8 minutes from downtown Calgary, with direct access via Crowchild Trail and Glenmore Trail, ensuring excellent connectivity for future residents. For developers and investors seeking a Calgary land assembly for a 5-storey apartment building, this offering stands out due to its size, configuration, location, and redevelopment potential. The combination of oversized lots, south-facing exposure, corner positioning, and inner-city proximity creates a rare opportunity to deliver a high-quality multifamily project in one of Calgary’s most established and desirable neighbourhoods. (id:63476)