
9107 58 St NW Edmonton, Alberta T6B 1L3

$574,000
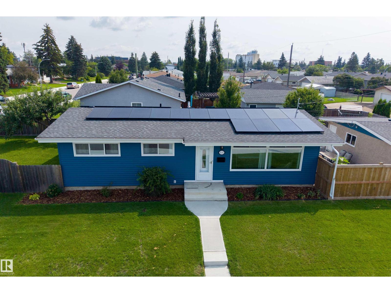
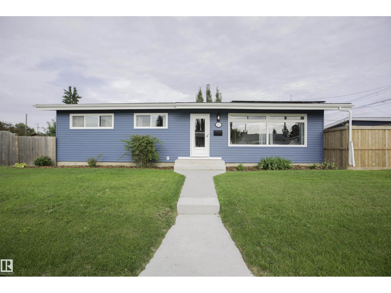
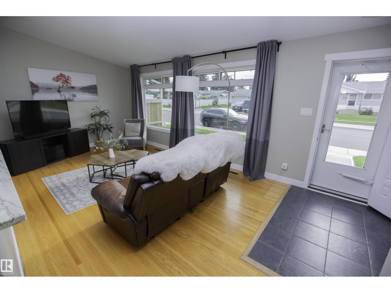
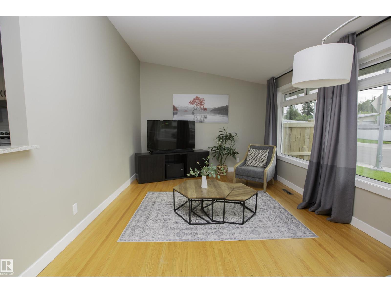
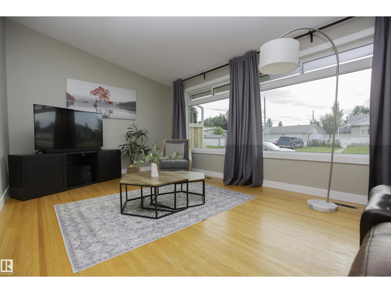
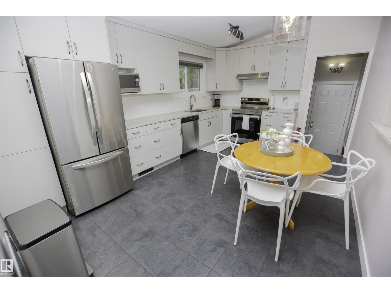
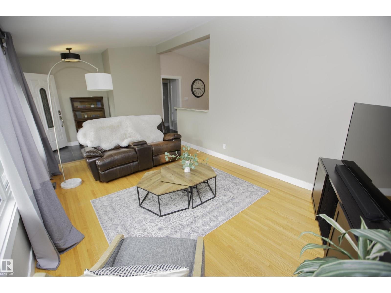
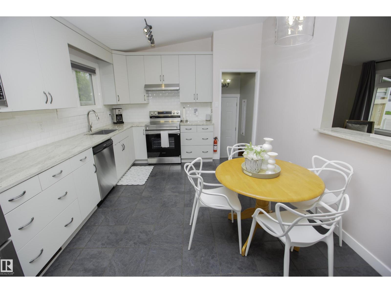
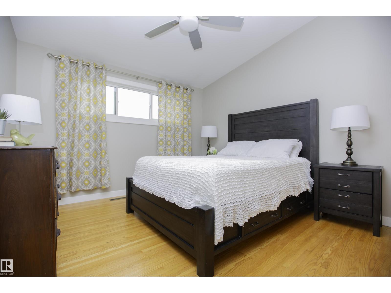
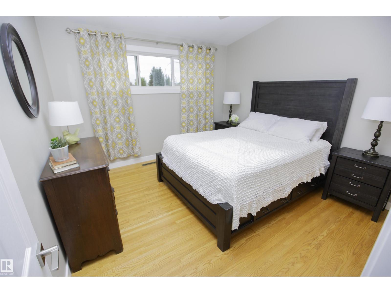
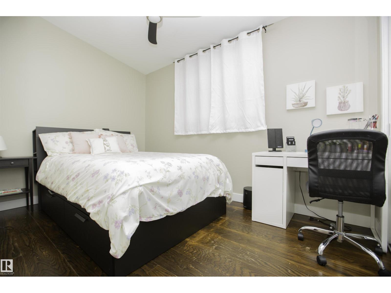
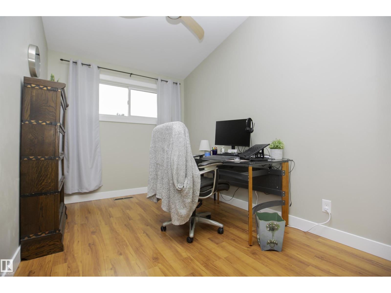
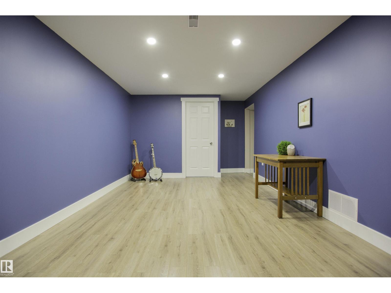
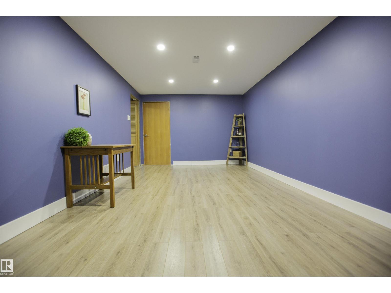
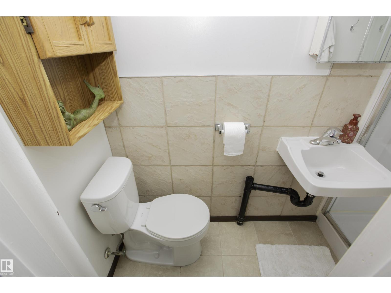
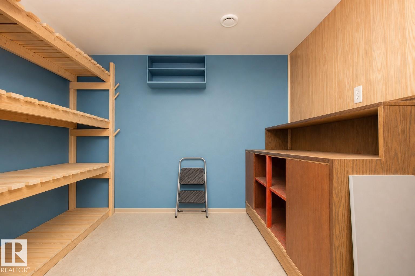
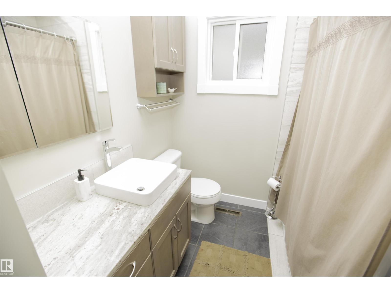
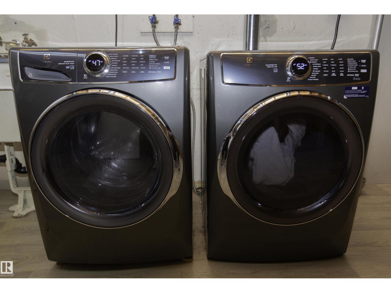
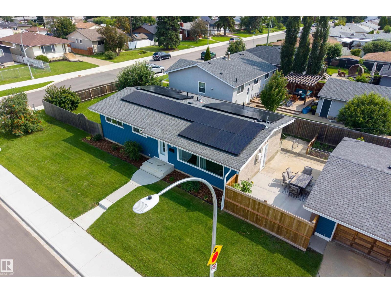
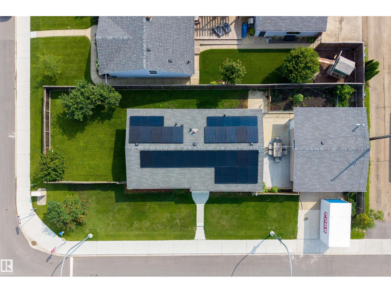
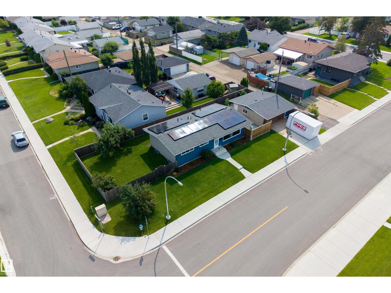
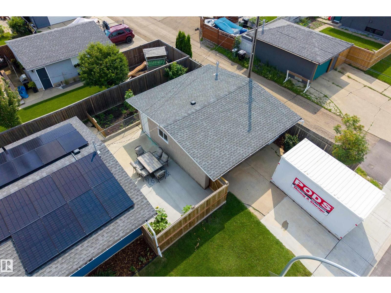
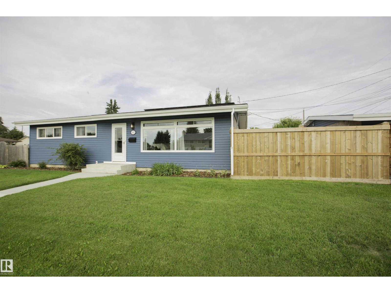
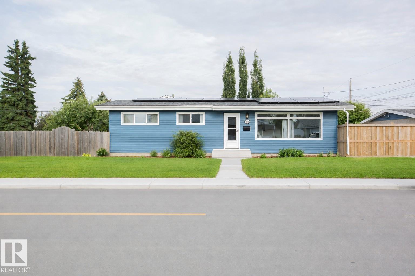
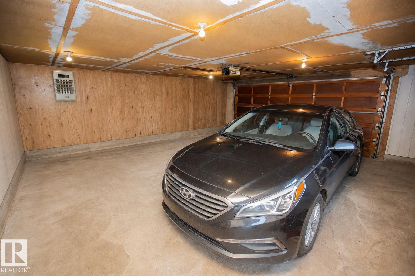
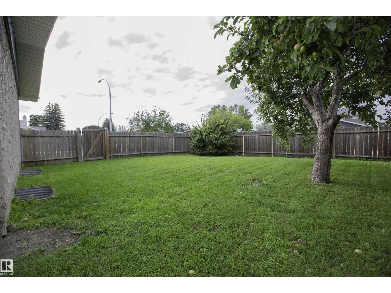
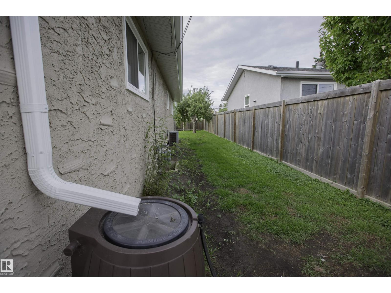
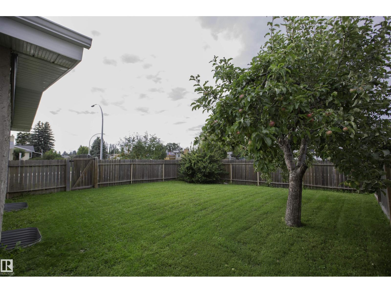
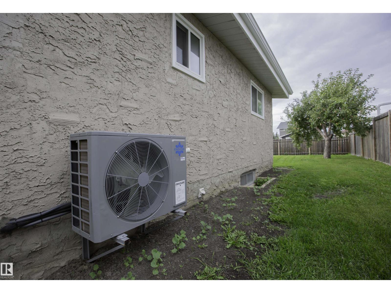
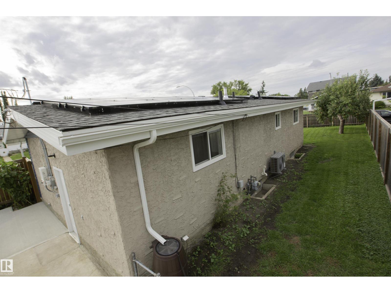
SOLAR-POWERED in OTTEWELL! This extensively upgraded 5-bedroom, 2-bath bungalow delivers serious energy efficiency: 30 solar panels, heat pump, high-efficiency furnace, tankless hot water, and a new power mast & electrical service ( 2025), plus triple-pane windows (2022) to keep utility bills low year-round. Over 1,050 sq. ft. up plus a fully finished basement with a brand-new rec room (2025), set on a sunny west-facing corner lot. The 2020-renovated kitchen and bathroom feature granite countertops, tile shower, and modern fixtures. The exterior is done too: new siding & painted stucco, front steps & walkway, garage roof (2024), rain gutters & fascia (2025), and 25-yr shingles (2018). Central A/C, Electrolux washer/dryer (2023), LG fridge (2022), keyless entry, and a double detached garage complete this move-in ready home, steps to schools, shopping & transit in one of Edmonton's most established communities! (id:63476)
Open House
This property has open houses!
11:00 am
Ends at:1:00 pm
Property Details
| MLS® Number | E4502662 |
| Property Type | Single Family |
| Neigbourhood | Ottewell |
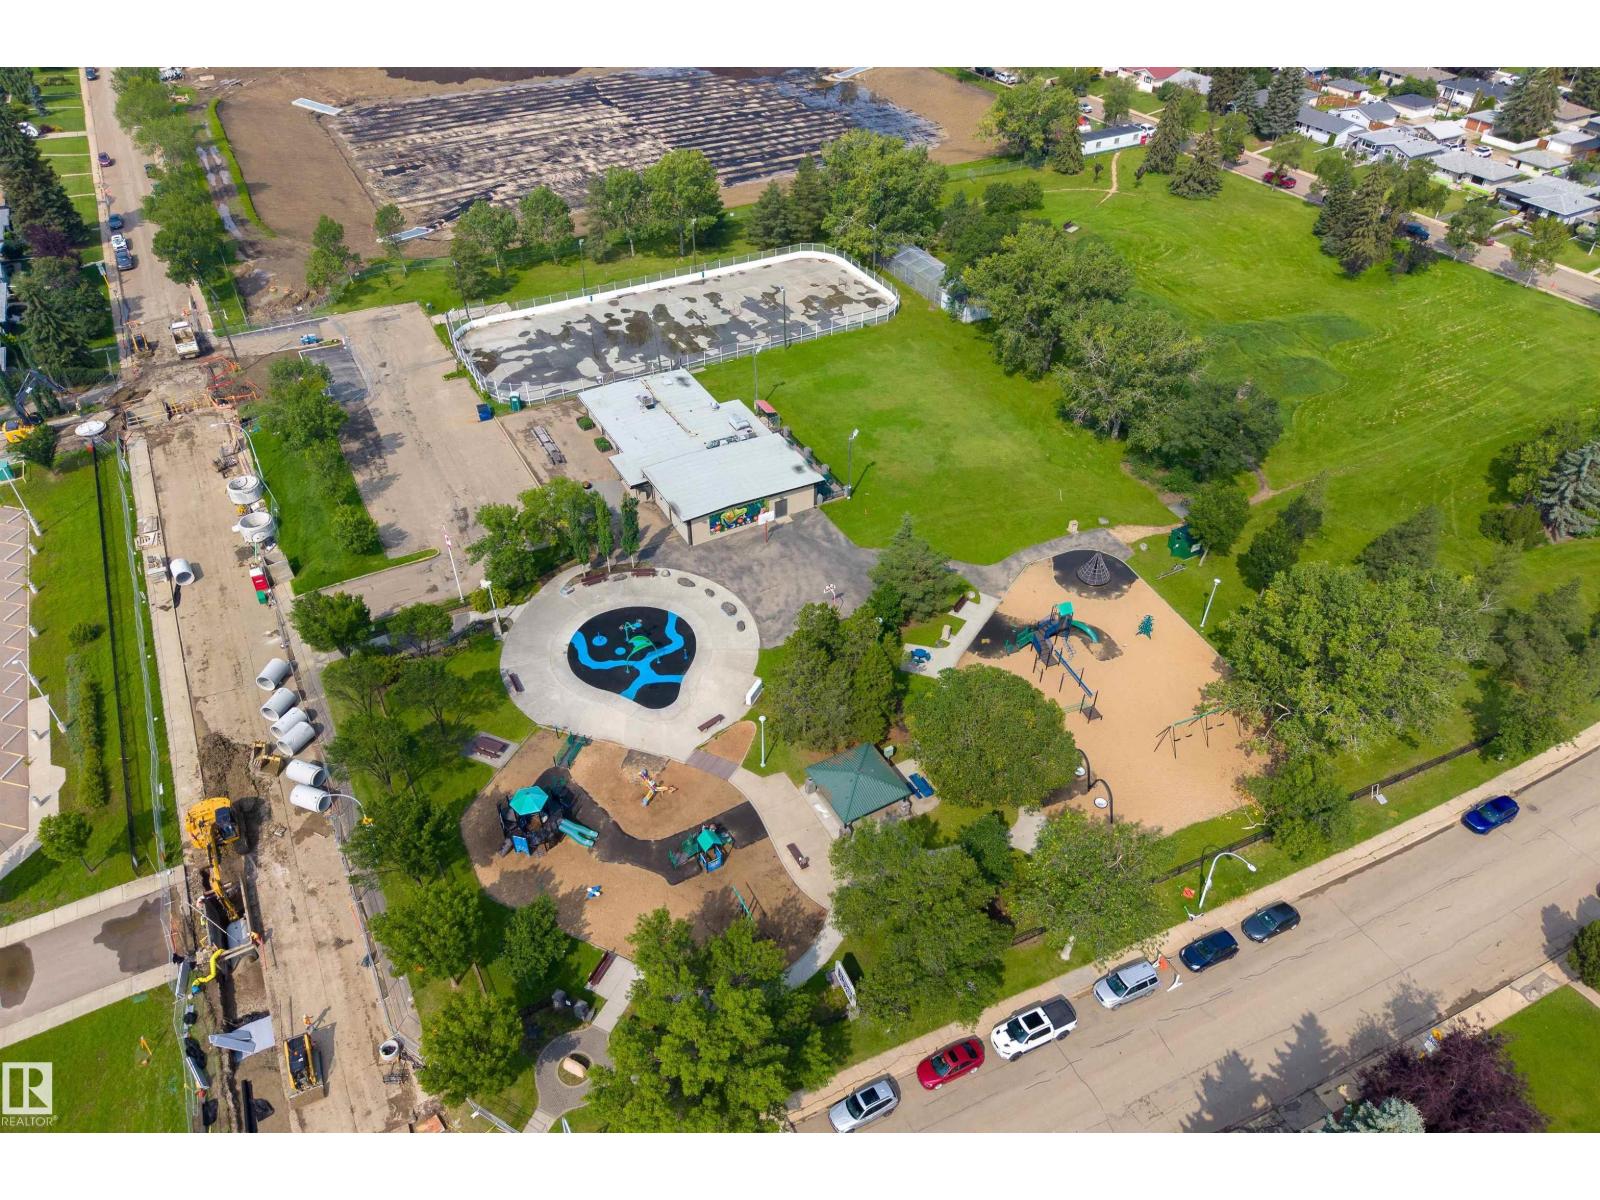
| Amenities Near By | Public Transit, Schools, Shopping |
| Features | Corner Site, No Smoking Home |
Building
| Bathroom Total | 2 |
| Bedrooms Total | 5 |
| Appliances | Dishwasher, Dryer, Hood Fan, Refrigerator, Stove, Washer, Window Coverings |
| Architectural Style | Bungalow |
| Basement Development | Finished |
| Basement Type | Full (finished) |
| Constructed Date | 1961 |
| Construction Style Attachment | Detached |
| Cooling Type | Central Air Conditioning |
| Heating Type | Forced Air |
| Stories Total | 1 |
| Size Interior | 1,066 Sqft |
| Type | House |
Parking
| Detached Garage |
Land
| Acreage | No |
| Land Amenities | Public Transit, Schools, Shopping |
| Size Irregular | 554 |
| Size Total | 554 M2 |
| Size Total Text | 554 M2 |
Rooms
| Level | Type | Length | Width | Dimensions |
|---|---|---|---|---|
| Basement | Family Room | 5.5 m | 3.3 m | 5.5 m x 3.3 m |
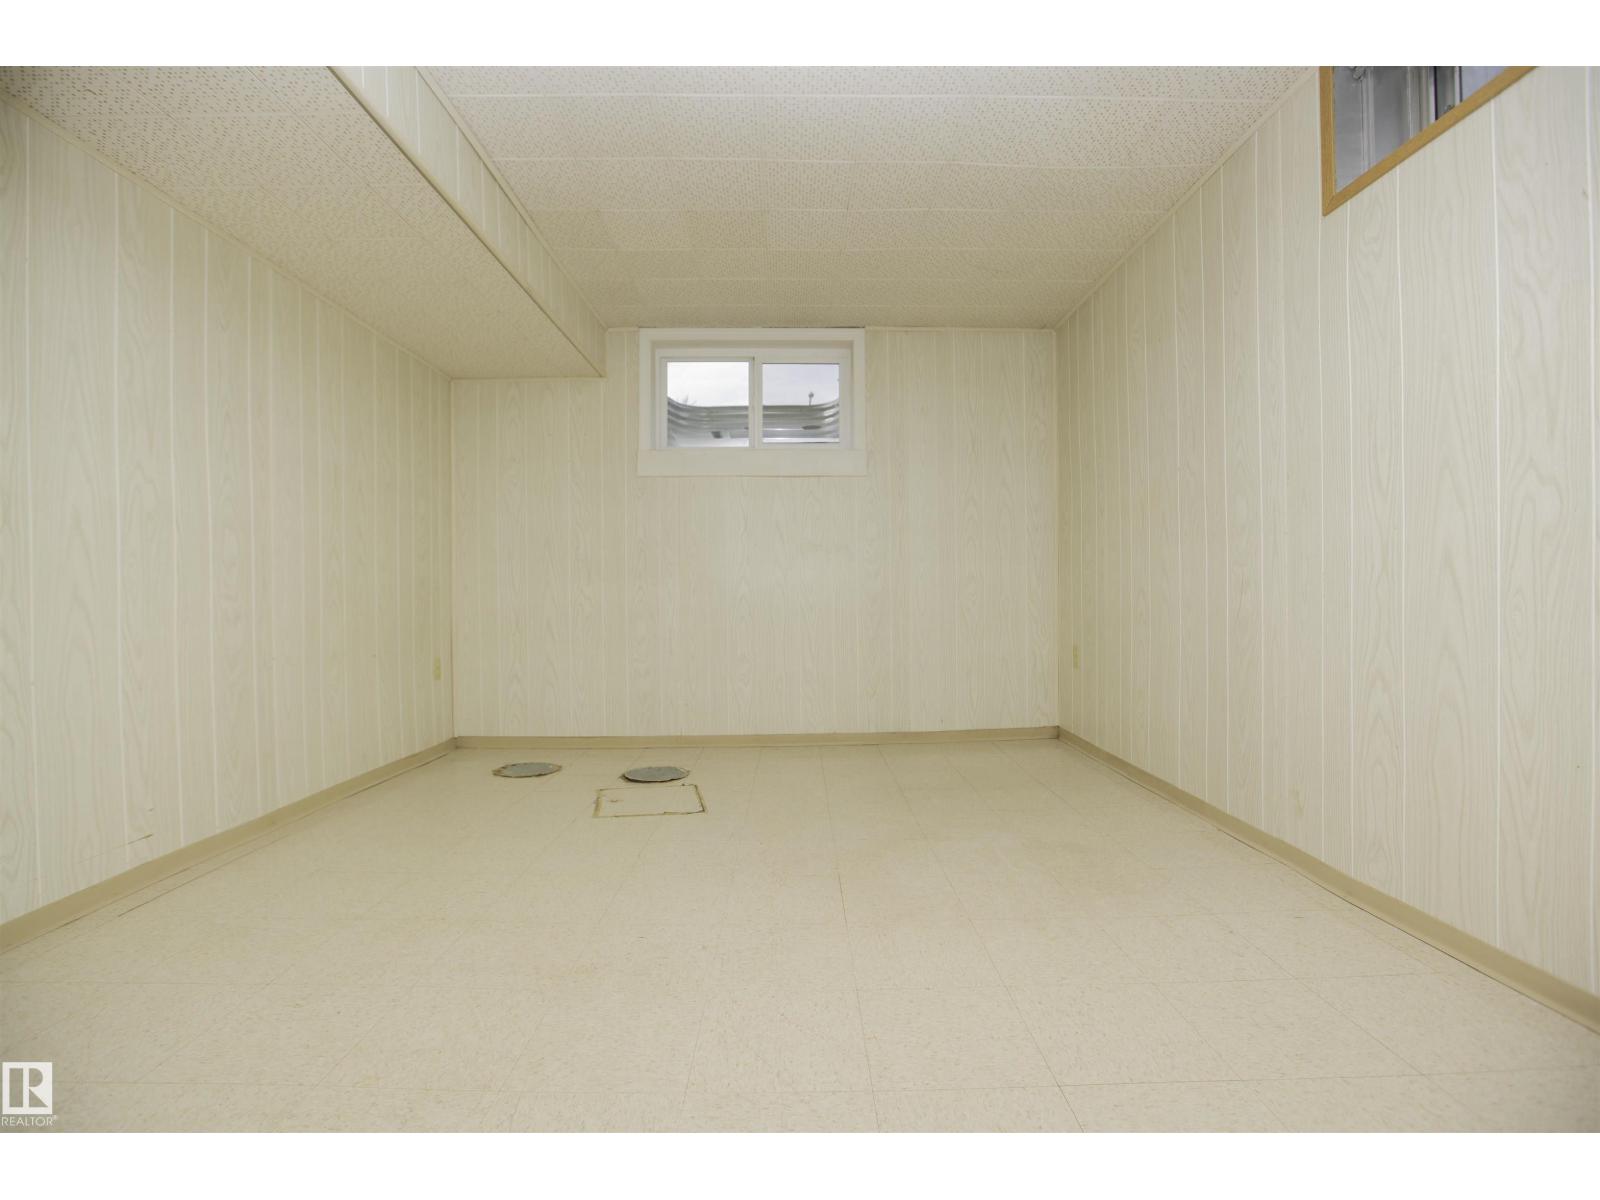
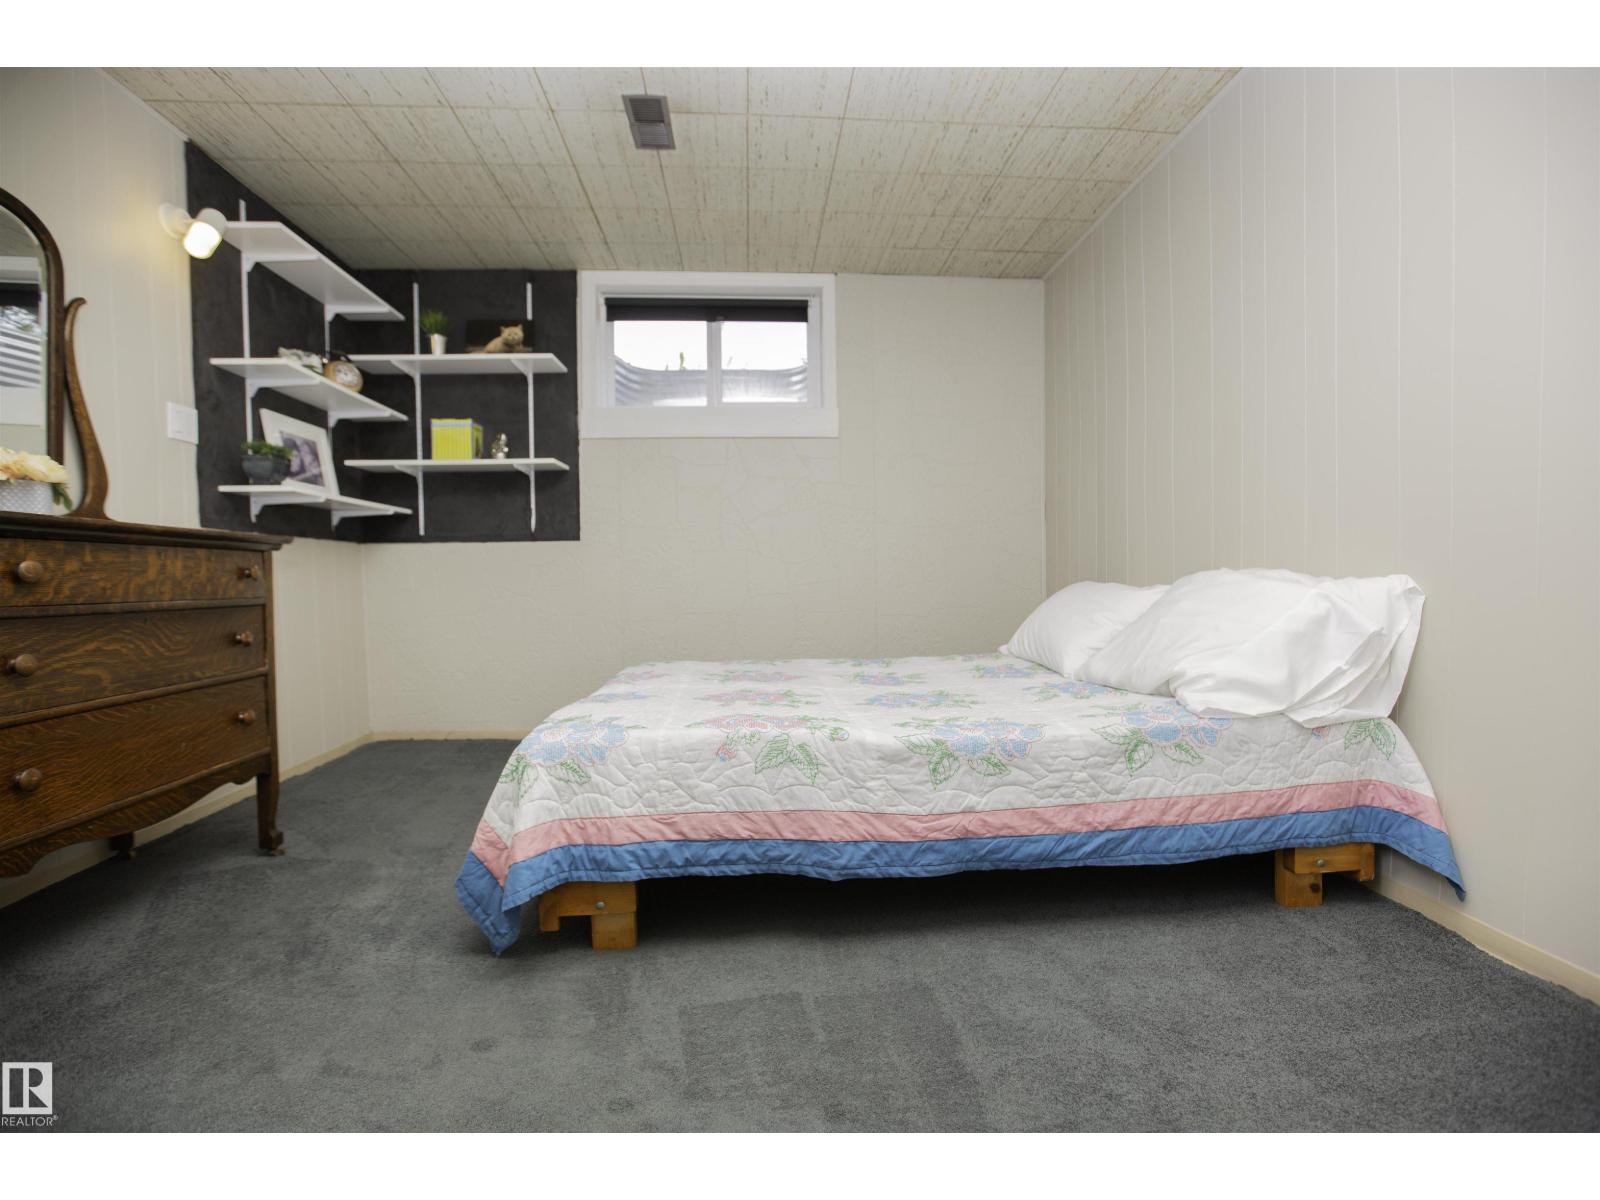
| Basement | Bedroom 4 | 3.5 m | 3.2 m | 3.5 m x 3.2 m |
| Basement | Bedroom 5 | 3.4 m | 3.1 m | 3.4 m x 3.1 m |
| Main Level | Living Room | 6.2 m | 3.5 m | 6.2 m x 3.5 m |
| Main Level | Dining Room | 3.6 m | 1.6 m | 3.6 m x 1.6 m |
| Main Level | Kitchen | 5.1 m | 2.4 m | 5.1 m x 2.4 m |
| Main Level | Primary Bedroom | 3.5 m | 3.5 m | 3.5 m x 3.5 m |
| Main Level | Bedroom 2 | 3.7 m | 2.4 m | 3.7 m x 2.4 m |
| Main Level | Bedroom 3 | 3.5 m | 2.4 m | 3.5 m x 2.4 m |
Contact Us
Contact us for more information

The trademarks REALTOR®, REALTORS®, and the REALTOR® logo are controlled by The Canadian Real Estate Association (CREA) and identify real estate professionals who are members of CREA. The trademarks MLS®, Multiple Listing Service® and the associated logos are owned by The Canadian Real Estate Association (CREA) and identify the quality of services provided by real estate professionals who are members of CREA. The trademark DDF® is owned by The Canadian Real Estate Association (CREA) and identifies CREA's Data Distribution Facility (DDF®)
August 07 2026 09:01:55
REALTORS® Association of Edmonton
Century 21 Masters