
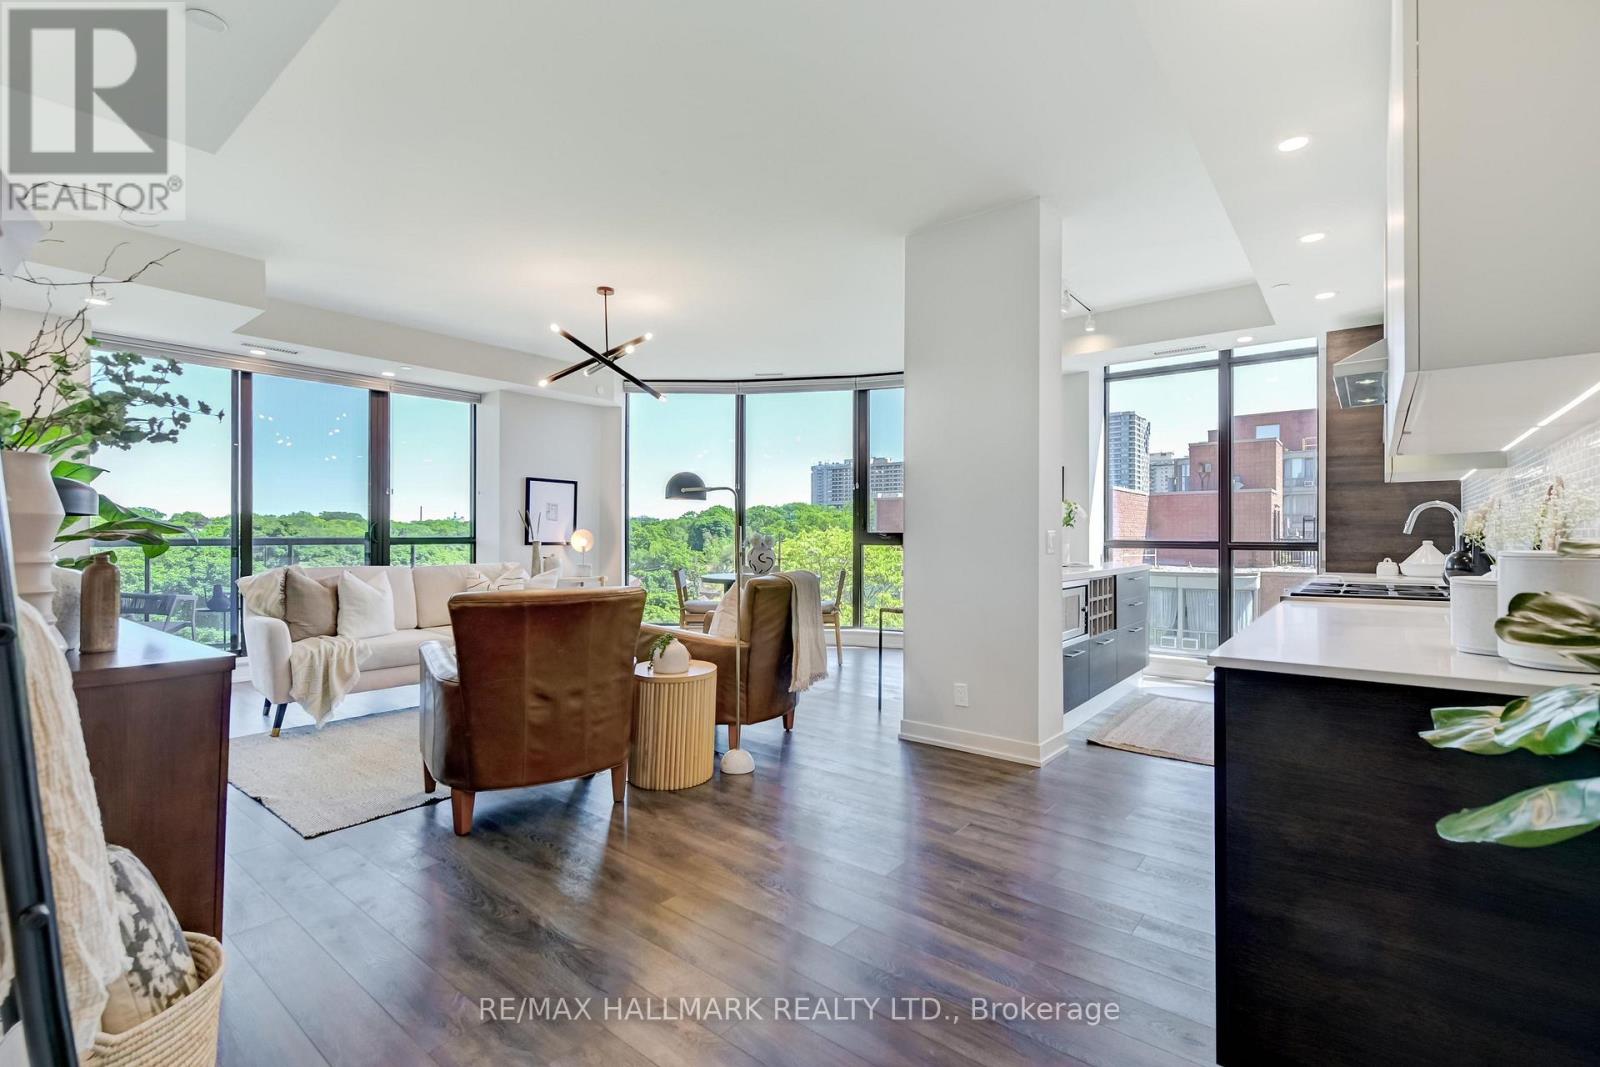
402 - 2118 Bloor Street W
Toronto, Ontario
Big, Bright & Exceptionally Spacious on Bloor St W! Welcome to one of the most unique floor plans at Picnic Condos, a boutique building tucked into the heart of High Park. Originally proposed as a 2-bedroom unit, this residence was thoughtfully customized during construction into an oversized 1-bedroom, creating something increasingly hard to find: a truly spacious condo with room to live, work and entertain without compromising on comfort. The custom corner layout is flooded with natural light through floor-to-ceiling windows and offers an expansive open-concept living and dining area that is equally suited to quiet nights at home or hosting friends. The sleek Scavolini kitchen features upgraded European appliances, gas cooking, Caesarstone countertops and a breakfast bar, while the walkout balcony adds another great space to enjoy, complete with a gas line for BBQing. The generous primary retreat feels like a true escape, with picturesque treetop views, dual walk-through closets with built-in shelving, and a luxurious 4-piece ensuite. Set in a small, quiet boutique building just steps from the best of Bloor St W, you're surrounded by fantastic restaurants, cafés, shops and everyday conveniences, with the TTC and 400-acre High Park practically at your doorstep. Fantastic building amenities including a gym and a gorgeous rooftop lounge and terrace with views for days! A rare opportunity to own a truly spacious, turn-key 1-bedroom that lives more like a larger, low maintenance home - with room to entertain, unwind and enjoy. (id:63476)
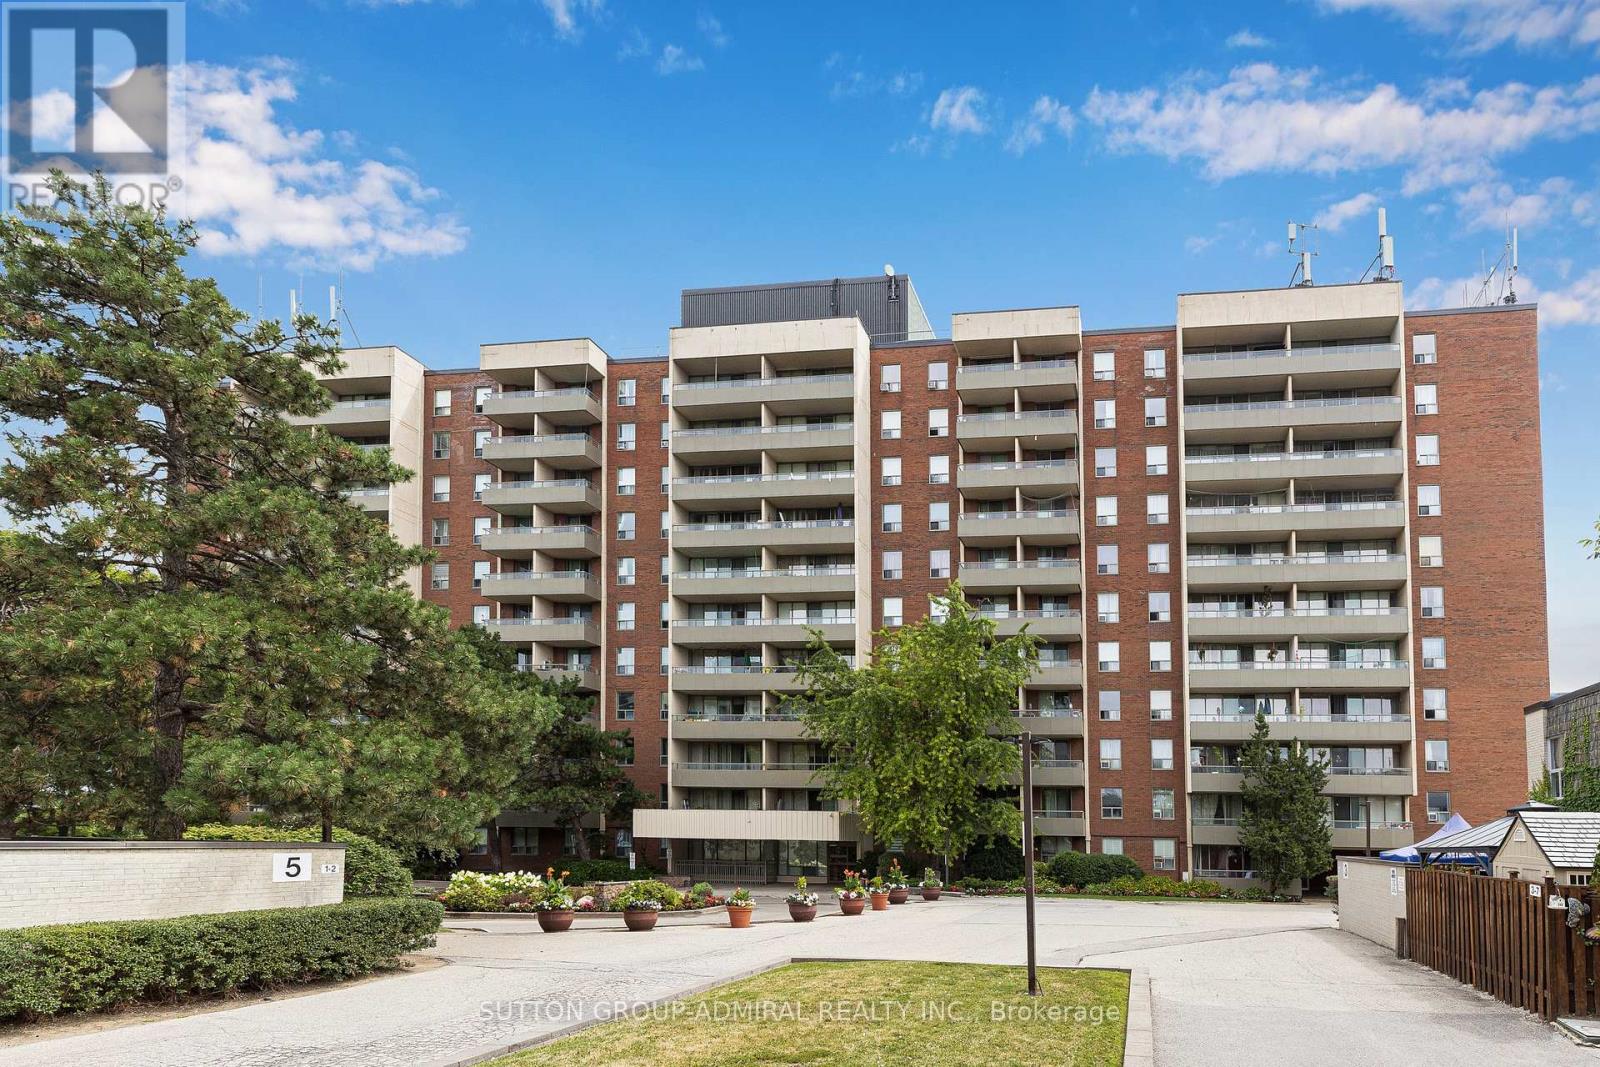
513 - 1 Four Winds Drive
Toronto, Ontario
Rare turn-key condo. Renovated top to bottom, move in ready!! Over 1,050 sq ft steps to Finch West Subway entrance. Hard-to-Find double length balcony! Condo near York University. East natural light exposure. The expansive layout features a large open-concept living and dining area perfect for entertaining, and two generously sized bedrooms. Nearby recreation center includes: indoor pool, a fully equipped gym, a sauna to unwind in after work, and 24-hour security for peace of mind. Location, Location, Location. Leave the car at home! You are steps away from the Finch West Subway Station and the new Finch West LRT, giving you rapid access to Downtown Toronto, York University, and Vaughan Metropolitan Centre. For drivers, Highways 400 and 407 are just minutes away. Whether you are a first-time buyer looking for room to grow, or an investor seeking a high-demand rental pocket near York U, this property checks every single box. (id:63476)

2486 Wasaga Drive
Oakville, Ontario
LOCATION, LOCATION, LOCATION! Gorgeous 4-bedroom, 4-bathroom detached home in the prestigious Joshua Creek neighbourhood. This elegant and beautifully maintained executive property offers over 3,500 sq. ft. of living space, as per MPAC, with soaring ceilings and a bright, open-concept layout.The impressive gourmet kitchen features granite countertops, a stylish backsplash, pantry, large central island, and abundant cabinet space. It opens directly to the spacious family room, creating an ideal setting for everyday living and entertaining. A separate main-floor office provides a quiet and convenient space for working from home or studying.All four bedrooms are generously sized. Two bedrooms have private ensuite bathrooms, while the other two share a convenient Jack-and-Jill bathroom.Additional features include a large, maintenance-free composite deck, recently purchased washer and dryer, tankless water heater, central air conditioning and furnace, an additional refrigerator in the basement, and EV charging in the garage.Located within walking distance of shopping, banks, restaurants, and everyday amenities, with access to highly rated schools from elementary through high school. Conveniently situated near Highways 403, 407, and the QEW.An exceptional family home in one of Oakville's most desirable neighbourhoods. (id:63476)
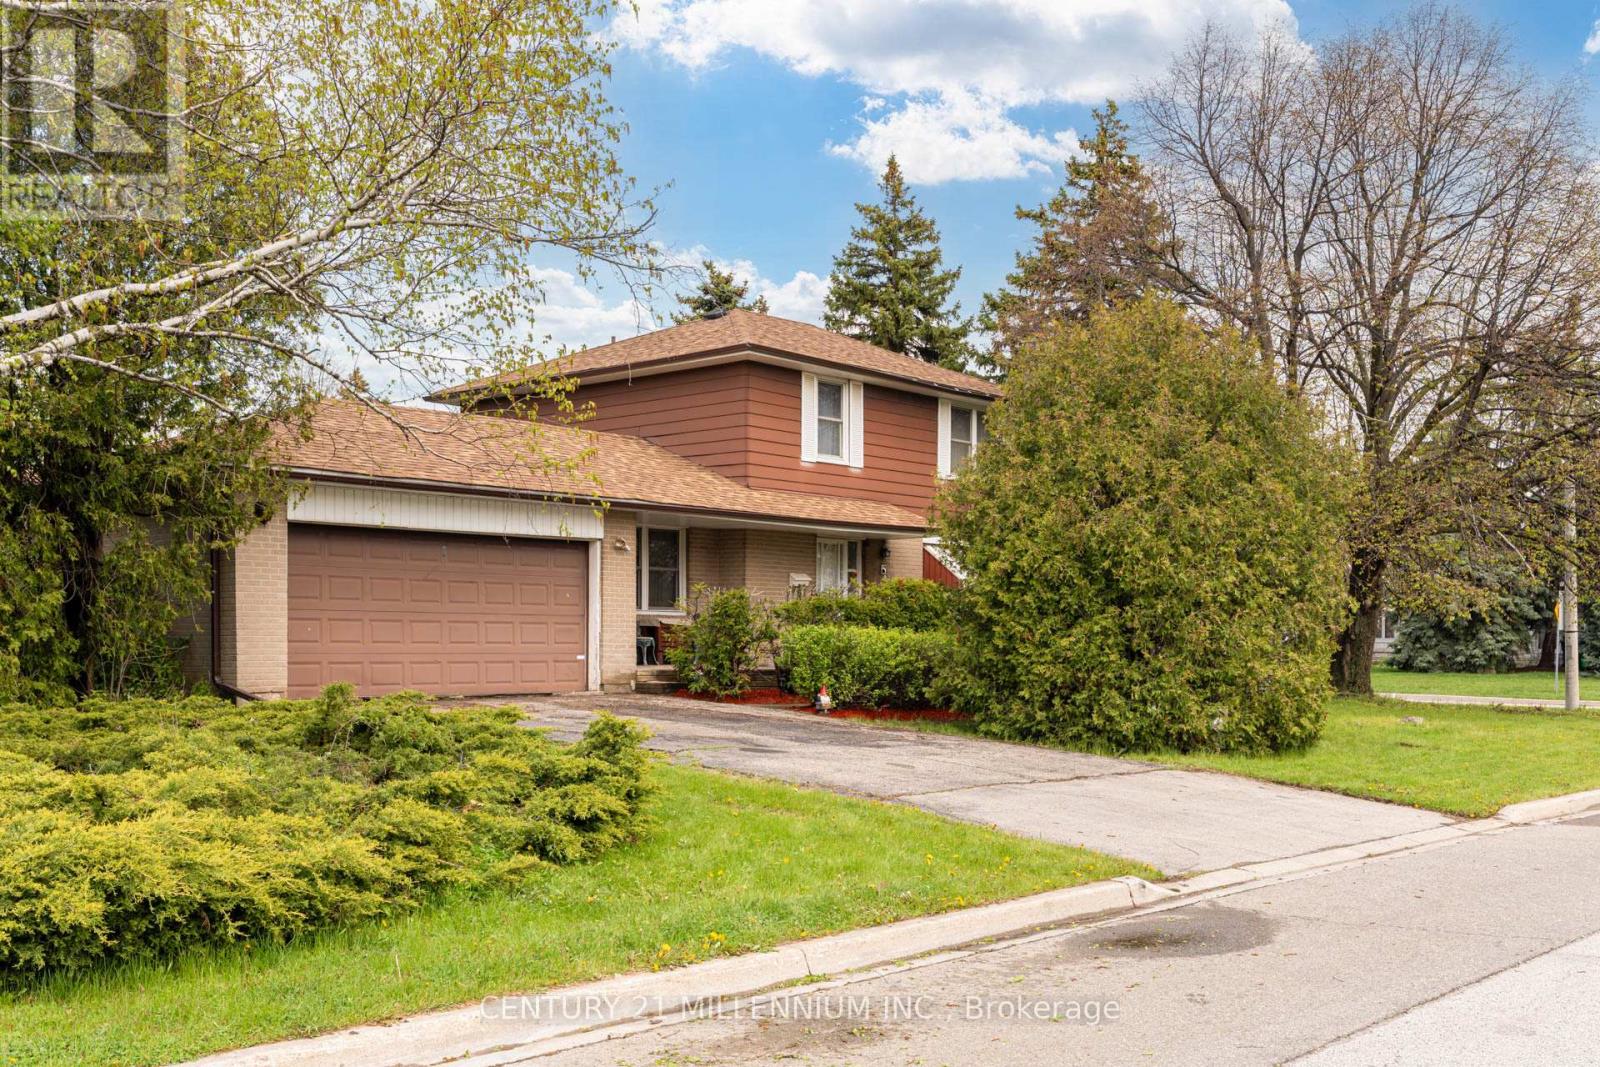
2 Durham Crescent
Brampton, Ontario
2 Durham Crescent is ready and waiting for you! Situated on a private 120 foot corner lot, this large 4 bedroom home is a large rare model! Featuring a main floor family room overlooking the front porch and a walk out to the private backyard with a 2 tier deck. This home needs some updating but all just cosmetic. Featuring original hardwood flooring throughout and an oversized double car garage with backyard access as well. The main floor boasts a spacious living room with a large picture window and is combined with the formal diningroom. Upstairs presents 4 spacious bedrooms, all have hardwood flooring, spacious closets and a five piece bathroom. The large finished basement has great potential for an inlaw suite and offers you a wood burning fireplace (with new chimney 2024), a large laundry room and a 15x10 foot crawlspace below the family room (amazing extra storage or playroom!) This home is located in the heart of theD Section of Bramalea. With Dorset Dr Public School (English/French Immersion) just up the street and various other schools all within walkingdistance. GO Train station and hwy 407 are just 5 minutes up the road, and the Hospital 10 minutes north. YYZ Airport and highway 410/403 are15 minutes away. All of which make living here an easier and more enjoyable way of life! (id:63476)
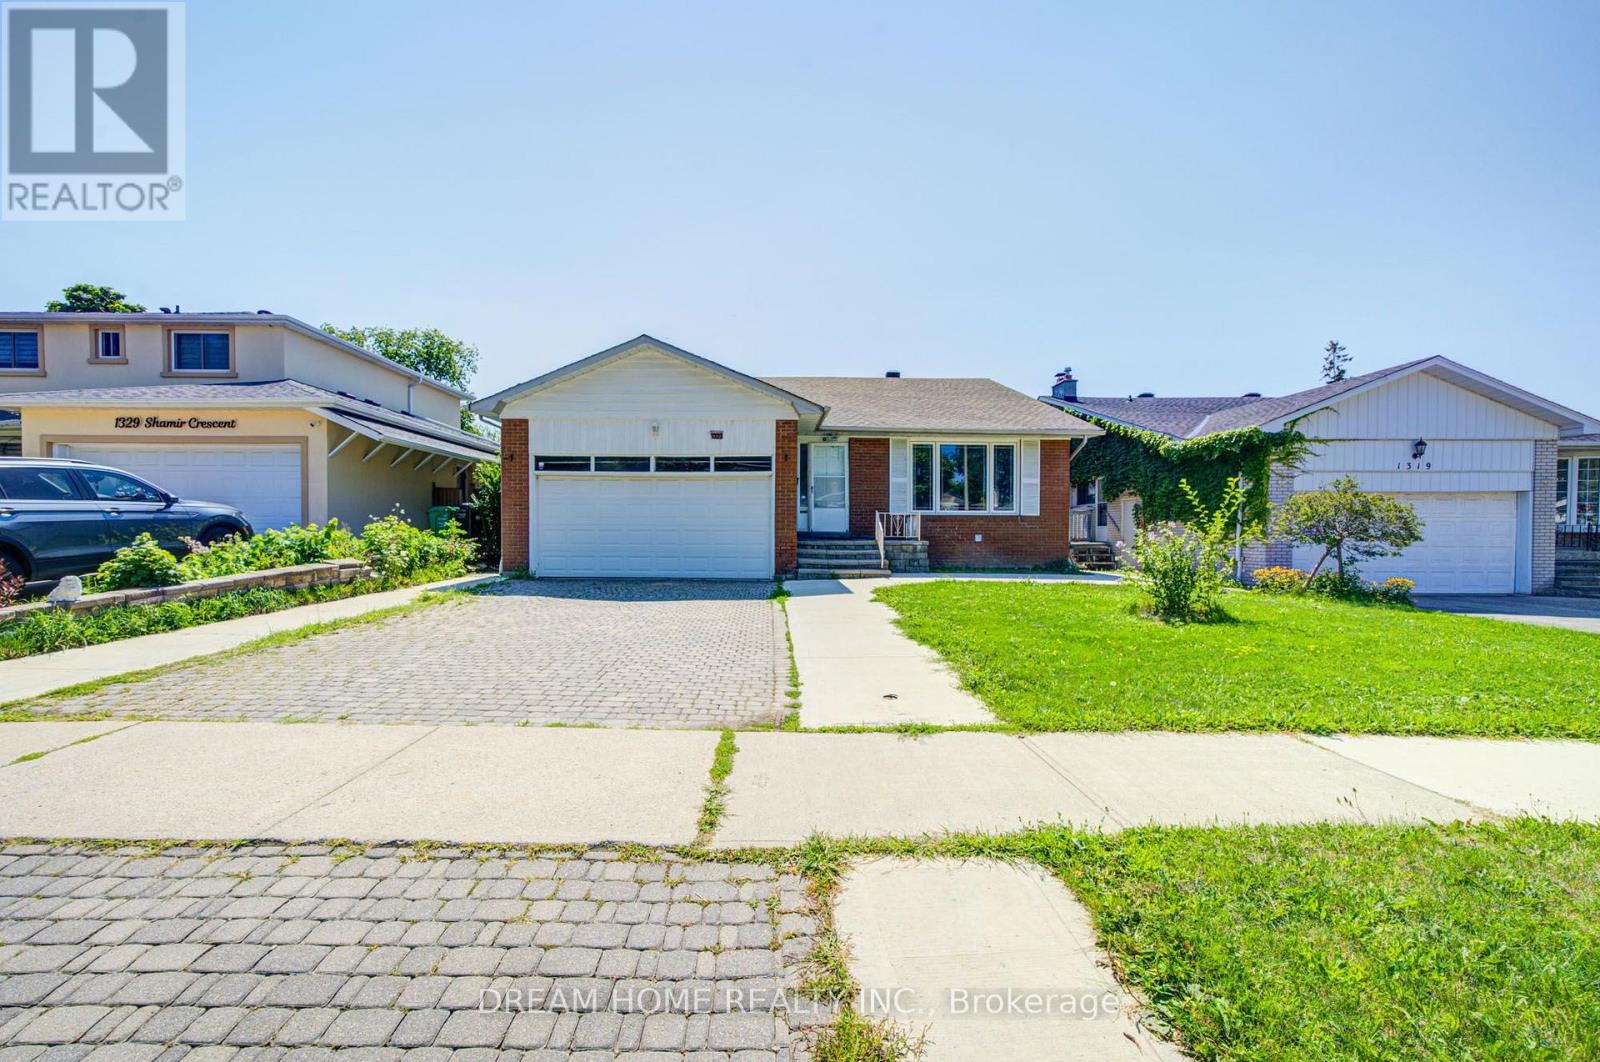
1323 Shamir Crescent
Mississauga, Ontario
Welcome to 1323 Shamir Crescent, a beautifully updated home situated on a desirable 51 x 120 ft lot in the sought-after Erindale community of Mississauga. This move-in ready property offers the perfect combination of comfortable family living and excellent investment potential.The home has been extensively updated with many recent renovations, including new flooring, updated bathrooms, fresh paint, whole-home waterproofing, and many thoughtful upgrades. The legal basement apartment, fully permitted by the City, was completely rebuilt from the ground up with a brand-new layout, modern finishes, and comfortable living space.The legal basement offers an excellent mortgage helper and additional income opportunity. The current tenant is reliable with a strong rental history and pays $2,350/month on time. The existing lease runs until the end of September 2026. Buyers may choose to continue with the current tenant or make arrangements for vacant possession if preferred.Whether you are looking for a wonderful family home or a smart investment property, this home offers outstanding flexibility. Enjoy comfortable living while benefiting from rental income that helps reduce monthly carrying costs, or add a well-maintained cash-flowing property to your investment portfolio.Located in a convenient area close to schools, parks, shopping, transit, and major amenities, and within the highly regarded Woodland Secondary School district. Featuring a spacious lot, ample parking, and a legal income-generating basement, this is a great opportunity to own a versatile home in a desirable Mississauga community. (id:63476)
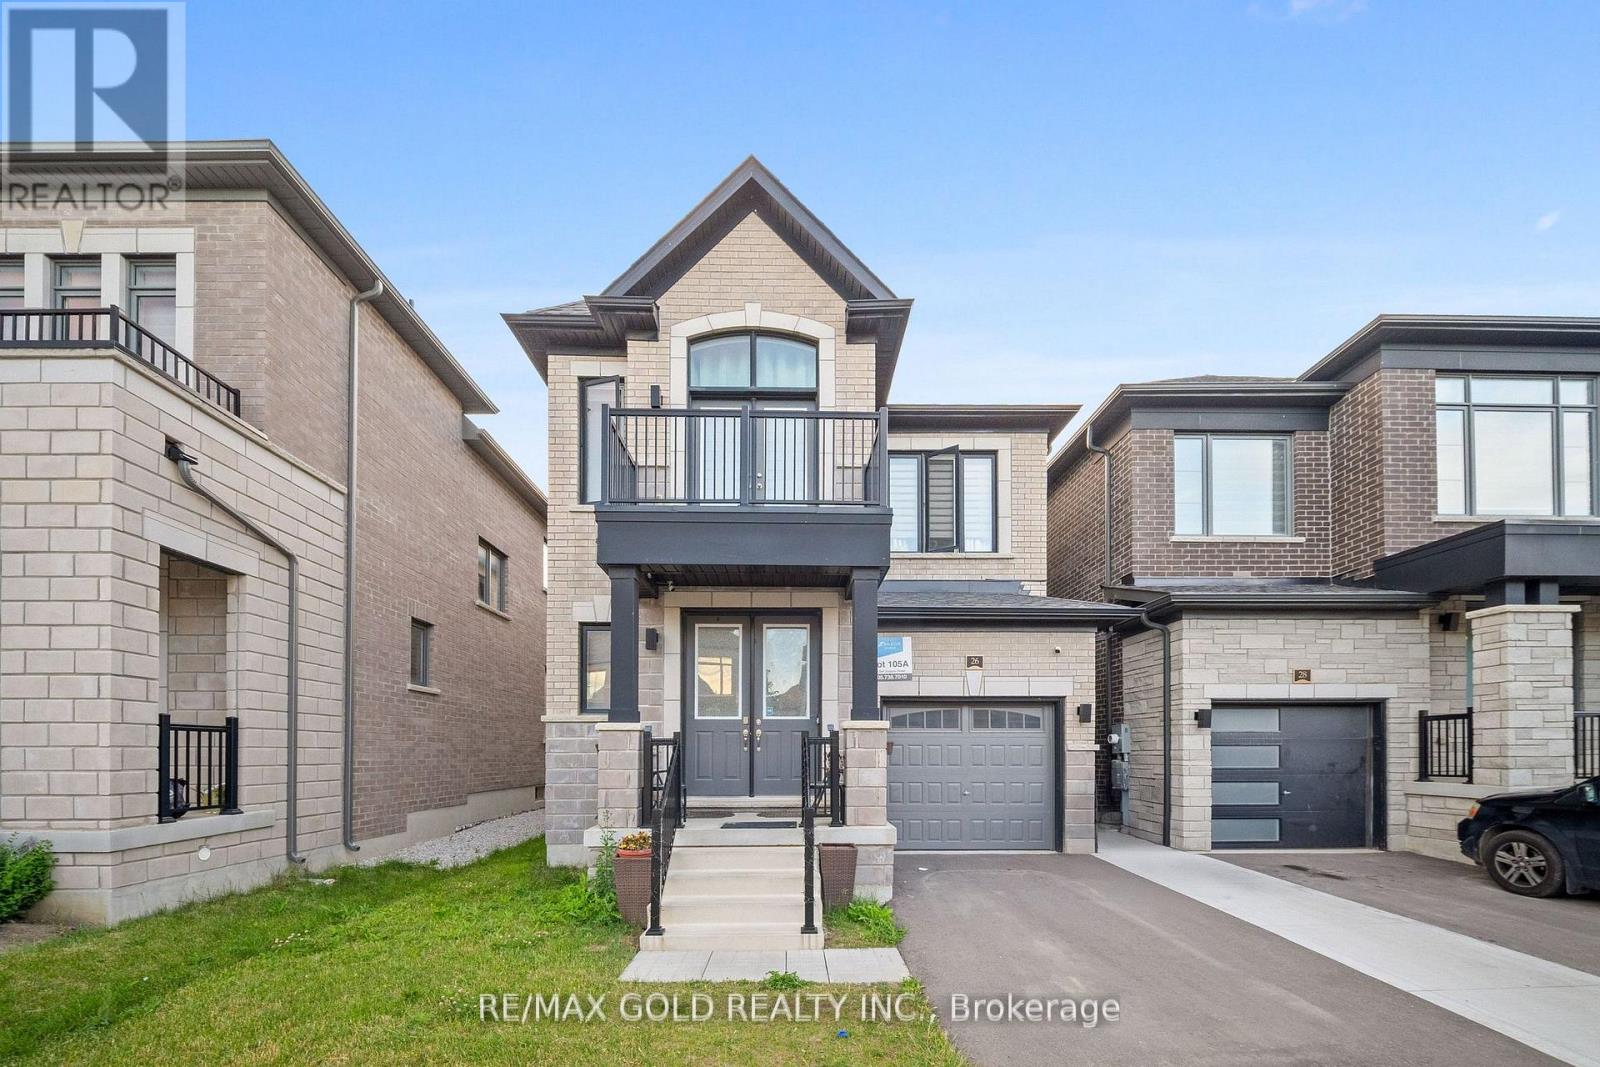
26 Del Grappa Street
Caledon, Ontario
Welcome to this beautifully maintained, move-in ready detached home in the highly desirable Rural Caledon community! Offering 2,167 sq. ft. of thoughtfully designed living space, this stunning residence features 3 spacious bedrooms and 4 bathrooms, perfect for growing families and professionals alike. The bright and functional layout boasts generously sized principal rooms, an inviting living area, and a modern kitchen ideal for everyday living and entertaining. Pride of ownership is evident throughout with meticulous upkeep and tasteful finishes. The spacious primary retreat offers a private en-suite and ample closet space, while the additional bedrooms provide comfort for the entire family. Situated in a sought-after neighborhood close to parks, schools, trails, and everyday amenities, this exceptional home delivers the perfect blend of comfort, style, and convenience. Simply move in and enjoy! (id:63476)
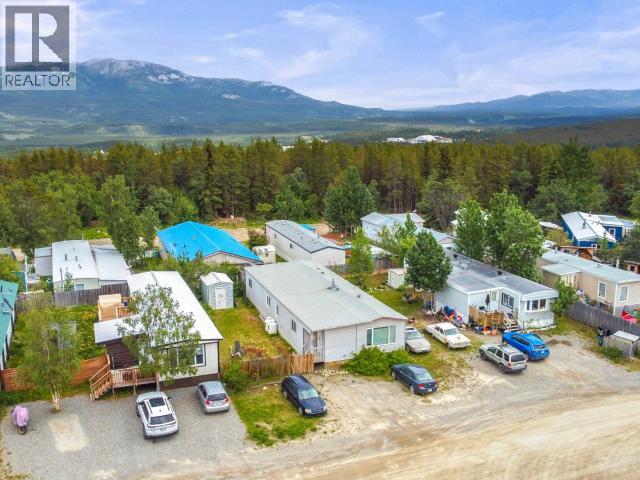
102-200 Lobird Road
Whitehorse, Yukon
Open House Saturday 12-2pm! Welcome to this spacious 1567 s q ft mobile home offering the perfect blend of comfort and character. This 4 bedroom plus office layout gives you room to spread out, work from home, and grow. The bright, open-concept living area is anchored by stunning built-in bookshelves and flows into a beautifully renovated white kitchen with rich hardwood floors and modern lighting. Enjoy a grand formal dining room ideal for entertaining, plus a dedicated beverage bar. Numerous upgrades including kitchen, lighting, floors, paint. Large windows fill the home with natural light and frame the surrounding greenery. A turnkey opportunity with space, style, and thoughtful upgrades. Book your private showing today. (id:63476)
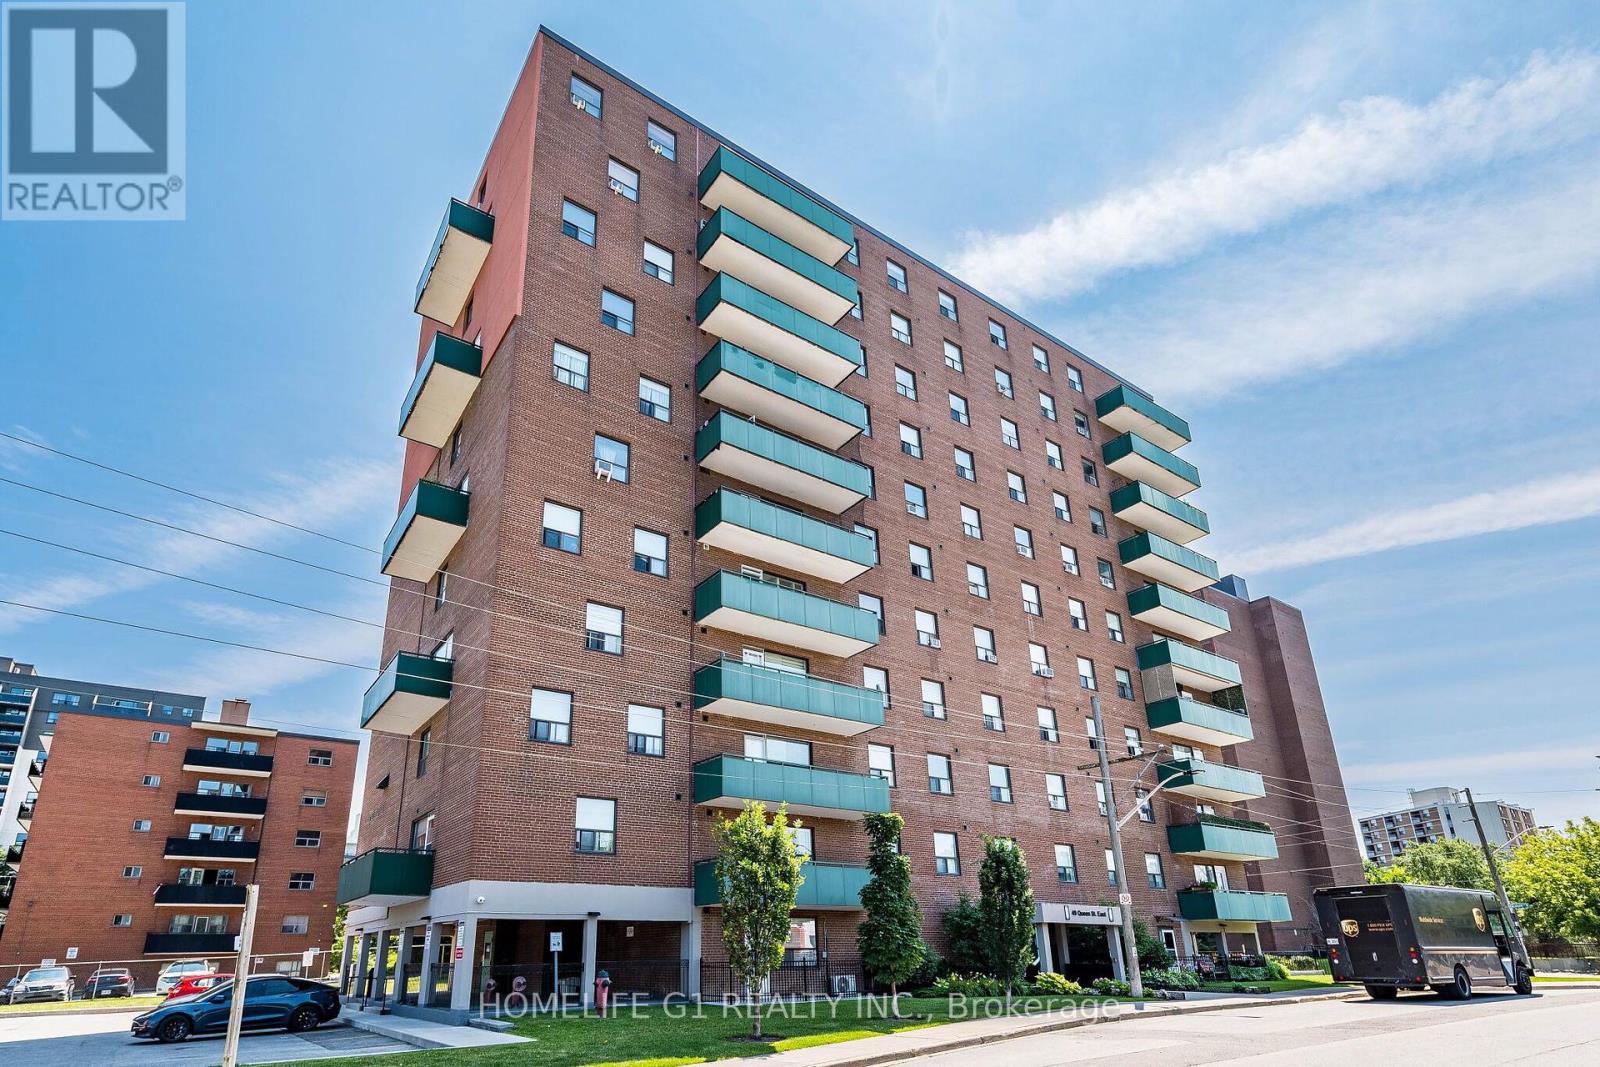
49 Queen Street
Mississauga, Ontario
Incredible location!! Steps from Port Credit GO Station and future light rail station. This beautiful 3-bedroom corner unit offers space, comfort, and a touch of contemporary living. Master Bedroom offers a large closet and a renovated 2-piece bath. This Condo also offers two other spacious bedrooms with a gorgeous renovated 4-piece bath and no carpet throughout. Almost1100 sq of space, perfect for a family or working professionals looking to live close to Go station or exercise near the lake with beautiful parks. Port Credit has it all. This unit comes with one parking space and one locker. Also includes a modern LG Washer and Dryer combo machine for your laundry needs. Relax in the oversize balcony while you admire the views of beautiful port credit. (id:63476)
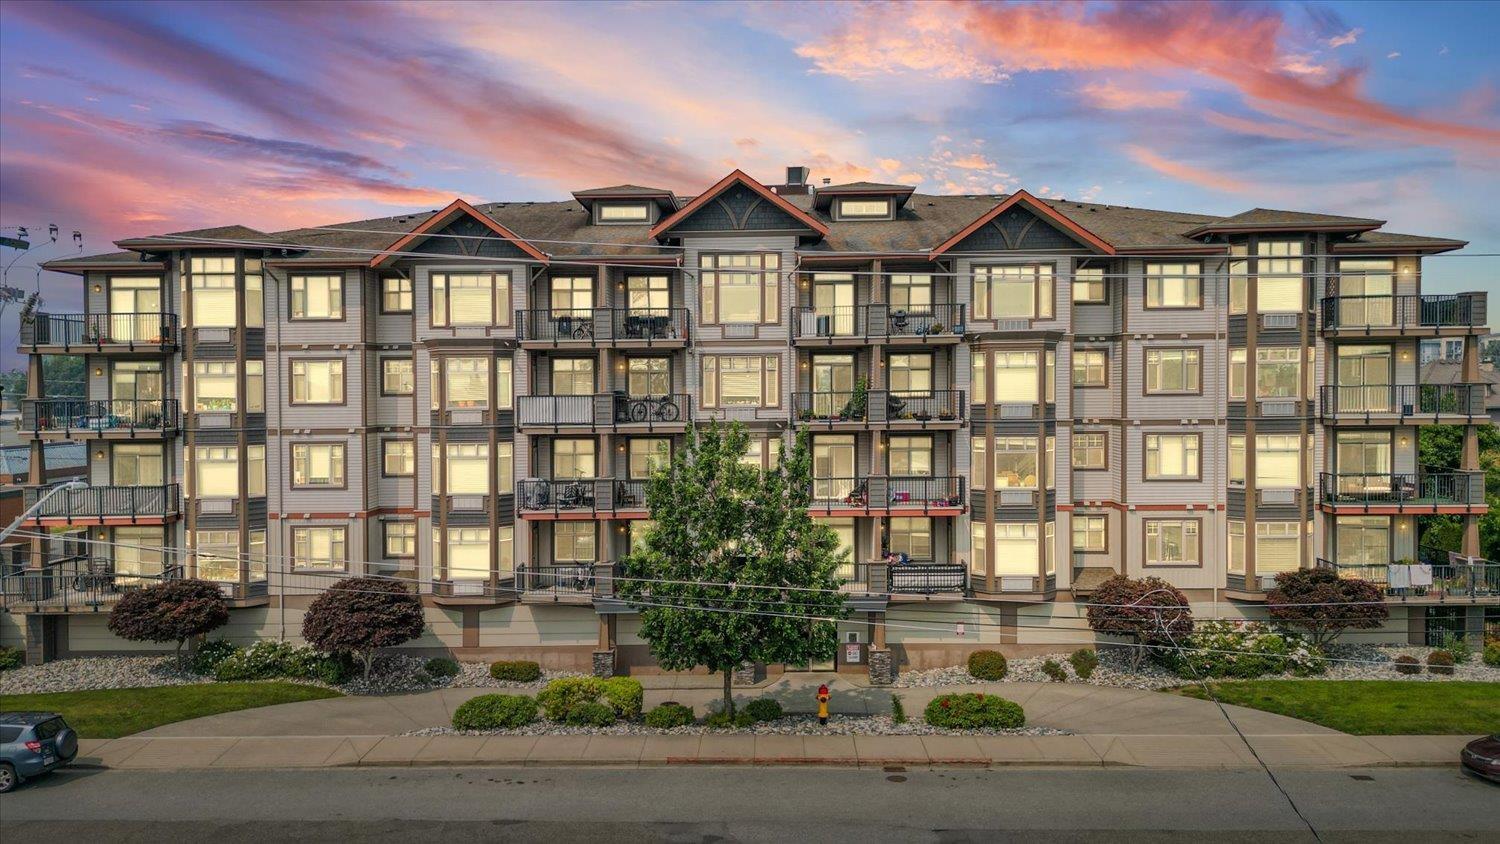
403 46021 Second Avenue, Chilliwack Downtown
Chilliwack, British Columbia
Welcome to The Charleston! Enjoy top-floor living in this spacious 2 bedroom + den, 2 bathroom home offering a bright and functional layout. The generous kitchen features granite countertops, plenty of cabinet space and heated floors that continue into both bathrooms. The versatile den is perfect for a home office, extra storage or hobby space. Step outside onto the balcony to take in the mountain views and enjoy your morning coffee or evening BBQ. Additional features include secure underground parking and video entry. Rentals are permitted, along with 2 cats or 1 dog, making this a great option for homeowners and investors alike! * PREC - Personal Real Estate Corporation (id:63476)
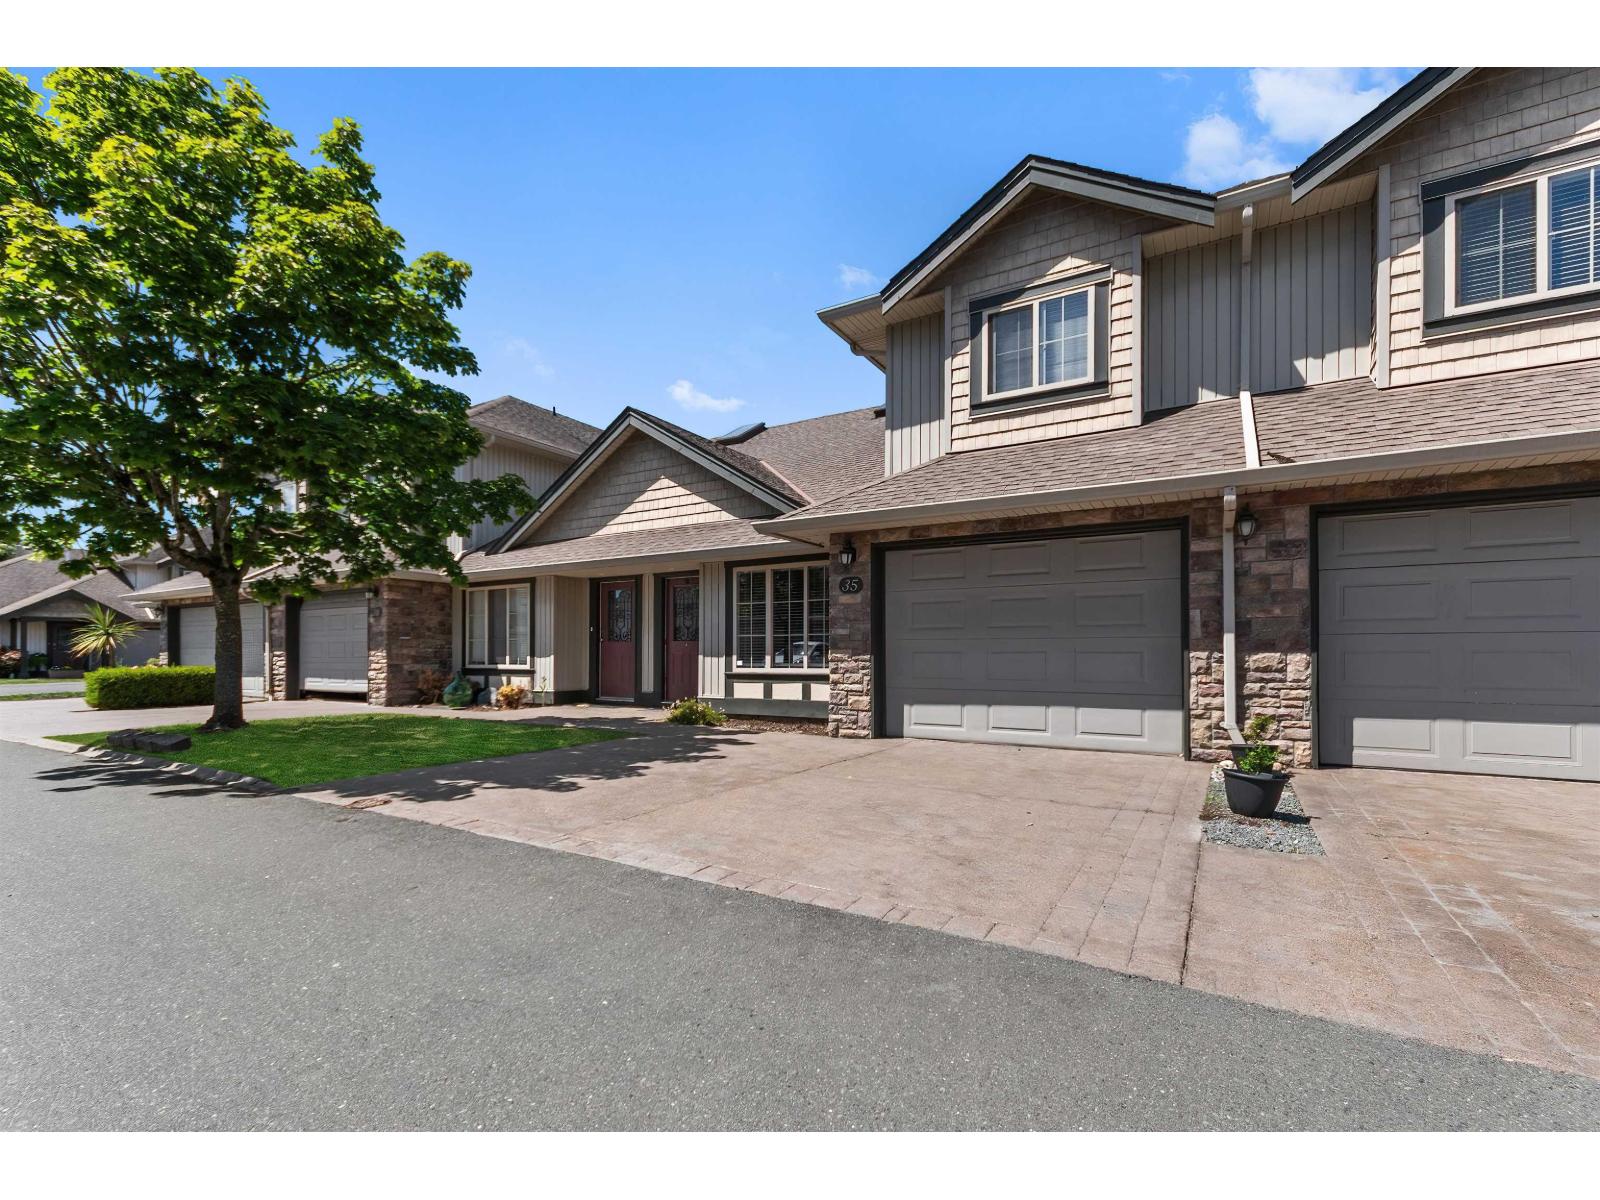
35 6449 Blackwood Lane, Sardis South
Chilliwack, British Columbia
Desirable Cedar Park in South Sardis! This spacious and functional floor plan is a terrific place for empty nesters, or to raise your family. Close to all levels of school, and an easy walk to parks, coffee shops, shopping, and transit. Inside features the primary bdrm on main with 2 oversized secondary bdrms upstairs. There's also a good size den which could work as a 4th bdrm. The backyard is private & fully fenced (great for play or pets), and a total of 3 Parking: 1 in the garage & room for 2 more in the driveway. Great Value - Don't miss out! (id:63476)

4 - 1136 Mona Road
Mississauga, Ontario
Unequivocally distinct! Combine the prestige and lush foliage of Mineola West with visionary developer QUEENSCORP & the result is a truly distinguished enclave. Nestled along scenic Kenollie Creek & just steps to Port Credit GO & village, this rare sanctuary style destination will delight you. Reward yourself with the lifestyle you truly deserve. The LakeHouse project is the first of its kind as the one & only luxury non-detached development in prestigious Mineola West! Premium 9 1/2 ft ceilings, illuminating windows + gas fireplace, cooktop & bbq hook-up. Maintenance-free lifestyle freedom! Host in your gourmet magazine worthy kitchen then retire to your posh primary bedroom & luxurious ensuite. Breathtaking central courtyard with manicured landscaping. An intimate enclave of only 17 upscale residences custom designed and built by renowned Queenscorp. Steps to GO & vibrant Port Credit Village. Walking distance to sought-after Kenollie PS & Mentor College. Includes 2 private underground parking spaces with direct unit access & spacious mud closet. (id:63476)

4 - 1136 Mona Road
Mississauga, Ontario
Unequivocally distinct! Combine the prestige and lush foliage of Mineola West with visionary developer QUEENSCORP & the result is a truly distinguished enclave. Nestled along scenic Kenollie Creek & just steps to Port Credit GO & village, this rare sanctuary style destination will delight you. Reward yourself with the lifestyle you truly deserve. The LakeHouse project is the first of its kind as the one & only luxury non-detached development in prestigious Mineola West! Offering spacious 3 & 4 bedroom designs from 2550sf-2719sf, enhanced by premium 9 1/2 ft ceilings, illuminating windows + gas fireplace, cooktop & bbq hook-up. Maintenance-free lifestyle freedom! Host in your gourmet magazine worthy kitchen then retire to your posh primary bedroom & luxurious ensuite. Choose on-grade Private rear yard or finished walk-out lower level with spacious covered patio in addition to large terrace overlooking ravine. Breathtaking central courtyard with manicured landscaping. An intimate enclave of only 17 upscale residences custom designed and built by renowned Queenscorp. Fully completed BRAND NEW homes available. Steps to GO & vibrant Port Credit Village. Walking distance to sought-after Kenollie PS & Mentor College. Includes 2 private underground parking spaces with direct unit access & spacious mud closet. (id:63476)