
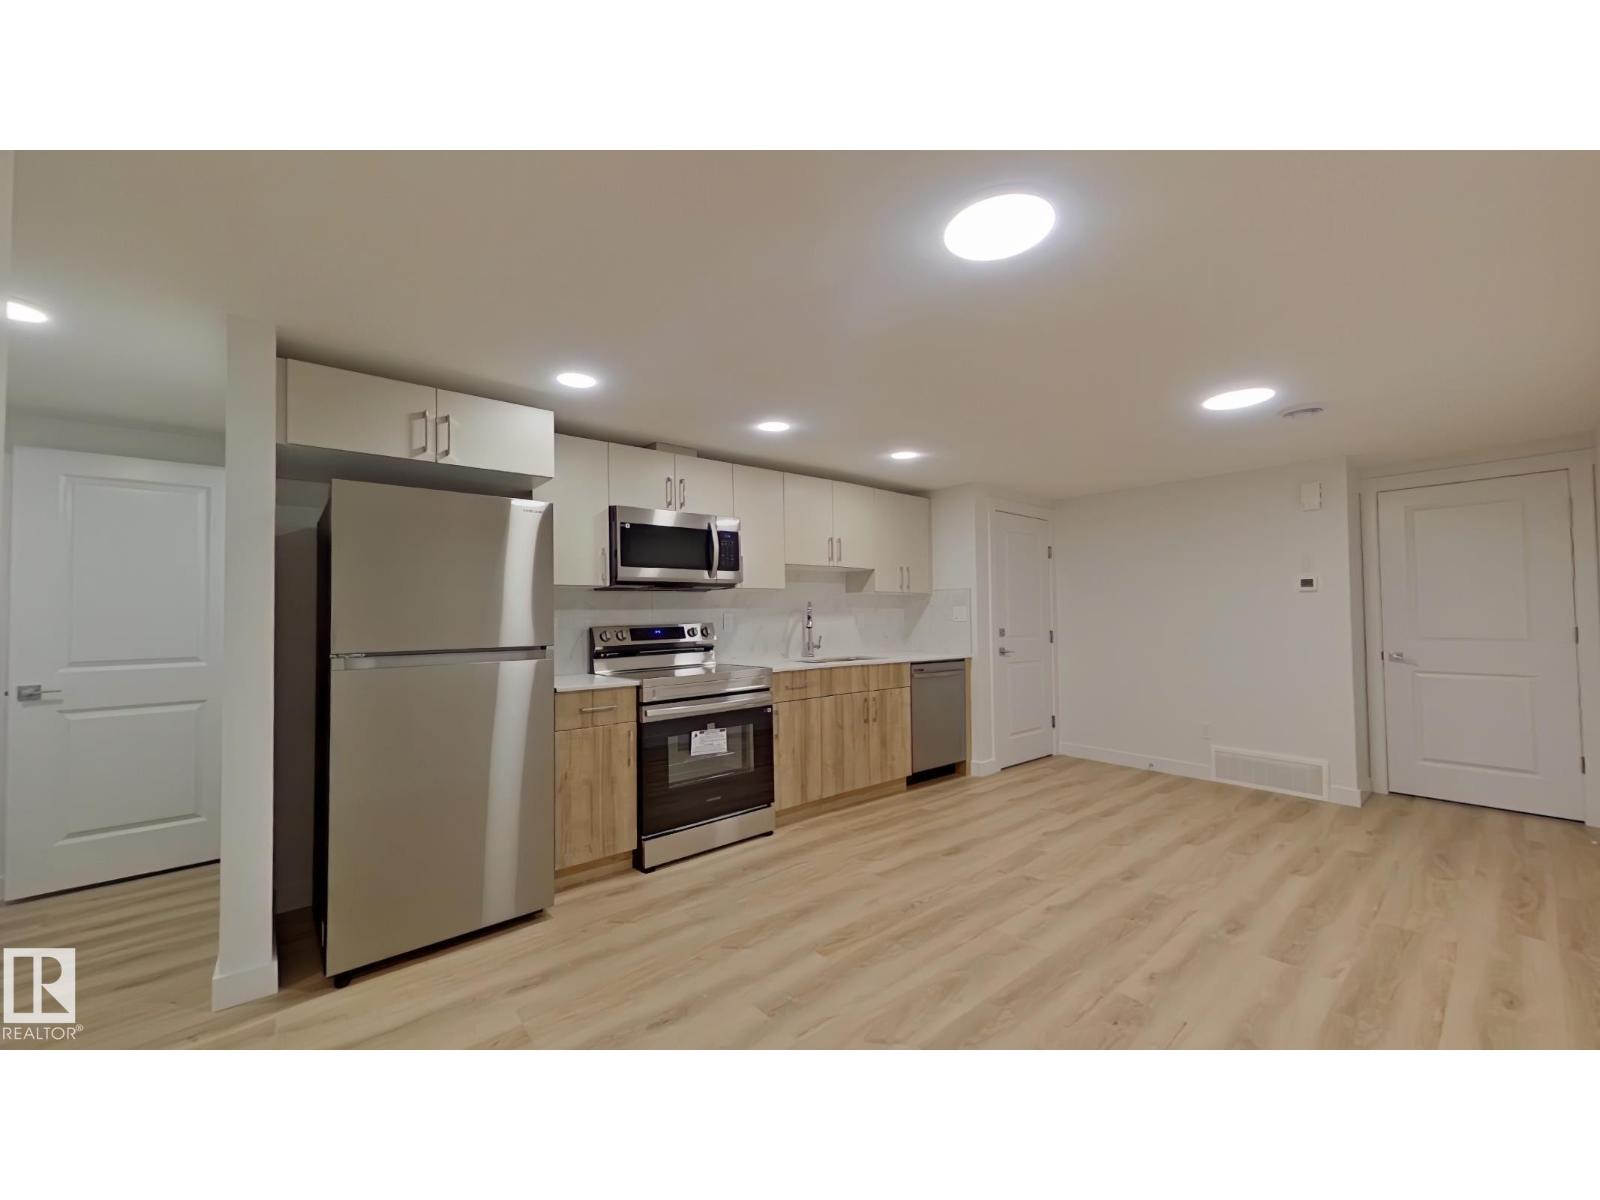
#bsmt 1037 Aster Bv NW
Edmonton, Alberta
This home features: • Full kitchen with dishwasher and stainless steel appliances • Cozy carpet in the bedroom and luxury flooring throughout the rest of the unit • Private, in-suite laundry Lease terms: • Rent is $1075 and is payable via pre-authorized debit on the 1st of each month. • There is 1 gravel parking stall assigned for this unit. • No smoking • Up to 2 small pets are negotiable but require owner approval and will be subject to a $50 monthly pet fee, per pet. • Available NOW or September 1st, 2026 for a 1 year lease. • Utilities (water/sewer, gas, electricity, garbage) are included with a $200 monthly utility fee (payable with rent). $200 fee is for 1 occupant. Or 35% of the utility bill • Tenant insurance is mandatory • Security deposit is equal to one month's rent and is required in full, upon approval • Applications will be processed by pulling a credit check and getting references from your current landlord and employer (id:63476)
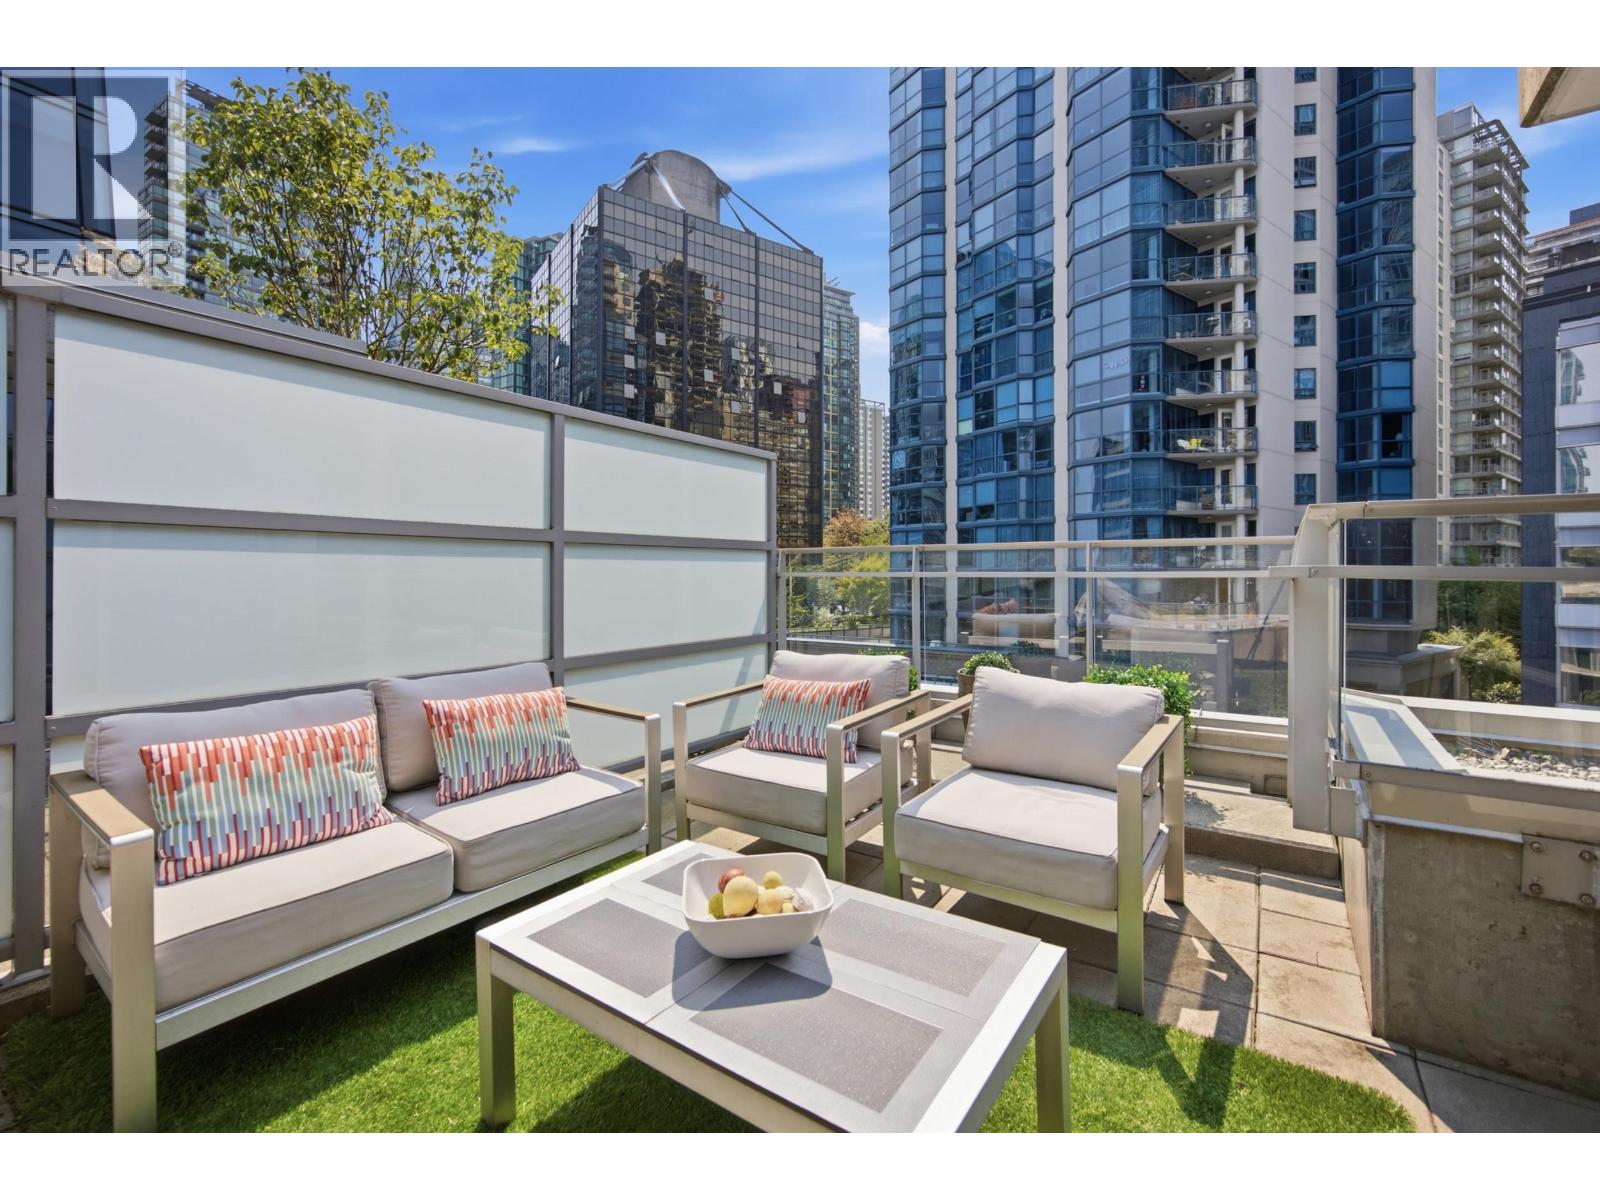
504 1477 W Pender Street
Vancouver, British Columbia
Rarely available penthouse live/work loft at West Pender Place in the heart of Coal Harbour. One of just a few unique suites. This exceptional studio/1-bedroom, 1-bath residence offers 836 square ft plus a private rooftop deck-an incredible extension of the home for morning coffee, sunset cocktails or entertaining. Floor-to-ceiling windows, brushed oak hardwood floors and Italian marble create a sophisticated West Coast aesthetic. The Italian kitchen features Gaggenau appliances and a generous island, while privacy sliders and a Murphy bed add exceptional flexibility for guests, a home office or everyday living. Enjoy 24-hour concierge, indoor pool, sauna and fitness centre, all just steps from the Seawall, Stanley Park, dining and downtown. A truly rare penthouse offering with the flexibility to live, work and entertain in style. (id:63476)
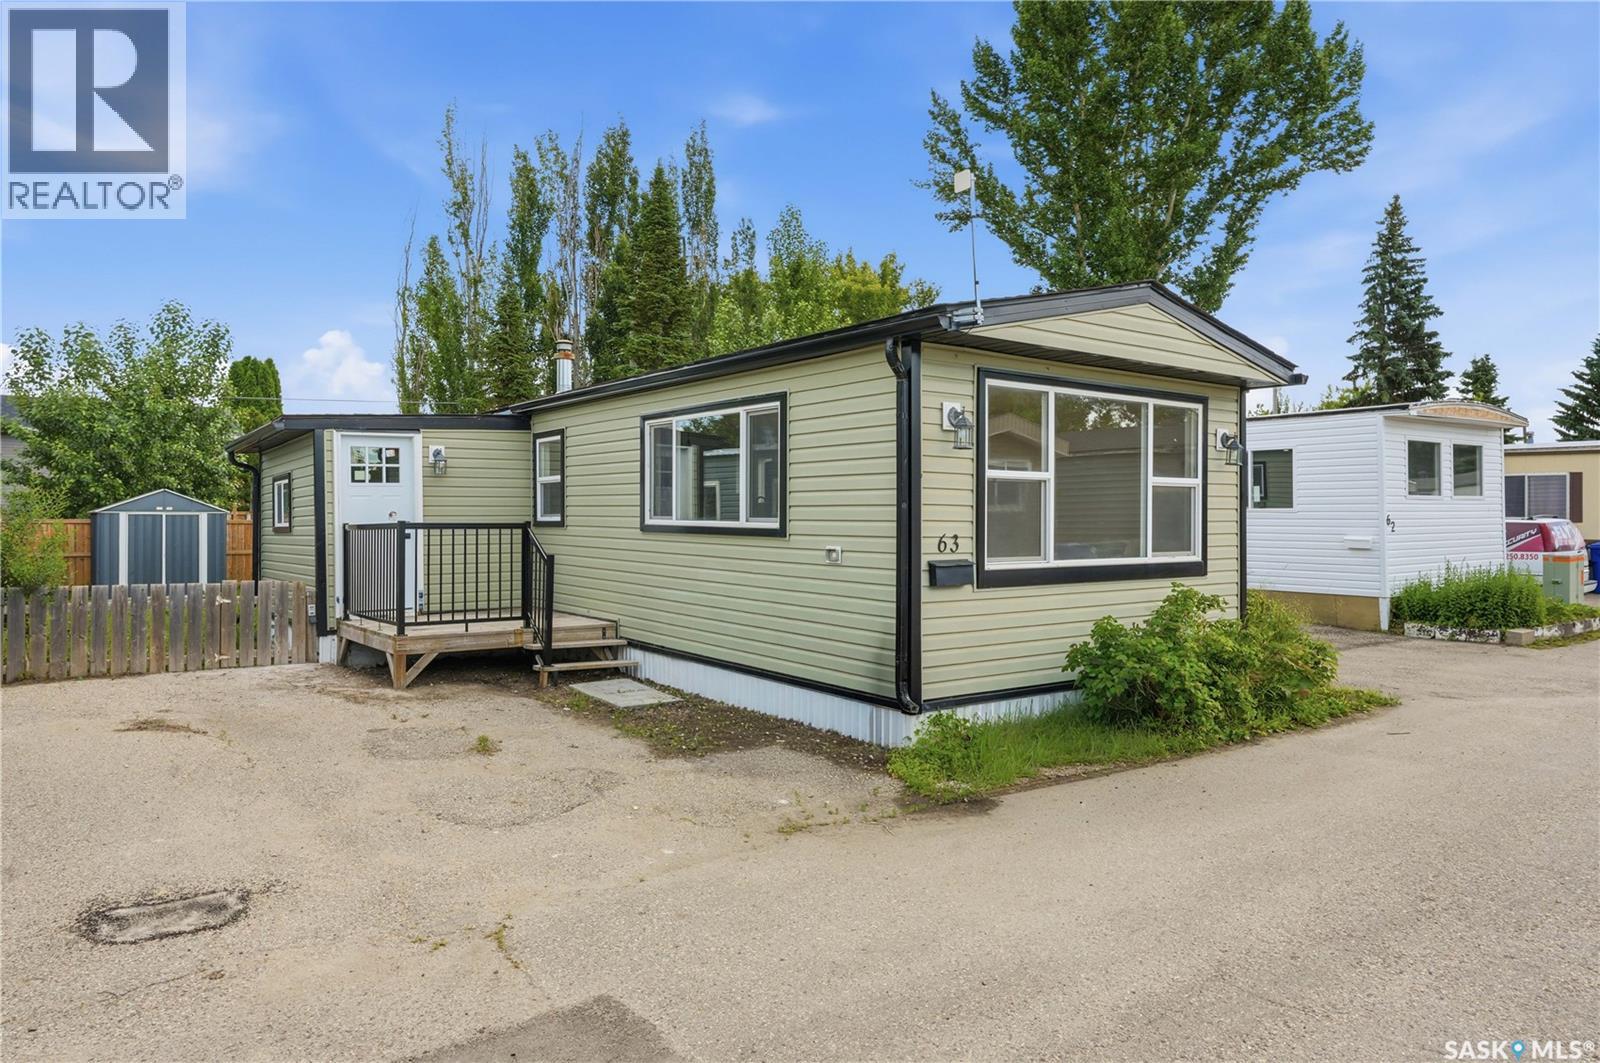
63 219 Grant Street
Saskatoon, Saskatchewan
Welcome to your new, fully renovated home in the popular Grant Village community in Forest Grove. This home features 3 spacious bedrooms, a spacious living room, a large kitchen, a 4-piece bathroom, and a convenient boot/laundry area. Located in a well-established neighbourhood close to grocery stores, schools, parks, shopping, city transit, and the University of Saskatchewan; the location offers excellent everyday convenience. The home is fully renovated, with a new kitchen, appliances, flooring, paint, drywall, and much more, Situated in a quiet end of the community with mature trees and backing residential homes, it offers pride of ownership in a well-managed mobile home park, with taxes, water, sewer, and garbage removal included in the lease and an added benefit of a rec-room with yard to rent for gatherings. You won't find another renovated property like this! Call your Realtor to book a showing today! (id:63476)
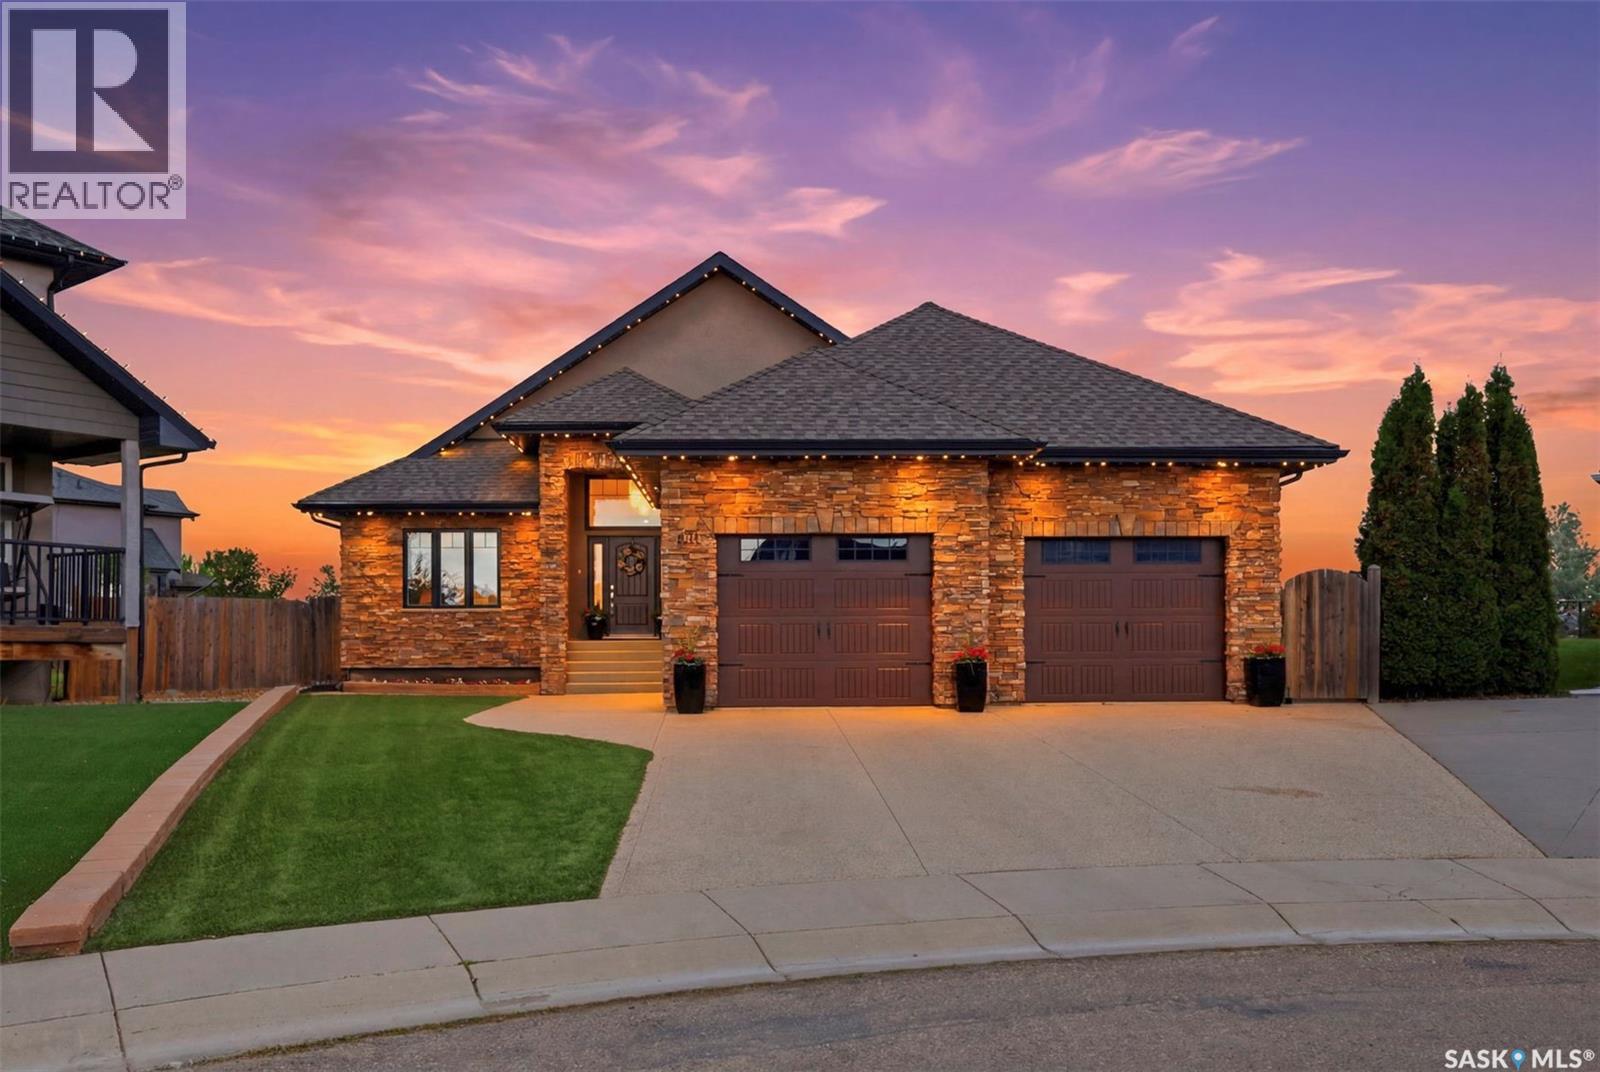
431 Paton Place
Saskatoon, Saskatchewan
Exceptional custom-built bungalow on a quiet cul-de-sac in the heart of Willowgrove! Situated on an impressive 12,108 sq. ft. lot backing onto the University of Saskatchewan fields, this home offers 1,919 sq. ft. of living space with privacy and views. The bright, open-concept main floor showcases craftsmanship throughout, featuring maple hardwood flooring, soaring coffered ceilings, and high-end finishes at every turn. The chef-inspired kitchen is equipped with a massive island, corner pantry, high-end appliances, soft close maple cabinetry, quartz countertops, and marble backsplash. This home offers 4 bedrooms, 3 full bathrooms, a den, and two fireplaces. The primary retreat enjoys beautiful views and features a luxurious ensuite complete with a see-through fireplace, steam shower, separate sinks, water closet and free standing air tub. The large den features a corner desk and built in cabinets. The secondary bedroom has two closets and built in desks/vanities and cabinets- a kids dream! The fully developed basement provides your dream entertaining space with a wet bar with its own mini fridge and dishwasher, rec area, and massive theatre room with a projector, plus an additional 5 piece bathroom and two bedrooms. The heated 28x24 insulated attached garage has 12 foot ceilings and epoxy flooring. Additional features include triple-glazed argon-filled windows, in-floor heating, two 50-gallon hot water tanks, custom Levolor blinds and draperies, automatic closet lighting throughout, four sweep-vac inlets, and premium Kohler and Delta fixtures in all bathrooms. Step outside to your private backyard oasis featuring an outdoor Napoleon kitchen, synthetic turf, a raised putting green, drip-irrigated landscaping, and a beautifully constructed three-season cabana built using pole-barn construction techniques. A truly one-of-a-kind property that seamlessly combines luxury, comfort, and craftsmanship in one of Saskatoon's most sought-after neighbourhoods. (id:63476)
3508 106a St NW
Edmonton, Alberta
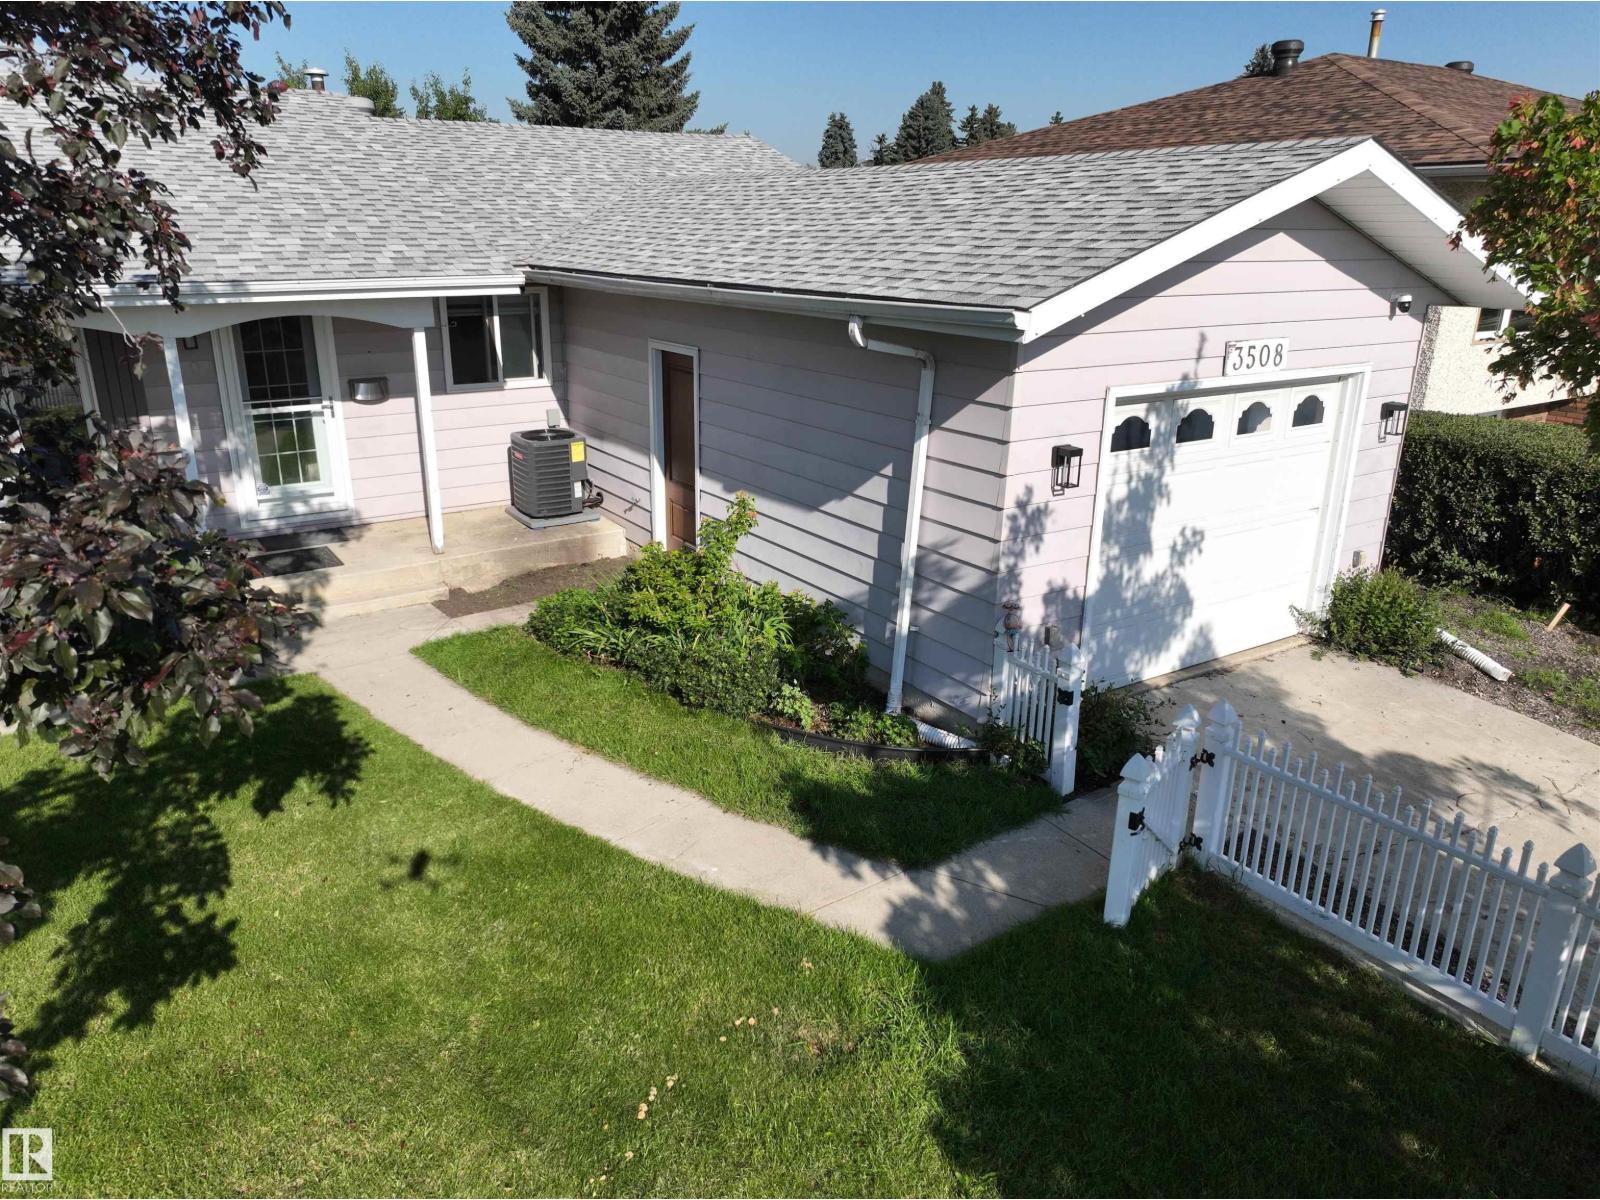
Beautifully renovated bungalow in the sought-after neighbourhood of Duggan. MAJOR updates/upgrades within the last year include: new copper wiring throughout, HE furnace with new cleaned and sealed ductwork, central AC, HRV fresh air system, 80-gallon electric hot water tank, R-50 attic insulation, spray-foamed rim joists, new kitchen, appliances, granite countertops, new bathrooms with fans vented outside and GFCI protection, popcorn ceilings removed and smooth re-taped drywall, hardwood flooring, tile and epoxy flooring, spray foam in basement. Safety and code compliant with hardwired/interconnected smoke/CO detectors, and a new wood-burning fireplace with a beautiful tile surround. And so much more! An excellent location, this home is close to all amenities and is only steps to schools and parks, and only minutes to Southgate Mall and South Common. There is room for an oversized garage to be built in the back yard (with back lane access). See for yourself why this 5 bedroom, 2.5 bath home stands out. (id:63476)
5 Melrose Cr
Sherwood Park, Alberta
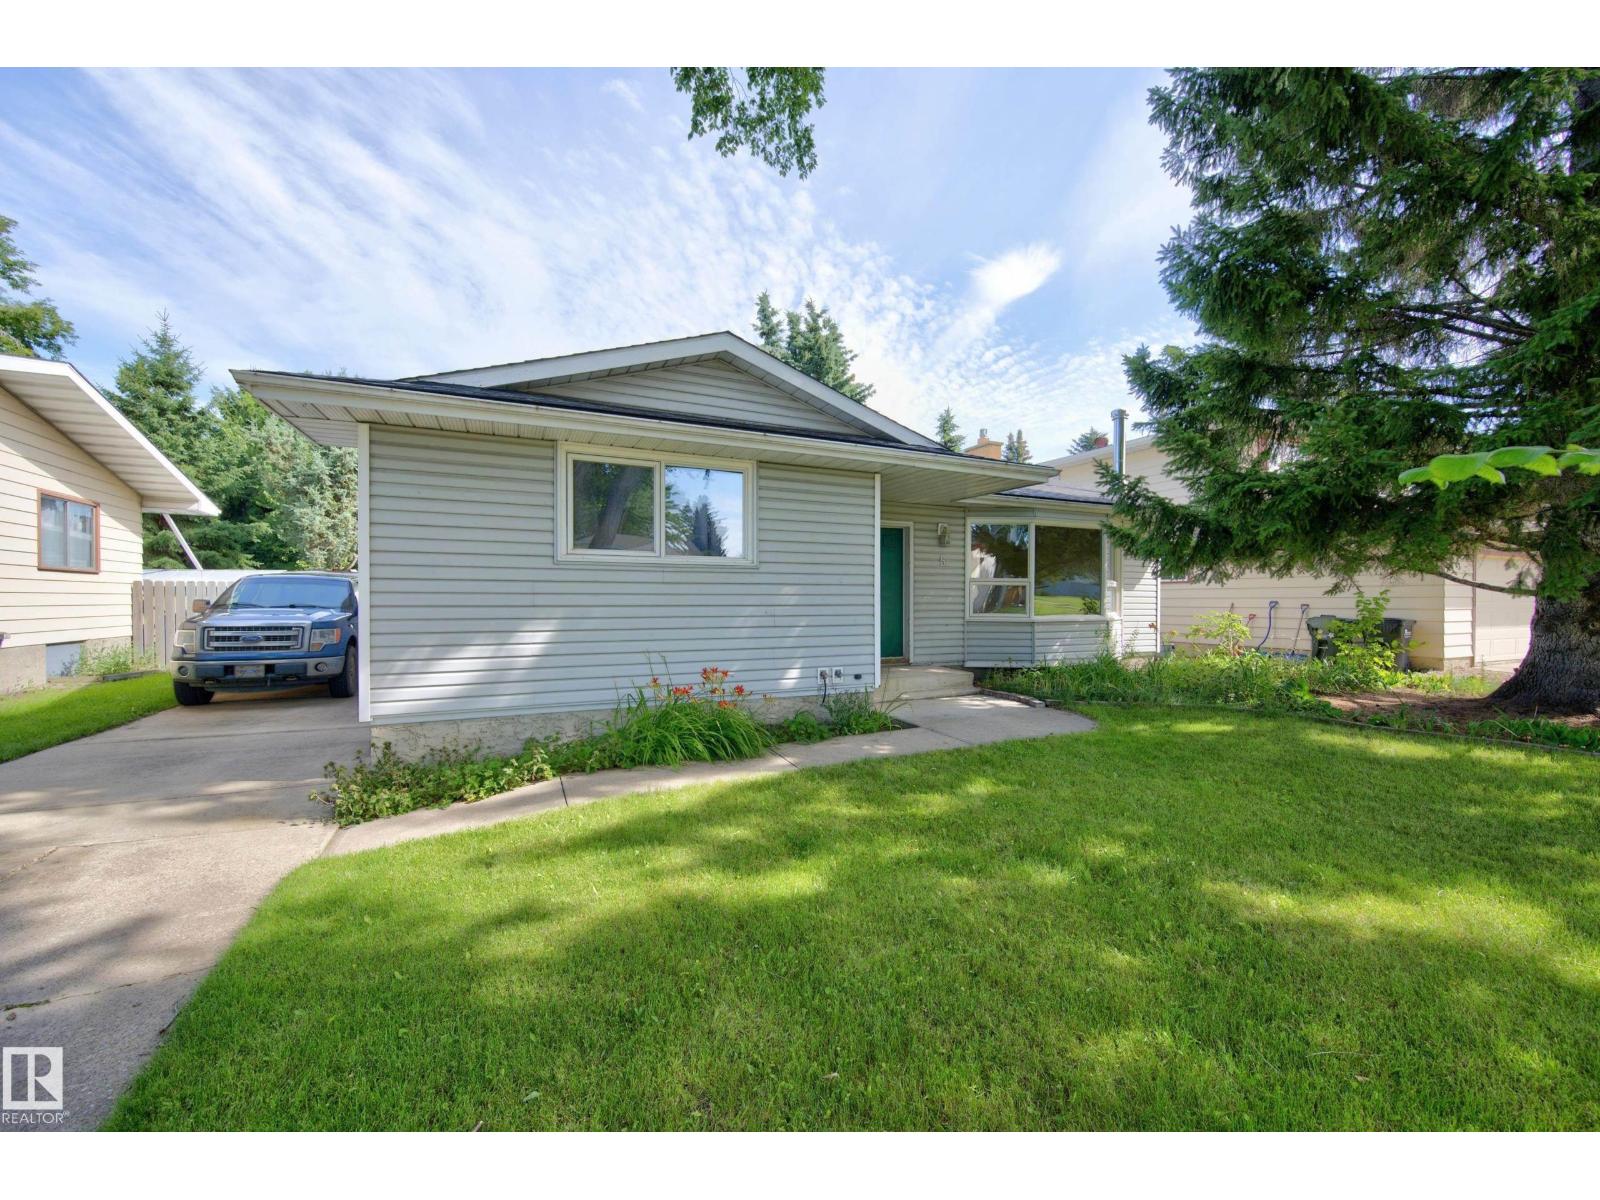
~WELCOME TO 5 MELROSE CRESCENT!~ This well maintained bungalow is situated on a huge lot in the desirable community of Millshaven. Close to schools, parks, transit and shopping. Offering nearly 2900 square feet of total living space! The main floor has a generous entry way with new vinyl plank flooring, spacious living room with open dining area and a large sunken family room with a wood-burning fireplace. Big eat-in kitchen with appliances. There are a total of 4 bedrooms & 3 bathrooms, including the Primary Bedroom with private 3-piece ensuite. UPDATED FULLY FINISHED BASEMENT! Featuring a Rec Room with a stone-facing wood-burning fireplace. 4th bedroom with walk-in closet, 3-piece bathroom, huge laundry room with newer washer & dryer, and a cold room. NEW SHINGLES (2024). Private backyard with lots of room for the entire family to enjoy, plus there's a deck and a well-built 10x14 shed that has power and insulation. OVERSIZED & HEATED double detached garage. Excellent value and location! (id:63476)
18119 74 St NW
Edmonton, Alberta
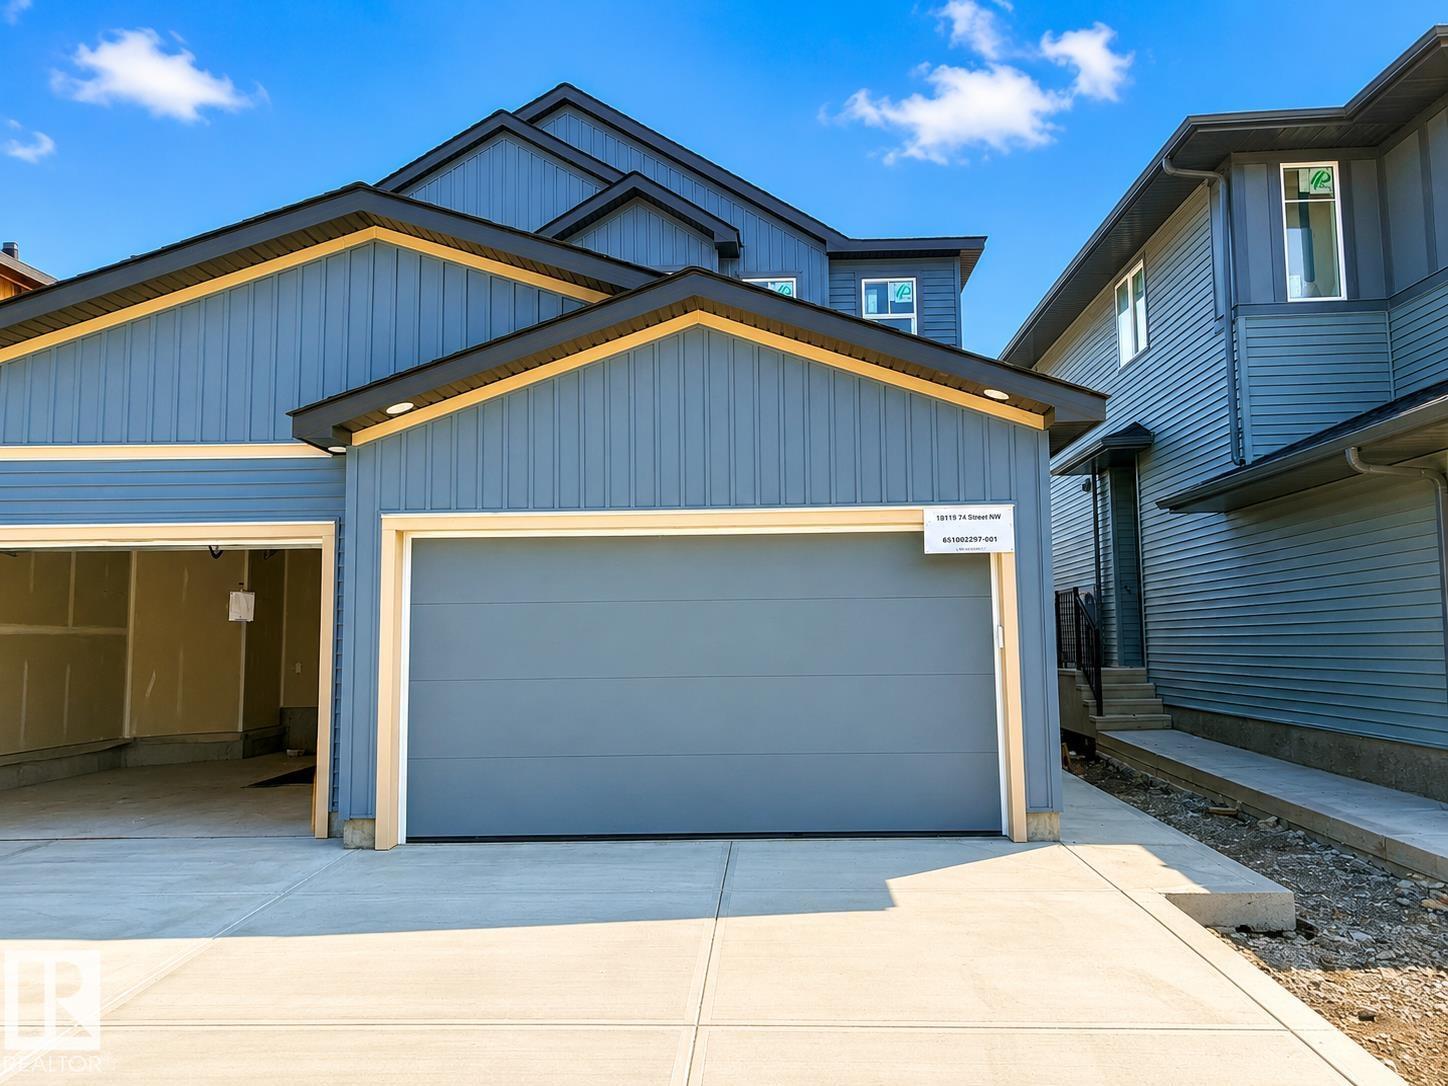
Modern farmhouse-style half duplex in the desirable community of Crystallina Nera East! Offering over 1,400 sq ft of thoughtfully designed living space, this brand new 2-storey home features 3 bedrooms, 2.5 baths, and an open-concept layout perfect for everyday living. The main floor showcases 9’ ceilings, a bright great room, and a functional kitchen with pantry flowing into the dining area - ideal for entertaining. Upstairs, you’ll find a spacious primary bedroom with walk-in closet and private ensuite, along with two additional bedrooms, a full bath, and convenient upper-floor laundry. Enjoy the added value of a single attached garage and front drive access. Located close to parks, schools, shopping, and public transit, this home is perfect for first-time buyers, young families, or investors. Don’t miss this opportunity! (id:63476)
16203 89 St NW
Edmonton, Alberta
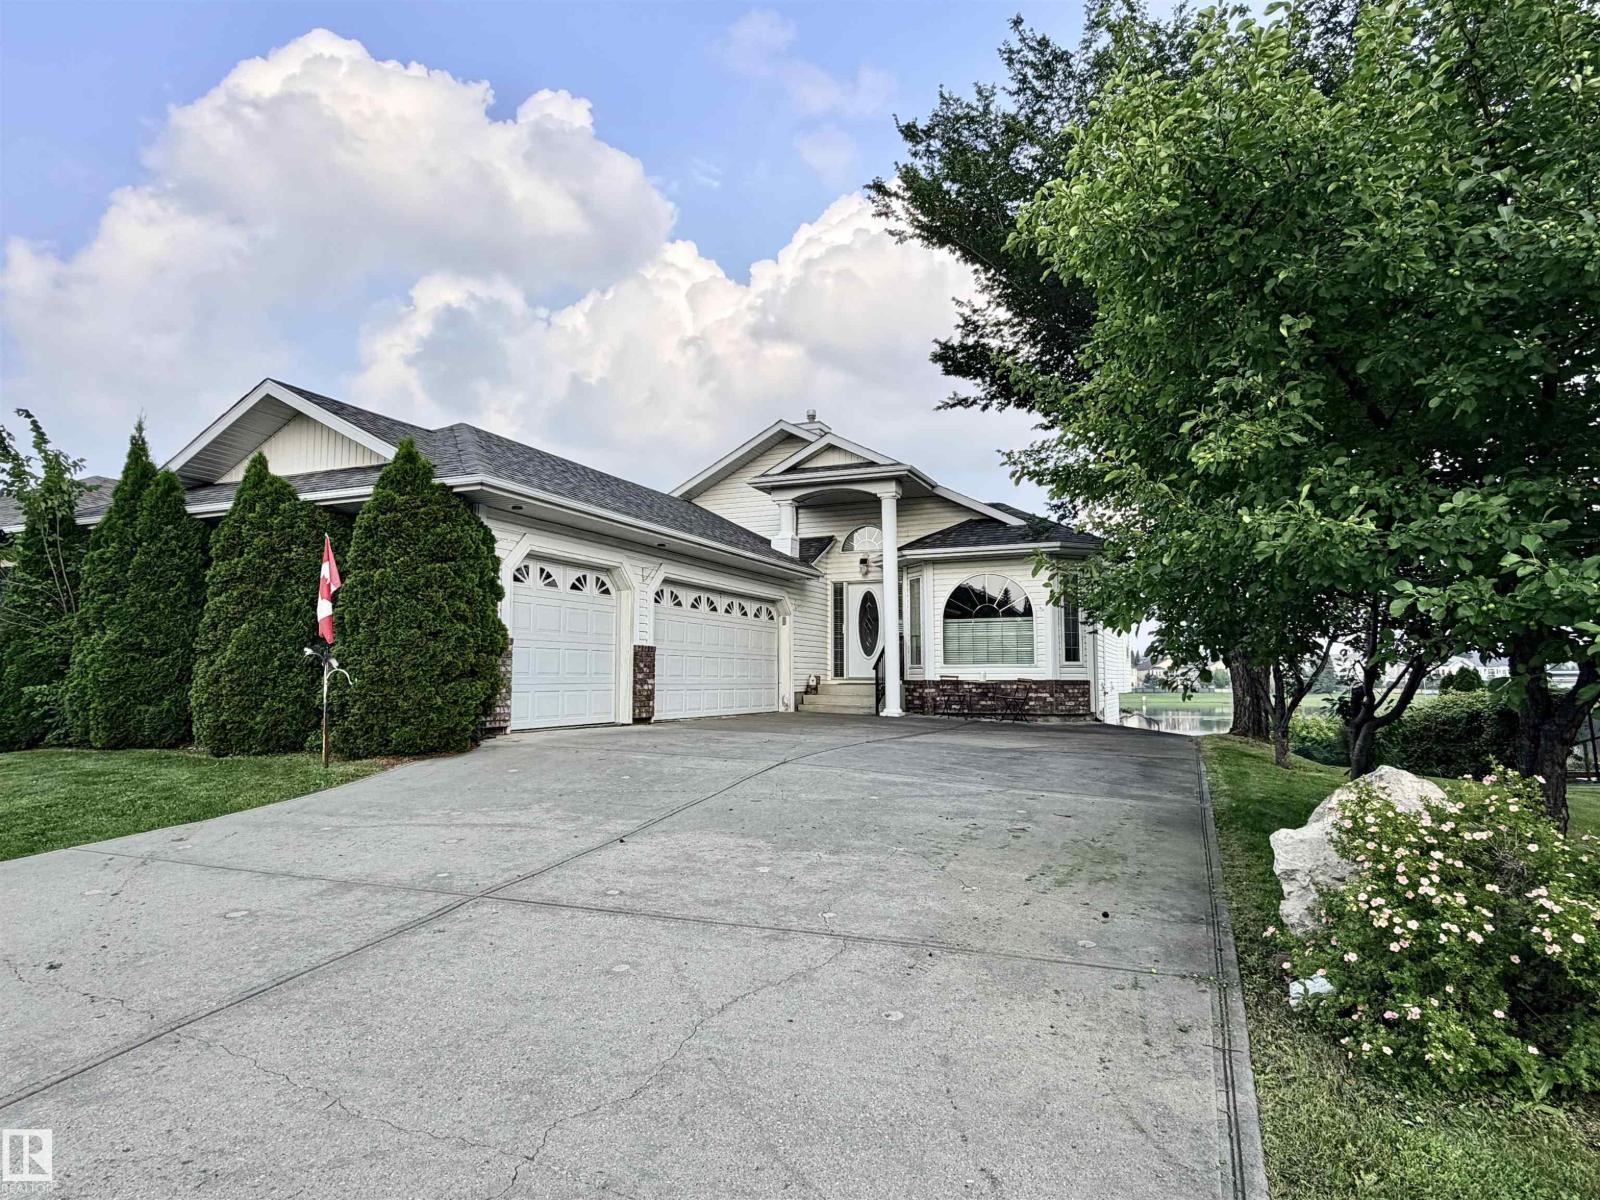
Extremely RARE pristine executive WALKOUT Bungalow BACKING THE LAKE in Belle Rive! These don't come up often. Over 1600 sq ft up and total 3100+ sq ft Living space! 5 beds, 1 office, 3 baths, 3 living rooms, 2 fireplaces + a basement set up for generational living! TRIPLE attached and heated garage, A/C! and VIEWS FOR DAYS!! It has EVERYTHING. The moment you walk in, massive windows with only lake view. Vaulted Ceilings, incredible oak workmanship, walk through pantry, Beauty Primary suite incl big soaker tub, his/her sinks, water closet and shower. and french doors lead to your front office flooding w light. 2nd bed and 2nd bath finish the main. Downstairs -HUGE- 3 beds, family room, bonus room, bathroom and FULL KITCHENETTE. Perfect for a generational family living situation! Separate walkout entrance leads to the MASSIVE yard and 11/10 view of the lake. Fruit trees, perennials, fire pit, GIANT DECK w glass railings. It's a generational home, tucked away w IMMEDIATE POSSESSION! Let's go! (id:63476)
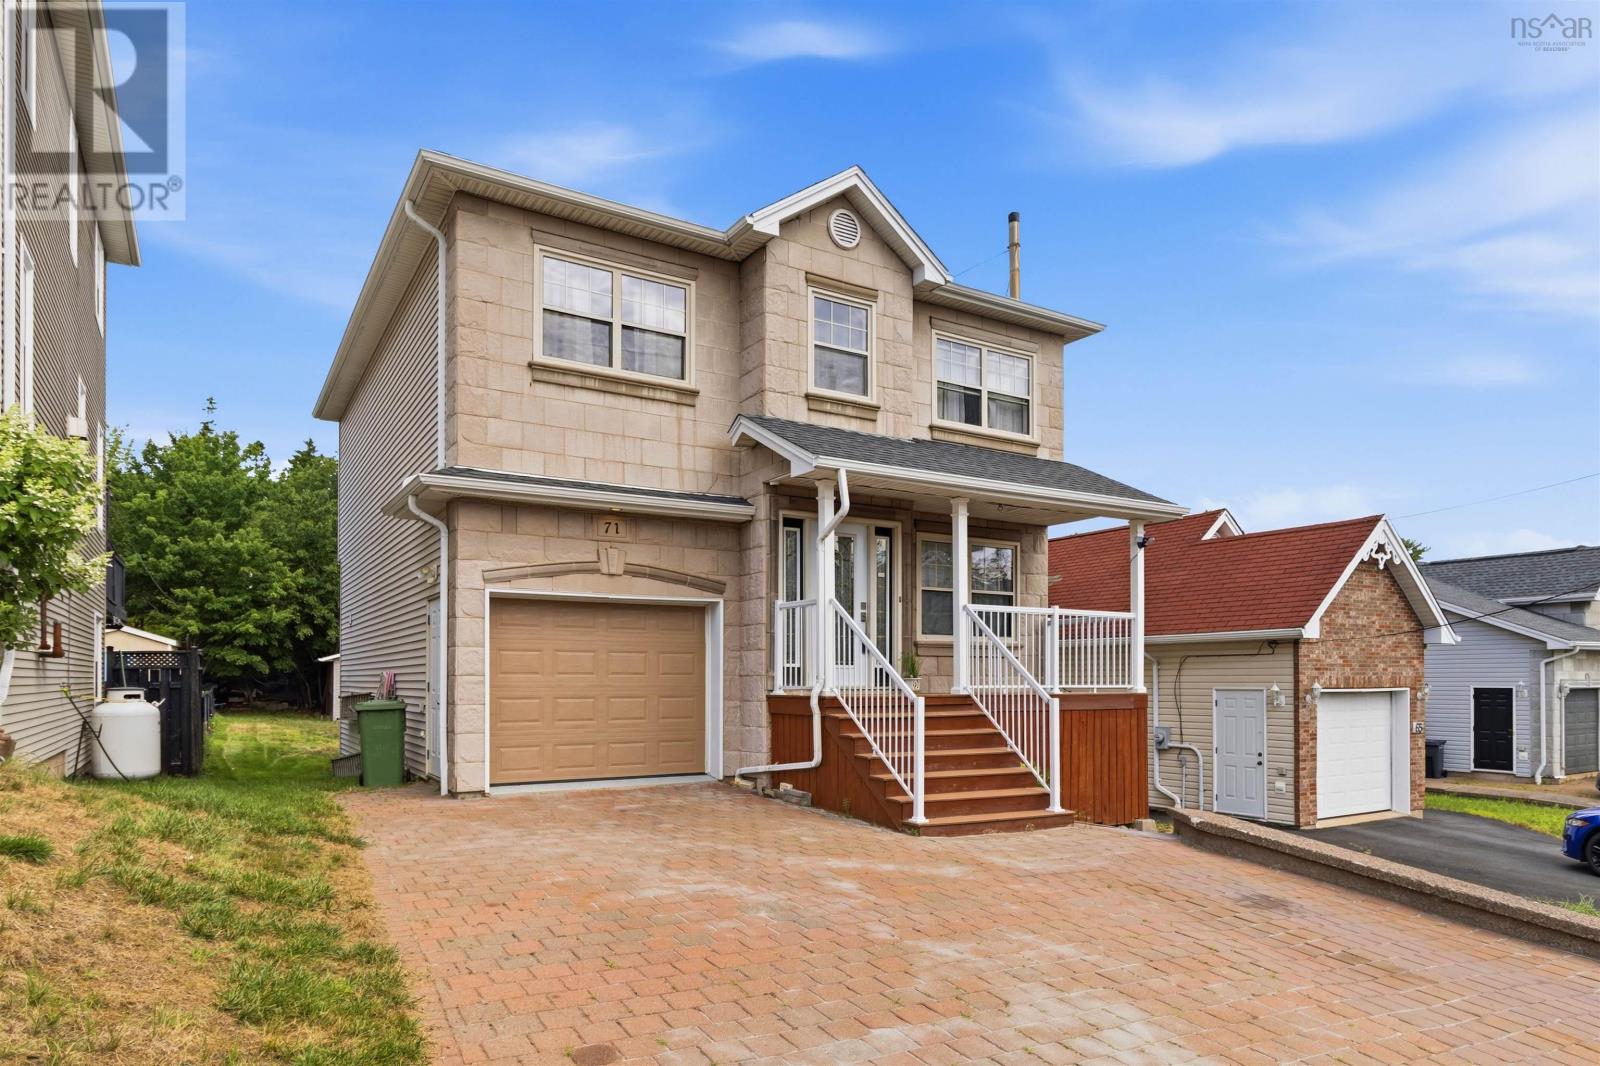
71 Cutter Drive Drive
Rockingham, Nova Scotia
Welcome to 71 Cutter Drive! Lovingly cared for and thoughtfully designed, this spacious 5 bedroom home offers 3 full bathrooms plus a convenient half bath, providing plenty of room for family and guests. Situated on a quiet, desirable street, this home offers excellent accessibility, with convenient connections to Starboard Dr in 2 directions, making shopping, the 102, and the Bedford Highway just a short drive away. The finished basement adds valuable versatility, featuring an additional bedroom and bathroom along with its own separate entrance;perfect for visiting guests, extended family, or a private space for your changing needs. Outside, the generously sized lot, one of the largest on the street, offers plenty of room to create the garden you've always dreamed of. A spacious outdoor shed (20"x 12") provides ample storage for gardening equipment, tools, and recreational gear. With its thoughtful layout, abundant living space, large lot, and convenient location, 71 Cutter Drive truly has it all. Don't miss the opportunity to make this wonderful home your own. Contact your REALTOR® today to arrange your private viewingyou won't want to miss this one! (id:63476)
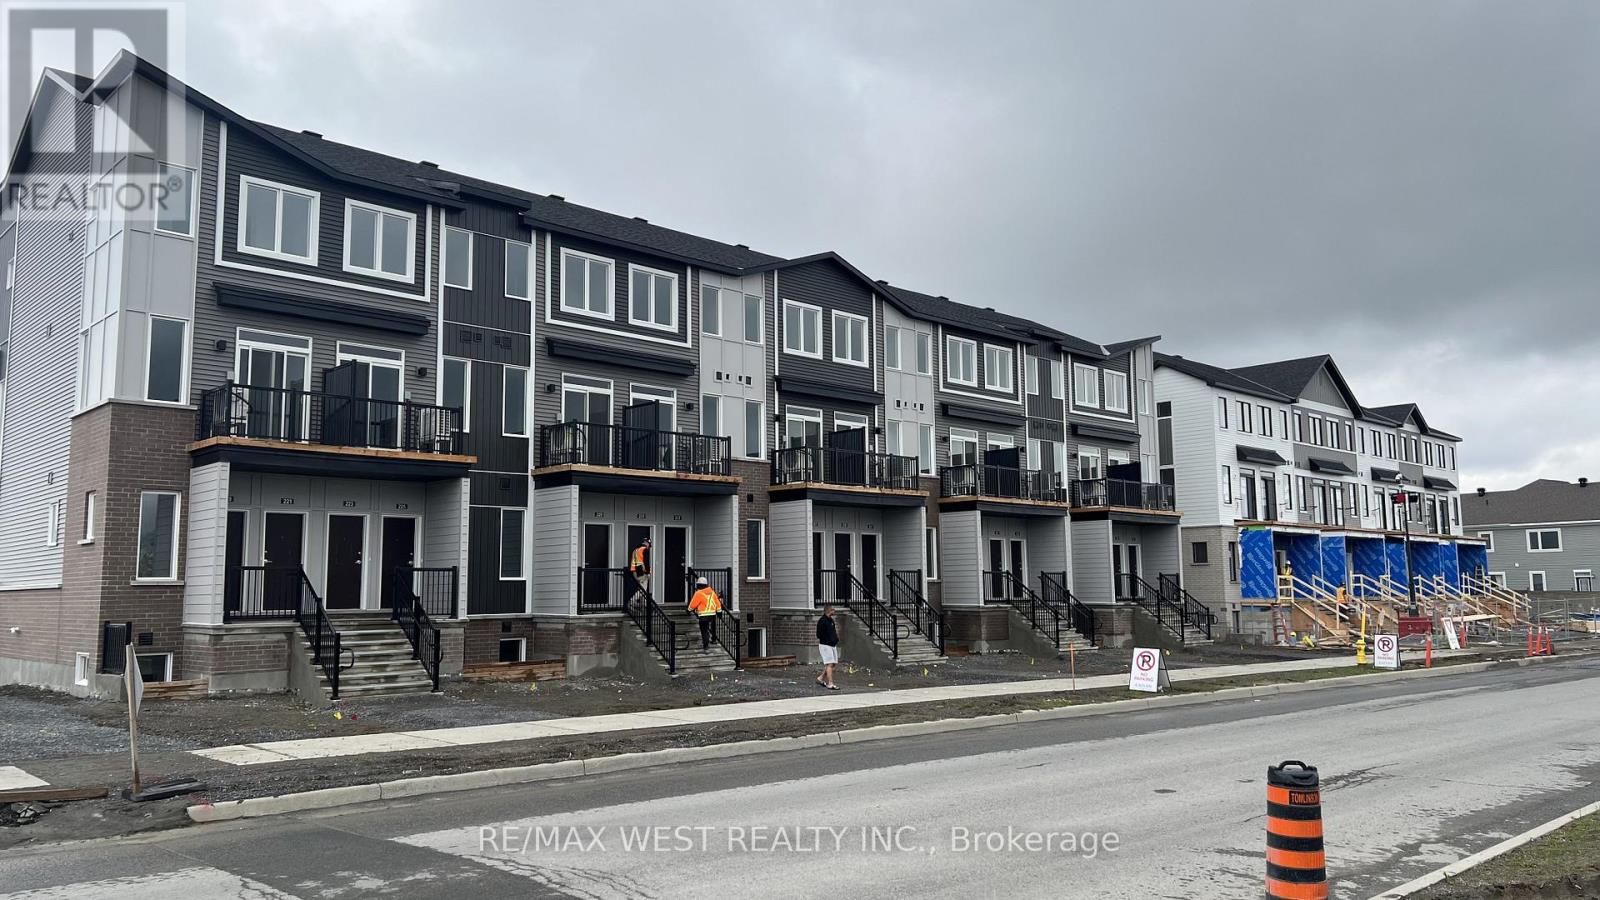
795 Utopie Private
Ottawa, Ontario
Experience modern living in the heart of Orleans Village with this beautifully designed upper end-unit 3-bedroom, 2-bathroom rental offering approximately 1,021 sq. ft. of thoughtfully designed living space. As an end unit, this home benefits from additional windows and increased natural light, creating a bright, airy, and inviting atmosphere throughout. Enjoy the added convenience of having no carpet anywhere in the entire unit, making the home easy to maintain and ideal for modern living. The open-concept layout is perfect for both everyday living and entertaining. The contemporary kitchen features stainless steel appliances, quartz countertops, and ample cabinetry, flowing seamlessly into the spacious living and dining areas. Large windows throughout the home maximize the natural sunlight, while the private balcony off the main floor provides the perfect spot to relax or enjoy your morning coffee. The primary bedroom offers generous closet space and an ensuite bathroom, while the additional bedrooms are well-sized and versatile for family, guests, or a home office. Enjoy modern finishes, in-suite laundry, and the convenience of being located close to parks, schools, shopping, transit, and all the amenities Orleans Village has to offer. (id:63476)
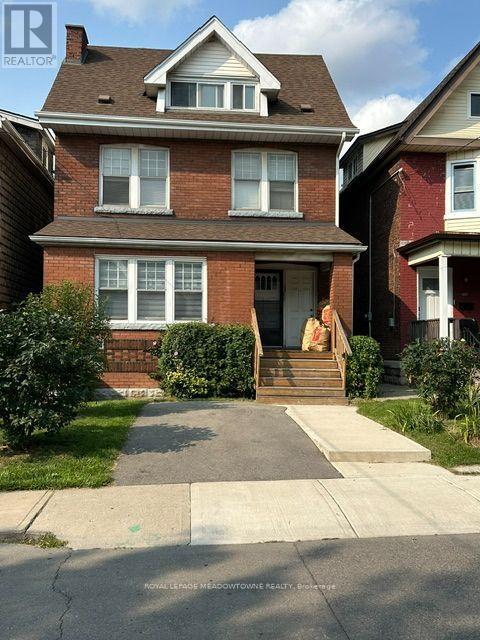
1 - 33 Senator Avenue
Hamilton, Ontario
Client RemarksLooking for a home with character, space, and an unbeatable location? This charming residence offers a unique blend of timeless appeal and modern updates that truly sets it apart. Freshly painted in 2024 with renovated flooring throughout, this main floor unit is move-in ready and filled with warmth. Enjoy a spacious primary bedroom, private in-suite laundry, and the convenience of front pad parking included. Need extra room? The unfinished basement provides plenty of storage space for seasonal items, bikes, sports equipment, and more. Smoking is permitted. Located in one of Hamilton's most convenient neighbourhoods, you'll be just one block from the future LRT, within walking distance of the vibrant shops, restaurants, cafes, and local businesses along Ottawa Street, and only a short stroll to the stadium-perfect for cheering on the Tiger-Cats or enjoying concerts and events. Whether you're looking for a place with personality, practical features, or an outstanding location close to transit and amenities, this rental checks all the boxes. Don't miss your opportunity to call this distinctive property home-book your private viewing today! (id:63476)
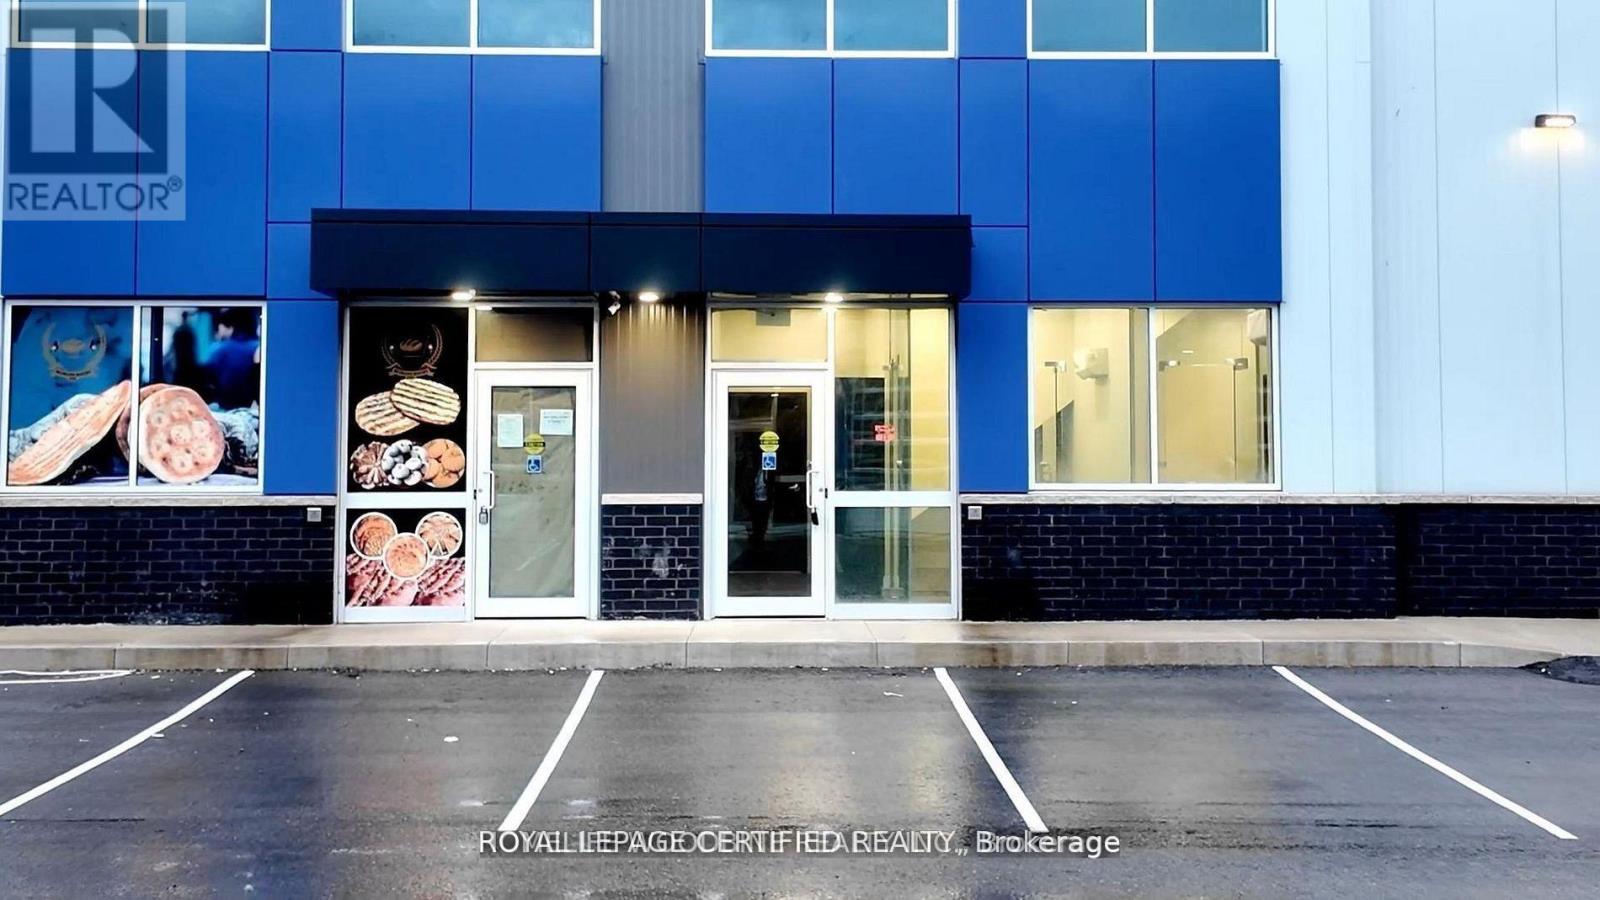
11a - 406 Pritchard Road
Hamilton, Ontario
Commercial unit available for lease offering a total of 2,250 square feet, which includes a 500 square foot executive office with 3-piece washroom, Kitchen with bar located on the upper level. This modern industrial unit is zoned M3 and is suitable for a wide range of industrial and office uses. The unit includes multiple offices, three washrooms across both levels, and a private office with its own washroom. A 12 by 10 drive in garage door supports efficient loading and day to day operations. Clear ceiling heights of approximately 22 to 24 feet make the space well suited for storage and industrial use, with the option to construct a mezzanine of up to approximately 700 square feet for additional workspace or storage. Ample on-site parking is available for staff and visitors. The property is strategically located less than 20 minutes from Hamilton Airport with quick access to the Red Hill Valley Parkway and the Lincoln Alexander Parkway, ensuring excellent connectivity and logistics. This unit is ideal for businesses seeking modern executive office space combined with highly functional industrial capacity in a prime location. Tenant pays, in addition to base rent, the TMI of $7.48 per sq. ft., which includes property taxes and condo fees. (id:63476)