
18119 74 St NW Edmonton, Alberta T5Z 0X7

$448,900
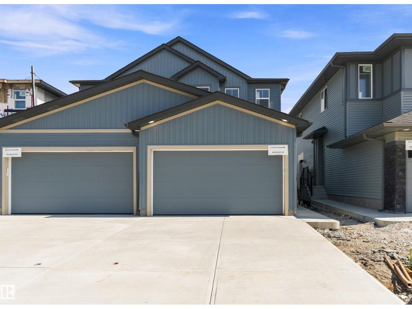
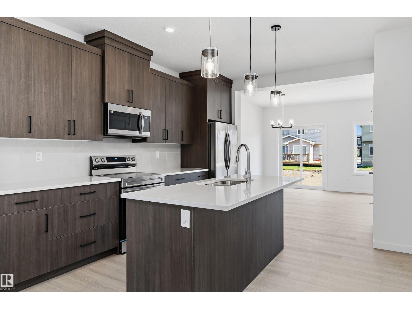
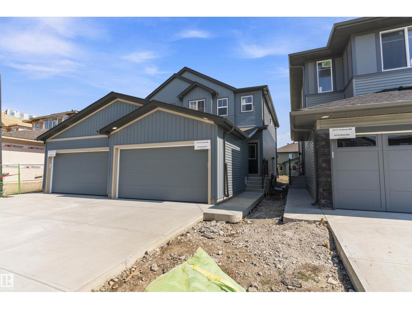
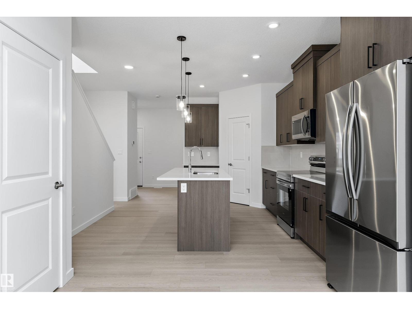
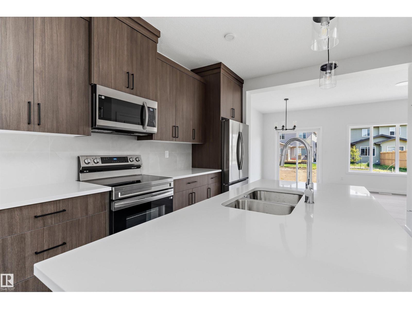
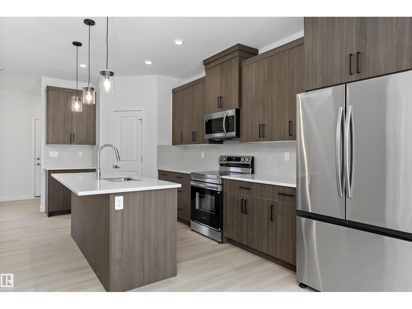
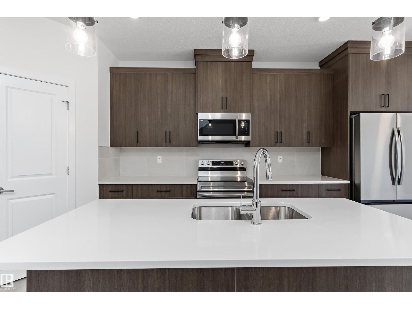
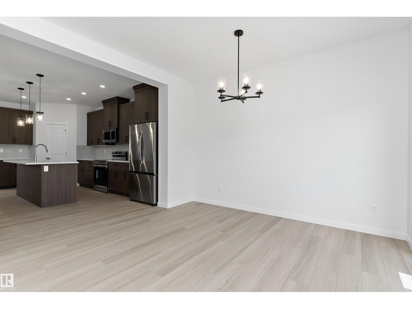
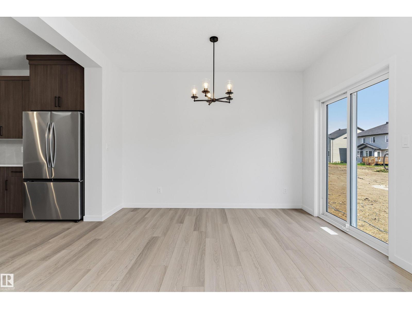
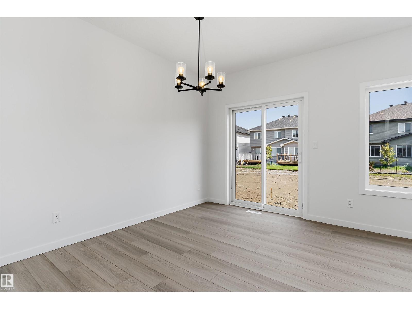
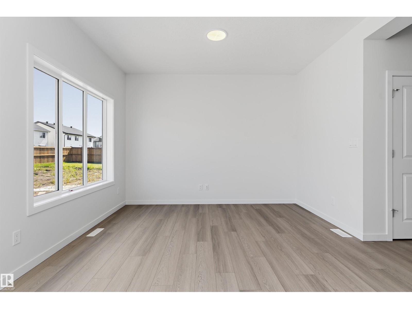
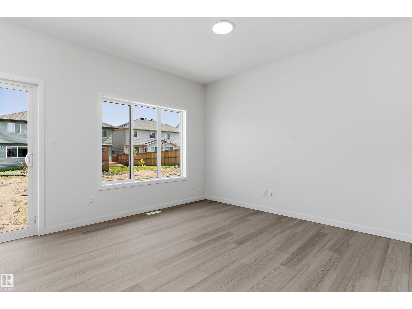
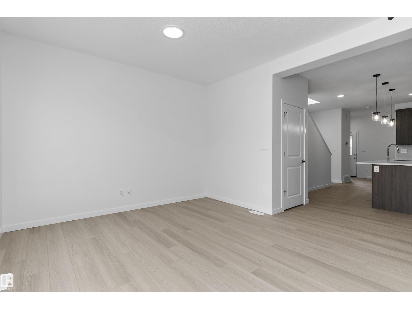
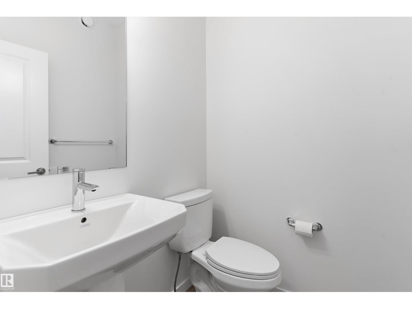
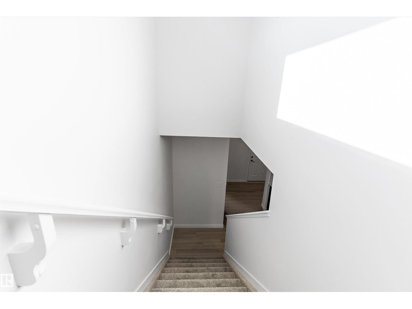
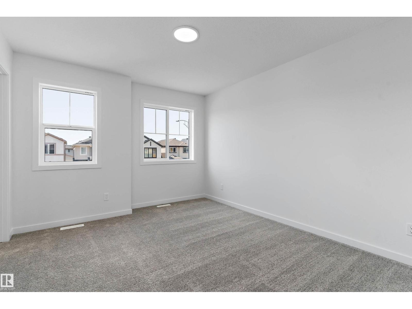
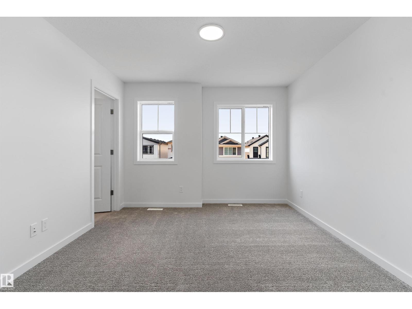
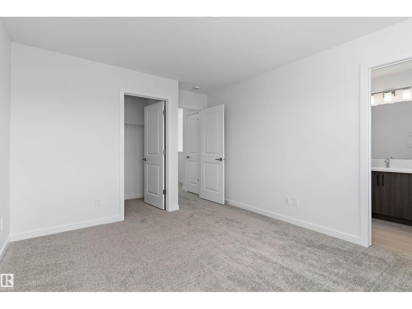
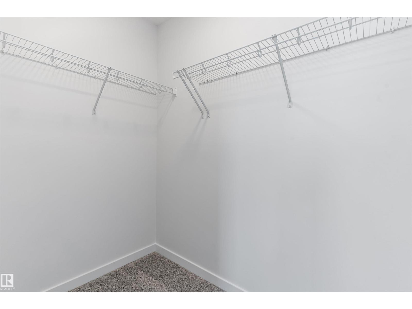
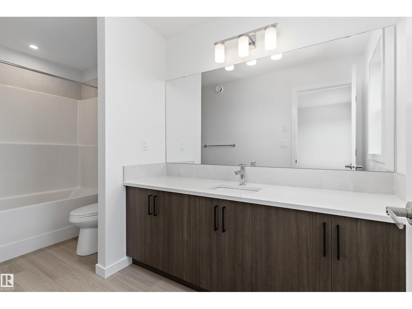
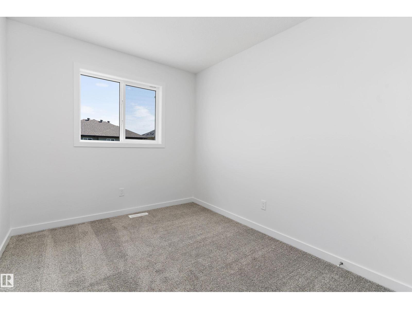
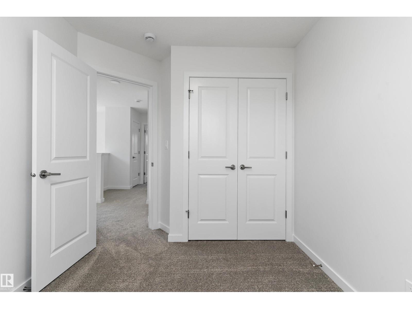
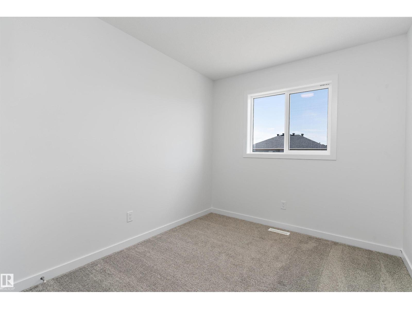
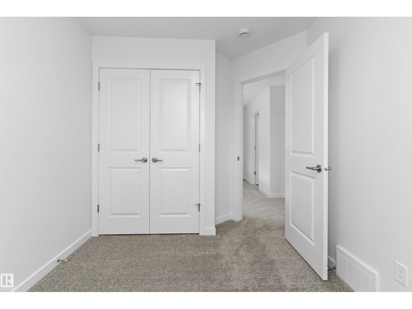
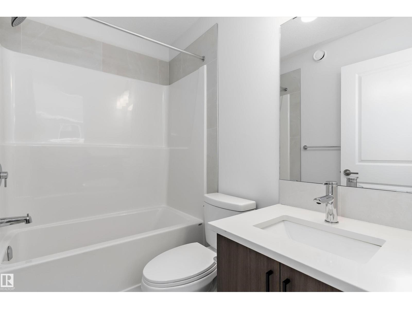
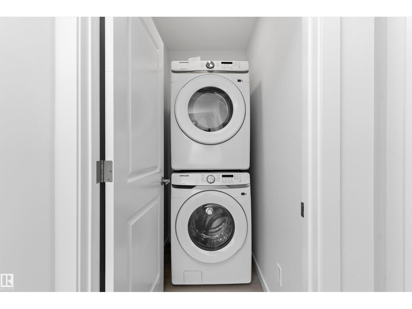
Modern farmhouse-style half duplex in the desirable community of Crystallina Nera East! Offering over 1,400 sq ft of thoughtfully designed living space, this brand new 2-storey home features 3 bedrooms, 2.5 baths, and an open-concept layout perfect for everyday living. The main floor showcases 9’ ceilings, a bright great room, and a functional kitchen with pantry flowing into the dining area - ideal for entertaining. Upstairs, you’ll find a spacious primary bedroom with walk-in closet and private ensuite, along with two additional bedrooms, a full bath, and convenient upper-floor laundry. Enjoy the added value of a double attached garage and front drive access. Located close to parks, schools, shopping, and public transit, this home is perfect for first-time buyers, young families, or investors. Don’t miss this opportunity! (id:63476)
Property Details
| MLS® Number | E4479744 |
| Property Type | Single Family |
| Neigbourhood | Crystallina Nera East |
| Amenities Near By | Playground, Public Transit, Schools, Shopping |
| Features | No Back Lane, Level |
| Structure | Porch |
Building
| Bathroom Total | 3 |
| Bedrooms Total | 3 |
| Amenities | Ceiling - 9ft, Vinyl Windows |
| Appliances | Dishwasher, Dryer, Garage Door Opener Remote(s), Garage Door Opener, Microwave Range Hood Combo, Refrigerator, Stove, Washer, See Remarks |
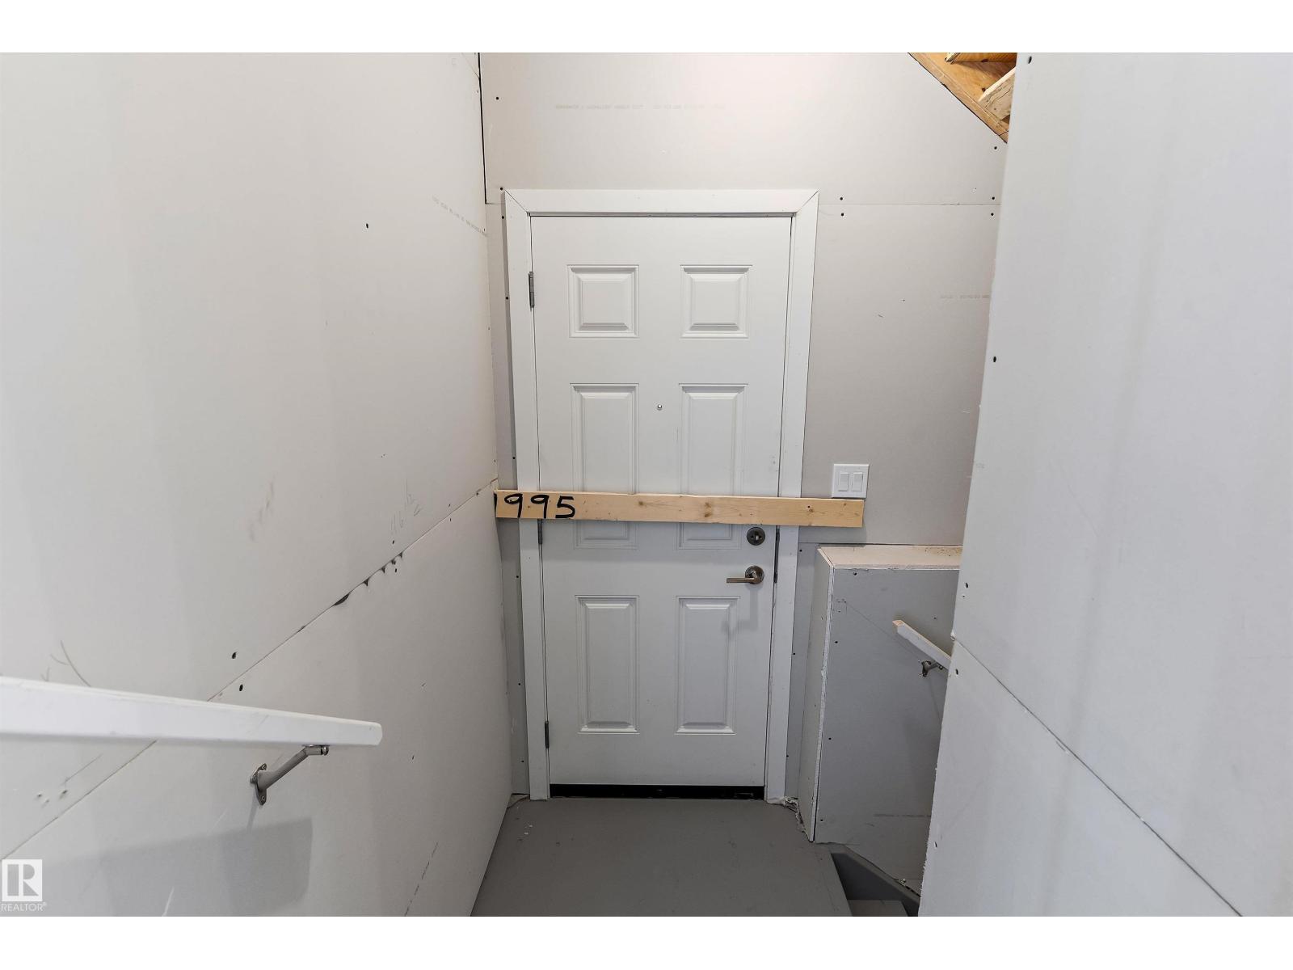
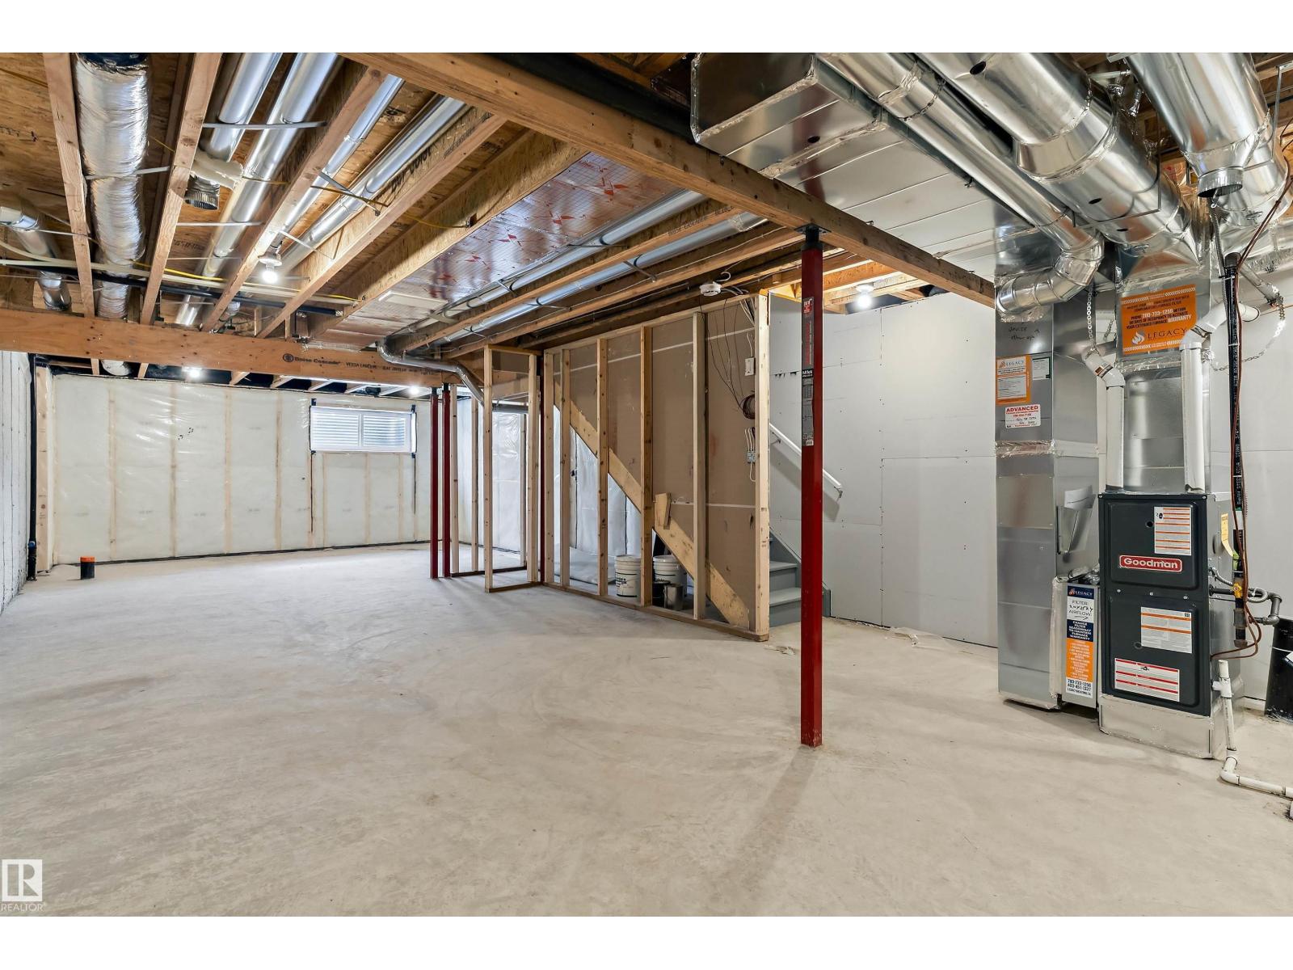
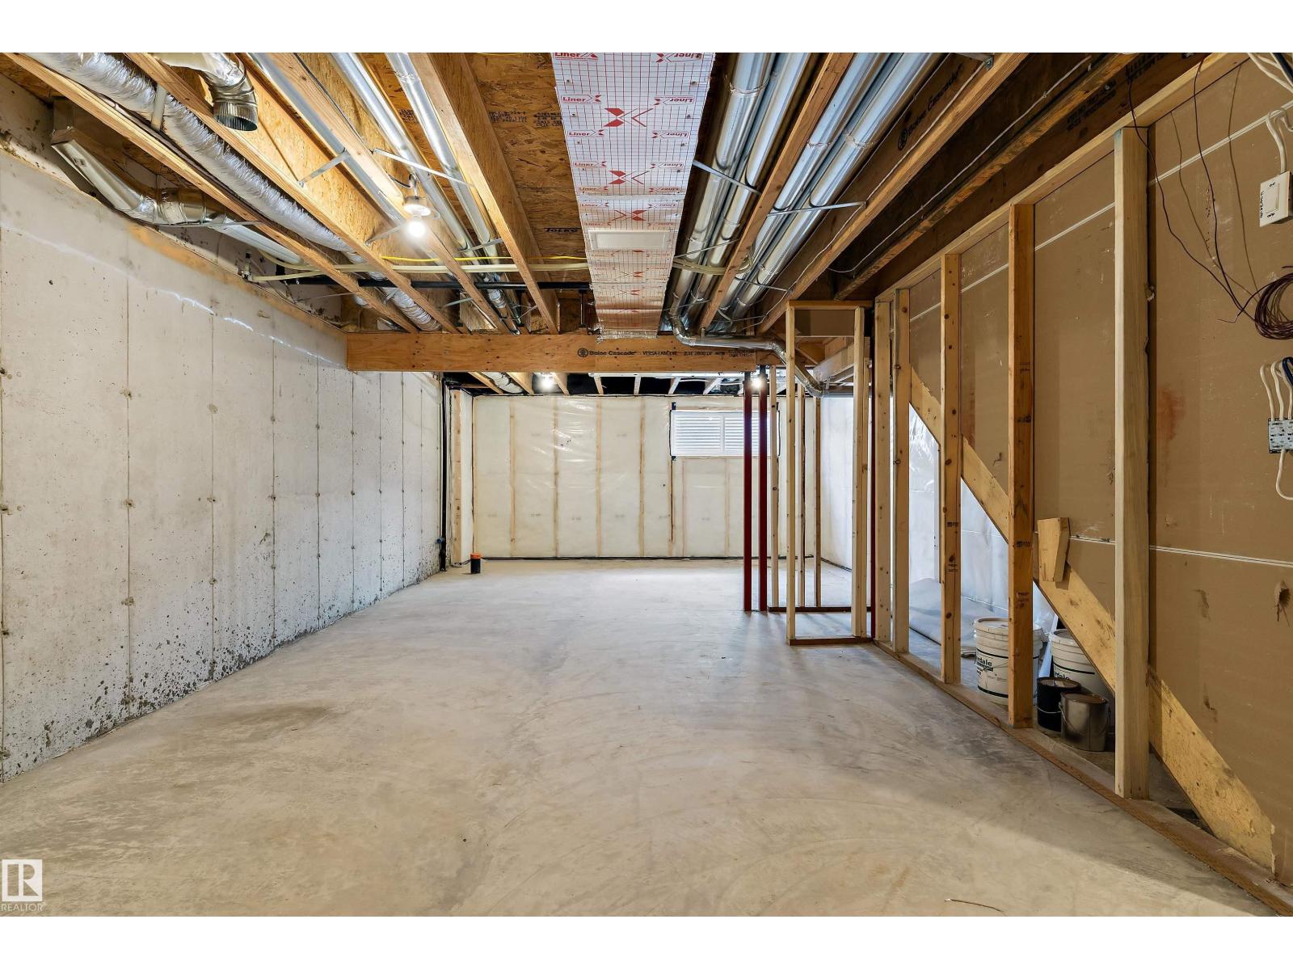
| Basement Development | Unfinished |
| Basement Type | Full (unfinished) |
| Constructed Date | 2026 |
| Construction Style Attachment | Semi-detached |
| Fire Protection | Smoke Detectors |
| Half Bath Total | 1 |
| Heating Type | Forced Air |
| Stories Total | 2 |
| Size Interior | 1,421 Sqft |
| Type | Duplex |
Parking
| Attached Garage |
Land
| Acreage | No |
| Land Amenities | Playground, Public Transit, Schools, Shopping |
| Size Irregular | 255.85 |
| Size Total | 255.85 M2 |
| Size Total Text | 255.85 M2 |
Rooms
| Level | Type | Length | Width | Dimensions |
|---|---|---|---|---|
| Main Level | Living Room | 3.65 m | 3.21 m | 3.65 m x 3.21 m |
| Main Level | Dining Room | 3.69 m | 2.53 m | 3.69 m x 2.53 m |
| Main Level | Kitchen | 5.99 m | 3.15 m | 5.99 m x 3.15 m |
| Upper Level | Primary Bedroom | 3.98 m | 3.32 m | 3.98 m x 3.32 m |
| Upper Level | Bedroom 2 | 3.66 m | 2.53 m | 3.66 m x 2.53 m |
| Upper Level | Bedroom 3 | 3.46 m | 2.55 m | 3.46 m x 2.55 m |
| Upper Level | Laundry Room | 1.73 m | 1.01 m | 1.73 m x 1.01 m |
Contact Us
Contact us for more information

The trademarks REALTOR®, REALTORS®, and the REALTOR® logo are controlled by The Canadian Real Estate Association (CREA) and identify real estate professionals who are members of CREA. The trademarks MLS®, Multiple Listing Service® and the associated logos are owned by The Canadian Real Estate Association (CREA) and identify the quality of services provided by real estate professionals who are members of CREA. The trademark DDF® is owned by The Canadian Real Estate Association (CREA) and identifies CREA's Data Distribution Facility (DDF®)
October 09 2026 09:01:53
REALTORS® Association of Edmonton
Real Broker