
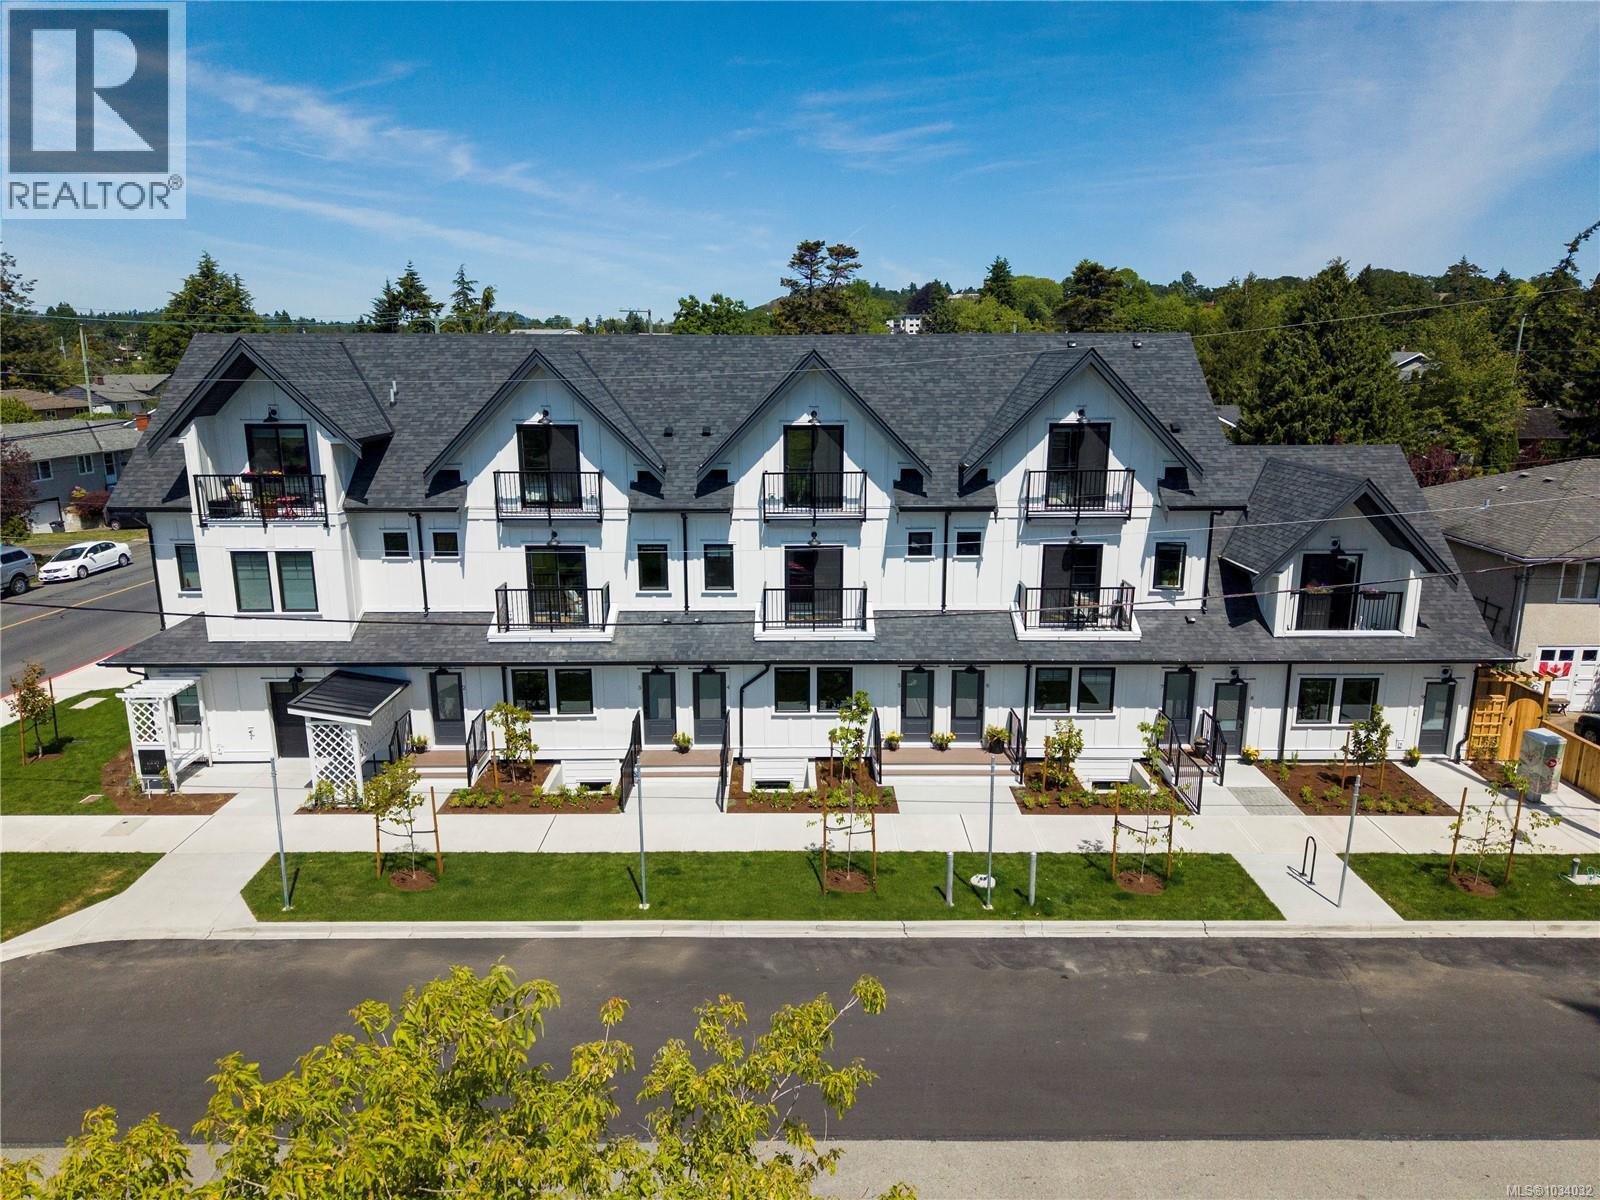
2 1830 Allenby St
Saanich, British Columbia
Welcome to FOLK—an innovative, zero-emission townhome ideally located at the junction of Victoria, Oak Bay, and Saanich, offering the perfect balance of urban convenience & quiet living. This 2-bedroom 3 bath townhome features a bright, open-concept layout with quality finishes throughout, private outdoor entry, generous storage, & vaulted ceilings. Inspired by European car-free living, FOLK is thoughtfully designed around sustainability, wellness, and community, with more than half the site dedicated to green space, mature trees, and pedestrian walkways. Secure, purpose-built bike garage with remote entry & dedicated cargo bike stalls, plus on-site MODO car-share access & near to major transit routes. Just 9 min by bike to Willows Beach, 12 min to downtown Victoria, and moments from Estevan Village, Oak Bay Village, Fernwood Square, parks, schools, cafés, shopping, and more. Move-in ready & designed for modern, connected living in one of Victoria’s most sought-after neighbourhoods. (id:63476)
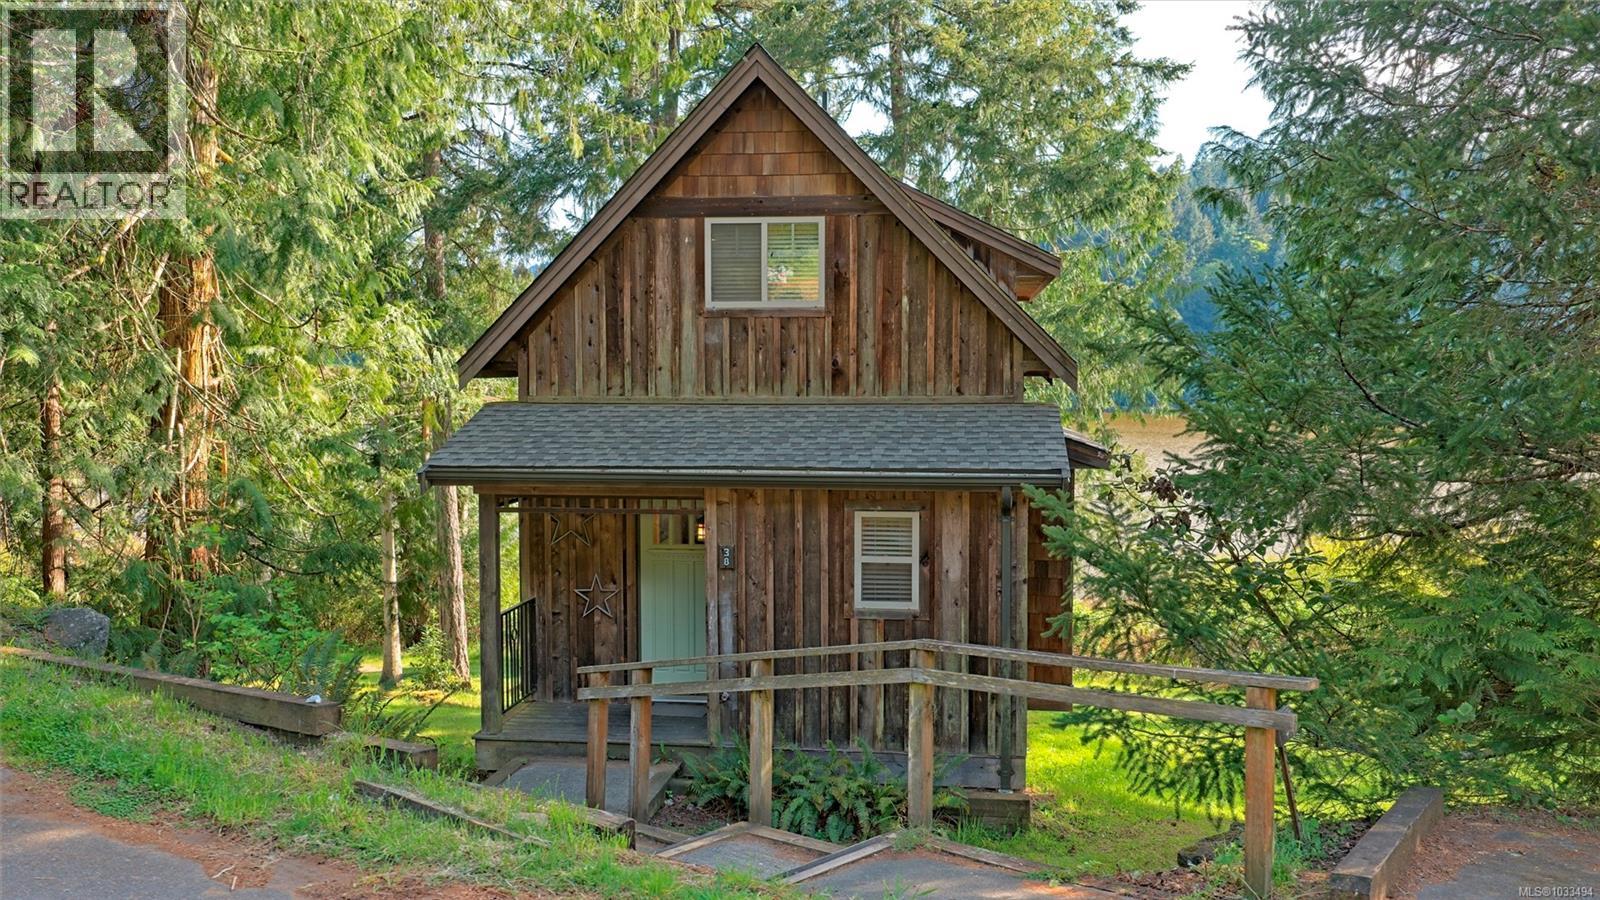
38 315 Robinson Rd
Salt Spring, British Columbia
The Cottages on Salt Spring Island are a Gulf Island treasure located on the shore of Bullock Lake just 2 minutes from Ganges. This detached lakefront home features a great room concept with a bright and sunny kitchen featuring a center island with seating. The living area has a separate dining area, a cozy fireplace and hardwood floors leading out to the large, covered private deck ideal for enjoying the peaceful lake views. The upper floor has a primary bedroom with an open loft to the living room, deluxe ensuite with separate shower and oversized soaker tub. The lower level has a second primary bedroom, ensuite and its own lakeview walk out patio. This Cottage is ideally located only steps to the dock and comes fully furnished and appointed. Enjoy your Cottage as much as you like or take advantage of the optional nightly managed rental program for supplemental income when you’re off island. GST Applicable. (id:63476)
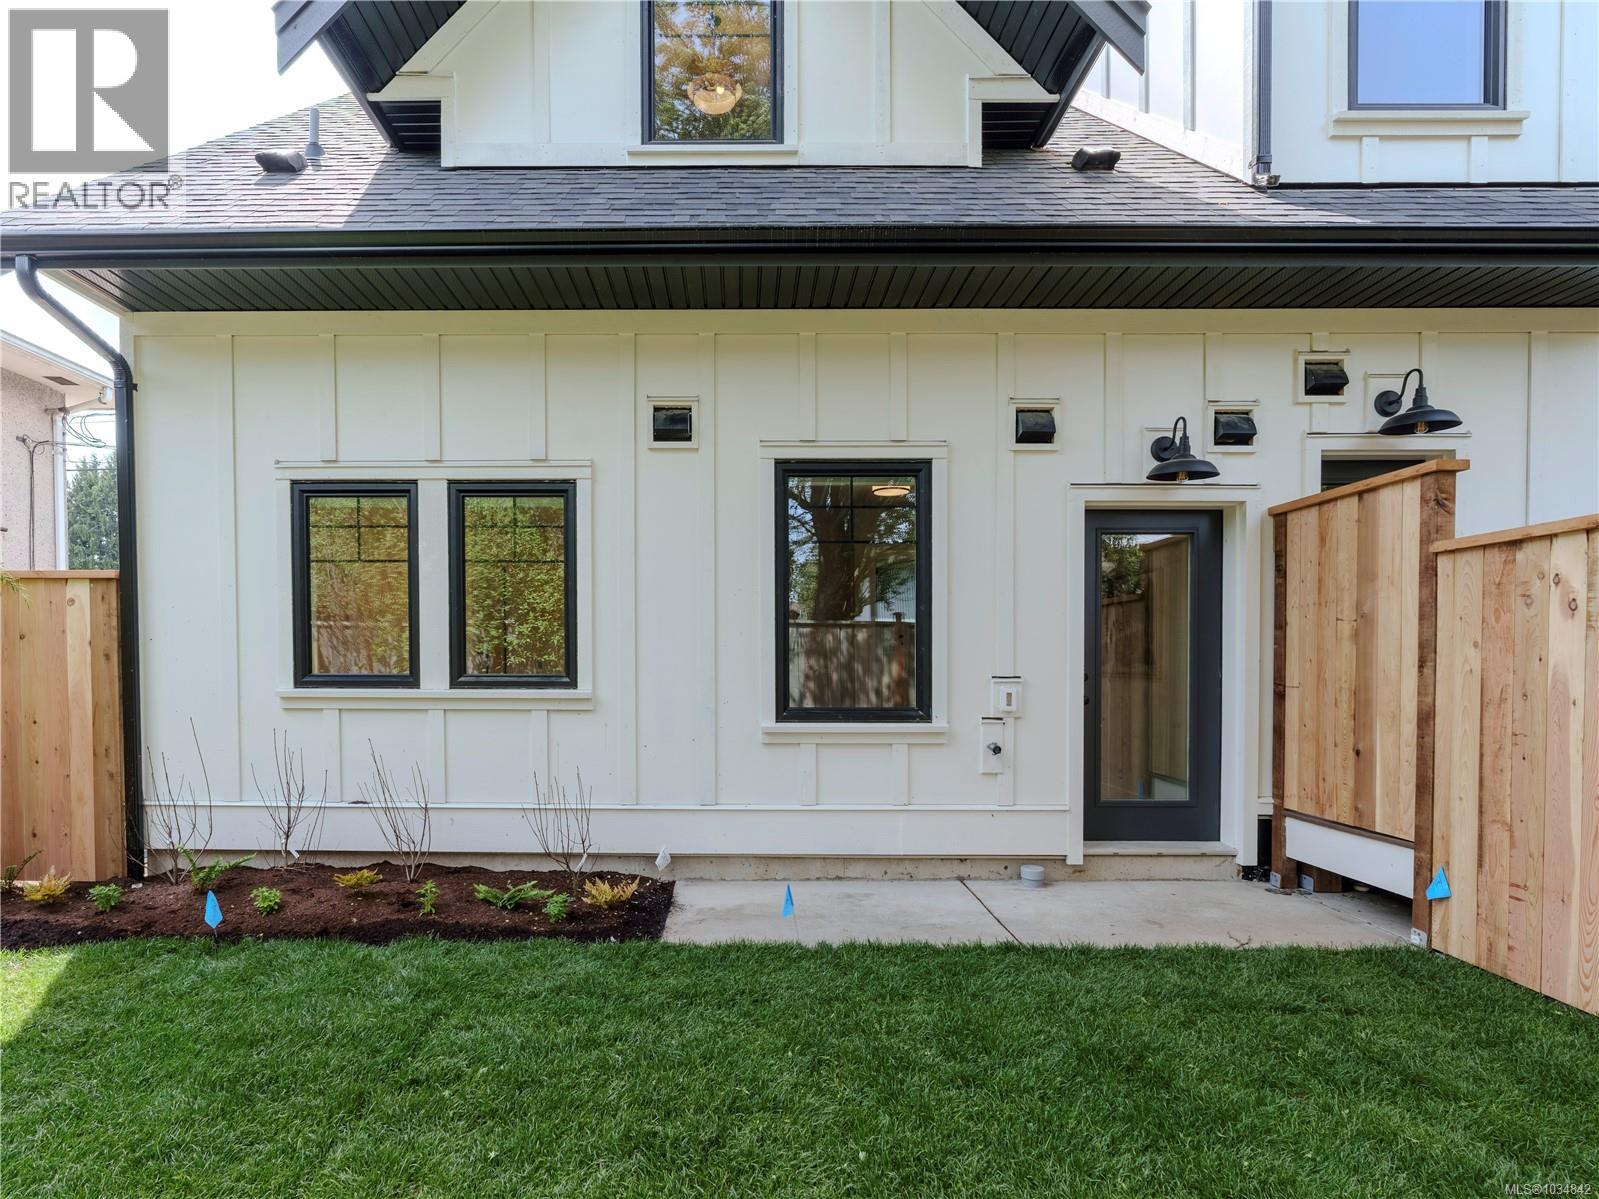
8 1830 Allenby St
Saanich, British Columbia
Welcome to one of the city’s most unique 1-bedroom townhomes, offering a private backyard framed by lush trees. This bright ground-level home features quality finishes, a spacious bathroom, and side-by-side laundry. Thoughtfully designed for comfort and accessibility, it’s ideal for down sizer's, single-level living, or anyone who loves gardening. Inspired by European car-free living, FOLK is thoughtfully designed around sustainability, wellness, and community, with more than half the site dedicated to green space, mature trees, and pedestrian walkways. Secure, purpose-built bike garage w/remote entry & dedicated cargo bike stalls, plus on-site Modo car-share access & near to major transit routes. 9 minutes by bike to Willows Beach, 12 minutes to downtown Victoria, and moments from Estevan Village, Oak Bay Village, Fernwood Square, parks, schools, cafés, shopping, and more. Move-in ready & designed for modern, connected living in one of Victoria’s most sought-after neighbourhoods. (id:63476)
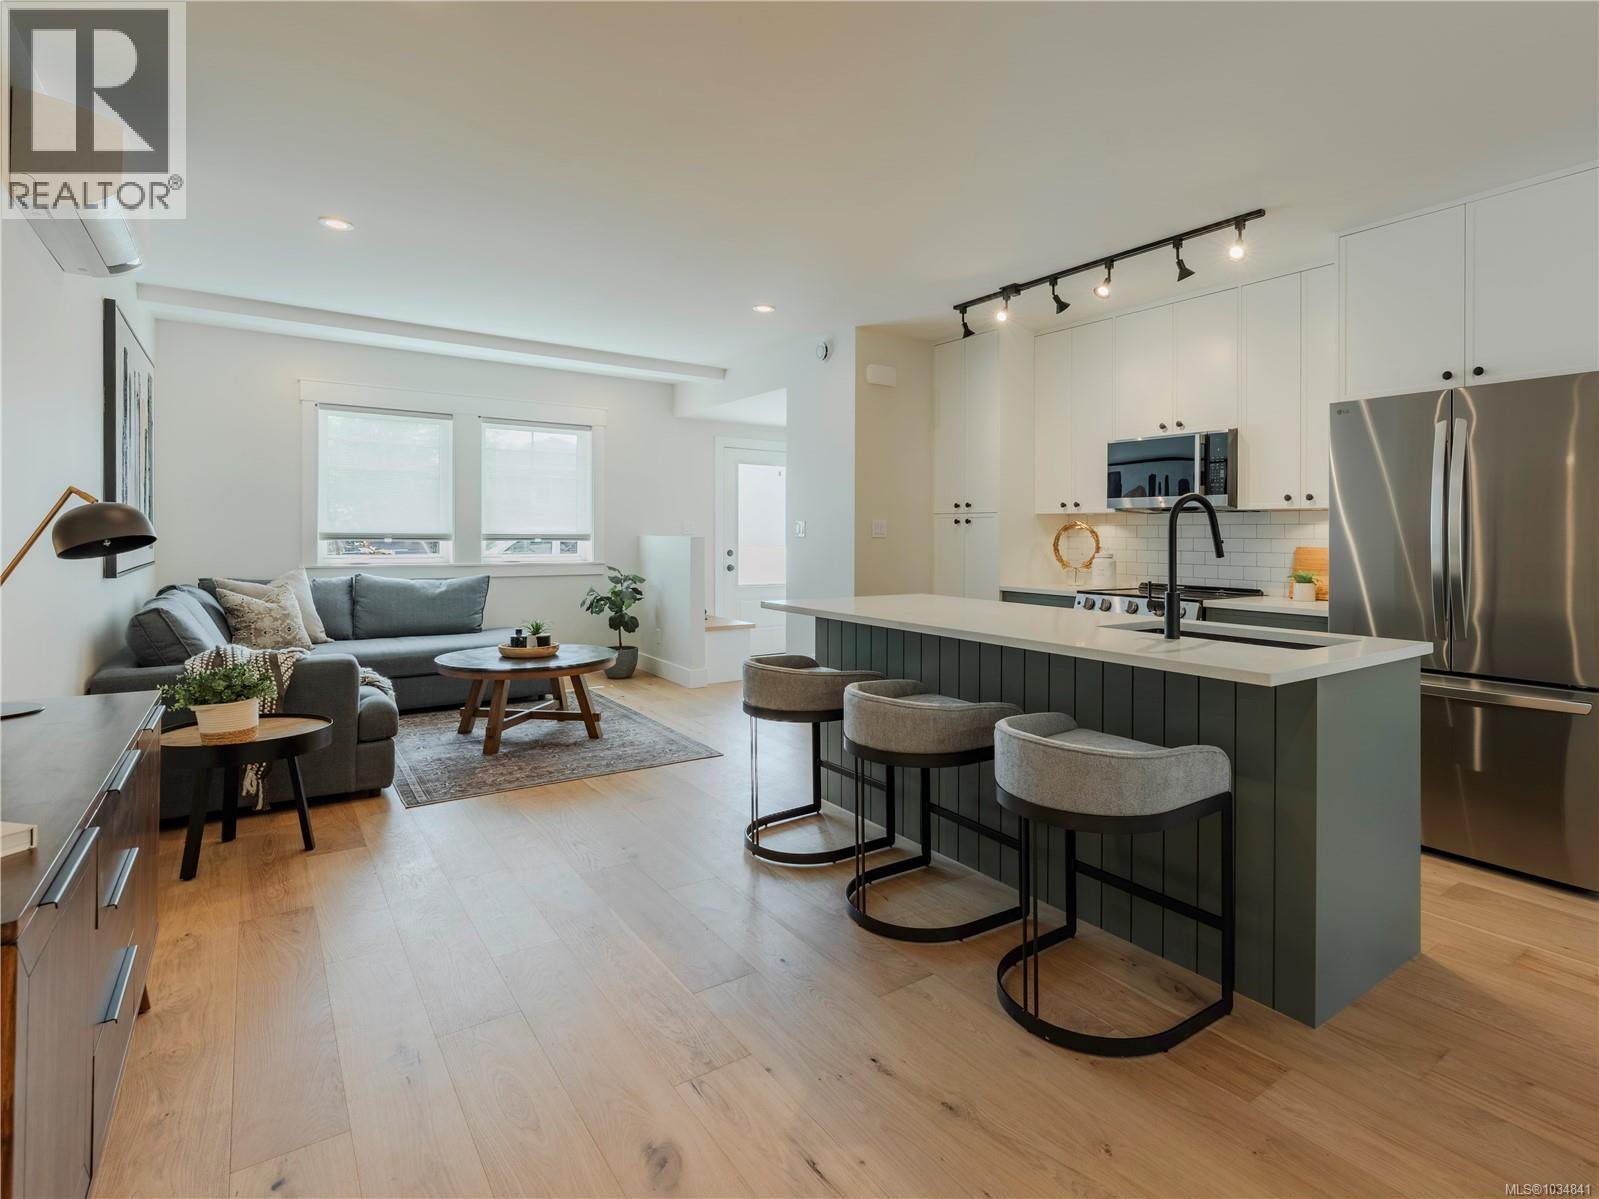
4 1830 Allenby St
Saanich, British Columbia
Welcome to FOLK—an innovative, zero-emission townhome ideally located at the junction of Victoria, Oak Bay, and Saanich, offering the perfect balance of urban convenience & quiet living. This 3-bed, 3-bath townhome features a bright, open-concept layout with quality finishes throughout, private outdoor entry, generous storage, & vaulted ceilings. Inspired by European car-free living, FOLK is thoughtfully designed around sustainability, wellness, and community, with more than half the site dedicated to green space, mature trees, and pedestrian walkways. Secure, purpose-built bike garage with remote entry & dedicated cargo bike stalls, plus on-site MODO car-share access & near to major transit routes. Just 9 min by bike to Willows Beach, 12 min to downtown Victoria, and moments from Estevan Village, Oak Bay Village, Fernwood Square, parks, schools, cafés, shopping, and more. Move-in ready & designed for modern, connected living in one of Victoria’s most sought-after neighbourhoods. (id:63476)
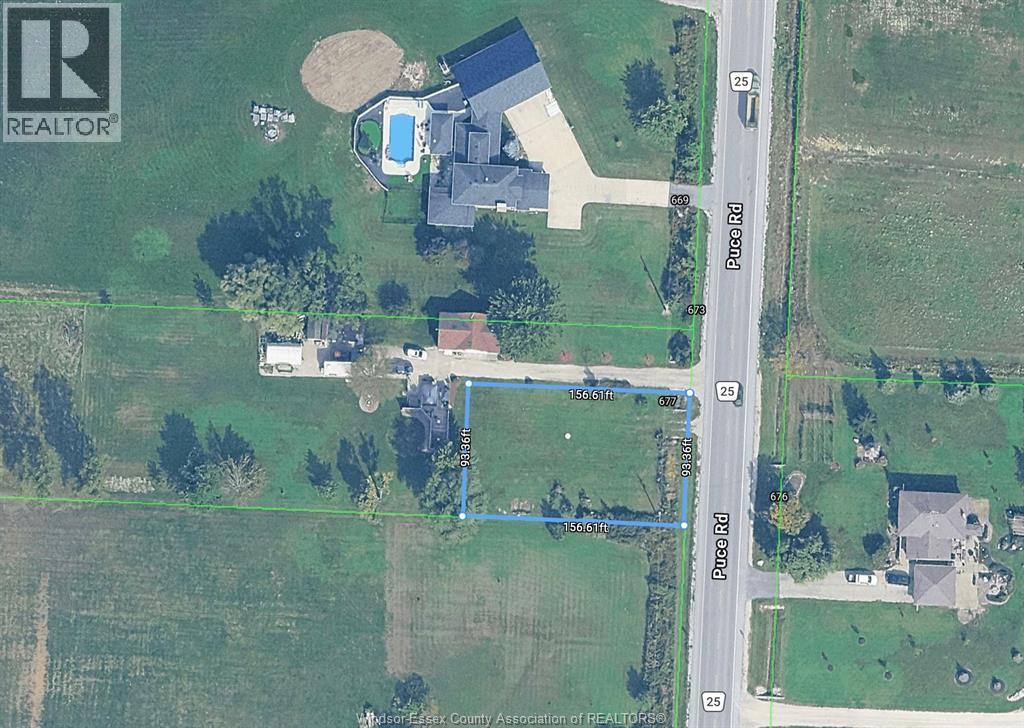
677 Puce Road
Lakeshore, Ontario
Discover the perfect canvas for your dream home on this exceptional vacant lot, offering endless possibilities for customization and design. Whether you envision a modern masterpiece, a cozy retreat, or a spacious family residence, this property provides the flexibility to bring your vision to life. Enjoy the freedom to choose your own builder, layout, and finishes, all while taking advantage of the surrounding natural beauty and peaceful setting. Imagine creating your own private oasis, complete with gardens, patios, or even a pool—tailored entirely to your lifestyle. Conveniently located near local amenities, schools, right off the 401 and only 10 min to shopping and all amenities. Call listing agent today to go over any additional details. Vendor takeback option available. (id:63476)
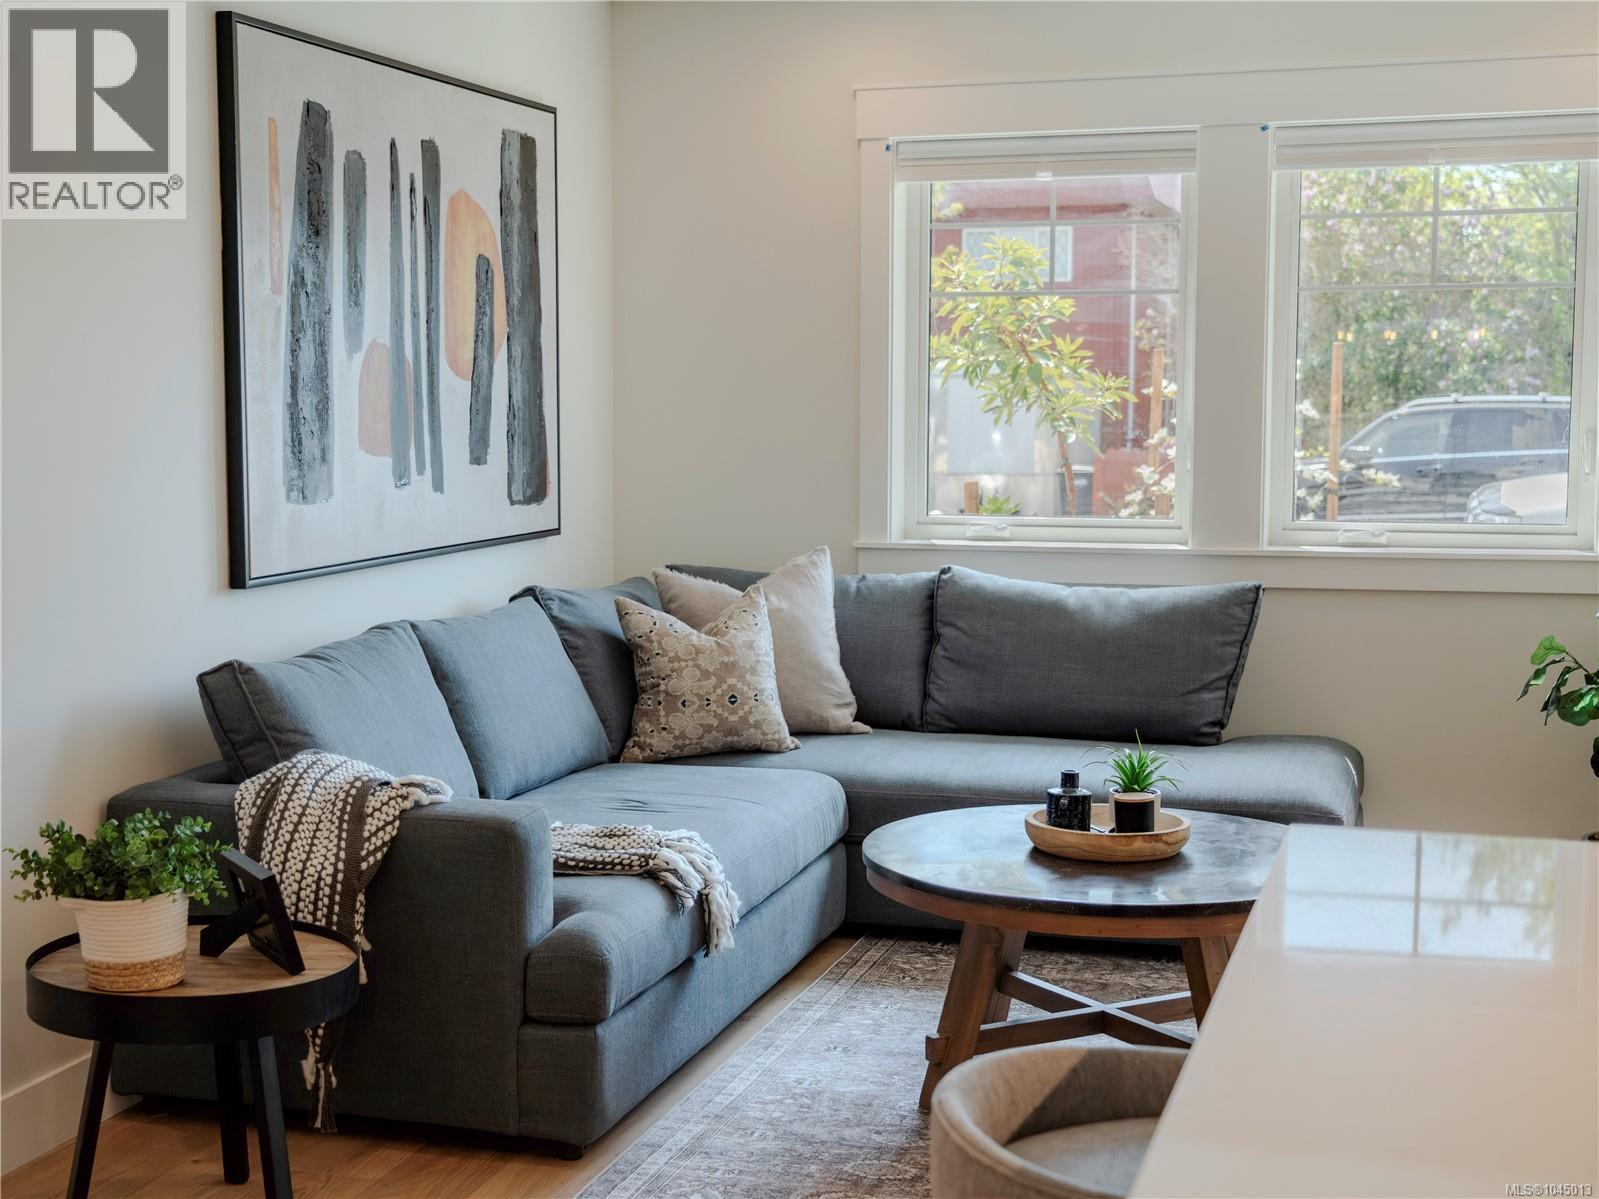
3 1830 Allenby St
Saanich, British Columbia
A thoughtfully crafted zero-emission townhome where contemporary Scandinavian-inspired design meets sustainable living. Ideally positioned at the intersection of Victoria, Oak Bay, and Saanich, FOLK offers an effortless lifestyle that embraces walkability, connection, and timeless architecture.This beautifully appointed three-bedroom, three-bath residence is filled with natural light, featuring an airy walk in open-plan living space with access to your own backyard. Designed around the principles of car-free communities, more than half of the property has been preserved as lush green space with mature trees, landscaped pathways, and shared gathering areas that encourage both wellness and community. A secure, architecturally integrated bike garage with dedicated cargo bike storage, remote access, and on-site MODO car share make everyday living beautifully simple. A rare opportunity to own a home where exceptional design meets environmental responsibility. (id:63476)
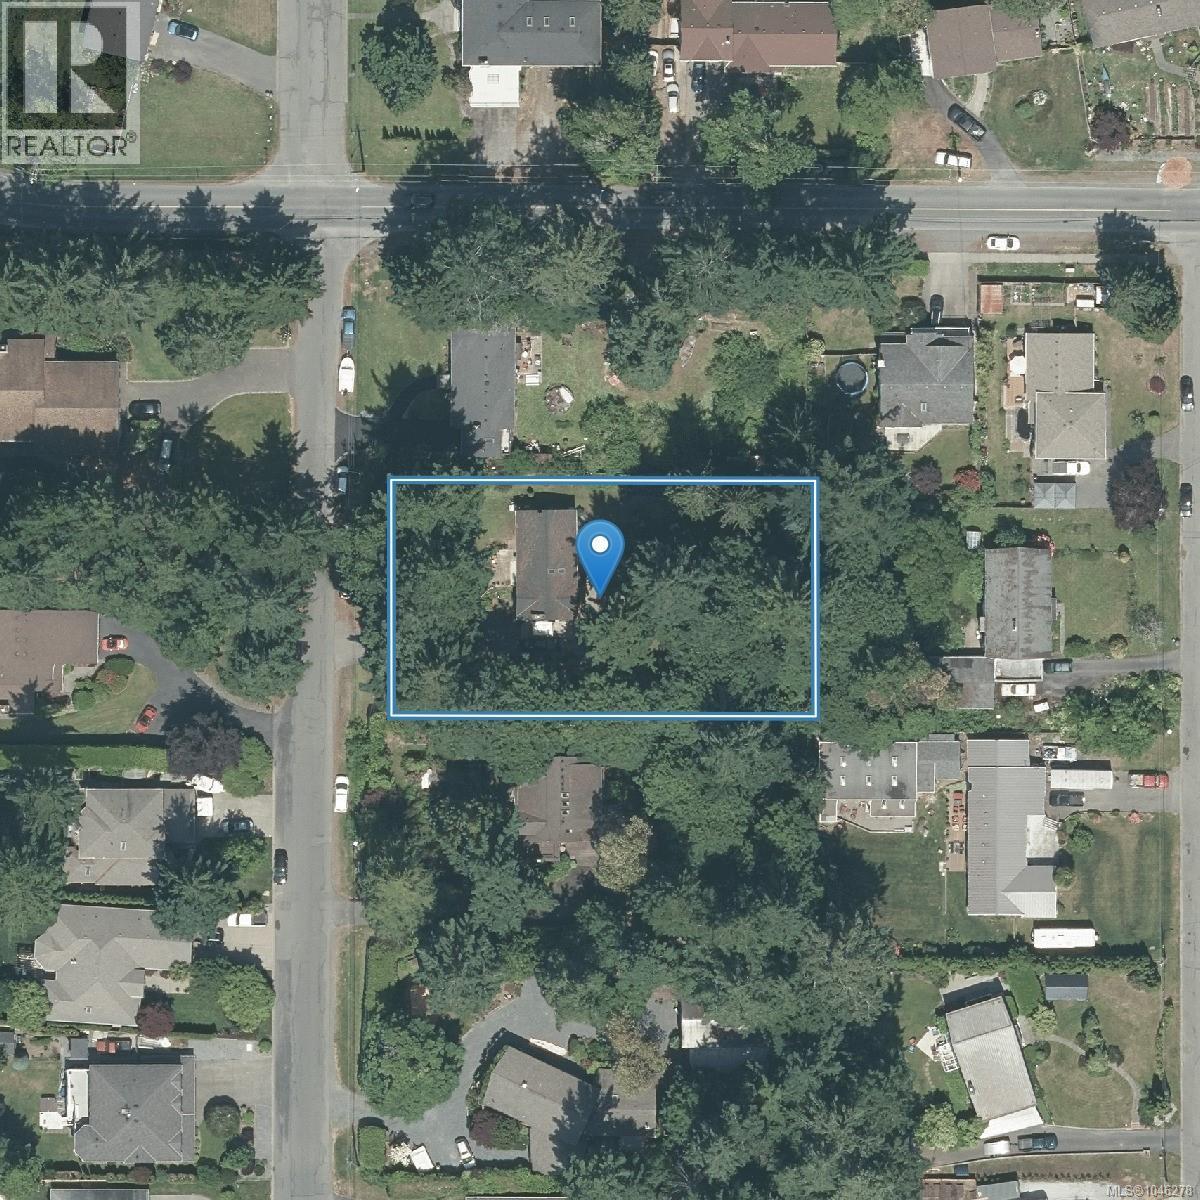
6311 Rodolph Rd
Central Saanich, British Columbia
Attention builders and developers! Level, easy access, 1/2 acre site in the desirable Tanner Ridge area. Current zoning allows for 4 dwelling units. Potential for sub-division under current zoning into 2x 1/4 acre properties (requires a variance according to CS Planning), which would allow 8 dwelling units. New RN-S zone allows for rezoning and sub-division into 3 ''small lots'', each of which would allow 4 dwelling units (12 in total over 3 resulting lots). Current panabode home on site has 2 suites, with stable tenants, which will generate holding income while undergoing rezoning and development permit process. Drive by for a look at the property, or arrange a showing to walk the property. This is a very rare offering! (id:63476)
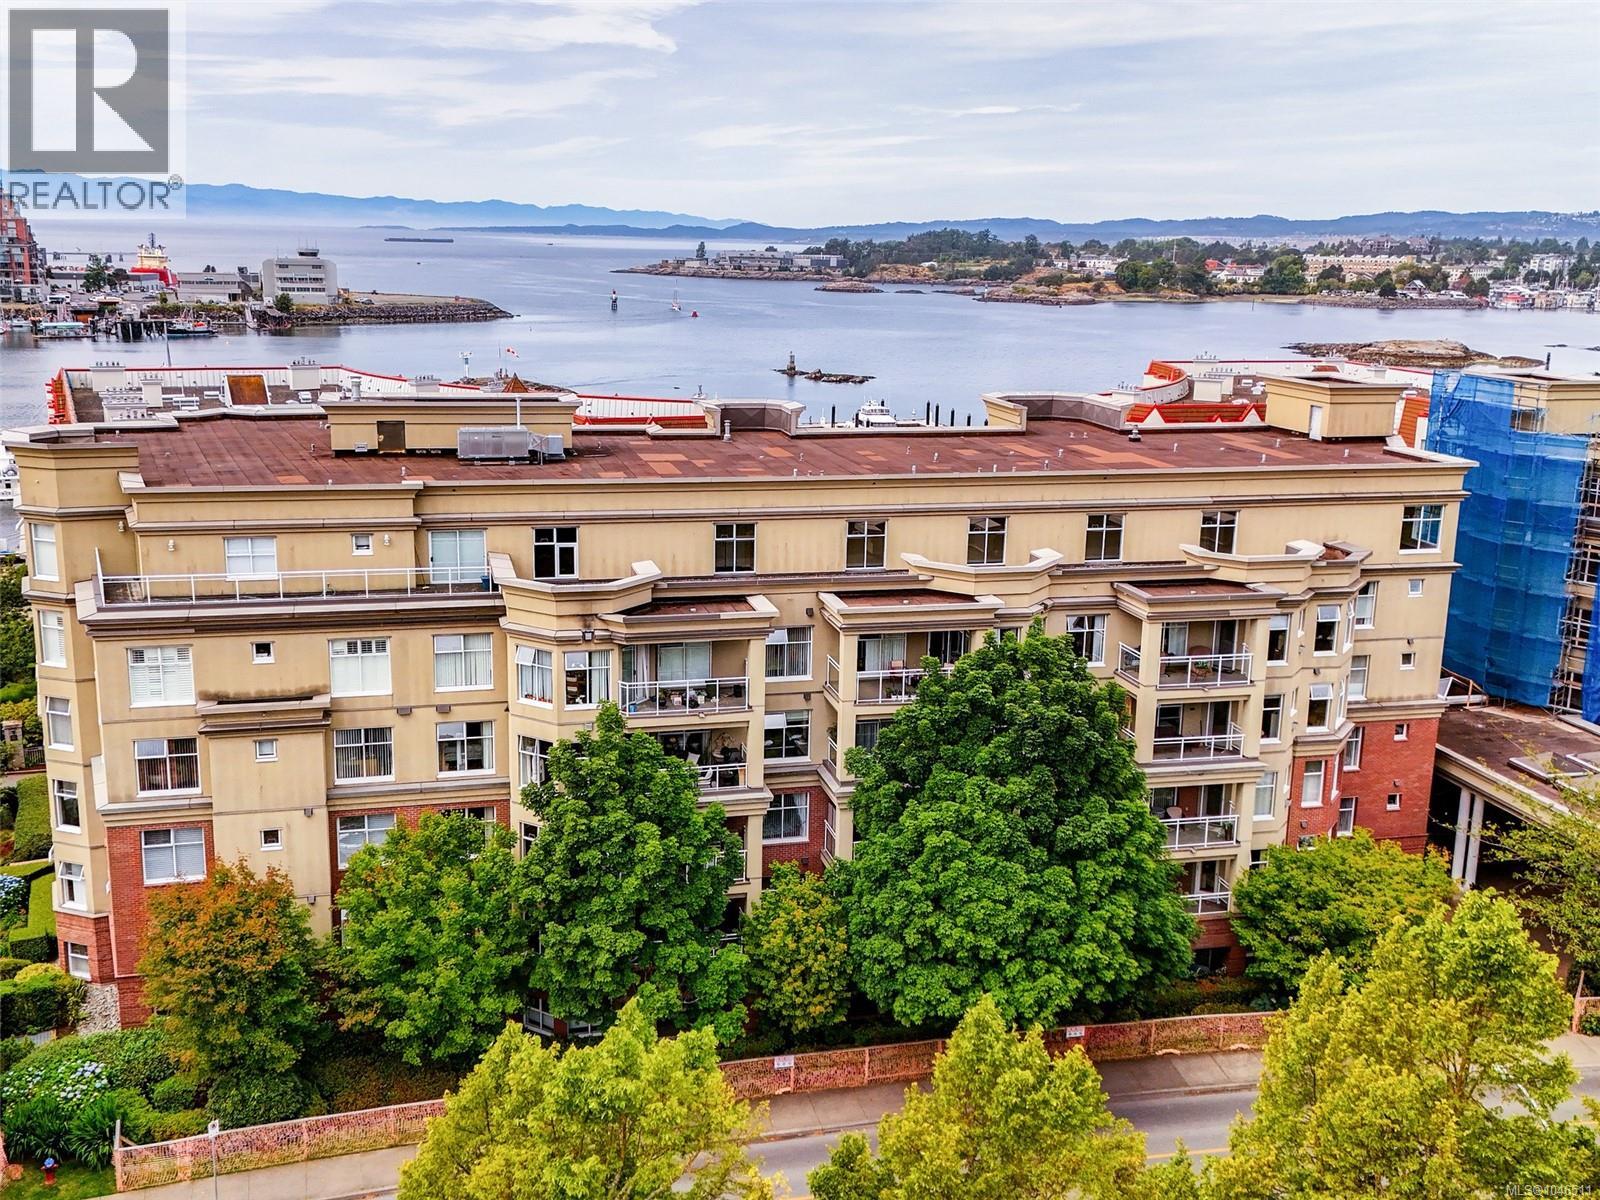
303 165 Kimta Rd
Victoria, British Columbia
Experience waterfront living at The Legacy, one of Songhees’ most sought-after steel & concrete residences. This spacious and bright 2 BR, 2 BA home offers 9’ ceilings, crown mouldings, a gas fireplace and abundant natural light. The thoughtful floor plan places the bedrooms at opposite ends for added privacy, with the generous primary featuring a walk-in closet and ensuite with separate tub and shower. The bright kitchen offers granite counters and an eating nook, complemented by a dining area, in-suite laundry, excellent storage and a spacious deck. Secure underground parking and separate storage locker included. Building amenities include a fitness centre, meeting room, workshop, car wash, EV charging, and bike & kayak storage. Pet-friendly and steps from the scenic waterfront walkway, Boom + Batten, Spinnakers and the Delta, with downtown Victoria just a short seaside stroll away. The well-managed strata has a healthy reserve fund and is getting a fully paid-for exterior update. (id:63476)
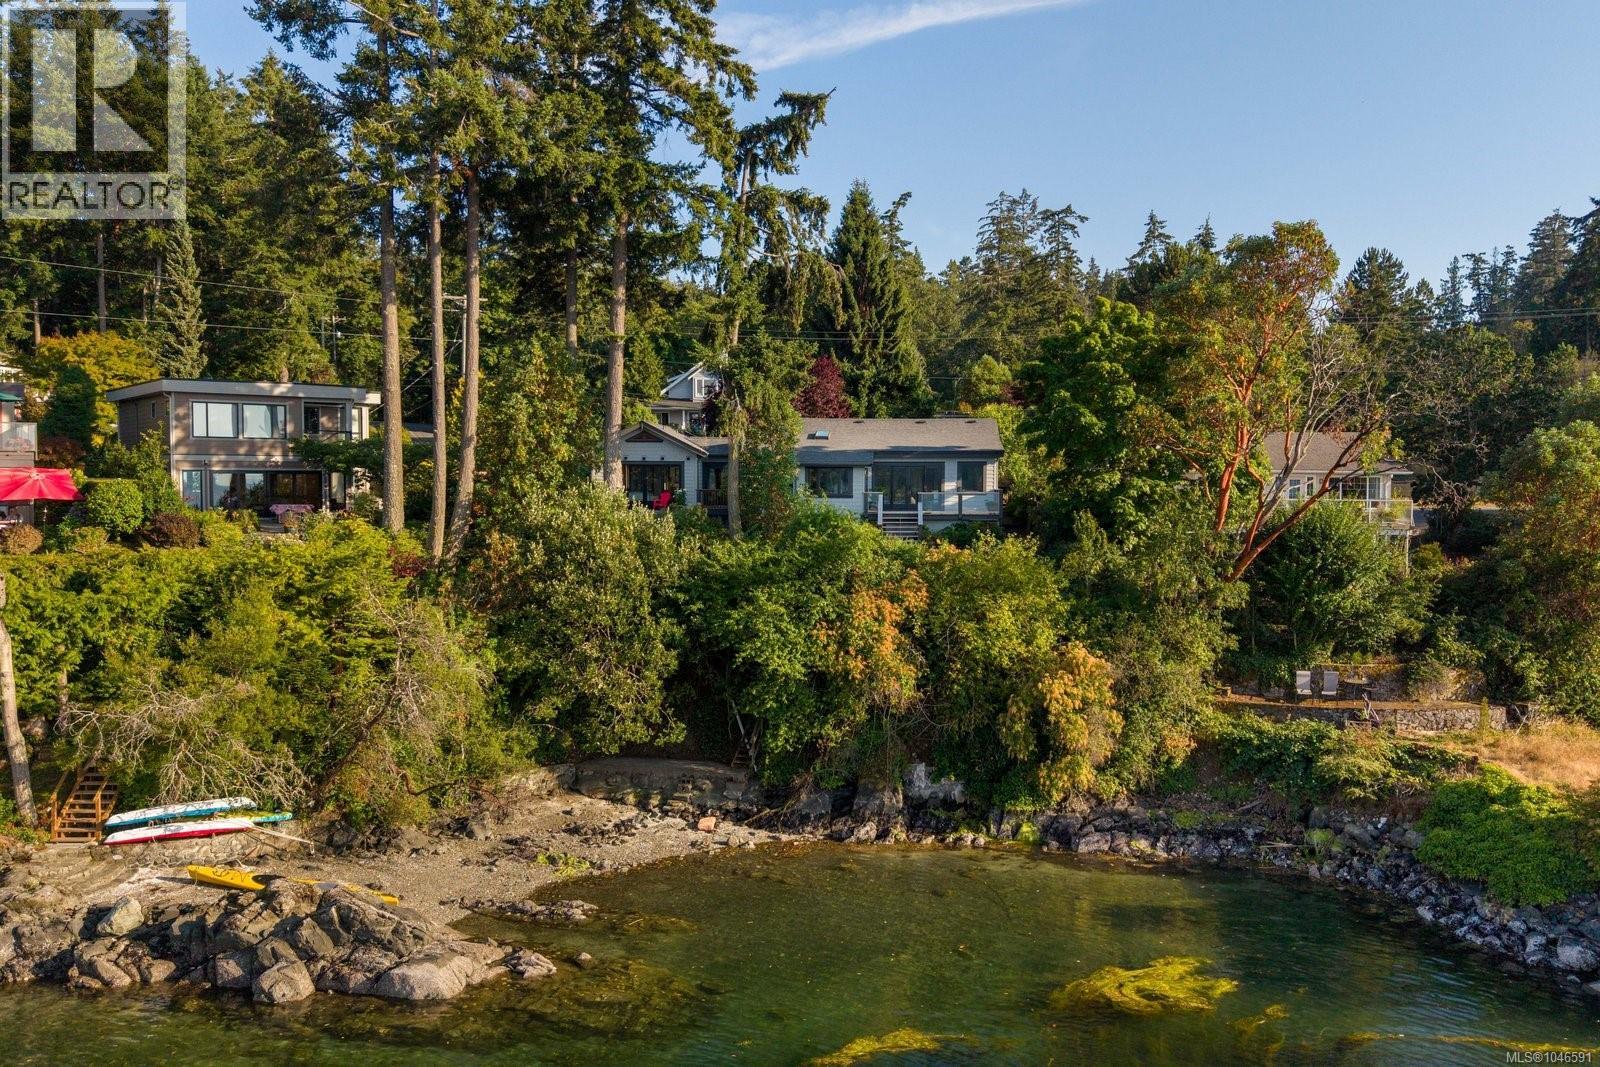
10994 Madrona Dr
North Saanich, British Columbia
Set along the coveted shores of Deep Cove, this impeccably maintained Arts & Crafts residence pairs timeless craftsmanship with an exceptional waterfront lifestyle. Substantially rebuilt in 2010, with a thoughtfully designed addition completed in 2016, the home showcases exceptional attention to detail, quality craftsmanship, and pride of ownership throughout. Designed for effortless main-level living, it features two primary bedroom suites, separate entrances, and an ideal layout for multigenerational living or guests. Rich hardwood floors, custom millwork, vaulted ceilings, and expansive windows frame picturesque ocean views. Enjoy warm afternoon sun from the sundeck or stroll to the nearby beach, where sheltered waters invite swimming, paddleboarding, kayaking, and unforgettable sunsets. Beautifully landscaped grounds complete this exceptional offering, just minutes from the Town of Sidney, wineries, and parks. (id:63476)
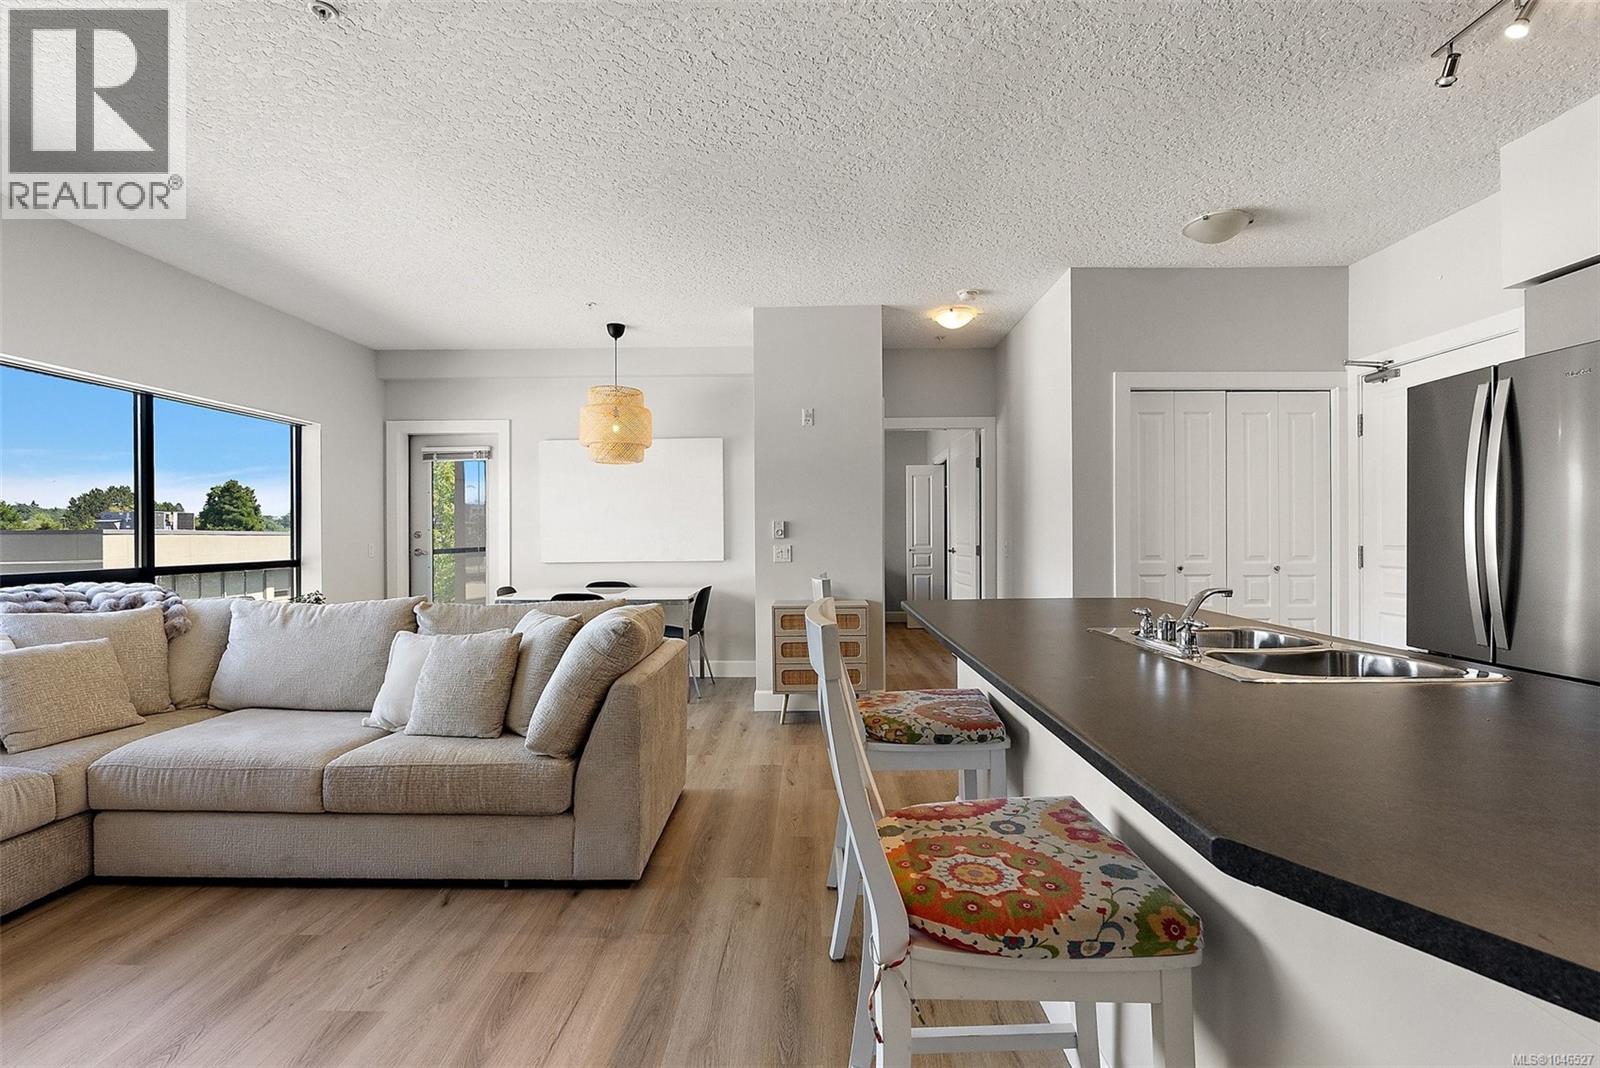
419 870 Short St
Saanich, British Columbia
Welcome home to your perfectly placed Uptown condo. This bright 2-bed, 2-bath suite packs in modern comforts with the open concept living, 9' ceilings, updated flooring and new stainless steel appliances. You'll love the in-suite laundry, secure parking, additional storage and pet friendly living. Your private, sun-soaked patio is the perfect spot for that first coffee in the morning or a quiet evening unwind. This is effortless city living. With a 93 Walk Score, you’re steps from Uptown’s best shopping, dining, grocery, fitness and entertainment—a truly walkable, car-free lifestyle. Commuting stays simple too, with the Galloping Goose Trail, major transit routes and access to both Highway 1 and Pat Bay just minutes away. This move-in ready condo is the perfect option for first-time buyers, downsizers, or investors seeking a central location. (id:63476)
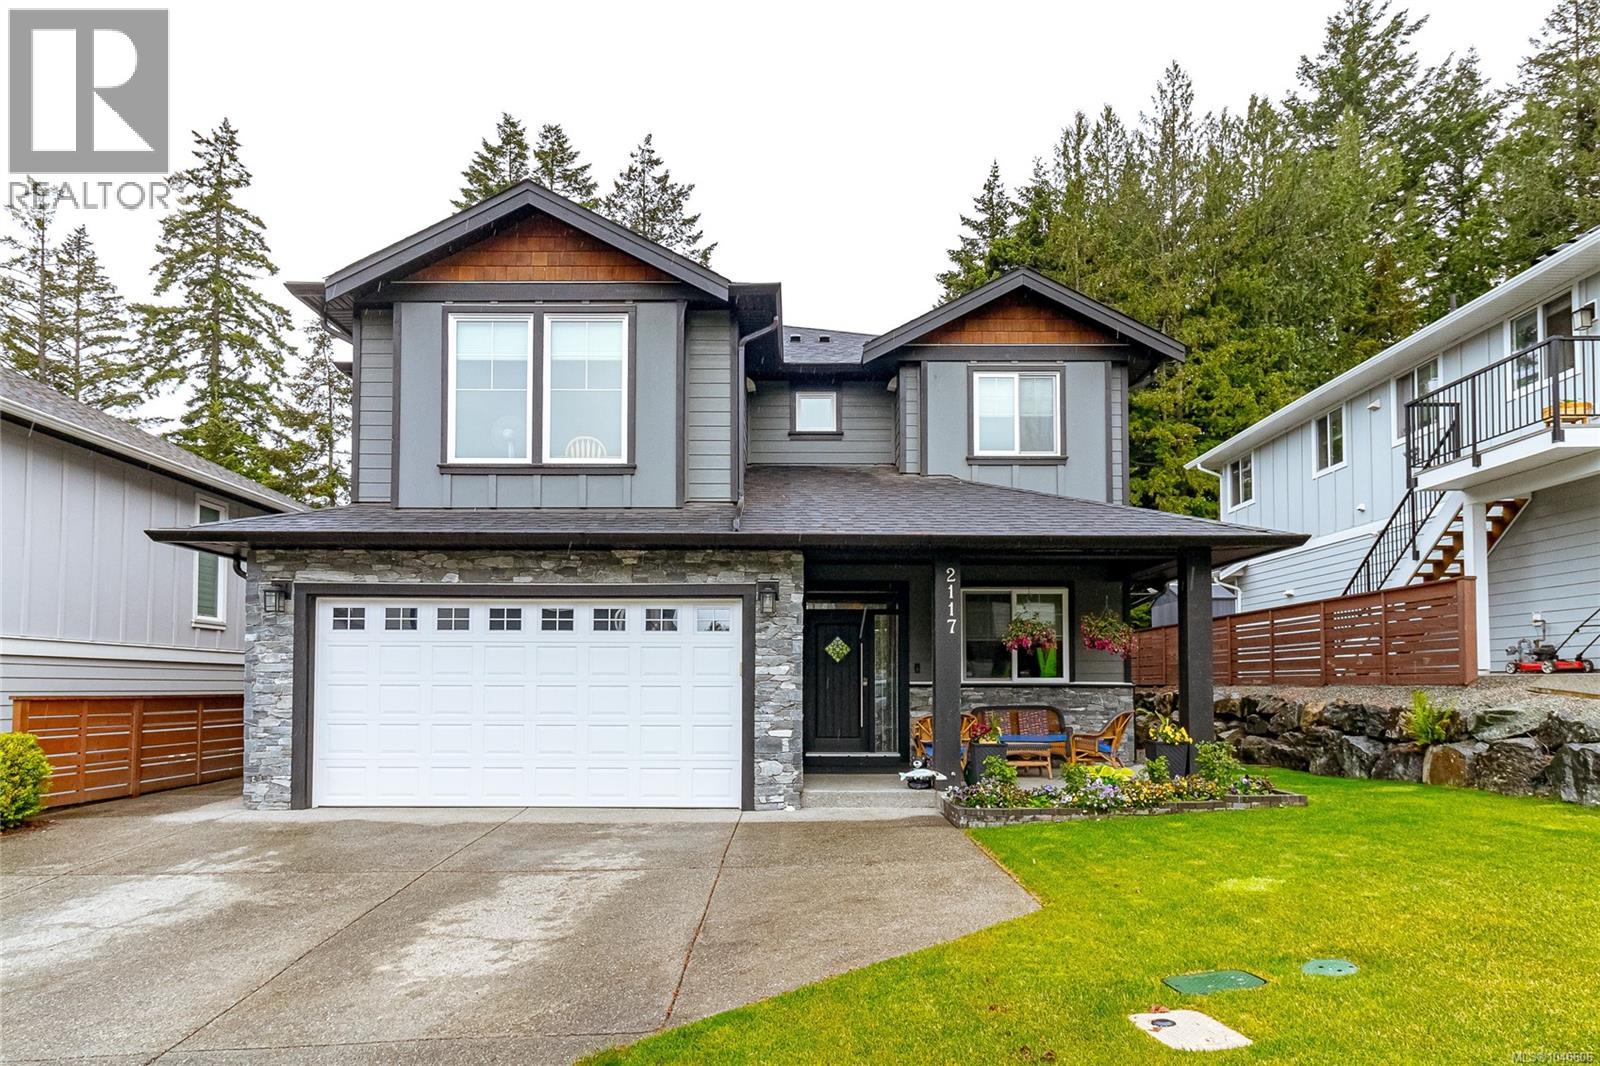
2117 Triangle Trail
Langford, British Columbia
Beautifully maintained newer 2,539 sq.ft. home backing onto parkland & ALR land, offering privacy, tranquility, & no rear neighbours. Thoughtfully designed with 9-foot ceilings on both levels, main floor feels warm & inviting with natural gas fireplace, dedicated office, & a kitchen built for everyday living with a gas range (electric ready), oversized island, quartz countertops, under-cabinet lighting, ice maker, & sweep vacuum. Upstairs, primary suite offers walk-in closet & full ensuite, along with two additional bedrooms & full bathroom. Upgrades include heat pump with A/C, on-demand hot water, built-in vacuum, EV-ready wiring, & a full-length dry crawl space. Step outside to enjoy the expansive 12x27 deck with a 10x12 sliding roof gazebo, programmable sprinklers, hot and cold exterior taps, gas BBQ hookup, gutter guards, & garden shed. A bright 1-bedroom legal suite provides excellent mortgage helper potential. Conveniently located near Langford amenities & new elementary school. (id:63476)
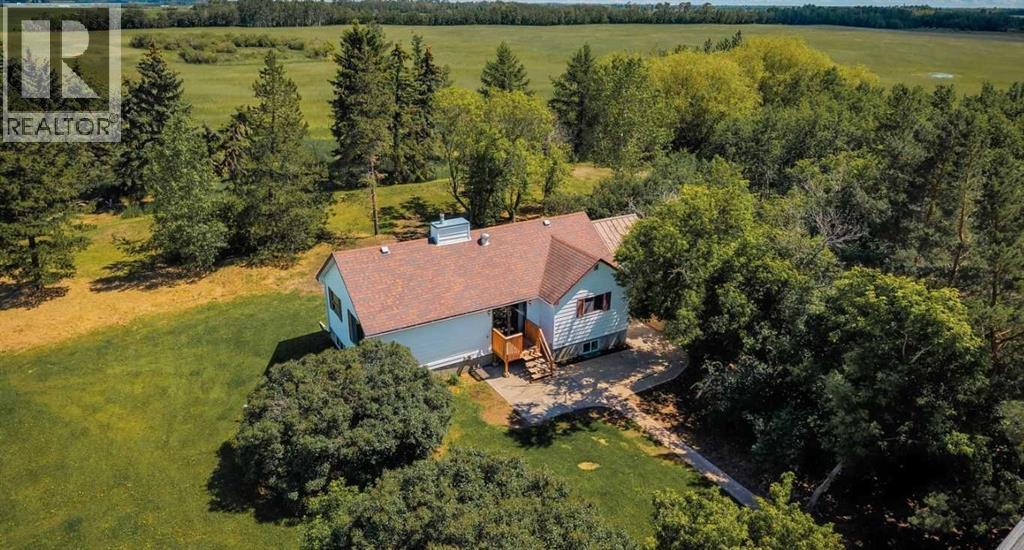
254063 480 Township
Millet, Alberta
After a day spent tending the property or exploring the outdoors, gather around the firepit and enjoy peaceful evenings beneath the stars, where the only sounds are the crackling fire and the quiet of country living.Escape to the peace and privacy of this beautifully treed 8.9-acre acreage just 11 km from Millet, 18 km to Leduc, and only 25 km to Edmonton International Airport. Whether you're dreaming of a hobby farm, a country retreat, or a property with room to grow, this acreage offers an incredible opportunity.The 4-bedroom bungalow features approximately 2338 sq. ft. of total living space. The main level offers two bedrooms, while the lower level includes two additional bedrooms, a spacious recreation room, and a 3-piece bathroom. While the kitchen reflects the home's vintage, it provides a practical workspace and endless potential for a modern makeover. The home is comfortable and functional, providing the perfect opportunity to renovate and add your own personal touch over time.Outside is where this property truly shines. A classic hip-roof barn with a massive hay loft provides excellent space for livestock, feed storage, or future hobby farm operations. Two water wells, a brand-new septic system, mature trees, and exceptional privacy create the ideal rural setting. Several additional outbuildings are also located on the property and are being sold as-is.If you've been searching for an affordable country property with character, usable land, and outstanding potential, this could be the one. Bring your animals, your ideas, and your vision—and create the rural lifestyle you've always wanted. (id:63476)