
2117 Triangle Trail Langford, British Columbia V9C 0R2

$1,278,000
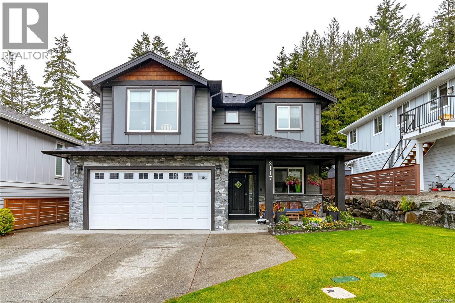
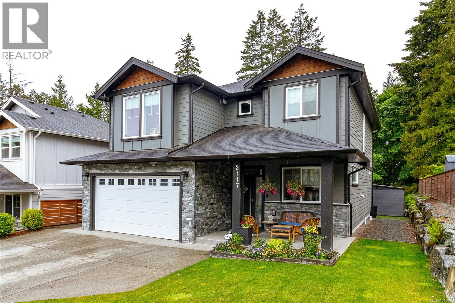
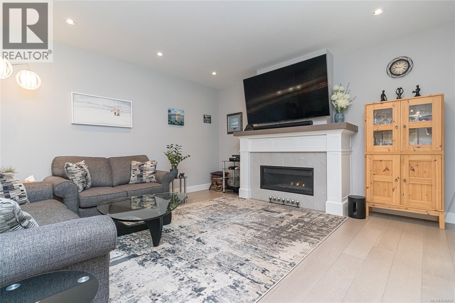
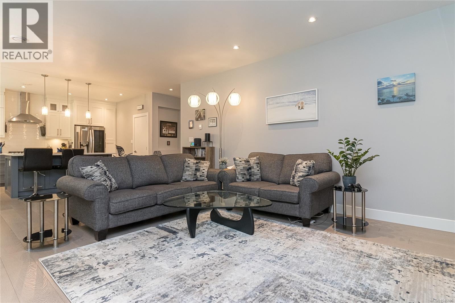
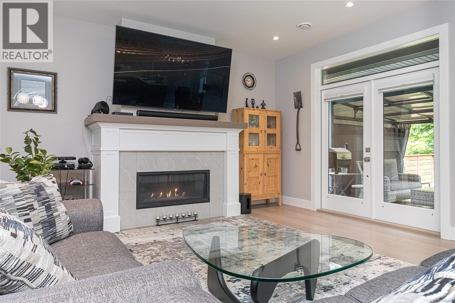
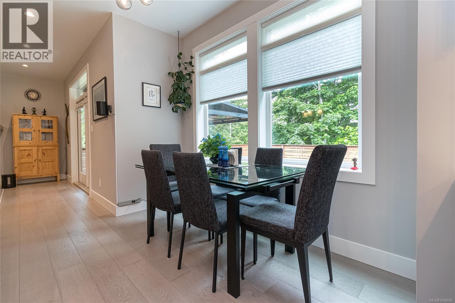
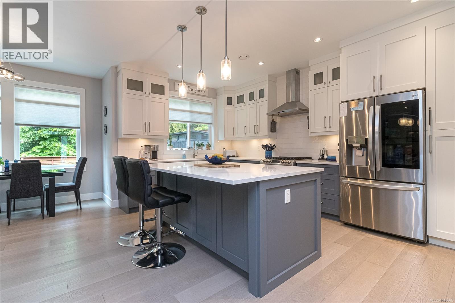
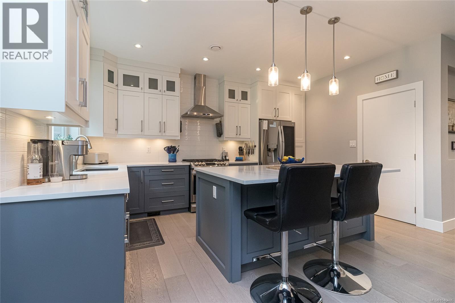
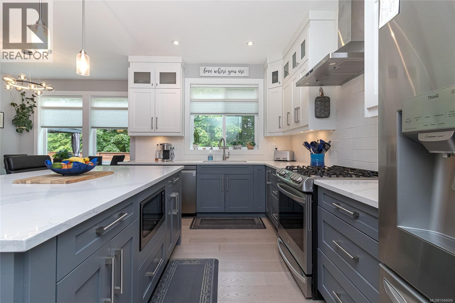
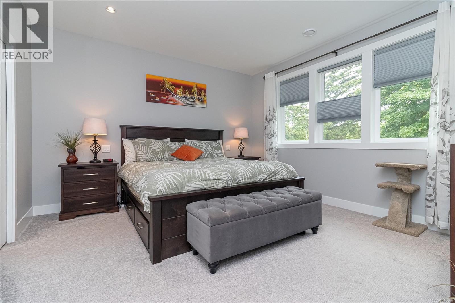
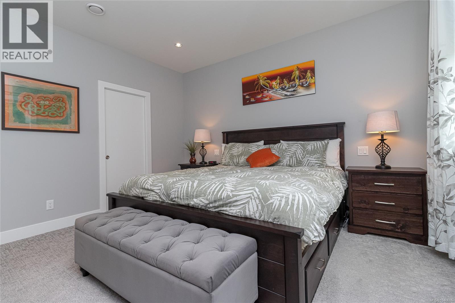
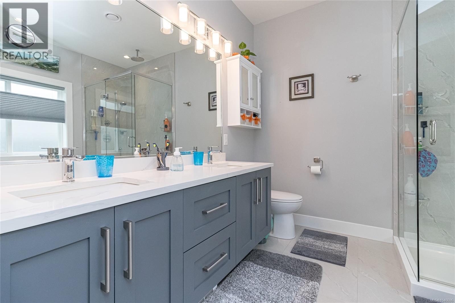
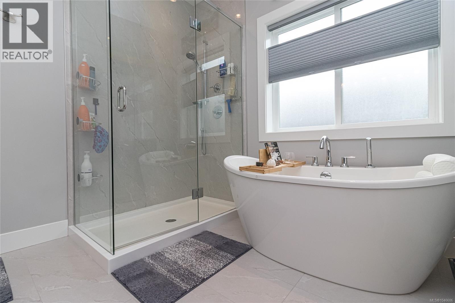
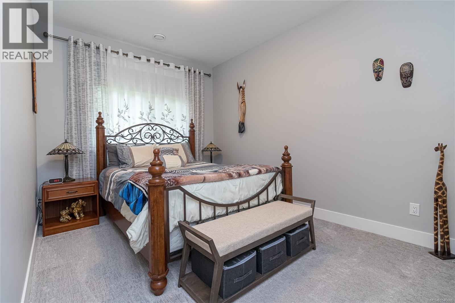
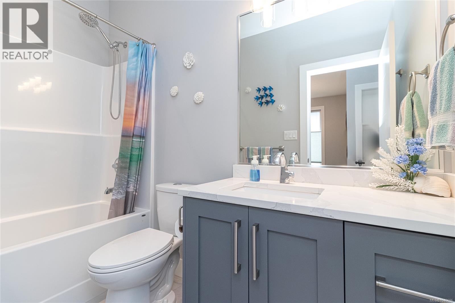
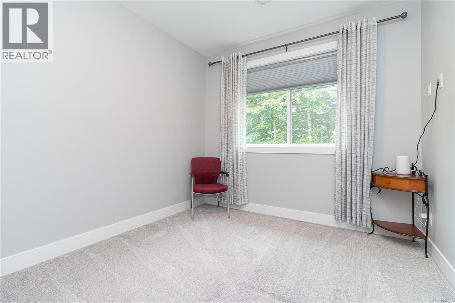
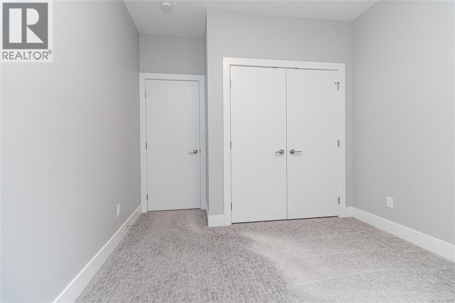
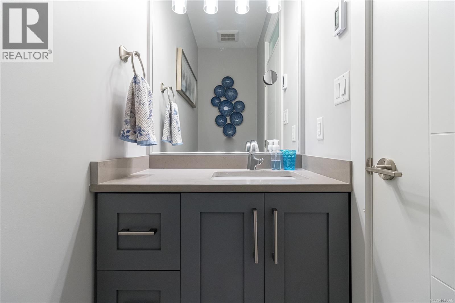
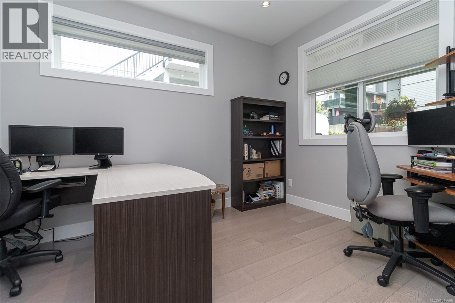
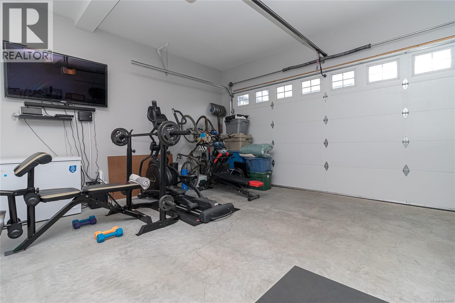
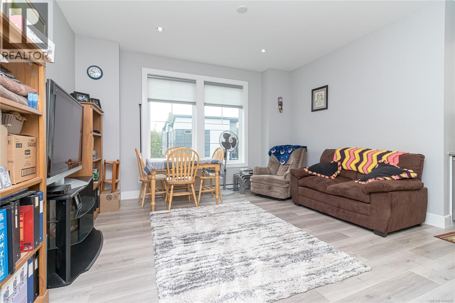
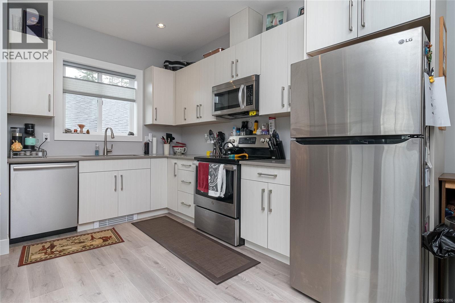
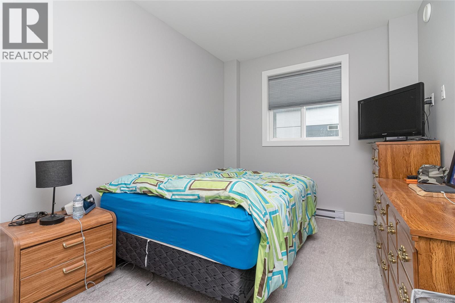
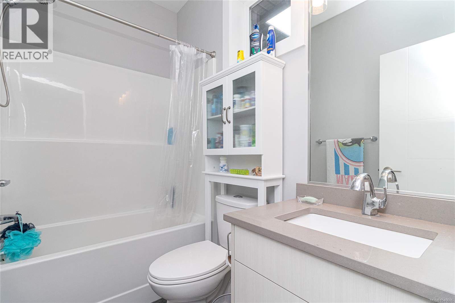
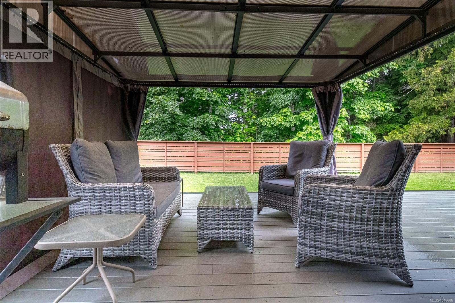
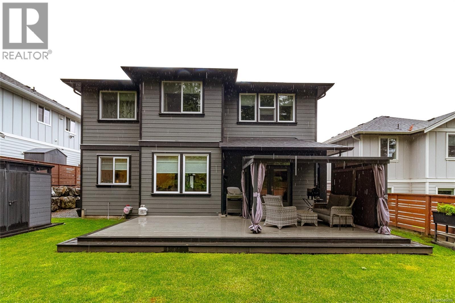
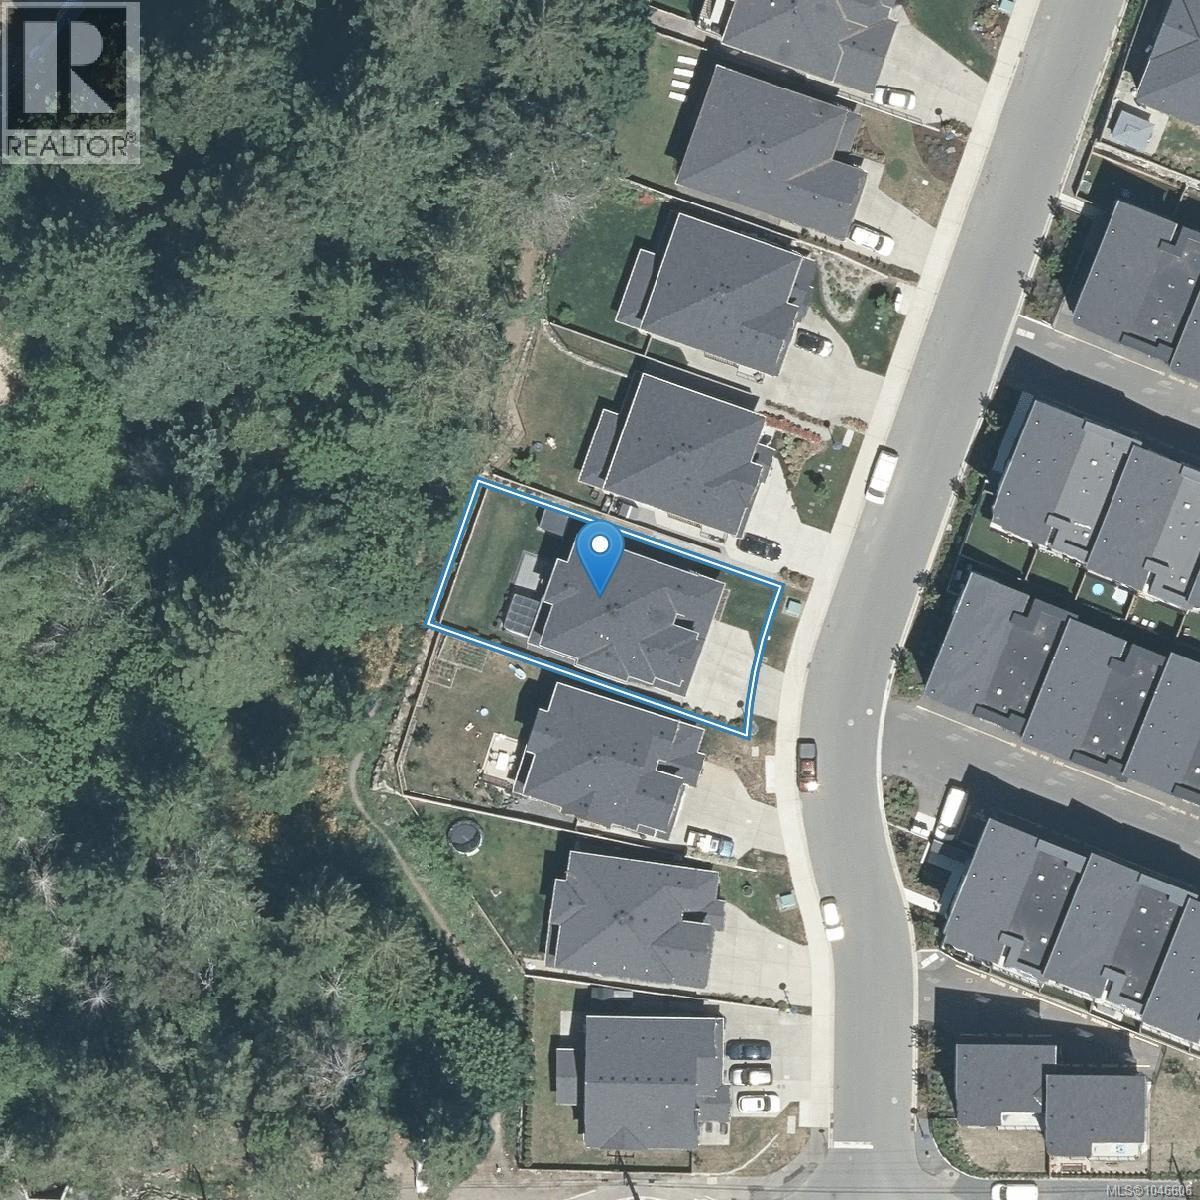
Beautifully maintained newer 2,539 sq.ft. home backing onto parkland & ALR land, offering privacy, tranquility, & no rear neighbours. Thoughtfully designed with 9-foot ceilings on both levels, main floor feels warm & inviting with natural gas fireplace, dedicated office, & a kitchen built for everyday living with a gas range (electric ready), oversized island, quartz countertops, under-cabinet lighting, ice maker, & sweep vacuum. Upstairs, primary suite offers walk-in closet & full ensuite, along with two additional bedrooms & full bathroom. Upgrades include heat pump with A/C, on-demand hot water, built-in vacuum, EV-ready wiring, & a full-length dry crawl space. Step outside to enjoy the expansive 12x27 deck with a 10x12 sliding roof gazebo, programmable sprinklers, hot and cold exterior taps, gas BBQ hookup, gutter guards, & garden shed. A bright 1-bedroom legal suite provides excellent mortgage helper potential. Conveniently located near Langford amenities & new elementary school. (id:63476)
Property Details
| MLS® Number | 1046606 |
| Property Type | Single Family |
| Neigbourhood | Happy Valley |
| Features | Other |
| Parking Space Total | 4 |
| Plan | Epp90291 |
Building
| Bathroom Total | 4 |
| Bedrooms Total | 4 |
| Appliances | Dishwasher, Dryer, Microwave, Range - Gas, Refrigerator, Washer |
| Constructed Date | 2021 |
| Cooling Type | Air Conditioned, Fully Air Conditioned |
| Fireplace Present | Yes |
| Fireplace Total | 1 |
| Heating Fuel | Natural Gas |
| Heating Type | Baseboard Heaters, Forced Air, Heat Pump |
| Size Interior | 2,539 Sqft |
| Type | House |
Land
| Acreage | No |
| Size Irregular | 5401 |
| Size Total | 5401 Sqft |
| Size Total Text | 5401 Sqft |
| Zoning Type | Residential |
Rooms
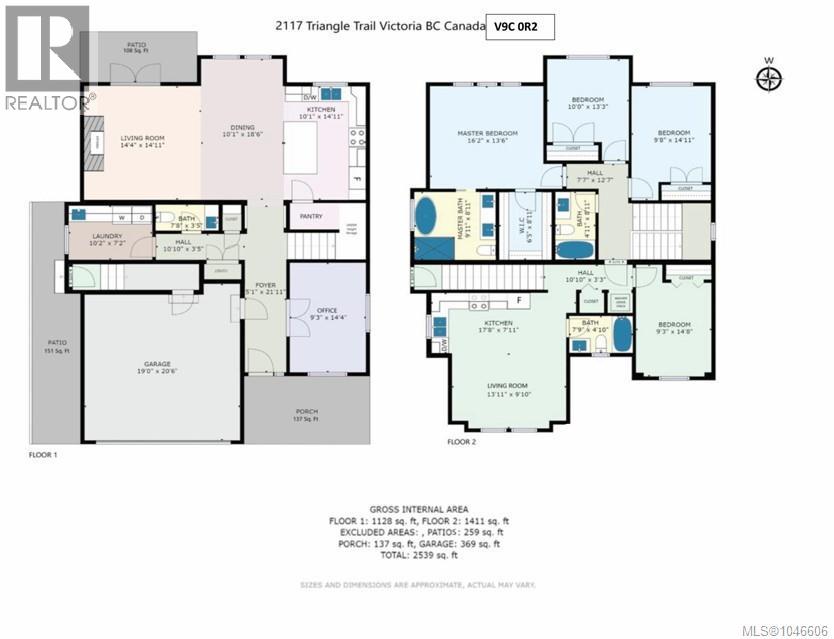
| Level | Type | Length | Width | Dimensions |
|---|---|---|---|---|
| Second Level | Bathroom | 3-Piece | ||
| Second Level | Bedroom | 15 ft | 9 ft | 15 ft x 9 ft |
| Second Level | Living Room | 14 ft | 10 ft | 14 ft x 10 ft |
| Second Level | Kitchen | 18 ft | 8 ft | 18 ft x 8 ft |
| Second Level | Bathroom | 3-Piece | ||
| Second Level | Bedroom | 15 ft | 10 ft | 15 ft x 10 ft |
| Second Level | Bedroom | 13 ft | 10 ft | 13 ft x 10 ft |
| Second Level | Ensuite | 5-Piece | ||
| Second Level | Primary Bedroom | 16 ft | 13 ft | 16 ft x 13 ft |
| Main Level | Living Room | 15 ft | 14 ft | 15 ft x 14 ft |
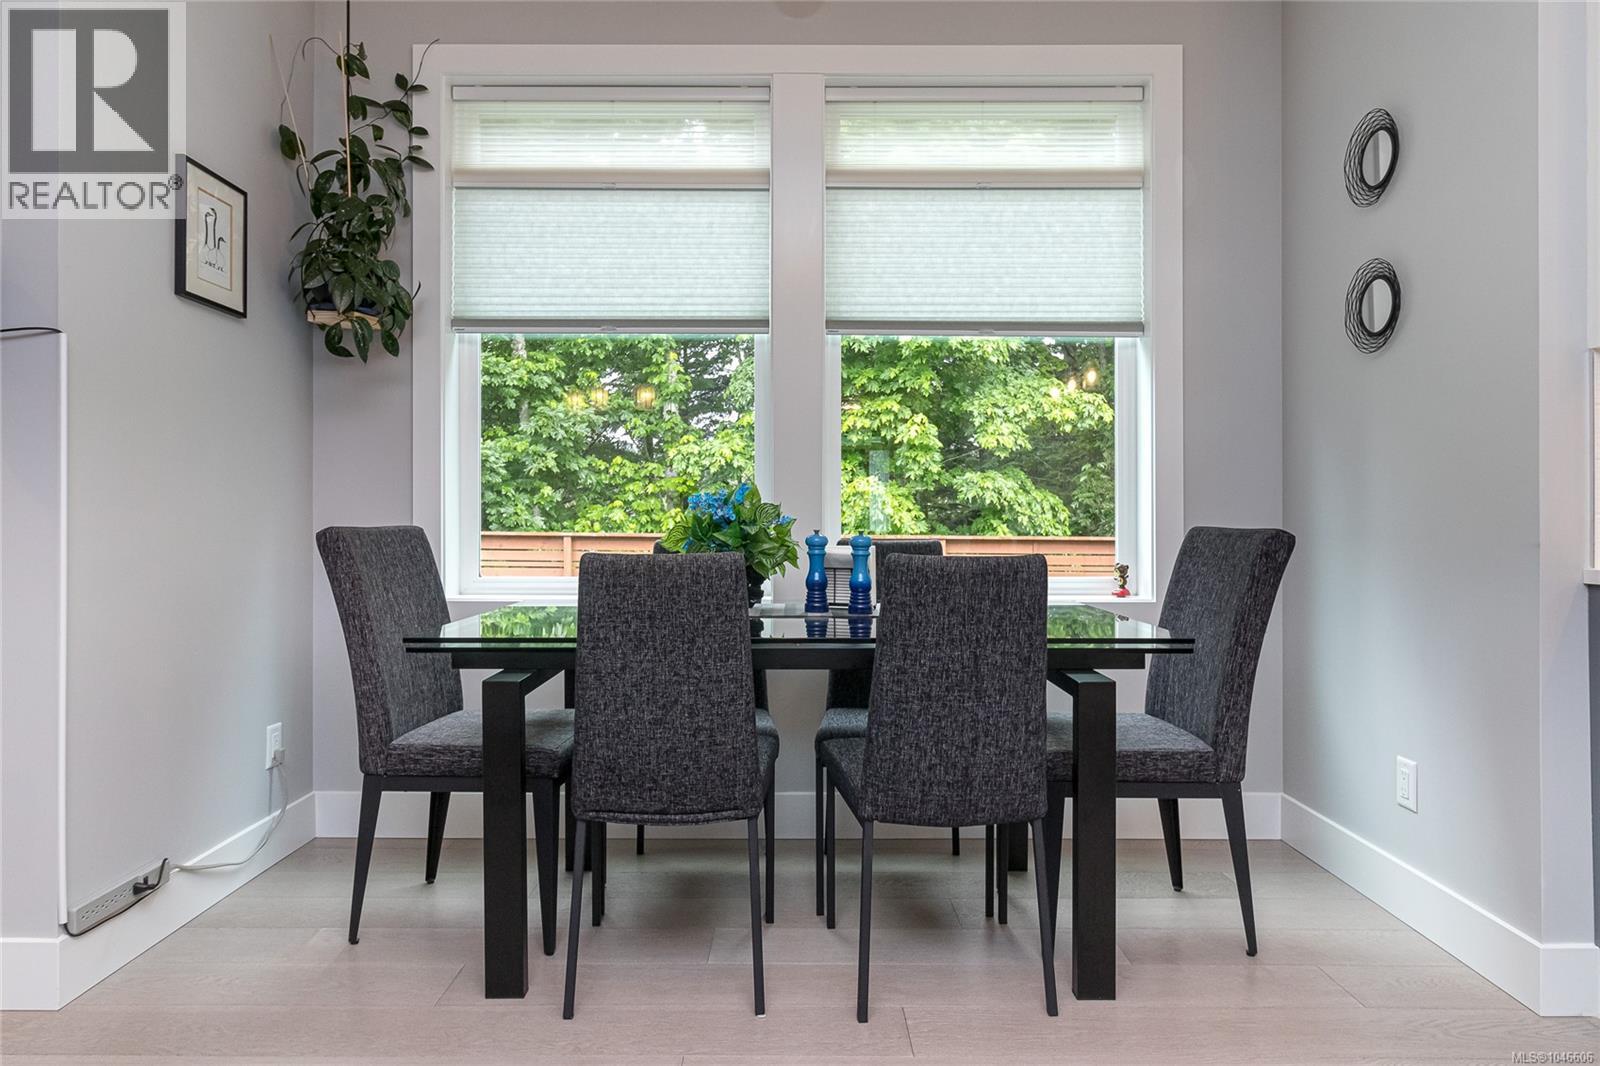
| Main Level | Dining Room | 19 ft | 10 ft | 19 ft x 10 ft |
| Main Level | Kitchen | 15 ft | 10 ft | 15 ft x 10 ft |
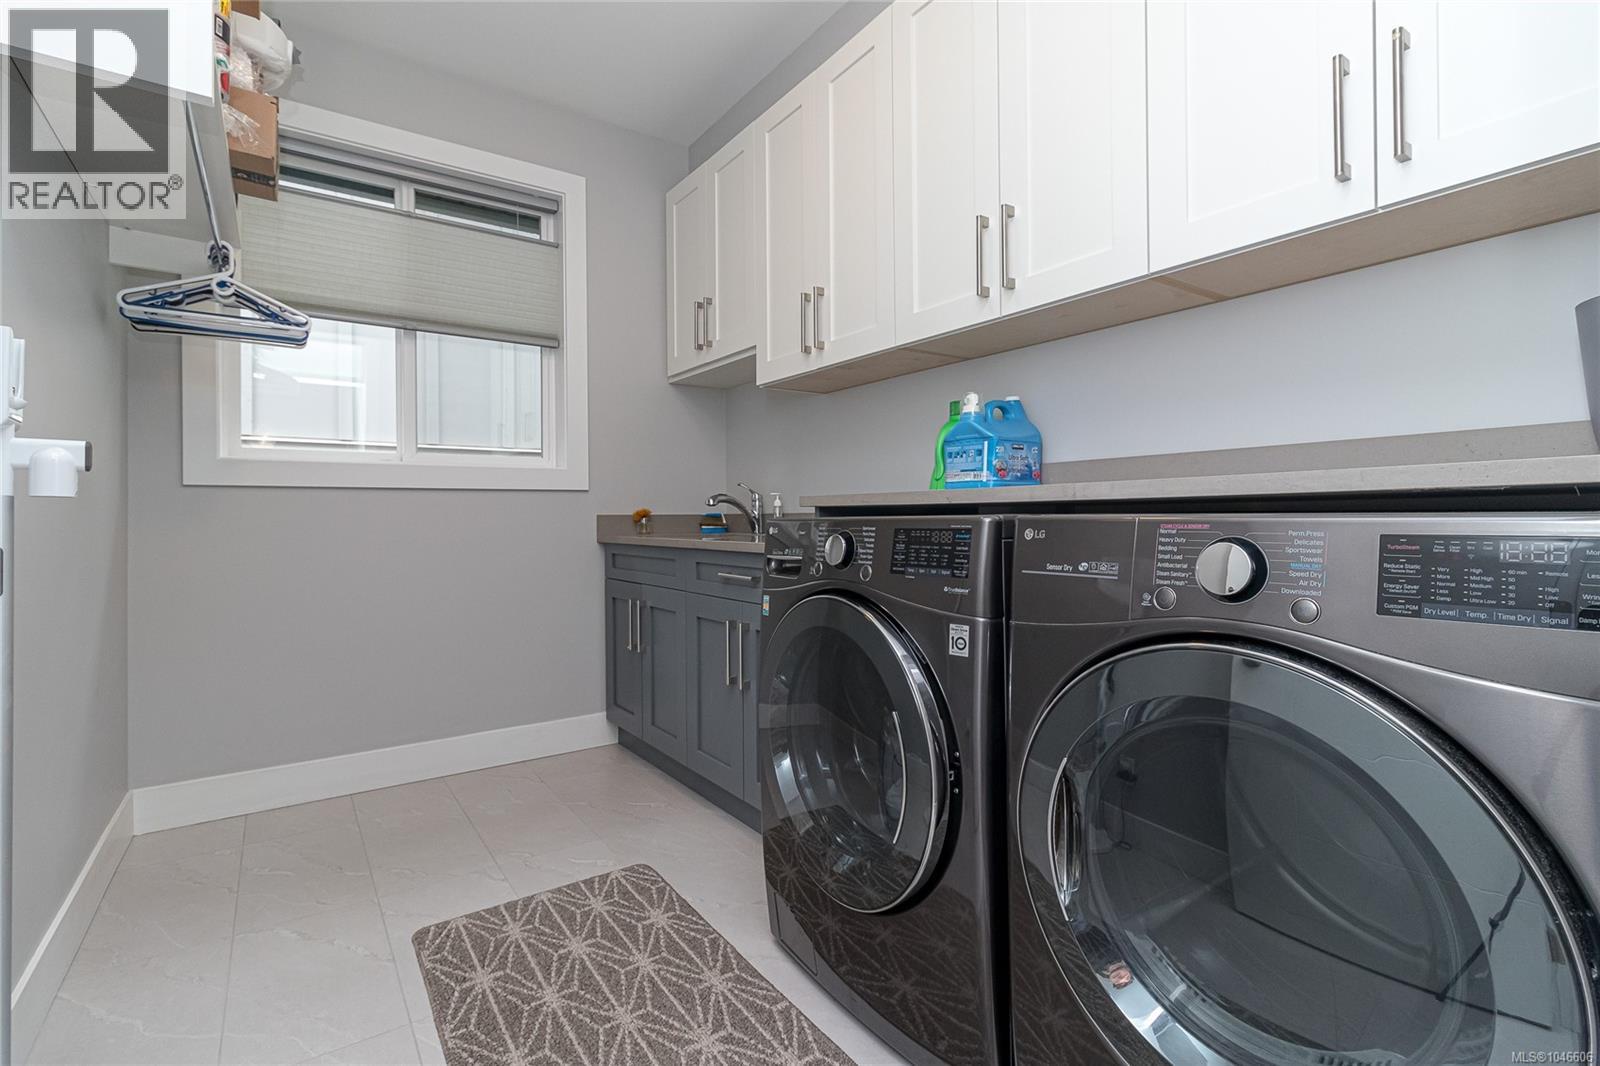
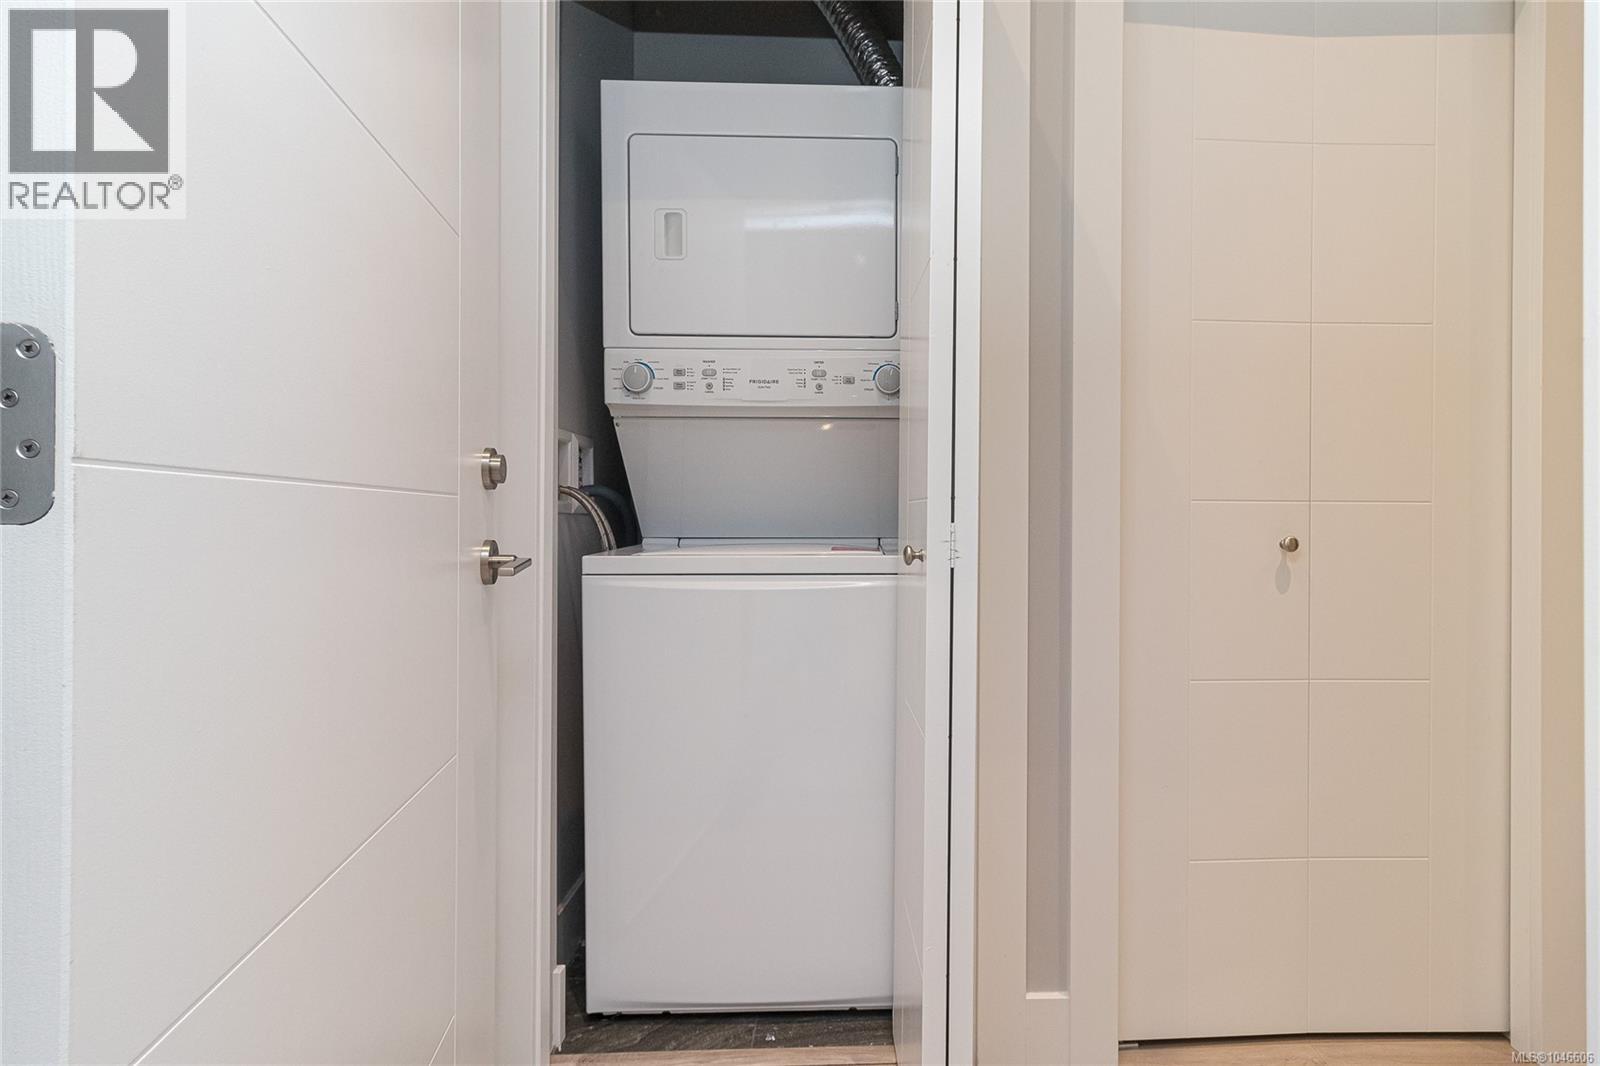
| Main Level | Laundry Room | 10 ft | 7 ft | 10 ft x 7 ft |
| Main Level | Bathroom | 2-Piece | ||
| Main Level | Den | 14 ft | 9 ft | 14 ft x 9 ft |
| Main Level | Entrance | 22 ft | 5 ft | 22 ft x 5 ft |
Contact Us
Contact us for more information

The trademarks REALTOR®, REALTORS®, and the REALTOR® logo are controlled by The Canadian Real Estate Association (CREA) and identify real estate professionals who are members of CREA. The trademarks MLS®, Multiple Listing Service® and the associated logos are owned by The Canadian Real Estate Association (CREA) and identify the quality of services provided by real estate professionals who are members of CREA. The trademark DDF® is owned by The Canadian Real Estate Association (CREA) and identifies CREA's Data Distribution Facility (DDF®)
August 11 2026 05:34:21
Victoria Real Estate Board
One Percent Realty