
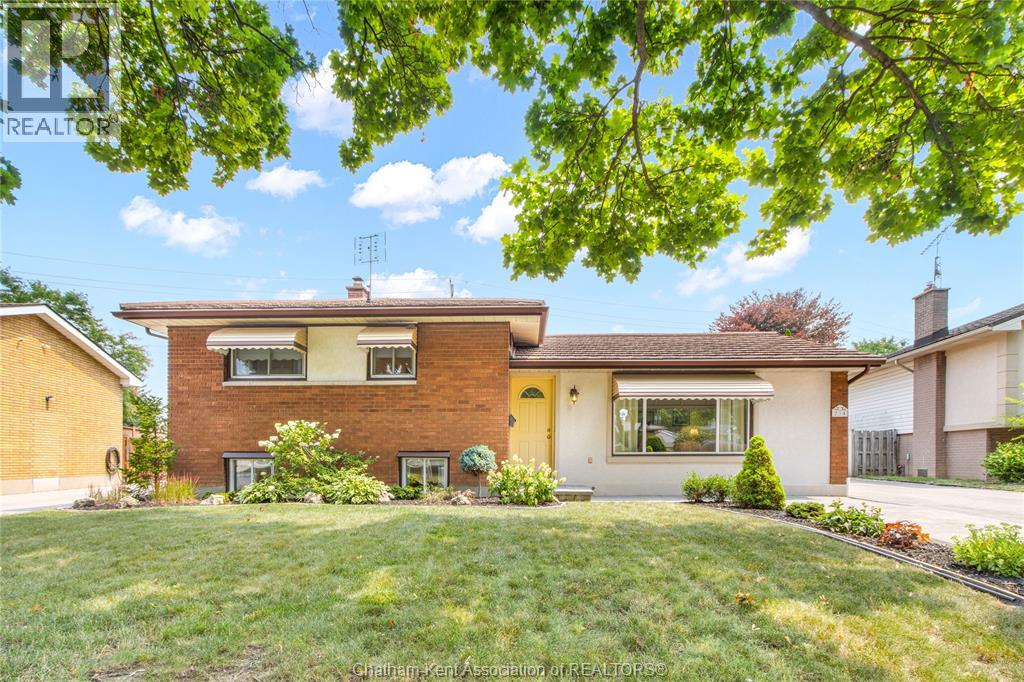
214 Baldoon Road
Chatham, Ontario
Located in the highly popular Birdland subdivision on Chatham’s north side, this well maintained three-level side split has been lovingly cared for by the same owners for the past 40 years, with pride of ownership evident throughout. Step inside to a bright and welcoming living room featuring a large picture window that fills the space with natural light, along with a stylish electric fireplace feature wall. The spacious kitchen offers ample cabinetry, stainless steel appliances, a bright eat-in dining area, and patio doors leading to an impressive rear addition that overlooks the beautifully landscaped backyard. Upstairs, you’ll find three generous bedrooms and a well-appointed 4pc bathroom. The lower level provides even more living space with a family room featuring a gas fireplace and bar area, making it the perfect place to entertain, along with a 3pc bathroom and a large laundry/utility room. Outside, you’ll immediately appreciate the exceptional curb appeal, highlighted by a massive concrete driveway leading to an oversized heated 1.5-car garage/shop that is ideal for storage, hobbies, or projects. The private backyard is a true retreat, complete with a patio, gazebo, storage shed, mature gardens, irrigation to rear and front yard and plenty of green space to relax or entertain family and friends. This is a wonderful opportunity to own a meticulously maintained home in one of Chatham’s desirable neighbourhoods! Call today to book your private showing! (id:63476)
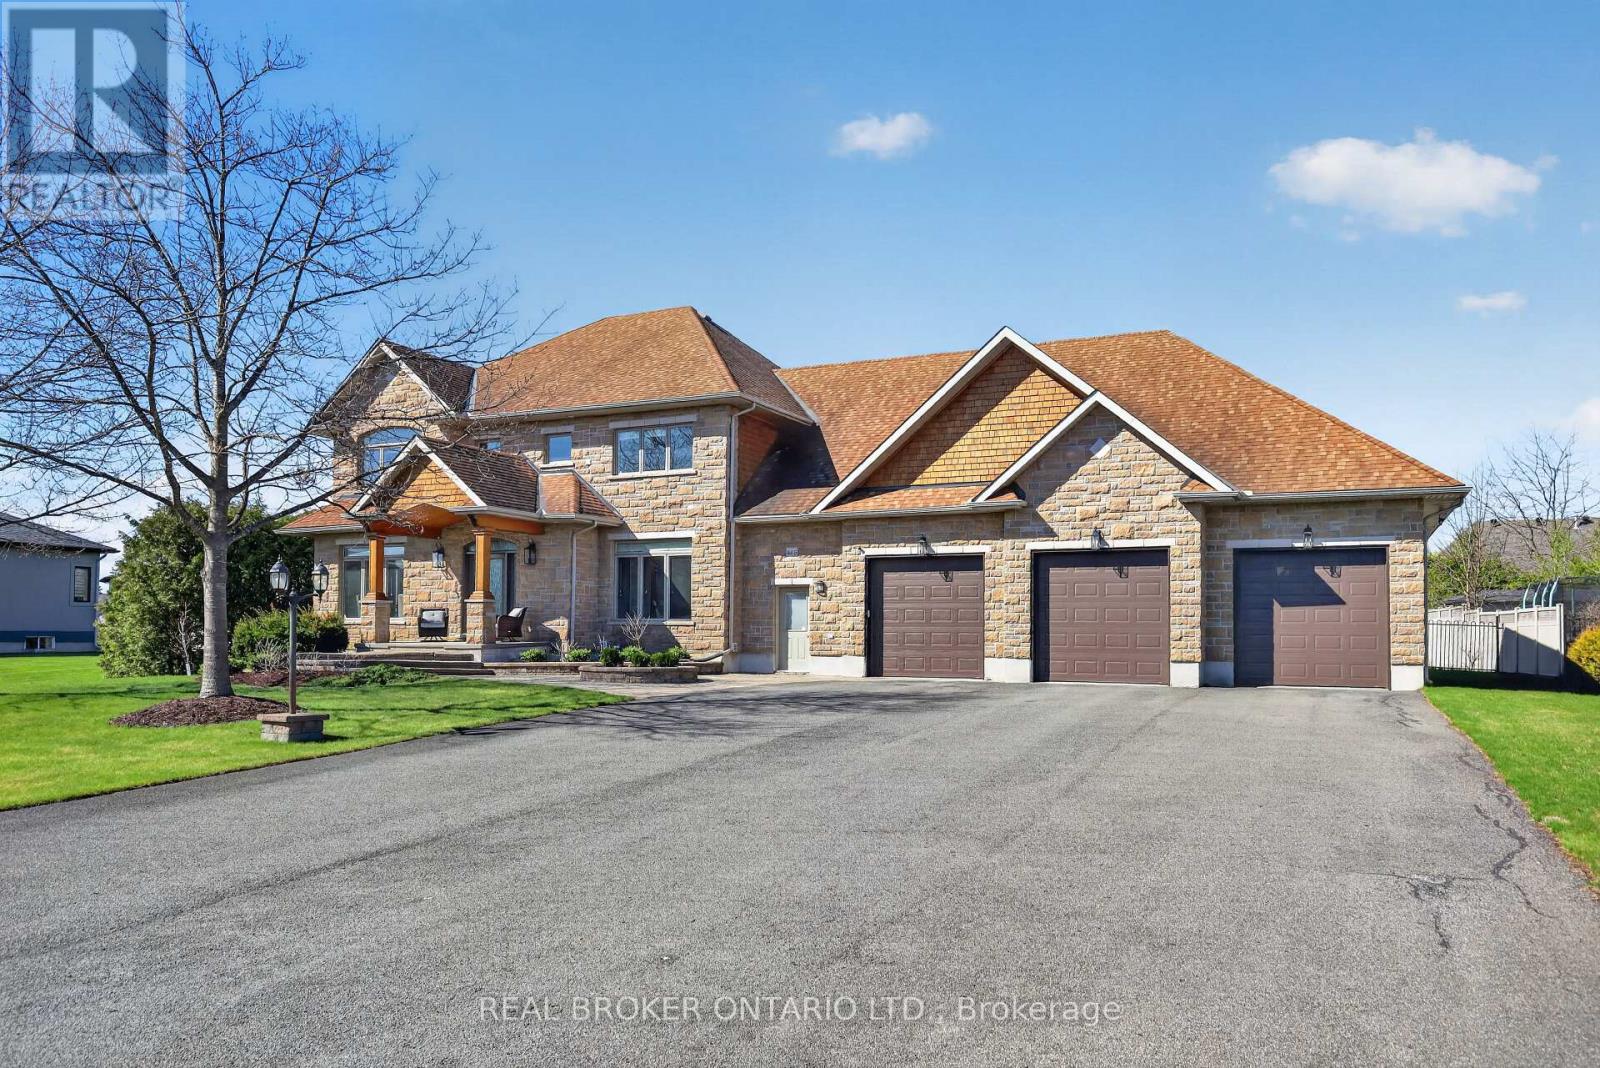
465 Lockmaster Crescent
Ottawa, Ontario
Situated on over half an acre within the Miller's Point community of Manotick, this custom-built home combines location, craftsmanship and resort living all in one. 5 bedrooms and 6 bathrooms are complemented by an office, den, finished lower level & heated 5 vehicle garage with durable epoxy flooring and dual access. Inside you'll find the perfect balance of formal and intimate living. Hardwood flooring throughout pairs seamlessly with the custom cabinet filled gourmet kitchen, premium appliances and granite countertops with plenty of room for entertaining. The primary bedroom features a stunning tray ceiling, large walk-in closet and five-piece ensuite. Outside, the exterior is enhanced by professionally landscaped, resort-style grounds with a comprehensive irrigation system and precision drip lines for the front garden beds. This also includes a 45' x 16' San Juan salt water in-ground pool, an expansive covered interlock patio with built-in speakers and a covered porch that shares the two-sided fireplace with the interior of the home. Enjoy peace of mind with a Kohler natural gas backup generator for uninterrupted power. For a full 3D Matterport tour of the home, copy and paste the following link to your browser: https://my.matterport.com/show/?m=j4PZ4dcrKeF&brand=0&mls=1& (id:63476)
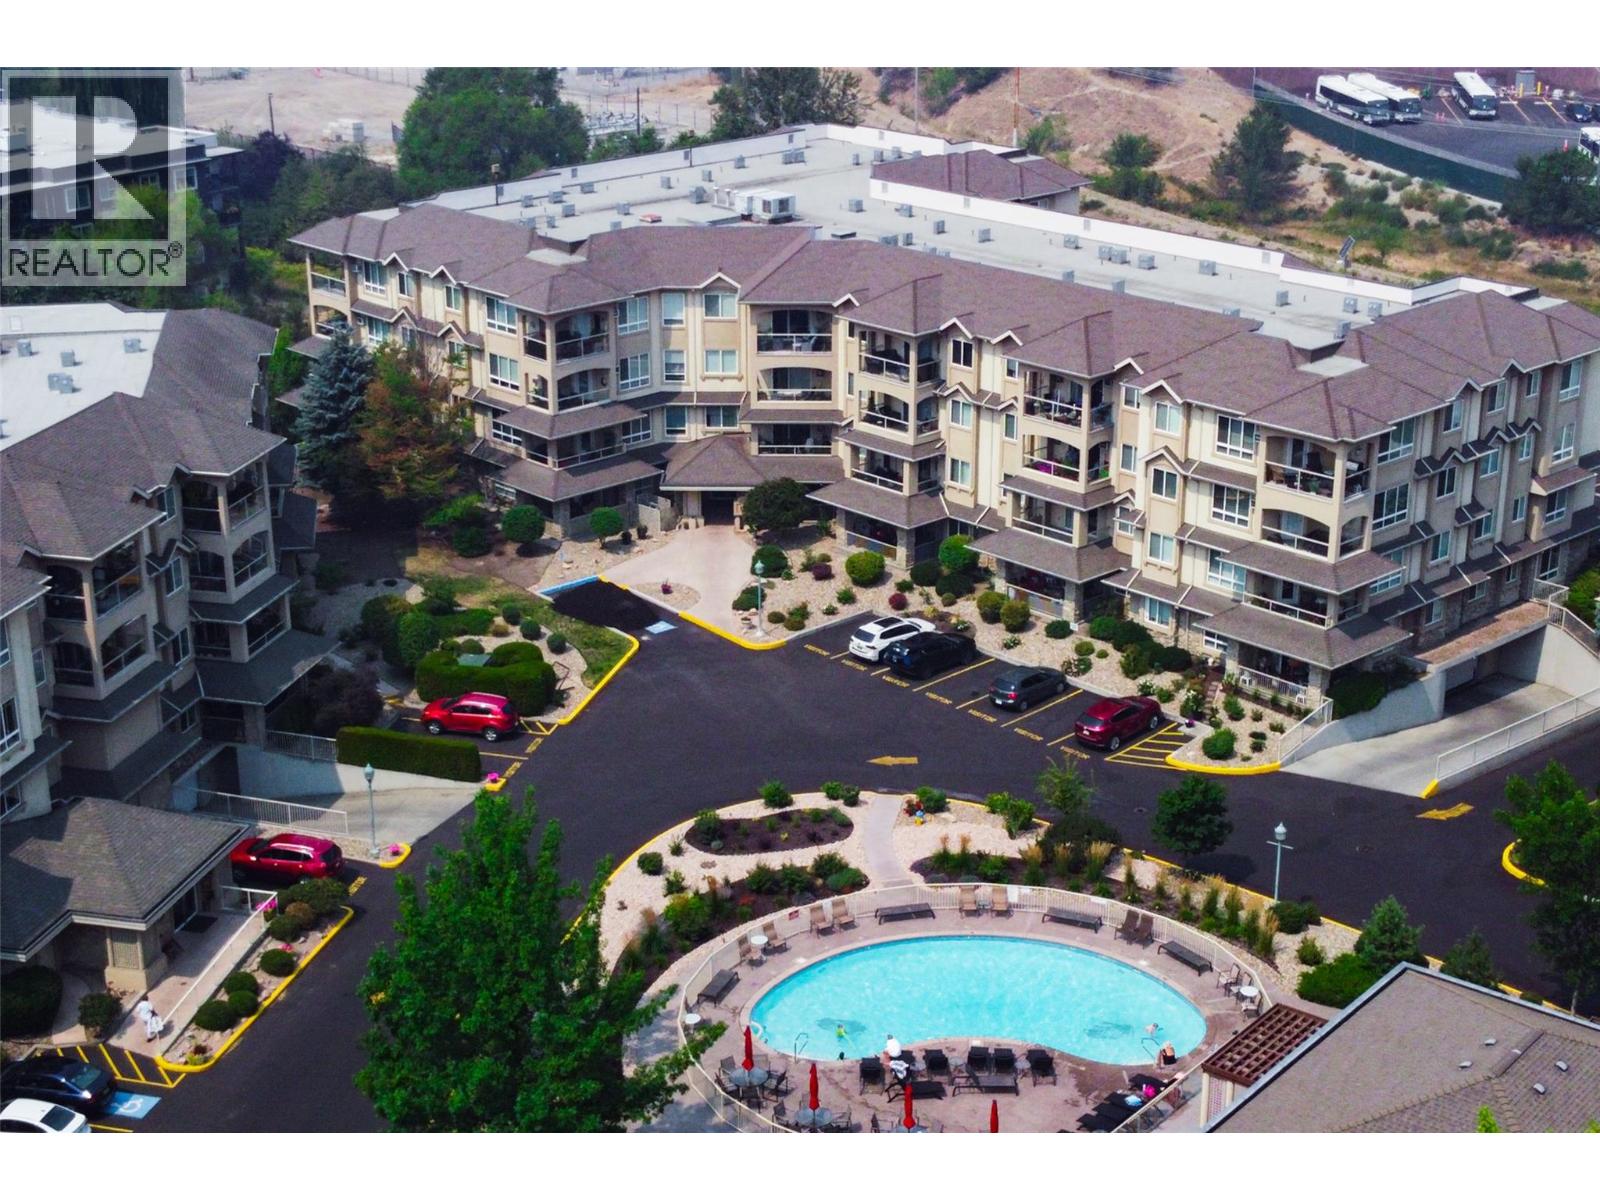
1962 Enterprise Way Unit# 401
Kelowna, British Columbia
Welcome to this spacious, 2-bedroom, 2-bathroom Top-Floor condo in the sought-after Meadow Brook Estates. This well-maintained home features a cozy gas fireplace, large windows, and a covered deck overlooking tranquil Mill Creek and the scenic Rail Trail, the perfect place to relax and enjoy the peaceful surroundings. The bright white kitchen offers ample cabinetry, matching white appliances, and a convenient pass-through to the open living and dining area. The generous primary bedroom includes abundant closet space and a 3-piece ensuite, while the second bedroom with a Murphy bed easily functions as a guest room or home office. A thoughtfully designed floor plan provides privacy for guests. Along with a spacious entry, oversized laundry room, and excellent in-suite storage. Additional secure storage is available on this floor. Residents enjoy outstanding amenities, including an outdoor pool, clubhouse, fitness centre, hobby room, guest suites, secure entry, secure bike storage and underground parking. Guest parking is spread throughout the development. Pet and family friendly, this beautifully landscaped community is centrally located within walking distance to shopping, restaurants, and transit, and just minutes from Costco, beaches, recreation centres, and all major amenities of Kelowna. Comfort, convenience, and a fantastic central location make this an exceptional and safe place to call home. Call and View Today !! (id:63476)
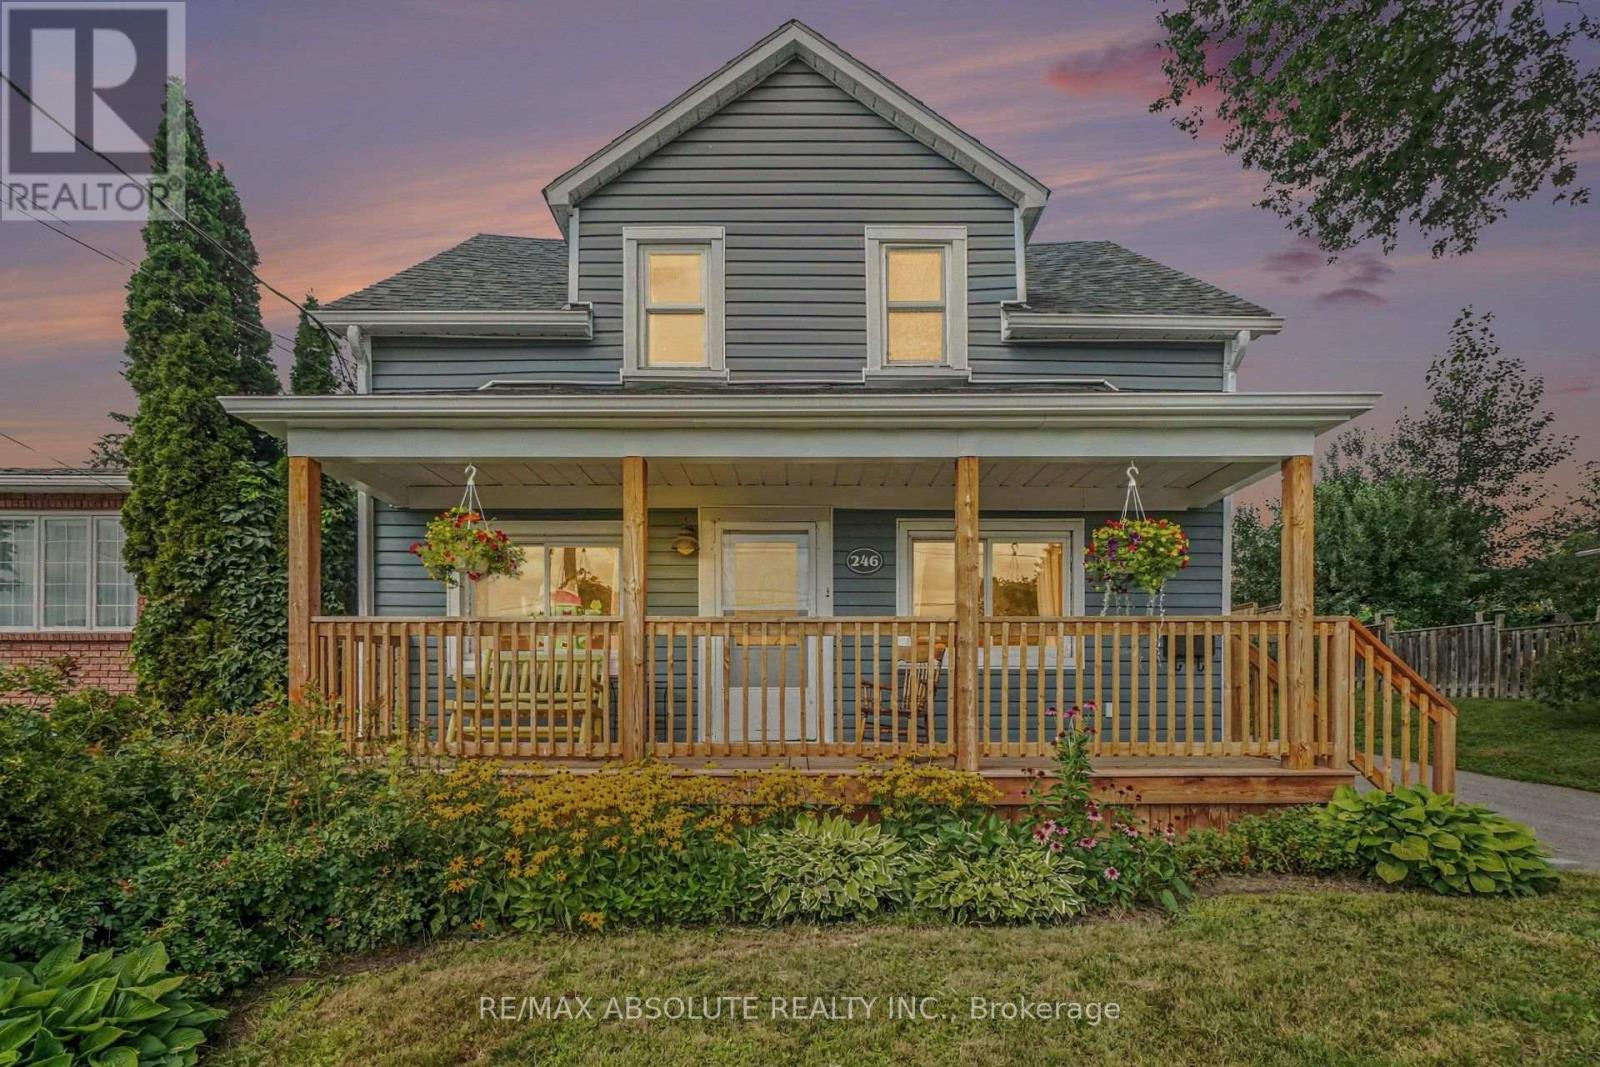
246 Albert Street
Arnprior, Ontario
Welcome to this charming 3-bedroom, 2-bathroom home with a spacious two-storey rear addition, ideally located in a sought-after Arnprior neighbourhood. Relax on the front porch and enjoy views of the Madawaska River, just minutes from historic downtown Arnprior, Robert Simpson Park and Arnprior Regional Health. Inside, the open-concept living and dining area offers a bright, inviting space for everyday living and entertaining. The kitchen features generous counter space, a large sink overlooking the backyard, side entrance and patio doors leading to the back deck, storage shed and private fenced yard. Upstairs offers the added benefit of laundry with a stackable washer and dryer, a full bathroom, two good-sized bedrooms and a spacious primary bedroom with walk-in closet and ensuite featuring a large shower. Recent updates include front porch (2024), front roof and porch roof (2024), rear roof (2010), eavestroughing with gutter guards (2024), HVAC system with humidifier (Dec. 2025) and rear fence (2025). Enjoy river views, nearby parks, shopping, restaurants and downtown amenities, with easy commuter access to Ottawa. Book your showing today! 24-hour irrevocable on all offers. (id:63476)
287 St Laurent Boulevard
Ottawa, Ontario
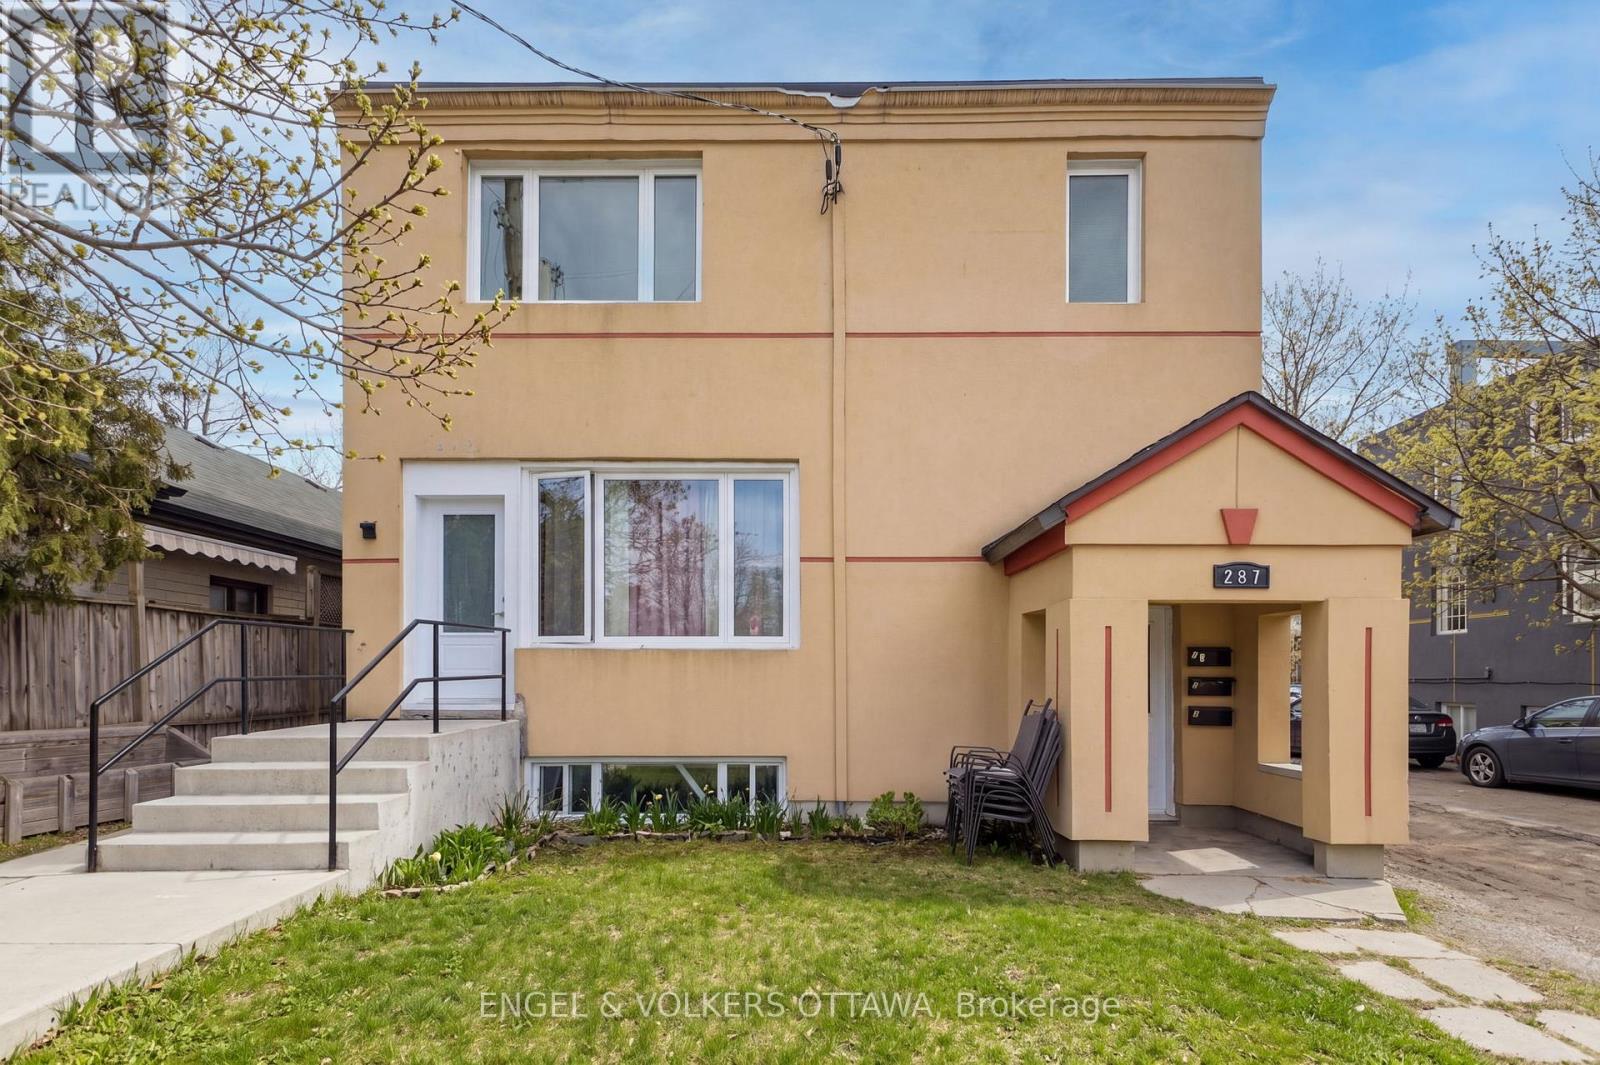
Exceptional investment opportunity in desirable Manor Park! This turn-key five-unit apartment building offers an ideal unit mix, including one 3-bedroom unit, one 2-bedroom unit, two 1-bedroom units, and one bachelor unit. The units have been renovated with modern, quality finishes, updated appliances, in-unit laundry, and ample parking. This well-maintained property is perfectly suited for investors seeking stable cash flow with a gross annual income of approx. $100,483. Fully leased with strong rental demand in the area. Conveniently located close to St. Laurent Shopping Centre, Montfort Hospital, public transit, schools, parks, the Ottawa River, and amenities. Don't miss this excellent opportunity to purchase a stable, income-generating property in a sought-after location. (id:63476)
104, 136c Sandpiper Road
Fort Mcmurray, Alberta
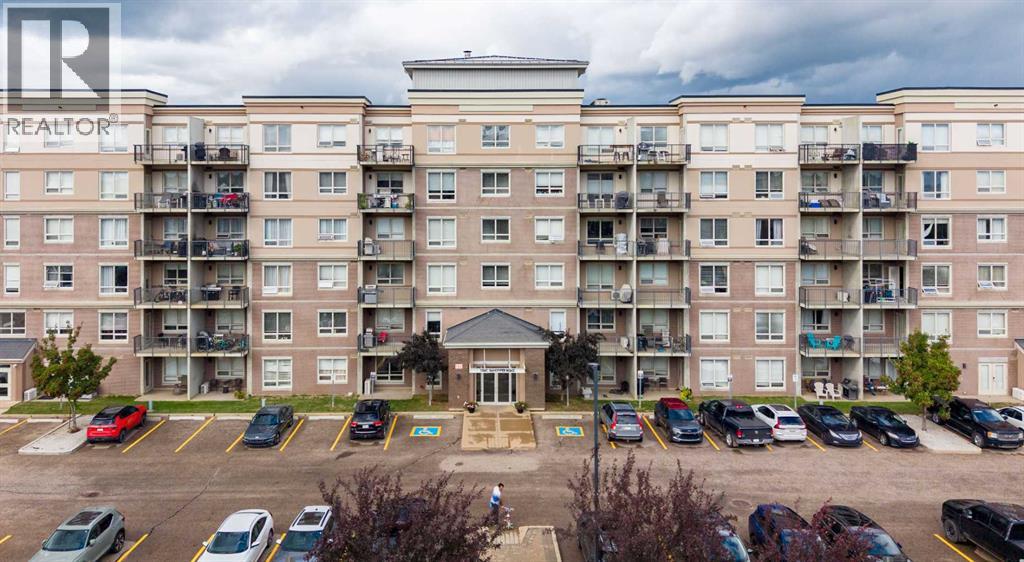
Sometimes two IS better than one, which is the case at 104-136C Sandpiper Road! This ground-floor CORNER UNIT has 2 bedrooms, 2 bathrooms, 2 outdoor patios AND 2 underground tandem parking stalls. Some things are just better in pairs! With the added windows of a corner unit bringing more natural light throughout, this Eagle Ridge condo is located in a concrete and steel building and also features A/C and a layout that makes great use of the space. The primary bedroom has its own ensuite, walk-in closet and patio access, while the second bedroom connects directly to the main bathroom through a Jack-and-Jill style door, giving it convenient bathroom access too. Being on the ground floor means you can skip the elevator and enjoy easy access to not one, but TWO outdoor spaces. You're close to schools, shopping, groceries, restaurants, transit, gas stations and pretty much everything you need for day-to-day life. If condo living is on your radar, this one comes with a few extras you won't find in every unit. (id:63476)
302, 170 Marina Cove SE
Calgary, Alberta
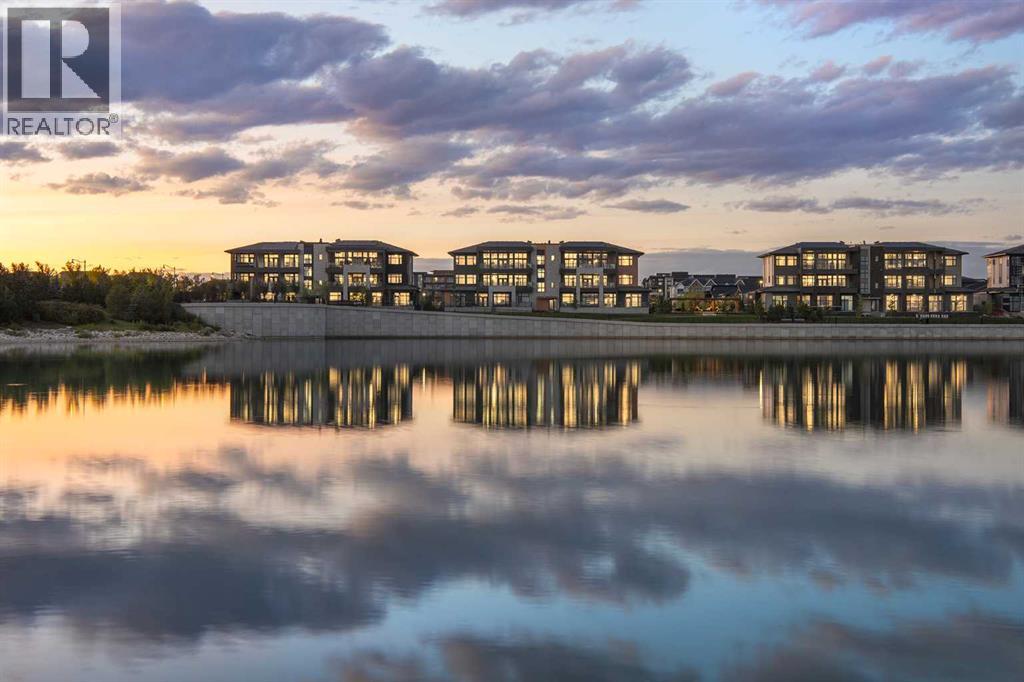
New Price Release — 10 Luxury Reflection Homes Just Completed, Ready for Immediate Occupancy! The Streams of Lake Mahogany present an elevated single-level penthouse lifestyle in our stunning Reflection Estate homes situated lakeside on Mahogany Lake. Selected from the renowned Westman Village Community, you will discover THE SPRINGS, a home created for the most discerning buyer, offering a curated space to enjoy and appreciate the hand-selected luxury of a resort-style feel while providing you with a maintenance-free opportunity to lock and leave. Step into an expansive 2000+ builders sq ft stunning home overlooking the gorgeous Mahogany Lake featuring a thoughtfully designed open floor plan inviting an abundance of natural daylight with soaring 12-foot ceilings and floor to ceiling windows. The centralized living area, ideal for entertaining, offers a Built-in ULTRA JennAir appliance package with a 42” - 24.2 Cu Ft., Built-In, paneled, french door refrigerator with Obsidian black interior and built-in icemaker plus water with surround refrigerator Armoire Kit. Additionally, 24” cabinet panel ready dishwasher with stainless steel interior, 36” Professional-Style gas range top, Faber built-in cabinet hood fan, 30” combination wall oven plus microwave and Silhouette Emmental 24" Bev. Center; all nicely complemented by an Elevated Obsidian Colour Palette. All feature stunning Quartz countertops. You will enjoy two beautiful bedrooms and a generous central living area. The Primary Suite features a spacious 5-piece oasis-like ensuite with dual vanities, a large soaker tub, a stand-alone shower, and a generous walk-in closet. The Primary Suite and main living area open to a 35 ft x 17 ft terrace with a lovely view of the stunning Lake. Yours to enjoy and soak in every single day. To complete the package, you have a sizeable office area adjacent to the spacious laundry room and powder room, which open onto another expansive 25ft terrace, and a double-attached heated gara ge with a full-width, full-length driveway. Custom additions to the home include under-cabinet lighting in the kitchen, A/C, a laundry room with a convenient folding counter, a coffee bar, an office space, and more. Jayman's standard inclusions feature their trademark Core Performance, which includes 4 Solar Panels used to power common spaces, Built Green Canada Standard with an Energuide rating, high-efficiency heat pump for air conditioning, forced air fan coil hydronic heating system, active heat recovery ventilator, Navien-brand tankless hot water heater, triple pane windows and smart home technology solutions. Enjoy Calgary’s largest lake, with 21 more acres of beach area than any other community. (id:63476)

173 Janet Drive
Lanark Highlands, Ontario
OPEN HOUSE SUNDAY 16th 2-4pm This one is about lifestyle. Set on a beautiful natural setting on Taylor Lake, this is the kind of home you wind up in, wind down in, or simply escape to when life gets too busy. Enjoy morning coffee with a lake view, afternoons fishing, kayaking or canoeing, a swim in the new pool, and evenings relaxing on one of the many decks. It has the feel of a year-round cottage retreat, but the comfort of a full-time home with actual fibre internet. The flexible floor plan is an ideal size for a couple, with plenty of room when family and friends come to visit. Inside you'll find a bright functional kitchen, spacious living room, two 3-piece bathrooms, a main-floor office space and flexible bedroom/dining room. The home features a warm, dry wood foundation and simple, virtually maintenance-free electric heat-and the total cost to operate the entire home has averaged an incredibly affordable $225 per month, all in.....Outside, the lifestyle really comes to life with a new pool, extensive decking, a huge 24' x 32' shop/garage, abundant wildlife and beautiful views of Taylor Lake, which connects to Clayton Lake. The property also includes a 1/9 shared ownership interest in a 2.7-acre waterfront parcel with access to the water and a lakeside walking trail......Located on a quiet no-through road with terrific neighbors nearby when you need them, yet plenty of privacy when you don't. A corner store and gas station are about 7 km away, and the sellers commuted to the city for years without issue. If you've been thinking about winding down, escaping the city, finding a year-round cottage retreat, or simply making everyday life feel a little more like a vacation-this may be exactly what you've been waiting for. 24 Hour Irrevocable on offers. (id:63476)
2446 Divot Dr
Nanaimo, British Columbia
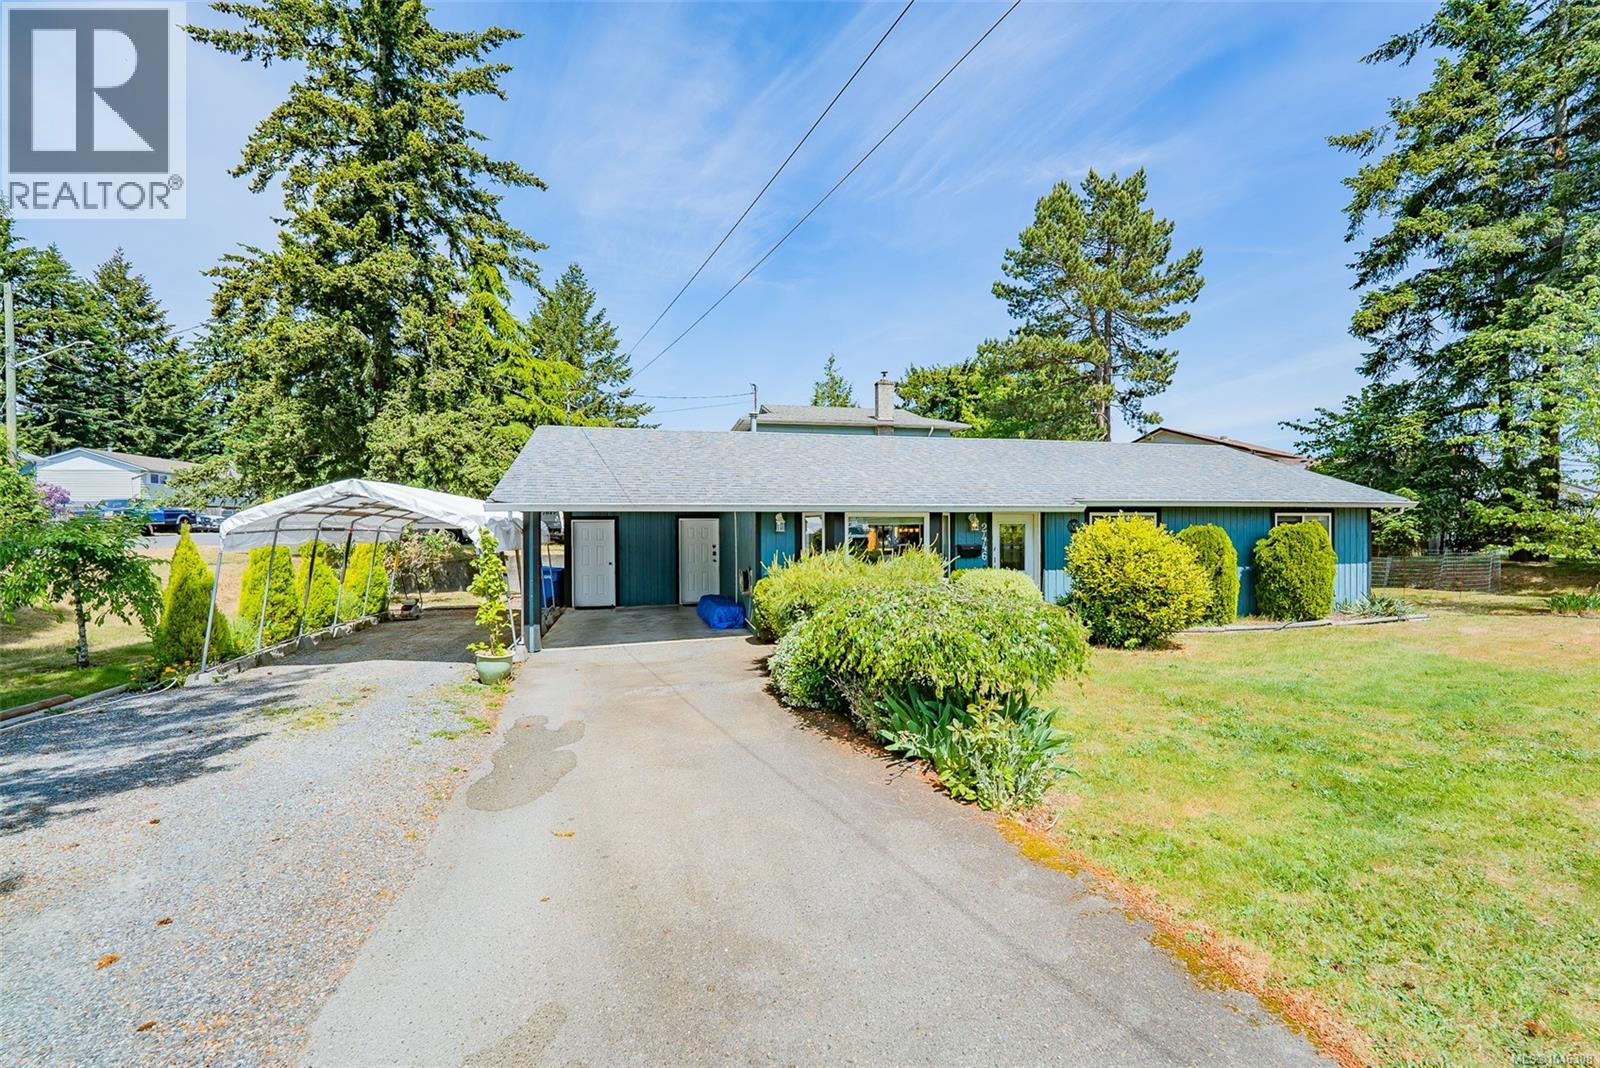
Welcome to 2446 Divot Drive, a 3-bed 2-bath 1226 sqft rancher in the desirable Departure Bay area of Nanaimo. This is a very central location with ultra-convenience to all levels of schools, beaches, parks, shopping, hospital, ferries, seaplanes, and more. The property is situated on a nearly 8,000 sq ft corner lot that is south-facing, easily accessible, and has plenty of room for an RV! This home is ideal for downsizing, first-time buyers, or long-term hold investors, as the location is premium and the lot is fully usable. The exterior has been well-maintained and includes Cedar Siding, a 10-year-old roof, vinyl windows, and a 250 sqft deck. Upon entry, you'll notice the vaulted ceilings, natural light, easy access, and the ultimate sunroom ( with a gas fireplace ), all done for you. Keep cool in the living room or primary bedroom with ductless heat pumps or cozy up to the fireplace in the winter. The kitchen has newer appliances. The primary bedroom has its own ensuite, and the bathroom has a skylight. There is another 4-piece bathroom and 2 other bedrooms to complete the home. This is a great opportunity to start a new journey in Departure Bay. All measurements are approximate and should be verified if important. (id:63476)
14 O'regan Road
St. John's, Newfoundland & Labrador
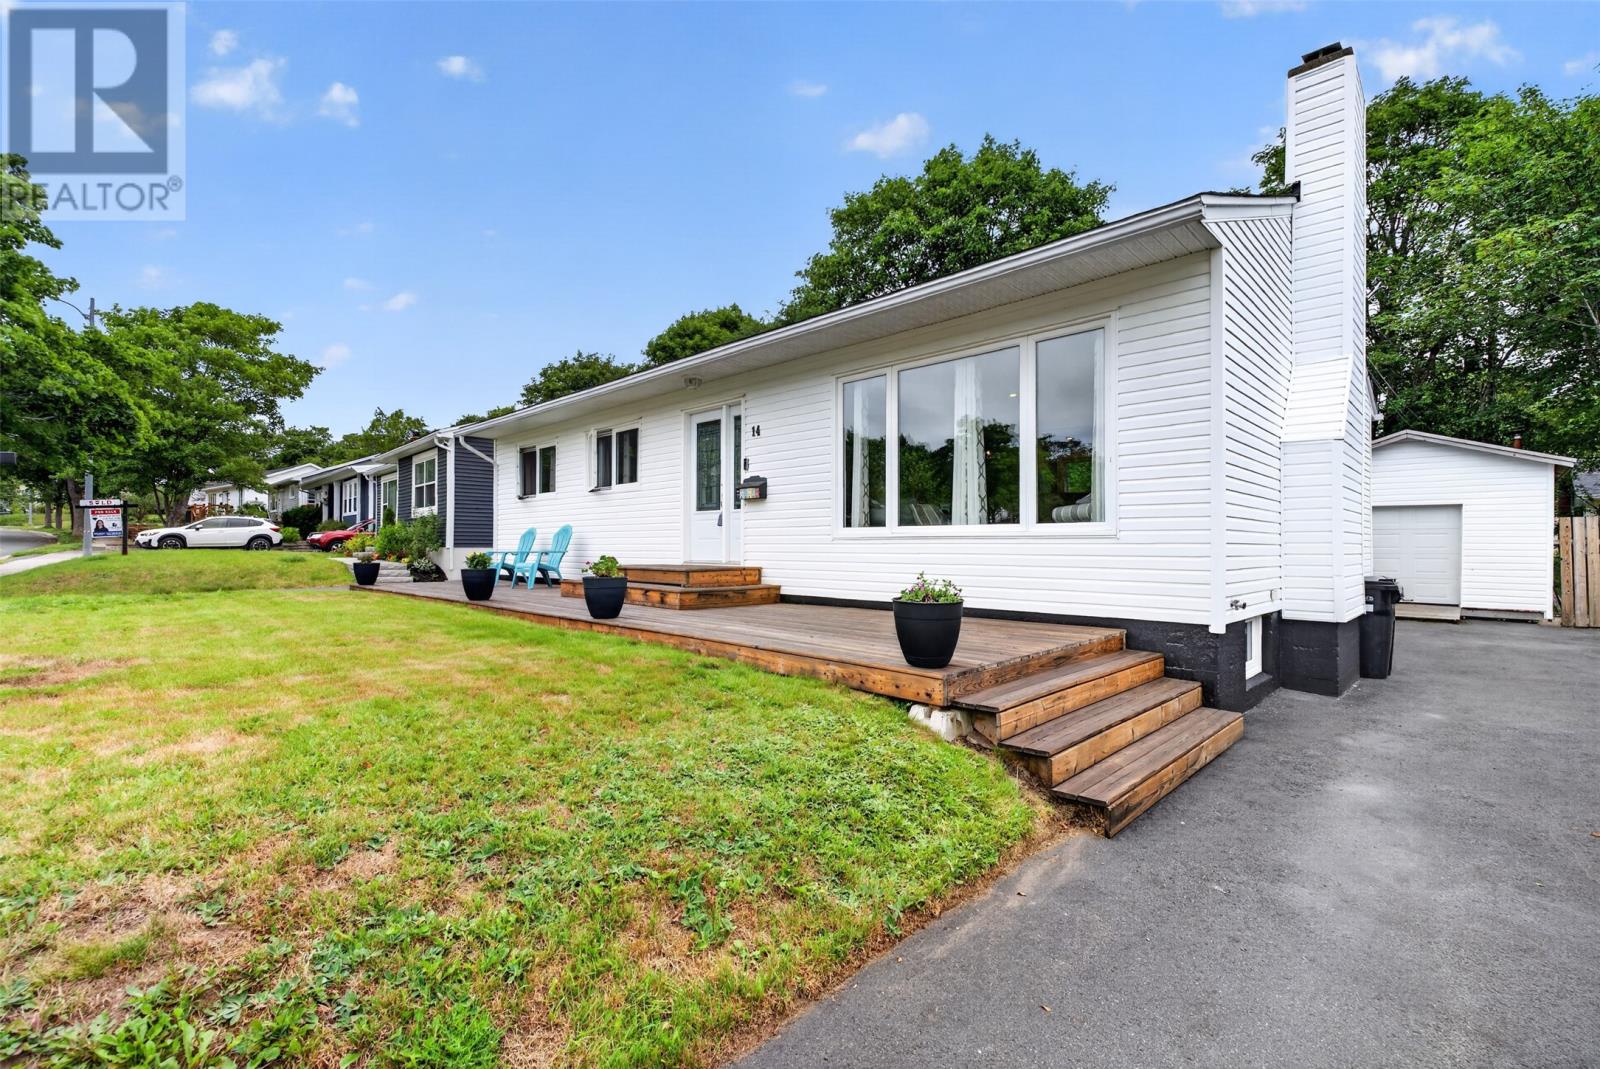
Move-in ready bungalow in the highly coveted Vanier school district, offering modern upgrades, exceptional maintenance, and a warm, family-friendly neighborhood. This bright open-concept main floor features a beautiful oak kitchen with granite countertops, a large sit-up breakfast bar, and three well-sized bedrooms perfect for families or flexible living. Extensive updates include: new roof (2025), 200-amp electrical panel (2020), hot tub (2020), kitchen renovation + electrical upgrade (2017), whole-home PEX plumbing (2017), New front deck (2021), and complete with with the oversized backyard — all completed with permits and professionally maintained. The fully developed basement provides an impressive second living area with a spacious rec room, dedicated laundry, and excellent storage. With the exceptional backyard you will enjoy a private, fully fenced backyard oasis featuring a hot tub, garage, and a standout treehouse with wrap-around deck. Ideal for relaxing, entertaining, or creating unforgettable family moments. Located in an extremely welcoming neighborhood with a true sense of community, just a short walk to schools and two nearby parks offering year-round activities, including a popular sliding hill in winter. (id:63476)
or rent
150 145 W 17th Street
North Vancouver, British Columbia
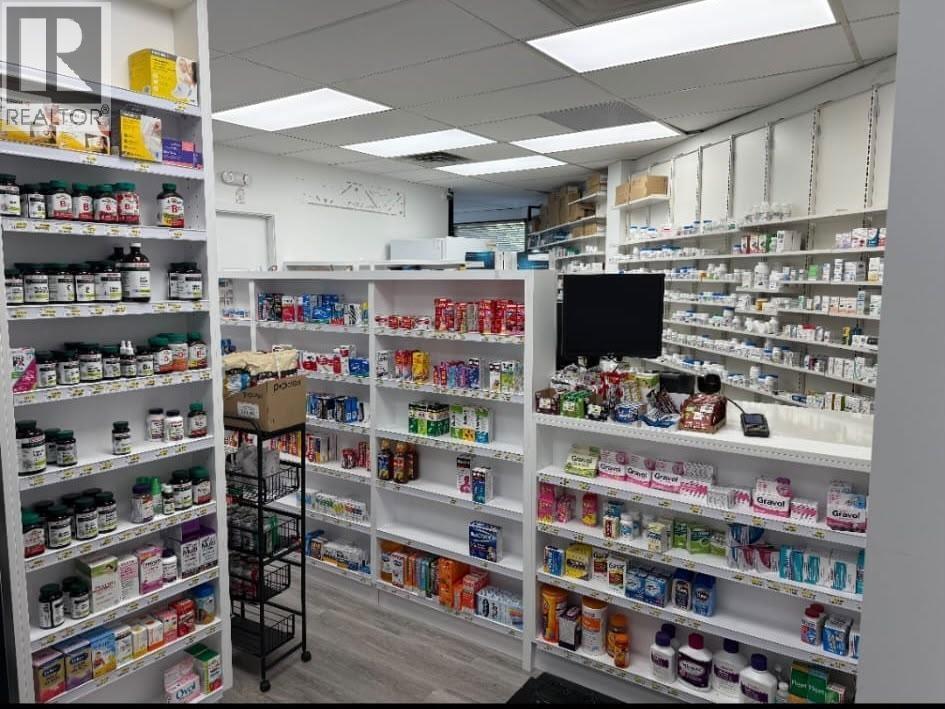
Turnkey pharmacy opportunity located inside a well-established medical clinic in the heart of Central Lonsdale. This ground-floor premises offers approximately 1,400 sq.ft., including a dedicated patient waiting area, and has successfully operated under the Pharmasave brand for the past three years. The space is fully fitted and ready for immediate operation, with a gated dispensary designed to meet College requirements. Monthly operating costs include electricity, property taxes, maintenance fees, and cleaning of the waiting area, washrooms, and common areas, providing a convenient, hassle-free setup. An exceptional opportunity for pharmacists or investors seeking a move-in-ready business in a high-traffic healthcare environment with built-in patient referrals and excellent accessibility. (id:63476)
15 Pearl Street
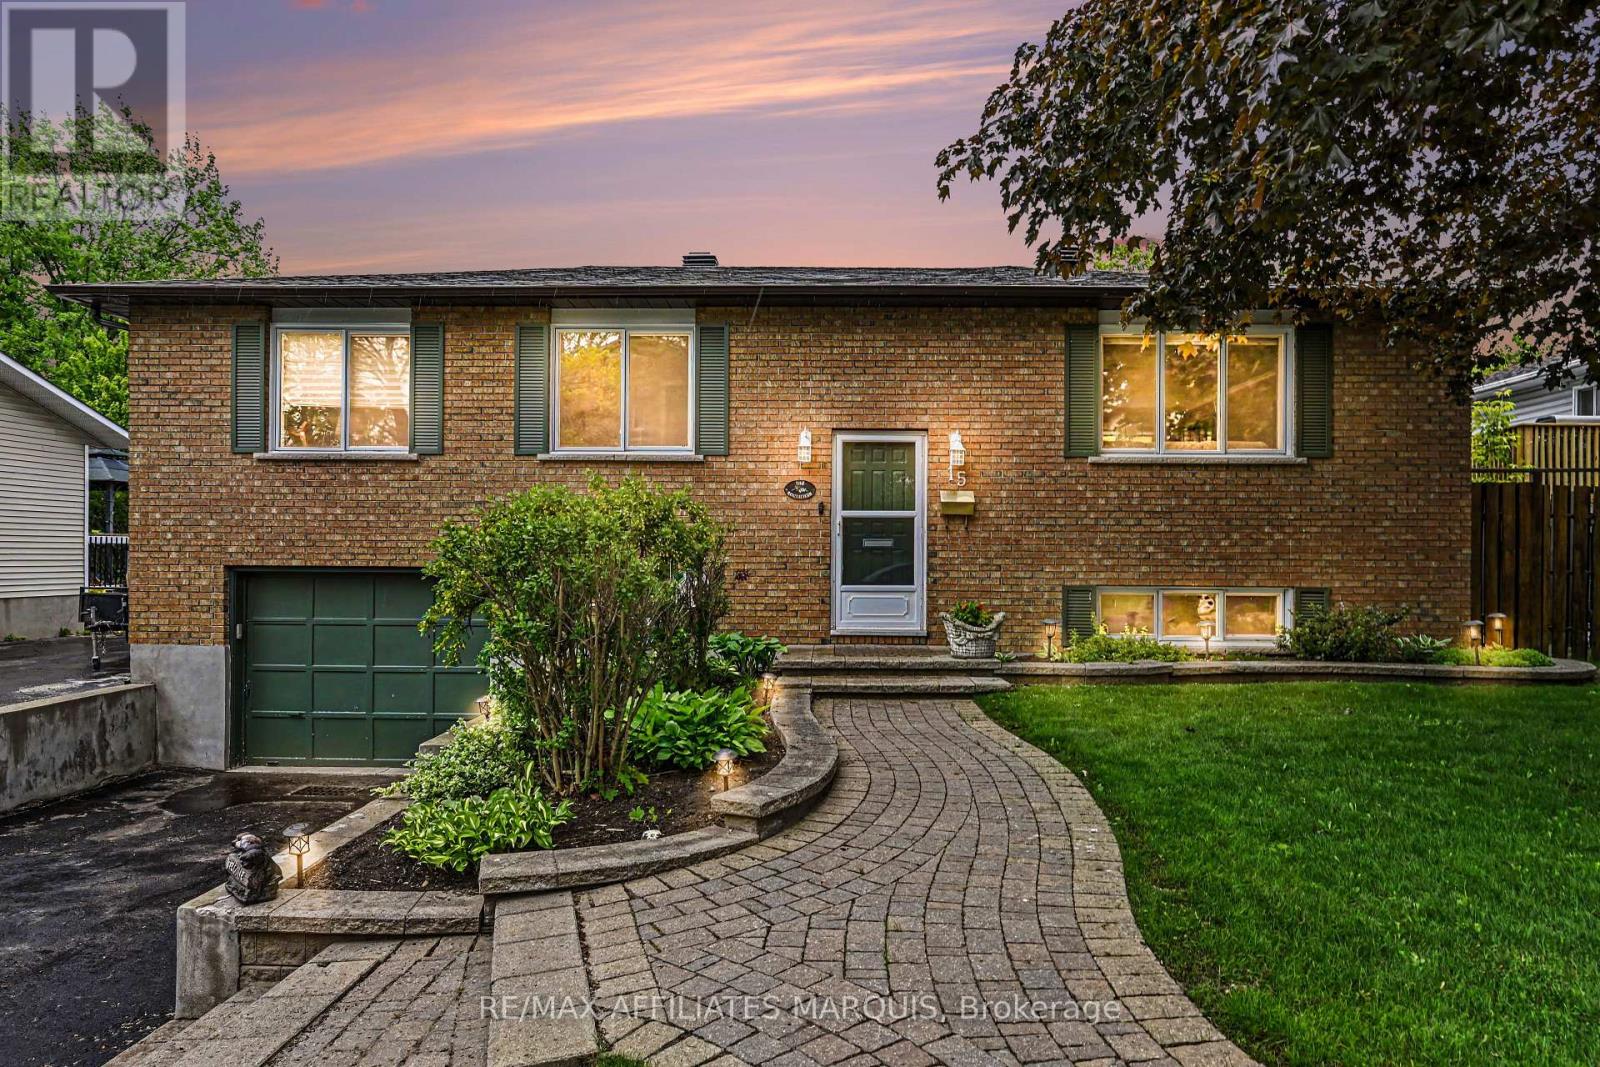
Smiths Falls, Ontario
A perfect place to be! This lovely home comes loaded with updating plus a backyard retreat that leaves nothing behind. Well cared for inside and out you are first greeted by the impressive front walkway and well cared gardens, then welcomed into the main foyer. Head up to the main level offering a great living space, dining area and kitchen with an open feel. The kitchen has had a make over the recent years including granite countertops, tile flooring, backsplash and lighting. There is a generous master bedroom with a full 4-piece ensuite plus 2 additional main level bedrooms and also a main 4-piece bathroom. The lower level adds a large family room, a 4th bedroom, a 2-piece bathroom, utility room and storage room. There is also an access to the oversized one car garage. Now for the pampering part. The back yard has been transformed to a place of pleasure. The large upper deck is made from Trex maintenance free materials. It offers a screened gazebo plus... a hot tub to soak away the stress. Heading down to the lower patio level finds you steps from the L shaped pool with jetted sting area. The pool includes a gas heater (2025) and there is a handy garden shed with pool filtration. This home includes 5 appliances, built in vacuum. Natural Gas furnace with central air, 200-amp breaker panel, Shingles approx. 6 yr old, Windows 3 years old, Quality hardwood, tile and laminate throughout most of the home. Paved main driveway and side driveway too. Home Inspection completed on July 27 available on file. (id:63476)