
59 Queen Street
Edmundston, New Brunswick
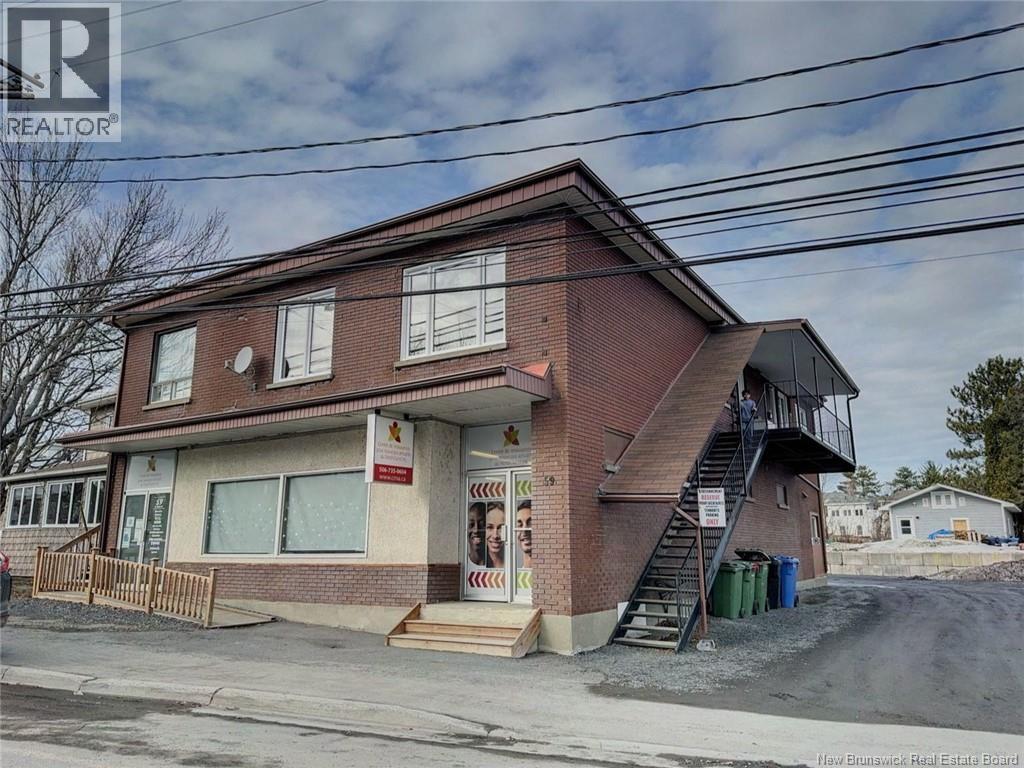
COMMERCIAL AND RESIDENTIAL BUILDING IN PERFECT CONDITION. THIS BUILDING COMPLETELY MADE OF BRICKS, 6 PARKING SPACES. THE COMMERCIAL PREMISES IS 2400 sq. ft. PLUS THE BASEMENT WHICH IS USED FOR STORAGE. IT IS USED UNDER A LEASE FOR CUSTOMER SERVICE OFFICES, WE FIND 9 OFFICE SPACES, 3 HALF-BATHROOMS AND A KITCHEN AREA. ON THE SECOND FLOOR, WE FIND 3 RENOVATED RESIDENTIAL ACCOMMODATIONS WITH BALCONIES. GREAT BRIGHTNESS DUE TO THE LARGE WINDOWS. ASPHALT SHINGLE ROOF FROM 2016. ELECTRIC AND HOT WATER HEATING. ALL 3 RESIDENTIAL APPARTMENTS ARE RENTED *** (FOR RENT: ONE (1) COMMERCIAL SPACE, CONTACT THE ADMINISTRATION AT (506)735-5535). GREAT BUSINESS OPPORTUNITY AS WELL AS RECEIVE REVENUE! WELCOME INVESTORS!! (id:63476)
5240 Dundas Street Unit# B209
Burlington, Ontario
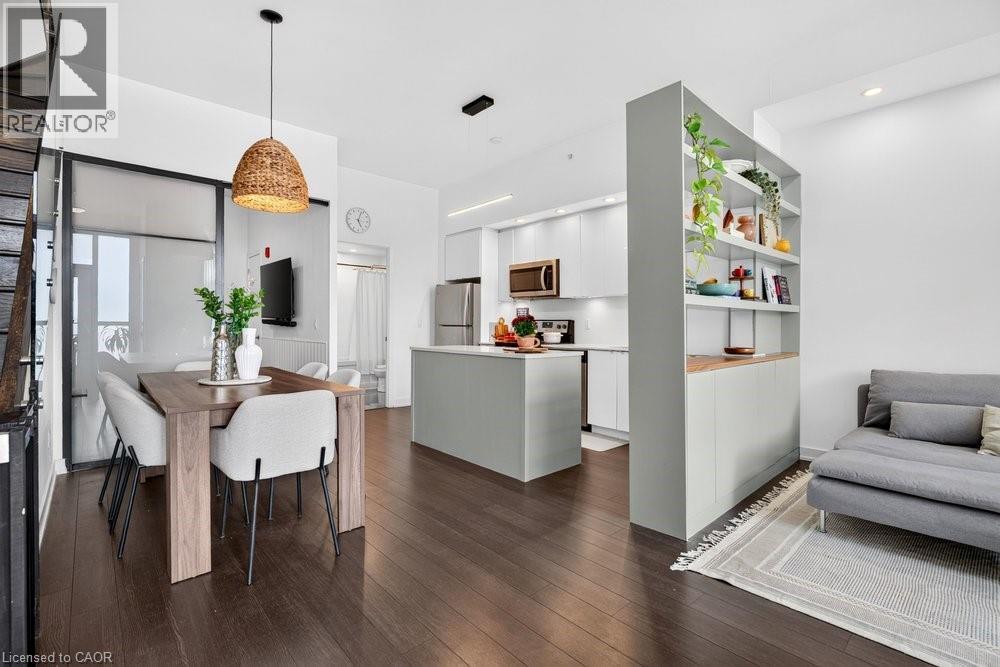
This 2-storey condo townhouse offers the perfect blend of townhouse-sized living and the convenience of a luxury condominium lifestyle. Boasting 1,220 sqft of thoughtfully designed space, this exceptional 3-bedroom, 3 full bathroom home is perfect for young professionals and small families. Featuring two private entrances, one through the building and one with direct exterior access, it delivers the privacy and functionality of a traditional townhouse while providing access to premium condo amenities and maintenance free living. Beautifully upgraded throughout, the home features a modern kitchen with a stylish island and designer pendant lighting, an inviting living room with custom built-in shelving, updated bathroom finishes, and custom closet organization systems in both the primary walk-in closet and second bedroom closet. Residents enjoy access to premium amenities including a fitness centre, hot tub, steam room/sauna, party room, billiards room, BBQ area, bike storage, concierge/front desk services, parcel room, and ample visitor parking. Condo fees provide exceptional value by covering landscaping, snow removal, window cleaning, HVAC maintenance, and access to bulk disposal facilities, allowing for truly low-maintenance living. Ideally located steps from Bronte Creek Provincial Park and scenic trails. Enjoy unmatched convenience with ground-floor amenities including a pharmacy, family medical clinic, walk-in clinic, dental office, optometrist, convenience store, salon, and barber shop. Just minutes to Walmart, Fortinos, No Frills, Winners/HomeSense, restaurants, major highways, and several schools. A rare opportunity to own a spacious townhouse style home with private exterior access, premium upgrades, resort-style amenities, and everyday conveniences at your doorstep. (id:63476)
130 Arlington Crescent Unit# 24
Saint John, New Brunswick
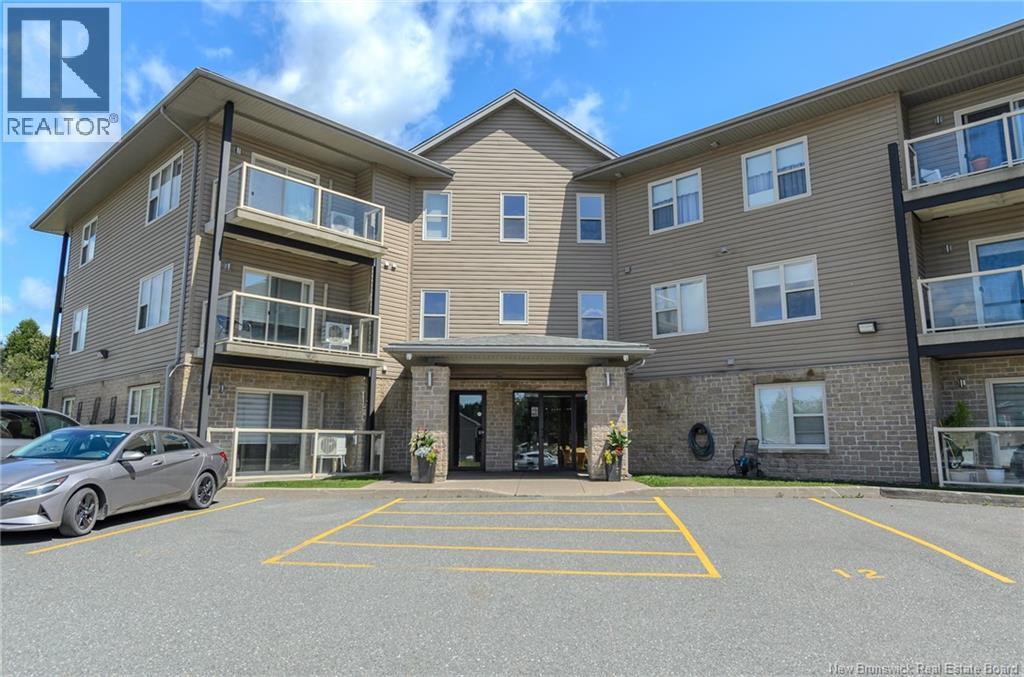
Welcome to effortless living in one of Millidgevilles most sought-after condominium communities. Perfectly positioned as a top-floor corner unit, this immaculate home is bathed in natural sunlight from its abundance of windows, creating a warm, bright, and inviting atmosphere throughout the day. Thoughtfully designed for comfort and convenience, this pristine condo offers generous living spaces, in-suite laundry with a spacious utility/laundry room, exceptional closet storage, and the year round comfort of a ductless mini-split heat pump. Every detail has been carefully maintained, making it truly move-in ready. Life here extends well beyond your front door. Residents enjoy exclusive access to a well-equipped fitness centre and a welcoming common room, perfect for social gatherings, celebrations, or meeting neighbours. Even better, this is a pet-friendly building, allowing your four-legged companion to feel just as at home. The location is second to none. Nestled in the heart of Millidgeville, youre just moments from the Saint John Regional Hospital, the University of New Brunswick Saint John, the Royal Kennebecasis Yacht Club (RKYC), the fairways of Rockwood Park Golf Course, and the endless walking and biking trails of Rockwood Park. Enjoy dinner with friends at the ever-popular Britts Pub & Eatery, or take advantage of the many nearby shops, cafés, and everyday amenities that make this neighbourhood one of Saint Johns most desirable places to call home. Whether youre looking to simplify your lifestyle, enjoy low-maintenance living, or simply wake up every morning in a home filled with sunshine, this exceptional top-floor corner condo offers the perfect blend of comfort, convenience, and location.HOA fees include water,sewer,lawn mowing,snow removal,building insurance,waste removal,common area maintenance,as well as use of gym & common area. (id:63476)
64 Benton Street Unit# 304
Kitchener, Ontario
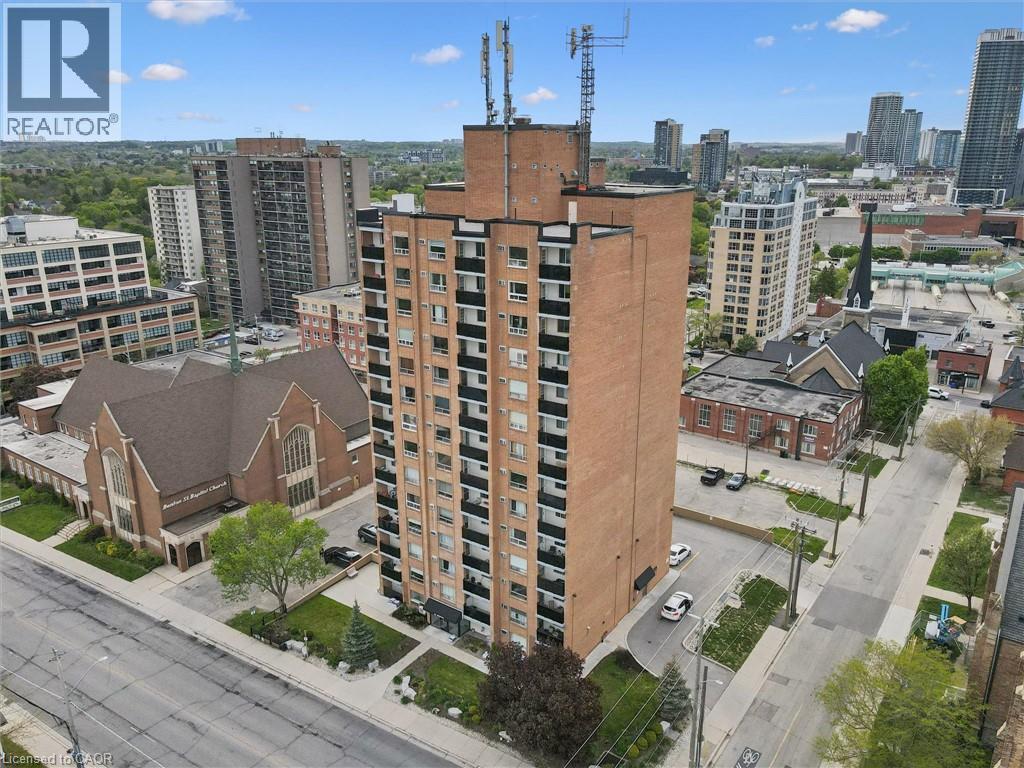
TURNKEY INVESTMENT OPPORTUNITY WITH TENANT IN PLACE! An excellent opportunity for investors looking to add an affordable, low-maintenance property to their portfolio with immediate rental income. This 1-bedroom, 1-bath downtown Kitchener condo is tenanted beginning September 1, 2026, with the purchaser assuming the existing lease and enjoying income from day one. Recent updates include flooring and kitchen cabinetry, while the functional layout offers a bright living area, spacious bedroom, 4-piece bathroom, private balcony, and an owned storage locker for additional convenience. Located in the heart of downtown Kitchener, the property is just steps to the LRT, GO Transit, Kitchener Market, restaurants, cafés, Victoria Park, shopping, and Kitchener’s thriving tech corridor. It’s also conveniently located near the University of Waterloo Downtown Health Sciences Campus, with direct LRT access to both universities, making this an attractive rental location with broad tenant appeal. The building features secure entry, on-site laundry, a fitness room, and a library/lounge area. Whether you’re a seasoned investor or looking to purchase your first investment property, this is an opportunity to acquire an affordable downtown condo with a tenant already in place, eliminating the time and expense of securing one yourself. Some photos have been virtually staged. (id:63476)
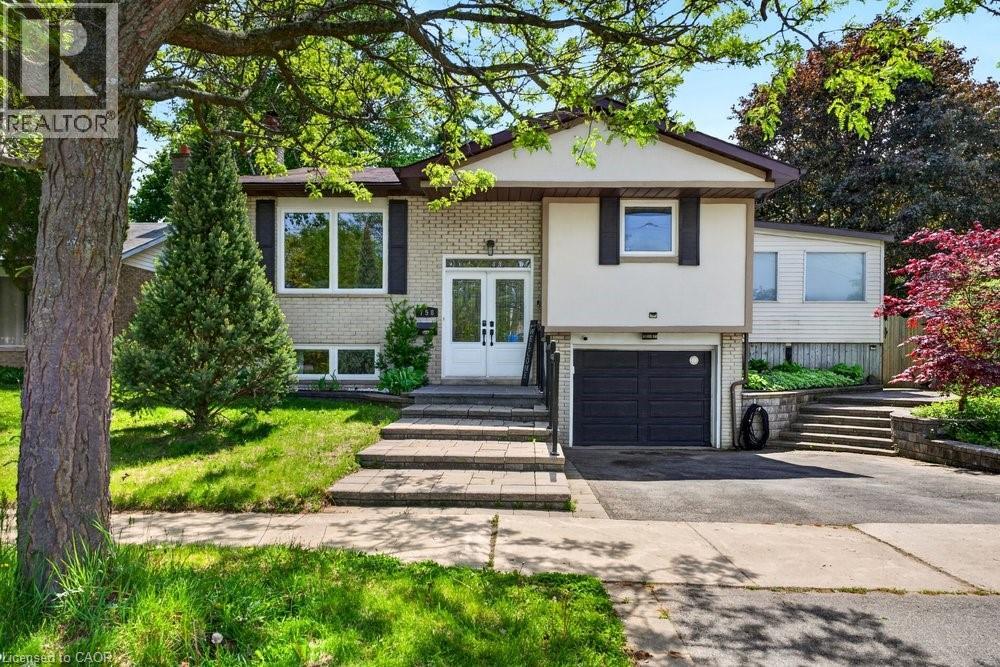
758 Francis Road
Burlington, Ontario
Welcome to this beautifully renovated raised bungalow in Burlington's desirable Aldershot community, offering exceptional space, versatility, and an ideal family-friendly location. The bright and inviting main level features an open-concept layout designed for both everyday living and entertaining, seamlessly connecting the living, dining, and kitchen areas. The updated kitchen offers modern finishes, ample cabinetry, and excellent functionality, while the spacious sunroom addition provides an expansive secondary living area filled with natural light and views of the backyard. Freshly painted throughout, the main level also features 3 generously sized bedrooms and 2 full bathrooms, including a primary ensuite rarely found in bungalows of this style and neighbourhood. The fully finished lower level offers outstanding flexibility with an additional living space, 2 additional bedrooms, a full 3-piece bathroom, and a second kitchen, making it ideal for older children, multi-generational living, or a potential income opportunity. This property offers both privacy and exceptional outdoor access, situated on a generous 55 ft x 129 ft lot backing directly onto the Francis Road Bikeway, Greenwood Park and with Earl Court Park conveniently located across the street, further enhances the home's desirable setting. Ideally located with easy access to the QEW, 403, and 407, commuting is effortless, while Aldershot GO Station is just minutes away. Schools, parks, trails, shopping, and everyday amenities are all close at hand, along with Joseph Brant Hospital. Enjoy proximity to Burlington's vibrant Lakeshore, lined with cafés, restaurants, boutique shopping, and waterfront attractions, as well as the Royal Botanical Gardens, scenic local trails, and nearby golf courses including Burlington Golf & Country Club. Don't miss this rare opportunity to own a spacious, move-in ready bungalow in one of Burlington's most convenient and established communities. (id:63476)
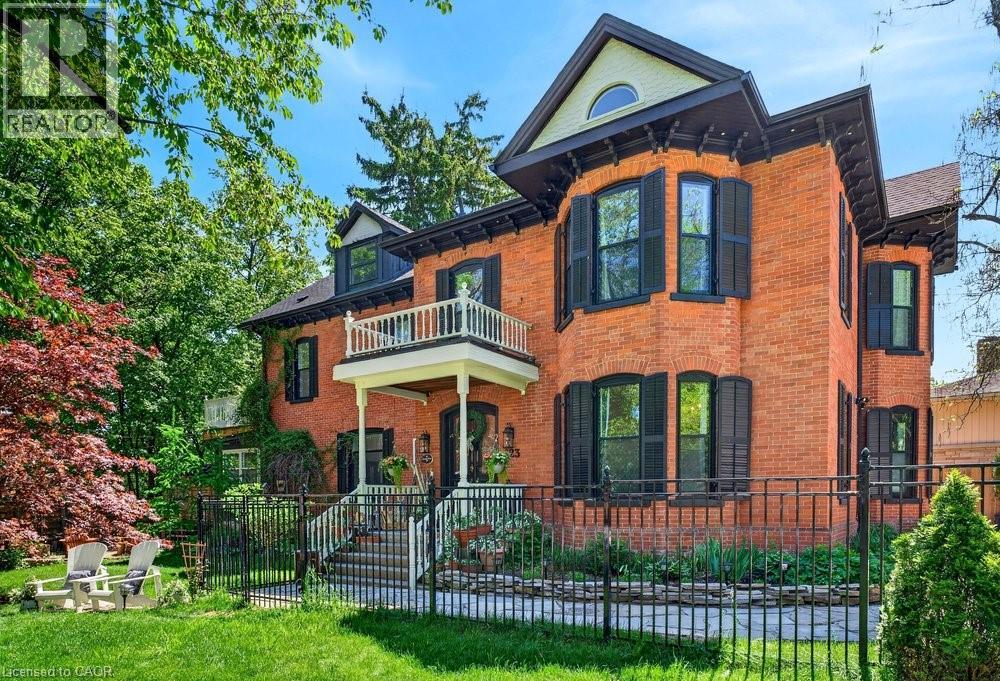
123 Main Street W
Grimsby, Ontario
Welcome to Dolmage House: a municipally designated heritage landmark at Grimsby's famed Dolmage Corner. Built in 1876 by Robert Dolmage, one of the founders of Grimsby village, this red brick Italianate home carries nearly 150 years of Main Street history including a direct connection to the legendary Village Inn. Fully renovated for modern family living with approximately 3,644 sq ft, 4 bedrooms and 4 bathrooms. Enjoy a designer kitchen, reclaimed elm flooring, two enclosed yards, a rooftop terrace with escarpment views, a saltwater hot tub and 7 parking spaces. Walkable to downtown shops, schools, the public pool and the library, with the Bruce Trail at your doorstep and easy QEW access. A rare opportunity to own a piece of Grimsby's story with B&B and live/work potential, subject to Town verification. Reach out for more info or to book a private showing. (id:63476)
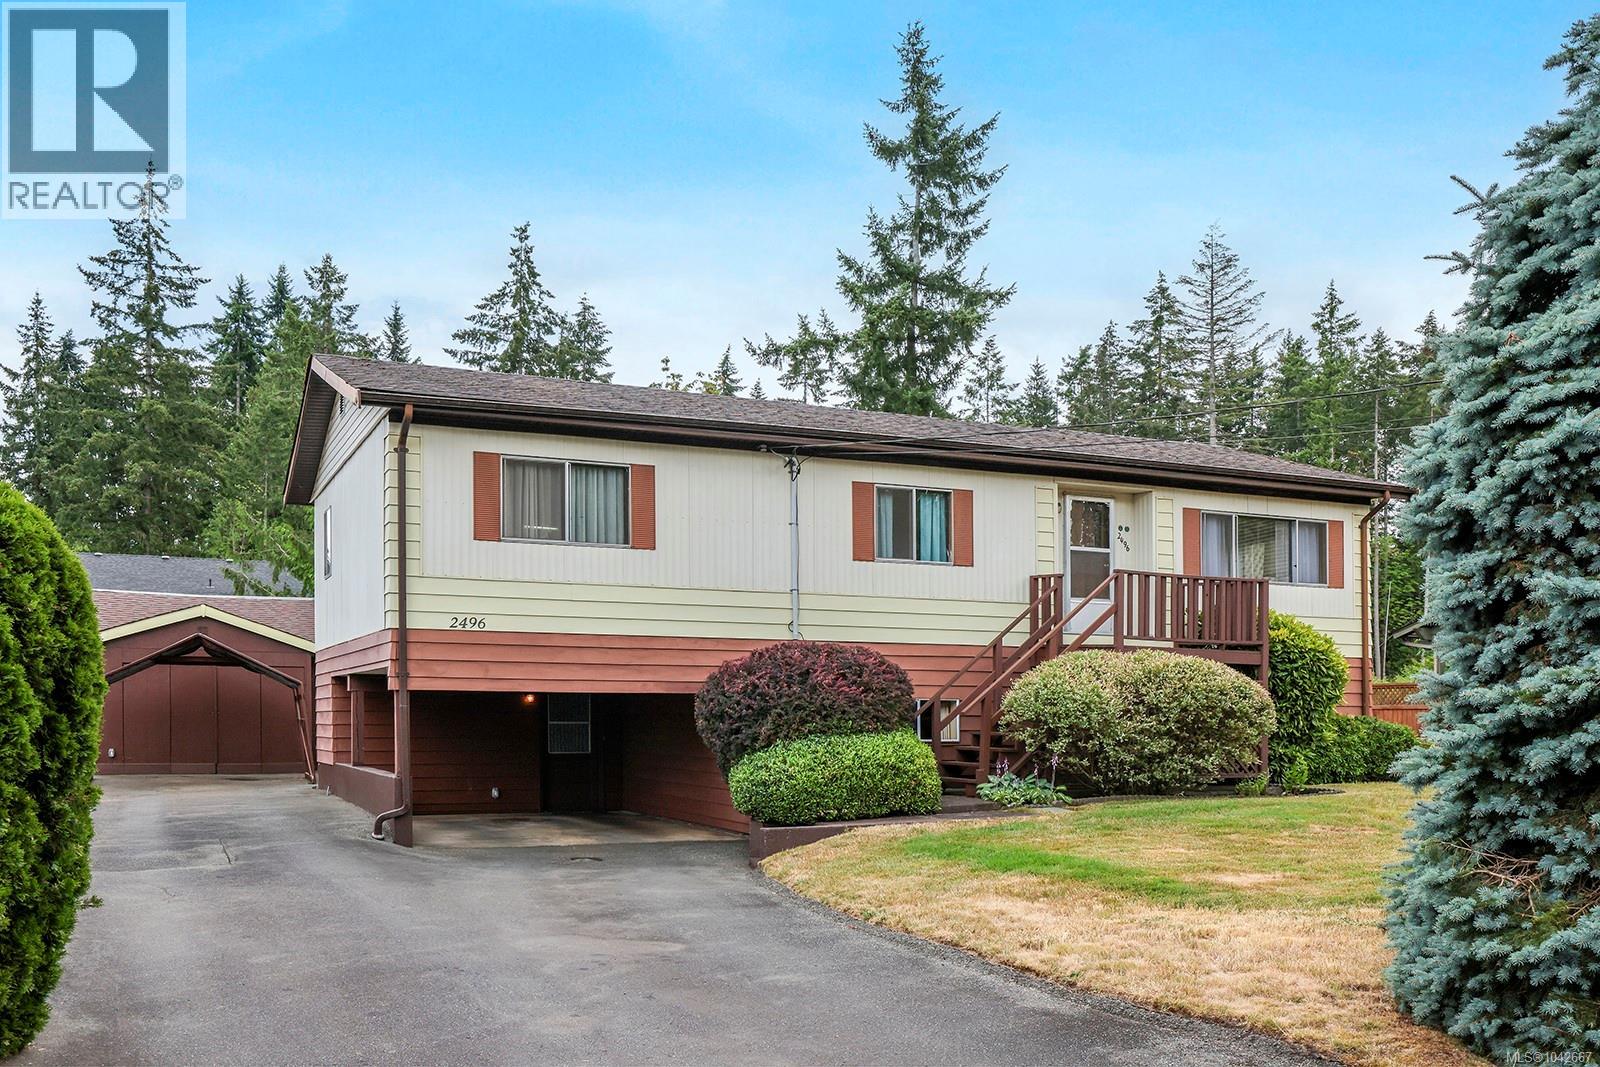
2496 Crystal Dr
Courtenay, British Columbia
New price! Tucked away on a no through road, this 0.26-acre lot you will find a lovingly maintained one-owner home that offers nearly 2,300 sq. ft. of versatile living space. Featuring 3 bedrooms plus a den or office that could easily serve as a 4th bedroom, 2 full bathrooms, a powder room, and bright living and dining areas. The finished basement offers endless possibilities for a family room, media room, games room, gym, or hobby space. Permitted upgrades include a pitched roof, spacious workshop, and 200-amp electrical service with final approval. Relax on the large rear deck overlooking a peaceful forested backdrop. An oversized driveway and single carport provide parking for up to 6 vehicles, including room for an RV or boat. Conveniently located close to schools, shopping, parks, and recreation, this well-cared-for property offers outstanding value, privacy, and potential. (id:63476)
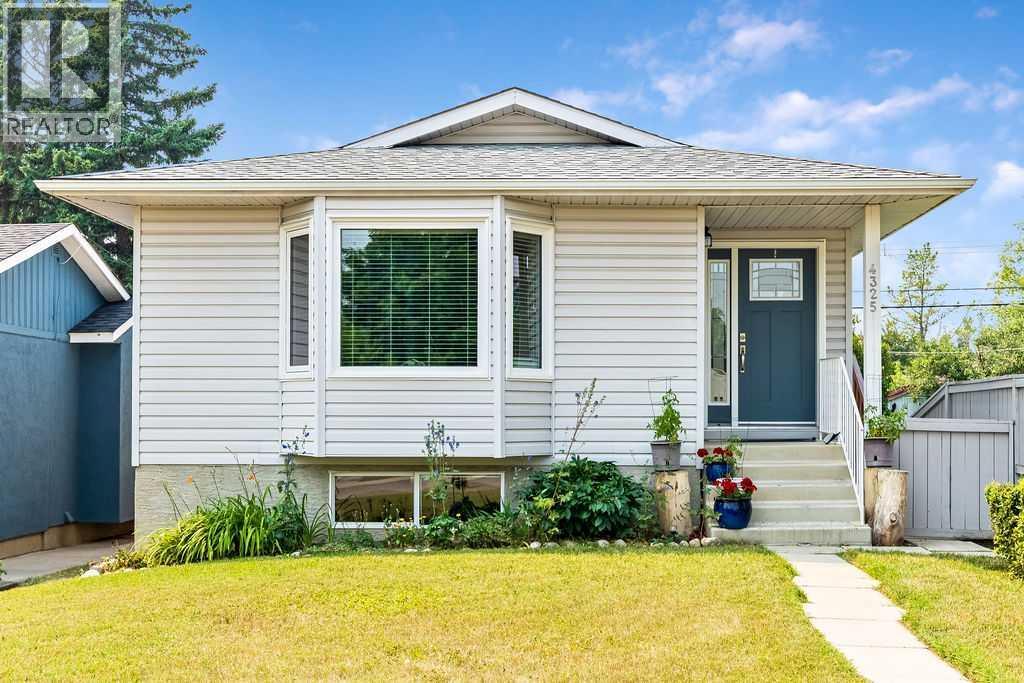
4325 70 Street NW
Calgary, Alberta
Welcome to this beautifully maintained one-owner bungalow, proudly cherished since it was built in 1999 and thoughtfully updated over the years. Offering 1,359 sq. ft. of comfortable main-floor living, this charming bungalow boasts pride of ownership from the moment you walk through the front door. A rare find in a mature area you are sure to be impressed with all it has to offer. This home is set on a 33'x120' south facing lot and awaits its new owner which we are confident will love it as much as the current owner has loved it over the last 27 years. Step inside and you’ll immediately appreciate the warmth and inviting atmosphere of this wonderful home. The kitchen features beautiful oak cabinets, granite counter tops, an under mount sink, tiled flooring, and a newer Bosch high-end gas range installed in 2025, creating a space that is both stylish and functional. The main living areas showcase beautiful hardwood flooring installed in 2012, tile floors in the kitchen and dining areas done in 2010 adding warmth and continuity throughout the home. The extensive list of updates provides tremendous peace of mind, including triple-pane windows installed in 2018, a high-efficiency two-step furnace installed in 2019, newer 30-year shingles, updated light fixtures, interior doors and baseboards, plus beautifully refreshed bathrooms with new counter tops, sinks, toilets and taps in 2024. The refrigerator was replaced in 2018, and the spectacular Bosch gas range was added in 2025. For the chef in the family you will absolutely appreciate this quality appliance. This home also offers an elegant and inviting interior enhanced by a warm, sophisticated color scheme. The unfinished basement offers an incredible opportunity to create additional living space tailored to your needs—whether that means a home theatre, recreation room, additional bedrooms, a gym, or the ultimate workshop and hobby space. The possibilities are yours to explore. Outside, the beautifully landscaped yard o ffers a wonderful setting for relaxing, entertaining, and enjoying Calgary's warmer months. The south-facing backyard provides excellent natural light, while the absence of a garage leaves plenty of flexibility for future development, parking, or simply enjoying the generous outdoor space. Located in the highly desirable community of Bowness, this home offers an exceptional lifestyle surrounded by nature, recreation, and community charm. Enjoy easy access to the Bow River, Bowness Park, walking and biking paths, local amenities, schools, shopping, and convenient access to major roadways. Homes with this level of care, pride of ownership, and thoughtful updating don't come along often. Whether you're looking for a wonderful place to call home, a property with future potential, or an opportunity to enjoy everything Bowness has to offer, this delightful bungalow deserves to be seen. Come experience the warmth, character, and possibilities for yourself—you may just have found the one you've been waiting for! (id:63476)
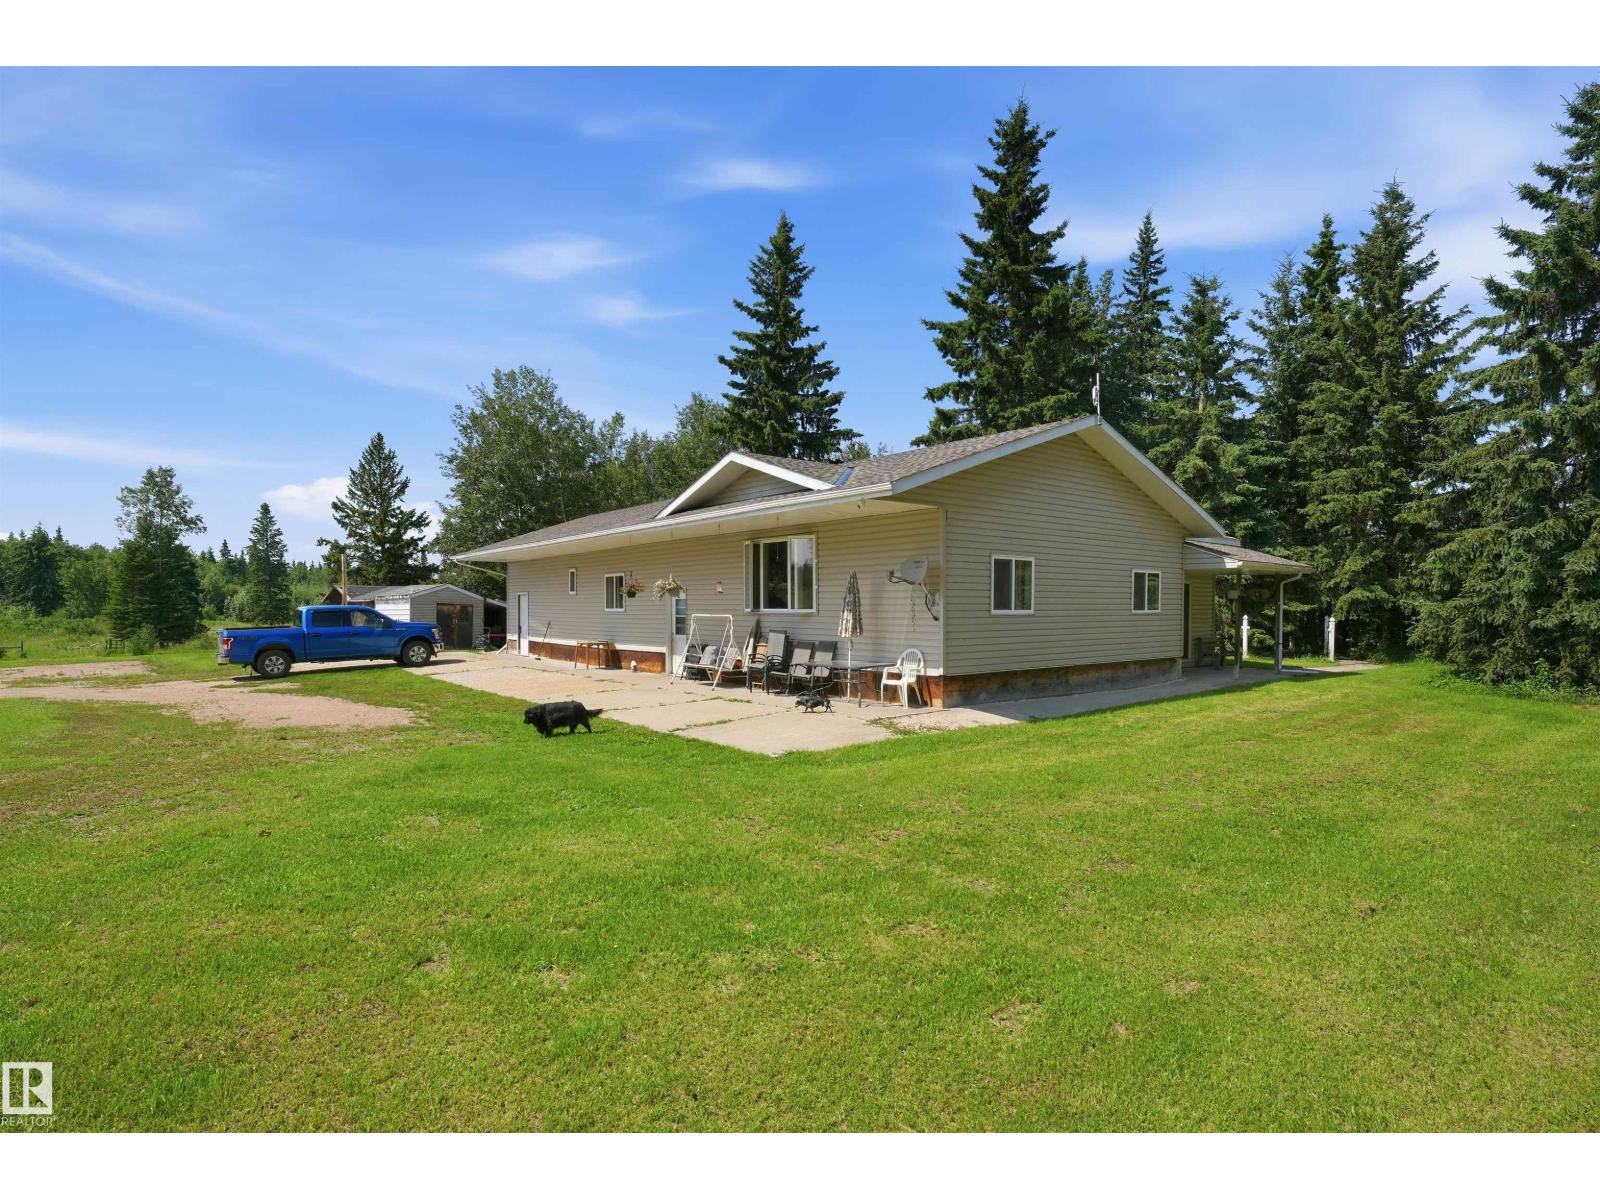
60104 Rge Road 240a
Rural Westlock County, Alberta
Discover the possibilities with this versatile 50-acre property, ideally suited for animals, hobby farming, gardens, pasture space, or creating your dream rural retreat. With ample room for outbuildings, expansion, and future improvements, this acreage offers the perfect balance of open space, privacy, and long-term potential. Conveniently located just minutes from Clyde and Westlock, and only 40 minutes from the greater Edmonton area, you can enjoy peaceful country living while staying close to everyday amenities. The 2,000 sq ft home provides a solid starting point for buyers looking to personalize and add value. Offering generous living spaces including a living room, family room, dining room, and a second bathroom ready for renovation, the home presents an excellent Opportunity for cosmetic updates and customization to suit your vision. Whether you’re seeking a hobby farm, space for animals, or a private acreage with room to grow, this property is packed with opportunity and potential. (id:63476)
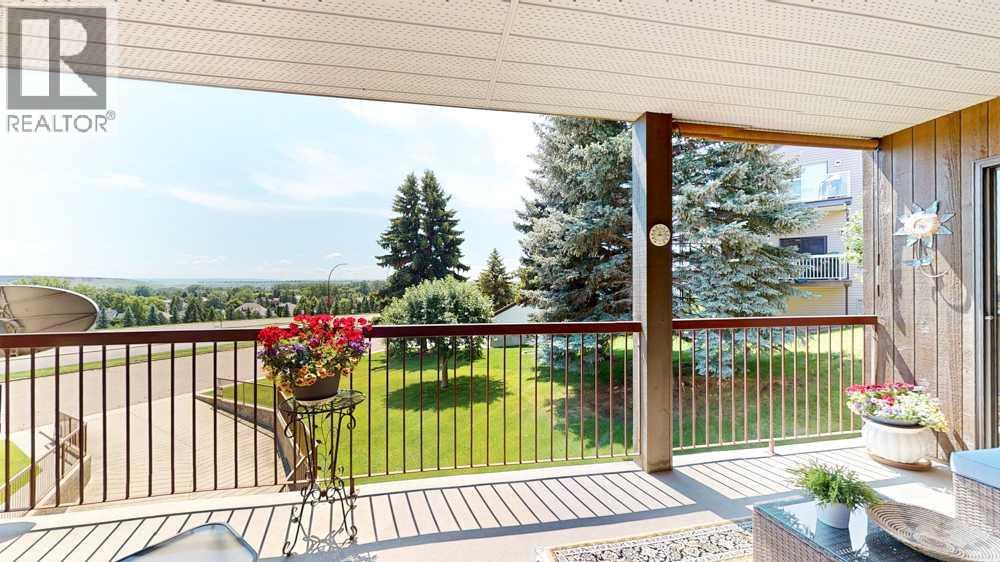
6, 1165 16 Street NE
Medicine Hat, Alberta
Have you been searching for a 2-bedroom condo, but everything you look at feels tiny and your view is the wall next door? LOOK NO FURTHER! The one you have been waiting for has arrived! This is a rare opportunity to enjoy spacious, low-maintenance living in a well-maintained 40+ adult community. Offering an impressive 1,773 square feet on a single level, this well designed two-bedroom, two-bathroom condominium combines generous living spaces with breathtaking panoramic views.The bright and functional kitchen features a convenient breakfast nook for casual dining, while the adjoining formal dining area is perfect for entertaining family and friends. The open-concept living room is filled with natural light and features sliding patio doors leading to the expansive balcony, where you can relax and take in the stunning panoramic views.The spacious primary bedroom is a true retreat, complete with balcony access through patio doors, a generous walk-in closet, and a private 3-piece ensuite. The second bedroom is well-sized and is conveniently located near the 4-piece main bathroom, making it ideal for guests or a home office. Full in-unit laundry room makes this home one of the best options at this price point.Storage is plentiful throughout the home, including a large dedicated storage room, ample closet space, and an oversized utility room with additional storage capacity.This sought-after 40+ adult-only building offers a peaceful lifestyle and welcomes small dogs (subject to condo approval). T If you've been searching for an exceptionally spacious condo with incredible views, abundant storage, and a quiet adult-oriented community, this home is one you won't want to miss. **Check out the 3D virtual tour!** (id:63476)
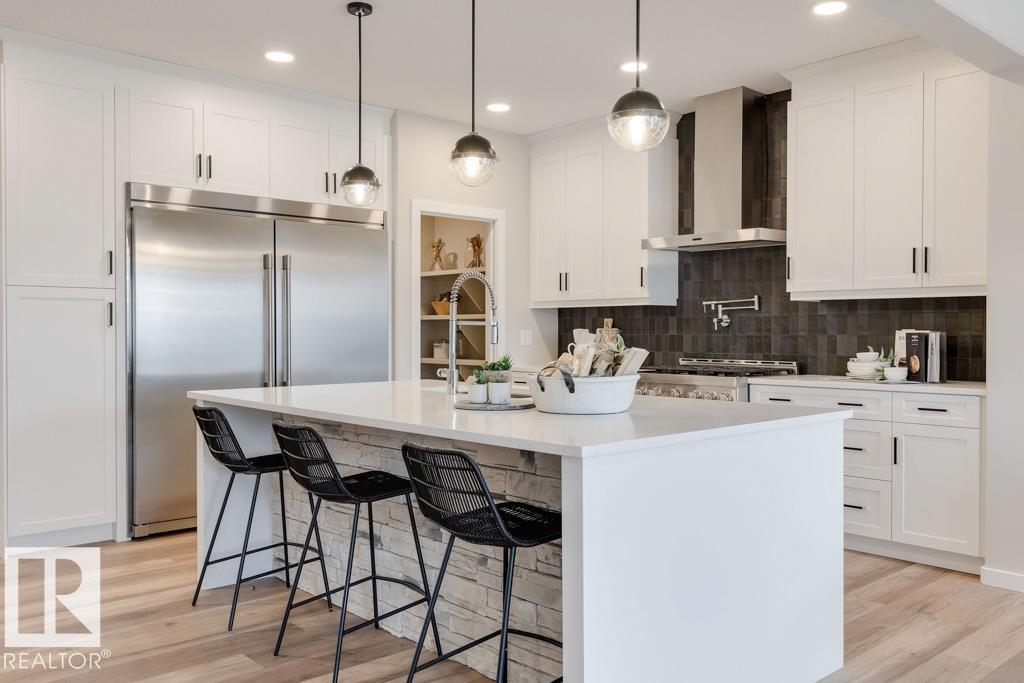
113 Stiles Bend
Leduc, Alberta
Imagine coming home to this captivating former showhome offering the perfect blend of high-end upgrades, modern style, and everyday function! This 2-storey, open-concept layout features 3 bedrooms, 2.5 bathrooms, and a chef’s kitchen complete with white shaker cabinetry, quartz countertops, a stone-accented island, gas range with pot filler, and walk-in pantry. Relax in the living room beside the floor-to-ceiling stone fireplace, or step directly onto your rear deck. Upstairs, a central bonus room leads to 3 bedrooms, including a primary suite with a 5-piece spa ensuite. A double-vanity main bath, upper-level laundry, and a double attached garage complete this exquisite property. All this is located in the desirable community of Southfork, Leduc, surrounded by scenic walking trails, parks, playgrounds, and a local K-8 school, with quick access to the airport! (id:63476)
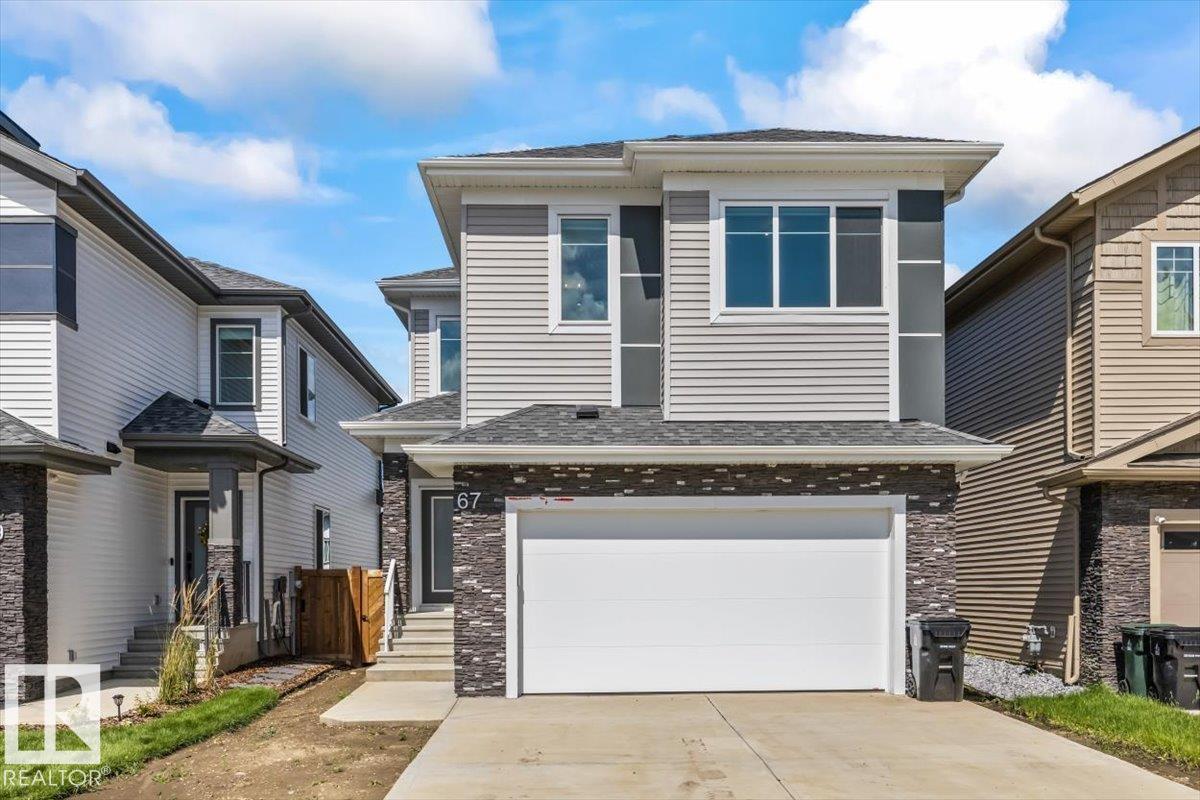
67 Meadowgrove Ln
Spruce Grove, Alberta
Welcome home to exceptional value and family living! This stunning 5-bedroom, 4-bathroom 2-storey in McLaughlin was designed with growing families in mind, offering space, flexibility and everyday convenience. The bright, open-concept floor plan creates a natural gathering place for busy mornings, family dinners and entertaining. The fully finished walk-out basement adds even more living space with a recreation area, dry bar and impressive professional-grade gym. Unlike many homes in a newer development, so much is already done for you—A/C, full fencing, planted trees, premium window coverings with motorized treatments, and new appliances featuring high-end brands and a gas cooktop. The seller is also including the landscaping deposit to help complete the finishing touches. Backing onto a walking trail with green space nearby and close to schools, shopping and both highways, this is a home your family can grow into and enjoy for years to come. Move in and start making memories! (id:63476)