
4970 Terra Bella
Lasalle, Ontario
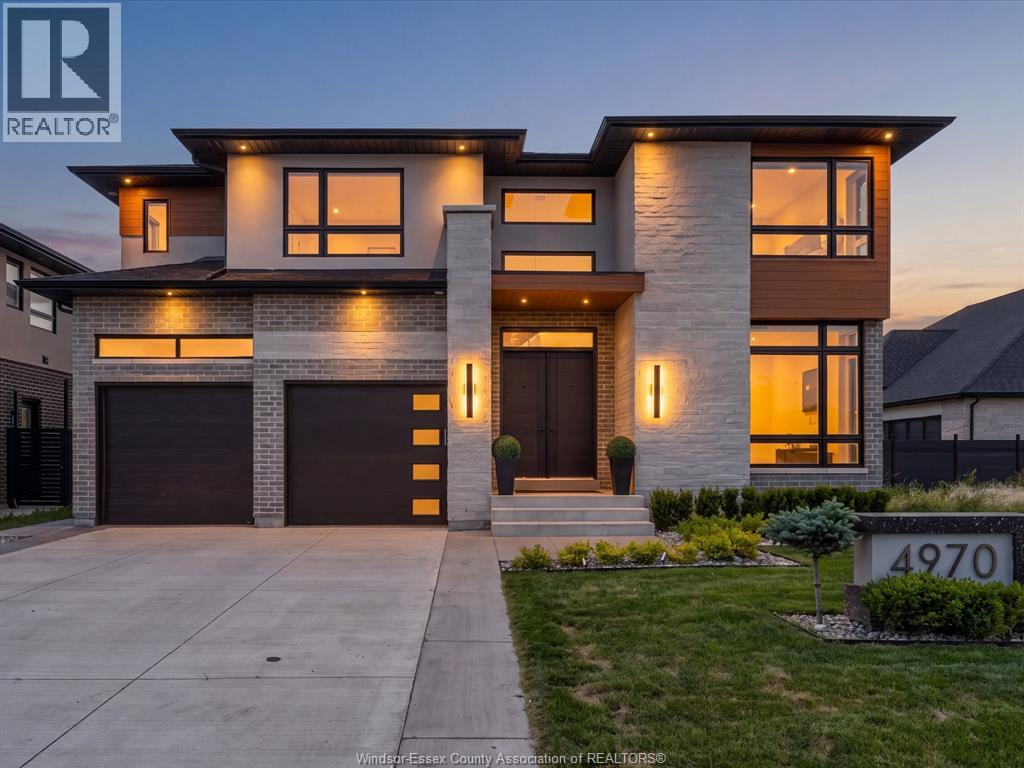
Experience the epitome of luxury in this stunning 2 story home in Laurier Heights. Welcome to 4970 Terra Bella, a thoughtfully designed 5 bed, 5 bath home, built in 2024, w/ nothing left to do but move in. Through the front door you're greeted by a floating staircase w/ wood treads & sleek glass railings, soaring ceilings, & a main floor office w/ oversized windows plus a 3 pc bath w/ tiled shower. The open concept living space features an electric insert fireplace, flowing seamlessly into a kitchen equipped w/ plenty of storage, quartz countertops w/ a waterfall edge, premium two toned cabinets (35 doors w/ space), quartz backsplash, pot filler, & coffee bar. Not a penny spared. The dining area overlooks your private backyard. Upstairs is your personal retreat: a spacious primary bedroom w/ minimalistic slat wall design, a spa like ensuite w/ large stand up shower, bench & stand alone tub, plus a custom walk in closet w/ premium cabinetry. 3 additional bedrooms offer space for family or guests, one w/ its own ensuite & walk in closet, along w/ an additional full bath & 2nd story laundry for ease & convenience. Down the stairs, a fully finished basement awaits as your own wellness retreat, featuring flexible recreational space, another 3 pc bath, extra large storage, a cold plunge & sauna, & a separate grade entrance, perfect for multigenerational living. The garage fits up to 3 vehicles & was epoxied in '25. The fully sodded rear yard is your own entertainment space, complete w/ an outdoor BBQ area, fridge, & a covered patio added in '26, perfect for hosting family & friends. Fence will be completed for the new owners. Situated in a safe, prestigious, family friendly neighborhood in a top school district, minutes from Windsor Crossing Outlets, the Shoppes at Heritage, downtown LaSalle, 401 Access, & a short drive to the US Border. Willing to be sold fully furnished. An extraordinary opportunity in today's market. Call the listing agent today for a private viewing. (id:63476)
1131 Front Road Unit# B
Lasalle, Ontario
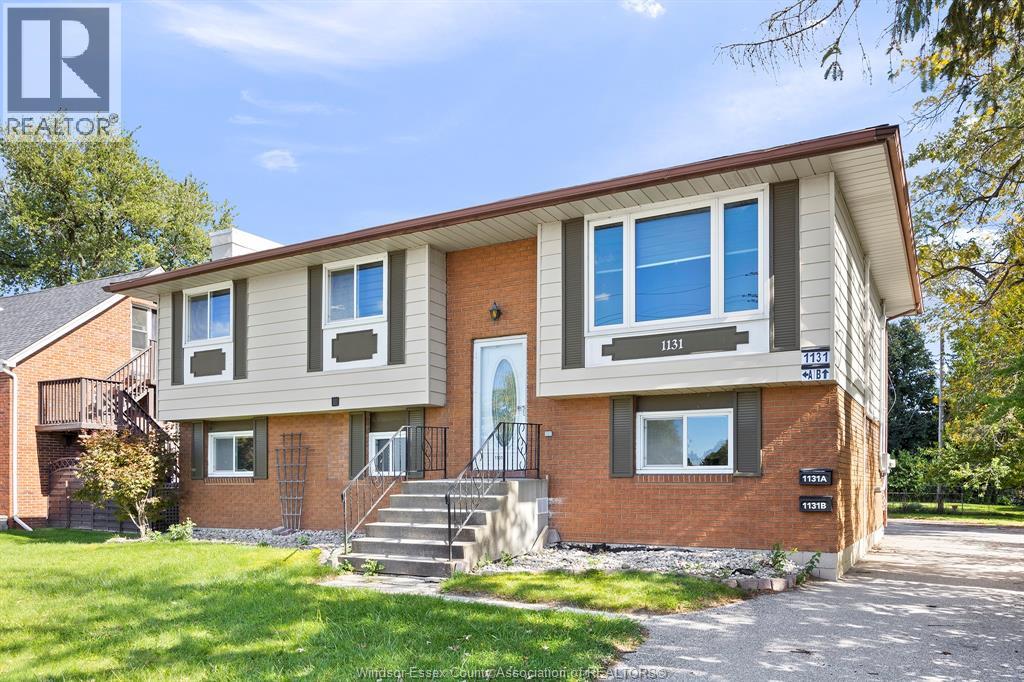
For lease is a stylish main floor unit featuring 2 bedrooms and 1 bathroom, recently renovated (2024) for modern living. Enjoy the convenience of in-suite laundry and a spacious open-concept living area. Ample parking is available in the rear, including access to a 240V 40amp EV charging station. Conveniently located on a major bus route and just across from the vibrant Lasalle waterfront development, “Lasalle Landing,” this area offers excellent amenities. Tenants are responsible for gas, electricity and any water usage over $400 per billing cycle, with a minimum one-year lease commitment required, along with a credit check and proof of income and employment. This unit is perfect for anyone seeking a blend of modern amenities, an updated space and a fantastic location all at ground level. Contact us today to schedule a viewing and make this your new home! (id:63476)
90 Weston Road
Weston, New Brunswick
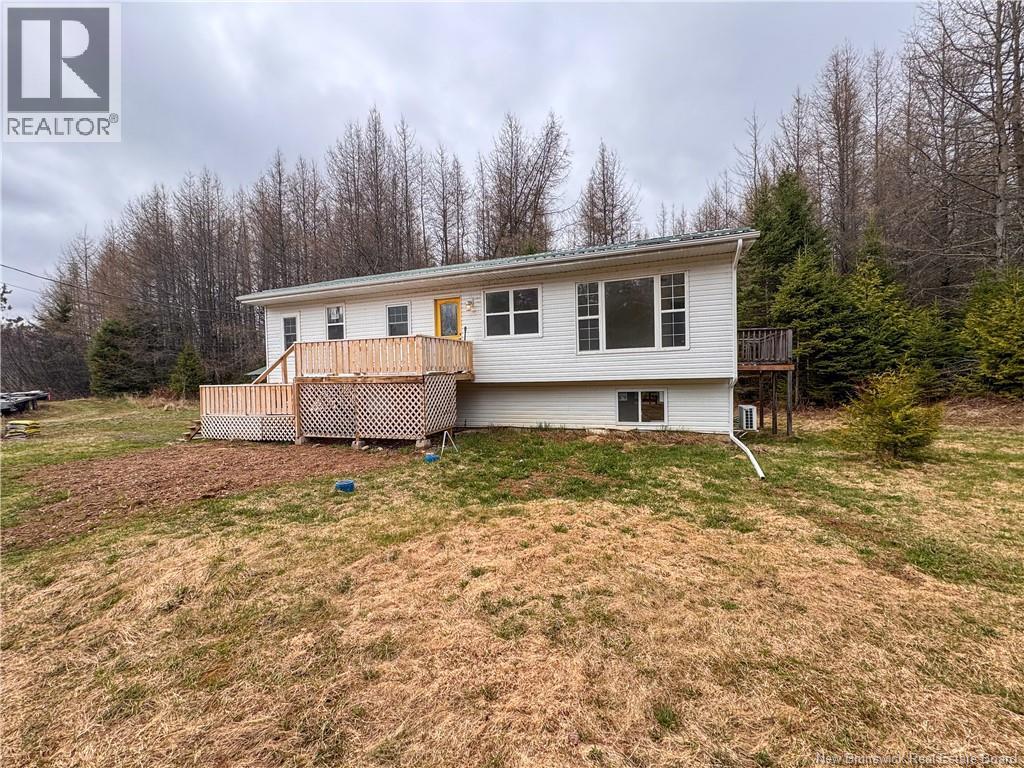
Welcome to 90 Weston Road, a modern raised bungalow built in 2021 that offers comfortable living with plenty of room to enjoy the outdoors. Sitting on 2.32 acres, this property gives you space, privacy, and flexibility just outside of town and with a replacement value that far exceeds the listing price, it represents exceptional value from the start. The main level offers 1,150 sq ft of finished living space, featuring a bright open-concept living and dining area that feels warm and welcoming. The kitchen has lots of storage and prep space, with room to make it your own. The primary bedroom includes a full ensuite, while a new deck at the front of the home provides a great spot for relaxing or entertaining. Two additional bedrooms, a full bathroom, and a convenient main-floor laundry room complete the layout. The walk-out basement is bright and unfinished, offering great potential for future living space, a rec room, or additional storage. The property is served by two high-yield wells at 20 GPM each an infrastructure asset worth $20,000 or more on its own. Heating and cooling are handled by two ductless heat pumps, along with electric baseboard heat for year-round comfort. A metal roof and new eavestroughs keep exterior maintenance simple. Outside, a storage building and open space invite gardening, hobbies, or simply enjoying the peaceful setting. ATV and snowmobile trails are nearby and easily accessible directly from the property no trailering required. With practical, energy-efficient design, modern construction, and room to grow, 90 Weston Road is a solid opportunity for anyone looking for space without sacrificing convenience. (id:63476)
657 Royal Road
Memramcook, New Brunswick
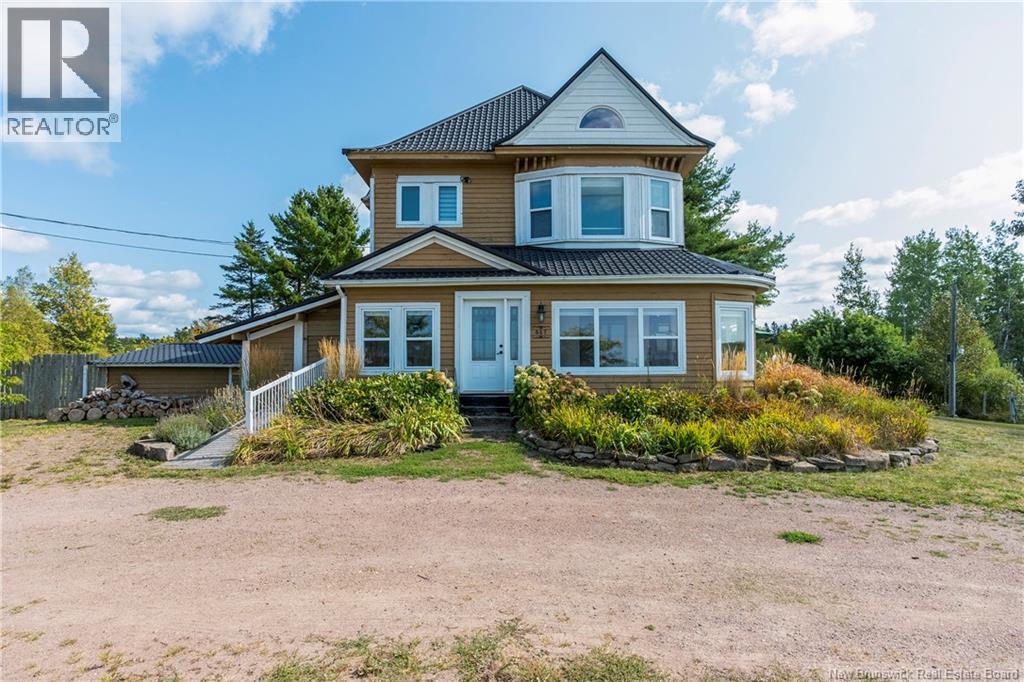
Welcome to 657 Royal Road, Memramcook a timeless century home beautifully updated for modern living. Sitting on approximately 5 acres of land and offering more than 4,000 sq. ft. of space, this property blends history, character, and functionality. Step into the inviting enclosed sun porch perfect for enjoying your morning coffee. Inside, a grand foyer greets you. To the right is a formal living room leading to a striking piano room with one of the homes original fireplaces. Across the hall, the cozy library is an ideal spot to unwind with a good book. The kitchen is a chefs dream with two propane stoves, a large farmhouse sink, generous cabinet space, and plenty of countertop room for entertaining. The main floor also includes a bathroom, laundry area, and direct access to the patio and gardens. Upstairs youll find three spacious bedrooms (two currently used as a craft room and dressing room), plus two full bathrooms. The large attic provides endless potential to create the space youve always wanted. This one-of-a-kind home is a rare find. Ask your agent for the list pf upgrades and schedule your viewing today! (id:63476)
Lot Royal Road
Memramcook, New Brunswick
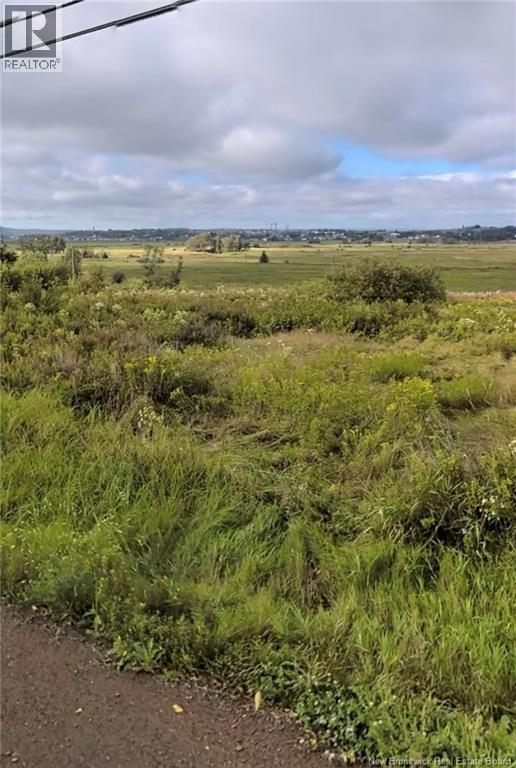
Country Lot with River Views Endless Possibilities! Looking for the perfect location for your next project or dream home? This exceptional parcel beautiful countryside with sweeping views of the Memramcook River. Whether youre envisioning a private estate tucked away from it all or a new subdivision with room for multiple lots, this property provides the space and flexibility youve been looking for. Enjoy the tranquility of nature while still being just a short drive to local amenities and the greater Moncton area. With its size, natural beauty, and ideal location, this is a rare opportunity to secure a prime piece of land in the heart of Memramcook. (id:63476)
2535 Route 102
Lincoln, New Brunswick
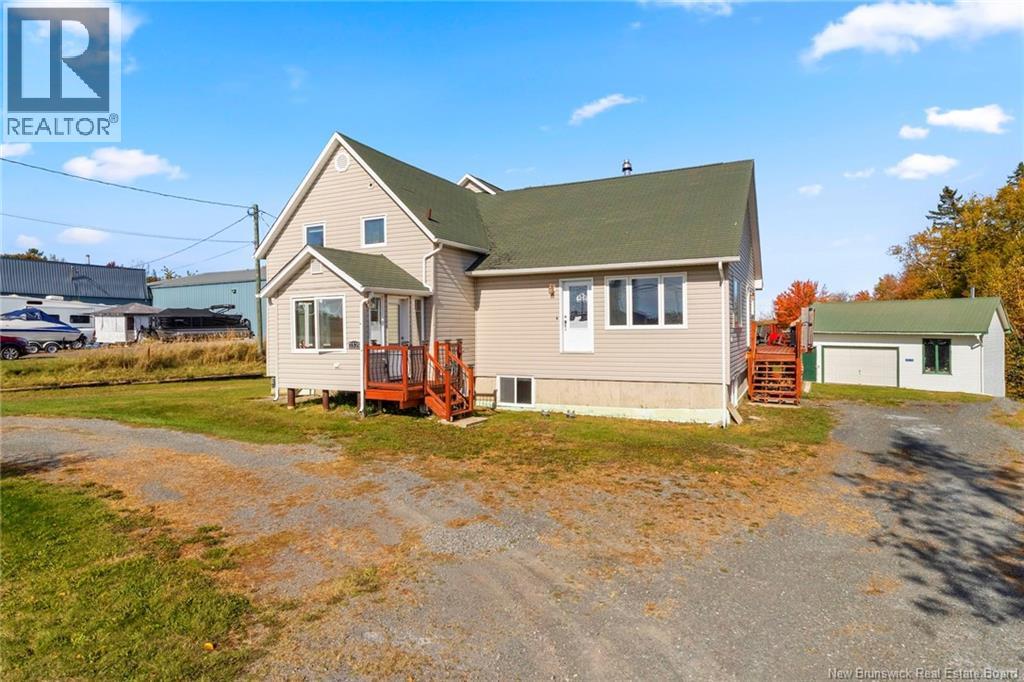
Spacious and updated 6-bedroom, 2 1/2 bath home situated on a 1.4-acre lot, complete with a 28x24 heated and insulated detached garage featuring 10-foot ceilings, a built-in workshop, and its own half bath. A 12x16 storage shed provides additional space. Originally built with charm and character, the home was expanded with a large addition in 2007, creating a highly functional layout perfect for large families. The main level offers a large kitchen with abundant cabinetry, a center island with bar seating, and an open flow into the spacious, light-filled living room. A separate formal dining room is ideal for hosting family dinners or holiday gatherings. Two bedrooms, a full bathroom with beautiful tilework, and a private home office complete the main floor. Upstairs features two more generously sized bedrooms and a second full bath, also showcasing tasteful tile finishes. The finished basement adds exceptional living space, including a large family room, a separate rec/game room, two additional bedrooms, a half bath, and a dedicated storage room. Outside, the 1.4-acre lot offers peace, privacy, and plenty of room to roam. The detached garage with workshop and additional half bath is perfect for hobbyists, tradespeople, or those in need of serious workspace. This home combines modern updates, flexible space, and country-style living in a quiet yet convenient location. Truly move-in ready with room for everyone and everything. (id:63476)
1255 Veniot Avenue
Bathurst, New Brunswick
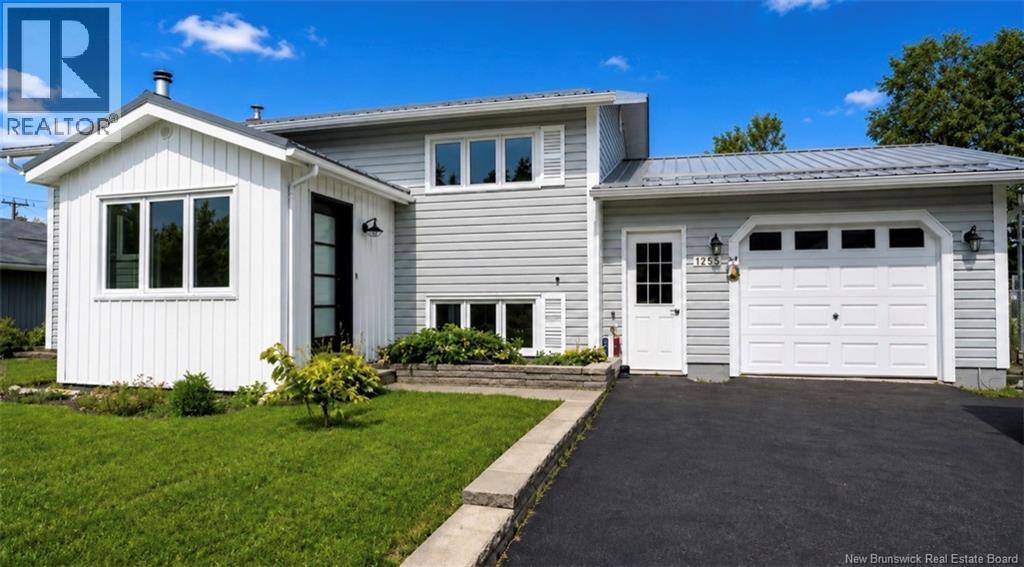
Welcome to this beautifully maintained home offering 4 bedrooms, 2 full bathrooms, and an inviting open-concept layout, perfectly designed for comfortable family living. With 2 bedrooms on the main level and 2 additional bedrooms downstairs, this home provides plenty of space and flexibility for growing families, guests, or a home office. Numerous upgrades throughout make this property truly move-in ready, while the bright open-concept kitchen, dining, and living area creates the perfect space for entertaining or spending quality time together. The attached garage adds everyday convenience, and the durable metal roof offers lasting value and peace of mind. Located in a sought-after family-friendly neighbourhood, you'll enjoy being just minutes from schools, daycares, parks, shopping, restaurants, and all other amenities, making daily life both easy and convenient. Whether you're a first-time buyer, a growing family, or simply looking for a home in a fantastic location, this property is one you won't want to miss. Book your private showing today! (id:63476)
33658 Route 11
Flatlands, New Brunswick
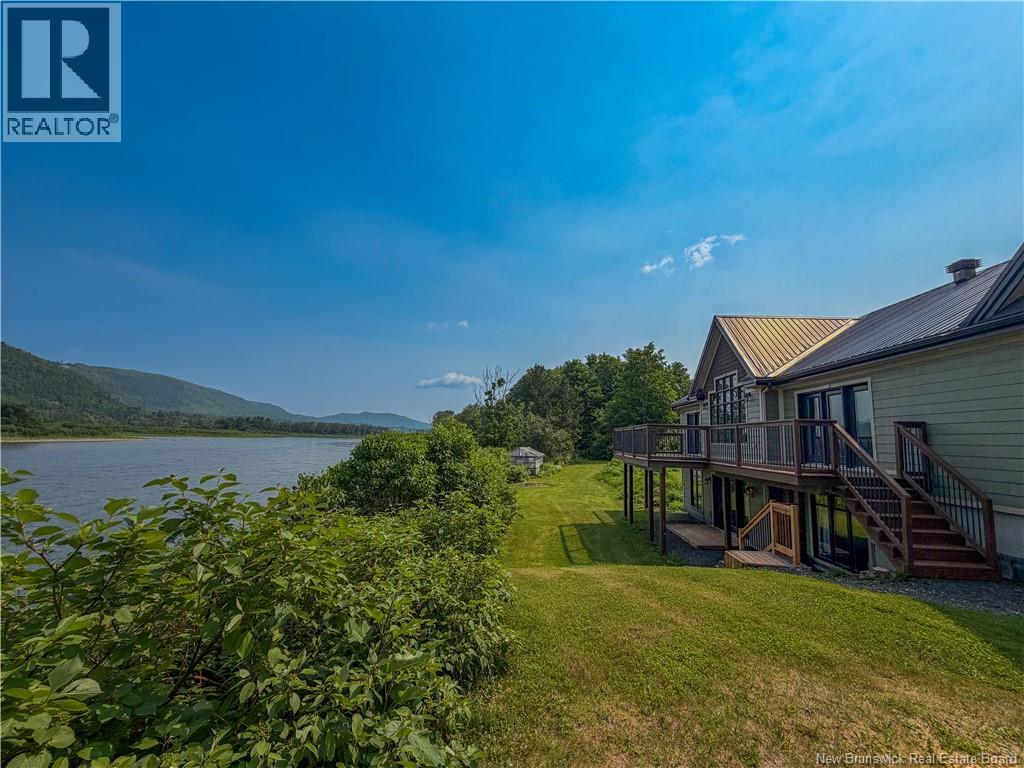
Nestled along the beautiful Restigouche River, this exceptional home offers breathtaking views and the perfect blend of comfort and tranquility. A private walkway leads directly to the river, making it easy to enjoy kayaking, fishing, or simply taking in the peaceful surroundings. The spacious primary suite is designed as a private retreat, featuring patio doors that open onto your own outdoor patioperfect for enjoying your morning coffee while overlooking the river. The suite also includes a generous walk-in closet and a well-appointed ensuite bathroom. The fully finished walk-out basement provides an outstanding space for entertaining, with easy access to the backyard. Whether you're hosting family gatherings, entertaining friends, or creating the ultimate recreation room, this versatile space is sure to impress. If you've been searching for a home that combines beautiful river views with inviting indoor and outdoor living spaces, this property is one you won't want to miss. (id:63476)
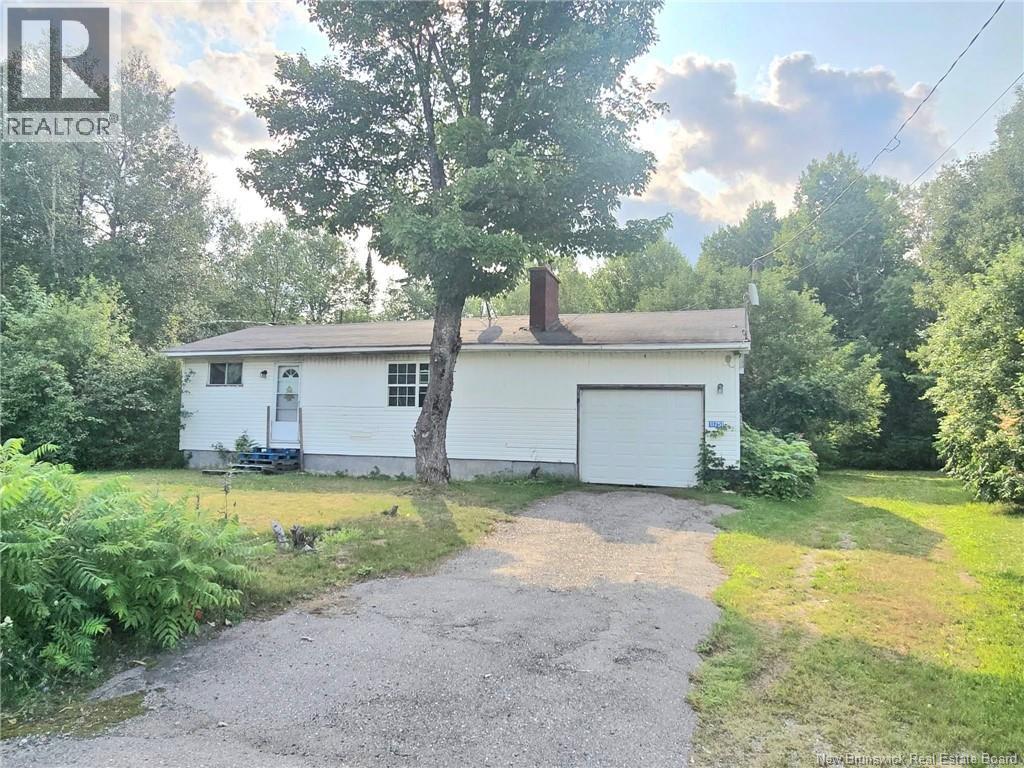
11751 Rte 8 Upper Blackville
Blackville, New Brunswick
Affordable 2-Bedroom Home on 1.7 Acres in Upper Blackville! Looking for an affordable property with room to grow and make your own? This 2-bedroom, 1-bath home is located in Upper Blackville, just outside the Village of Blackville, and sits on approximately 1.7 acres. With 851 sq. ft. of living space, an attached garage, and plenty of outdoor space, this property offers a great opportunity for a buyer willing to put in some work and add their own personal touches. The main home features a full concrete foundation with a sump pump, while the rear addition is situated on concrete posts. Inside, youll find a functional layout with a dining area featuring patio doors leading to the outdoors. The home is heated with electric baseboards. A shed provides additional storage, while the attached garage offers convenient parking and workspace. The home is currently livable but would benefit from some updating and TLC, making it an excellent opportunity for someone looking to build equity and create a comfortable home of their own. Property is being sold as is, where is. Enjoy the convenience of being just outside the Village of Blackville, where youll find the amenities you need, including a post office, grocery store, drug stores, gas stations, liquor store, medical clinic, restaurants, and schools. Outdoor enthusiasts will appreciate the excellent fishing and tubing opportunities nearby. Located approximately 15 minutes to Doaktown and 25 minutes to the City of Miramichi, this property offers a peaceful country setting while remaining within easy reach of everyday amenities and services. If youre looking for an affordable property with acreage, an attached garage, and plenty of potential, this one is worth a look! (id:63476)
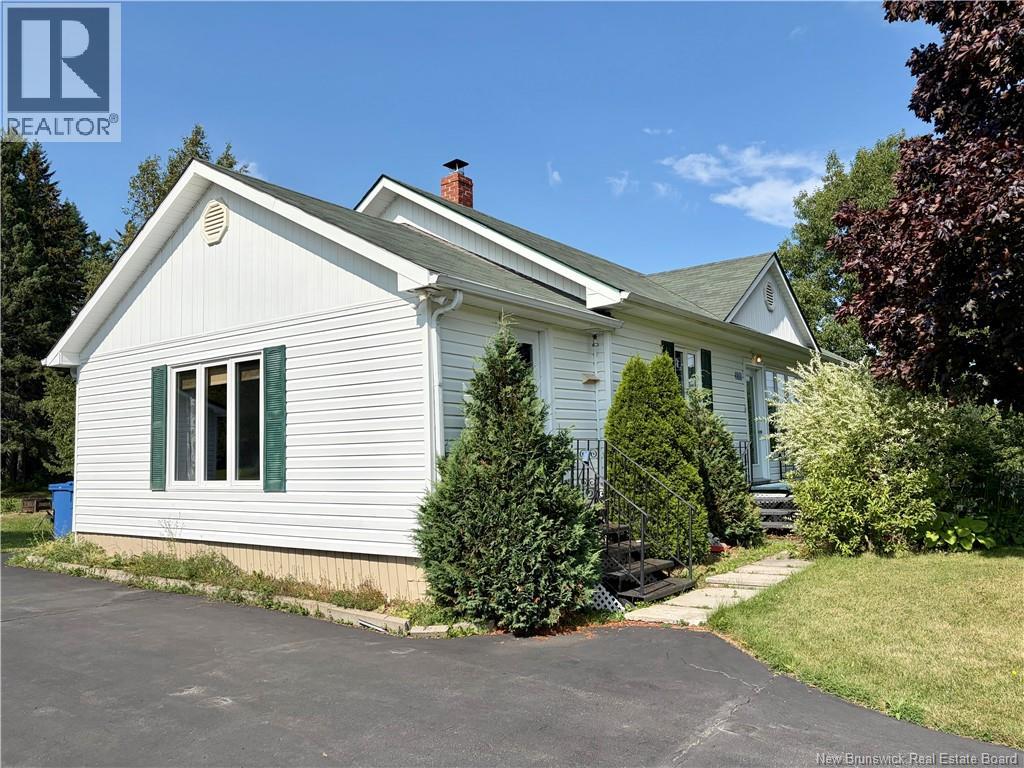
235 Ave Des Pionniers
Balmoral, New Brunswick
Theres something special about a home that has only ever belonged to one family. Welcome to 235 Avenue des Pionniers in Balmoral, a home that has been well cared for over the years and is ready to welcome its next owners. Inside, youll find a bright, comfortable space with hardwood flooring, a pretty white kitchen and soft, earthy colors that give the home a warm and relaxed feel. Its clean, well lit and has that easy to settle into feeling thats hard to create. And then theres the yard! The property sits on a spacious, fully landscaped lot with plenty of room to enjoy the outdoors, whether that means letting the kids play, working in the garden or simply enjoying a quiet evening outside. There's a detached garage to keep the car out of the weather, plus 2 additional storage building. The location is also hard to beat for everyday family life, with schools, childcare and other amenities all close by. This home has been genuinely cared for, and sometimes, those are the ones that feel the best. Come take a look at 235 Avenue des Pionniers. It might be the one youve been waiting for. Measurements are approximate. Call today to book a visit. (id:63476)
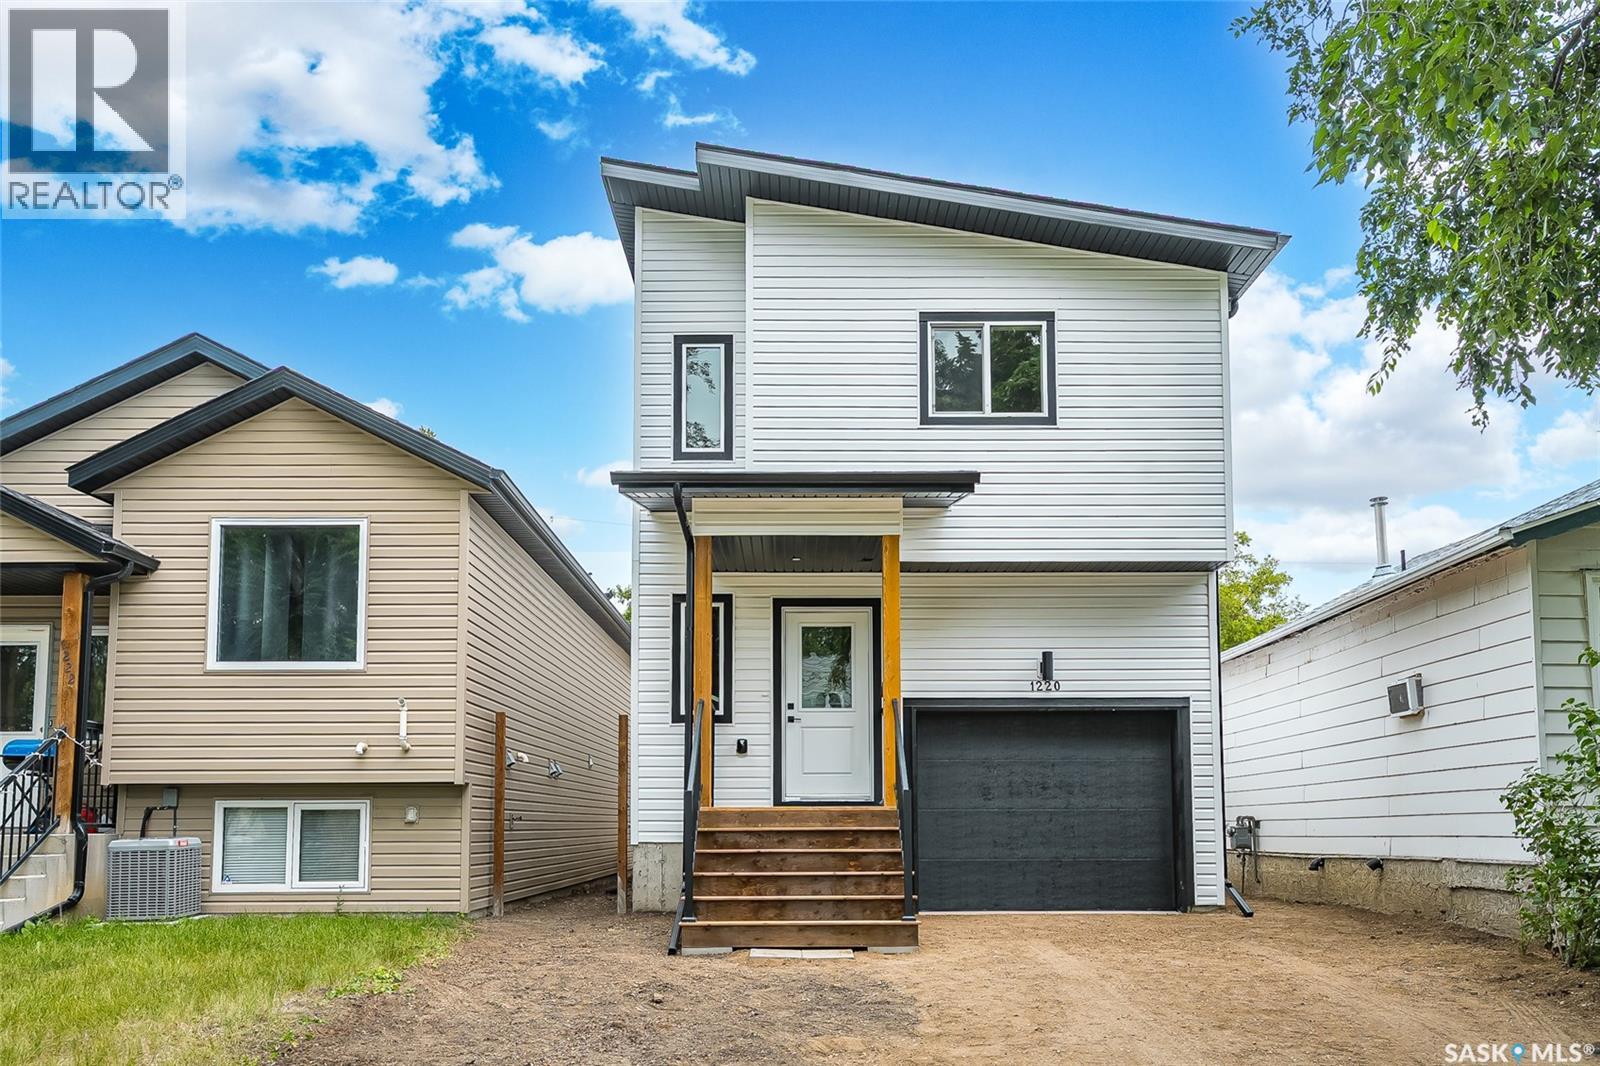
1220 H Avenue N
Saskatoon, Saskatchewan
Welcome to 1220 Avenue H N — a brand-new modern home by reputable Dwell Properties! This beautifully designed 3-bedroom, 2.5-bathroom home offers contemporary style, thoughtful functionality, and an excellent floor plan. The bright, open-concept main living area features quartz countertops, custom cabinetry, and a stylish combination of vinyl plank and carpet flooring. Upstairs, the spacious primary bedroom showcases a large window overlooking the street and mature trees, along with a walk-in closet and a beautiful 4-piece ensuite. For added convenience, you’ll also find second-floor laundry. The home includes an insulated attached single garage with direct entry, providing both comfort and convenience year-round. The basement features a separate entrance and dedicated staircase for a future legal suite, with rough-ins already in place and ready for development—an excellent opportunity to add future living space or income potential. The property may qualify for the provincial Secondary Suite Incentive Program and federal first-time home buyer rebates. A 10-year Progressive New Home Warranty provides additional peace of mind. Additional features include: $5,000 appliance allowance included in the purchase price GST & PST included in the purchase price Quick possession available, if required Excellent opportunity for first-time buyers, families, or investors Don’t miss your opportunity to own this stylish new build in a great location. Contact your Realtor® today to book your private viewing! (id:63476)
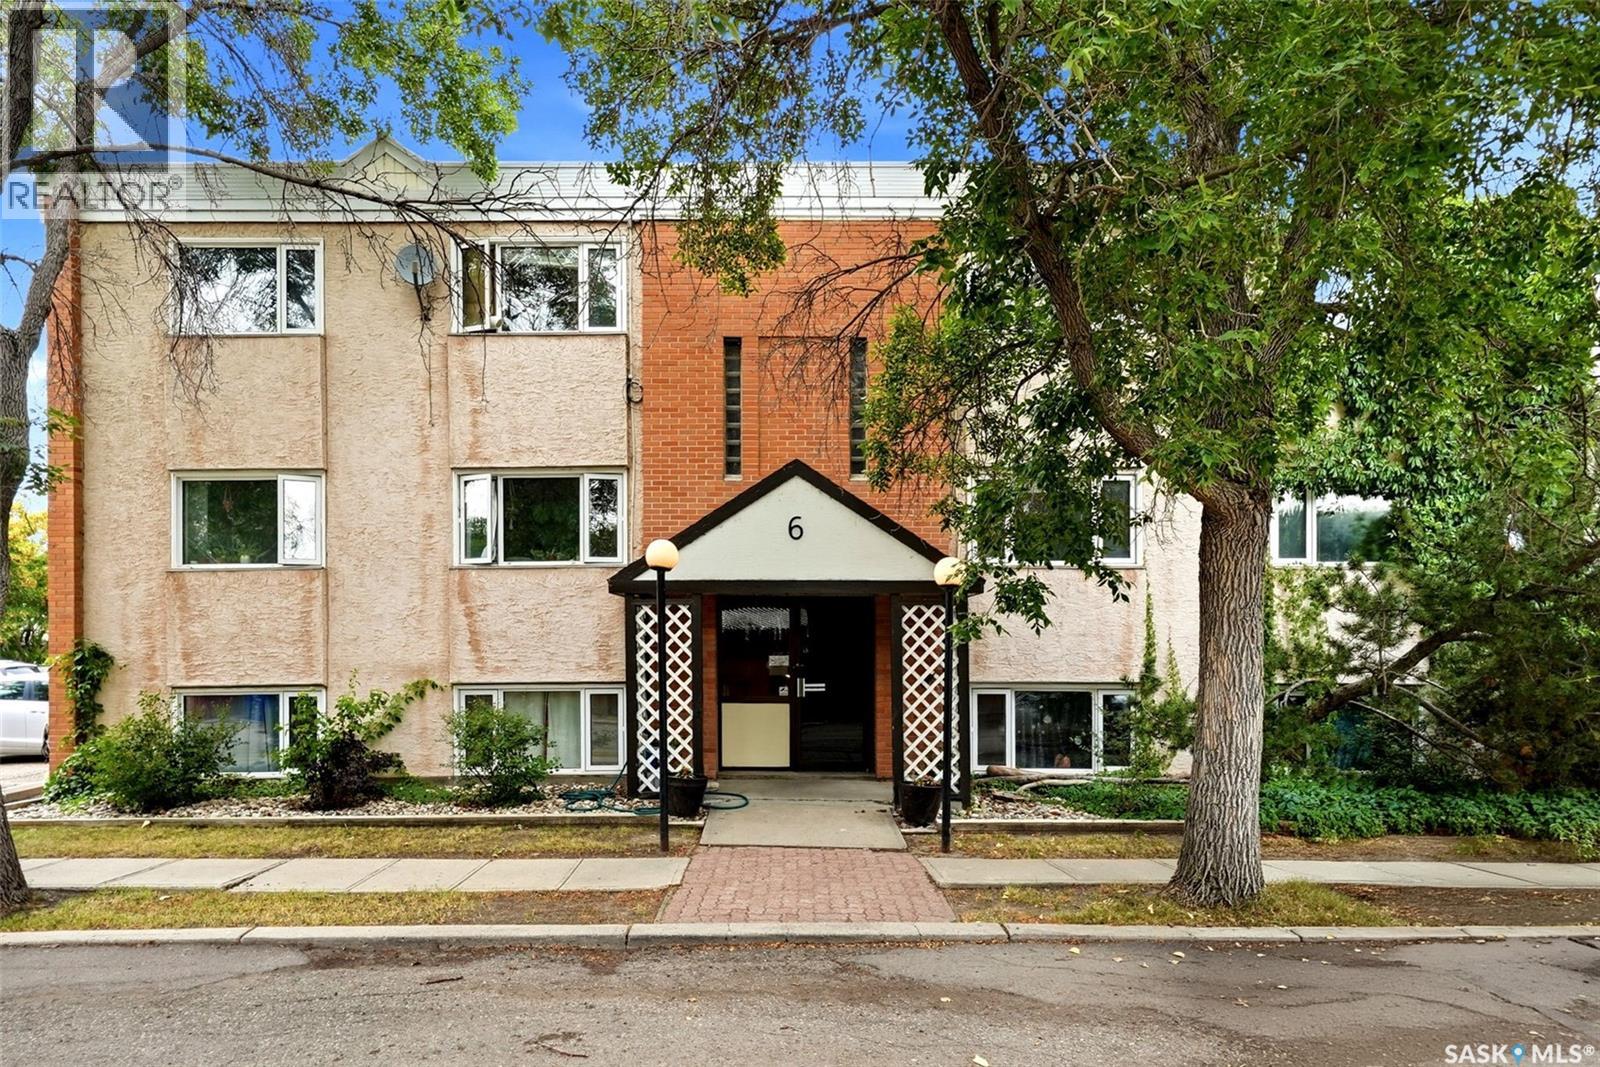
4 6 Neill Place
Regina, Saskatchewan
Discover an affordable hidden gem in the desirable Douglas Place neighbourhood! This well kept two bedroom, one bath apartment offers comfortable living in a fantastic location, just steps from beautiful parks and close to schools, a grocery store, downtown, and convenient access to the Ring Road. Step inside to a bright and inviting living room filled with natural south facing light and featuring beautiful hardwood floors. The living room flows seamlessly into the kitchen, which offers plentiful counter space, a convenient island for casual dining, and a large window overlooking the green space and patio behind the building. The primary bedroom enjoys plenty of natural light from its south facing window, while a second bedroom provides flexibility for guests, a home office, or additional living space. Down the hall is a nicely finished four piece bathroom featuring attractive tile. The hallway also offers ample storage with multiple linen and storage closets. A dedicated parking stall beside the building adds another layer of convenience. Come take a look at this unique opportunity today! (id:63476)