
113 Stiles Bend Leduc, Alberta T9E 1N8

$639,900
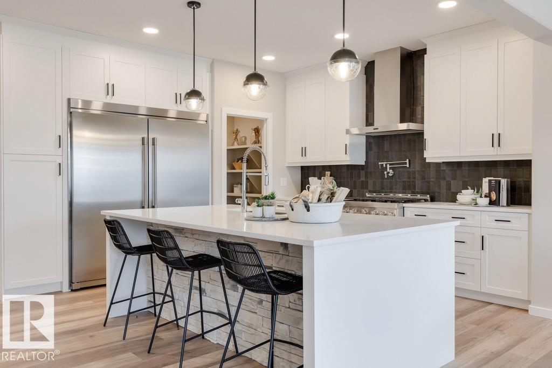
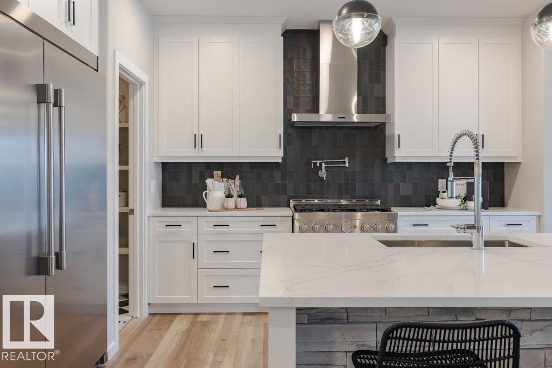
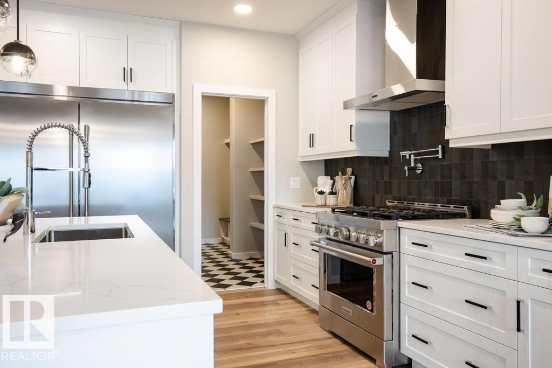
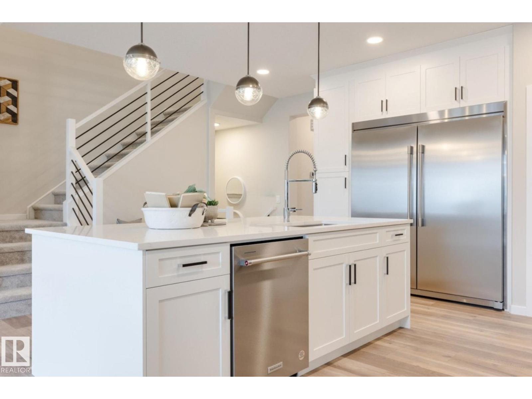
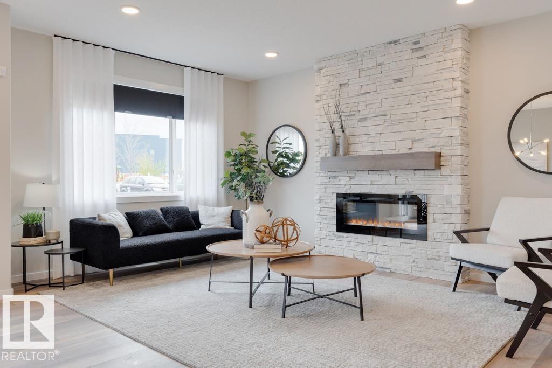
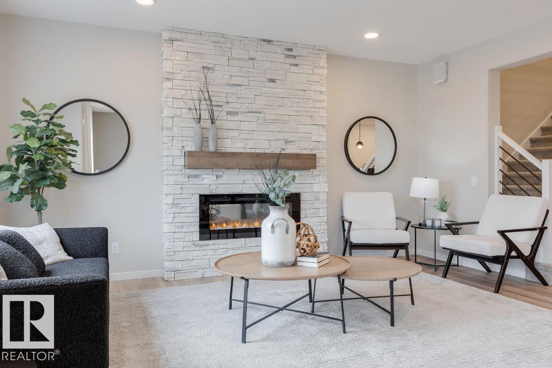
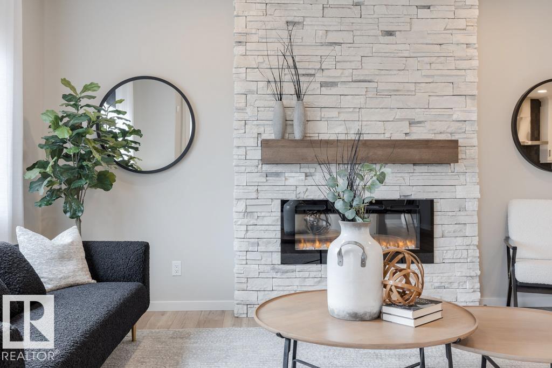
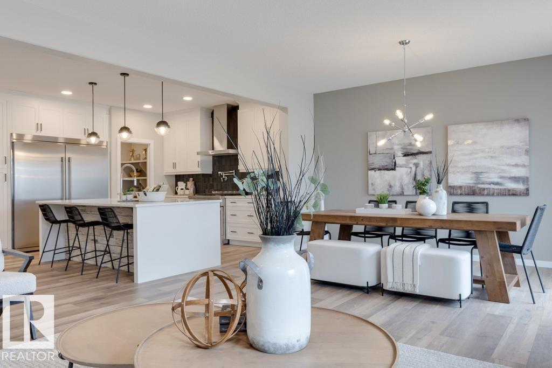
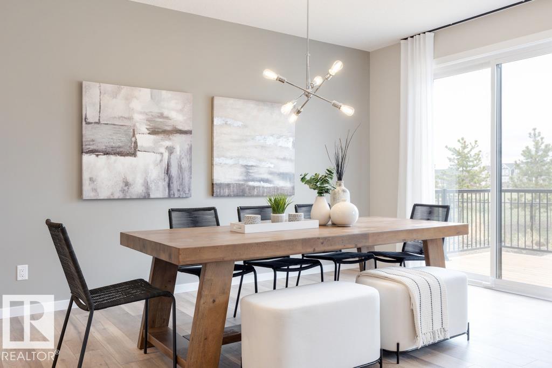
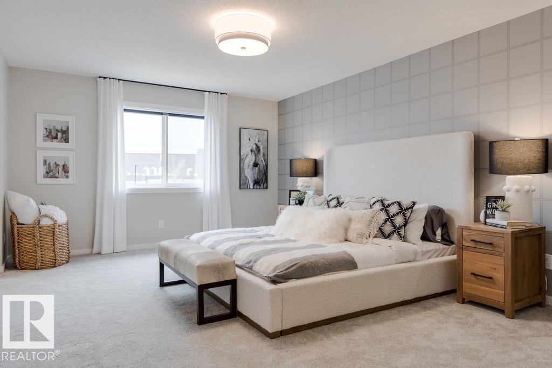
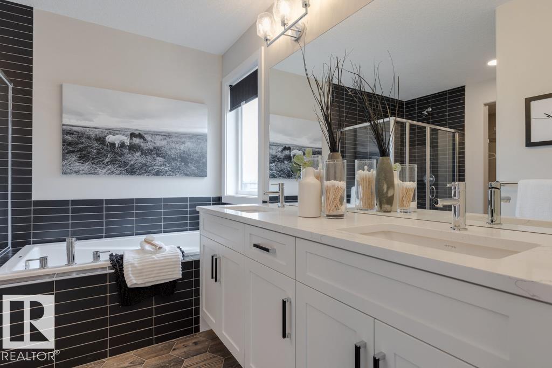
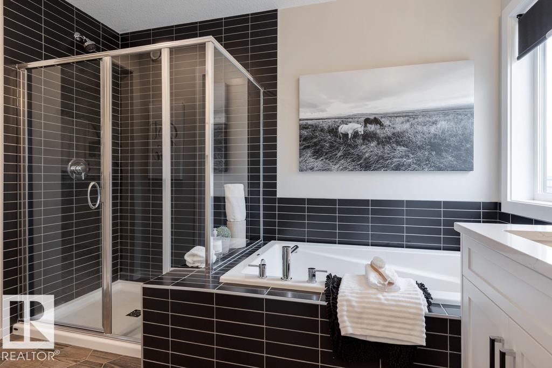
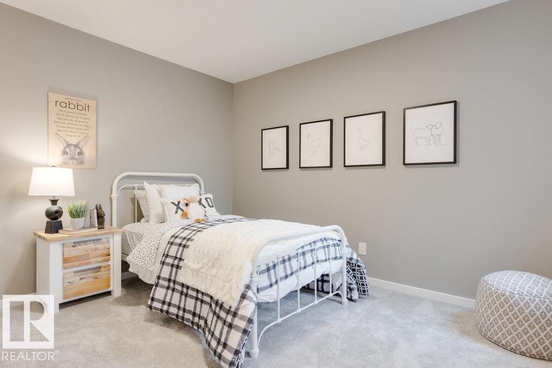
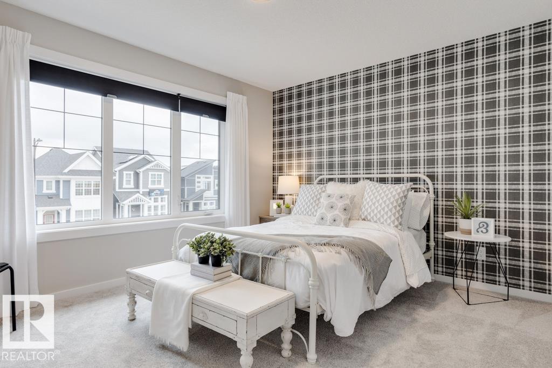
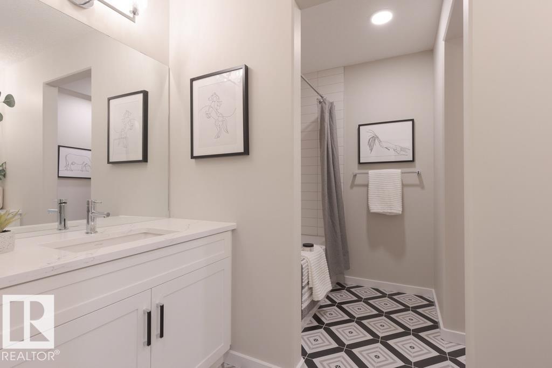
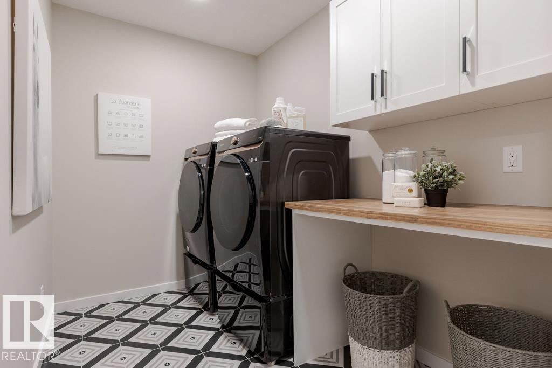
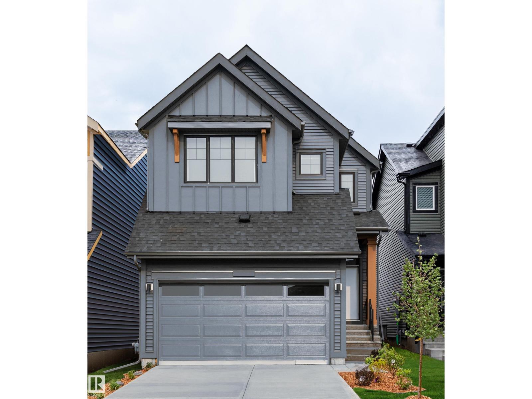
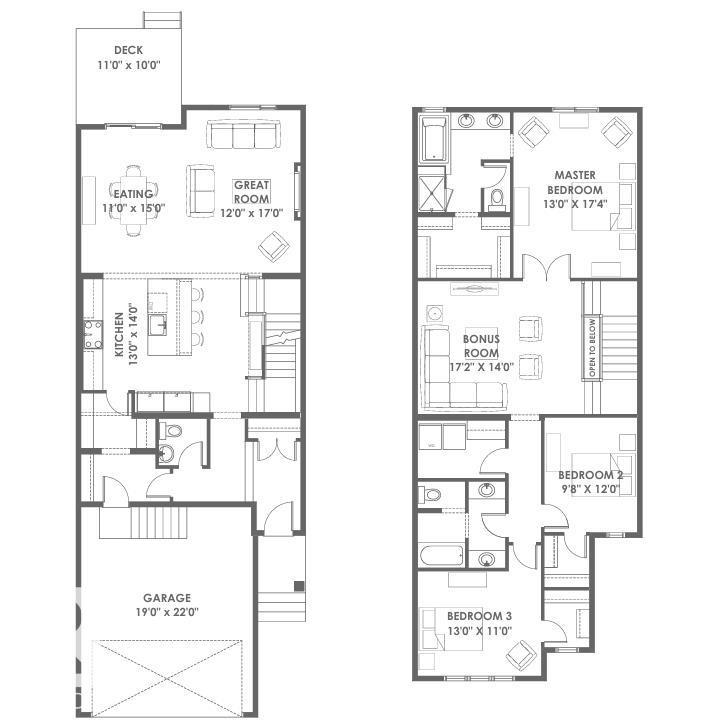
Imagine coming home to this captivating former showhome offering the perfect blend of high-end upgrades, modern style, and everyday function! This 2-storey, open-concept layout features 3 bedrooms, 2.5 bathrooms, and a chef’s kitchen complete with white shaker cabinetry, quartz countertops, a stone-accented island, gas range with pot filler, and walk-in pantry. Relax in the living room beside the floor-to-ceiling stone fireplace, or step directly onto your rear deck. Upstairs, a central bonus room leads to 3 bedrooms, including a primary suite with a 5-piece spa ensuite. A double-vanity main bath, upper-level laundry, and a double attached garage complete this exquisite property. All this is located in the desirable community of Southfork, Leduc, surrounded by scenic walking trails, parks, playgrounds, and a local K-8 school, with quick access to the airport! (id:63476)
Property Details
| MLS® Number | E4503343 |
| Property Type | Single Family |
| Neigbourhood | Southfork |
| Amenities Near By | Airport, Playground, Schools |
| Structure | Deck |
Building
| Bathroom Total | 3 |
| Bedrooms Total | 3 |
| Appliances | Dryer, Freezer, Garage Door Opener, Garburator, Hood Fan, Refrigerator, Gas Stove(s), Washer, Window Coverings |
| Basement Development | Unfinished |
| Basement Type | Full (unfinished) |
| Constructed Date | 2023 |
| Construction Style Attachment | Detached |
| Cooling Type | Central Air Conditioning |
| Fireplace Fuel | Electric |
| Fireplace Present | Yes |
| Fireplace Type | Unknown |
| Half Bath Total | 1 |
| Heating Type | Forced Air |
| Stories Total | 2 |
| Size Interior | 2,343 Sqft |
| Type | House |
Parking
| Attached Garage |
Land
| Acreage | No |
| Land Amenities | Airport, Playground, Schools |
Rooms
| Level | Type | Length | Width | Dimensions |
|---|---|---|---|---|
| Main Level | Living Room | Measurements not available | ||
| Main Level | Dining Room | Measurements not available | ||
| Main Level | Kitchen | Measurements not available | ||
| Upper Level | Primary Bedroom | Measurements not available | ||
| Upper Level | Bedroom 2 | Measurements not available | ||
| Upper Level | Bedroom 3 | Measurements not available | ||
| Upper Level | Bonus Room | Measurements not available | ||
| Upper Level | Laundry Room | Measurements not available |
Contact Us
Contact us for more information

The trademarks REALTOR®, REALTORS®, and the REALTOR® logo are controlled by The Canadian Real Estate Association (CREA) and identify real estate professionals who are members of CREA. The trademarks MLS®, Multiple Listing Service® and the associated logos are owned by The Canadian Real Estate Association (CREA) and identify the quality of services provided by real estate professionals who are members of CREA. The trademark DDF® is owned by The Canadian Real Estate Association (CREA) and identifies CREA's Data Distribution Facility (DDF®)
August 13 2026 05:41:20
REALTORS® Association of Edmonton
Real Broker