
11751 Rte 8 Upper Blackville Blackville, New Brunswick E9B 1Z5

$84,900
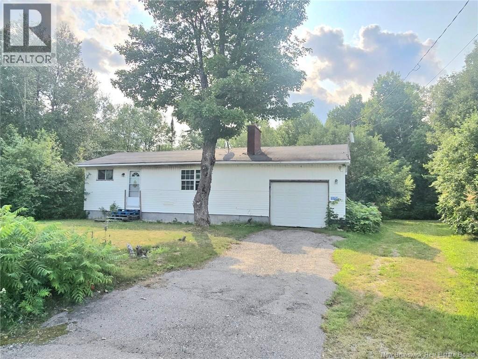
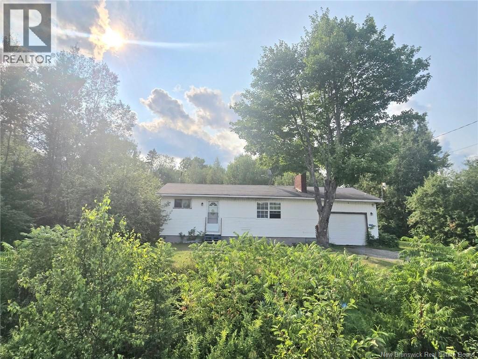
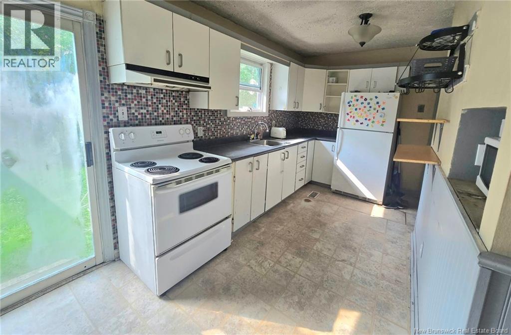
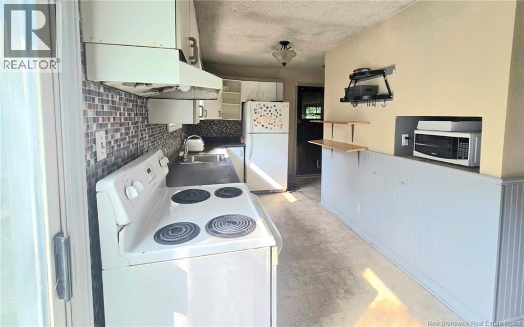
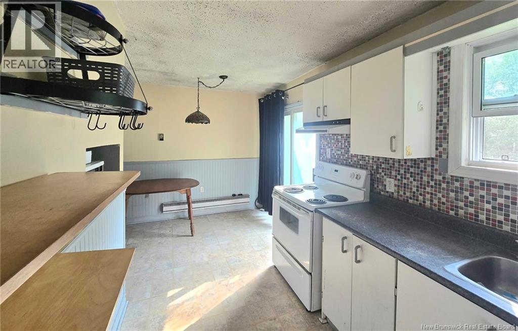
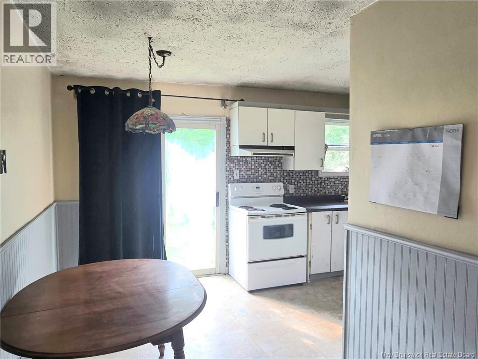
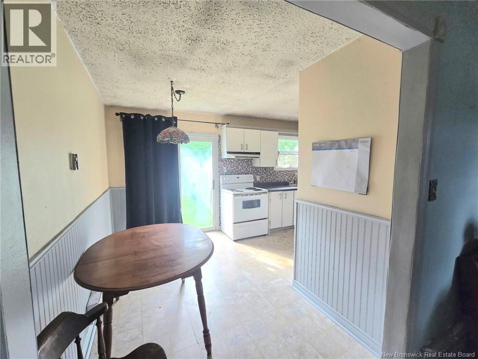
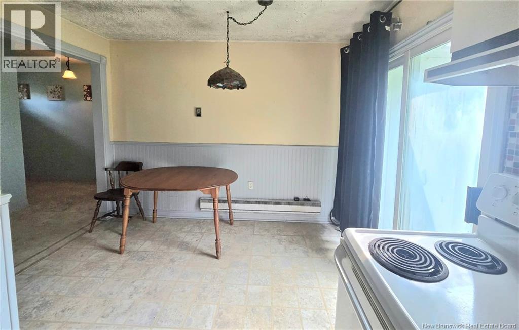
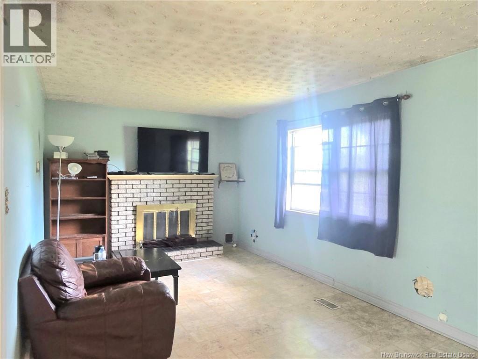
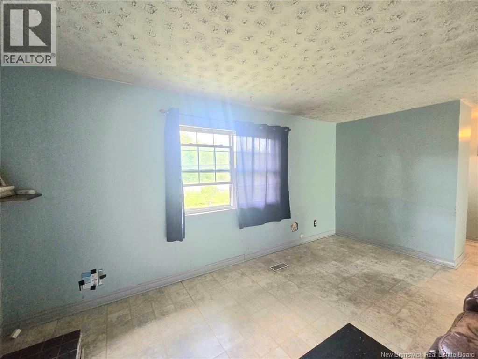
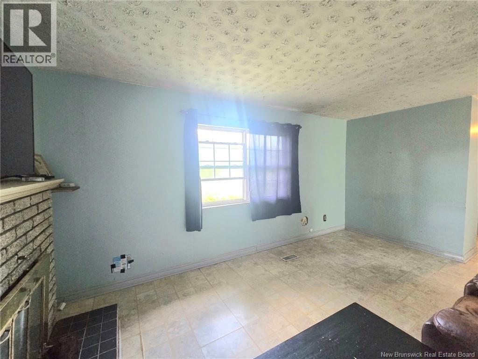
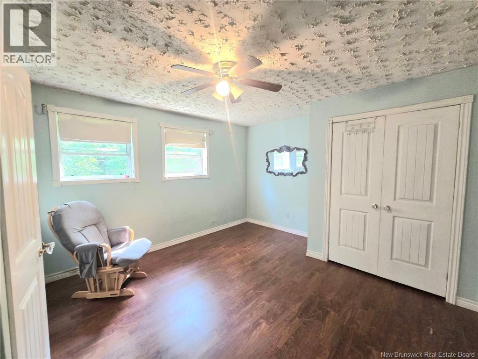
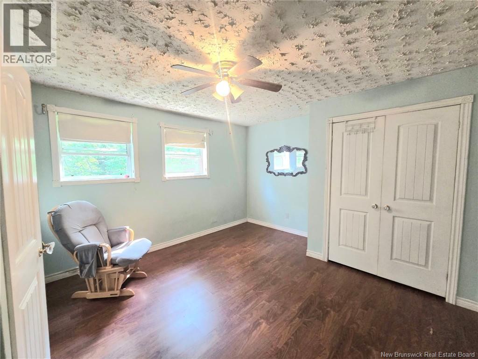
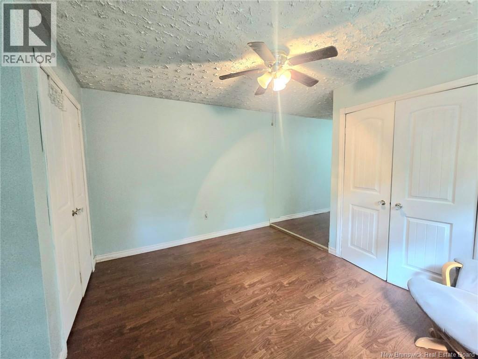
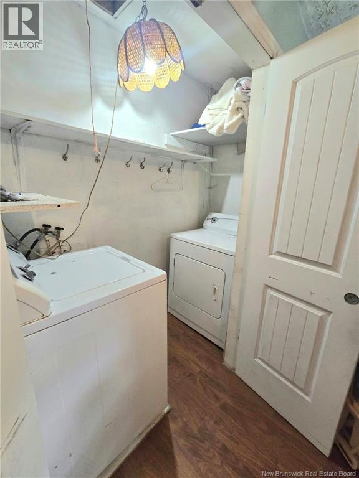
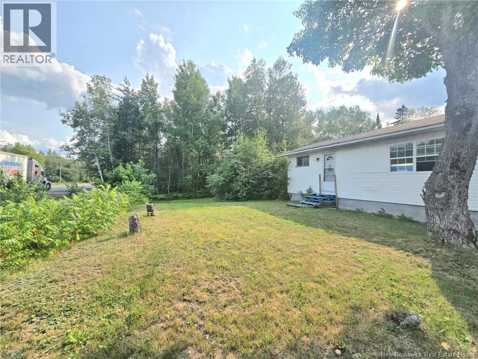
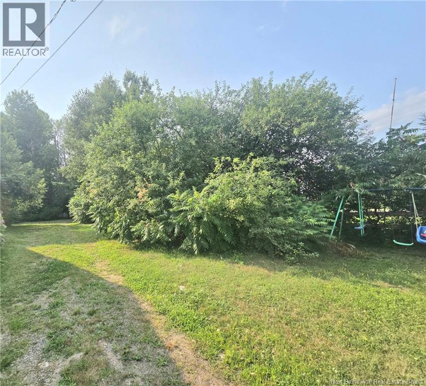
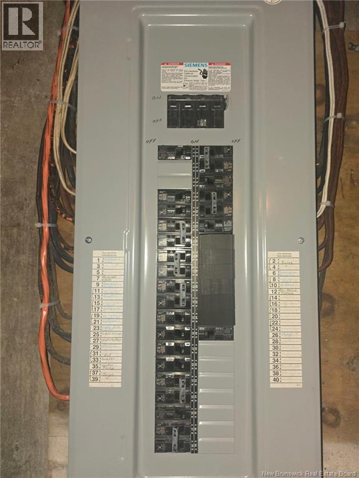
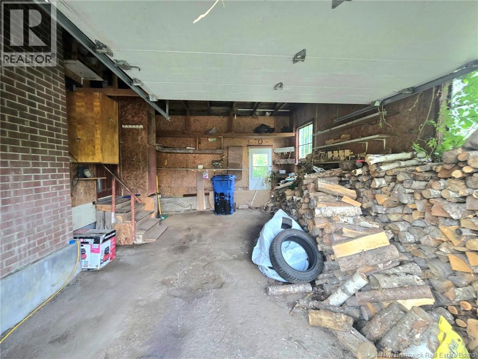
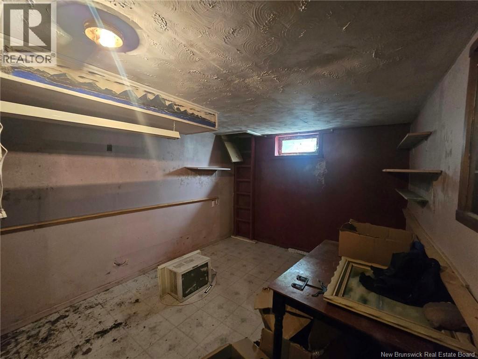
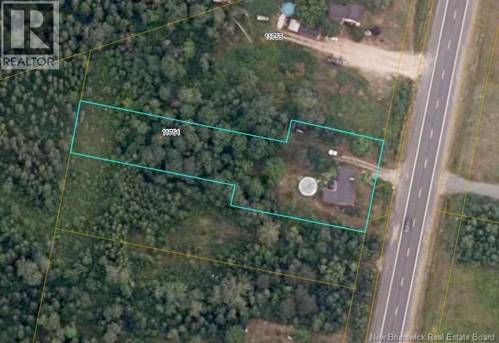
Affordable 2-Bedroom Home on 1.7 Acres in Upper Blackville! Looking for an affordable property with room to grow and make your own? This 2-bedroom, 1-bath home is located in Upper Blackville, just outside the Village of Blackville, and sits on approximately 1.7 acres. With 851 sq. ft. of living space, an attached garage, and plenty of outdoor space, this property offers a great opportunity for a buyer willing to put in some work and add their own personal touches. The main home features a full concrete foundation with a sump pump, while the rear addition is situated on concrete posts. Inside, youll find a functional layout with a dining area featuring patio doors leading to the outdoors. The home is heated with electric baseboards. A shed provides additional storage, while the attached garage offers convenient parking and workspace. The home is currently livable but would benefit from some updating and TLC, making it an excellent opportunity for someone looking to build equity and create a comfortable home of their own. Property is being sold as is, where is. Enjoy the convenience of being just outside the Village of Blackville, where youll find the amenities you need, including a post office, grocery store, drug stores, gas stations, liquor store, medical clinic, restaurants, and schools. Outdoor enthusiasts will appreciate the excellent fishing and tubing opportunities nearby. Located approximately 15 minutes to Doaktown and 25 minutes to the City of Miramichi, this property offers a peaceful country setting while remaining within easy reach of everyday amenities and services. If youre looking for an affordable property with acreage, an attached garage, and plenty of potential, this one is worth a look! (id:63476)
Property Details
| MLS® Number | NB145814 |
| Property Type | Single Family |
| Equipment Type | Water Heater |
| Rental Equipment Type | Water Heater |
| Structure | Shed |
Building
| Bathroom Total | 1 |
| Bedrooms Above Ground | 2 |
| Bedrooms Total | 2 |
| Architectural Style | Bungalow |
| Basement Type | Partial |
| Exterior Finish | Vinyl |
| Foundation Type | Concrete |
| Heating Type | Baseboard Heaters |
| Stories Total | 1 |
| Size Interior | 851 Sqft |
| Total Finished Area | 851 Sqft |
| Type | House |
| Utility Water | Well |
Parking
| Attached Garage |
Land
| Access Type | Year-round Access, Public Road |
| Acreage | Yes |
| Sewer | Septic System |
| Size Irregular | 1.7 |
| Size Total | 1.7 Ac |
| Size Total Text | 1.7 Ac |
Rooms
| Level | Type | Length | Width | Dimensions |
|---|---|---|---|---|
| Main Level | Bath (# Pieces 1-6) | 8'7'' x 7'2'' | ||
| Main Level | Bedroom | 8'3'' x 10'2'' | ||
| Main Level | Bedroom | 12'6'' x 12'5'' | ||
| Main Level | Living Room | 16'5'' x 10'4'' | ||
| Main Level | Dining Room | 6'6'' x 10'4'' | ||
| Main Level | Kitchen | 11'10'' x 7'1'' |
Contact Us
Contact us for more information

The trademarks REALTOR®, REALTORS®, and the REALTOR® logo are controlled by The Canadian Real Estate Association (CREA) and identify real estate professionals who are members of CREA. The trademarks MLS®, Multiple Listing Service® and the associated logos are owned by The Canadian Real Estate Association (CREA) and identify the quality of services provided by real estate professionals who are members of CREA. The trademark DDF® is owned by The Canadian Real Estate Association (CREA) and identifies CREA's Data Distribution Facility (DDF®)
August 12 2026 01:11:55
New Brunswick Real Estate Board
RE/MAX Professionals