
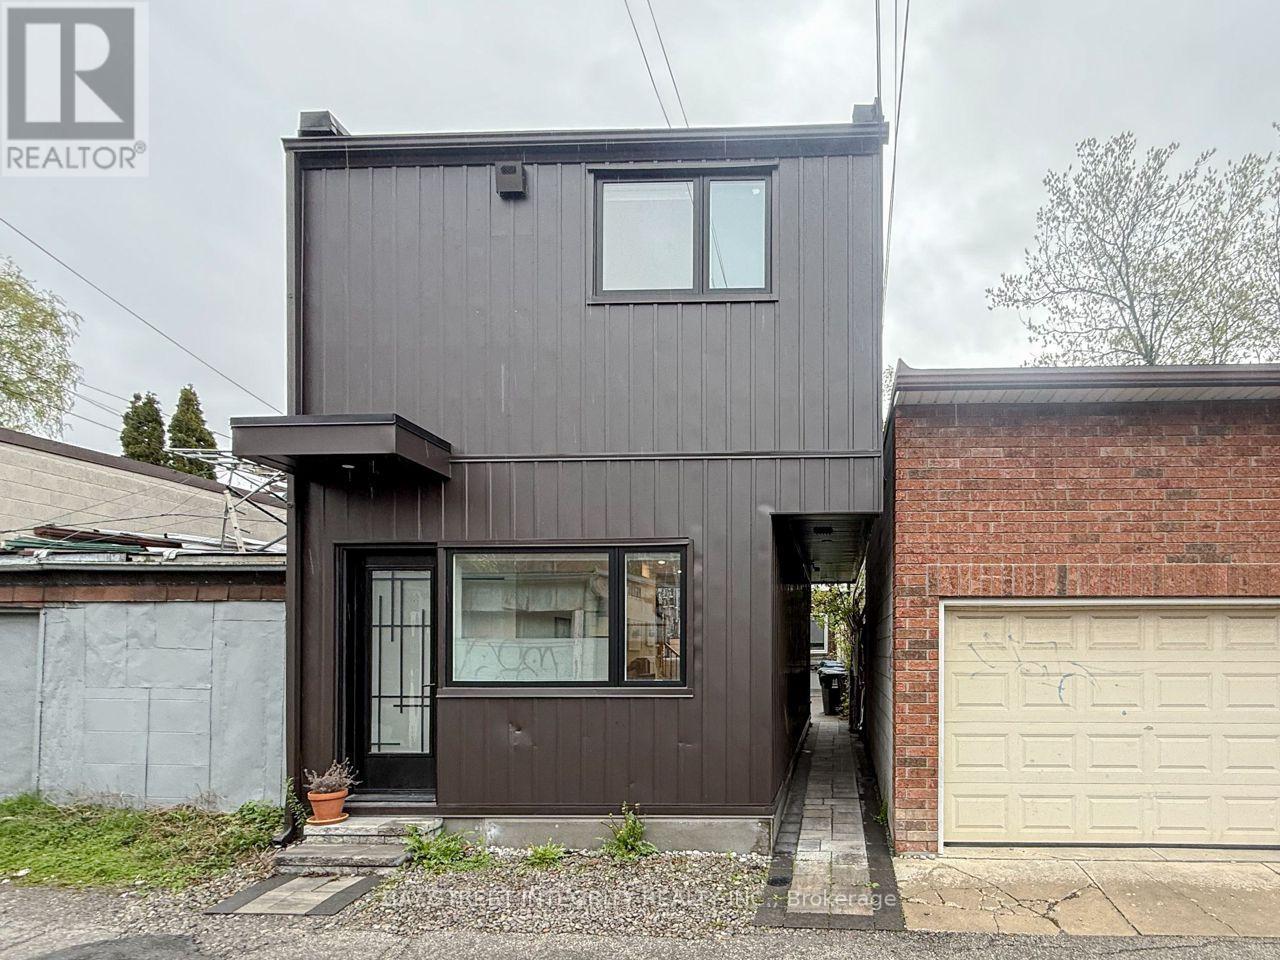
Laneway - 598 Crawford Street
Toronto, Ontario
Prime Location in Little Italy. Steps to Christie & Ossington Subways, Parks, Restaurants, Cafes, Groceries, and Shops. This Laneway Home is Sun Filled, Energy Efficient, and has Been Finished to the Highest Standard for High Levels of Comfort. Inside you will find 2 Large Bedrooms, 1 Full Washroom, 1 Powder room, Ensuite Laundry, Open Space Kitchen & Living area, 9' ceilings. Separate Meter for All Utilities. Tenant Pay All Utilities. Street Parking Permit can be obtained from the city (id:63476)
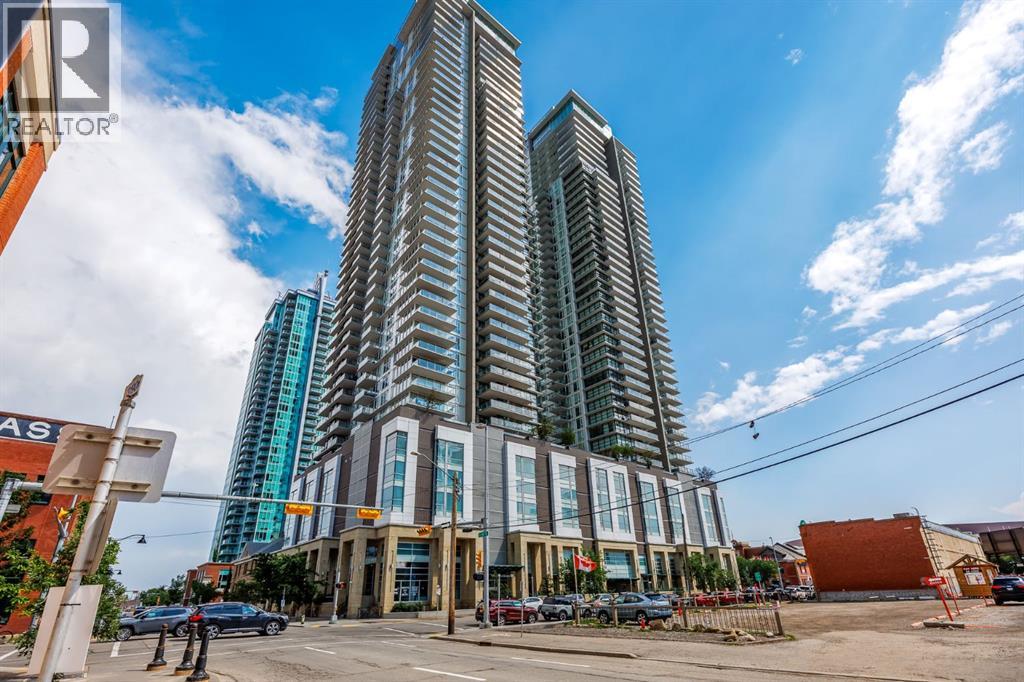
1130 3 Street SE
Calgary, Alberta
Where luxury living meets entrepreneurial opportunity, this exceptional street-level live/work residence offers a rare chance to integrate your home and business in one of Calgary's most vibrant urban communities. Perfectly positioned in The Guardian, this first-floor unit features direct sidewalk access, creating an ideal setting for a boutique retail or consumer service concept, artist studio, counselling service or professional office, (subject to applicable approvals). Whether you're building your brand or simply seeking an elevated inner-city lifestyle, this versatile property offers unmatched flexibility in a prestigious downtown address. Inside, soaring 11' ceilings and dramatic floor-to-ceiling windows fill the open-concept interior with natural light, creating a bright, welcoming environment for both everyday living and client-facing business. The thoughtfully designed layout adapts effortlessly to your needs, with generous space for living, working, entertaining, or showcasing your business. A contemporary kitchen at the back is appointed with integrated appliances, sleek cabinetry, quartz surfaces, and ample workspace, while the spacious sleeping area, large walk-in closet with custom storage, in-suite laundry, and beautifully finished full bathroom with floating vanity and glass-enclosed shower deliver the comfort and functionality expected of a luxury residence. Beyond your front door, the city becomes your neighbourhood. Located in Calgary's thriving Culture & Entertainment District, you are just moments from the Bow River pathway system, East Village, Stampede Park, the new event centre, Victoria Park/Stampede LRT Station, cafés, restaurants, shopping, and downtown's business core. Clients and guests will appreciate the convenience of ground level access, while residents will enjoy the energy and walkability of this premier urban location. The Guardian offers an outstanding collection of resident amenities, including 24-hour concierge and security, a fully equipped fitness centre, yoga studio, owner's lounge, workshop, rooftop garden terrace with BBQ areas, visitor parking, high-speed elevators, and a pet-friendly community (board approval). Ideal for entrepreneurs, creatives, and professionals who refuse to compromise between business success and exceptional living, this distinctive live/work residence presents a unique opportunity to establish your presence in one of Calgary's most iconic buildings while enjoying the convenience and sophistication of luxury downtown living. Check out section 226 of the interactive city of Calgary Bylaw to see what you can do in a live/work unit. (id:63476)
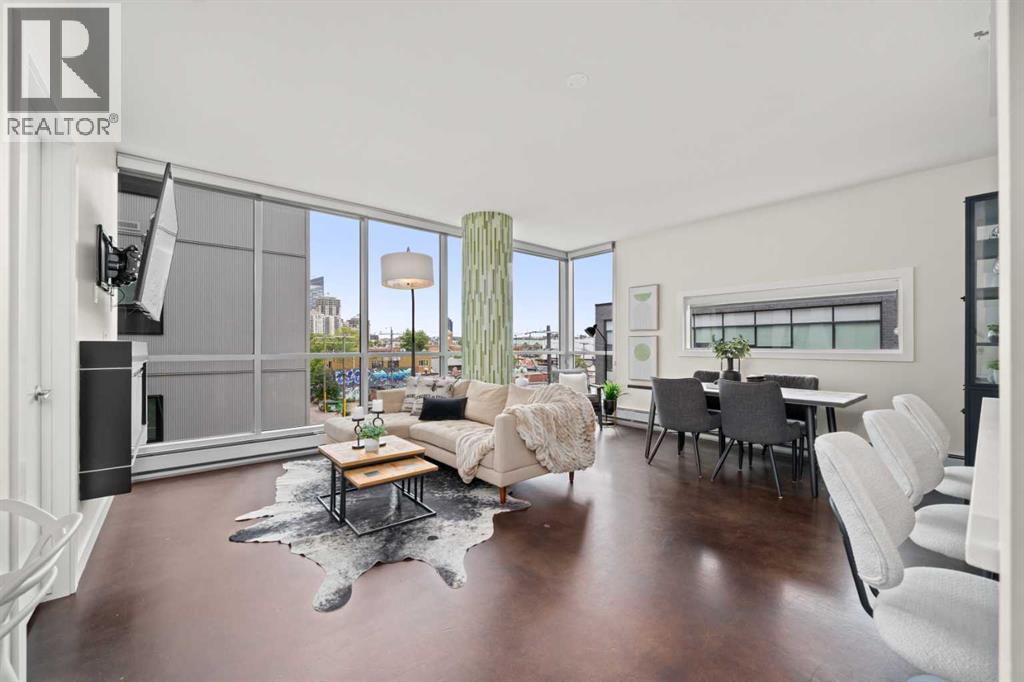
411, 235 9a Street NW
Calgary, Alberta
Welcome to sophisticated living in the coveted neighbourhood of Sunnyside. Just steps from the Peace Bridge and the Bow River pathway system, this location offers the best of inner-city living with boutique shopping, restaurants, cafés, groceries and the C-Train all within walking distance. Leave the car at home and enjoy all that Sunnyside and Kensington has to offer. Situated on the southwest corner of the building, this stunning suite is surrounded by floor-to-ceiling windows that fill the home with natural light while still offering a surprising sense of privacy and urban views. Polished concrete floors lead into a well-designed open-concept floor plan. The kitchen, complete with a large island, overlooks the bright, open living and dining areas, creating an ideal space for both everyday living and entertaining. Work from home in the built in work nook. Sliding doors lead to the generous west-facing balcony, perfect for enjoying afternoon sun and warm summer evenings. The two bedrooms are thoughtfully positioned on opposite sides of the suite, providing separation and privacy. The primary bedroom features a walk-through closet leading to a beautifully appointed ensuite, while the second bedroom is conveniently located across from a full four-piece bathroom. The finishes throughout are clean, modern and timeless, and the suite is truly move-in ready. Your 4 legged friend is welcome with board approval. The building is known for being secure, quiet and well maintained. Included with the unit are a titled underground parking stall (one of the largest in building and a titled storage locker. Ample Visitor Parking is also available .Residents enjoy access to the shared rooftop terrace—a fantastic place to relax, take in the sunset, or enjoy views of fireworks during the Calgary Stampede and the many festivals that make this neighbourhood one of Calgary's most vibrant places to call home. (id:63476)
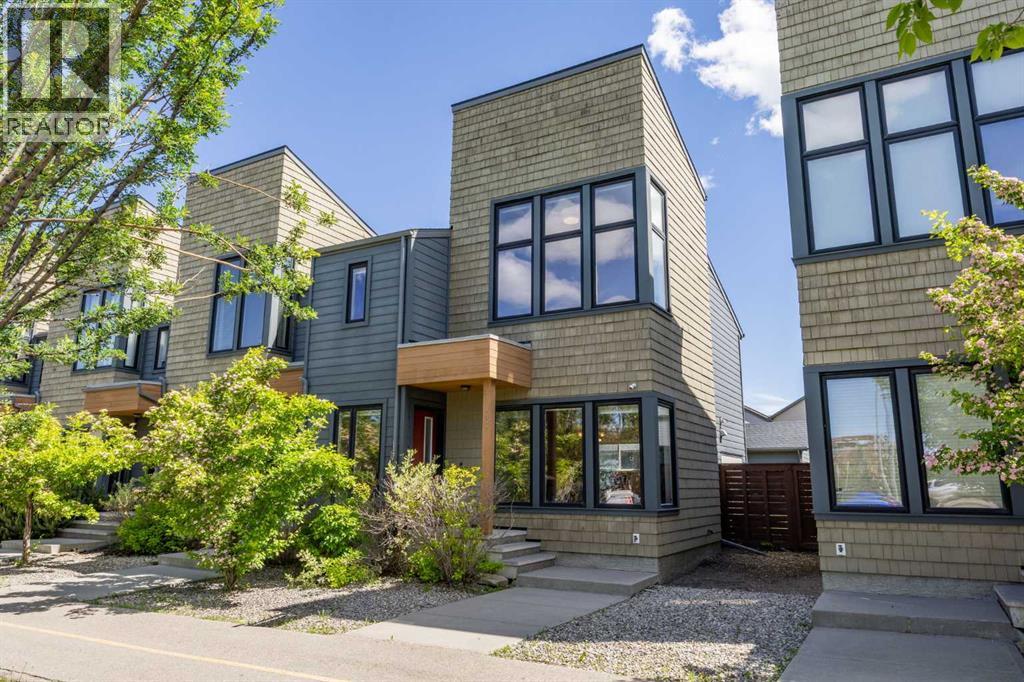
140 Walden Gate SE
Calgary, Alberta
Welcome to this beautifully maintained home, ideally located directly across from Walden Plaza and just steps away from Shoppers Drug Mart, with convenient access to transit and a wide range of amenities. This move-in-ready property features a double detached garage at the rear and numerous valuable upgrades throughout. The main floor showcases elegant hardwood flooring, while durable linoleum tile flooring enhances the front entry area. The kitchen is equipped with appliances replaced in 2023, offering modern convenience and peace of mind. Enjoy year-round comfort with central air conditioning, a water softener, and an updated humidifier. Major mechanical improvements include a furnace, hot water tank, and humidifier replaced in 2022. New blinds installed in 2025 add a fresh, contemporary touch throughout the home. Freshly painted in April 2026, the home offers a clean, updated feel and is truly move-in ready. Upstairs, you’ll find three spacious bedrooms, including a primary retreat featuring a soaring high ceiling that creates an open and airy atmosphere. The unfinished basement provides excellent potential for future development and customization. Combining a prime location, thoughtful upgrades, and functional living spaces, this home is an outstanding opportunity for families and investors alike. (id:63476)
69 Chaparral Villas SE
Calgary, Alberta
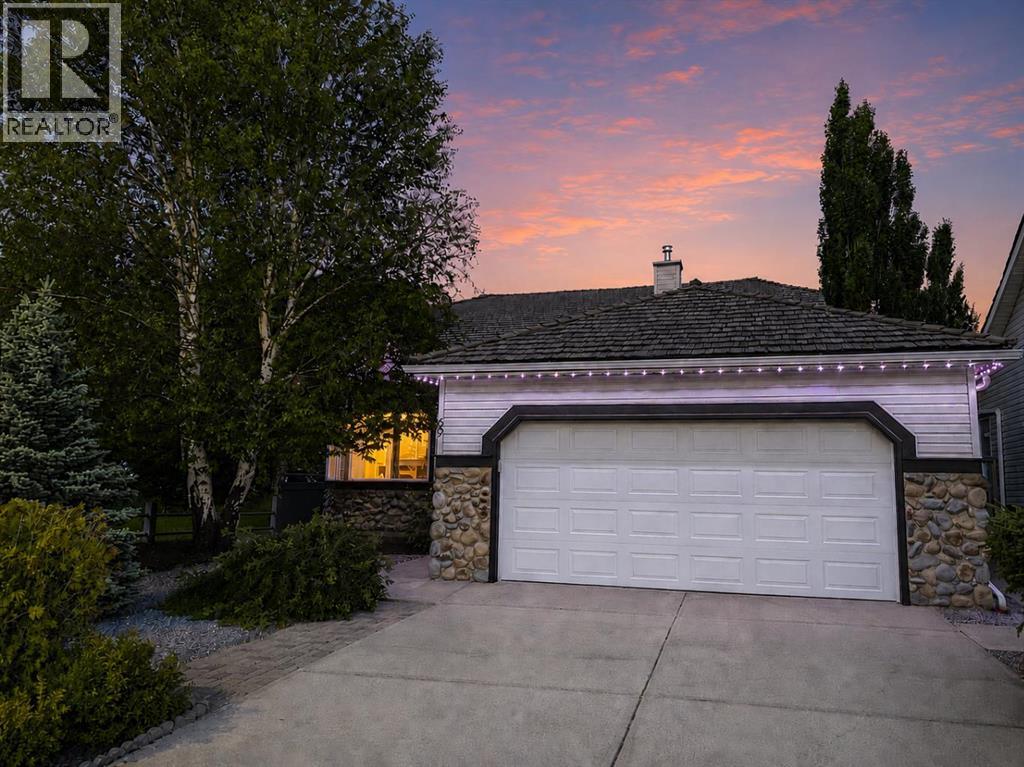
**Open House August 2nd 11-1 and August 3rd 12-2** Rare fully detached bungalow in the prestigious lake community of Chaparral, offering exceptional privacy, true single-level living, and a beautifully maintained, move-in-ready interior.Enjoy exclusive year-round access to Lake Chaparral, featuring a sandy beach, swimming, fishing, paddle boarding, kayaking, skating, hockey, walking paths, racquet courts, playgrounds, and an active community lifestyle.With over 2,800 sq. ft. of developed living space, this elegant bungalow is thoughtfully designed for comfortable main-floor living, complemented by a fully finished lower level. Vaulted ceilings, expansive windows, and an open-concept layout create a bright, welcoming atmosphere filled with natural light. Rich hardwood flooring spans the main level, while the spacious great room is anchored by a striking fireplace and flows seamlessly into the dining area and kitchen.The well-appointed kitchen offers abundant cabinetry, generous counter space, and a central island ideal for both everyday living and entertaining. Recent appliance updates include a refrigerator and stove (2023) and a dishwasher (2026). A sunny breakfast nook overlooks the private, fully fenced backyard and provides direct access to the outdoor living space.The main floor is designed for convenience and comfort, featuring a spacious primary retreat with a walk-in closet and private ensuite. A dedicated home office, powder room, and main-floor laundry hookups are already in place, while the current washer and dryer are conveniently located on the lower level, allowing buyers the flexibility to choose the laundry arrangement that best suits their lifestyle.The fully finished lower level adds exceptional versatility with a large recreation room centered around a second fireplace, two additional bedrooms, a full bathroom, a versatile office or hobby room, a utility room, abundant storage, and the home's laundry area.Surrounded by mature trees an d adjacent to a greenspace, the beautifully landscaped, fully fenced yard offers outstanding privacy and a peaceful setting. Additional outdoor features include an underground sprinkler system and a 10' x 8' storage shed.Additional highlights include an oversized double attached garage, central air conditioning, Gemstone permanent exterior lighting, a water softener, a reverse osmosis drinking water system, a hot water tank replaced in 2022, and a professionally maintained cedar shake roof, reflecting true pride of ownership.Combining the benefits of detached ownership with the ease of low-maintenance living, this exceptional bungalow presents a rare opportunity to enjoy a refined lifestyle in one of Calgary's most desirable lake communities. (id:63476)
1211 Campana Crescent
Lakeshore, Ontario
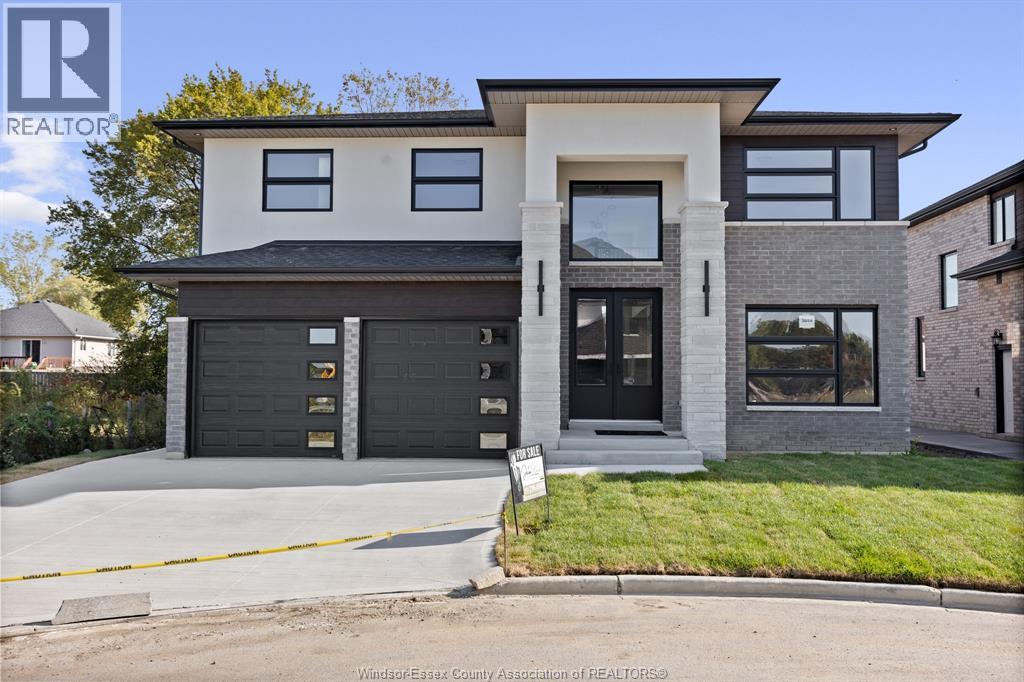
PRICE INCLUDES HST REBATE! Searching for a brand new home in 2026? Look no further than J. RAUTI CUSTOM HOMES in our Lakeshore New Centre Estates. When you build with J.Rauti, you can only expect the best as our homes include the highest quality materials and finishes for the best price. Including luxurious granite & quartz countertops, porcelain tile & engineered hardwood flooring, as well as custom woodwork on the staircase and fireplace, the options and selections are endless with J.Rauti. With custom drawn floorplans, your home will be specifically designed for you and your family, with many different possibilities and inclusions. Between the custom floorplan, the highest quality finishes, and the best building locations in the area, building a home with J. Rauti is not only the best decision for you, but also for the hundreds of satisfied families who have worked with us to create their dream home. Call now to start your perfect home process. Photos not exact. (id:63476)
3365 Tullio
Lasalle, Ontario
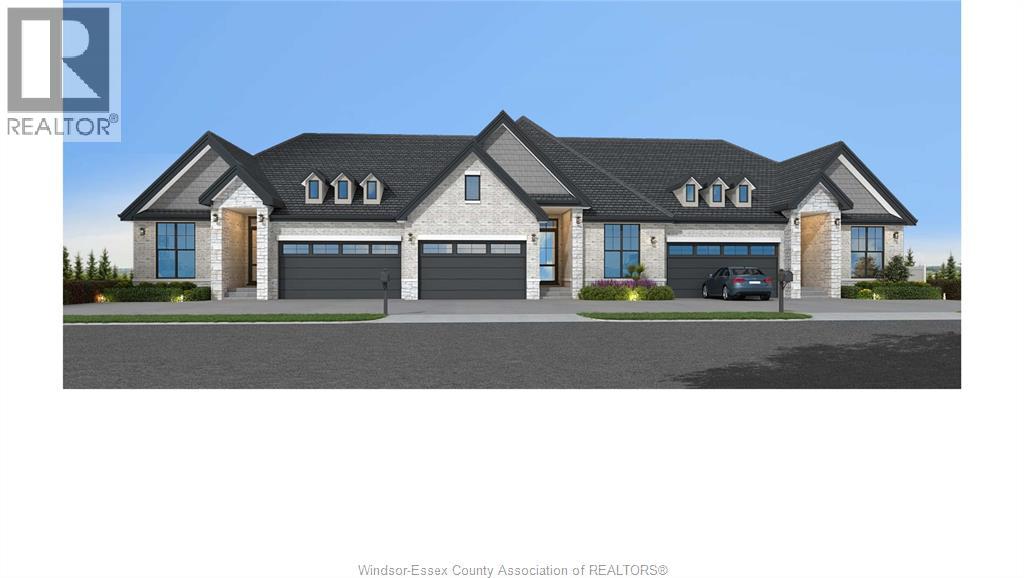
Amazing curb appeal on this brand new, modern 2-bedroom, 2-bath home in one of LaSalle’s most exciting new developments! Surrounded by new commercial growth and close to all amenities, this spacious property features hardwood and porcelain tile throughout, a custom kitchen with granite/quartz counters, backsplash, and pantry, plus main-floor laundry for added convenience. Enjoy a covered porch overlooking a massive deep lot — perfect for outdoor living. Attached 2-car garage and quality finishes throughout. Ideal for first-time buyers, retirees, or investors seeking a low-maintenance, stylish home in a prime location. Full unfinished basement w rough in for additional bathroom presents the opportunity to double your living space. High quality finishes throughout are a standard with SunBuilt Custom Homes because the Future is Bright with SunBuilt! Peace of mind w 7yr Tarion Warranty. Purchase price includes HST rebate. HOME IS CURRENTLY UNDER CONSTRUCTION. (id:63476)
1247 Campana Crescent
Lakeshore, Ontario
PRICE INCLUDES HST REBATE! FANTASTIC NEW HOME OPPORTUNITY TO-BE-BUILT BY J RAUTI CUSTOM HOMES in our Lakeshore New Centre Estates Phase 2. This home sits on a large 59 x 179 ft lot with no rear neighbors, contains approximately 3500 sq ft of space and has a finished basement. Featuring a grand foyer with a high ceiling & a spacious mudroom off a finished 2-car garage that contains a grade entrance to the basement. Along the back of the home is an open concept family room with a gas fireplace, eating area & a designer kitchen featuring quartz or granite countertops. 4 bedrooms upstairs including a large luxurious primary suite, along with 2 more in the lower level. 3 full bathrooms throughout, including the primary ensuite. Finished basement provides large windows for natural light, a large family room, plus a grade entrance to the garage. TAKE ADVANTAGE OF THE 7yr TARION WARRANTY! (id:63476)
1223 Campana Crescent
Lakeshore, Ontario
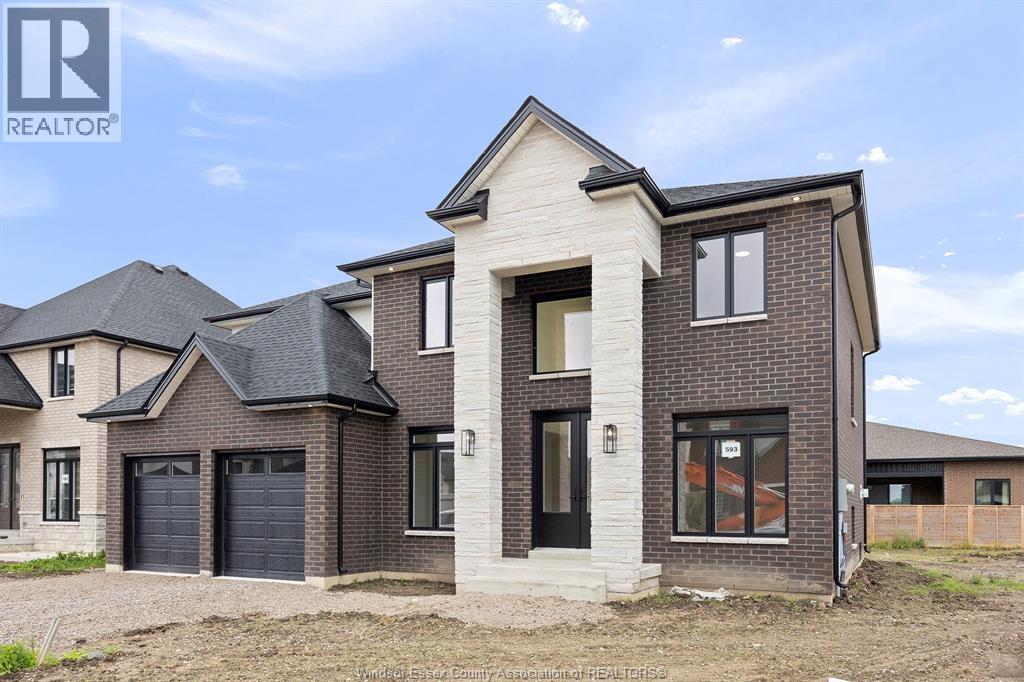
PRICE INCLUDES HST REBATE! Searching for a brand new home in 2026? Look no further than J. RAUTI CUSTOM HOMES in our Lakeshore New Centre Estates. When you build with J.Rauti, you can only expect the best as our homes include the highest quality materials and finishes for the best price. Including luxurious granite & quartz countertops, porcelain tile & engineered hardwood flooring, as well as custom woodwork on the staircase and fireplace, the options and selections are endless with J.Rauti. With custom drawn floorplans, your home will be specifically designed for you and your family, with many different possibilities and inclusions. Between the custom floorplan, the highest quality finishes, and the best building locations in the area, building a home with J. Rauti is not only the best decision for you, but also for the hundreds of satisfied families who have worked with us to create their dream home. Call now to start your perfect home process. Photos not exact. (id:63476)
1251 Campana Crescent
Lakeshore, Ontario
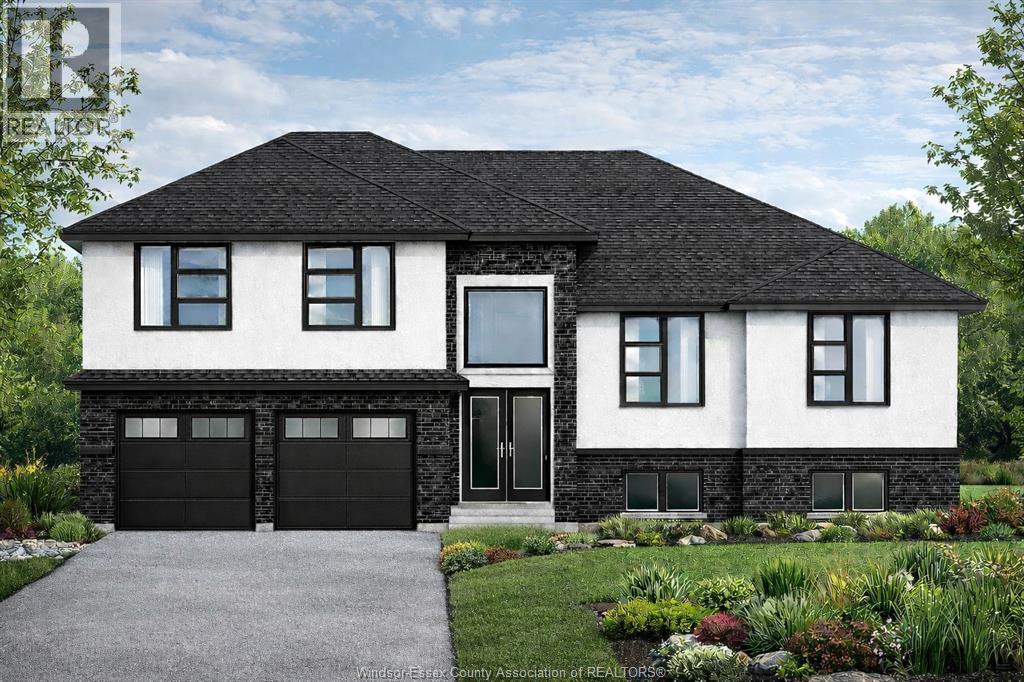
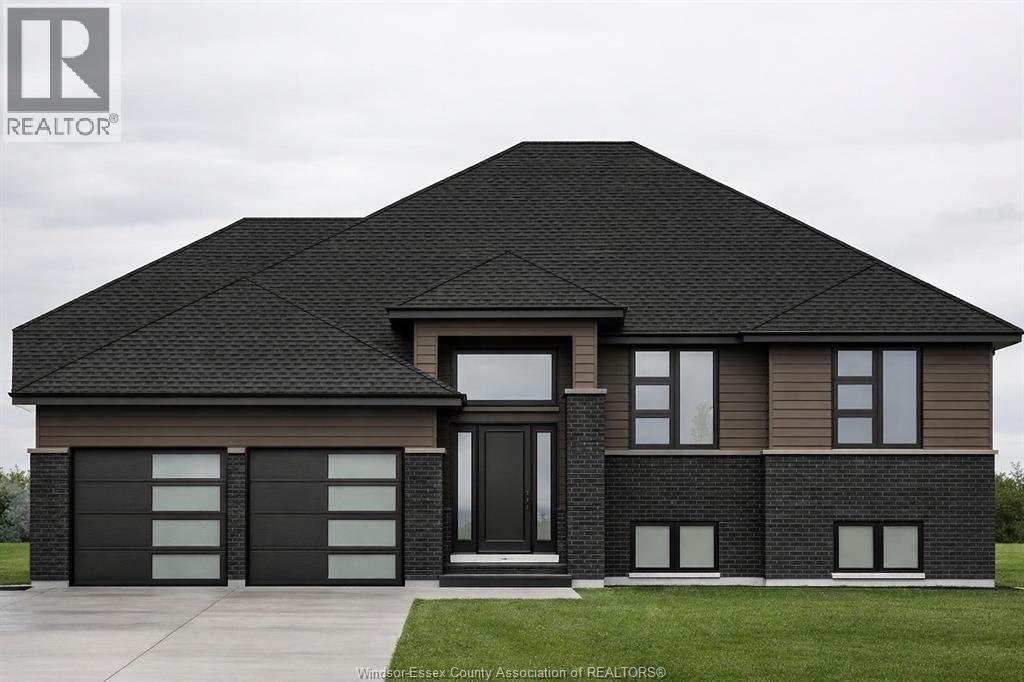
PRICE INCLUDES HST REBATE! FANTASTIC NEW HOME OPPORTUNITY BUILT BY J RAUTI CUSTOM HOMES in our Lakeshore New Centre Estates Phase 2. This spacious Raised Ranch offers an efficient layout, making it the perfect entry-level brand new home. With 3 beds and 2 full baths, including an ensuite, this design provides comfort and convenience for modern living. Enjoy a large kitchen with pantry, granite or quartz countertops, premium hardwood and porcelain tile flooring, and abundant windows that fill the home with natural light. The 2·car finished and insulated garage adds functionality, while the 60 ft frontage, large driveway, and privacy with no rear neighbors make this property truly exceptional. ASK ABOUT 3rd CAR GARAGE, FINISHED BSMT, & PLANS WITH BONUS ROOM. TAKE ADVANTAGE OF THE 7yr TARION WARRANTY! (id:63476)
1229 Campana Crescent
Lakeshore, Ontario
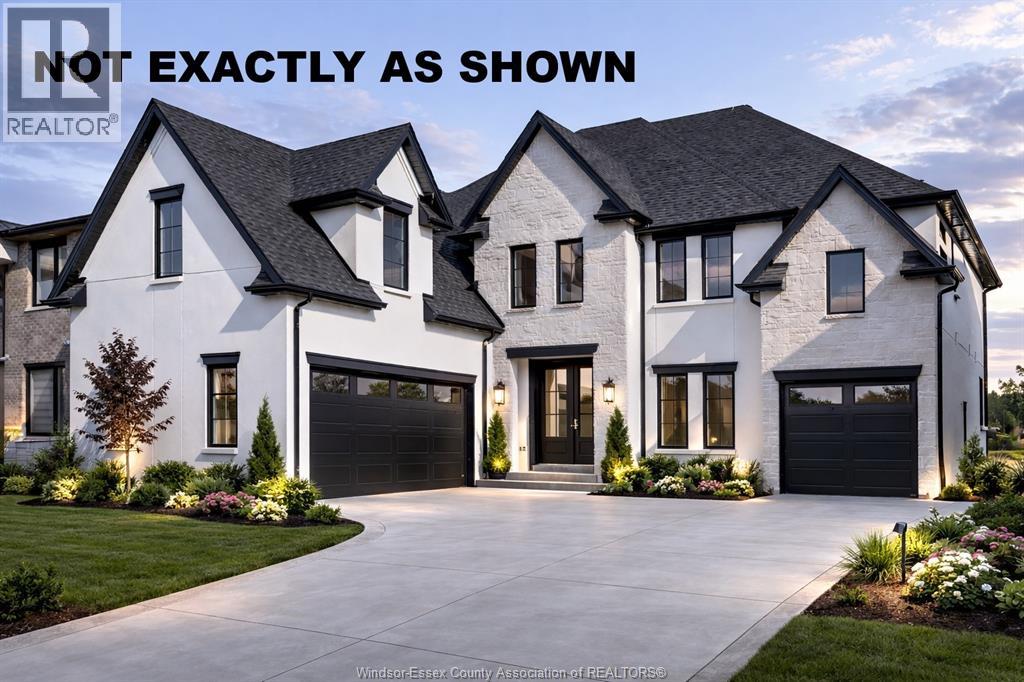
PRICE INCLUDES HST REBATE! Searching for a brand new home in 2026? Look no further than J. RAUTI CUSTOM HOMES in our Lakeshore New Centre Estates. When you build with J.Rauti, you can only expect the best as our homes include the highest quality materials and finishes for the best price. Including luxurious granite & quartz countertops, porcelain tile & engineered hardwood flooring, as well as custom woodwork on the staircase and fireplace, the options and selections are endless with J.Rauti. With custom drawn floorplans, your home will be specifically designed for you and your family, with many different possibilities and inclusions. Between the custom floorplan, the highest quality finishes, and the best building locations in the area, building a home with J. Rauti is not only the best decision for you, but also for the hundreds of satisfied families who have worked with us to create their dream home. Call now to start your perfect home process. Photos not exact. (id:63476)
1198 Campana Crescent
Lakeshore, Ontario
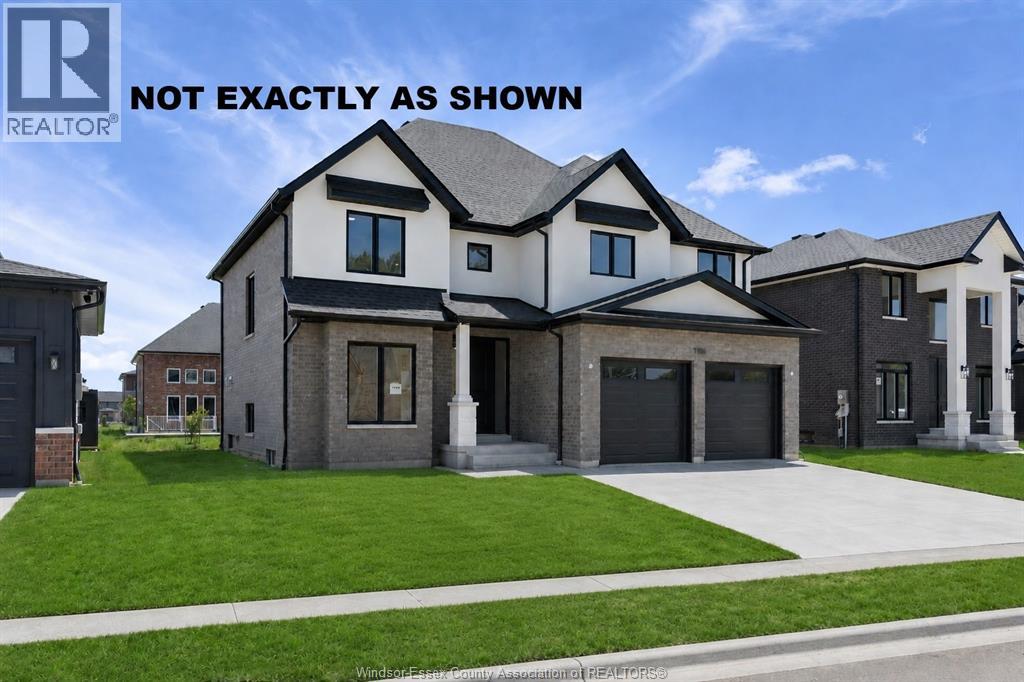
PRICE INCLUDES HST REBATE! BRAND NEW FULL FINISH 2-STOREY BY J. RAUTI CUSTOM HOMES in ""Lakeshore New Centre Estates Phase 2"", this brick & stucco 3750 sf home with the finished bsmt sits on a 60 ft frontage. Boasting 4+1 large beds and 3.5 full baths with an ensuite, premium hardwood/porcelain tile throughout 1st and 2nd floor, designed for those who appreciate space and style. The designer kitchen, complete with high-end finishes & quartz/granite countertops, with a soaring 18ft open-to-below foyer and family room, a covered backyard patio. Bsmt features a large bedroom with an egress window, a 3p bath with full tile shower, and a large recreation space (possible 2nd bed). Insulated & finished 2-car garage adds to its appeal. Full concrete driveway with sidewalk included. Complete turn-key opportunity in one of Lakeshore's best locations! **Only driveway and grass not exactly as shown. (id:63476)