
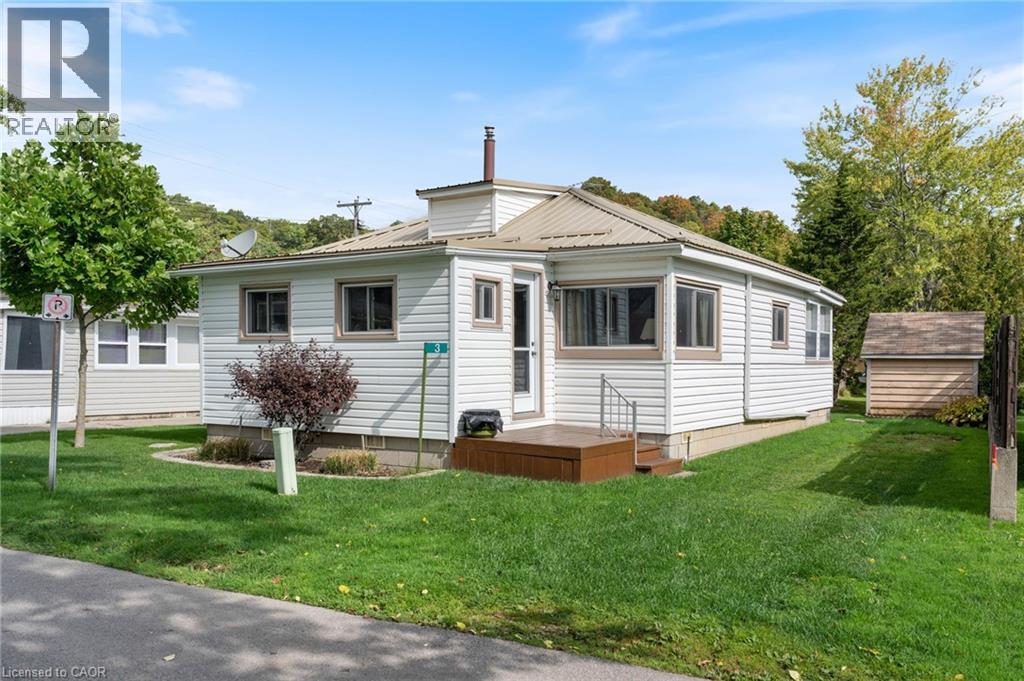
3 Harold Street
Turkey Point, Ontario
Your Lake Erie summer starts here. Tucked on a quiet street in one of Norfolk County's most beloved beach communities, this charming two-bedroom Turkey Point cottage is the kind of place that turns a long weekend into a way of life. Steps from the sandy shores of Lake Erie, mornings here mean coffee on the spacious rear deck, afternoons mean the beach, and evenings mean a crackling propane fireplace and nowhere else you'd rather be. The layout is simple, smart, and ready for you, 738 sq ft of easy living with no wasted space and no complicated maintenance. A durable metal roof and a tidy utility shed mean you spend your summers enjoying the cottage, not working on it. When you venture out, Turkey Point Marina, Pine Valley Golf Course, and the trails of Turkey Point Provincial Park are minutes away. Vacant and available for immediate possession; your summer 2026 could start this weekend. (id:63476)
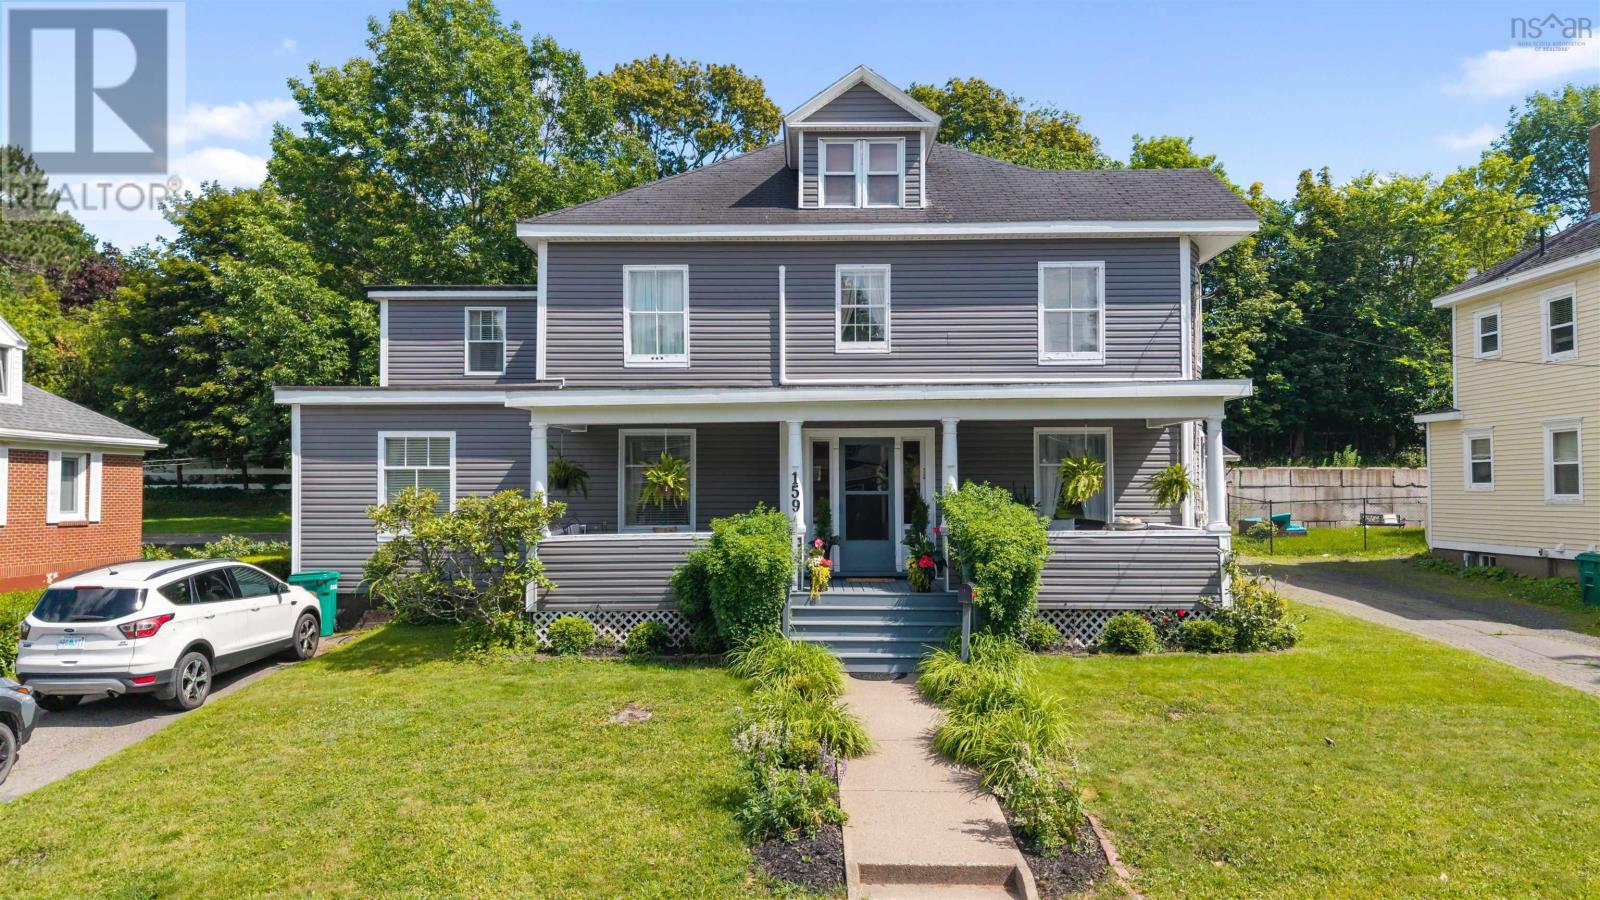
159 Almont Avenue
New Glasgow, Nova Scotia
Step back in time and experience the charm of this beautiful four bedroom one and half bath well maintained home! As you approach, the paved driveway leads to this historic gem with newer siding. Youll be greeted by a concrete walk way, beautiful landscaping and a massive verandah with two large covered areas, perfect for savoring your morning coffee or indulging in a good book! As you enter through the grand foyer, you'll be greeted by the distinct characteristics adorned with exquisite woodwork, crown moldings, and hardwood floors that exude warmth. The French doors add a touch of elegance, complemented by intricate details in wood throughout found only in older homes. The spacious main floor living area offers an electric fireplace, a den for relaxation, a formal dining room, a half bath, laundry room and an eat in kitchen. The kitchen features built-in cabinets with a pantry cupboard and a newer backsplash, blending old-world charm with contemporary style. Upstairs, you'll find four bedrooms and a full bath, each exuding the elegance of a bygone era. The third floor attic space offers potential for further development, making this home a true treasure trove of possibilities. Large radiators throughout the house provide cozy warmth in the cooler months, while the heat pumps on every floor ensure a cool comfortable environment in the summer. Just imagine the grandeur of this home in its prime- reminiscent of a mansion with all the old-world allure. Rarely found in older homes, this property also boasts a walk-out concrete basement, adding a unique touch to its character. Step outside to the backyard to the large deck with blooming rose bushes, creating a serene private oasis. What an opportunity to own a piece of history, where character meets modern convenience! Embrace the timeless beauty and craftsmanship of this unique property, where every corner tells a story of a bygone era. Welcome home to a place where memories are made and history comes alive! (id:63476)
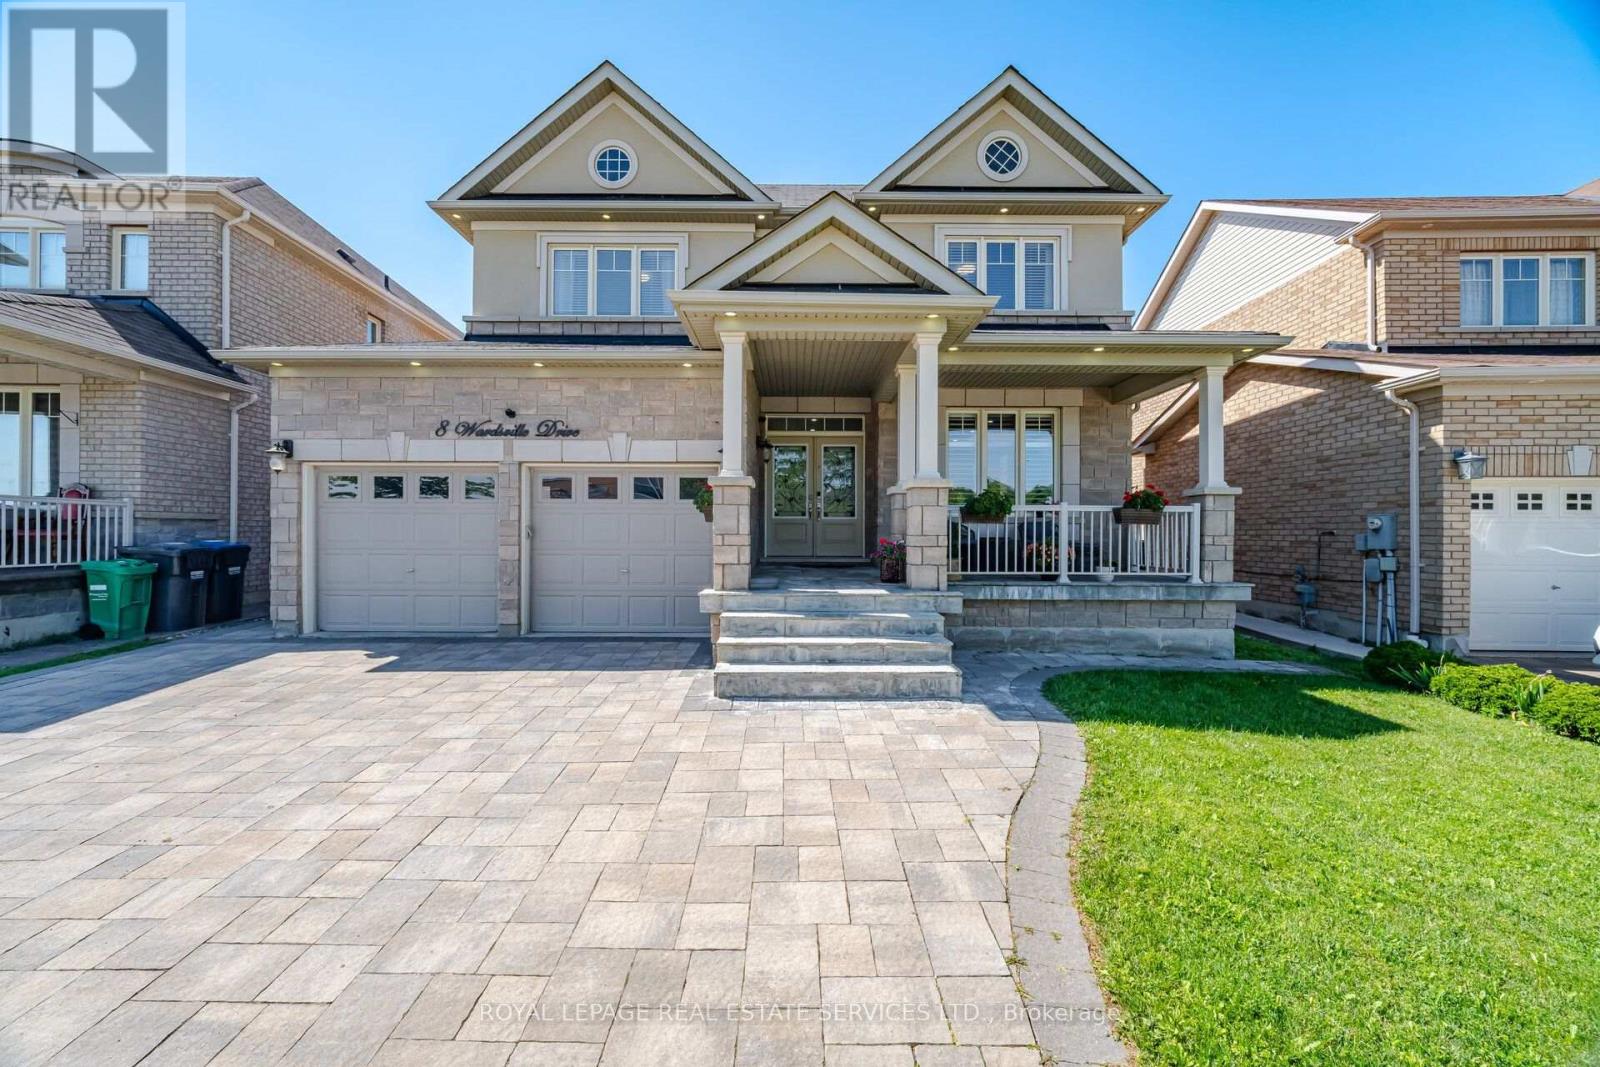
8 Wardsville Drive
Brampton, Ontario
Welcome to this beautifully upgraded 4+2 bedroom home in the highly sought-after Credit Manor Heights community. From the moment you step through the elegant double-door entry with decorative glass inserts, you'll be impressed by the spacious layout, premium finishes, and abundance of natural light.The main floor features 9-foot ceilings, rich hardwood flooring, porcelain tiles, and a stunningopen-concept kitchen overlooking the family room and breakfast area-perfect for both everyday living an entertaining. Large windows and skylights fill the home with natural sunlight, creating a bright and inviting atmosphere throughout.Retreat to the luxurious primary suite featuring a spa-inspired ensuite with a 6-jet whirlpool tub, separate shower, double vanity, and granite countertop. Built by the renowned Aspen Ridge Homes, this residence showcases quality craftsmanship and thoughtful design.Adding exceptional value is the professionally finished basement apartment with a separate side entrance, separate laundry, and convenient garage access, making it ideal for extended family or excellent rental income potential.Outside, enjoy beautifully landscaped grounds with elegant **interlocking stonework in both the front and backyard**, providing outstanding curb appeal and a low-maintenance outdoor living space. Meticulously maintained and tastefully upgraded, this exceptional home is move-in ready and offers the perfect combination of luxury, comfort, and versatility in one of the area's most desirable neighbourhoods. (id:63476)
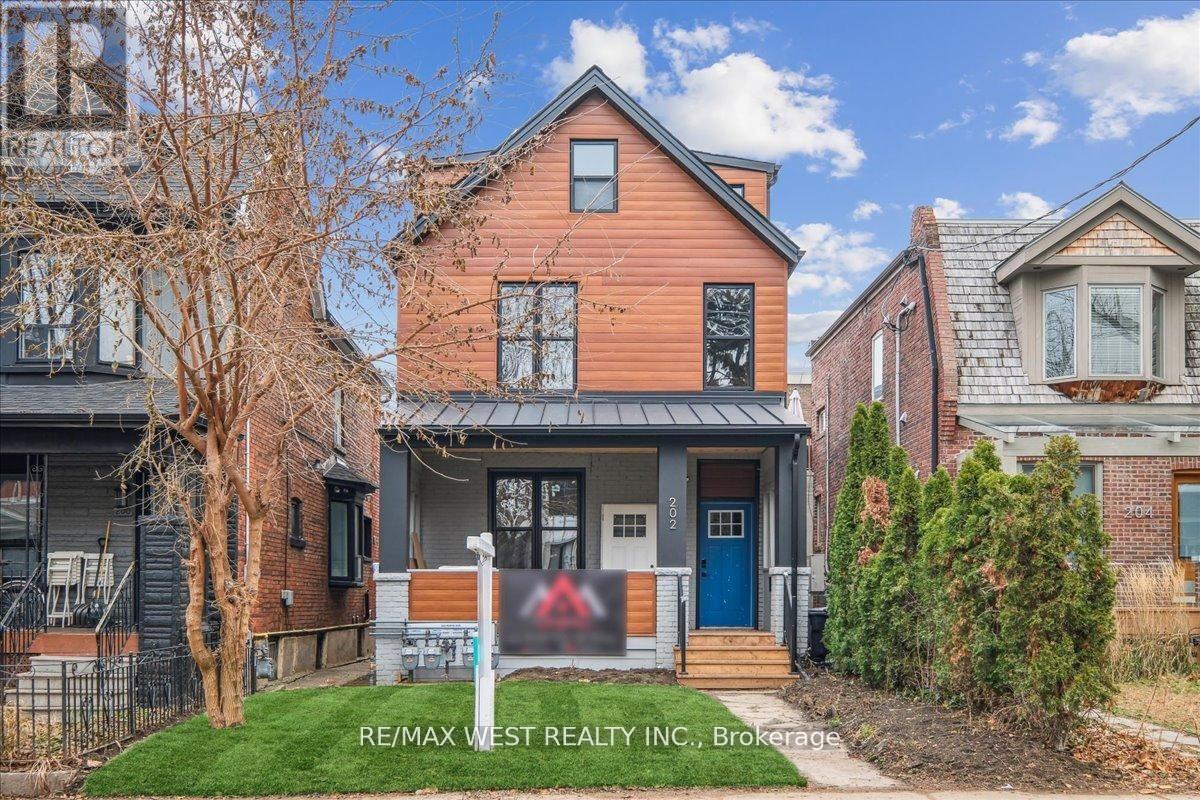
Upper - 202 Perth Avenue
Toronto, Ontario
Just a 7-minute train ride to Union Station (every 15 minutes). Welcome to this bright, modern upper unit in one of Toronto's most beloved west-end neighbourhoods. Brand-new construction featuring 4 spacious bedrooms and 2 full bathrooms-perfect for families, professionals, or roommates who want room to spread out. Enjoy an open-concept living space filled with natural light, contemporary finishes, and thoughtful design throughout. Shared outdoor space gives you a place to unwind, host, or simply enjoy the fresh air. Location highlights - The Junction lifestyle: just a 7-minute train ride to Union Station for effortless downtown commuting, steps to the Junction's famous strip of independent shops, cafés, restaurants, and pubs, a vibrant walkable community with a strong neighbourhood feel, easy access to parks, trails, and green space for weekend escapes, excellent transit, cycling routes, and quick connections across the city, and surrounded by local bakeries, breweries, markets, and a thriving arts and culture scene. This is modern living in a neighbourhood that still feels like a real community. Move-in ready and waiting for you. *Some photos virtually staged. (id:63476)
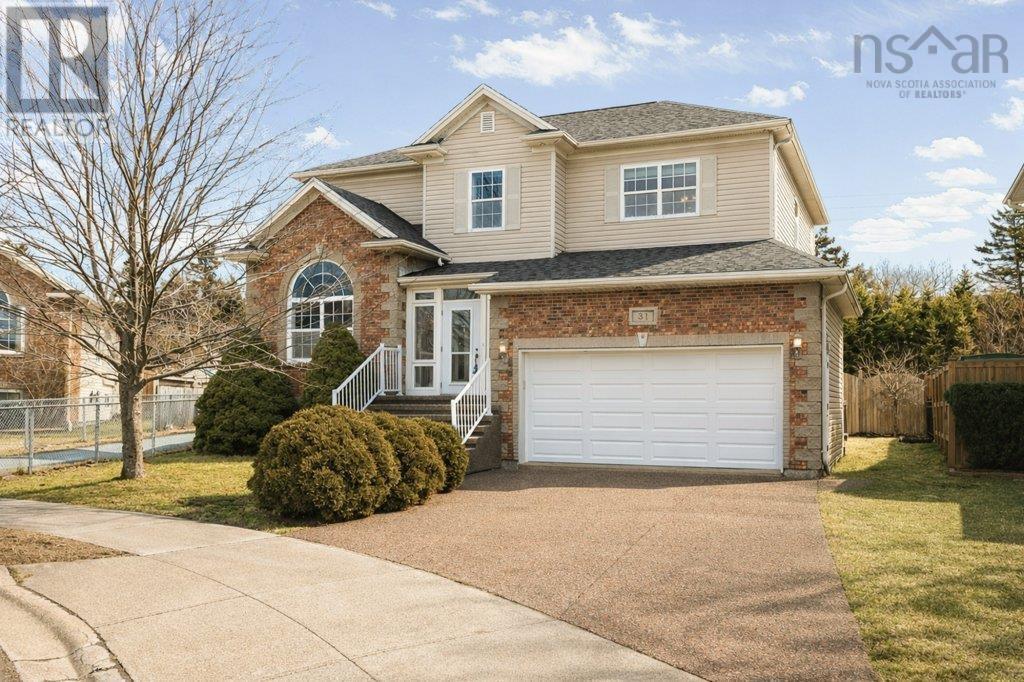
31 Parkmount Close
Clayton Park, Nova Scotia
Welcome to this beautiful five-bedroom family home in the highly sought-after Clayton Park West communityjust steps from the newer Park West School. Priced below the assessment which is $952,800. Perfectly positioned on a quiet cul-de-sac, this home offers both privacy and a safe, family-friendly setting. The spacious layout is ideal for growing families, featuring a bright and inviting family room just off the kitchen, along with a separate living room and formal dining areaperfect for entertaining or everyday living. The upper level boasts four generously sized bedrooms, including a comfortable primary retreat, while the fully finished lower level offers two additional bedrooms, a large rec room, and flexible space for guests, a home office, or extended family living. With four well-appointed bathrooms, this home is designed for convenience and functionality. Hardwood floors add warmth and character throughout, while the propane fireplace creates a cozy focal point for relaxing evenings. Outside, enjoy a good-sized backyardideal for kids, pets, or summer gatheringsalong with a double-car garage and an attractive aggregate driveway that enhances curb appeal. A fantastic opportunity to own a spacious, well-located home in one of Halifaxs most desirable family (id:63476)
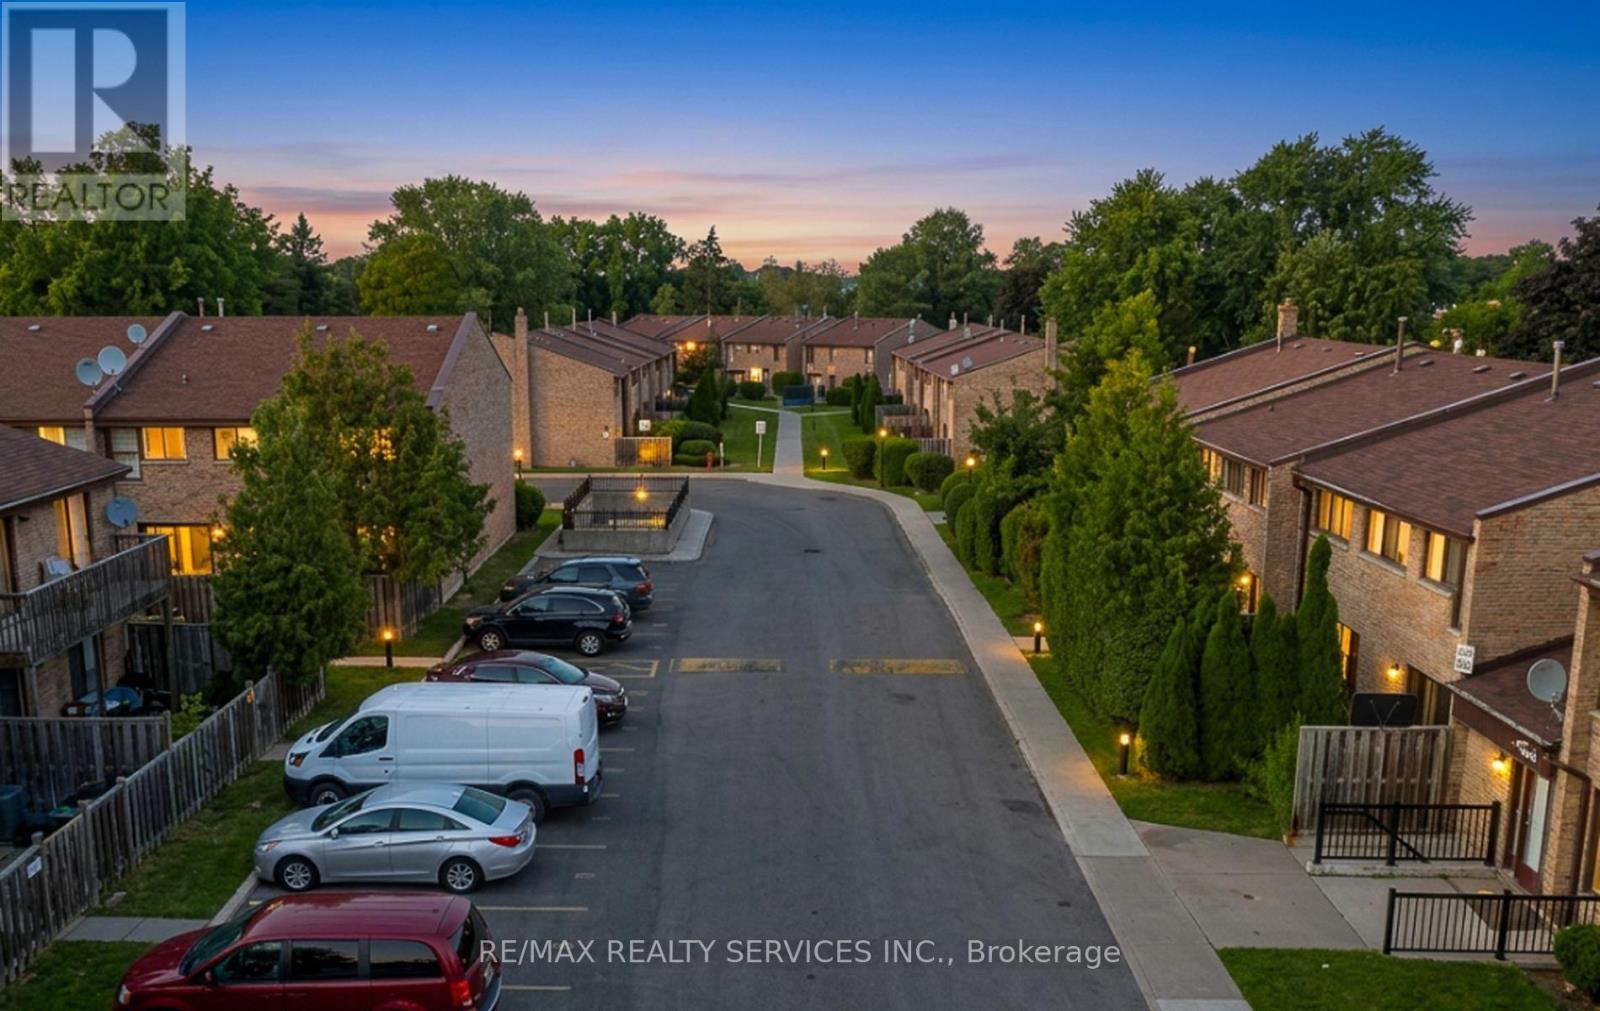
50 - 2605 Woodchester Drive
Mississauga, Ontario
Welcome to 2605 Woodchester Drive, Unit 50, one of the largest floor plans in this established southwest Mississauga community at approximately 1,648 sq ft above grade. Offering 4+1 bedrooms and 4 bathrooms across a functional multi-level layout, this home delivers rare square footage and a standout feature: a fully finished in-law suite in the basement with a separate entrance, its own kitchen, and a full bathroom - ideal for extended family or strong rental income potential. The main floor is bright and well laid out with a walkout to a private patio, generously sized principal rooms, and an eat-in kitchen. Upstairs offers four spacious bedrooms, including a primary with ensuite bath and walk-in closet. Two owned parking spaces plus ample visitor parking. Unbeatable location - walkable to groceries, pharmacy, parks, and banking, and just minutes to Costco, the QEW, and Hwy 403. Transit riders enjoy a direct bus to Kipling Subway, with Clarkson GO easily accessible. (id:63476)
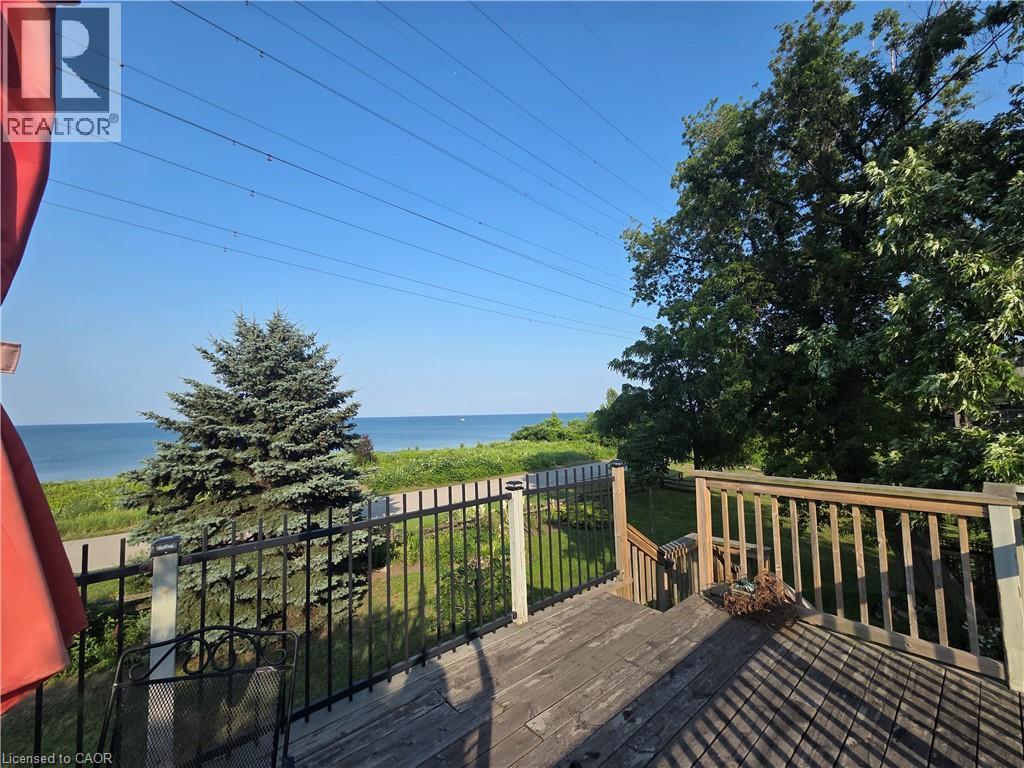
851 Beach Boulevard
Hamilton, Ontario
Waterfront living! This lake front home offers a ton of character! As soon as you walk in you see the attention to detail with the updated kitchen that offers an open concept feel to the living room with fireplace and dining area. The bright bedrooms with bathroom complete the 2nd level. The basement offers a family room, an extra room that could be adapted as you see fit - an office, gym, guest room. Laundry in the basement level. The generous backyard offers a covered deck off the dining area, greenspace leading to the waterfront. The large garage with electrical and ample parking leads to the upper back deck area that is a bonus for any family that likes to entertain! Minutes from Burlington downtown and steps from public transit. Or easy access to QEW Niagara. Updates: Kitchen (2021), Front door/sliding patio door (2024). Fireplace (2021), Siding eaves troughs/fascia and garage door (2023). This home is ready to move into and offers fantastic access to Lake Ontario and the vibrant Beach front community. Enjoy the Waterfront trail, Hutches, Confederation Park and so much more! (id:63476)
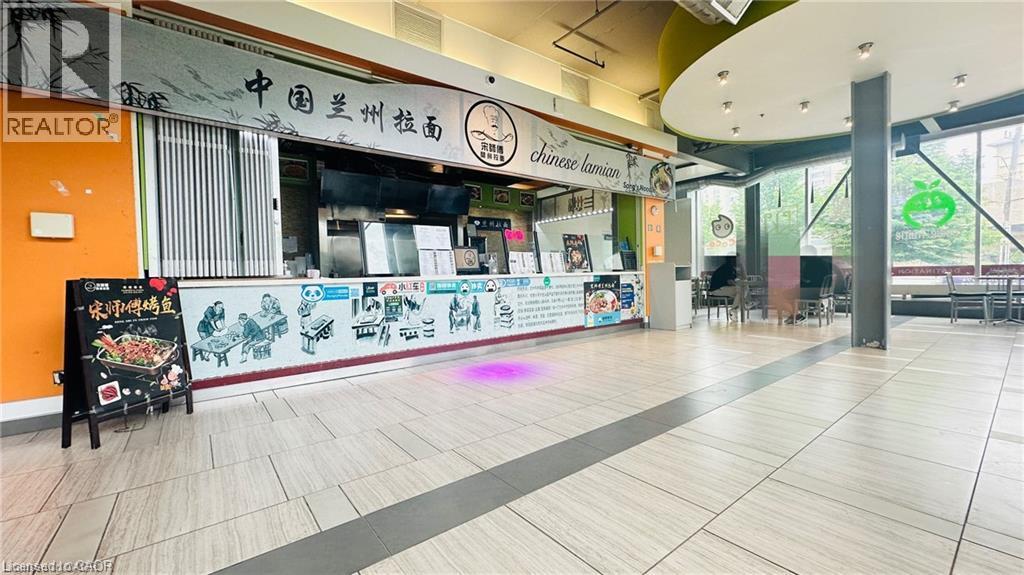
203 Lester Street Unit# 1
Waterloo, Ontario
Fantastic opportunity to own a well-established restaurant located between Wilfrid Laurier University and the University of Waterloo! This prime location benefits from extremely heavy foot traffic, with thousands of students passing by the storefront daily.The kitchen area offers approximately 633 square feet, while the entire floor is dedicated to a spacious public dining area, professionally cleaned and maintained by the property management company. The restaurant is equipped with two large commercial exhaust systems, one at the front and one at the rear, allowing for greater flexibility and diversified food concepts.The checkout/front counter features an extra-large marble countertop, and is fully equipped with a cold table and hot food heating station, making it ideal for high-volume service.Don’t miss this excellent opportunity to own arestaurant in one of the most vibrant student hubs—book your showing today! (id:63476)
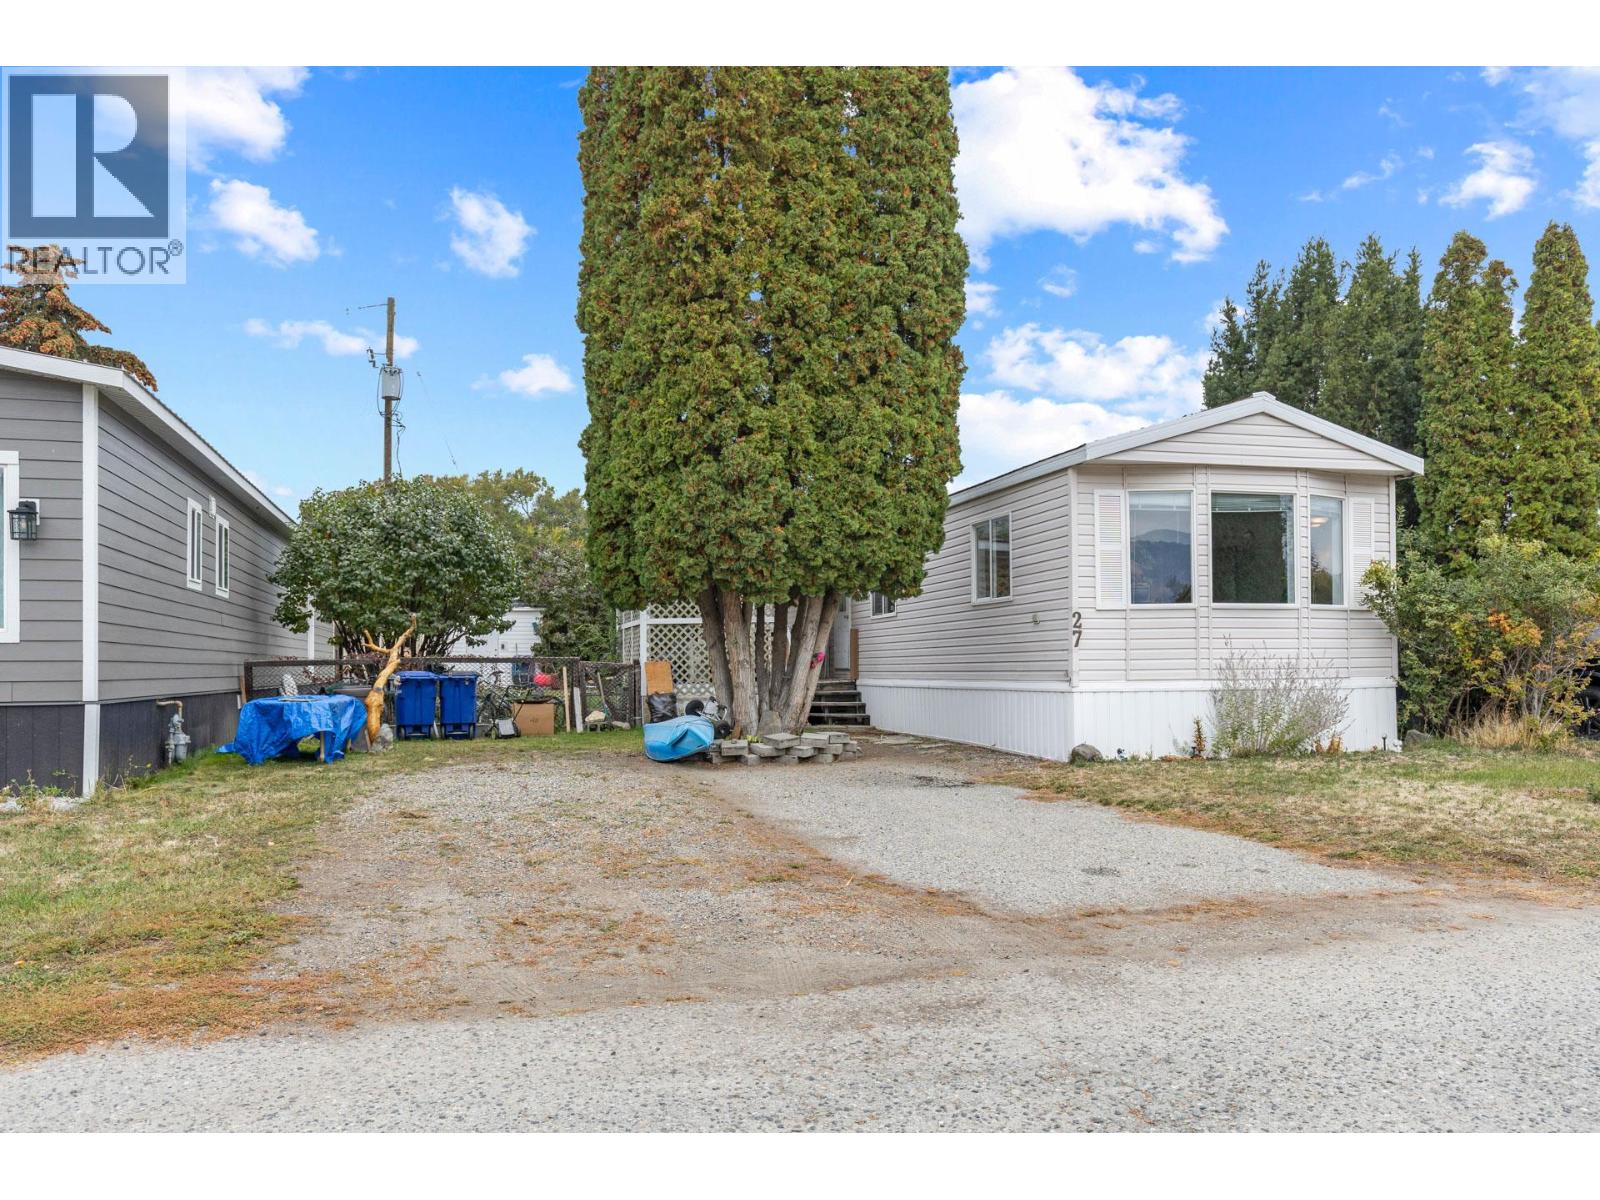
2005 Boucherie Road Unit# 27
Westbank, British Columbia
Lakeside living at an affordable price! 3 Bedrooms, 1.5 Bathroom home located in a quiet area of Jubilee park just minutes walk from Lake Okanagan. Newer unit (Built in 1997) with skylights throughout capturing lots of natural light. 2 off street parking spots. Covered deck, Private yard featuring large Storage Shed with power. Hot Water Tank has been replaced 2020 and Furnace Serviced / Maintenance 2026. Home is move in ready but plenty of opportunity to add value. New flooring has just been installed throughout. Jubilee Park is Family Friendly / NO Age restriction and allows for 2 cats (No dogs unfortunately). There is a bus stop located in close walking distance just outside the entrance of the park. Close to West Kelowna shops, Restaurants and Wineries. New pad rent is $700.00 a month which includes water, sewer, garbage and snow removal, security and park management. Home is priced well below the BC Tax Assessed value. (id:63476)
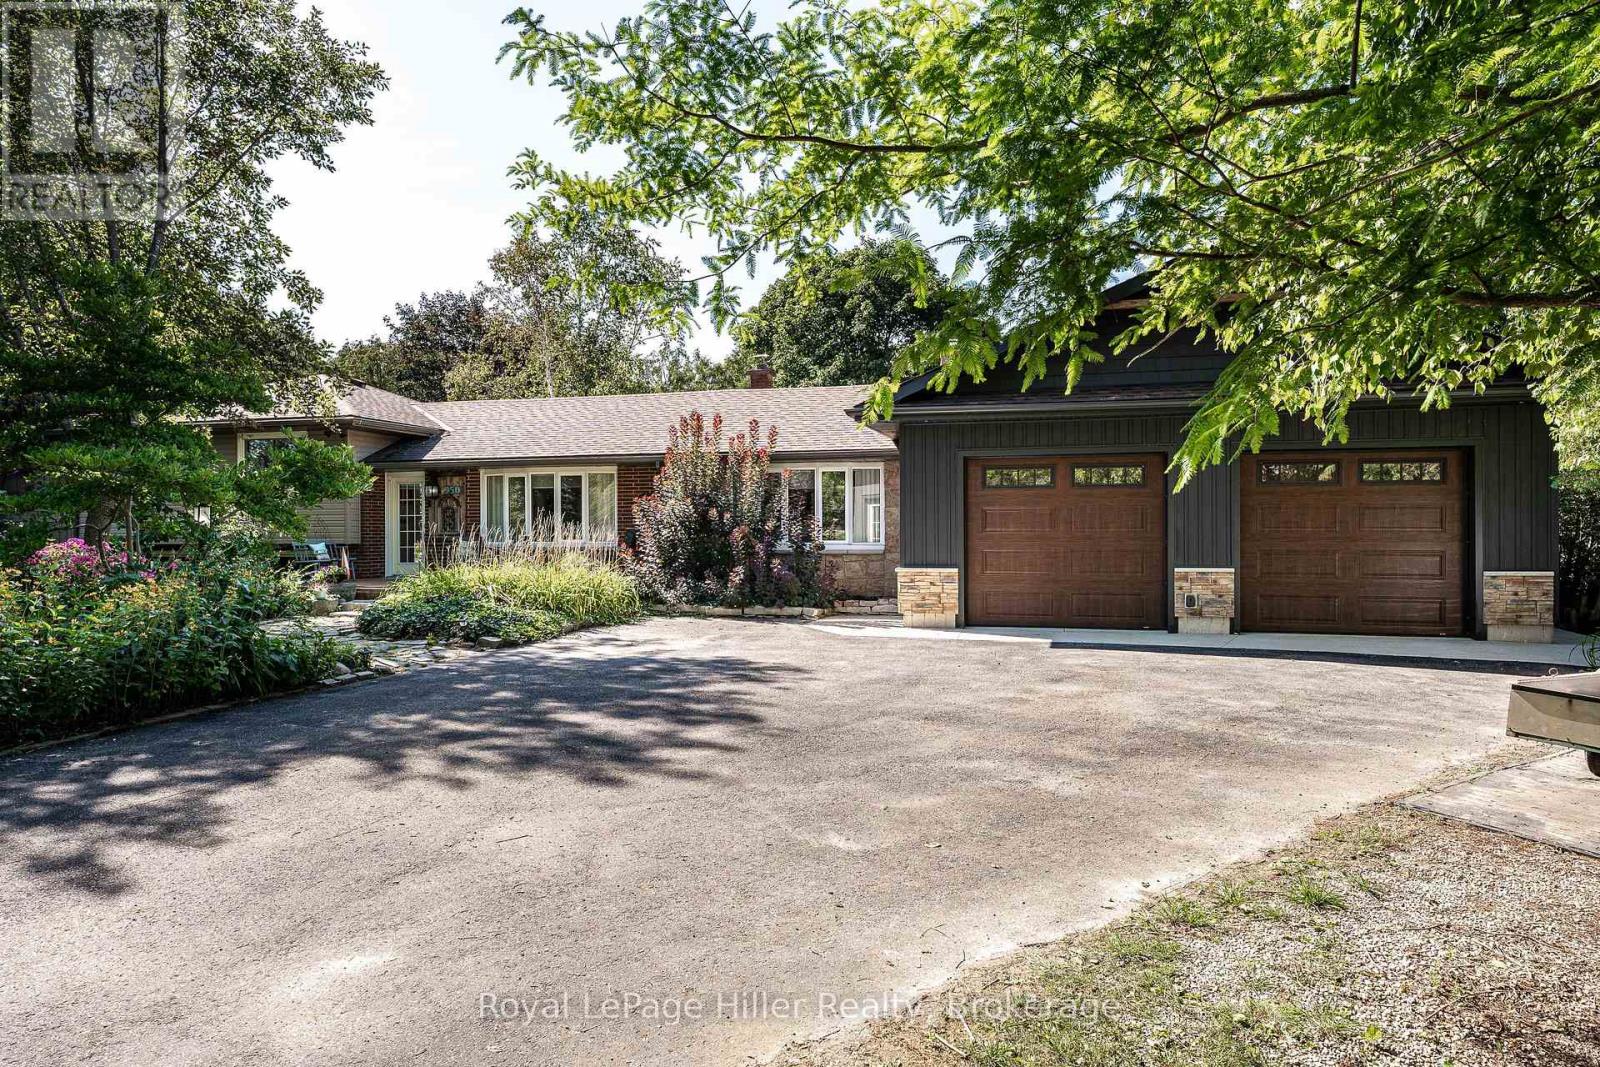
950 O'loane Avenue
Stratford, Ontario
This 3 bedroom, 2 bathroom three-level sidesplit sits on almost half an acre, offering a little bit of country while still being right in the City. Beautiful perennial gardens surround the property, with gardens throughout both the front and back yards, adding colour and interest from every angle. The large driveway provides plenty of parking for multiple cars. The home has been well cared for with lots of updates and offers plenty of space both inside and out. The updated kitchen features granite countertops and new vinyl laminate flooring that continues into the living room. A completely renovated 4-piece bathroom upstairs, main floor laundry and a 3-piece bathroom on the main level add to the convenience of the home. The sunroom is a great place to sit and take in the view of the beautifully landscaped backyard. And then there is the backyard! The 20' x 40' inground pool with waterfall is the centre of summer fun, surrounded by perennial gardens, a firepit area and multiple sitting areas. A gazebo leads to the Tiki bar, creating a space that can be enjoyed from both inside and outside the home. Inside, the Tiki room includes its own coffee and bar setup, making it a great spot for entertaining or relaxing with friends. The home also features a new gas furnace, newer central air and a rebuilt garage that has been completely finished inside and out with Trusscore walls and full insulation. With almost half an acre, beautiful gardens, plenty of parking, a fantastic pool area and spaces designed for entertaining and enjoying time at home, this is a property that offers something a little different while still being conveniently located in the City. (id:63476)

230 East 33rd Street
Hamilton, Ontario
Situated in Hamilton’s Raleigh neighbourhood, this 1-bedroom bungalow offers a solid opportunity for buyers looking to update and personalize a property with great fundamentals. The main level features a comfortable bedroom, a bright living area, and a functional kitchen, dining room and bathroom ready for modern touches. The lower level includes an additional bedroom space, providing flexibility for guests, a home office, or extra living area. Outside, the property includes a spacious detached single-car garage, a private backyard, and a tandem driveway accommodating up to four vehicles plus the garage space, ideal for multi-vehicle households or those needing extra parking. With its convenient location close to parks, schools, shopping, and transit, this home offers everyday practicality and strong potential for future improvement. (id:63476)
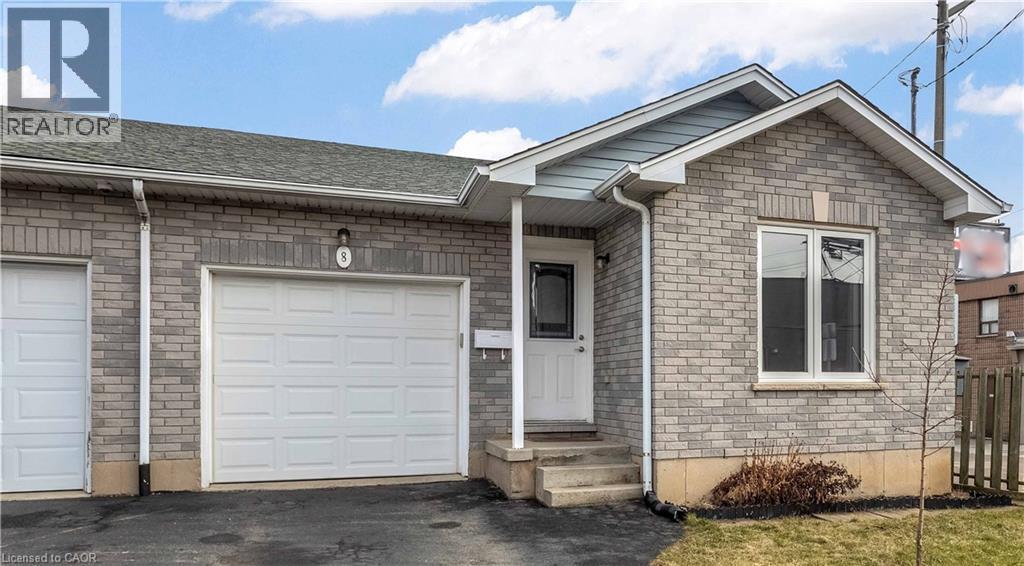
8 Brantdale Avenue
Hamilton, Ontario
Discover this inviting 2-bedroom, 2-bathroom semi-detached bungalow situated on the desirable West Hamilton Mountain. With a fenced yard and convenient side-door access, you can enjoy the outdoor space behind your home in comfort and privacy. Step inside to an open and functional main-floor layout that includes inside entry from the garage, two comfortable bedrooms, and an updated 4-piece bathroom. The lower level, professionally completed in 2022, offers impressive ceiling height and more than 900 sq. ft. of extra living space. This level features a generous recreation room, a modern 3-piece bathroom, dedicated laundry, and a substantial storage area ideal for those needing flexibility and room to grow. Additional features include a single-car garage with automatic door opener, a paved private driveway, and a new A/C unit installed in 2023. The location is exceptionally convenient, with Mohawk College, St. Joseph’s Healthcare, parks, the Mountain Brow, and major shopping all within walking distance. (id:63476)