
230 East 33rd Street Hamilton, Ontario L8V 3T6

$499,900
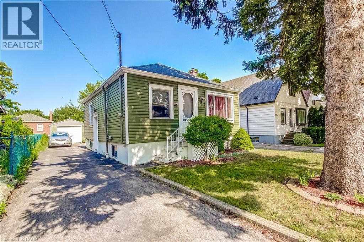
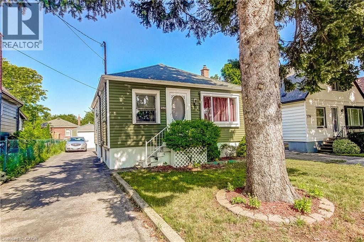
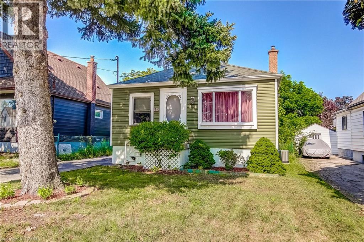
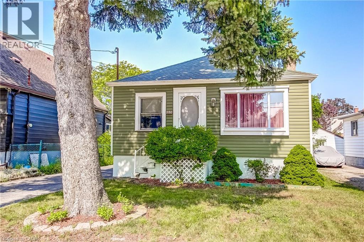
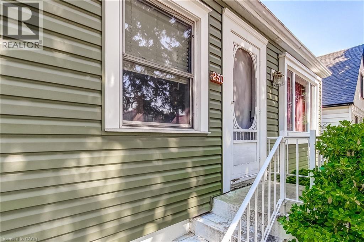
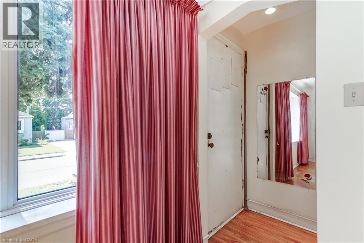
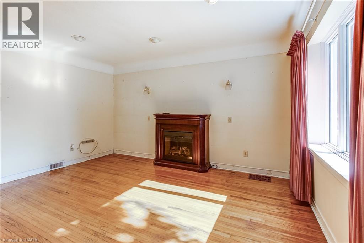
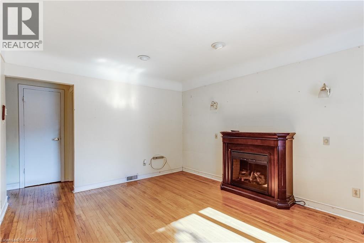
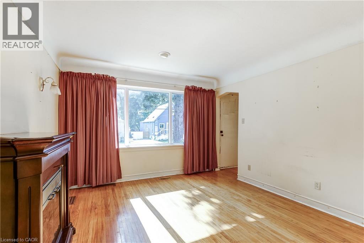
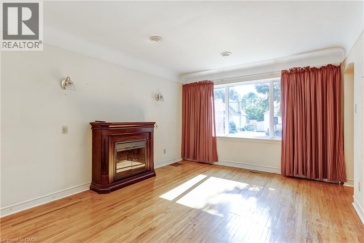
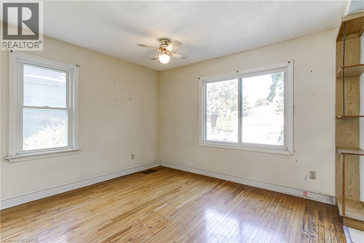
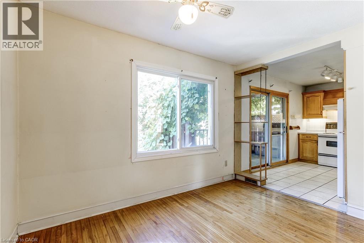
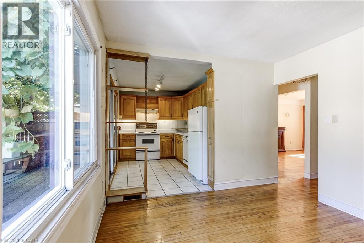
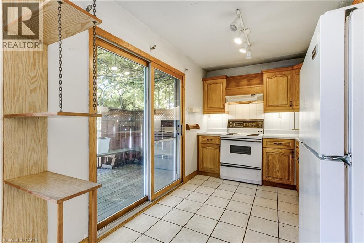
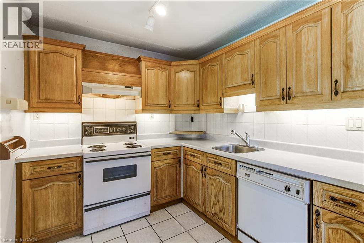
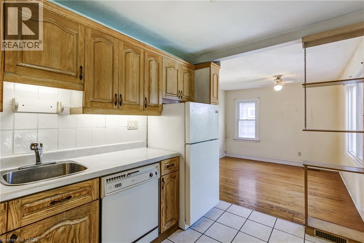
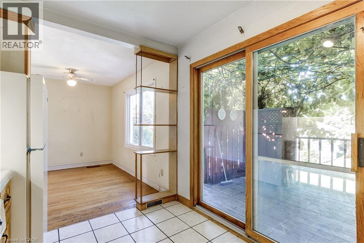
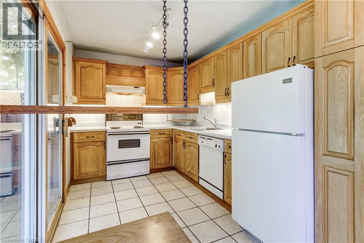
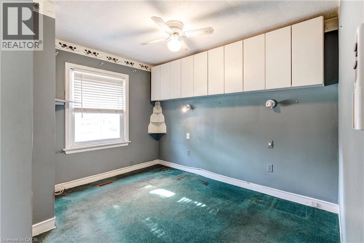
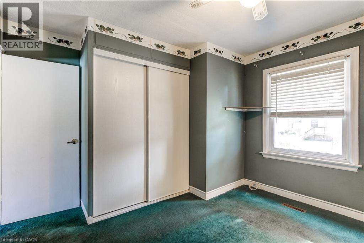
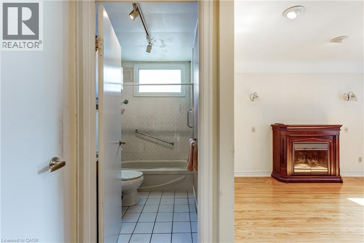
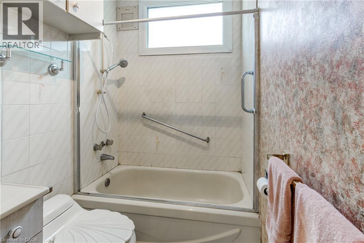
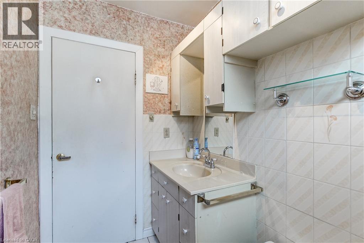
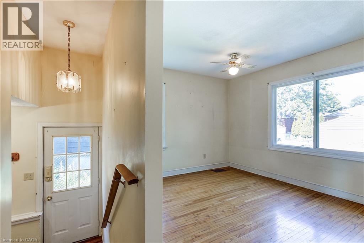
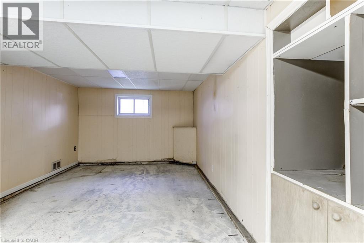
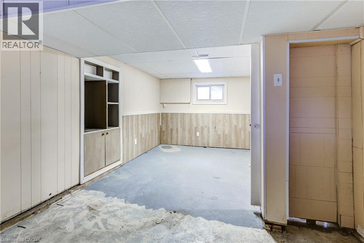
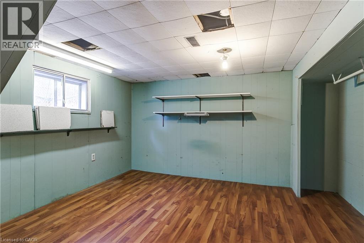
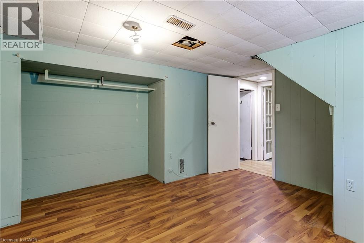
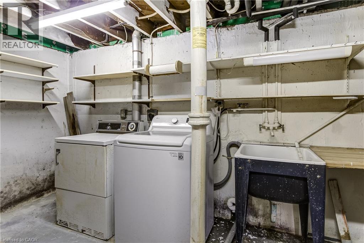
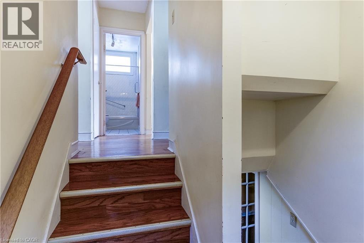
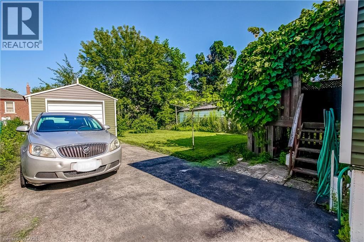
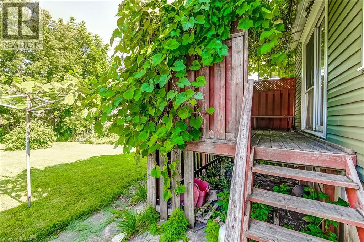
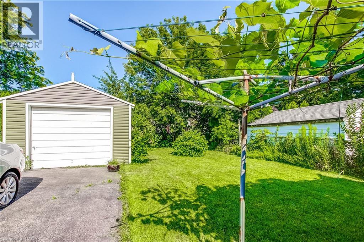
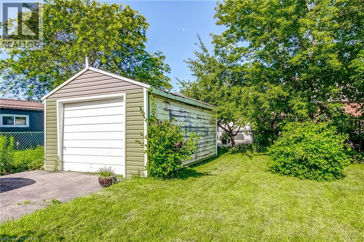
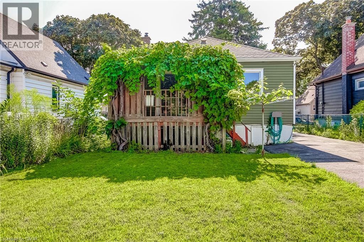
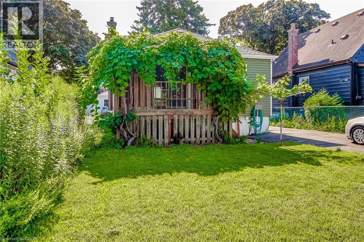
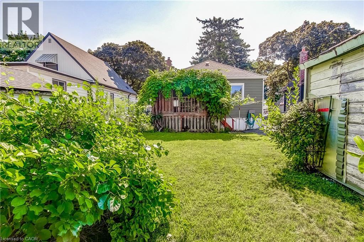
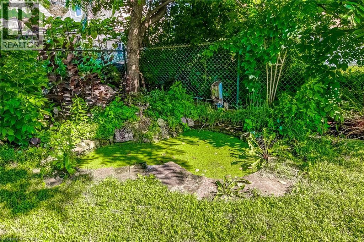
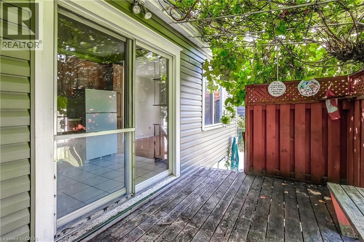
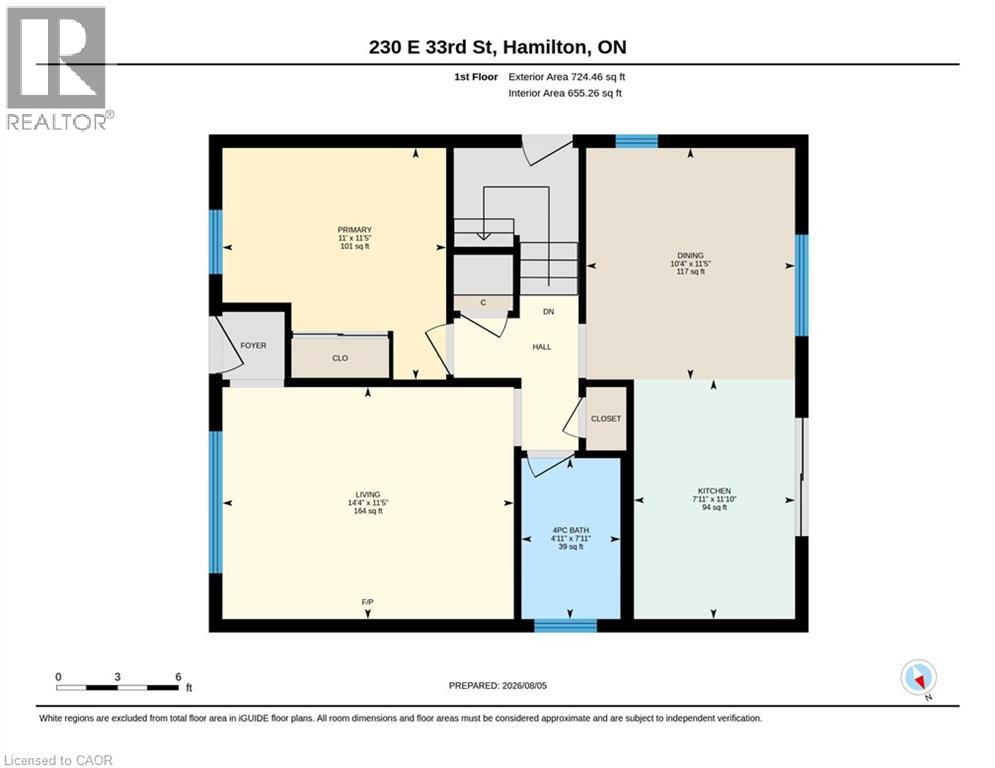
Situated in Hamilton’s Raleigh neighbourhood, this 1-bedroom bungalow offers a solid opportunity for buyers looking to update and personalize a property with great fundamentals. The main level features a comfortable bedroom, a bright living area, and a functional kitchen, dining room and bathroom ready for modern touches. The lower level includes an additional bedroom space, providing flexibility for guests, a home office, or extra living area. Outside, the property includes a spacious detached single-car garage, a private backyard, and a tandem driveway accommodating up to four vehicles plus the garage space, ideal for multi-vehicle households or those needing extra parking. With its convenient location close to parks, schools, shopping, and transit, this home offers everyday practicality and strong potential for future improvement. (id:63476)
Property Details
| MLS® Number | 40852946 |
| Property Type | Single Family |
| Amenities Near By | Hospital, Park, Place Of Worship, Playground, Public Transit, Schools, Shopping |
| Community Features | School Bus |
| Equipment Type | Water Heater |
| Parking Space Total | 5 |
| Rental Equipment Type | Water Heater |
Building
| Bathroom Total | 1 |
| Bedrooms Above Ground | 1 |
| Bedrooms Below Ground | 1 |
| Bedrooms Total | 2 |
| Appliances | Dryer, Refrigerator, Stove, Water Meter, Washer |
| Architectural Style | Bungalow |
| Basement Development | Partially Finished |
| Basement Type | Full (partially Finished) |
| Constructed Date | 1951 |
| Construction Style Attachment | Detached |
| Cooling Type | Central Air Conditioning |
| Exterior Finish | Aluminum Siding |
| Heating Type | Forced Air |
| Stories Total | 1 |
| Size Interior | 655 Sqft |
| Type | House |
| Utility Water | Municipal Water |
Parking
| Detached Garage |
Land
| Acreage | No |
| Land Amenities | Hospital, Park, Place Of Worship, Playground, Public Transit, Schools, Shopping |
| Sewer | Municipal Sewage System |
| Size Depth | 102 Ft |
| Size Frontage | 40 Ft |
| Size Irregular | 0.09 |
| Size Total | 0.09 Ac|under 1/2 Acre |
| Size Total Text | 0.09 Ac|under 1/2 Acre |
| Zoning Description | C |
Rooms
| Level | Type | Length | Width | Dimensions |
|---|---|---|---|---|
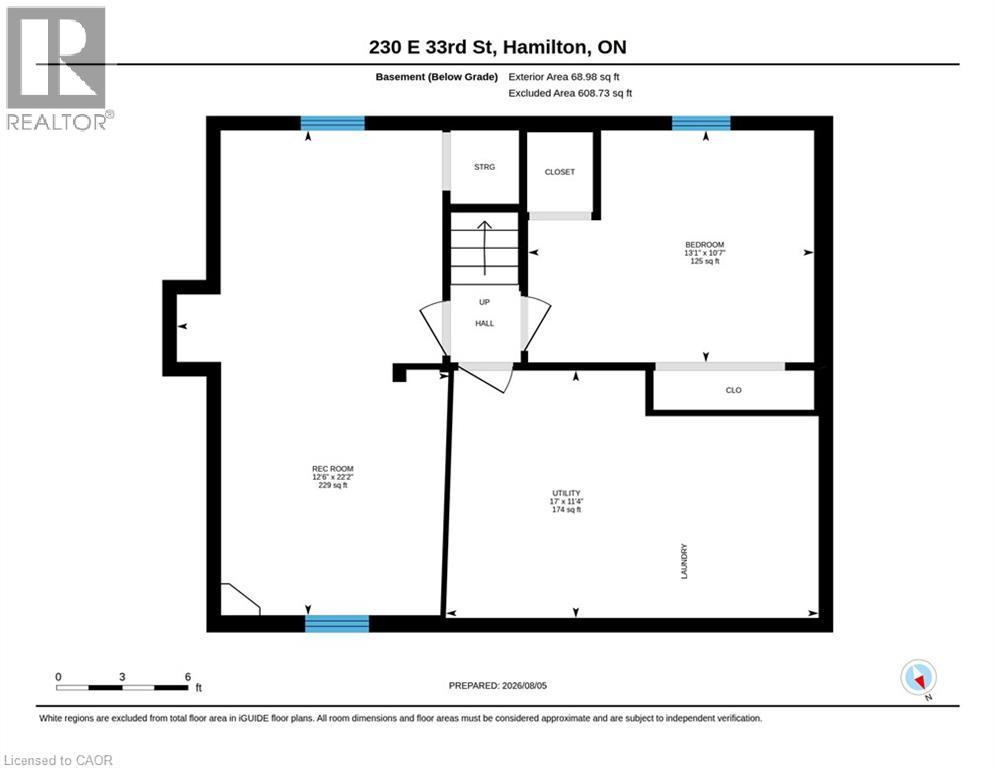
| Basement | Utility Room | 11'4'' x 17'0'' | ||
| Basement | Recreation Room | 22'2'' x 12'6'' | ||
| Basement | Bedroom | 10'7'' x 13'1'' | ||
| Main Level | 4pc Bathroom | 7'11'' x 4'11'' | ||
| Main Level | Primary Bedroom | 11'5'' x 11'0'' | ||
| Main Level | Living Room | 11'5'' x 14'4'' | ||
| Main Level | Dining Room | 11'5'' x 10'4'' | ||
| Main Level | Kitchen | 11'7'' x 11'7'' |
Contact Us
Contact us for more information

The trademarks REALTOR®, REALTORS®, and the REALTOR® logo are controlled by The Canadian Real Estate Association (CREA) and identify real estate professionals who are members of CREA. The trademarks MLS®, Multiple Listing Service® and the associated logos are owned by The Canadian Real Estate Association (CREA) and identify the quality of services provided by real estate professionals who are members of CREA. The trademark DDF® is owned by The Canadian Real Estate Association (CREA) and identifies CREA's Data Distribution Facility (DDF®)
October 04 2026 08:32:06
REALTORS® Association of Hamilton-Burlington
Right At Home Realty