
31 Parkmount Close Clayton Park, Nova Scotia B3S 1L7

$850,000
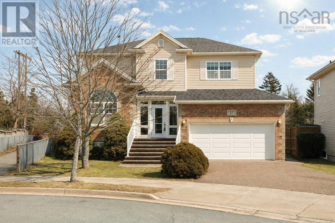
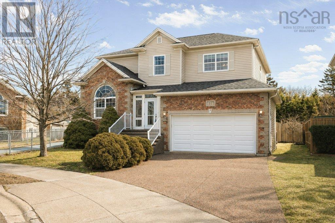
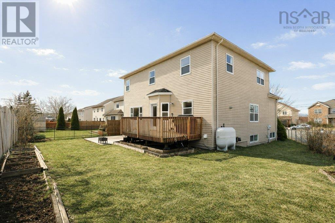
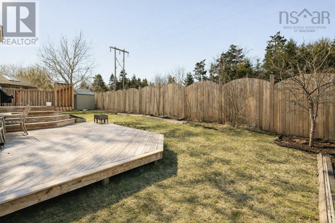
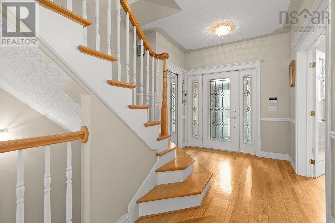
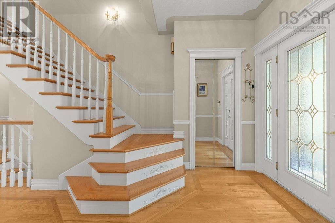
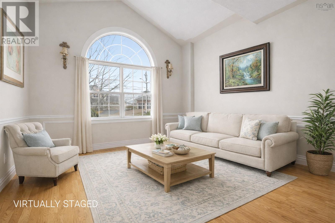
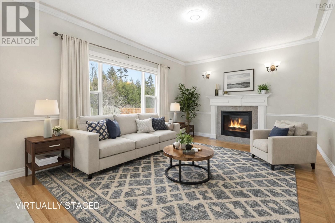
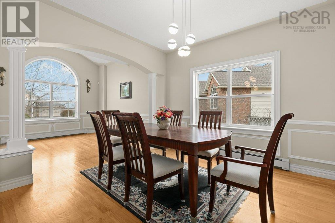
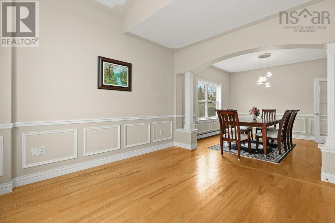

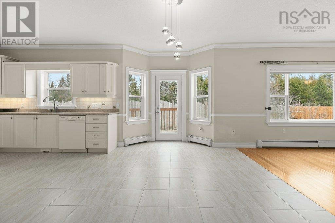
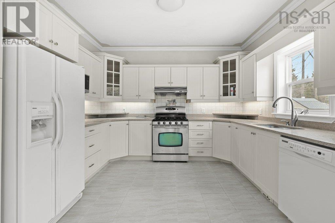
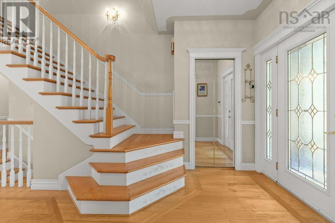
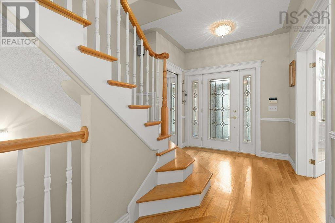
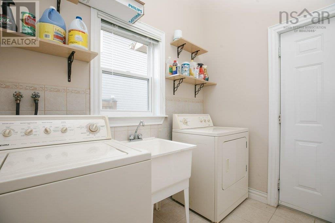
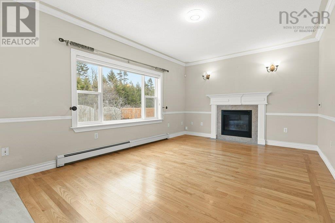
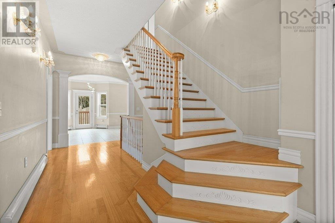
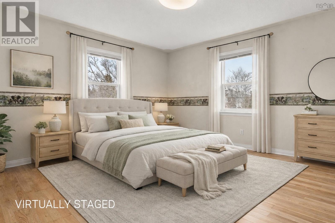
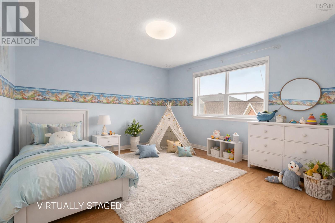
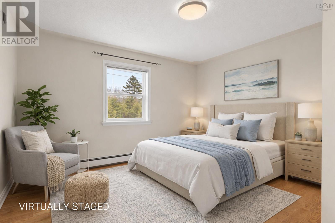
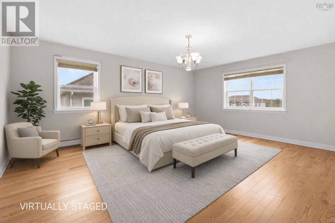
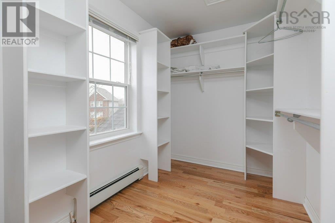
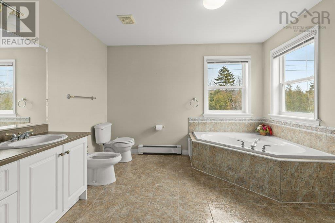
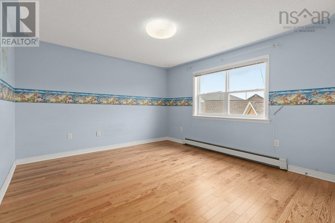
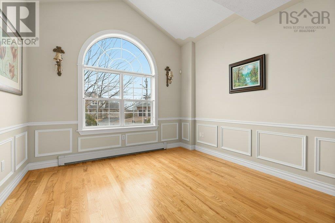
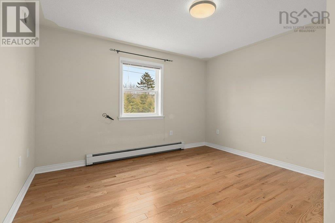
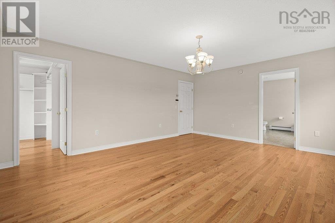
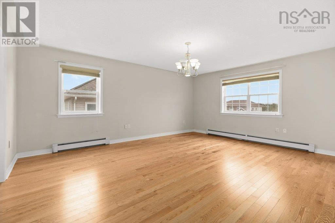
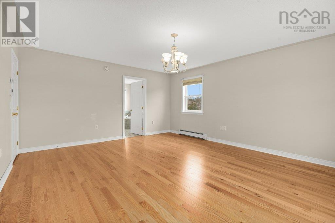
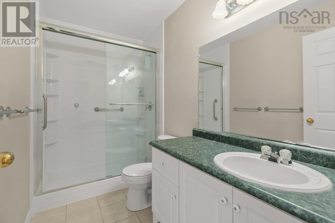
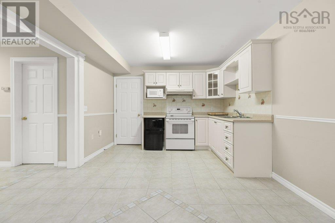
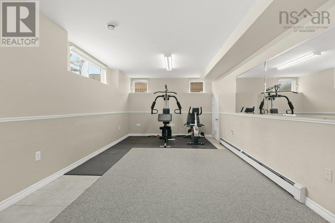
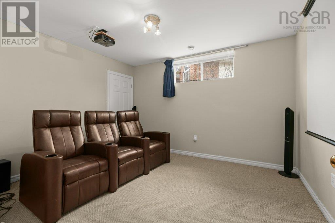
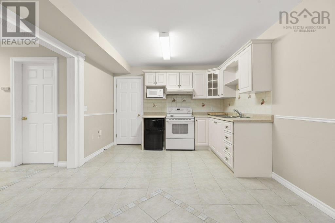
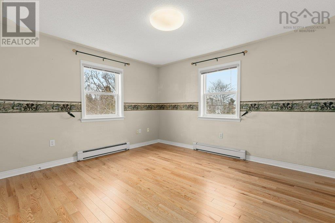
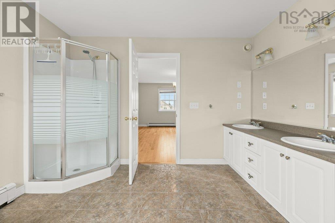
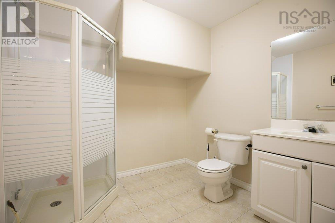
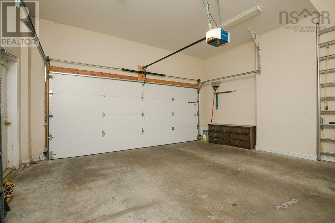
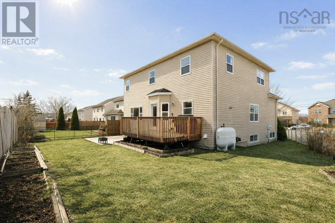
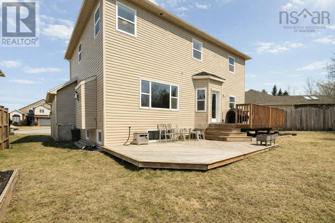
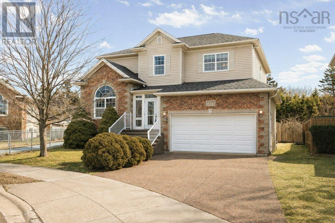
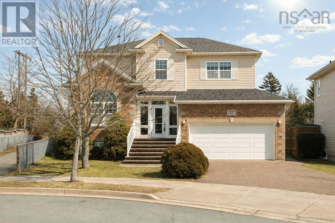
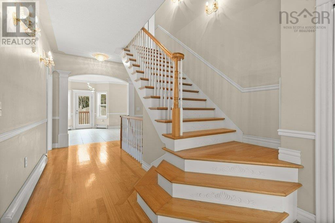
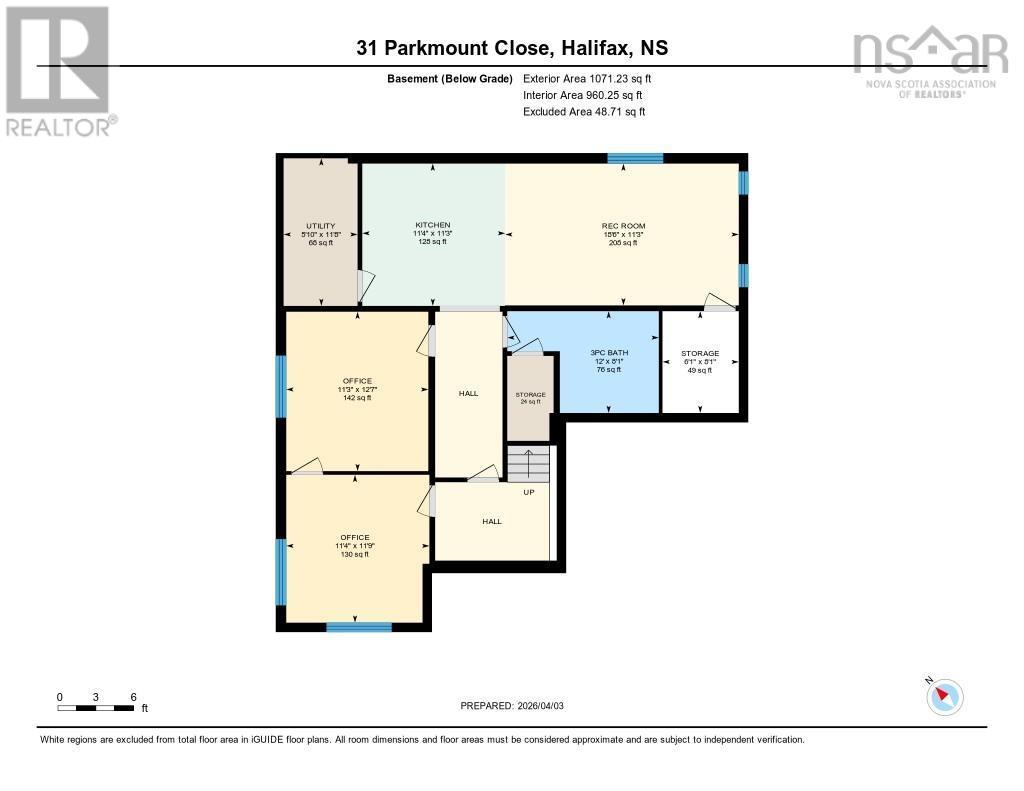
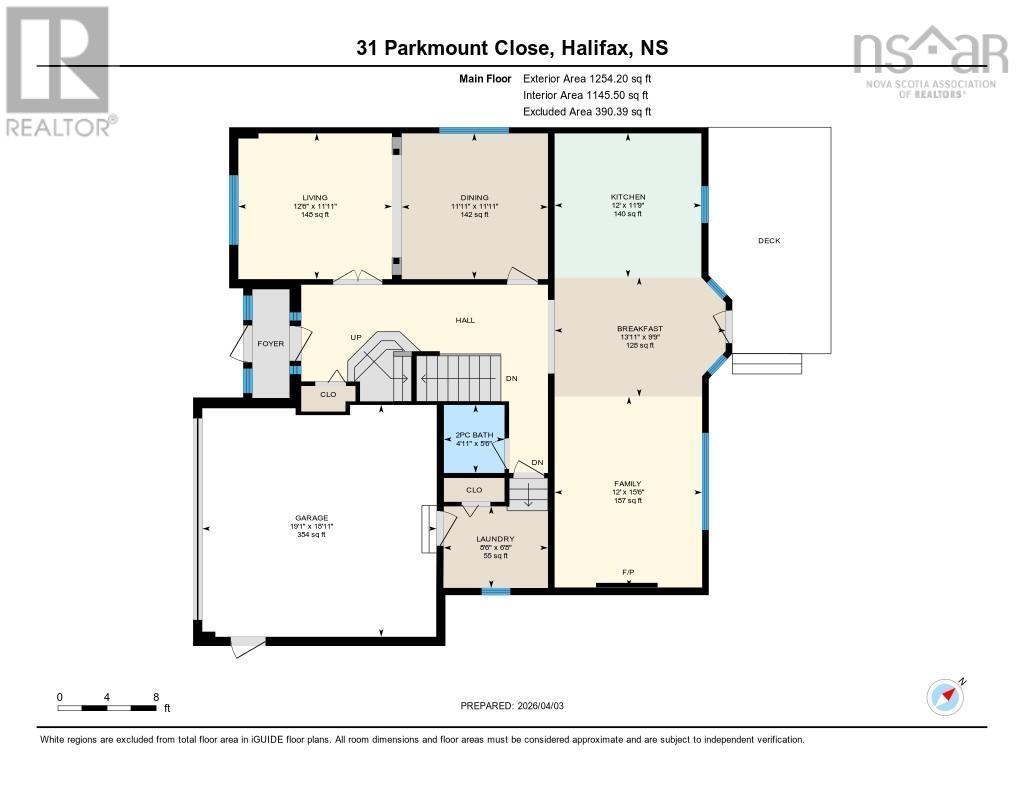
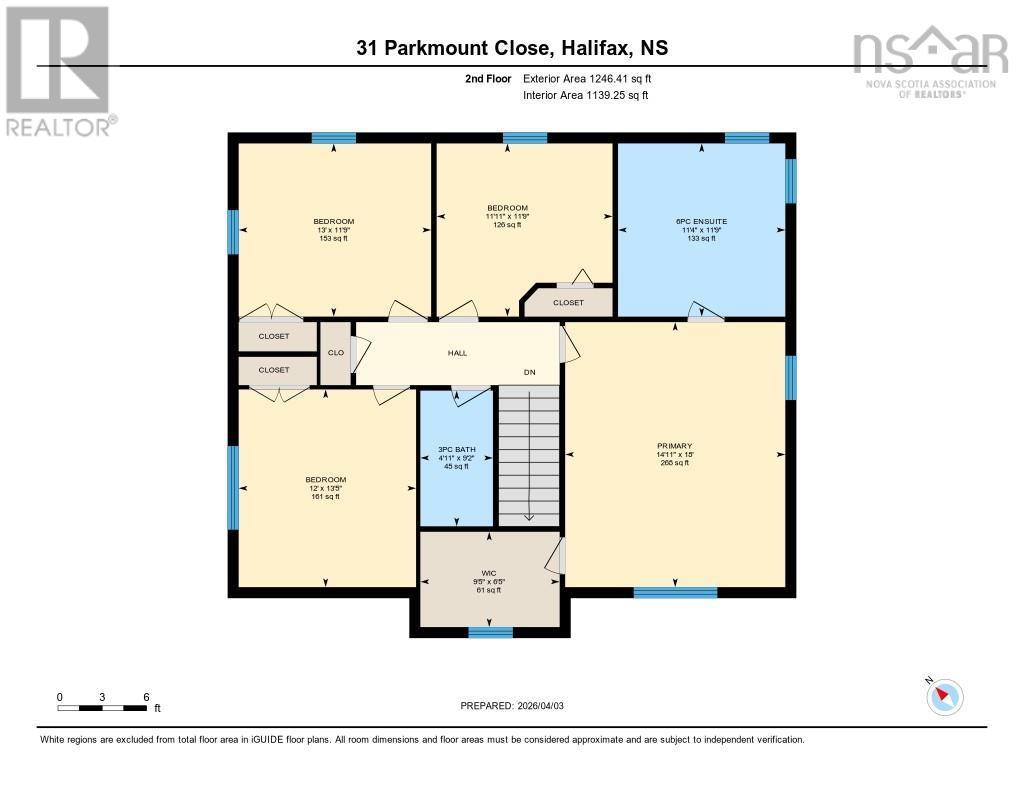
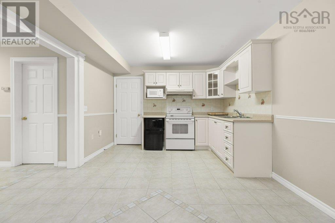
Welcome to this beautiful five-bedroom family home in the highly sought-after Clayton Park West communityjust steps from the newer Park West School. Priced below the assessment which is $952,800. Perfectly positioned on a quiet cul-de-sac, this home offers both privacy and a safe, family-friendly setting. The spacious layout is ideal for growing families, featuring a bright and inviting family room just off the kitchen, along with a separate living room and formal dining areaperfect for entertaining or everyday living. The upper level boasts four generously sized bedrooms, including a comfortable primary retreat, while the fully finished lower level offers two additional bedrooms, a large rec room, and flexible space for guests, a home office, or extended family living. With four well-appointed bathrooms, this home is designed for convenience and functionality. Hardwood floors add warmth and character throughout, while the propane fireplace creates a cozy focal point for relaxing evenings. Outside, enjoy a good-sized backyardideal for kids, pets, or summer gatheringsalong with a double-car garage and an attractive aggregate driveway that enhances curb appeal. A fantastic opportunity to own a spacious, well-located home in one of Halifaxs most desirable family (id:63476)
Property Details
| MLS® Number | 202606387 |
| Property Type | Single Family |
| Community Name | Clayton Park |
| Amenities Near By | Park, Playground, Public Transit, Shopping, Place Of Worship |
| Community Features | Recreational Facilities, School Bus |
Building
| Bathroom Total | 4 |
| Bedrooms Above Ground | 4 |
| Bedrooms Below Ground | 2 |
| Bedrooms Total | 6 |
| Appliances | Range - Electric, Dishwasher, Dryer, Washer, Refrigerator, Central Vacuum - Roughed In |
| Constructed Date | 2002 |
| Construction Style Attachment | Detached |
| Exterior Finish | Brick, Vinyl |
| Fireplace Present | Yes |
| Flooring Type | Ceramic Tile, Hardwood |
| Foundation Type | Poured Concrete |
| Half Bath Total | 1 |
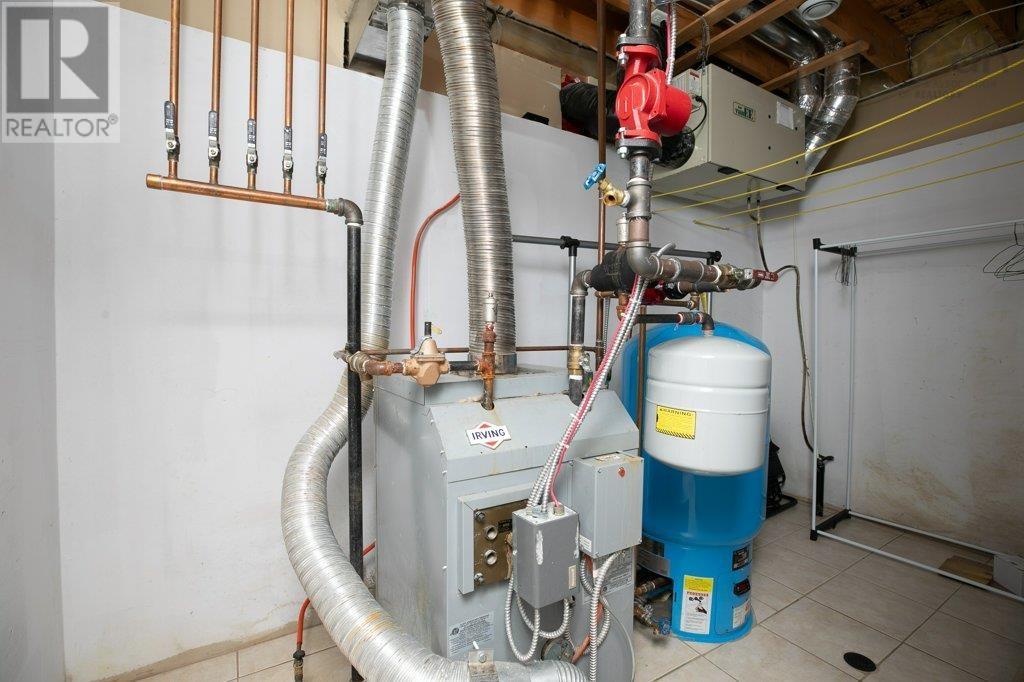
| Heating Fuel | Oil |
| Heating Type | Baseboard Heaters, Hot Water |
| Stories Total | 2 |
| Size Interior | 3,244 Sqft |
| Total Finished Area | 3244 Sqft |
| Type | House |
| Utility Water | Municipal Water |
Parking
| Garage | |
| Attached Garage | |
| Exposed Aggregate |
Land
| Acreage | No |
| Land Amenities | Park, Playground, Public Transit, Shopping, Place Of Worship |
| Landscape Features | Landscaped |
| Sewer | Municipal Sewage System |
| Size Irregular | 0.1418 |
| Size Total | 0.1418 Ac |
| Size Total Text | 0.1418 Ac |
Rooms
| Level | Type | Length | Width | Dimensions |
|---|---|---|---|---|
| Second Level | 4pc Bathroom | 9.2X4.9 | ||
| Second Level | Bedroom | 13.4X12 | ||
| Second Level | Bedroom | Measurements not available | ||
| Second Level | Bedroom | 11.9X11.7 | ||
| Second Level | Primary Bedroom | Measurements not available | ||
| Second Level | 6pc Ensuite Bath | 11.7X11.3 | ||
| Basement | Bedroom | 12.6X11.2 | ||
| Basement | Bedroom | 13X11.7 | ||
| Basement | Recreational, Games Room | 24X12.9 | ||
| Basement | 4pc Bathroom | 12X8.1 | ||
| Basement | Storage | 8.1X6 | ||
| Basement | Utility Room | 11.7X5.9 | ||
| Basement | Storage | 6.7X3.7 | ||
| Main Level | Dining Room | 11.9X11.9 | ||
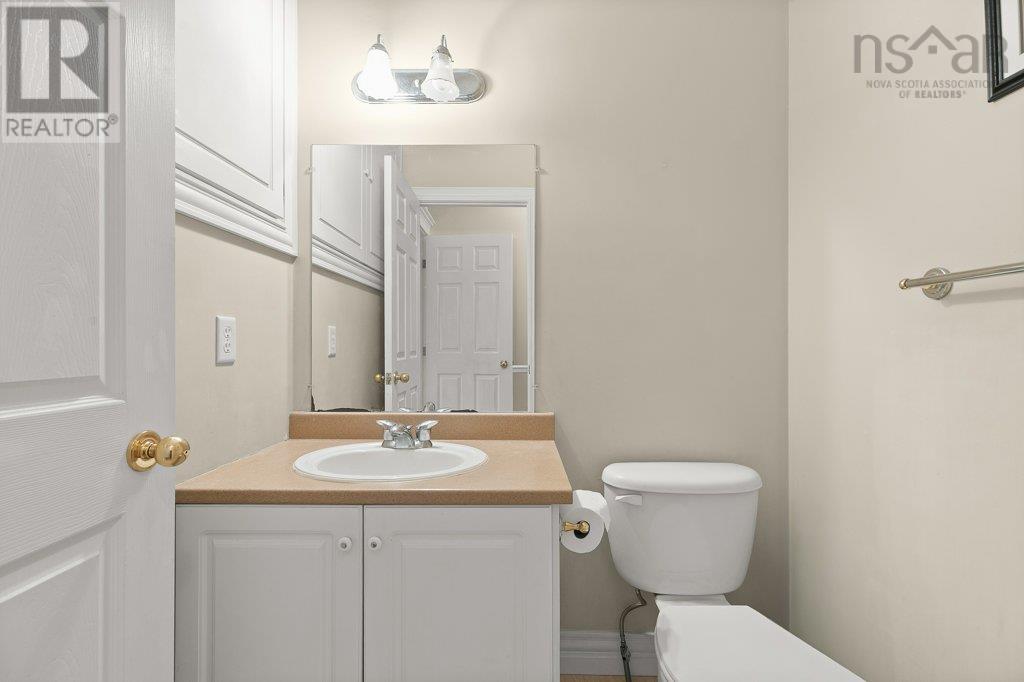
| Main Level | 2pc Bathroom | 5.5X4.9 | ||
| Main Level | Kitchen | 24X21.7 | ||
| Main Level | Family Room | 15.5X12 | ||
| Main Level | Laundry Room | 8.5X6.6 |
Contact Us
Contact us for more information

The trademarks REALTOR®, REALTORS®, and the REALTOR® logo are controlled by The Canadian Real Estate Association (CREA) and identify real estate professionals who are members of CREA. The trademarks MLS®, Multiple Listing Service® and the associated logos are owned by The Canadian Real Estate Association (CREA) and identify the quality of services provided by real estate professionals who are members of CREA. The trademark DDF® is owned by The Canadian Real Estate Association (CREA) and identifies CREA's Data Distribution Facility (DDF®)
August 17 2026 05:53:19
Nova Scotia Association of REALTORS®
Bryant Realty Atlantic