
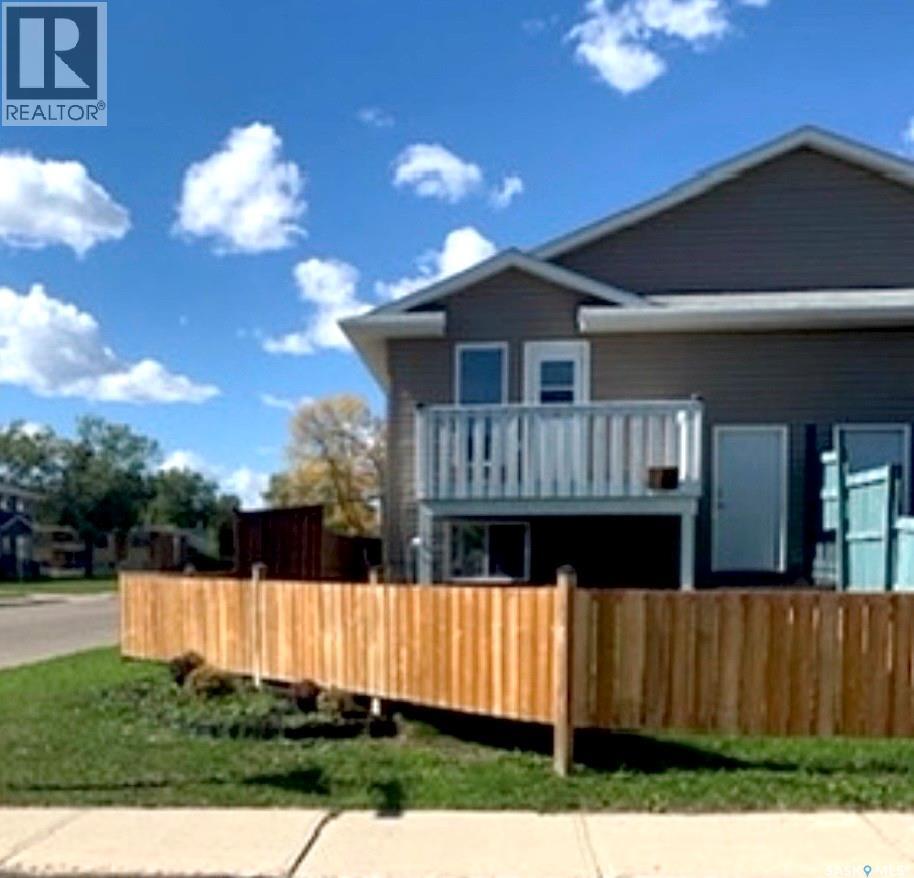
46 Clarke Avenue
Yorkton, Saskatchewan
Now offering a buyer's incentive of $1000 upon a successful closing from the Sellers to use as you choose! Discover the perfect family home in this spacious 2008-built 1/2 duplex bi-level, offering 1,440 sq ft across two bright, open-concept levels. The open-concept dream kitchen is ideal for the family chef and offers plenty of room for entertaining, finished with oak cupboards, an incredible amount of storage space, and a walk-in pantry. This home is Move-in ready, and immediate possession is available. Each of the 3 bedrooms offers locks on the doors if you choose to rent out a room or two. Pride of ownership is evident throughout, with numerous upgrades: fresh paint, a new air exchanger, newer flooring, and low-maintenance, zero-landscaping, plus a fire pit for memorable evenings together. With gravel parking at the rear and a prime location within walking distance of Columbia School and St. Mary's School elementary schools, the hospital, and downtown amenities, this home is designed for comfort and convenience. Don't miss this wonderful opportunity to create lasting family memories—book your private tour today! Enjoy a prime location within walking distance to elementary schools and downtown amenities. Book your private tour today! (id:63476)
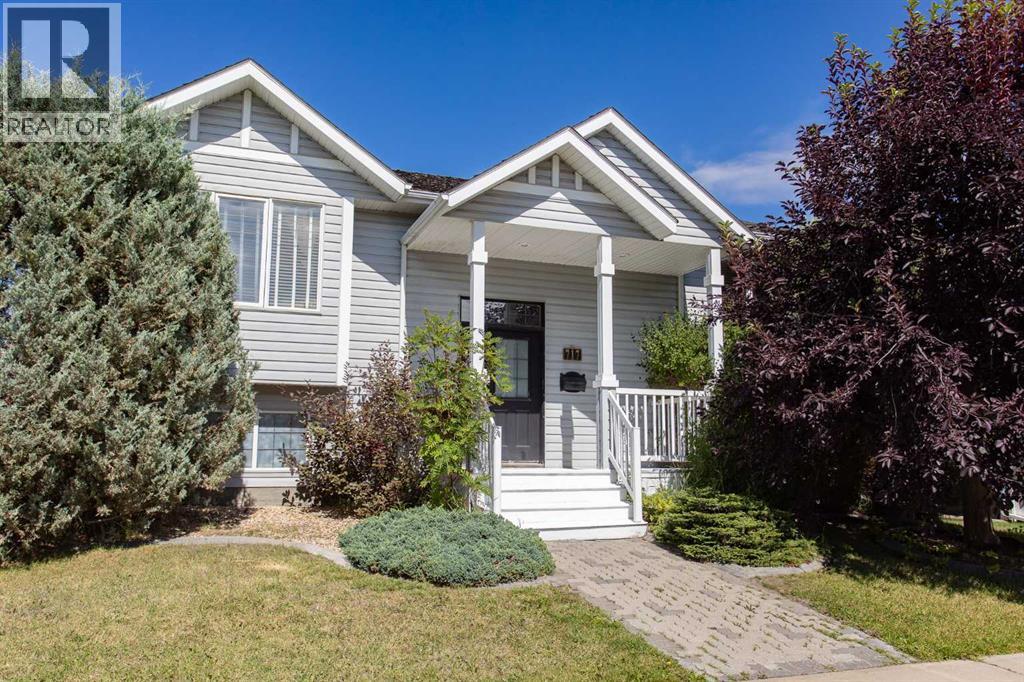
717 Lancaster Drive
Red Deer, Alberta
Welcome to this fantastic family-friendly home, ideally located within walking distance to schools, parks, and everyday amenities! A welcoming curb appeal sets the tone as you approach the large covered front entry, leading into a spacious foyer for all your guests to be greeted in. The main level features attractive walnut-tone laminate flooring throughout, providing a stylish look while offering excellent durability and easy maintenance. The inviting living room is enhanced by a tray ceiling that add an extra sense of height, decorative archways, and a large picture window allowing an abundance of natural light to fill the space. An electric fireplace creates a warm and comfortable atmosphere, making this an ideal gathering space for family and guests. The well-designed kitchen beautifully balances function and style, featuring an abundance of maple cabinetry, a large center island with raised eating bar, plenty of additional counter space, and a deep corner pantry with ample room for dry goods and small appliances. The expansive dining area easily accommodates large family gatherings and holiday celebrations while remaining comfortable for everyday meals. The main floor offers three bedrooms, making this an ideal layout for growing families. The spacious primary bedroom provides plenty of room for king-size furniture and features a walk-in closet and private en suite. Two additional bedrooms are conveniently located nearby, along with a four-piece main bathroom. The fully developed basement takes entertaining to another level. A large family room provides the perfect space for movie nights and relaxing, complete with a built-in entertainment system and warming gas fireplace. A separate gaming area offers plenty of room for a pool table, ping pong, poker nights, or whatever your family enjoys. The basement also features an additional bedroom that would make an excellent teenager's retreat, guest room, or space for extended family. It comes complete with its own pr ivate four-piece en suite featuring heated tile flooring—an impressive bonus rarely found. An oversized utility room provides excellent storage, laundry space, and room for the mechanical systems. Notable updates include a hot water tank replaced in approx. 2019 and central air conditioning added to the home, providing added comfort and peace of mind. Step outside to enjoy the rear deck, complete with a gas line for the BBQ and convenient additional storage underneath. The finished and insulated double detached garage provides secure vehicle storage and valuable additional space for the family's needs. Location is another standout feature, with schools and parks within walking distance and easy access to the Collicutt Centre, shopping, and other neighborhood amenities. (id:63476)
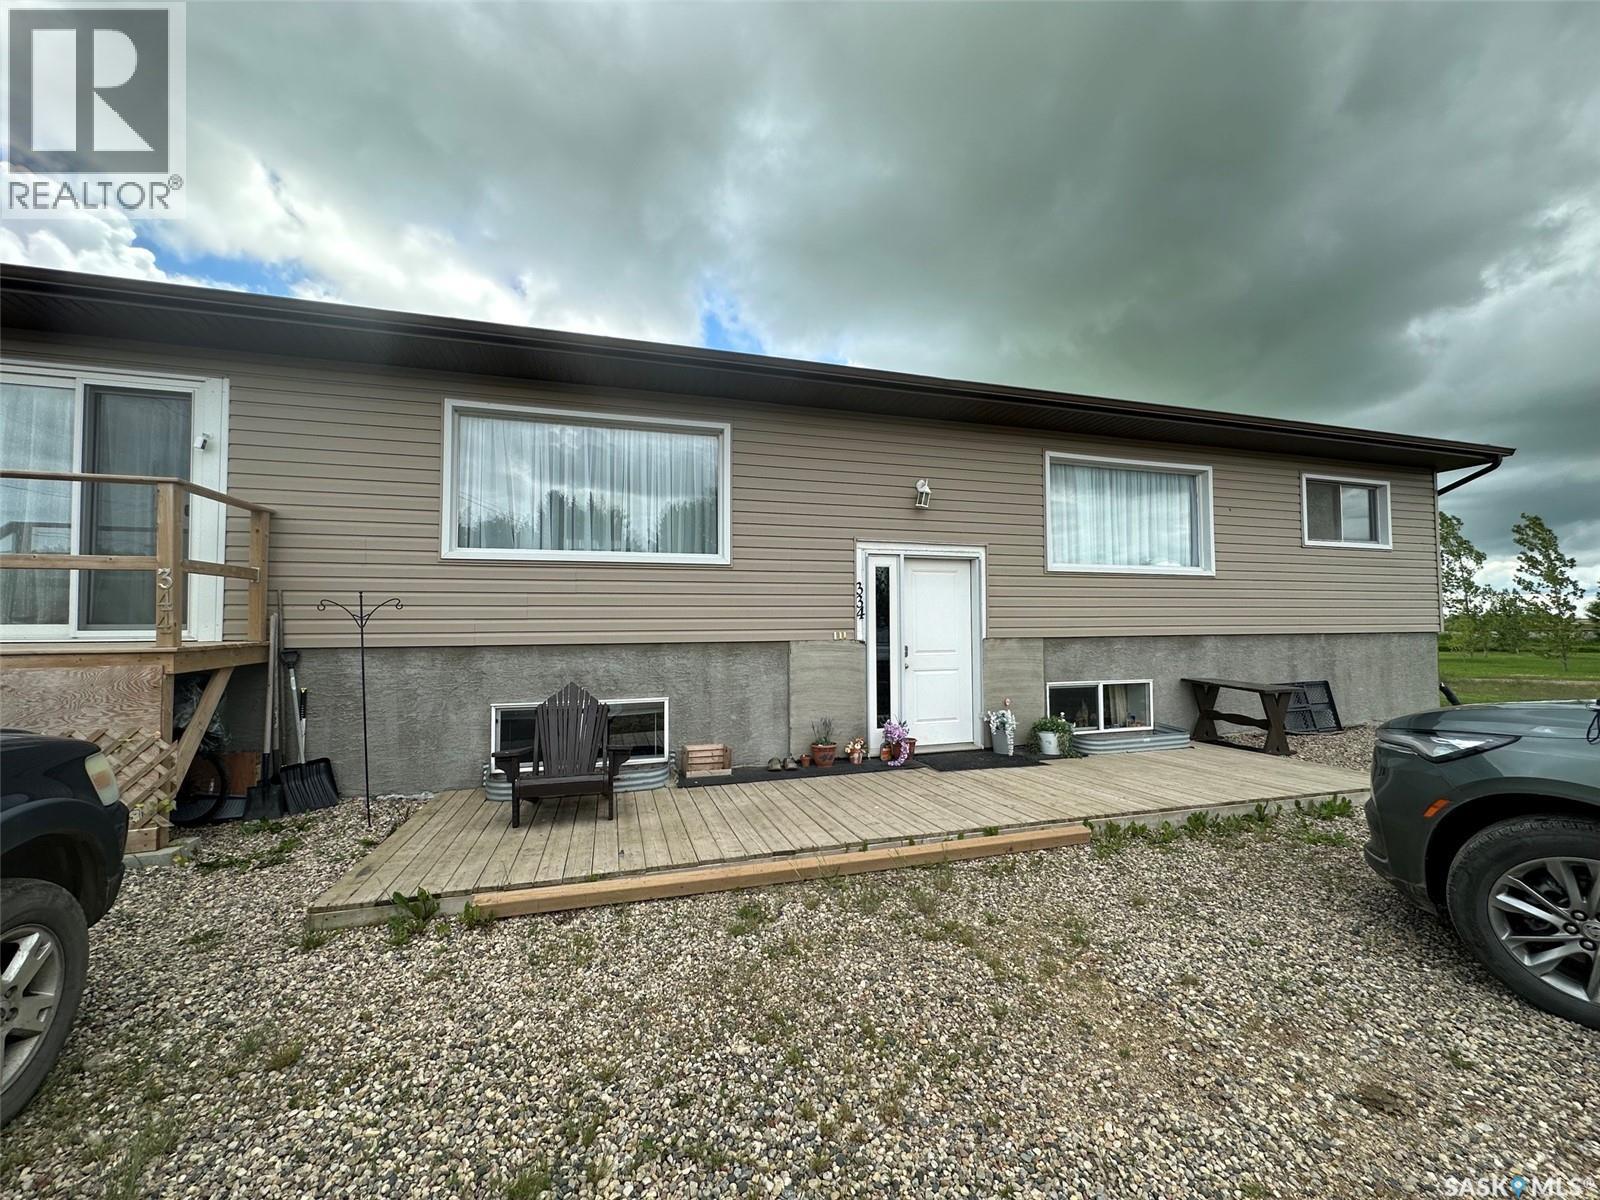
344 Young Street
Macoun, Saskatchewan
Spacious 7-Bedroom Bi Level with Full Basement in a Welcoming Small Community. Discover the perfect blend of space, comfort, and small-town charm in this versatile 7-bedroom bi-level home. Thoughtfully designed for multi-generational living, a growing family, or those who love to host, this property offers flexible rooms, abundant natural light, and a fully finished lower level that expands your everyday living. The main floor features a well appointed kitchen, 2 living spaces, 4 bedrooms , 2 full bathrooms and main floor laundry. The Full basement with large windows characteristic of a bi-level, bringing in great natural light; three additional bedrooms plus a flexible rec room/home theatre/gym space, summer kitchen, another full bathroom, Spacious laundry/utility room with extra storage. Separate entry potential for added privacy or future suite possibilities. A home with this much space in a small community is a rare find. Book your showing and imagine the possibilities. (id:63476)
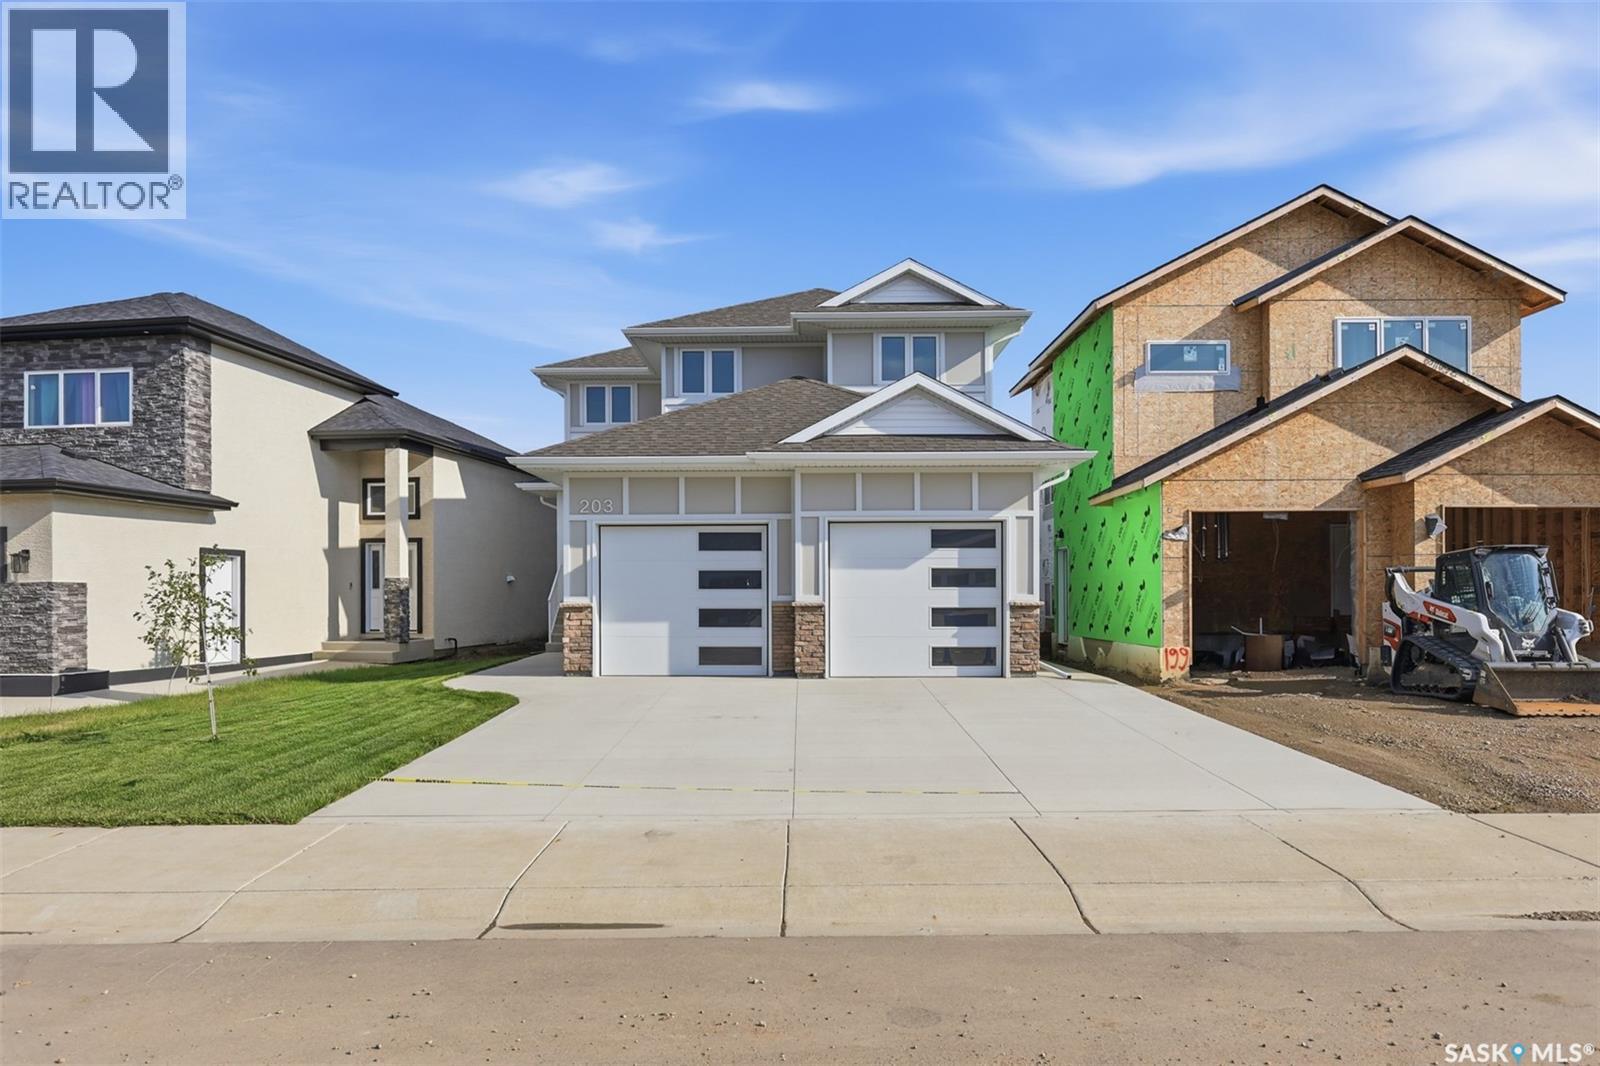
203 Sharma Lane
Saskatoon, Saskatchewan
Looking for a brand new home in sought-after Aspen Ridge? This spacious 2 storey is built with quality and style by KW Homes and features an open floor plan, perfect for families and entertaining! The kitchen offers an abundance of cabinets and an island with seating. A convenient powder room and laundry room completes the main floor. Heading upstairs, you'll find a huge bonus room that's the perfect spot for a kid's play space or TV room, as well as 3 bedrooms and 2 baths. The primary bedroom is a great size and features a walk-in closet and ensuite with double sinks and tiled shower. The basement is open for your ideas, and includes a separate entry, perfect for a suite or home-based business. The front attached garage is 24x23.6 giving you room of vehicles and storage space. Front landscaping and driveway are included in the price. Book your private showing to see this quality home today! (id:63476)
212, 401 Columbia Boulevard W
Lethbridge, Alberta
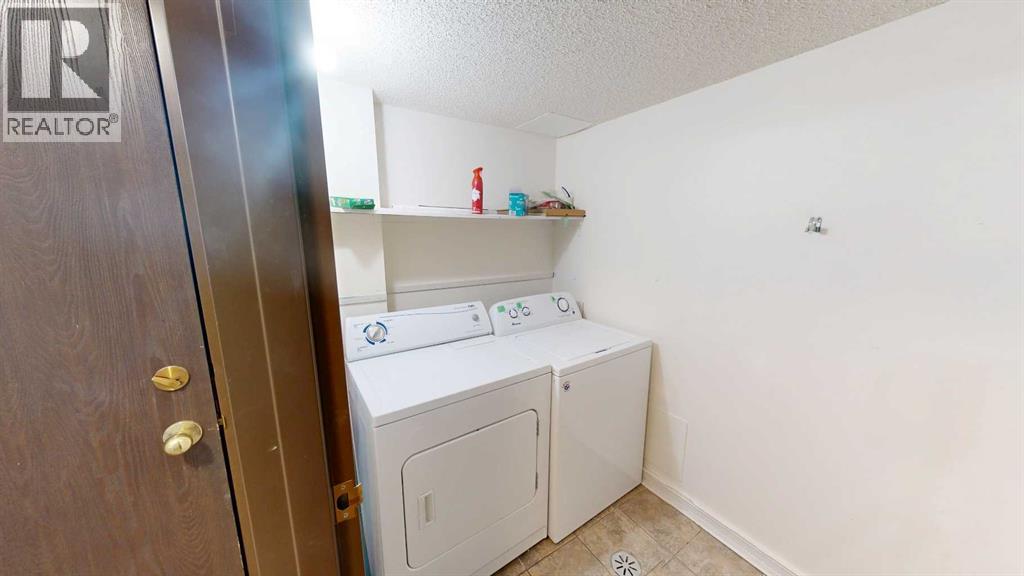
IN-SUITE LAUNDRY, EAST facing (capturing the morning sunlight) located on the "popular" 2nd floor, renovated thru out , close to parks, schools (incld. U of L), commercial & professional amenities. Look at the photos, explore the virtual tour then lets get serious. Knowledgeable investors choose Westridge Manor, why? Financials: Capital Reserve fund is actually "overfunded" (meaning we have CASH in the bank!), an "engaged Board of Directors, the president is available to answer your questions. Added features; large deck with storage closet (YES, BBQ's are allowed), 1 assigned parking stall, secure bike storage and the icing on the cake a long term, "live-in" Resident Manager. Safe, financially strong, professionally managed, affordable living. Condo fees include; insurance, utilities (except power), snow removal, trash, recycling, reserve fund contributions. Room rental rates = $600+ per. Extra parking stalls $120 p/y (STA). (id:63476)
24, 6300 Orr Drive
Red Deer, Alberta
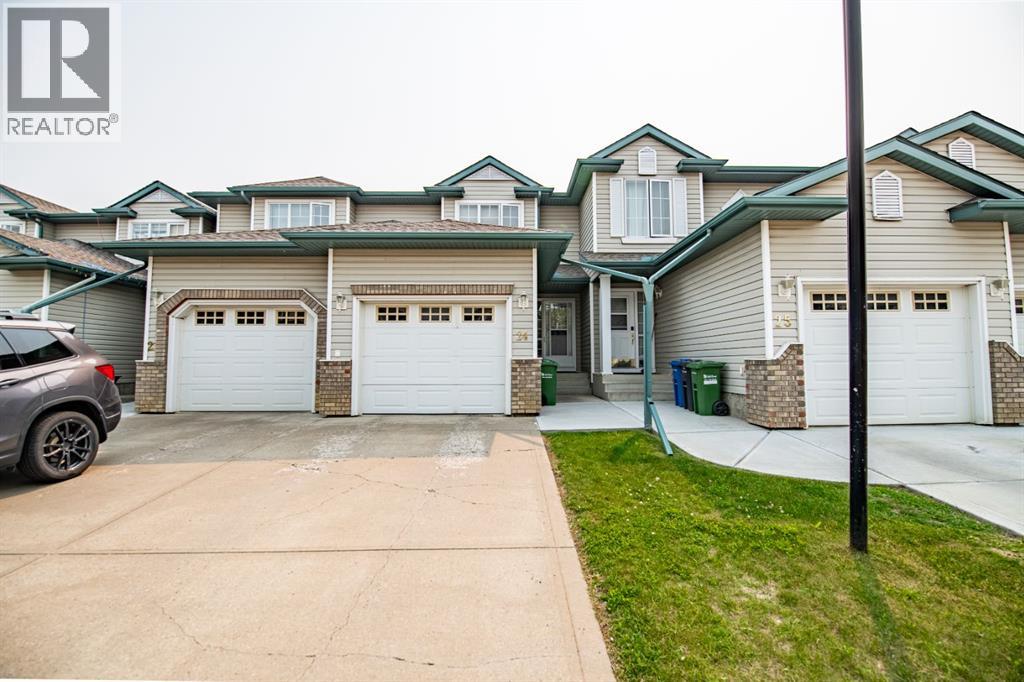
Welcome to this thoughtfully updated, fully developed townhome offering the convenience of an attached garage and maintenance-free outdoor living year-round! Bright and open, the main floor features an updated kitchen with stainless steel appliances that flows seamlessly into the spacious living room, complete with a cozy gas fireplace, and the adjoining dining area. A convenient 2-piece bathroom and main-floor laundry complete this level.Upstairs, you'll find two oversized bedrooms, each with its own private 4-piece ensuite. The primary bedroom features a walk-in closet, while the second bedroom offers dual closets for ample storage.The fully developed basement provides additional living space that's perfect for a family room, home office, gym, or entertainment area, along with a dedicated storage room.Step outside to enjoy the beautifully landscaped yard with a charming stone patio—ideal for relaxing or entertaining. Best of all, the condo board takes care of lawn maintenance and snow removal, allowing you to enjoy a truly low-maintenance lifestyle.This immaculate, move-in-ready home is ready to welcome its new owners! (id:63476)
213 Main Street
Maymont, Saskatchewan
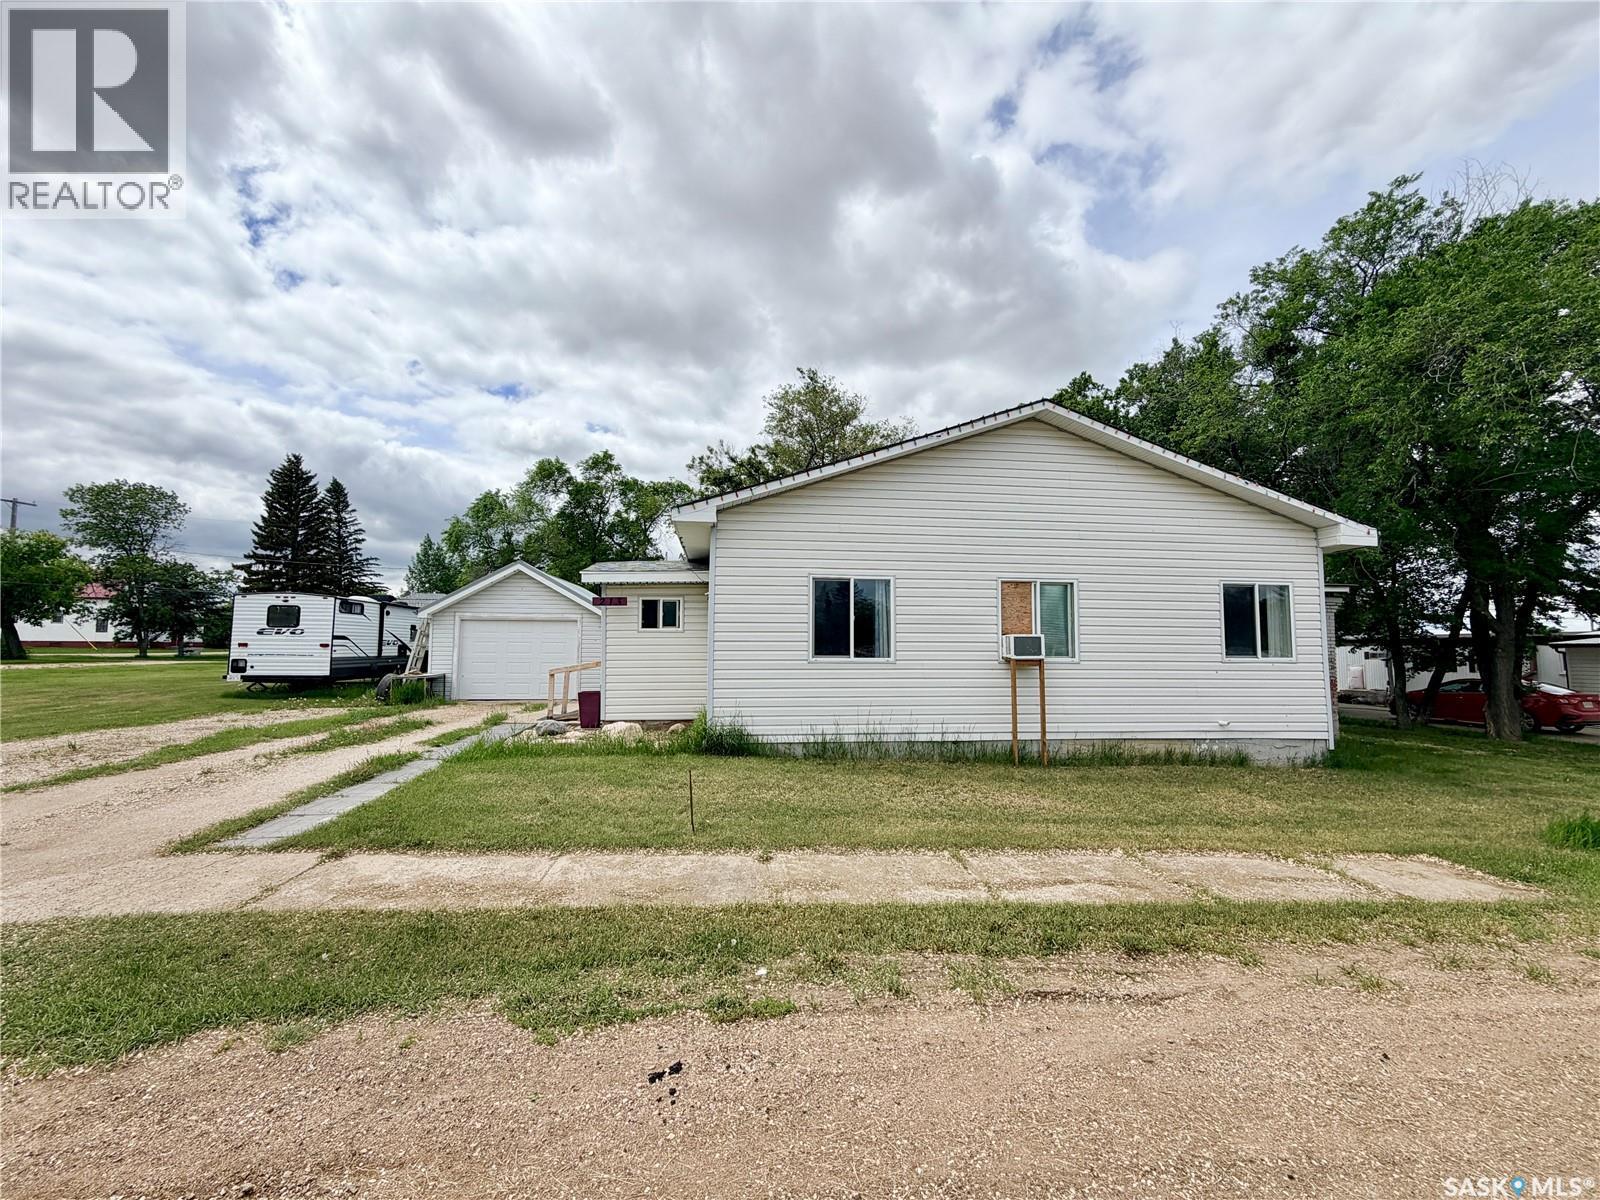
Welcome to the peaceful Village of Maymont, where this move-in ready 1,164 sq. ft. bungalow sits on an impressive parcel of nearly half an acre comprised of five lots. Offering three bedrooms and one 3-piece bathroom with a convenient main-floor laundry area, this home has been thoughtfully updated over the years while maintaining its warm and inviting character. The spacious side entry provides plenty of room for coats and footwear before leading into the cozy living room, complete with pocket doors for added privacy and quiet. A generous dining room offers flexibility as additional living space, a home office, or playroom to suit your needs. The bright mudroom provides abundant storage and direct access to the backyard and side entry to the garage. Numerous updates completed within the last 12 years include shingles, high-efficiency furnace, vinyl siding, soffits, fascia, eavestroughs, 200-amp electrical service, some windows, and a new hot water tank (2022). A new stove was installed in 2023, and the home also features a water softener and reverse osmosis system. Outside, you'll appreciate the expansive yard with a cozy firepit area, patio, and covered outdoor space ideal for relaxing or barbecuing in any weather. The 16' x 22' detached garage features a newer metal roof, while the large modified shed with metal roofing and sliding barn doors provides exceptional storage or workshop potential. Offering space, updates, and incredible value, this affordable property is full of opportunity for its next owners. (id:63476)
61 Pelican Drive
Pelican Pointe, Saskatchewan
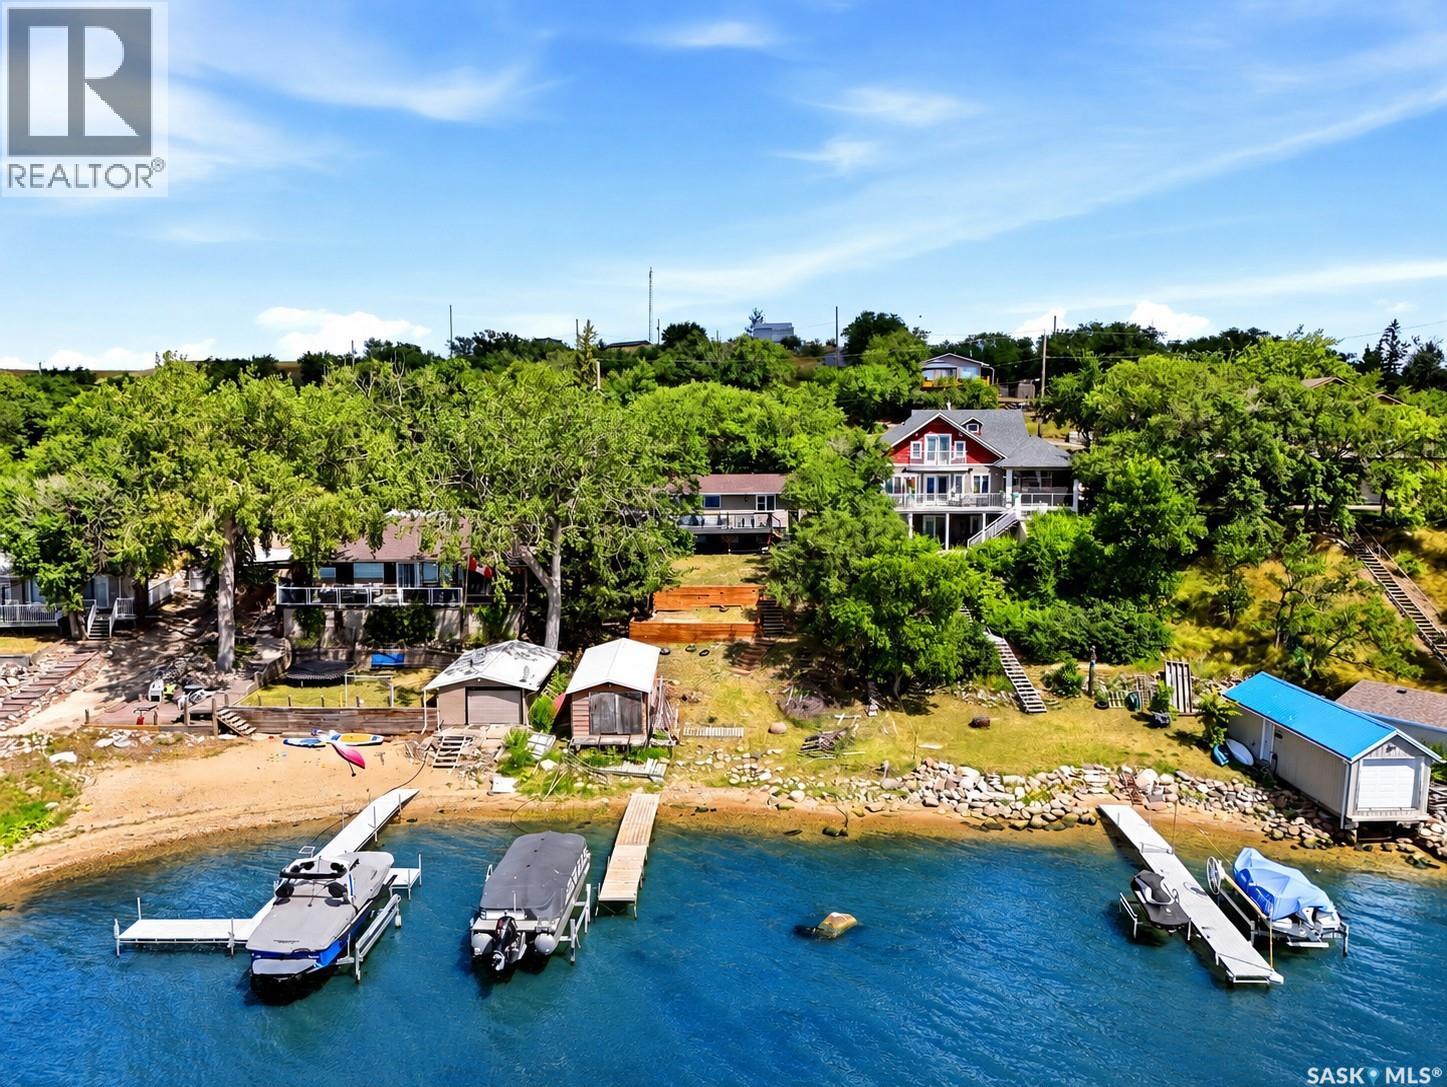
Welcome to 61 Pelican Drive in Pelican Pointe—an extensively updated waterfront bungalow offering beautiful views of Last Mountain Lake and an incredible opportunity to enjoy lake living year-round. This 880 sq. ft. home features a bright, open-concept layout, stylish finishes and exceptional outdoor spaces overlooking the water. The main floor is filled with natural light and features vinyl plank flooring throughout. The spacious living and dining areas flow into a beautifully updated kitchen with white cabinetry, sleek black hardware, generous counter space and included appliances. Large windows and patio doors capture the lake views and provide direct access to the expansive deck. Two bedrooms and an updated 4-piece bathroom complete the main level. The fully developed basement adds a recreation room, two additional bedrooms and another updated 4-piece bathroom, providing excellent space for family and guests. Step outside and experience what makes this property truly special. Multiple outdoor living areas, mature trees and an elevated deck provide incredible views across Last Mountain Lake, while direct waterfront access puts boating, swimming and summer days on the water right at your doorstep. A wonderful combination of substantial updates, comfortable living space and an unforgettable waterfront setting. Significant improvements add even more value, including shingles replaced approximately five years ago, updated electrical service and panel, a high-efficiency furnace and high-efficiency water heater approximately four years old, updated fresh-water system and pump, attic insulation, sump pump, lake pump for exterior water use, and updated plumbing throughout the home. Exterior decks have been updated and constructed on screw piles. (id:63476)
1 2620 5th Avenue N
Regina, Saskatchewan
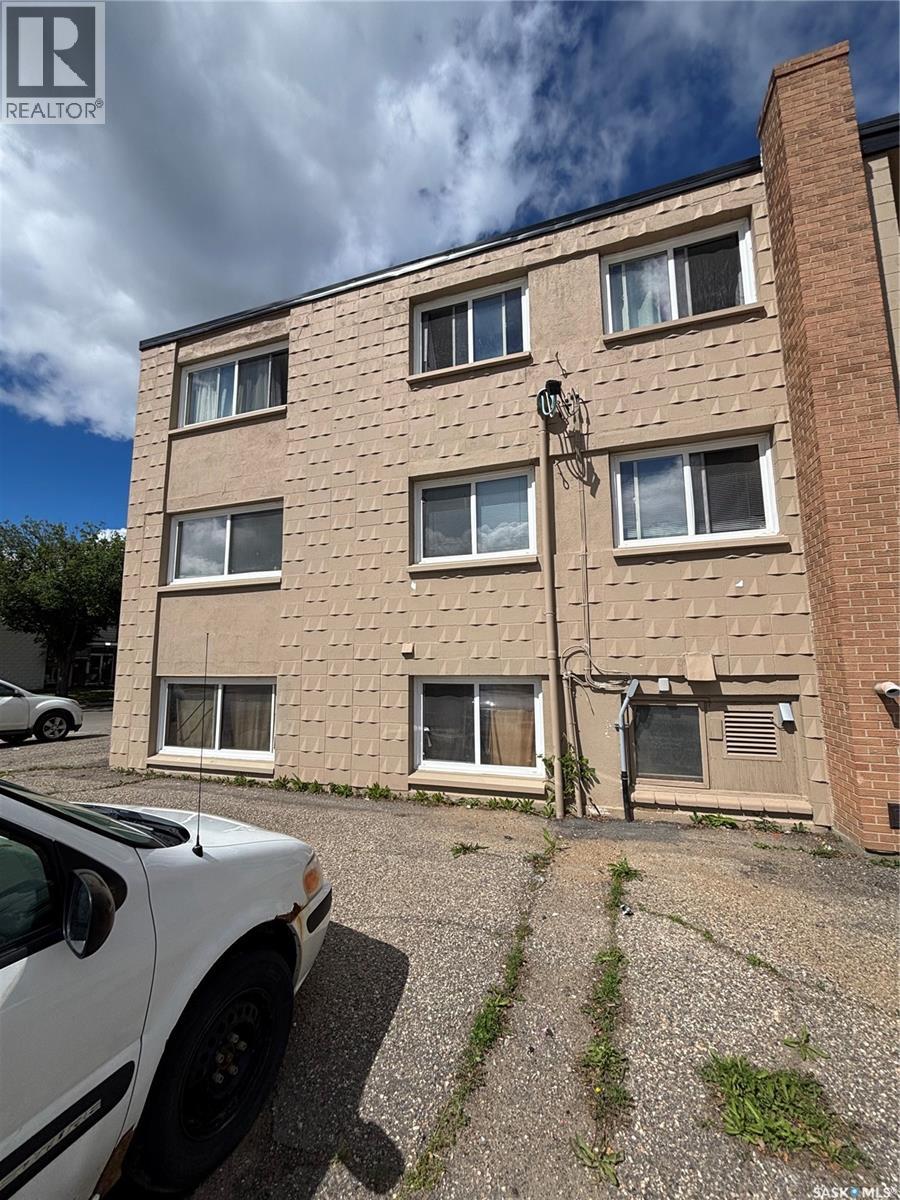
Welcome to this conveniently located one bedroom, one bathroom apartment on a lower level in Regina’s north end. This practical layout is perfect for anyone looking to enter the housing market or investors looking to add to their portfolio. A short walk to all north Albert Street amenities, this location also provides easy access to schools, parks, and walking paths. this affordable property won’t last long, reach out to your Realtor today! (id:63476)
48075, Range Road 194 Range
Rural Camrose County, Alberta
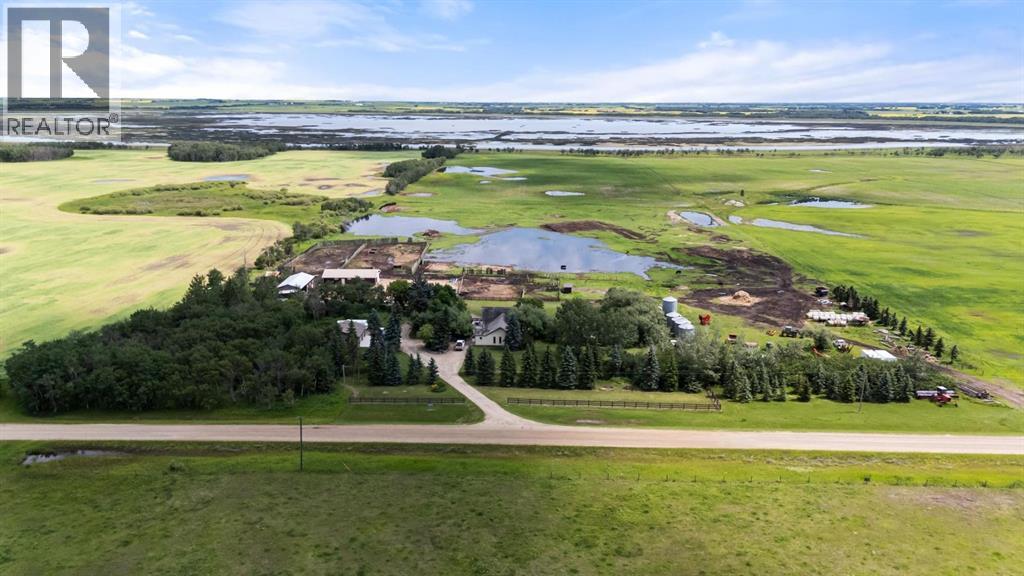
Beautiful and bright 16.46 acre acreage just north of Camrose. This well looked after home and yard site may be just the property you've been waiting for. Featuring a spacious three bedroom home with large family room with vaulted ceiling and cozy wood burning stove to warm even the coldest of Alberta winter evenings. The upper level features a lovely kitchen and dining area and another charming family room with yet another wood burning fireplace. Down stairs there are the three bedrooms, full washroom and laundry and storage area. Outside is perfectly set up for horses, cattle or whatever you may desire. A heated barn, good storage and machine shed, three out side water's and newer heated double car garage(30x30)complete this property. Whether your looking for slightly larger acreage, hobby farm or simply wanting an escape from city life you really can have it all right here. (id:63476)
422 Pichler Crescent
Saskatoon, Saskatchewan
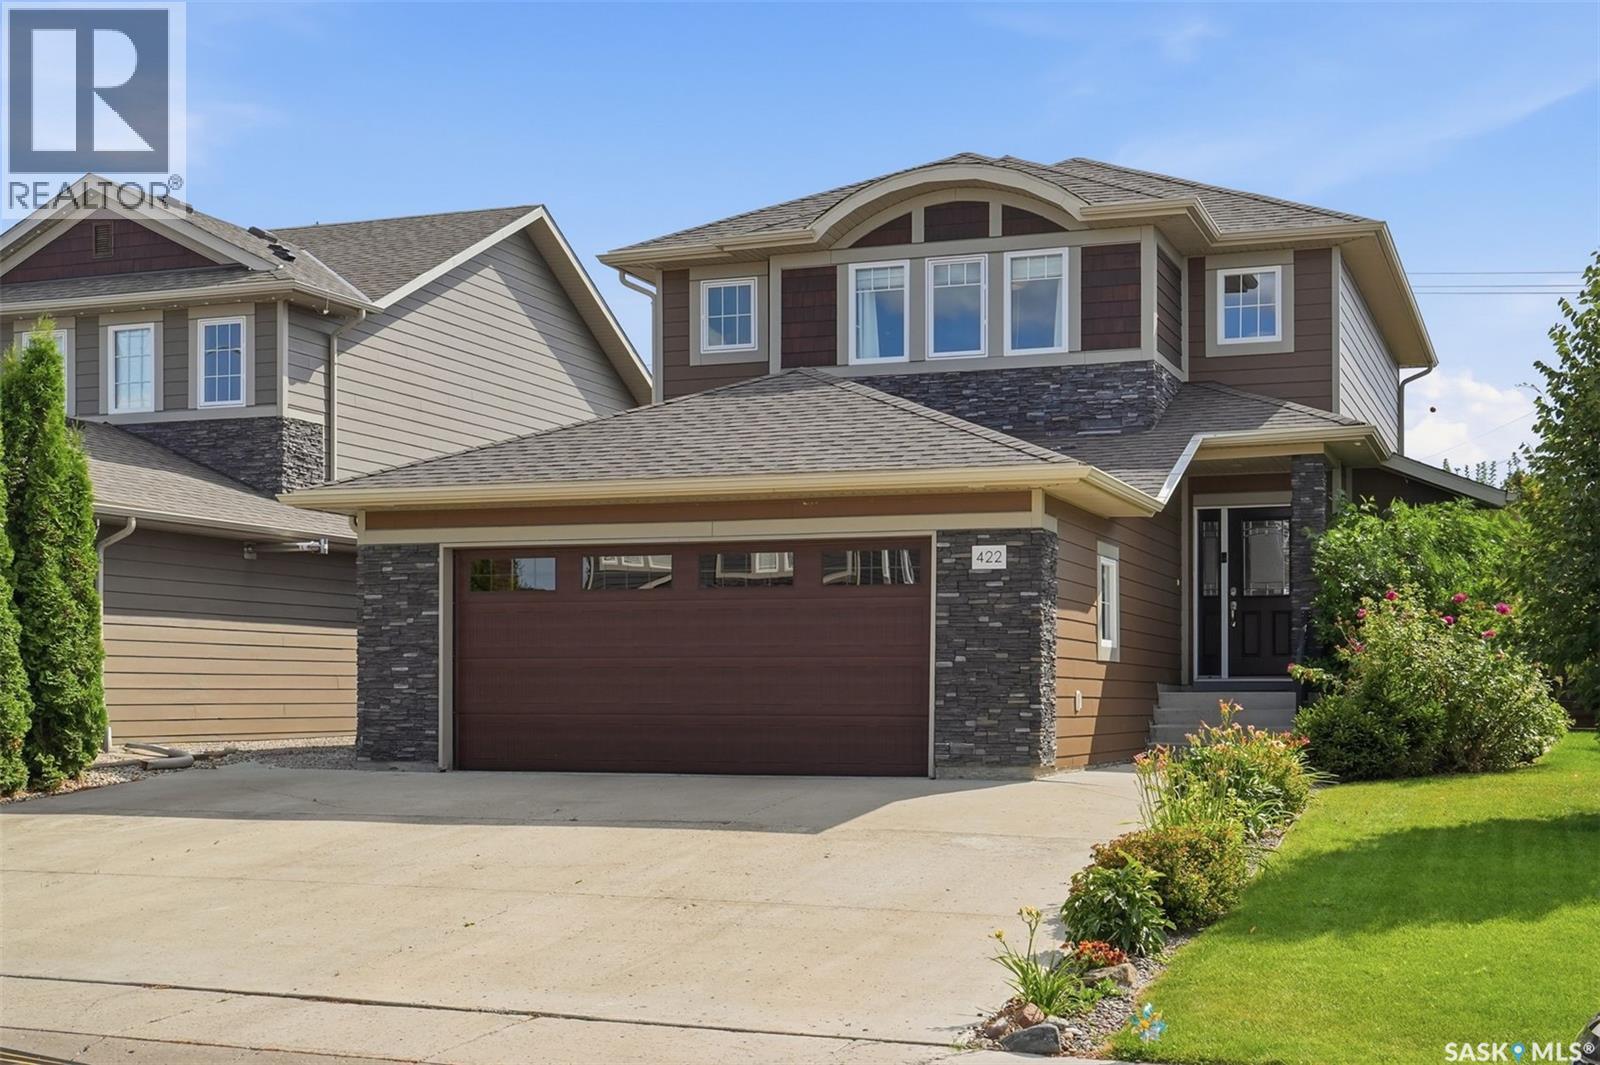
This 1,649 sq. ft. two-storey in Rosewood offers 3 bedrooms, 3 bathrooms, plus a 1-bedroom legal basement suite with a separate entry and in-suite laundry. The open main floor features a modern kitchen with New York style soft close cabinetry, quartz countertops, stainless steel appliances, a movable island and pantry. The large dining area provides access to the backyard deck, which features an electric awning. Hardwood flooring runs throughout the main floor, with tile flooring in all bathrooms. Upstairs, you'll find three spacious bedrooms and two bathrooms. The large primary bedroom includes a walk-in closet, 3-piece ensuite with a waterfall tile shower and custom built-in storage. The legal basement suite includes a full kitchen New York style soft close cabinetry, living and dining area, bedroom, bathroom with a waterfall tile shower and its own laundry. Outside, the fully fenced yard backs a sound berm for added privacy and features a large deck, patio, firepit, perennial flowers, garden space and edible Haskap berry bushes. The 22' x 24' insulated and drywalled garage includes a 240V outlet previously used for EV charging. Additional features include central air conditioning, central vac roughed in, underground sprinklers in the front and back, an oversized driveway, solid wood interior doors and Hardie Plank exterior. Ideally located within walking distance to Swick Park, with pathway access toward the Rosewood schools, plus quick access to Circle Drive, Costco and all the convenient amenities in the Meadows. (id:63476)
74 Main Street
Little Burnt Bay, Newfoundland & Labrador
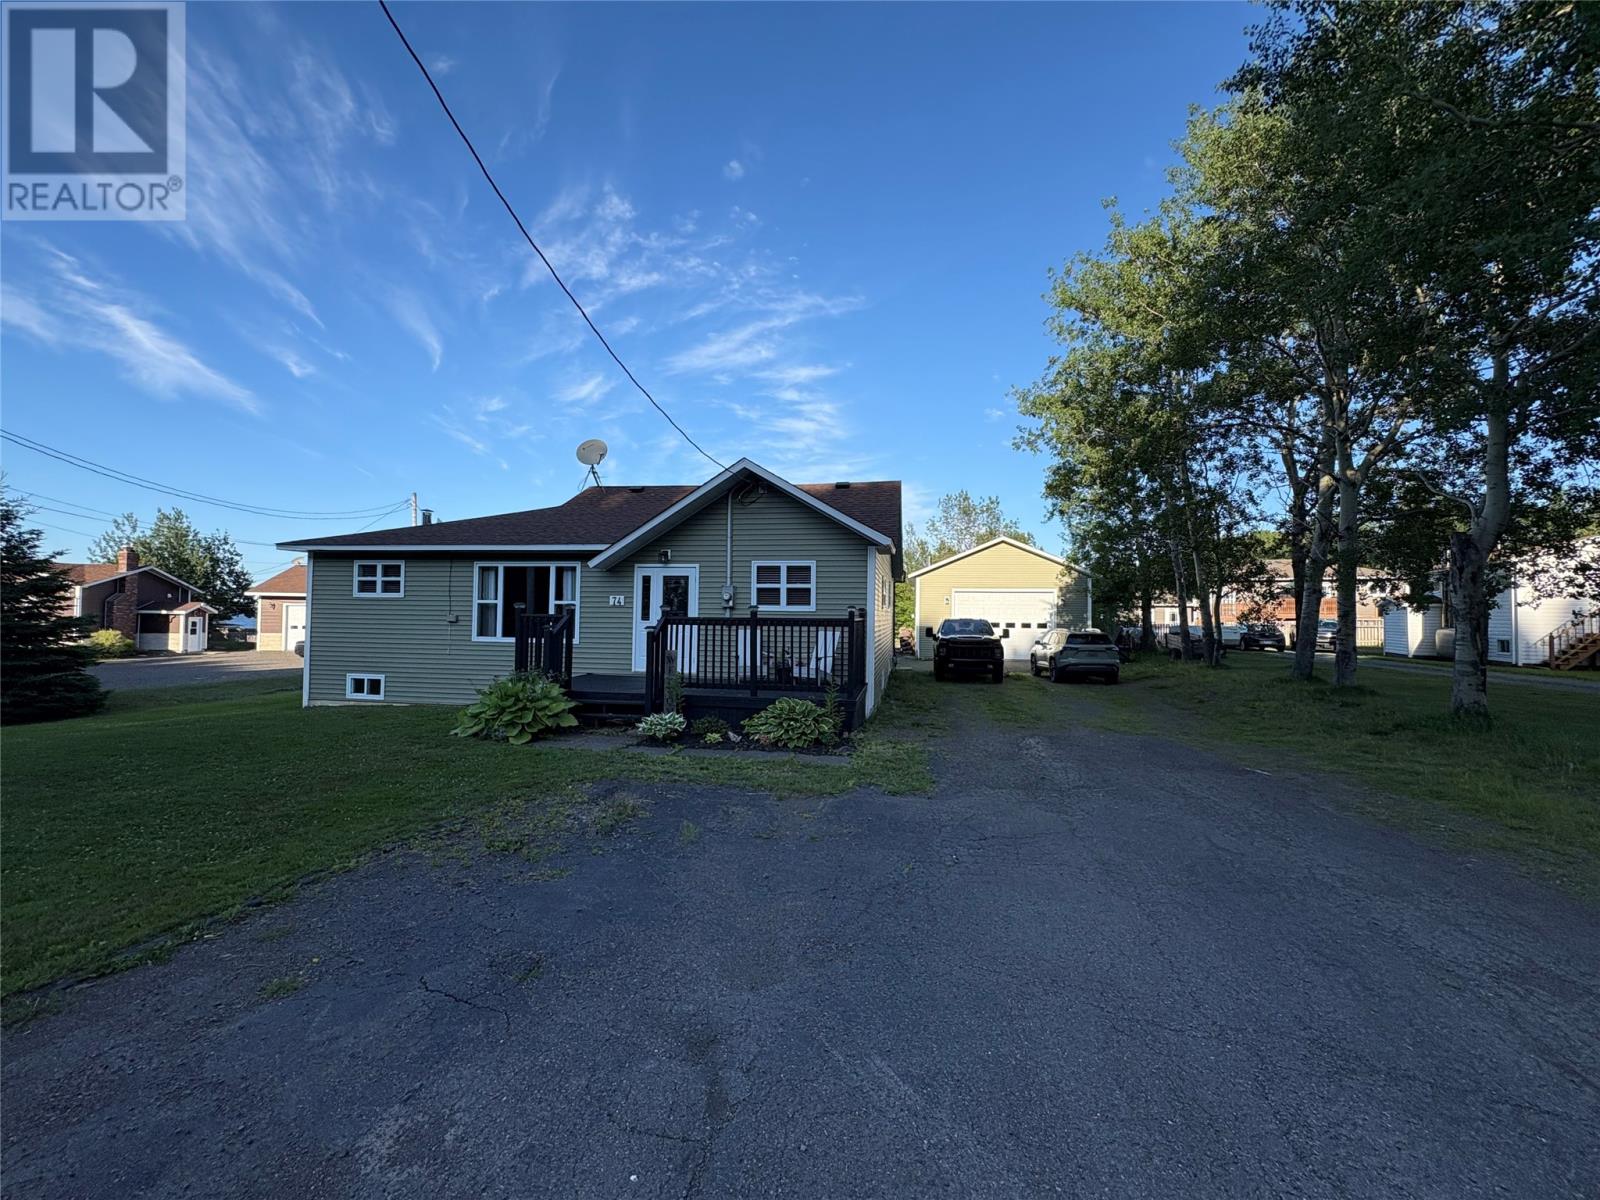
Check out this gorgeous little bungalow situated on a very large lot in the beautiful coastal community of Little Burnt Bay, NL. This home has a beautiful kitchen with an island that was recently renovated and dining area that leads to the deck for summer barbequing and lounging. There’s a spacious living room, a very generous primary bedroom and two spare bedrooms. The gorgeous bathroom has a walk in shower encased with ceramics, plus a laundry room area, and it’s all on one level. Step outside to the very large 24' x 28' wired garage with automatic door opener and very high ceiling so you can store your toys. This home has all vinyl windows and it comes with a 200 amp service panel, and it’s heated with oil, forced air and a woodstove in the crawlspace. The spacious backyard has a fire pit area as well. The lot is approximately 173'x105'. This is a well cared for home and it’s move in ready! (id:63476)