
74 Main Street Little Burnt Bay, Newfoundland & Labrador A0G 3B0

$209,000
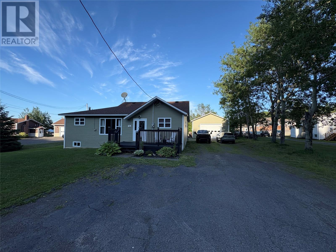
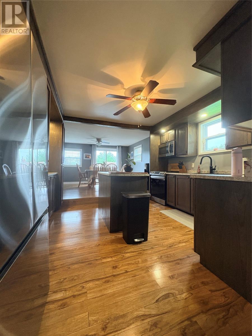
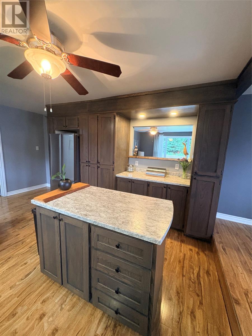
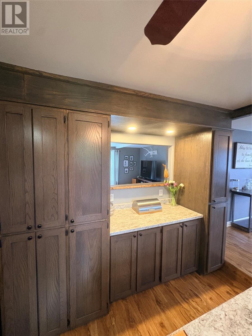
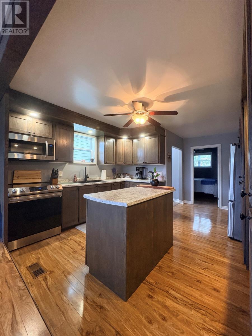
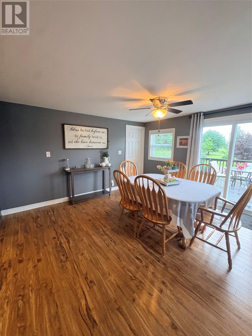
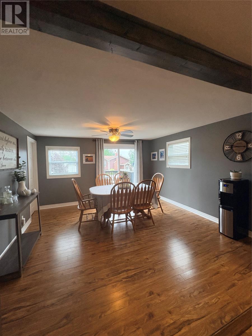
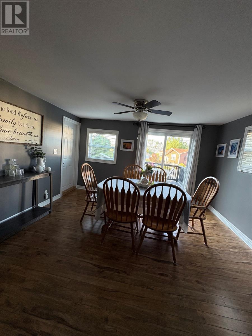
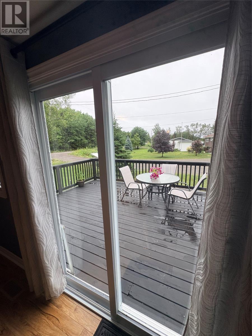
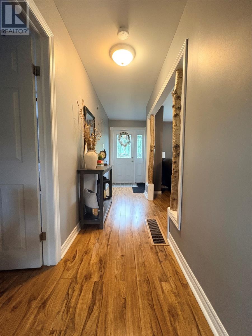
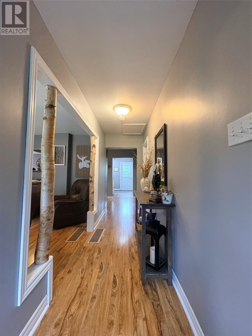
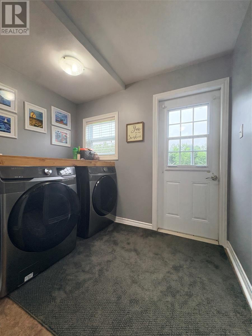
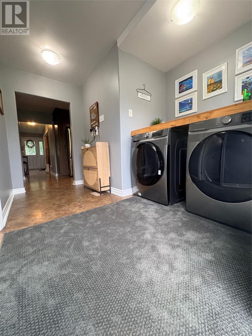
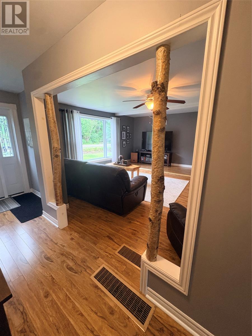
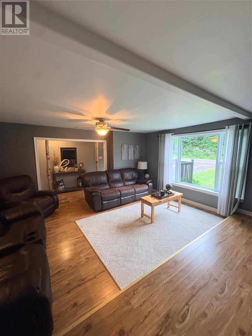
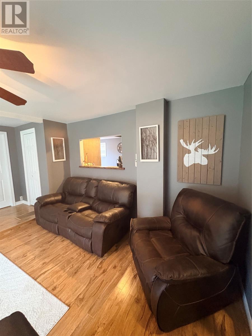
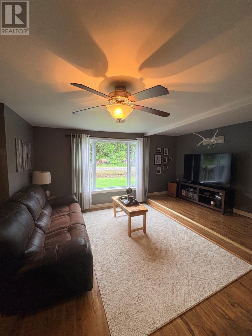
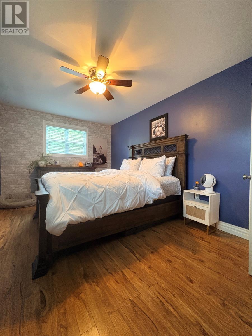
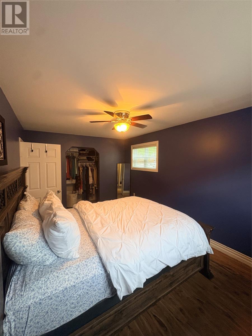
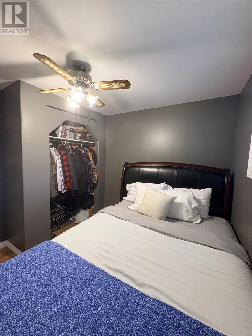
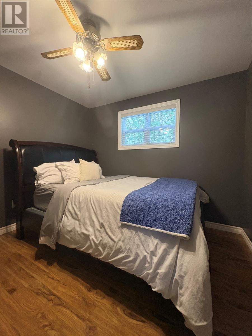
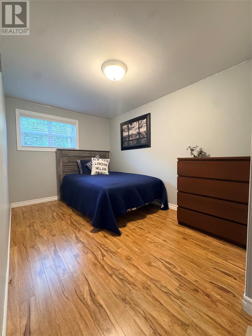
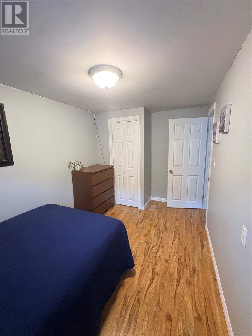
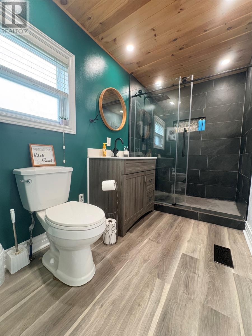
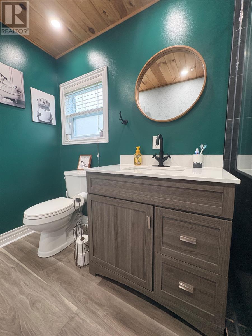
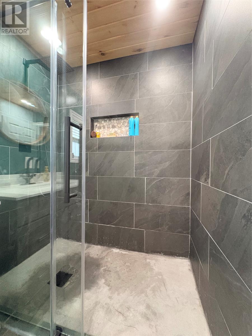
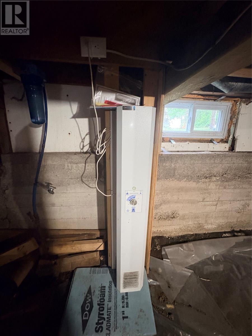
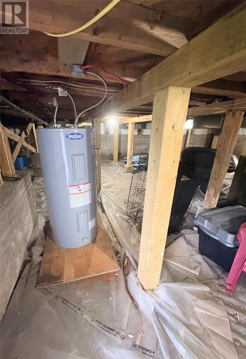
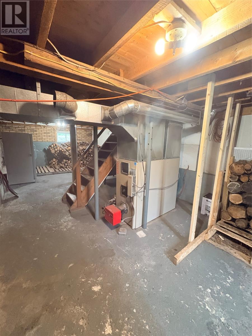
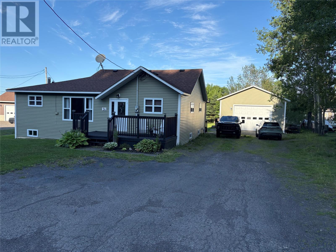
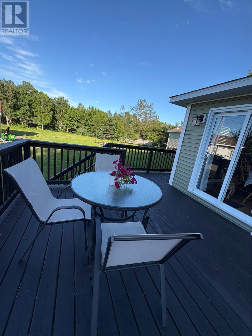
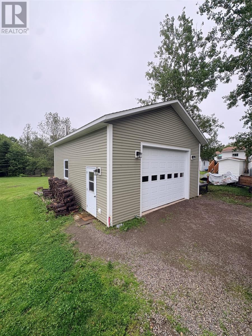
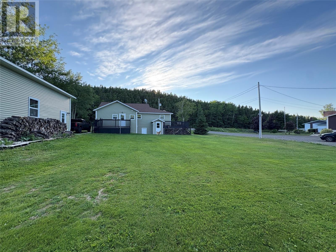
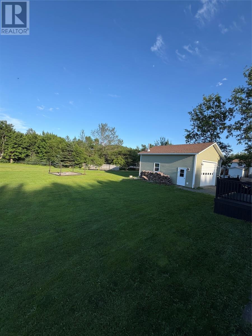
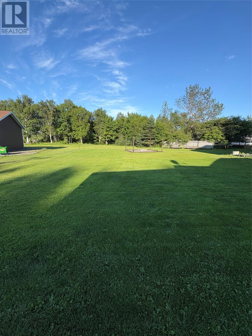
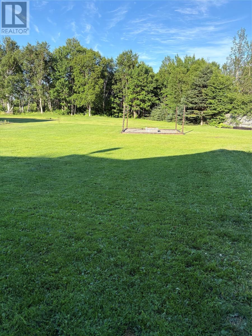
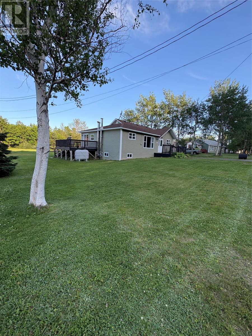
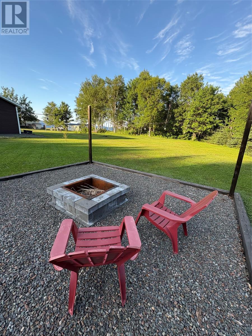
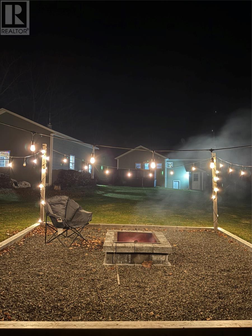
Check out this gorgeous little bungalow situated on a very large lot in the beautiful coastal community of Little Burnt Bay, NL. This home has a beautiful kitchen with an island that was recently renovated and dining area that leads to the deck for summer barbequing and lounging. There’s a spacious living room, a very generous primary bedroom and two spare bedrooms. The gorgeous bathroom has a walk in shower encased with ceramics, plus a laundry room area, and it’s all on one level. Step outside to the very large 24' x 28' wired garage with automatic door opener and very high ceiling so you can store your toys. This home has all vinyl windows and it comes with a 200 amp service panel, and it’s heated with oil, forced air and a woodstove in the crawlspace. The spacious backyard has a fire pit area as well. The lot is approximately 173'x105'. This is a well cared for home and it’s move in ready! (id:63476)
Property Details
| MLS® Number | 1301093 |
| Property Type | Single Family |
Building
| Bathroom Total | 1 |
| Bedrooms Above Ground | 3 |
| Bedrooms Total | 3 |
| Appliances | Refrigerator, Microwave, Stove, Washer, Dryer |
| Architectural Style | Bungalow |
| Constructed Date | 1960 |
| Exterior Finish | Vinyl Siding |
| Flooring Type | Laminate, Other |
| Foundation Type | Concrete |
| Heating Fuel | Oil, Wood |
| Heating Type | Forced Air |
| Roof Material | Asphalt Shingle |
| Roof Style | Unknown |
| Stories Total | 1 |
| Size Interior | 1,100 Sqft |
| Type | House |
| Utility Water | Municipal Water |
Parking
| Detached Garage |
Land
| Acreage | No |
| Landscape Features | Landscaped |
| Sewer | Municipal Sewage System |
| Size Irregular | 173x105 |
| Size Total Text | 173x105|10,890 - 21,799 Sqft (1/4 - 1/2 Ac) |
| Zoning Description | Residential |
Rooms
| Level | Type | Length | Width | Dimensions |
|---|---|---|---|---|
| Main Level | Dining Room | 13.7x13.4 | ||
| Main Level | Kitchen | 14x13 | ||
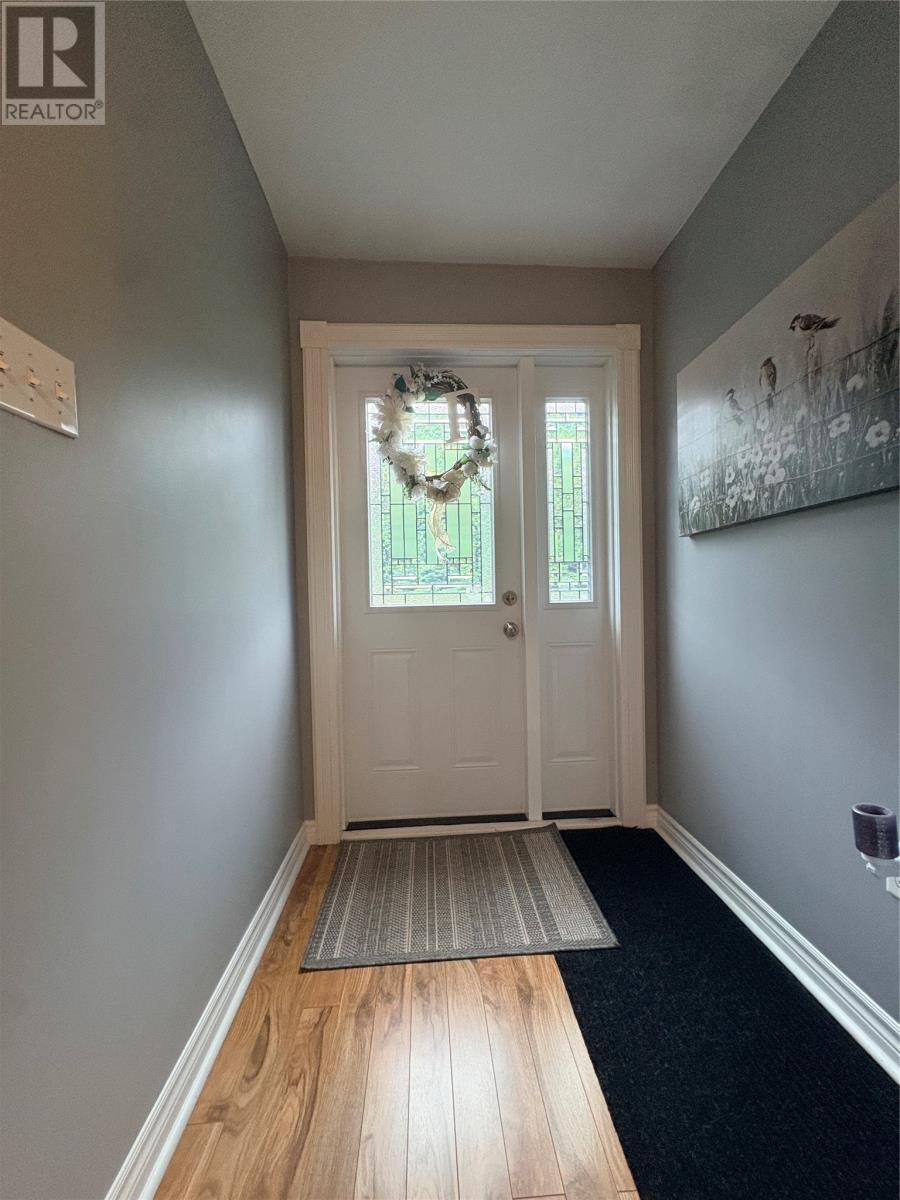
| Main Level | Foyer | 5x5 | ||
| Main Level | Bedroom | 8.4x11.2 | ||
| Main Level | Living Room | 17.3x14 | ||
| Main Level | Primary Bedroom | 10.4x16.2 | ||
| Main Level | Bedroom | 10.4x10 | ||
| Main Level | Bath (# Pieces 1-6) | 10.2x5.6 | ||
| Main Level | Laundry Room | 5x4 | ||
| Main Level | Porch | 11x5 |
Contact Us
Contact us for more information

The trademarks REALTOR®, REALTORS®, and the REALTOR® logo are controlled by The Canadian Real Estate Association (CREA) and identify real estate professionals who are members of CREA. The trademarks MLS®, Multiple Listing Service® and the associated logos are owned by The Canadian Real Estate Association (CREA) and identify the quality of services provided by real estate professionals who are members of CREA. The trademark DDF® is owned by The Canadian Real Estate Association (CREA) and identifies CREA's Data Distribution Facility (DDF®)
August 24 2026 05:11:53
Newfoundland & Labrador Association of REALTORS®
Krown Property Investments Inc.