
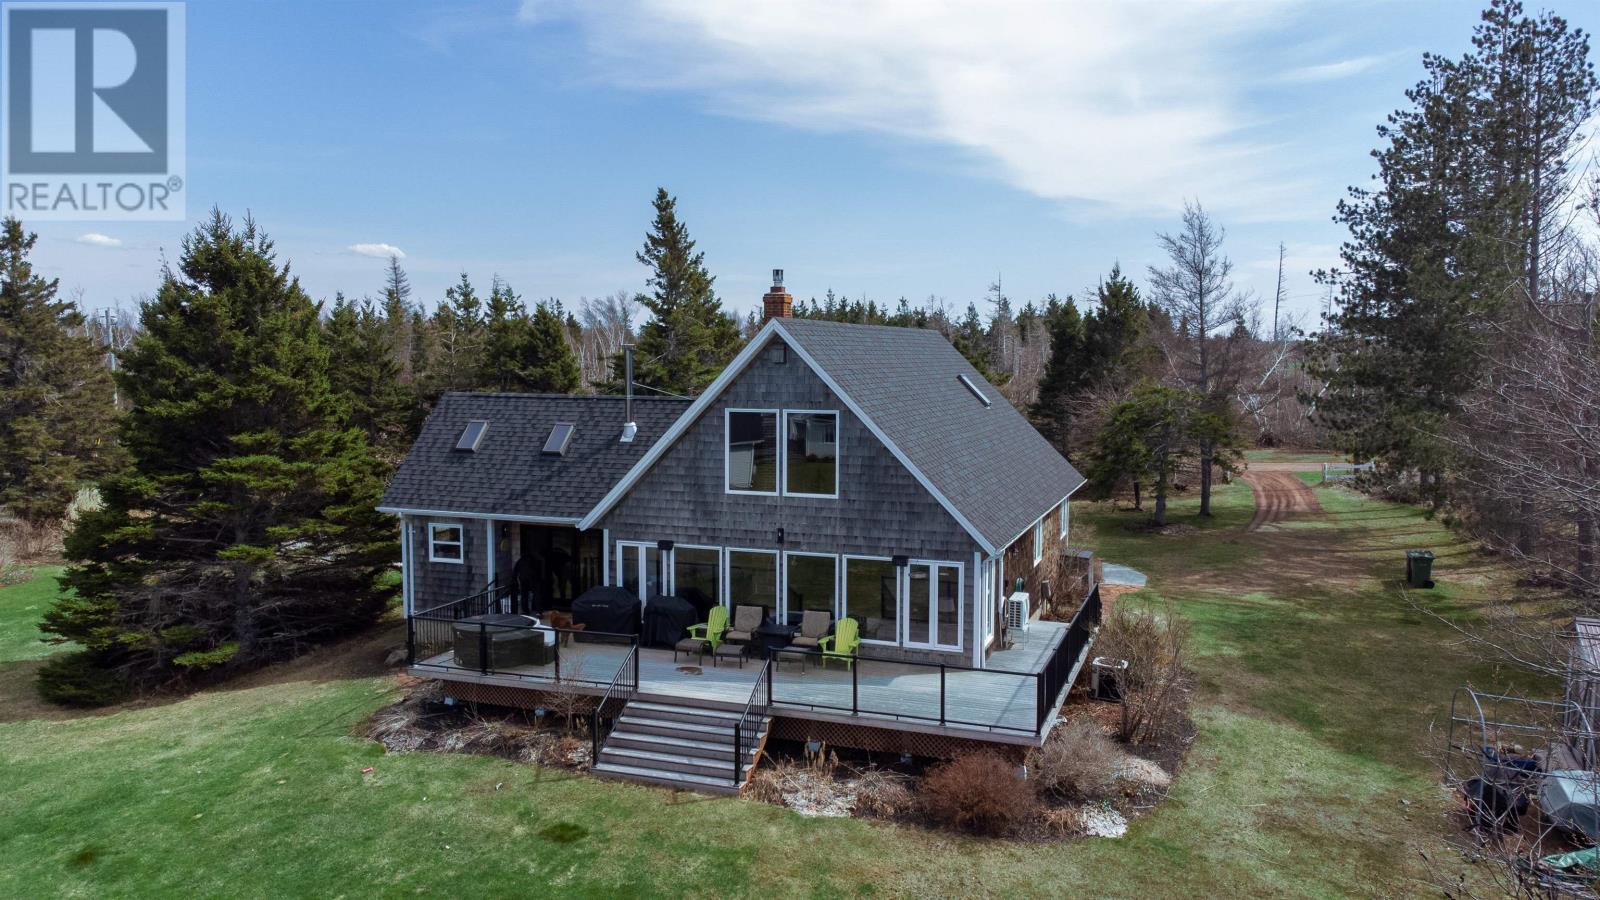
56 Bilberry Lane
Canavoy, Prince Edward Island
Set on 2.6 acres on the shores of Savage Harbour in Canavoy, this 3bed, 3bath waterfront home offers 112 feet of harbour frontage with sweeping views across the dunes to the ocean beyond. Few properties on PEI's north shore combine this level of natural setting with a home so thoughtfully finished. The architecture makes an immediate impression with cedar shake exterior, vaulted roofline, and a large deck perfectly positioned to take in the views. Inside, soaring wood-clad ceilings with exposed beams and skylights fill the living, dining, and kitchen area with abundant natural light. The centrepiece of the main living space is a striking floor-to-ceiling brick chimney, anchoring a room that feels both grand yet genuinely comfortable. The kitchen has been thoughtfully updated with white quartz counters, new cabinetry, gas range, stainless appliances, and a farmhouse sink ? a space designed for people who actually cook. The sun-filled sitting room with its own skylights opens directly onto the deck, with harbour views framed in every direction. A generous loft provides a relaxed retreat ? ideal as a media room/library. The primary bedroom is accompanied by a well-appointed ensuite and an exceptionally large walk-in closet. Two additional bedrooms and two further bathrooms complete the main floor. The fully developed basement extends the home's versatility, with a rec room, dedicated office space, a large utility/workshop area, and a cold room that lends itself naturally to a wine cellar. Heating needs are covered from multiple angles: propane forced air, a ductless heat pump, and two wood stoves ensure comfort across every season. Located minutes from Crowbush Cove Golf Course and the everyday conveniences of Morell, with Charlottetown less than 30 minutes away, this property offers genuine north shore living without sacrificing accessibility. Contact Matthew Ellis at 902-218-1353 to arrange your private showing. All measurements approximate and (id:63476)
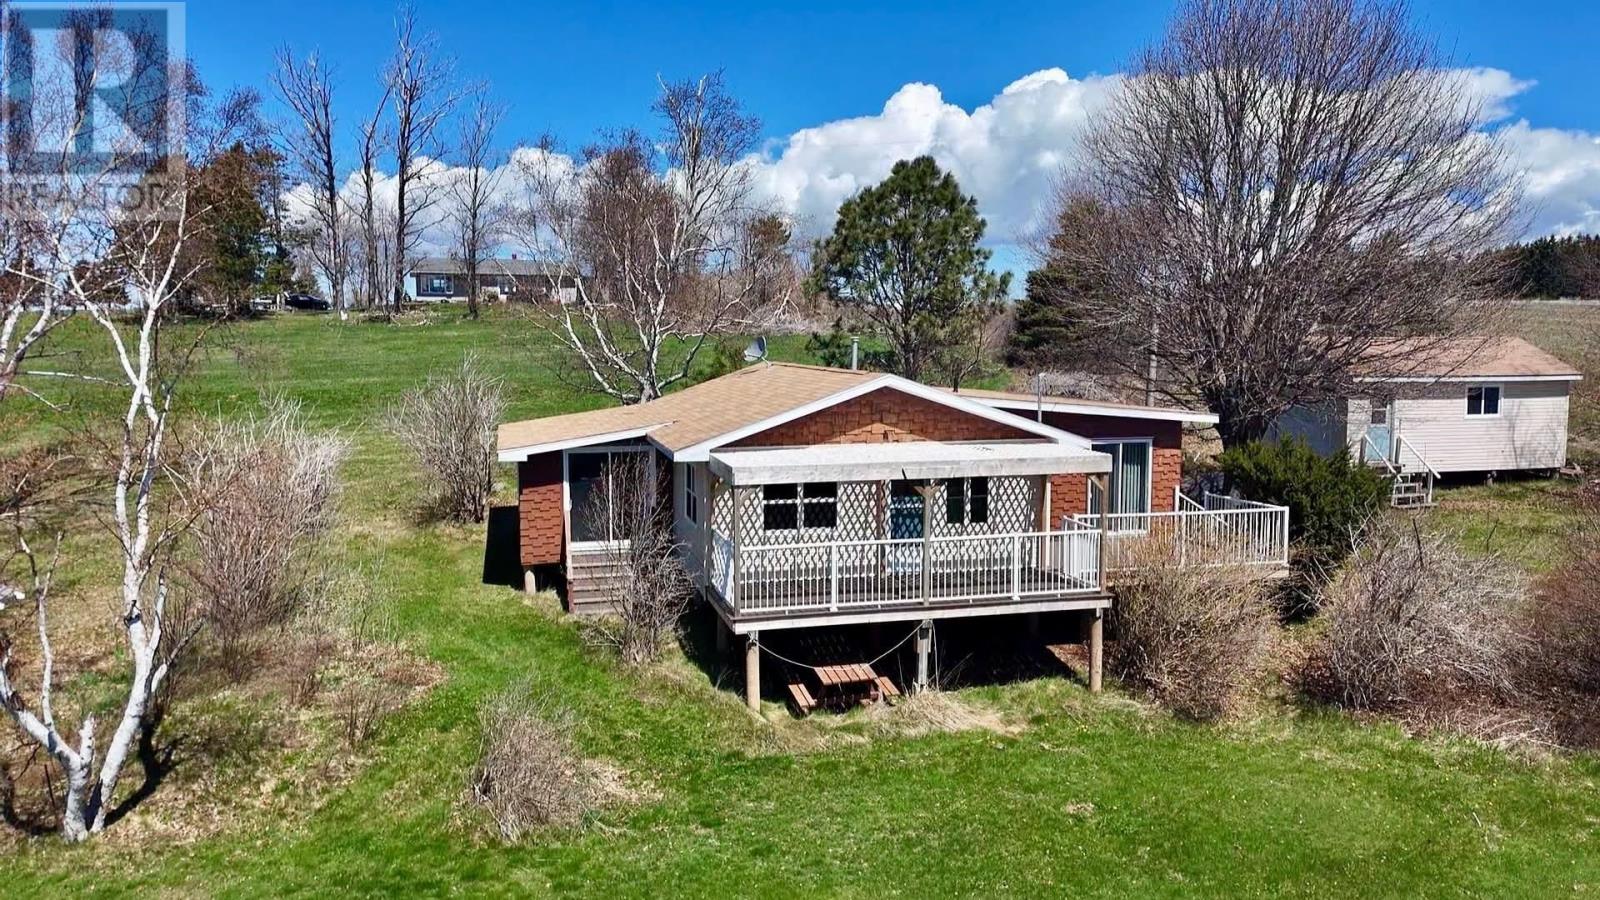
7 Doyles Lane
Cumberland, Prince Edward Island
Welcome to 7 Doyles Lane, a unique South Shore coastal retreat where added land makes this property truly exceptional. Located across the shoreline from St. Peters Island, this captivating seaside escape includes both the charming waterside cottage featuring vintage touches and a substantial adjacent vacant lot, bringing the total land mass to nearly a full acre. The brand-new composite deck, stretching the full length of the cottage, showcases panoramic views of the Northumberland Strait, creating an ideal setting for enjoying the spectacular sunrises and sunsets over the water. Beyond the deck, the expansive backyard unfolds, framed by mature trees that provide a large private area for lawn games with friends or family reunions. After enjoying a game of golf at one of the nearby courses, take advantage of your deeded water access to the South Shore ideal for cooling off with a swim, kayaking the gentle waters, or strolling the shoreline for what feels like forever at low tide. Together, these two parcels create a private, spacious setting with room to grow, connect, and build for the future. Whether you envision adding a second cottage for extended family, creating a multi-generational retreat, or simply enjoying the added land as a serene buffer, the possibilities are as inspiring as the surrounding coastal landscape. This is more than a cottage it?s a chance to establish a family legacy on Prince Edward Island?s sought-after South Shore. Soothing ocean sounds included! Property is being sold "as is where is". Please note that the additional vacant lot next door has a separate PID and is included in this sale. (id:63476)
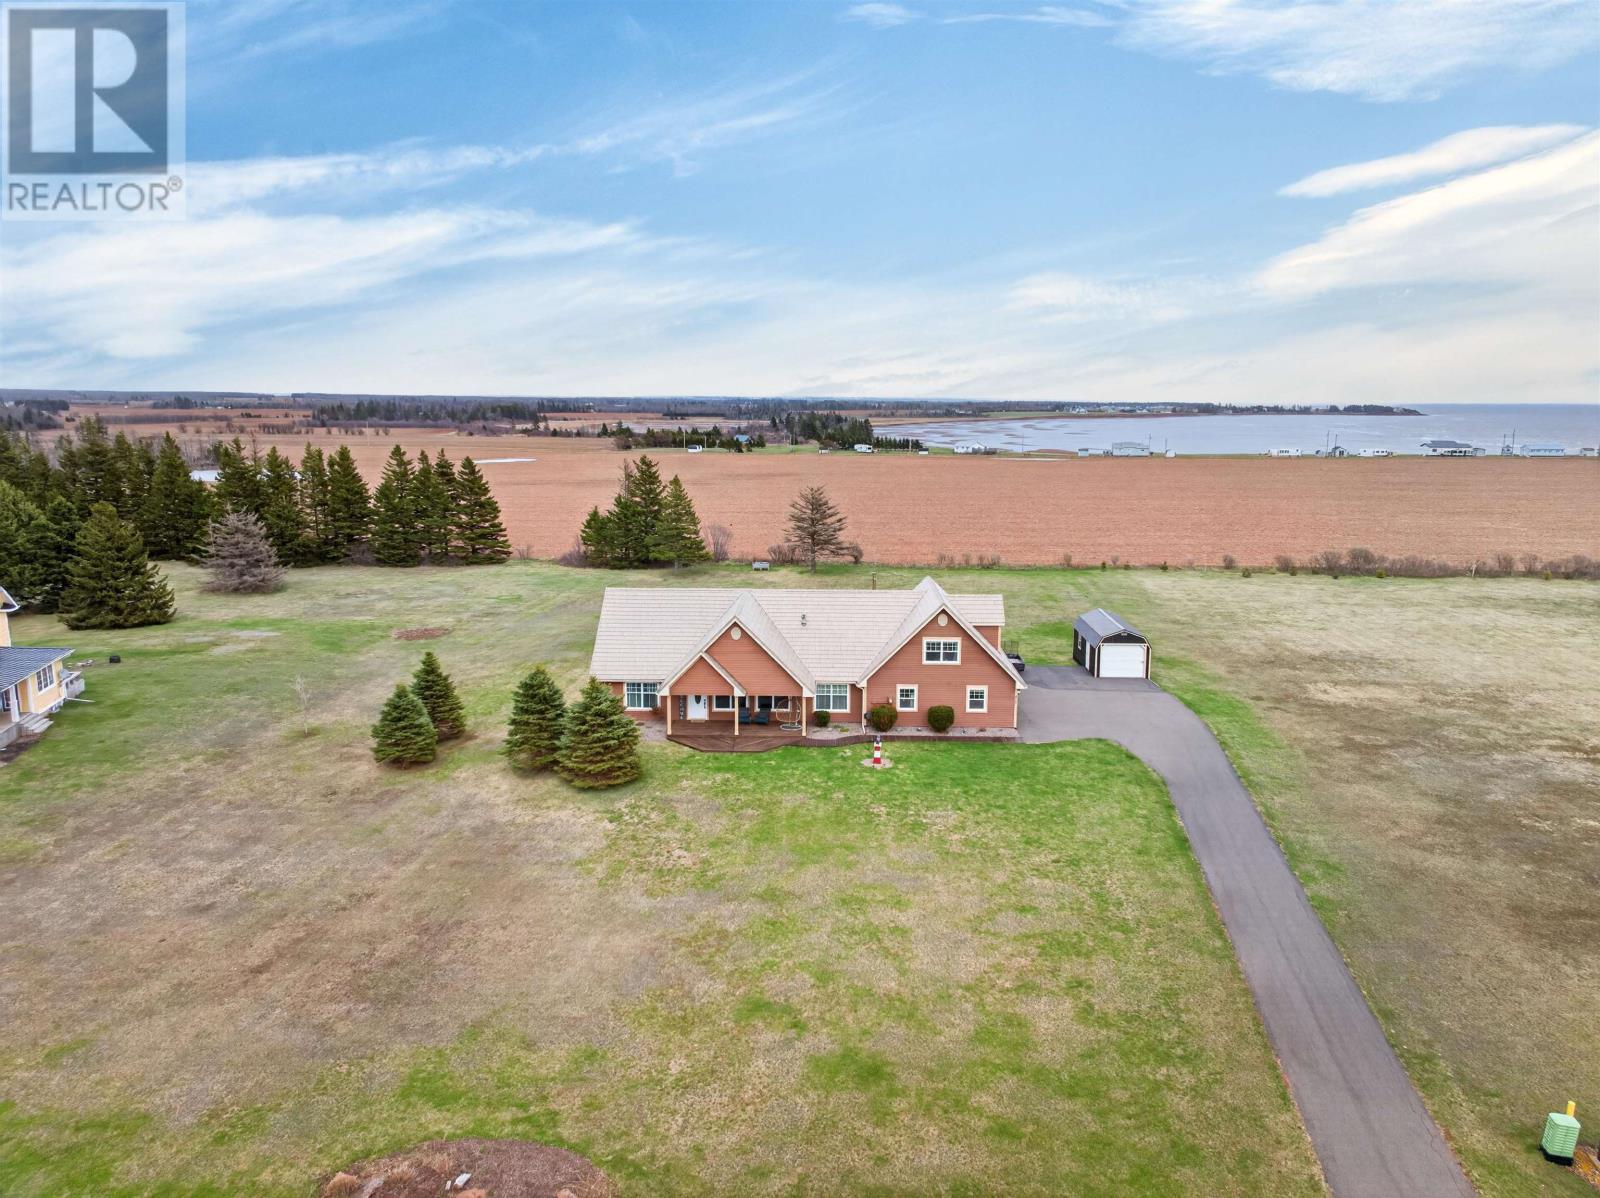
217 Campbells Way
Cape Traverse, Prince Edward Island
Perched in one of PEI?s most scenic coastal pockets, 217 Campbells Way in Cape Traverse offers a rare blend of privacy, lifestyle, and unforgettable views. With water on both sides of the property, you are surrounded by the beauty of the Northumberland Strait, where sunrises and sunsets become part of your daily rhythm. Just 6 minutes from the iconic Confederation Bridge, this location balances peaceful retreat with easy access on and off the Island. Even closer to home, two private beach access paths and a short 4 minute walk put your toes in the sand whenever the mood strikes morning coffee, evening bonfires, or long summer days by the water. Inside, the home is designed to complement its surroundings. A bright, open concept layout is enhanced by soaring cathedral ceilings and expansive windows that frame the coastal views and flood the space with natural light. The main floor primary suite offers a tranquil escape, complete with a spa inspired ensuite featuring a clawfoot tub, walk in shower, and dual vanity perfect for unwinding after a day by the sea. Upstairs, a spacious rec room creates the ultimate flex space for entertaining, movie nights, or relaxing with family, alongside a private third bedroom for guests or extended stays. A second main level bedroom adds further versatility for family or a home office. This property has seen significant upgrades, including a brand new 50,000 dollar steel roof designed for durability and peace of mind in all seasons. A double attached garage adds convenience, while the surrounding grounds offer space to enjoy the outdoors in total serenity. Whether you are searching for a year round residence, a luxurious summer escape, or a smart investment opportunity, 217 Campbells Way delivers coastal living at its finest where every day feels like a getaway. (id:63476)
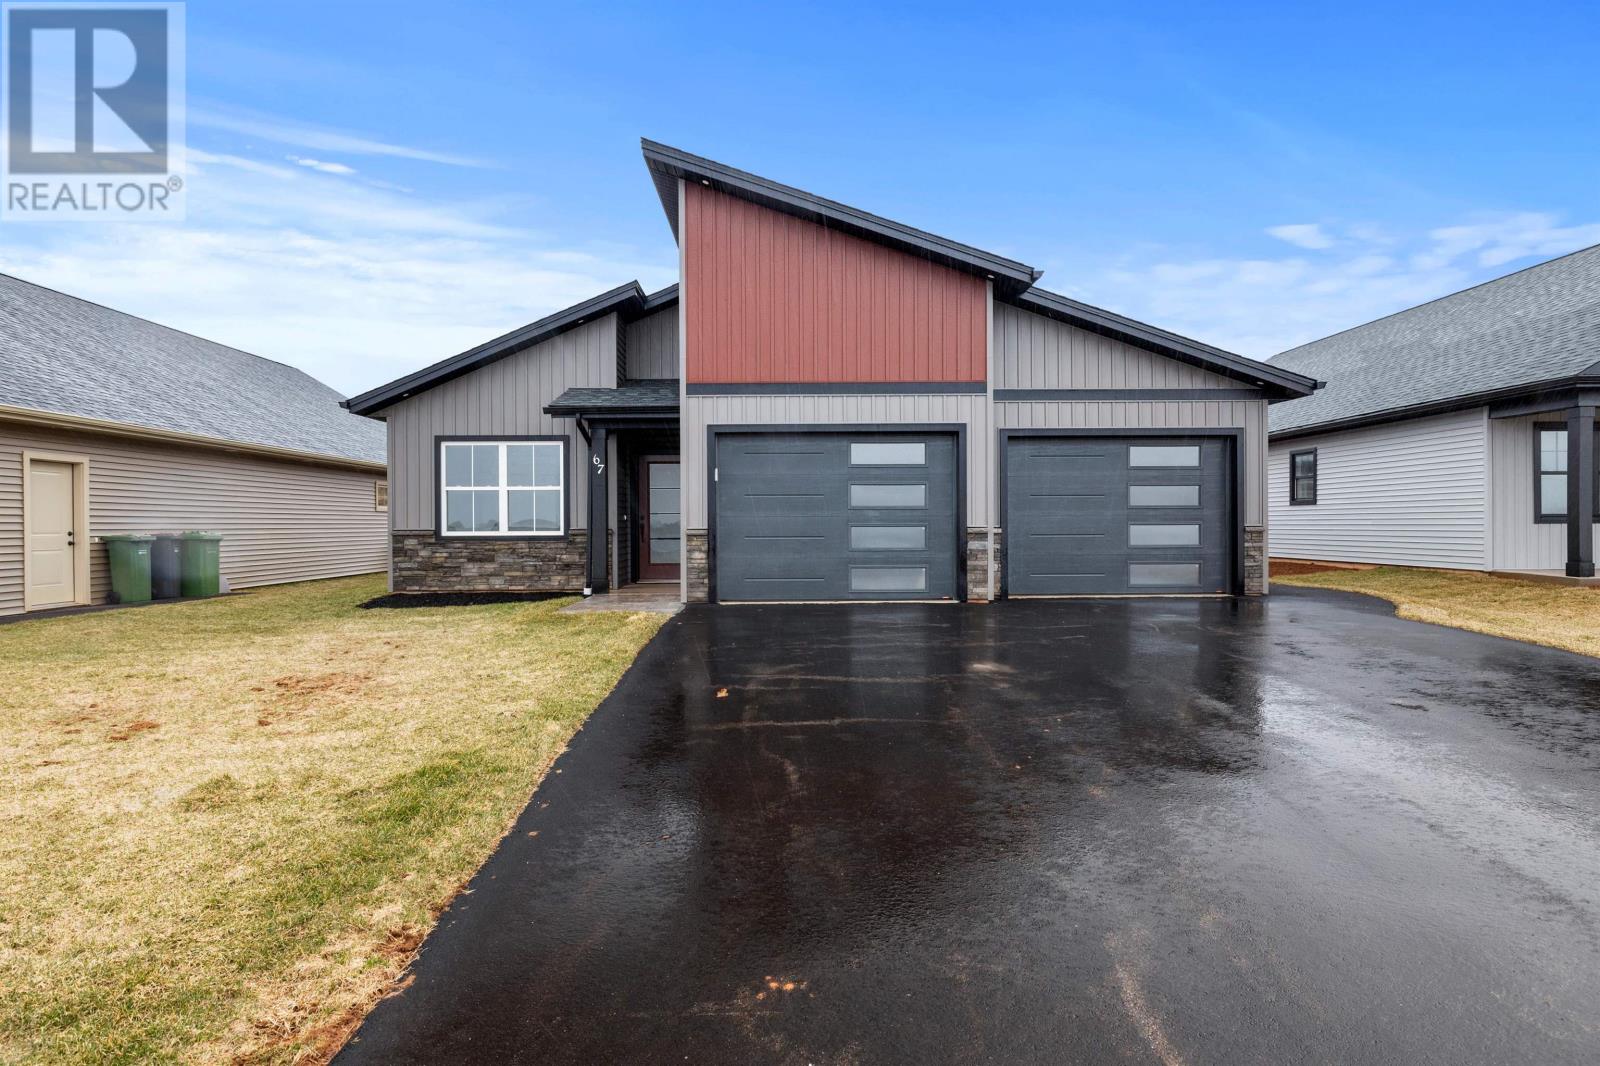
67 Alice Avenue
Charlottetown, Prince Edward Island
Prepare to be impressed when you enter this fantastic new build in the family-friendly community of East Royalty. Welcome to 67 Alice Avenue, located in the Horseshoe Hill Estates subdivision. This home features an abundance of natural light and a layout designed for easy living and entertaining. You will be impressed with the open concept which features a beautiful kitchen with custom cabinets, quartz countertops and a walk-in pantry. The master bedroom suite with a walk-in closet, ensuite bathroom with a quartz countertop and custom tiled shower makes bedtime and waking up a little easier. Other highlights of the property include central air, in-floor heating, heat pump, tray ceiling, home warranty, covered deck, veranda and so much more. Enjoy easy access to schools, shopping, golf and only minutes to downtown. Completion expected in 4 weeks. (id:63476)
218 Mason Road
Stratford, Prince Edward Island
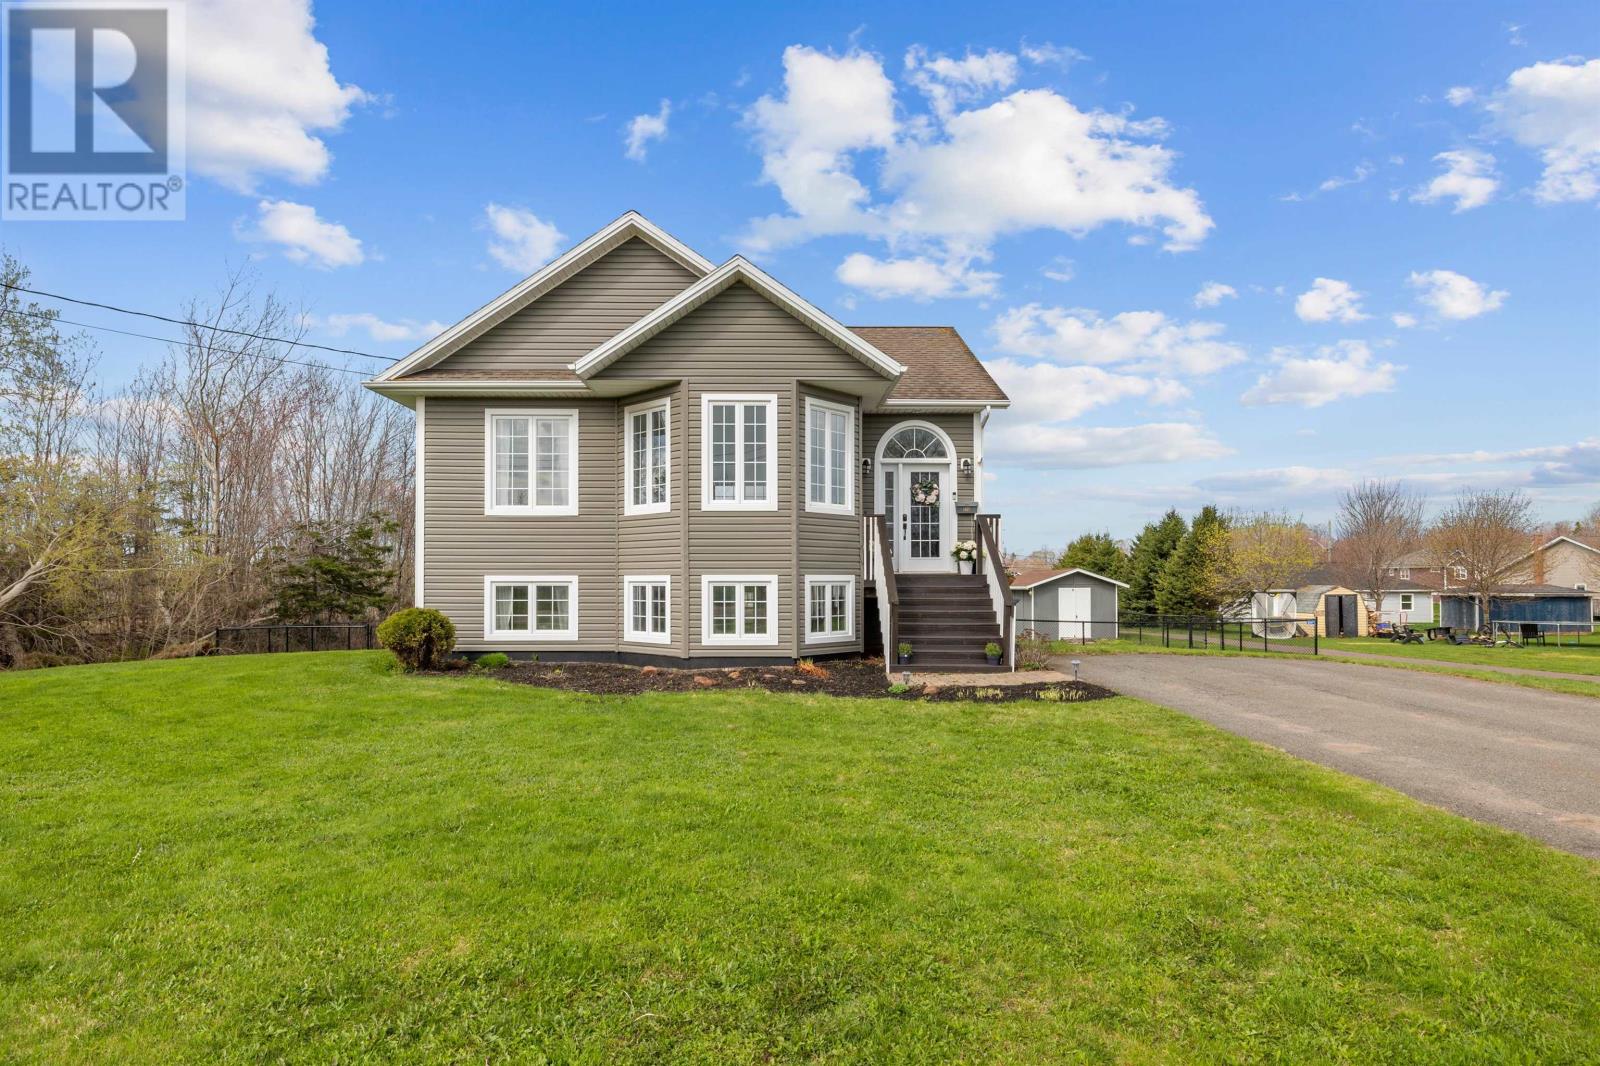
218 Mason Road is a well kept 3 bedroom, 2 bathroom home in a prime Stratford location. Enjoy outdoor living on the large back deck overlooking a fully fenced backyard, perfect for kids, pets, and entertaining. The main bathroom features a relaxing jetted tub and separate glass shower, adding a touch of comfort to everyday living. A spacious 16' x 12' shed provides excellent storage for tools, toys, and seasonal gear. Ideally situated within walking distance to the Stratford Recreation Centre/Town Hall and the new Stratford Community Campus, featuring the new high school (under construction), paved walking trails, a new indoor pickleball facility, sports fields, and the future Wellness Centre; perfect for families and active lifestyles. A great opportunity to live in one of Stratford's up and coming areas. Taxes are estimated from 2026 assessment. (id:63476)
19 Wight Birch Crescent
Lower Montague, Prince Edward Island
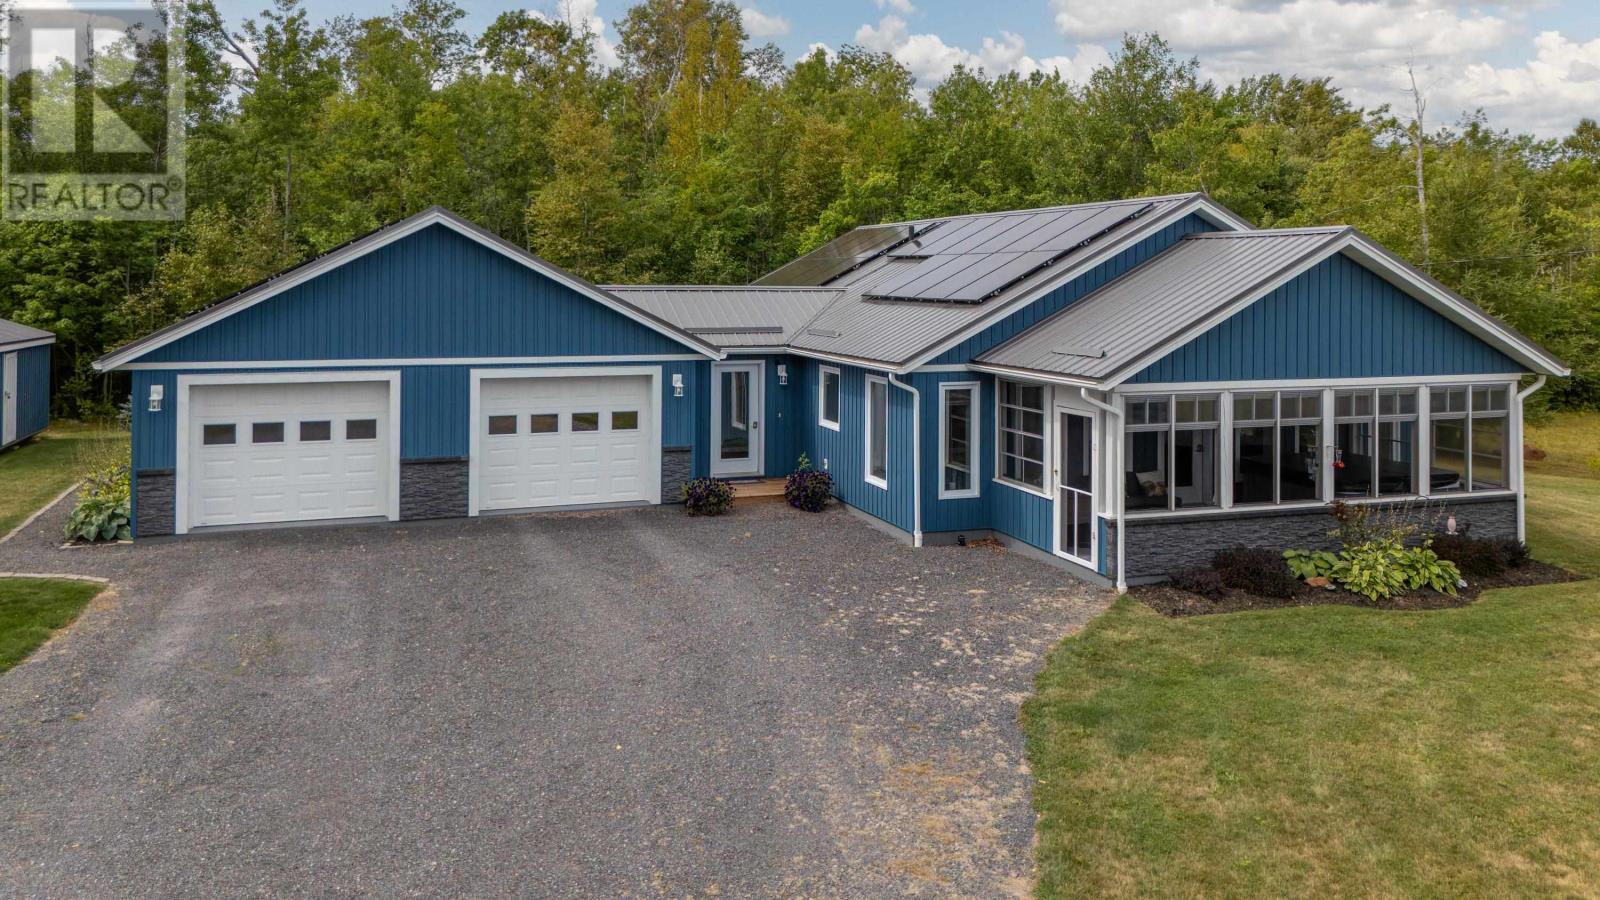
The Ultimate Energy Efficient Retirement Home. 3 yrs young, 2 bedroom, 1 1/2 baths, 1560' of living space on slab, large attached Double Garage, extra large storage shed on a 1 Acre mature landscaped Country Lot. Complete ICF Foundation, KeepRite Central Ducted Heat Pump, Sunly Solar Panels, Hot Tub in a 3 season Sun-room. Retirement, Downsizing, or working from home...This is the complete Package. Low Cost Living, Peace & Quiet in the country, Come Take A Look, "Believing is Seeing." MLA...1560, Garage...28 x 26, Back Patio...16 x 8, Shed...20 x 12, Taxes...$3497, All measurements are approximate and should be verified by the buyer if necessary. Note*** Vendors to Pay-Out Solar Panels Before Closing. (id:63476)
4 Marina Drive
Candle Lake, Saskatchewan
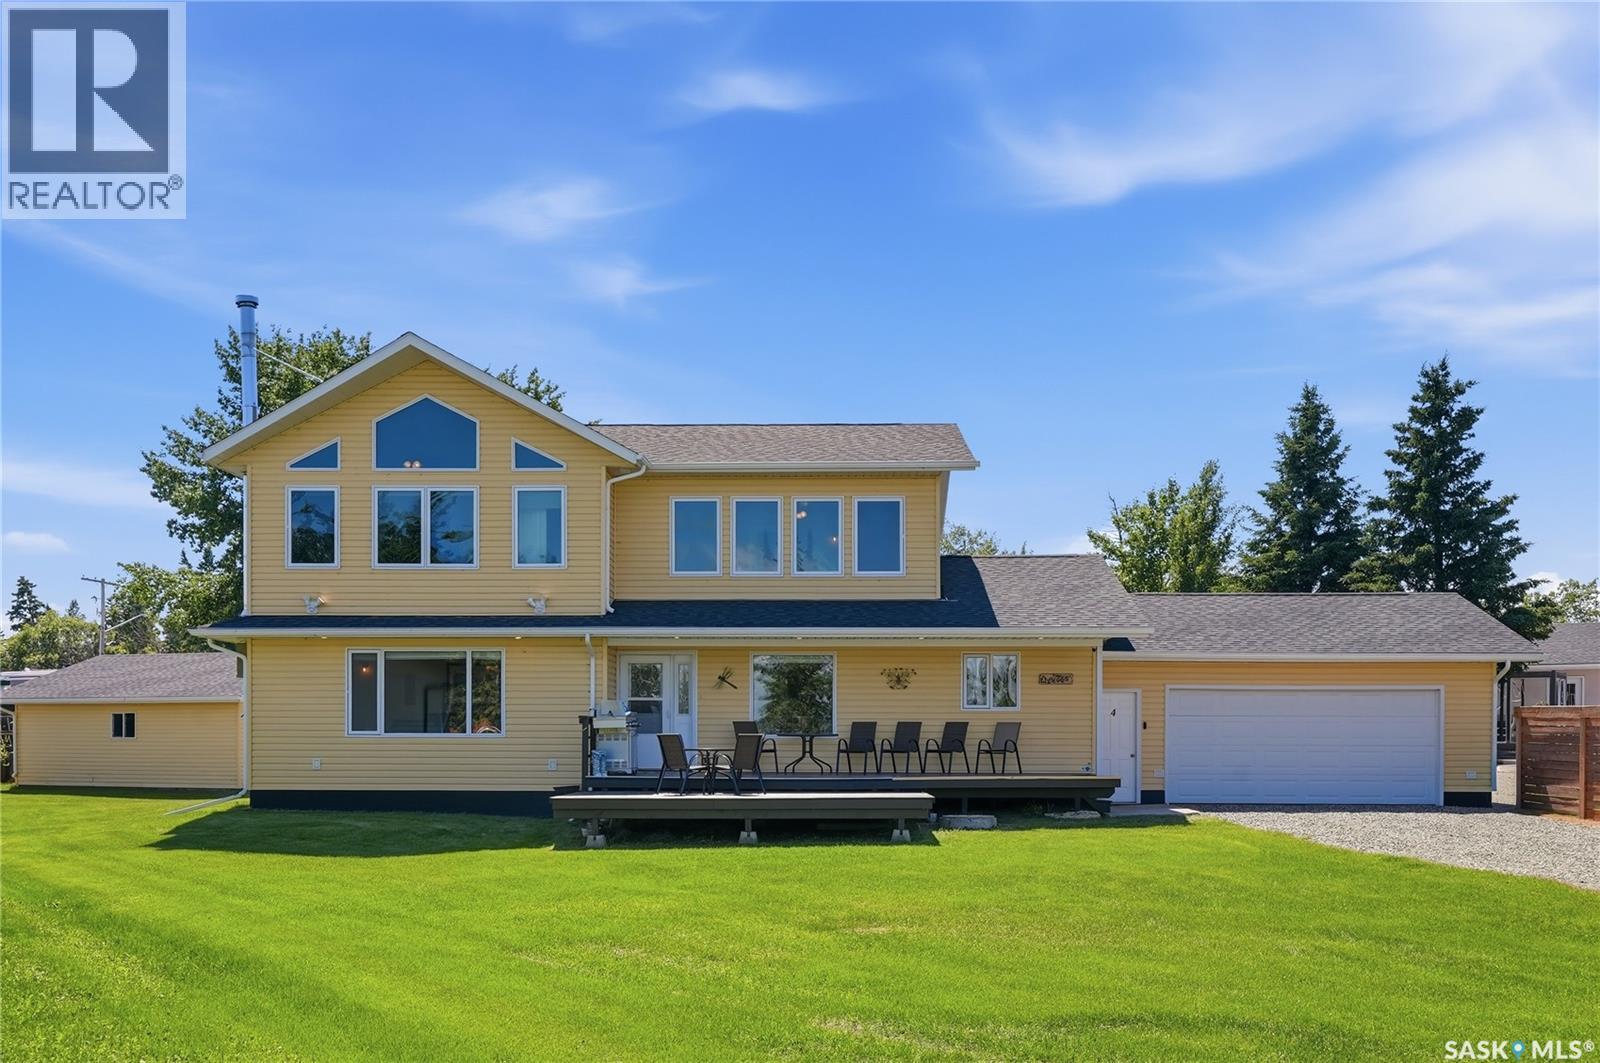
Welcome to 4 Marina Drive, a spacious year-round lake home offering over 2,500 sq. ft. of living space, 7 bedrooms, 3 bathrooms, and breathtaking views of Candle Lake with a public reserve directly in front. Originally built in 1997 and extensively renovated with a second-storey addition in 2012, this home features an open-concept kitchen, dining, and living area, a wood-burning stove, heated attached garage, and an upper-level family room with panoramic lake views. The primary suite includes vaulted ceilings, a walk-in closet, and a private ensuite. Recent upgrades include new flooring, triple-pane windows, and a high-efficiency furnace. Outside, enjoy the large lake view deck, fenced backyard with patio, pergola, fire pit, play structure, and a newer 26’ x 24’ detached garage. An exceptional opportunity for year-round living or the ultimate family retreat at one of Candle Lakes most desirable locations. Seller currently holds dock and boat lift permit with the property as per Resort Village of Candle Lake bylaws. (id:63476)
1905 - 15 Glebe Street
Cambridge, Ontario
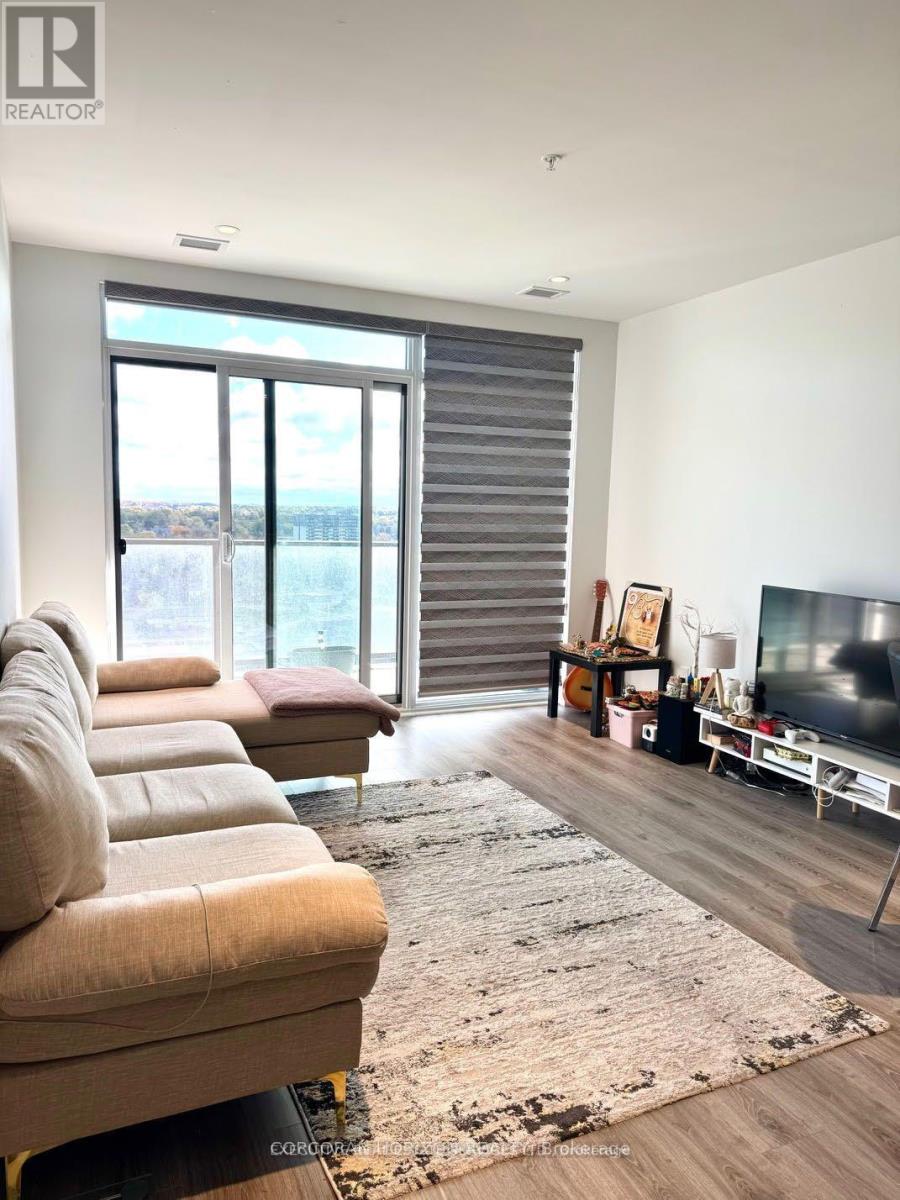
Welcome to this beautiful 2-bedroom, 2-bathroom condo in the sought-after Gaslight District in historic Downtown Galt. This bright, open-concept unit features 9-foot ceilings, wide-plank flooring, a modern kitchen with quartz countertops, stainless steel appliances, and a large island, plus a spacious living area with walkout to a private balcony. The primary bedroom offers a walk-in closet and ensuite, while the second bedroom is perfect for guests or a home office. Enjoy in-suite laundry and premium amenities, including a fitness centre, yoga studio, games room, library, outdoor terrace with BBQs and fire pits, and secure entry-all just steps from restaurants, cafés, shopping, entertainment, and scenic river trails. (id:63476)
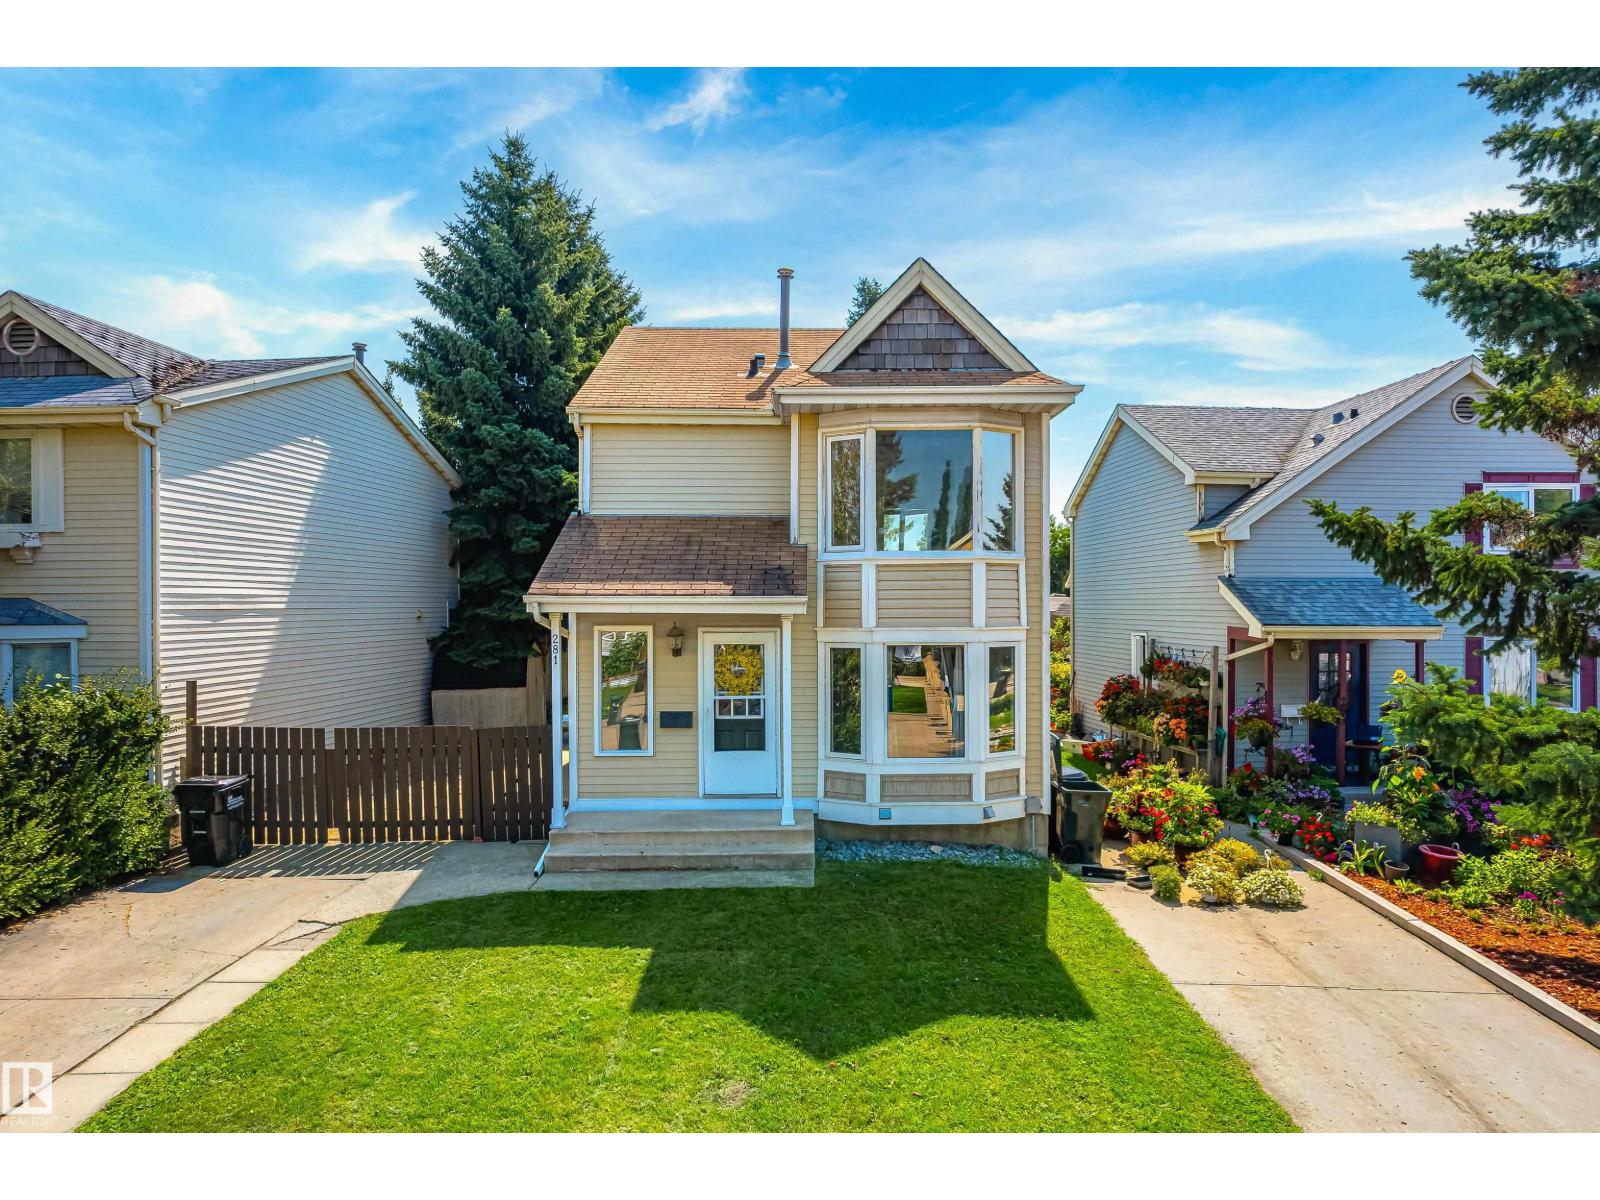
281 Vantage Ln
Sherwood Park, Alberta
Wonderful 3 bedroom 2 storey in Village on the Lake. This home features a great layout with large room sizes and tons of natural light. Other features include 2 bathrooms, lovely kitchen, finished basement, large private south facing backyard and more. Located in a great spot close to shopping, restaurants and every possible amenity this is a fantastic place to call home! (id:63476)
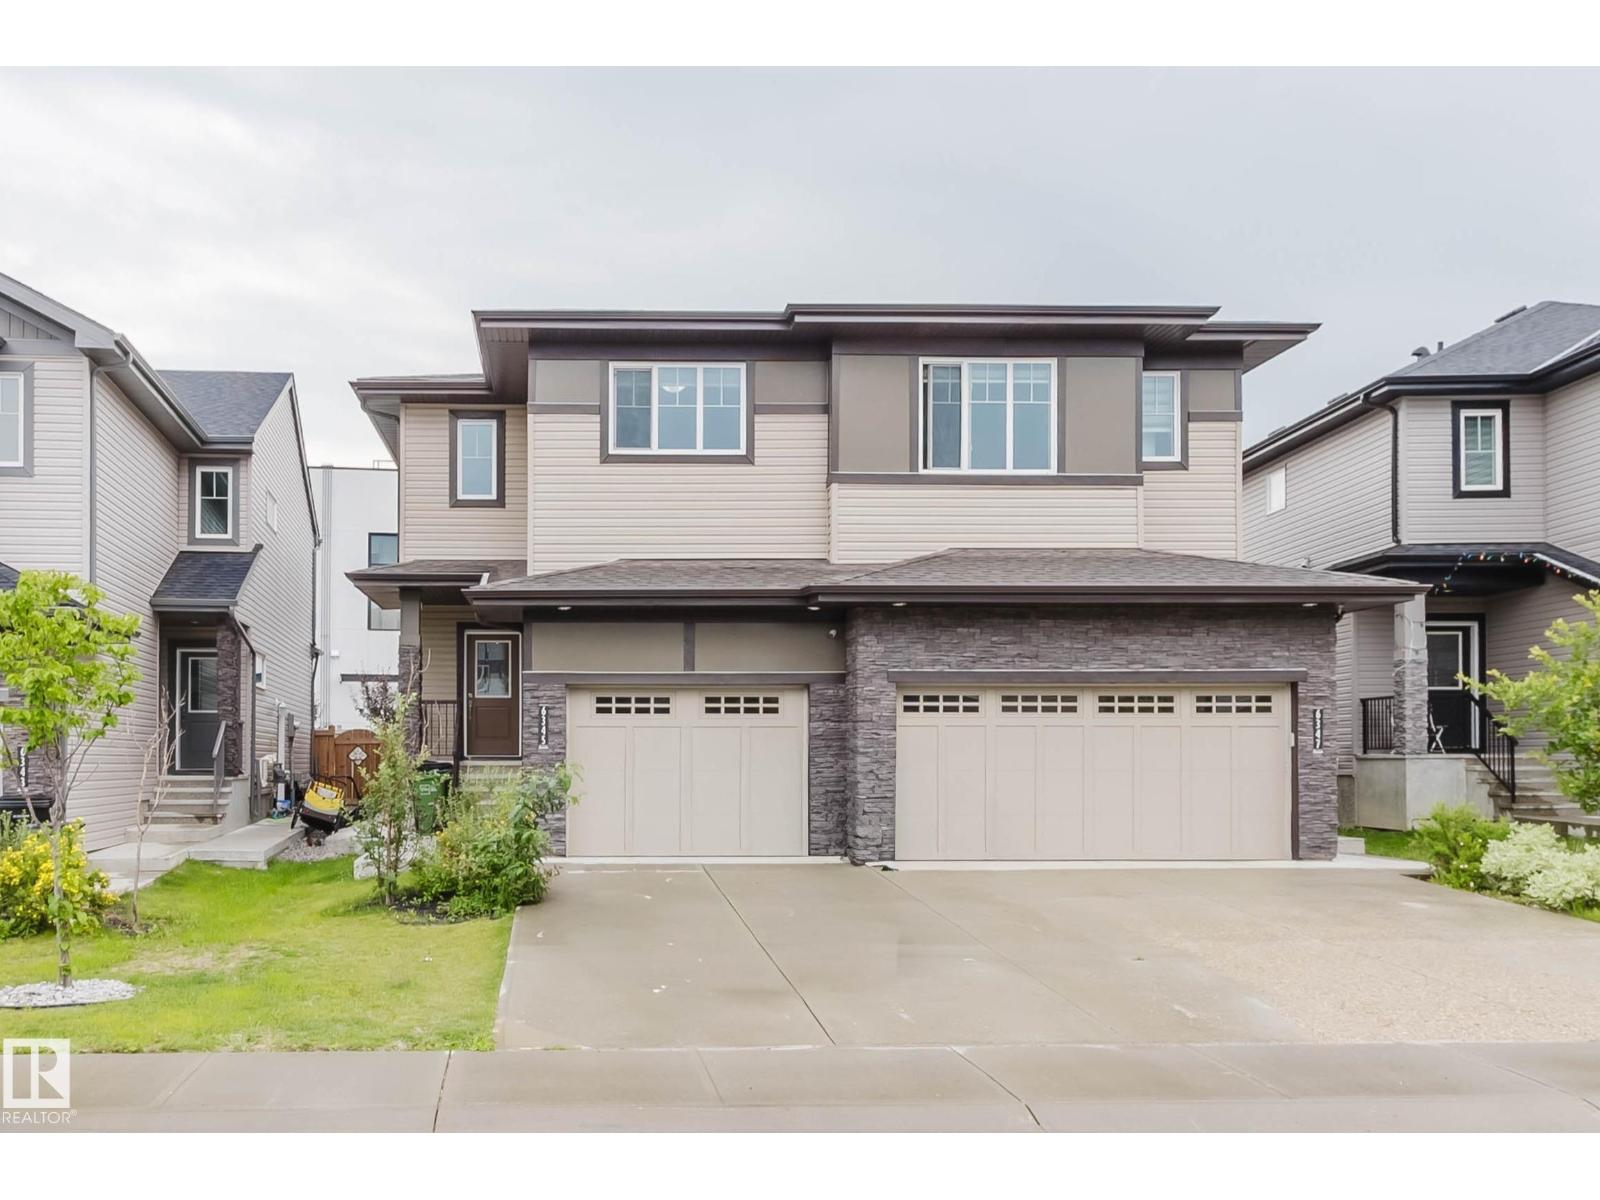
6345 Cartmell Rd SW
Edmonton, Alberta
LOOKING FOR A HOME THAT OFFERS SPACE, STYLE & VALUE? This beautifully maintained home in desirable Chappelle features 4 BEDROOMS, 3.5 BATHROOMS, A BONUS ROOM, FINISHED BASEMENT & A SEPARATE SIDE ENTRANCE! The bright open-concept main floor showcases a modern kitchen with quartz countertops, stainless steel appliances, soft-close cabinetry, corner pantry & a large island overlooking the spacious living and dining areas. Upstairs offers a versatile bonus room, convenient laundry, a generous primary suite with walk-in closet & ensuite, plus two additional bedrooms. The finished basement adds a 4th bedroom, full bath & extra living space. Enjoy the sunny south-facing yard with NO REAR RESIDENTIAL NEIGHBOURS. Professionally cleaned, including carpets, and MOVE-IN READY with IMMEDIATE POSSESSION AVAILABLE! Close to schools, parks, shopping, restaurants & quick access to Anthony Henday. Perfect for families, first-time buyers or investors! (id:63476)
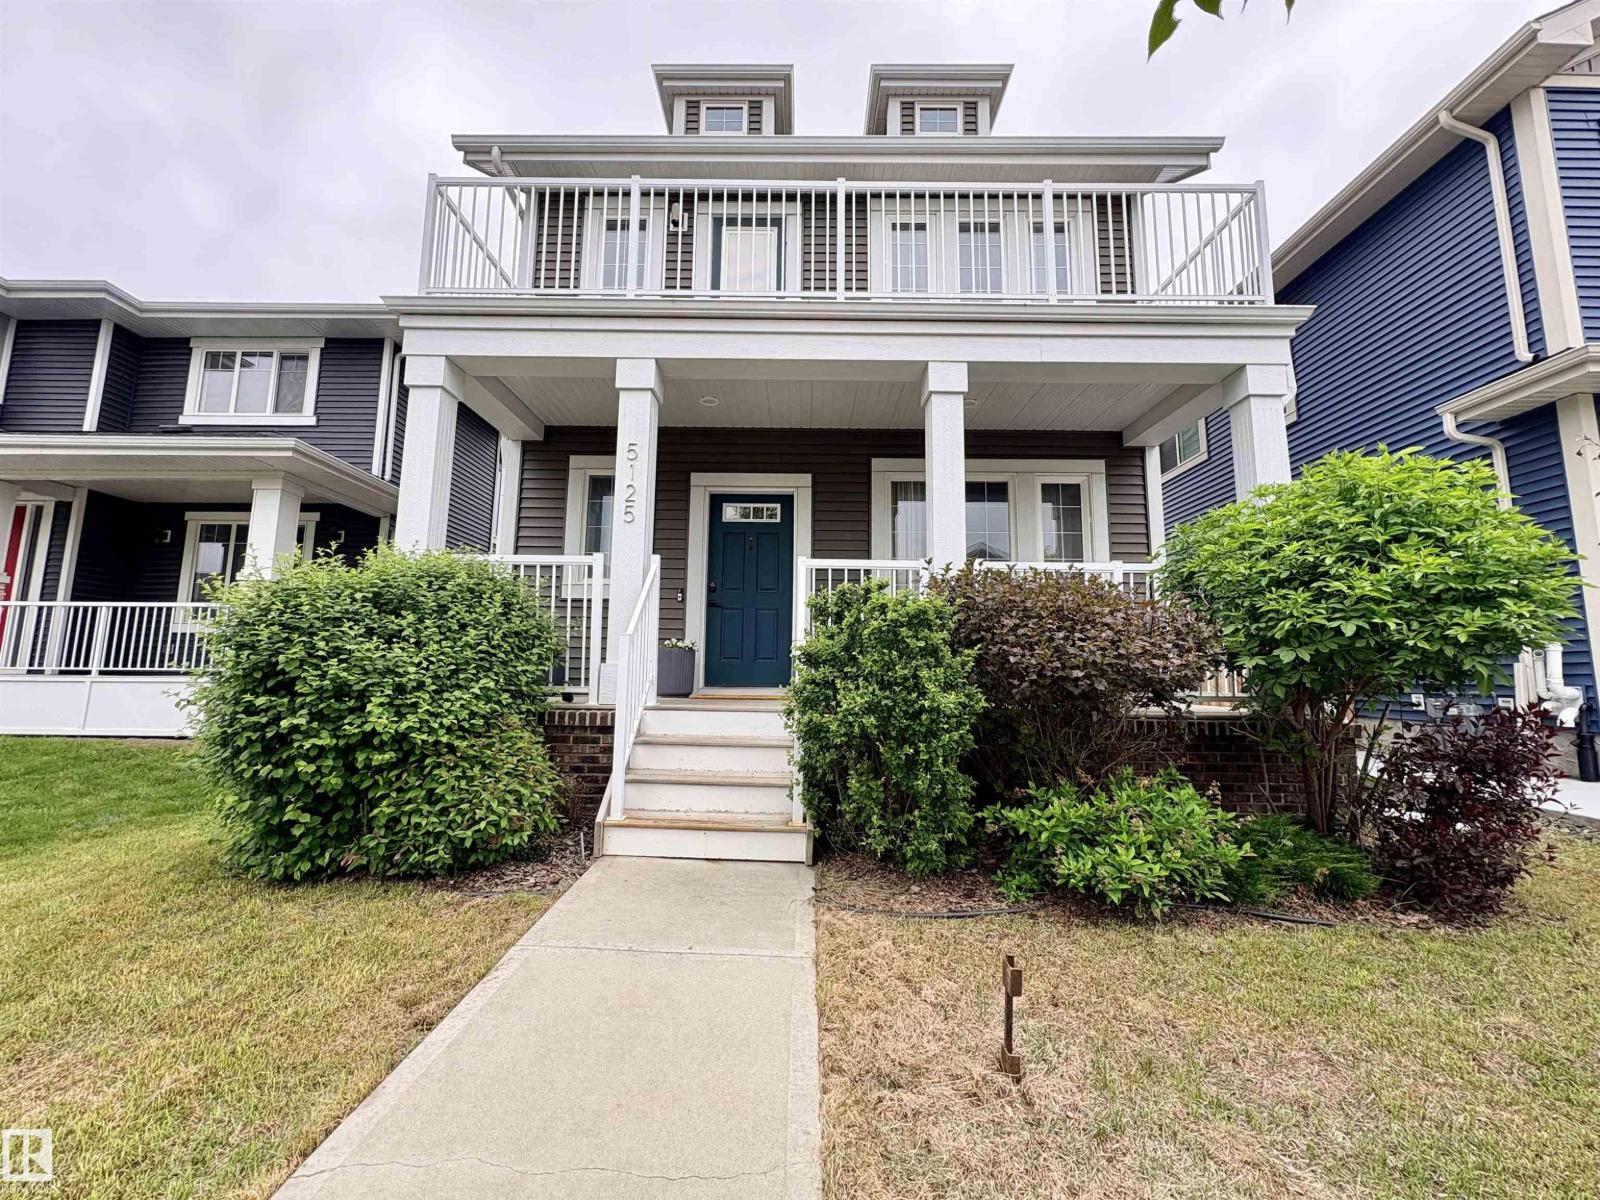
5125 Corvette St NW
Edmonton, Alberta
Stunning original owner home in desirable Griesbach! This home exudes charm from the covered front porch onwards. An open main floor layout is very suited for socializing. Make use of the main floor flex/office/reading/guest room. Huge kitchen with plenty of counterspace, cabinetry & a large centre island. Open dining area and living room area with a dual fireplace to enjoy inside or on the back deck. A large back mudroom entrance area complete the main floor. Upstairs are two spacious bedrooms, a full 4-piece bathroom, upstairs laundry room and a large primary suite complete with dual walk-in closets and a 4-piece ensuite. Enjoy morning coffee & sunrise on the large upper balcony. The professionally finished lower level has 2 additional bedrooms, a 4-piece bathroom & large family room with fireplace and wet bar for family movie night. A double detached garage and fantastic location walking distance to local shops and access to transit, all located within one of Edmonton's most sought after neighborhoods! (id:63476)
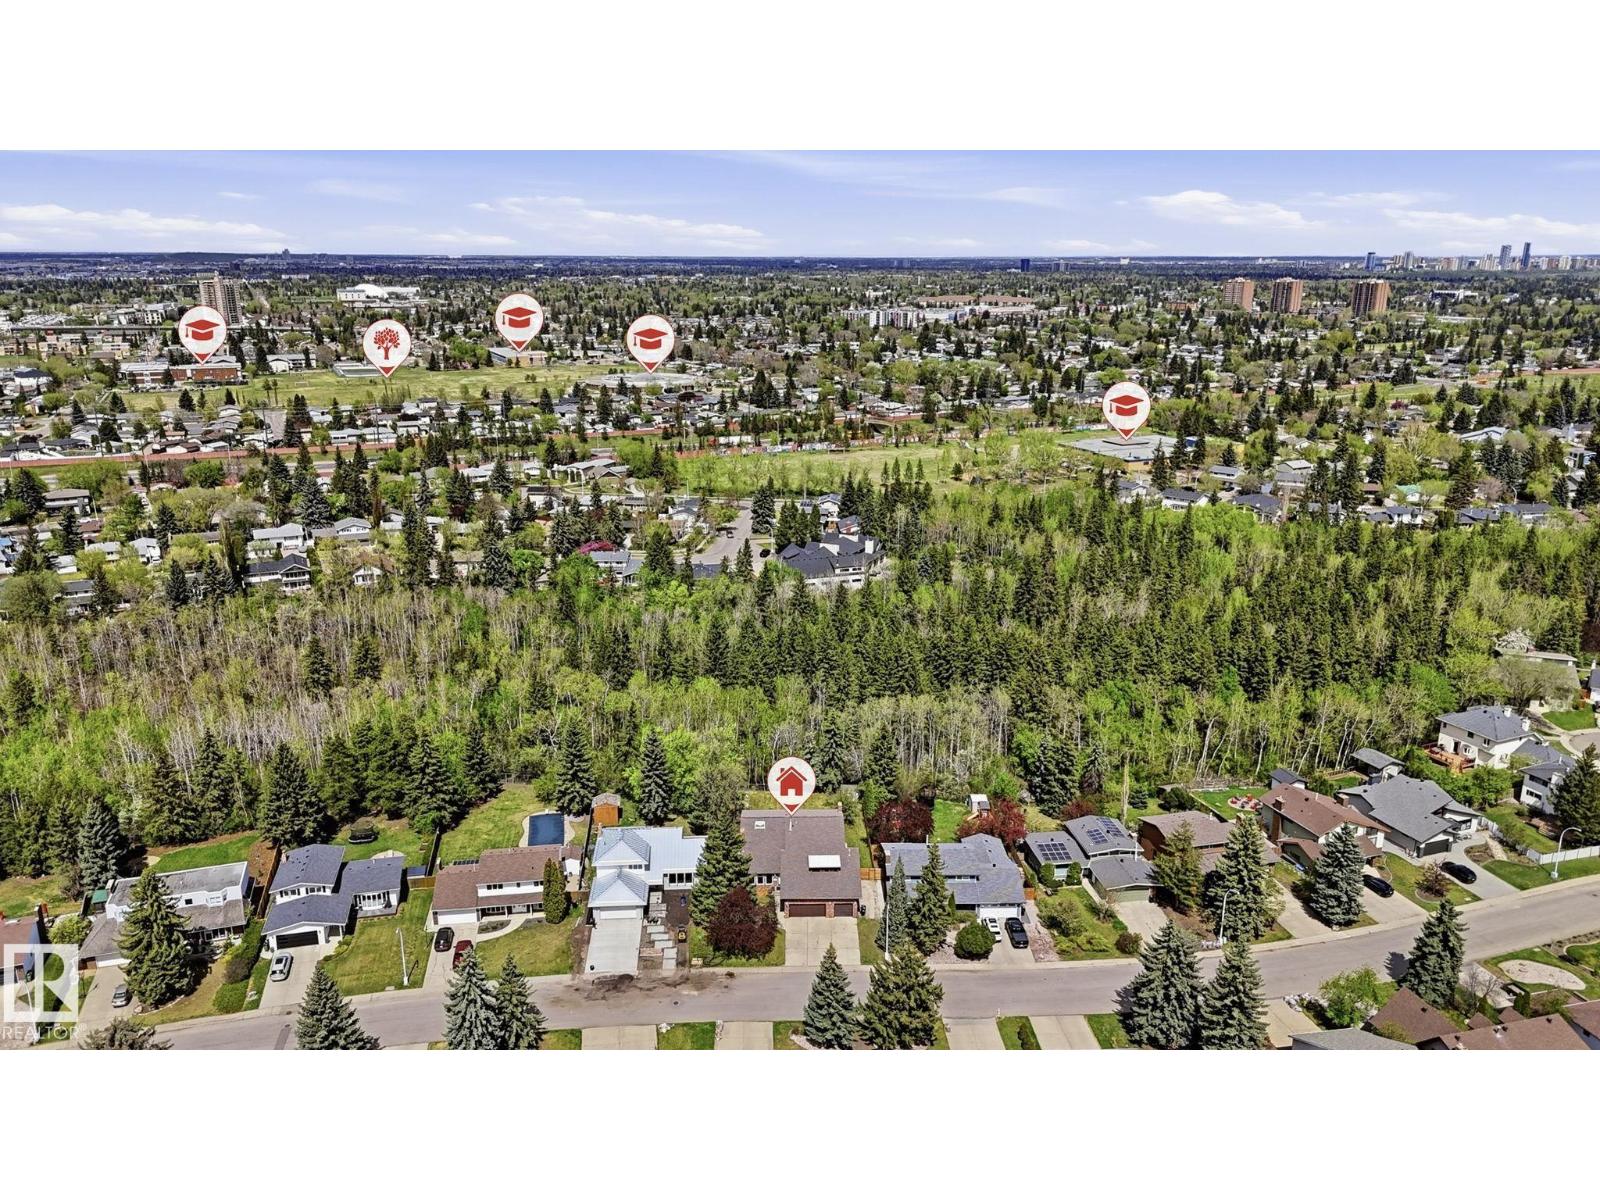
303 Westridge Rd NW
Edmonton, Alberta
Rare opportunity to own an extensively modernized 7-bedroom residence backing directly onto a quiet, undeveloped ravine corridor in one of Edmonton’s top communities! Enjoy unmatched ravine proximity with instant access to Patricia Ravine & Wolf Willow trails. Boasting ~5,200 sqft of total carpet-free developed space with hardwood & tile. The grand kitchen features an oversized island and a bright nook overlooking the ravine. The functional upper layout includes 5 bedrooms plus a central loft. The primary retreat comes with a private covered sunroom. The main floor offers a dedicated office and flex room. The fully finished basement features a massive Rec room, 1 additional bedroom, and a 4th full bath. Built for Edmonton's climate: triple-glazed windows, 3 furnaces, 2 ACs, a newer roof, and a triple-attached heated garage! Low-maintenance aluminum siding. Absolute perfection! (id:63476)