
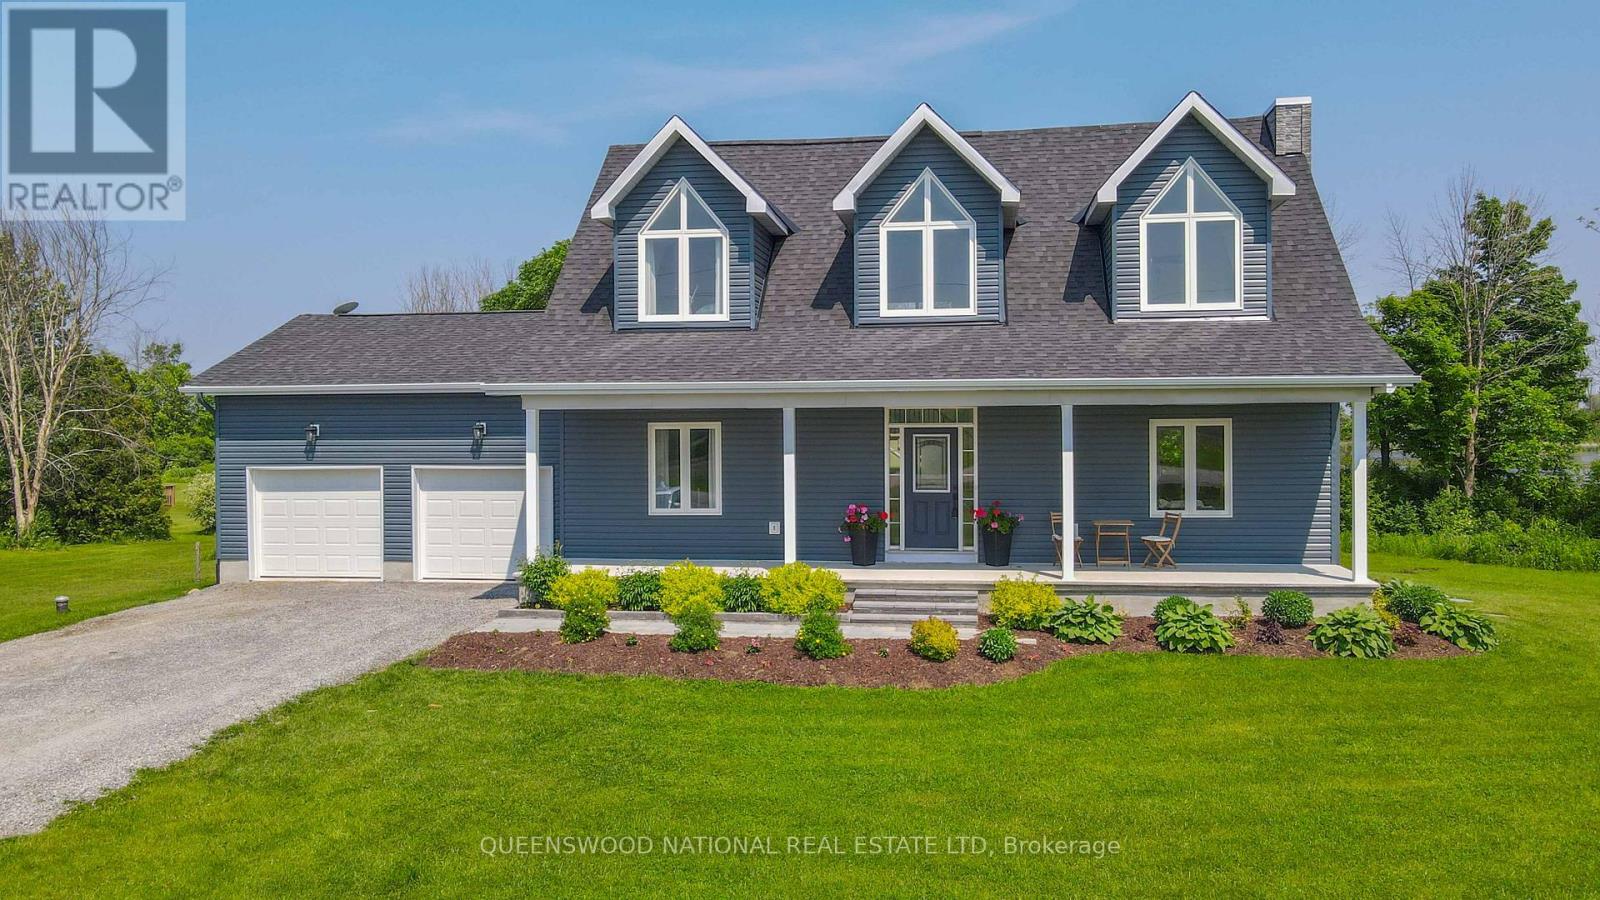
1010 Kilmarnock Road S
Merrickville-Wolford, Ontario
Exceptional New Price. Some homes reveal their magic the moment you step through the door. From the outside, 1010 Kilmarnock Road has the welcoming simplicity of a classic country home; inside, the effect is wonderfully unexpected. A breathtaking 21'7" vaulted living and dining space, soaring walls of windows and an airy mezzanine create a home filled with light, openness and connection to nature. Built just three years ago, this thoughtfully designed 3-bedroom, 2-bathroom home offers an open-concept kitchen, dining and living area ideal for both everyday life and entertaining. Upstairs, the generous primary bedroom and adjoining loft-style family room create a private retreat, while two main-floor bedrooms offer flexibility for family, guests or a home office. Outside, nearly 3 private acres invite you to slow down and enjoy the setting. A newly created woodland trail winds through the trees to a secluded clearing overlooking the water-an idyllic spot for morning coffee, a firepit or quiet retreat, with potential for a future studio or cabin subject to approvals. Approximately 1,000 feet of natural shoreline borders a quiet, sheltered offshoot of the Rideau River. This creates a naturally peaceful, wildlife-rich habitat, ideal for birdwatching, photography, kayaking and nature lovers. A seasonal boating channel has previously been maintained, and future owners may explore dock and channel possibilities subject to required approvals. All this just minutes from charming Merrickville, known as the 'Jewel of the Rideau," with its boutiques, galleries, cafés, restaurants, historic stone buildings and Rideau Canal locks. A remarkable, light-filled country home offering privacy, acreage, nature and possibilities - at exceptional value. (id:63476)
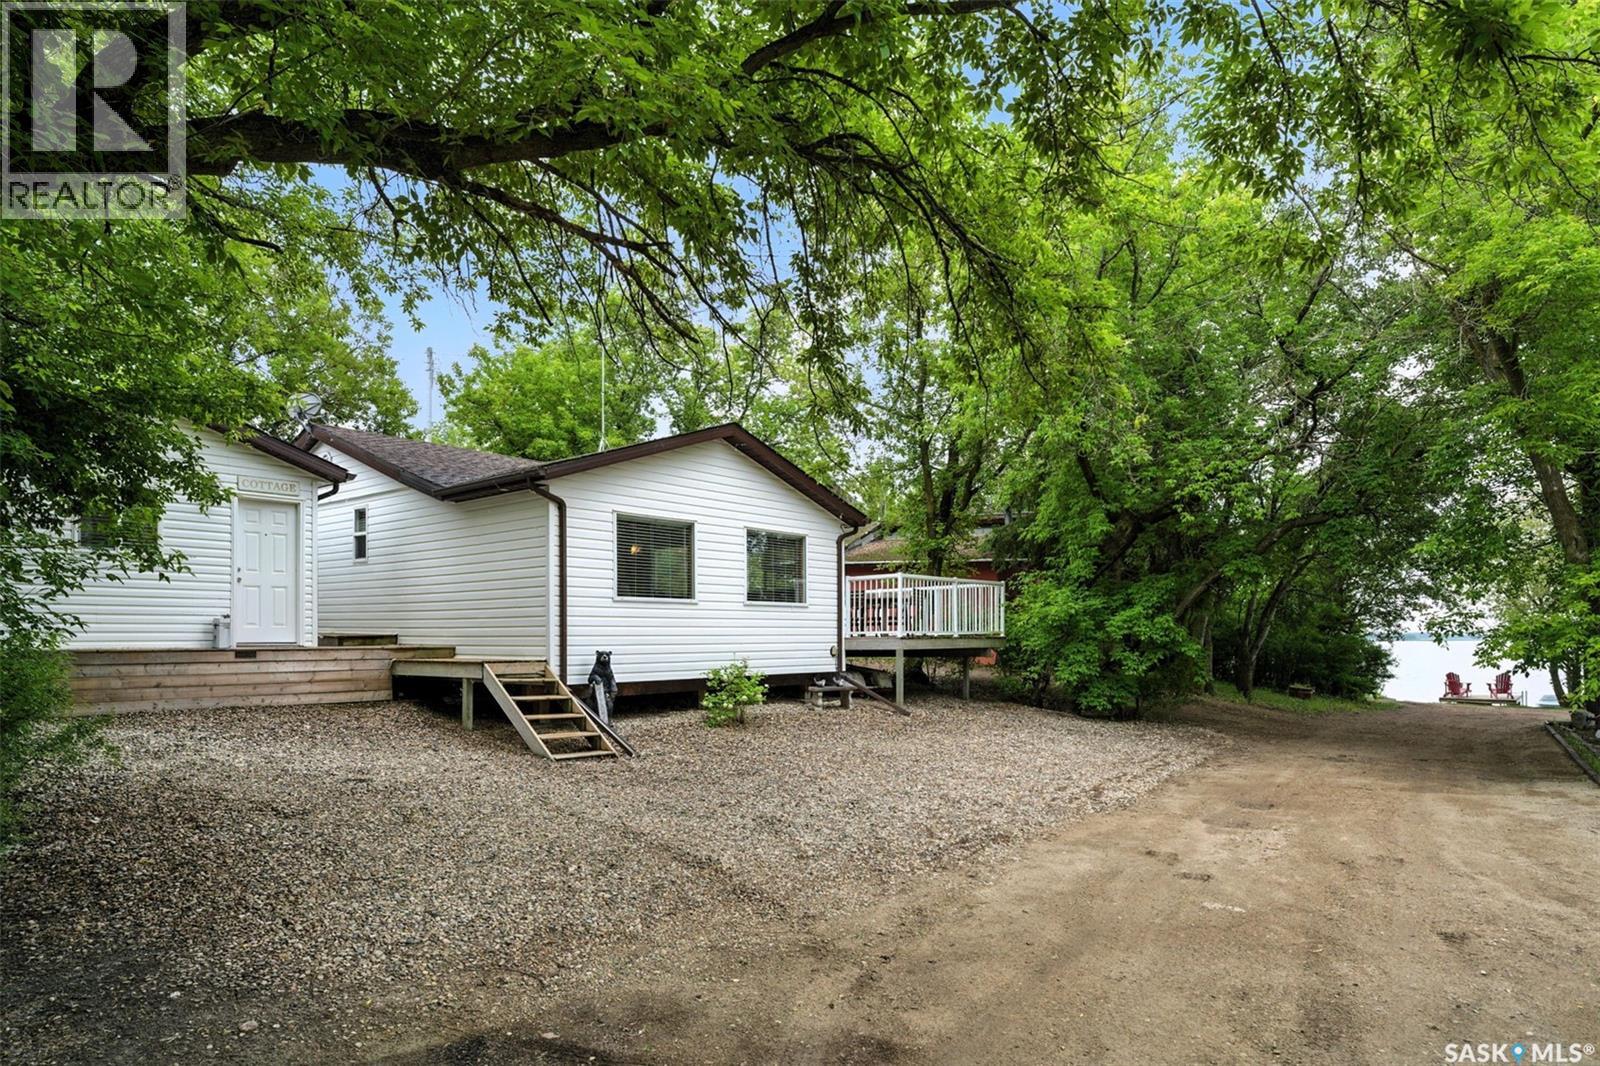
3b Stoney Lake Road
Humboldt Rm No. 370, Saskatchewan
The Perfect 3-Season Cabin Getaway! Welcome to your ideal escape – whether you’re hosting family and friends or simply looking for a peaceful retreat, or even a property with rental potential, this charming 3-season cabin is set up to make every stay feel special. The main cabin makes the most of its space with a smart layout that offers everything you need, right where you want it. The open-concept kitchen and dining area is perfect for cooking up summer meals, enjoying card games, or gathering around the table for laughter and late-night chats. Just a few steps down, the cozy sunken living room invites you to kick back and relax—perfect for movie nights or catching up with company. Step outside from the dining room onto a tucked-away deck offering privacy and lovely lake views, a peaceful spot for your morning coffee or evening drinks. Out back, you’ll find a beautifully landscaped patio with clean concrete space for lounging and a grassy area perfect for yard games or soaking up the sun. Need room for extra guests? The guest house features built-in queen-sized bunk beds, offering a comfortable and stylish space for family or friends to stay. A thoughtfully designed shared bathhouse adds even more function and charm to this amazing property. Enjoy the convenience of a year-round water supply from the City of Humboldt and a 1,500-gallon septic tank, no hauling water here! There’s also a handy storage shed complete with plumbing for a washing machine. Wind down your evenings at the quaint firepit area nestled in the trees, or wander down to the dock just steps away perfect for launching a kayak or simply taking in the beauty of the lake. This is a cabin package that truly checks all the boxes. (id:63476)
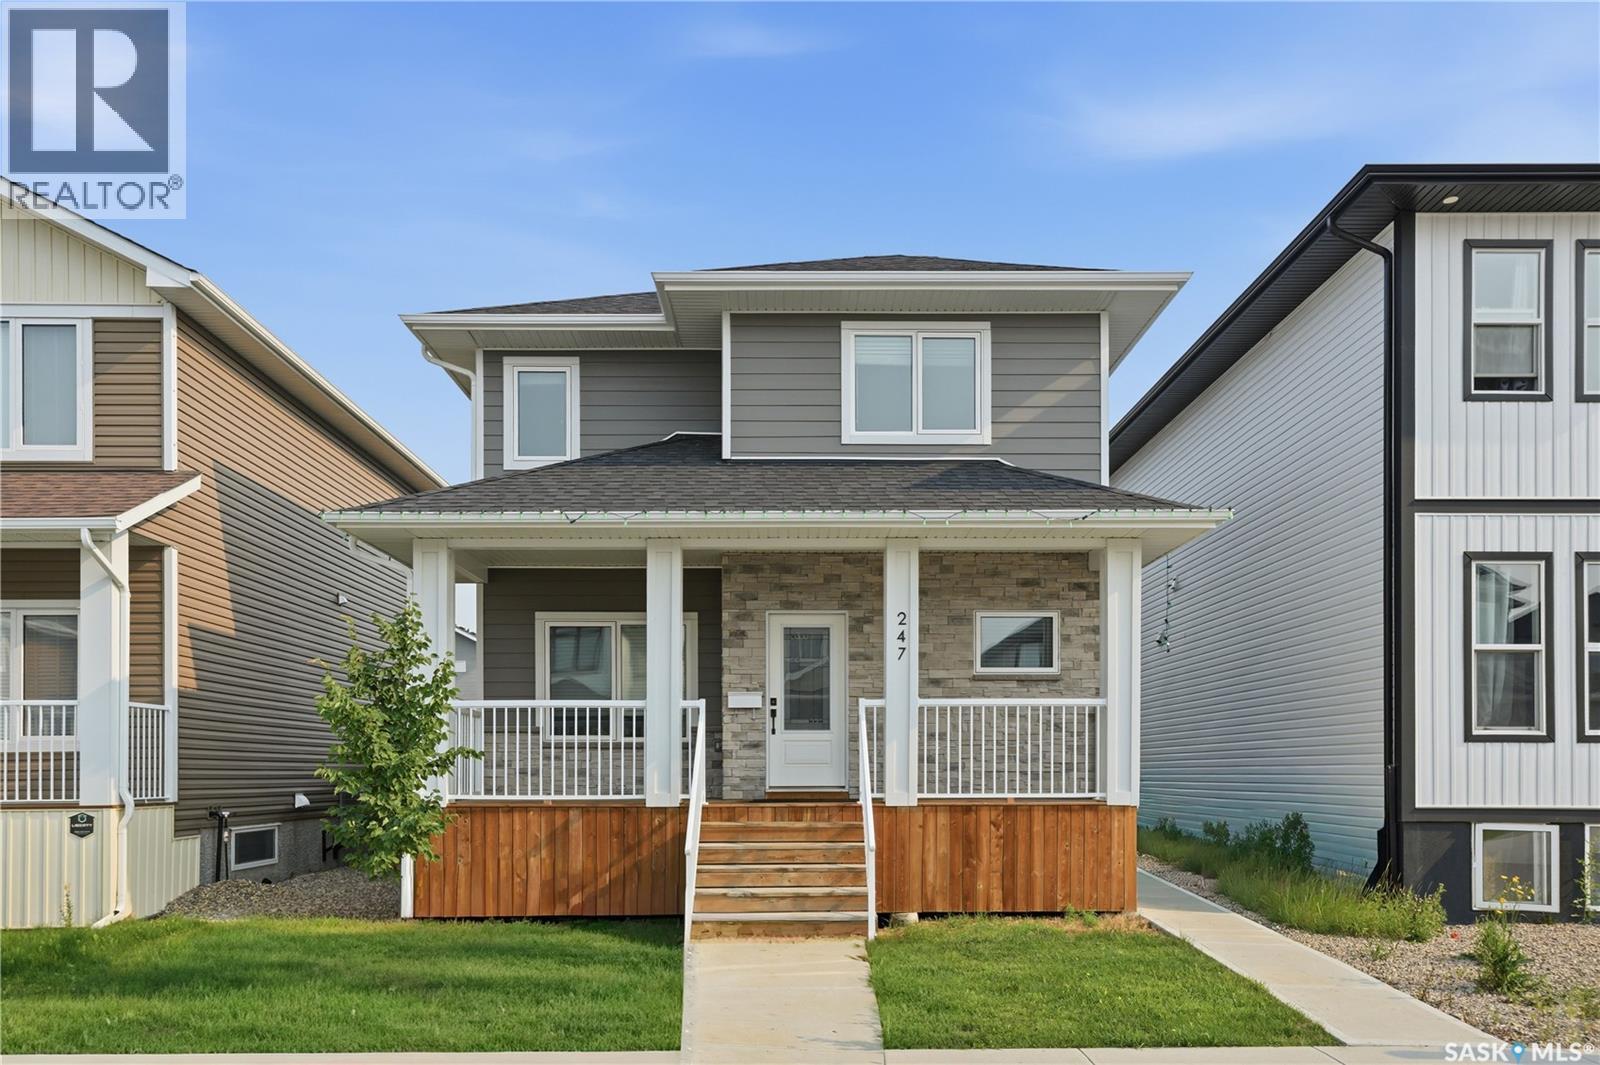
247 Thakur Street
Saskatoon, Saskatchewan
Welcome to this stunning 1,754 sq. ft. home offering the perfect combination of modern design, premium finishes, and income potential. The bright open-concept main floor features 9-foot ceilings, a contemporary white kitchen with quartz countertops, stainless steel appliances, and an abundance of natural light. Quartz countertops continue throughout the bathrooms, while durable composite siding provides lasting curb appeal. Step outside to enjoy the large deck, perfect for entertaining or relaxing. The oversized 24' x 24' attached garage easily accommodates two vehicles with plenty of additional room for storage or a workshop. Completing this exceptional property is a fully legal basement suite, providing an excellent opportunity for rental income, multi-generational living, or added flexibility. This is a beautifully upgraded home that truly offers the best of style, function, and value. (id:63476)
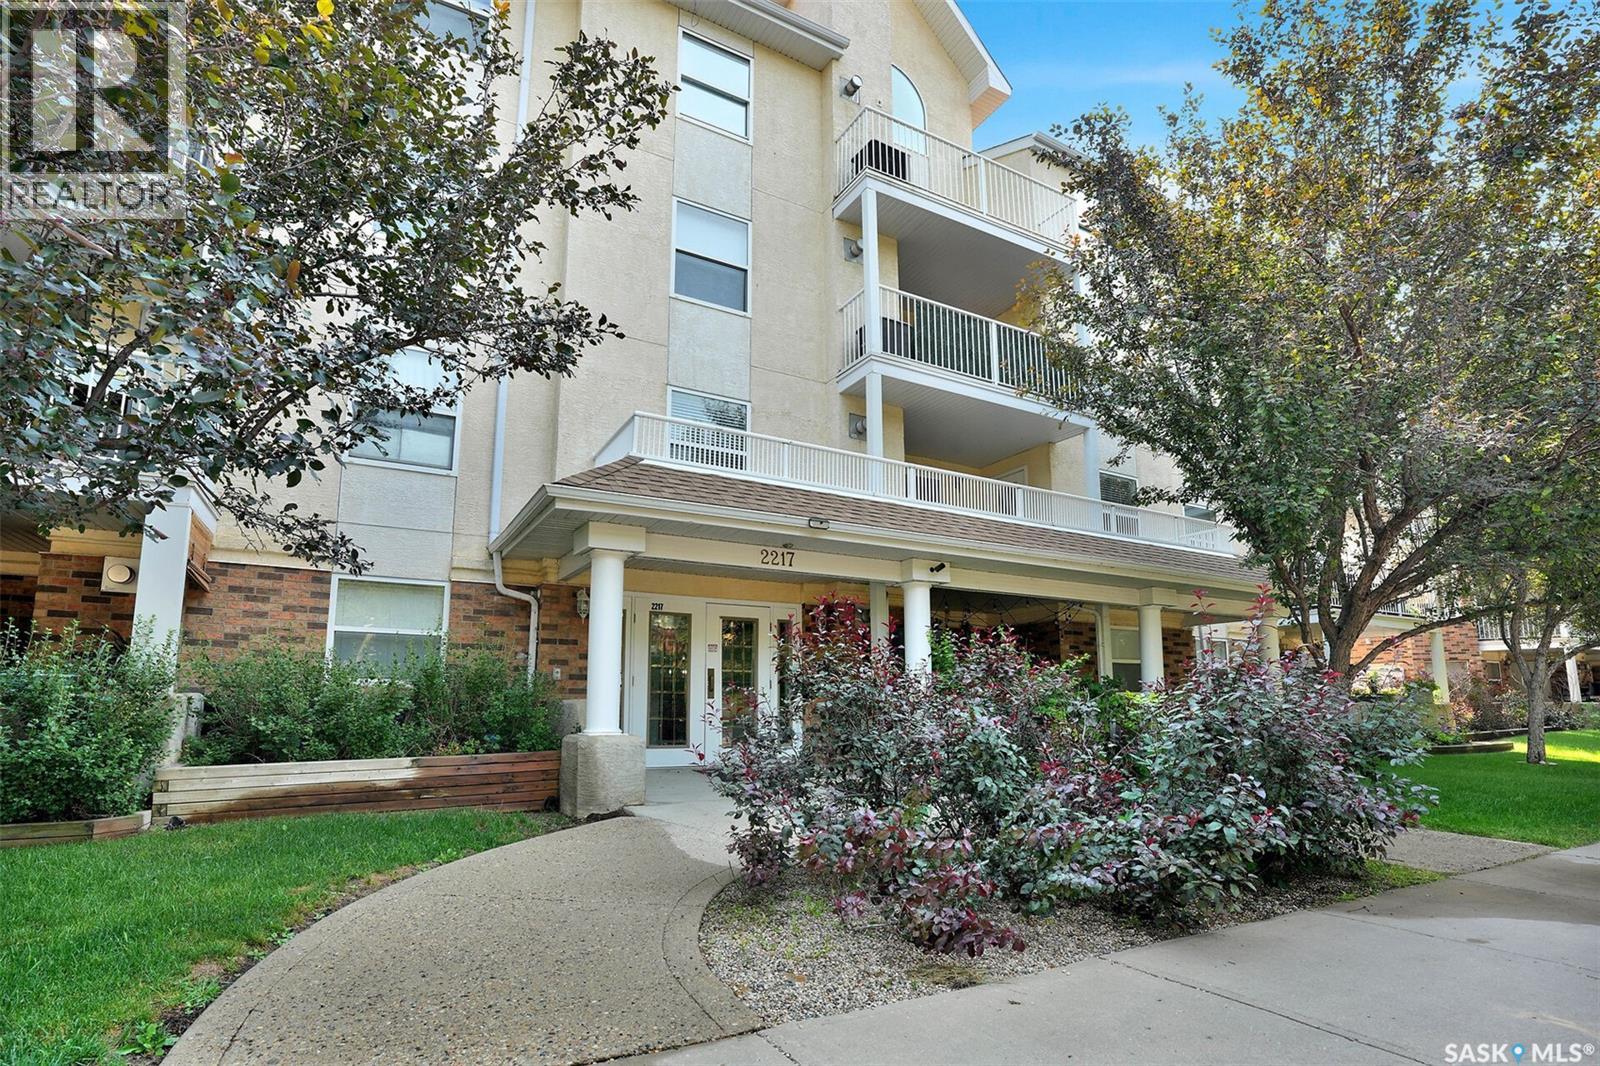
403 2217 Angus Street
Regina, Saskatchewan
A Rare Opportunity in a Desirable Location, welcome to this spacious and well-maintained 1,238 sq. ft. condominium that offers a unique and inviting design in a great location. Featuring two bedrooms and two bathrooms, this home showcases an open floor plan with vaulted ceilings in the dining & living room areas, a gas fireplace, and garden doors leading to the balcony with a nice private area to enjoy the outdoors. The kitchen provides a functional workspace and includes appliances in as-is condition. The primary bedroom features a generous closet and a four-piece ensuite, while the second bedroom and additional four-piece bathroom add comfort and convenience to the main living area. A spacious 2nd floor loft overlooking the main floor gives excellent flexibility as a home office, TV room, sitting area, or additional sleeping space. Additional features include in-suite laundry with extra storage, a separate storage locker in the basement, and one included underground parking stall. This well-managed complex has a strong condo association, and condo fees include heat and water. Don’t miss out on this great unique condo that is walking distance to all amenities and Wascana Park. Please note this condo is vacant and some photos are virtually staged. (id:63476)
111 Middle Lake North Road
Vaughan, Nova Scotia
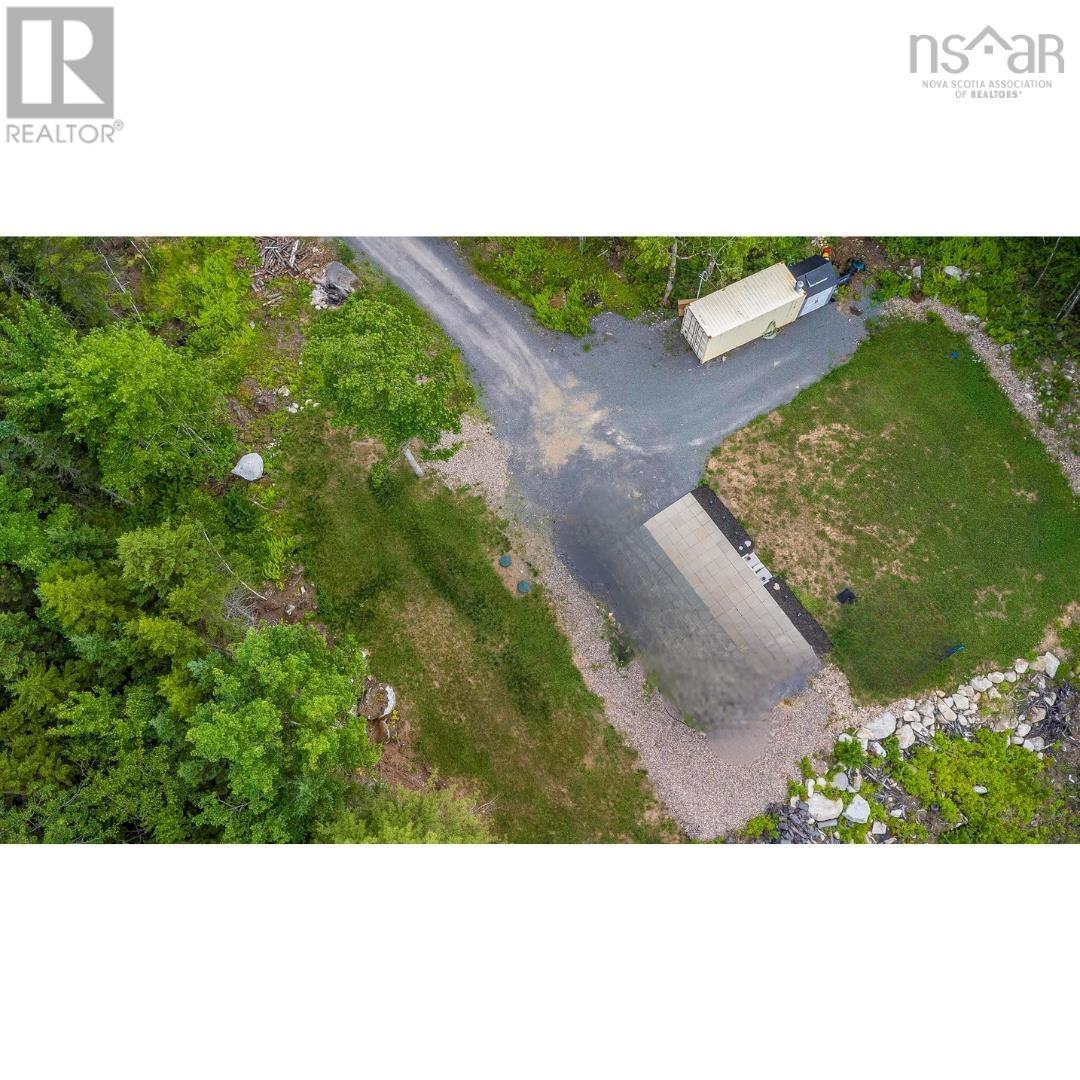
Welcome to 111 Middle Lake North Rd, Lot 276, a fully landscaped, slice of paradise in Chalet Hamlet, just 45 minutes from the city and minutes from Windsor. This beautifully landscaped and tranquil 2.2-acre lot has all the groundwork already in place so you can simply connect, bring your favourite Glamper, tiny home, or build your dream cottage or home! Connected of a 200 AMP power service housed in a 20 sea container that also holds the water pressure tank and offers plenty of additional storage. Youll enjoy the benefits of a drilled well, including the heated lines for the winter months, a nearly new septic system (under 3 years old), and a shed for extra storage. The private roads are plowed in the winter and graded throughout the year for easy, year-round access, and is covered under the property taxes. There is a power-pole light along the driveway which is leased through NS Power for $17.00 a month. The propane tank is rented and will be removed when property is sold and trailer is removed. Fibre-op internet is available, making remote work a breeze! Armstrong Lake is just a hop and a skip down the road with beach and boat access, and is perfect for swimming, paddling, or just relaxing by the water. You're also close to Ski Martock, Rosevale Golf Course, Oultons Farm Market, Lakeside Variety Store that offers gas, takeout, Robins Donuts, and more! Whether you're seeking a weekend escape or a year-round retreat, this property offers the ideal blend of comfort, nature, and convenience. (id:63476)
24592 56 Avenue
Langley, British Columbia
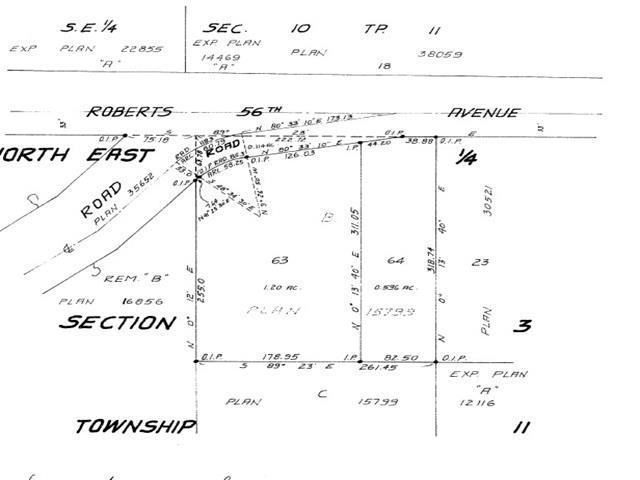
Imagine waking up to Union Creek running right through your own 1.2-acre paradise. Nestled among towering trees with direct access to scenic trails, this 4-bedroom, 2-bathroom property offers the ultimate blend of natural tranquility and unmatched potential. Relax on your private deck overlooking a serene ravine and river-the perfect backdrop for moming coffee or evening entertaining. Whether you choose to build your dream home on this rare lot or hold it as a high-performing investment generating significant income with its separate basement entrance, this creekfront retreat is a true gem. Contact us today to schedule your private tour! (id:63476)
24598 56 Avenue
Langley, British Columbia
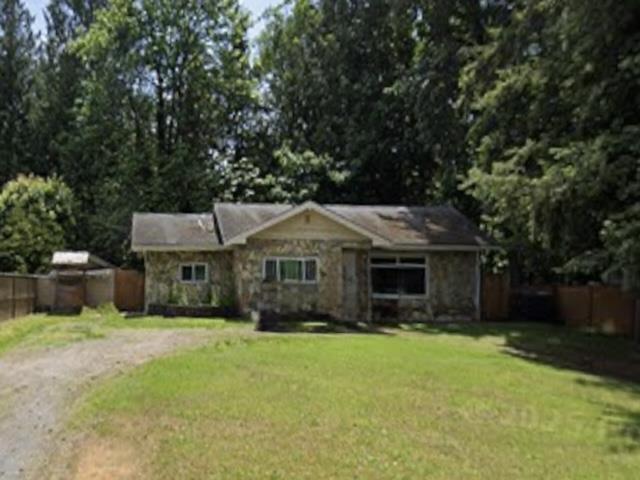
Enjoy breathtaking views of Union Creek, towering trees, and a tranquil ravine right from your own back garden. Situated on 0.596 lush acres, this charming 3-bedroom, 1-bathroom bungalow offers an incredible blend of natural beauty and reliable income. Unwind or entertain on the large private deck overlooking the serene ravine setting-a peaceful retreat with direct access to nature. Currently tenanted, this property serves as a turnkey investment with immediate holding income, or an exceptional site to hold now and realize your future vision later. Don't miss this side-by-side opportunity-contact us today for details! (id:63476)
404 2771 Montrose Avenue
Abbotsford, British Columbia
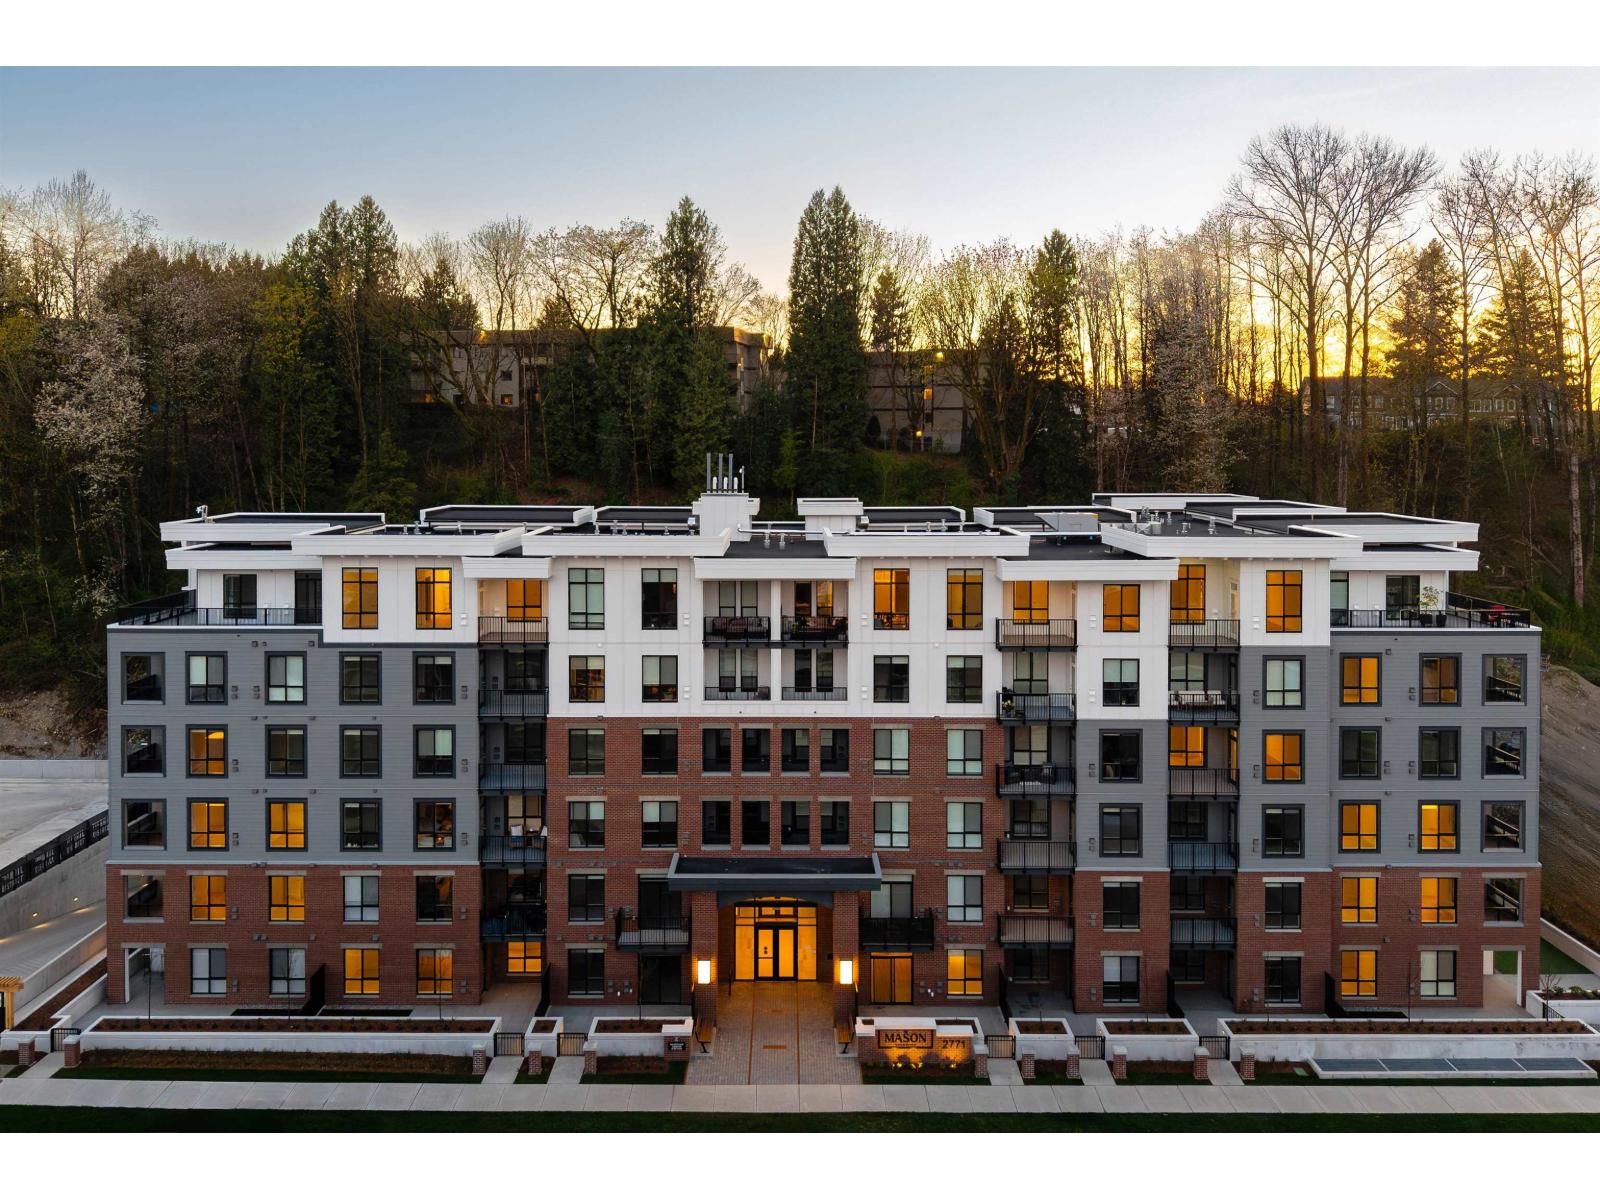
Welcome to RAIL DISTRICT by Infinity Properties, located in Historic Downtown Abbotsford. This 1 bed + Den home features an efficient open-concept layout, a walk-through closet & modern kitchen finished in the White colour scheme. Kitchen includes a natural gas stove, large pantry, plus a gas BBQ hookup on the balcony. Large windows bring in plenty of natural light, and air conditioning is included in the living room. Residents have access to a newly completed amenity building with gym, pool, lounge, and workspaces. Move-in ready. Visit the Presentation Centre and showhome Saturday and Sunday, 12-5 pm. Photos are of the display home, book tour to see exact layout and finishings. Price reflects current buyer incentives. (id:63476)
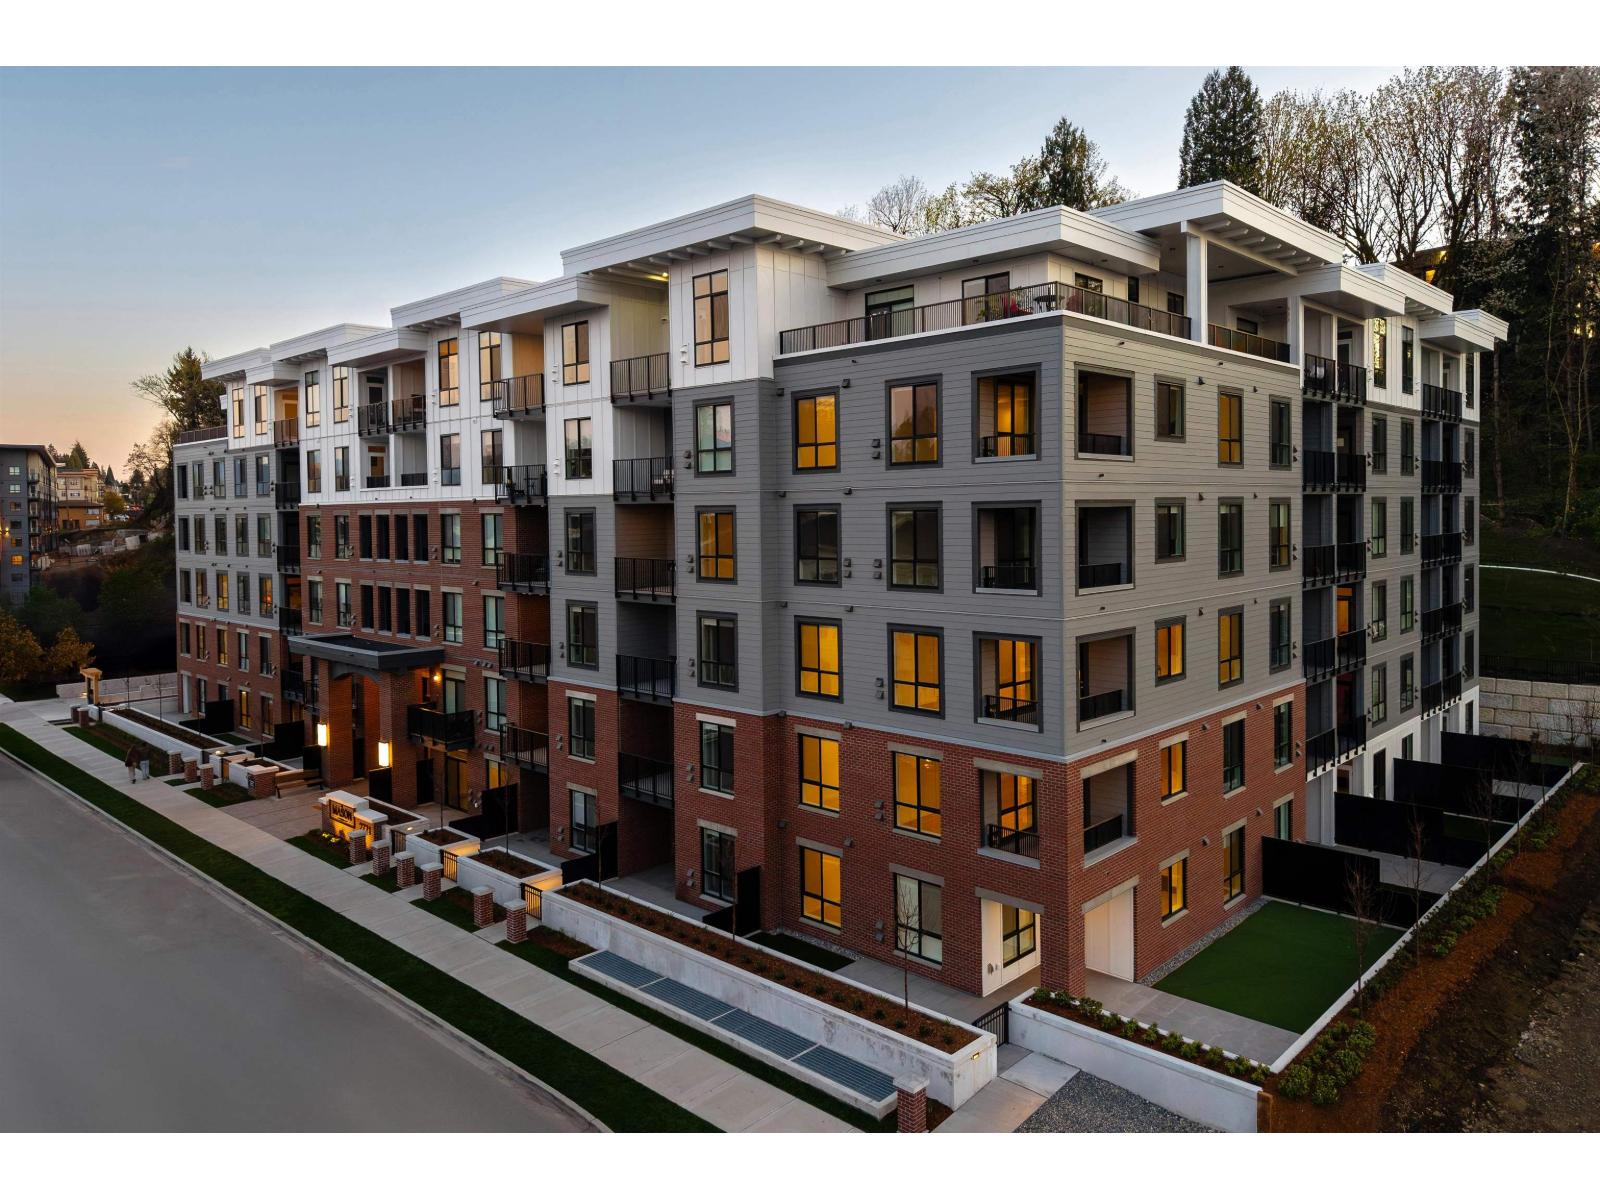
213 2771 Montrose Avenue
Abbotsford, British Columbia
Welcome to RAIL DISTRICT by Infinity Properties, located in Historic Downtown Abbotsford. This 2 bed CORNER home features an efficient open-concept layout, a walk-through closet & modern kitchen finished in the White colour scheme. Kitchen includes a natural gas stove, plus a gas BBQ hookup on the balcony. Large windows bring in plenty of natural light, and air conditioning is included in the living room. Residents have access to a newly completed amenity building with gym, pool, lounge, and workspaces. Move-in ready. Visit the Presentation Centre and showhome Saturday and Sunday, 12-5 pm. Photos are of the display home, book tour to see exact layout and finishings. Price reflects current buyer incentives. (id:63476)
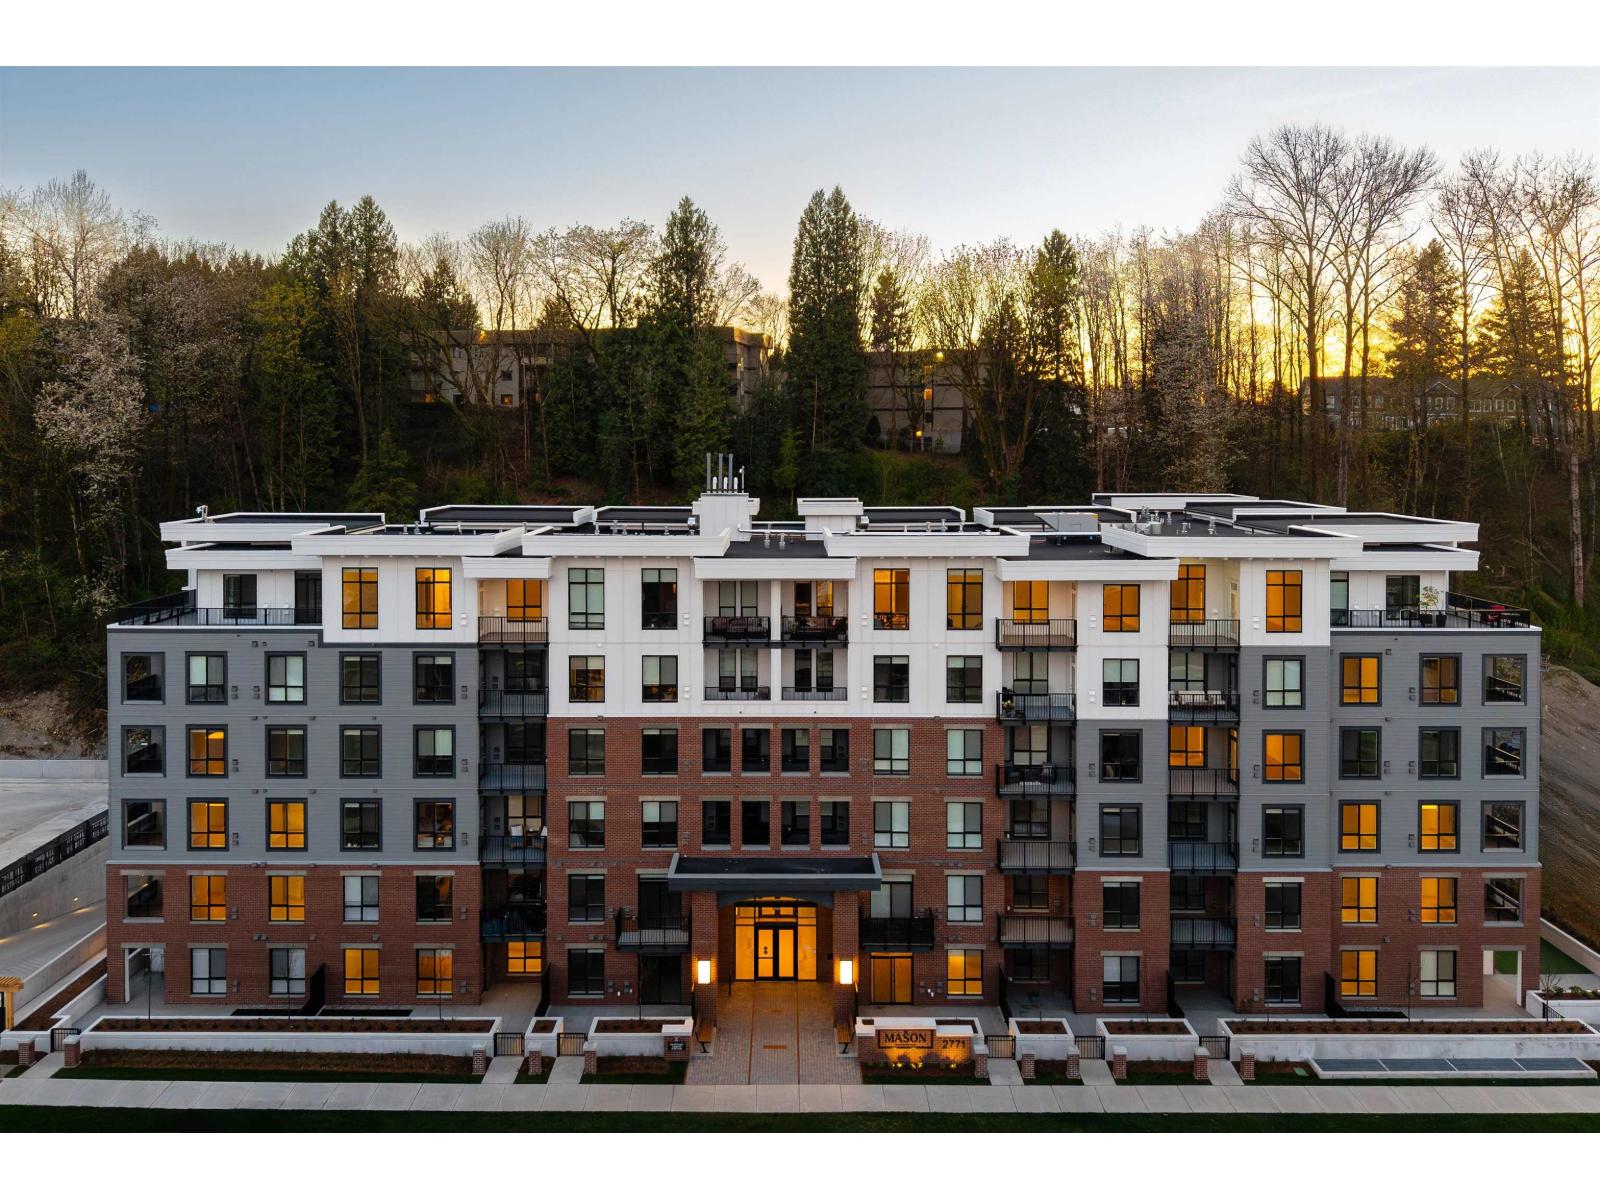
207 2771 Montrose Avenue
Abbotsford, British Columbia
Welcome to RAIL DISTRICT by Infinity Properties, located in Historic Downtown Abbotsford. This 2 bed + DEN CORNER home features an efficient open-concept layout, a walk-through closet & modern kitchen finished in the Wood colour scheme. Kitchen includes a natural gas stove, plus a gas BBQ hookup on the balcony. Large windows bring in plenty of natural light, and air conditioning is included in the living room. Residents have access to a newly completed amenity building with gym, pool, lounge, and workspaces. Move-in ready. Visit the Presentation Centre and showhome Saturday and Sunday, 12-5 pm. Photos are of the display home, book tour to see exact layout and finishings. Price reflects current buyer incentives. (id:63476)
2619 Katy's Cres
Shawnigan Lake, British Columbia
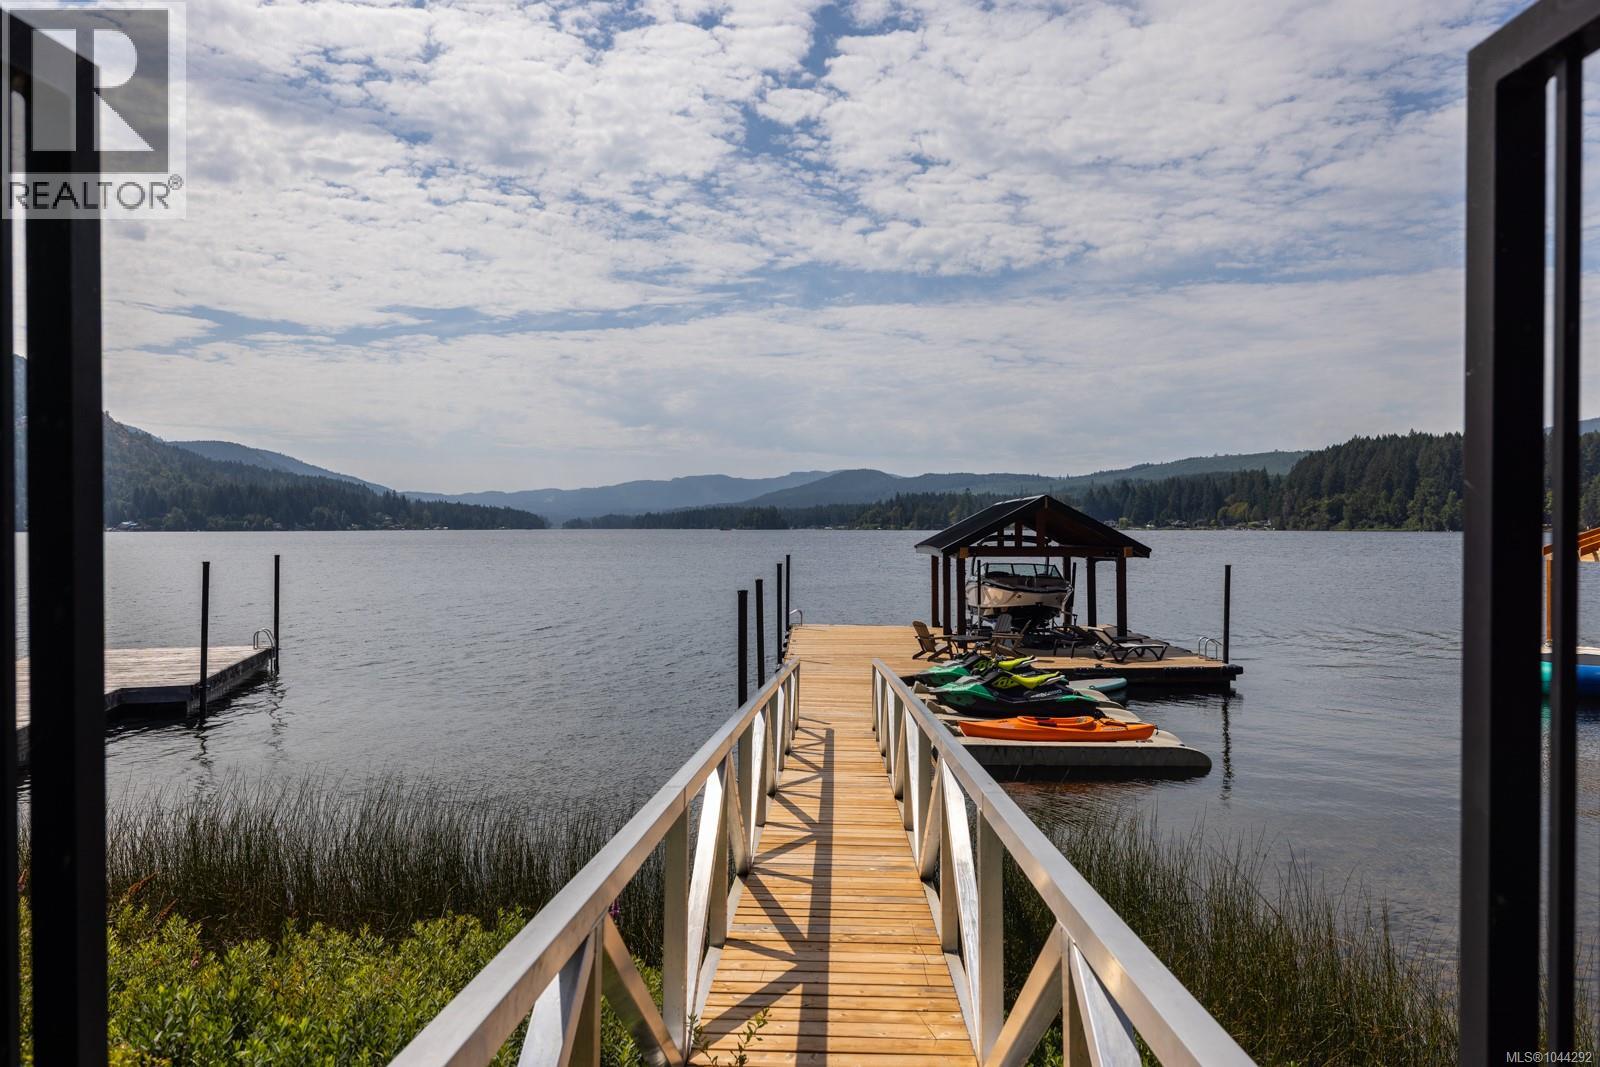
Welcome to 2619 Katy’s Crescent, a south-facing Shawnigan Lakefront 3107 sq ft home designed for four-season living, family gatherings and life on the water. Located just 40 minutes from downtown Victoria, this 4-bedroom, 3-bathroom home sits on .26 acres with a double garage, private waterfront amenities and beautiful lake views. From the moment you enter, the lake takes centre stage. The kitchen, dining and living areas stretch across the lakeside of the home, creating an easy connection between indoor and outdoor living. Doors open to a large covered deck with a plumbed gas fireplace, BBQ area and space for outdoor dining—an ideal setting for long summer evenings or cozy gatherings throughout the year. The spacious kitchen is designed for entertaining, with quartz countertops, stainless steel appliances, a generous island where everyone can gather, bar fridge and plenty of additional storage. Upstairs, the primary suite is positioned to take full advantage of the lake views, with a built-in bed, private deck and spa-inspired ensuite. Downstairs are two additional bedrooms, a 5-piece bathroom, large laundry room and family room with sliding doors opening to the covered patio, hot tub and greenspace. A separate recreation room gives kids and guests their own space, while ample storage provides room for paddleboards, life jackets and all the gear that comes with lake living. A shared walkway leads from the home to the waterfront, where you’ll find a your own private dock, three slips for Sea-Doos and kayaks, a lakeside seating area and covered boat slip with lift. Whether it’s swimming before breakfast, an afternoon on the boat, dinner overlooking the water or gathering around the fire as the sun goes down, this is a home designed to bring family and friends together—and to enjoy everything Shawnigan Lake has to offer. (id:63476)
RE/MAX Camosun
1413, 1140 Taradale Drive NE
Calgary, Alberta
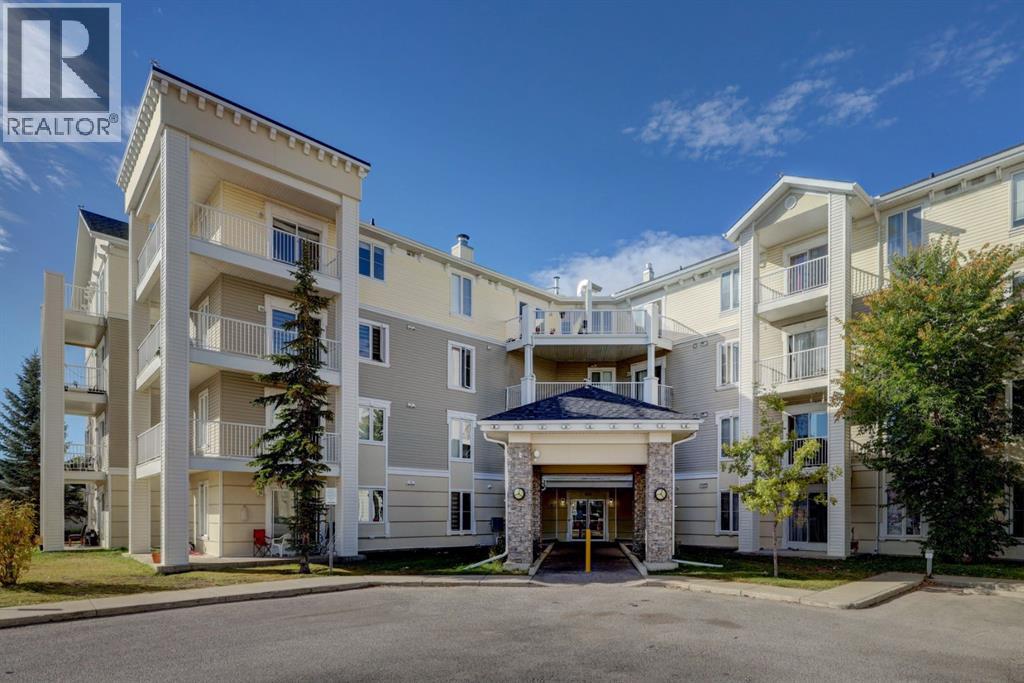
Top Floor unit with all utilities included! This bright 2 Bedroom, 2 bathroom home offers incredible value with all utilities covered plus 2 parking stalls! Enjoy the open Floorplan with an east facing balcony, perfect for morning sun and the convenience of in-suite laundry! The primary bedroom features a large walk-through closet leading to a private 4pc ensuite, the second bedroom is ideal for guests, roommates or a home office. The open living, dinning and kitchen area creates a comfortable space to relax or entertain. Located close to shopping, restaurants and other amenities, this top floor unit is a great place to call home! Book a showing today! (id:63476)