
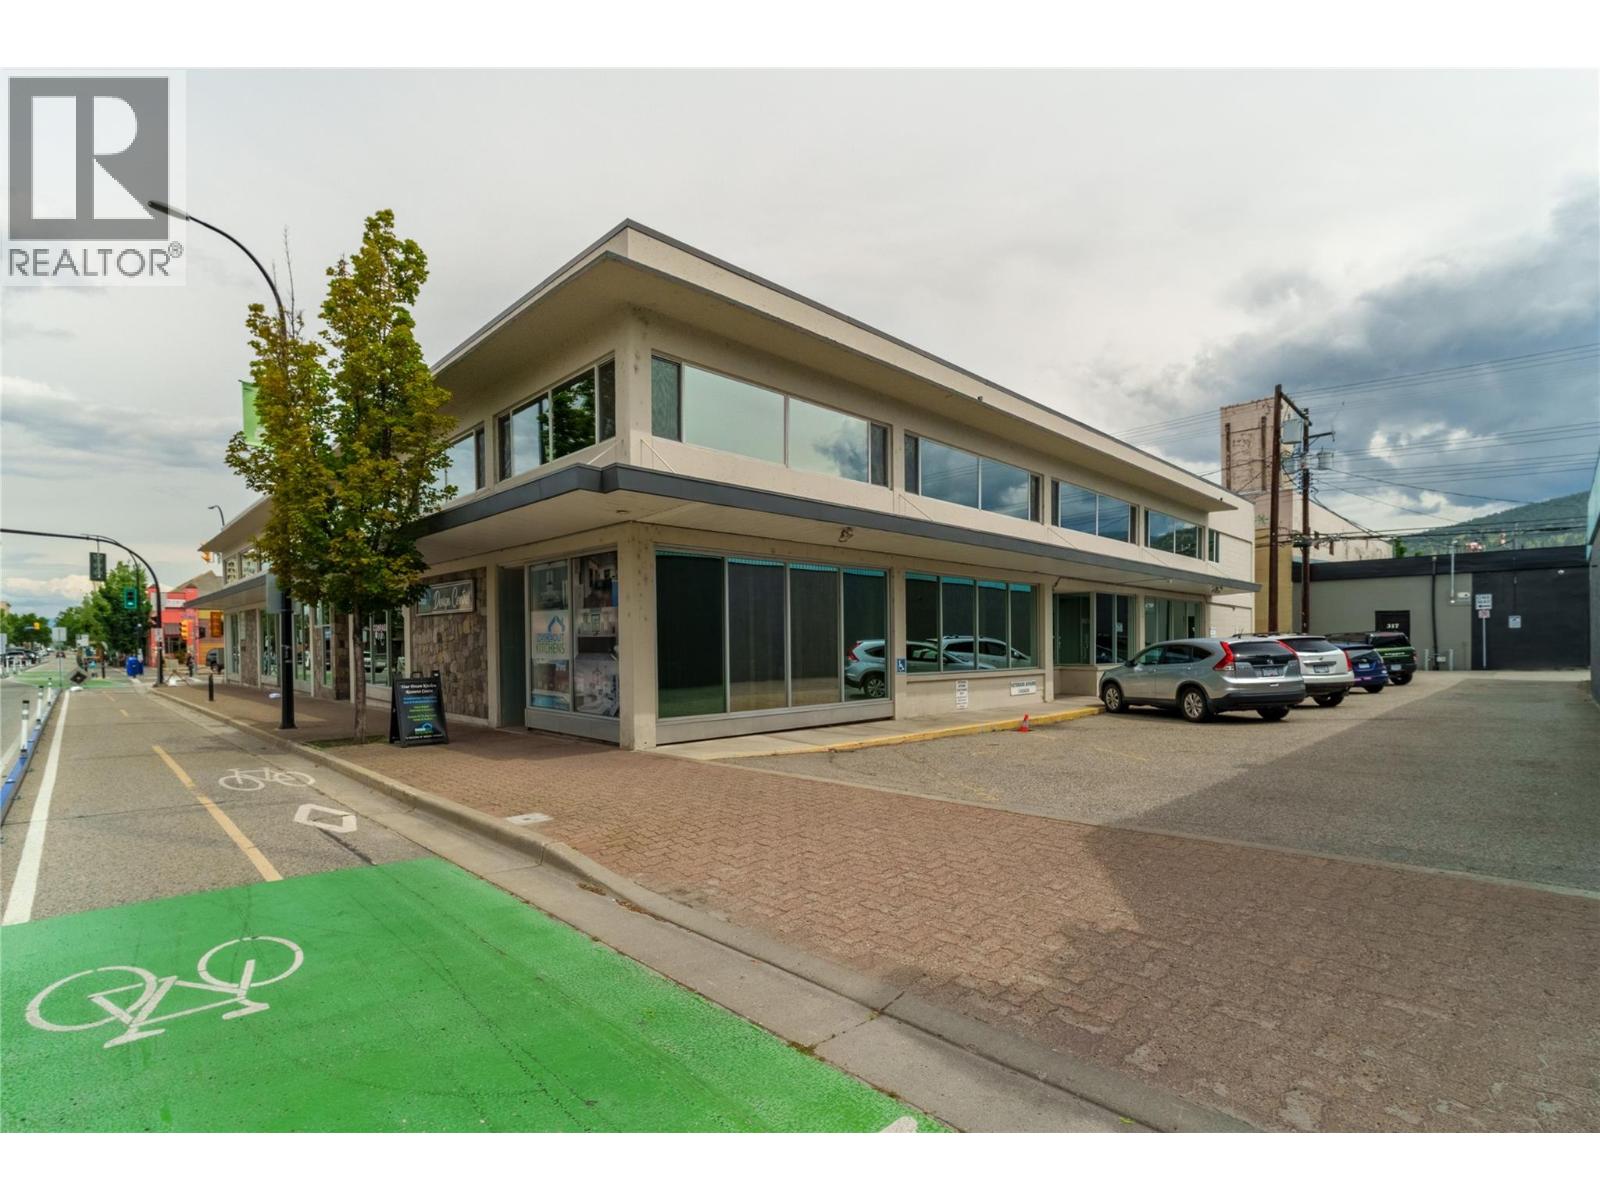
304 Martin Street
Penticton, British Columbia
Prime location, downtown Penticton building for sale! Two storey building at the corner of Martin Street and Nanaimo Ave W. This convenient location is close to all downtown amenities, city parking, restaurants, coffee shops, banks, Court House, City Hall, parks and beaches. The property is Zoned C5, the most flexible City of Penticton Commercial zoning. Endless possibilities for both Investors and end-users in this 22,951 sqft building located in Nanaimo Square. The Federal government has been the long-term anchor tenant in the building and has 8,686 sqft of leased space. The second floor has 8 units with 5 units vacant. If you are an end-user there are amazing possibilities to own your own building with great revenue from the existing Tenants. The building has been well maintained and has an extensive solar panel system on the roof. This would be the perfect space for any small business, law office, Doctor’s office, accounting firm, counselling office and many more usages as well. The buildings second floor is serviced with an elevator. Don’t miss this prime opportunity. (id:63476)
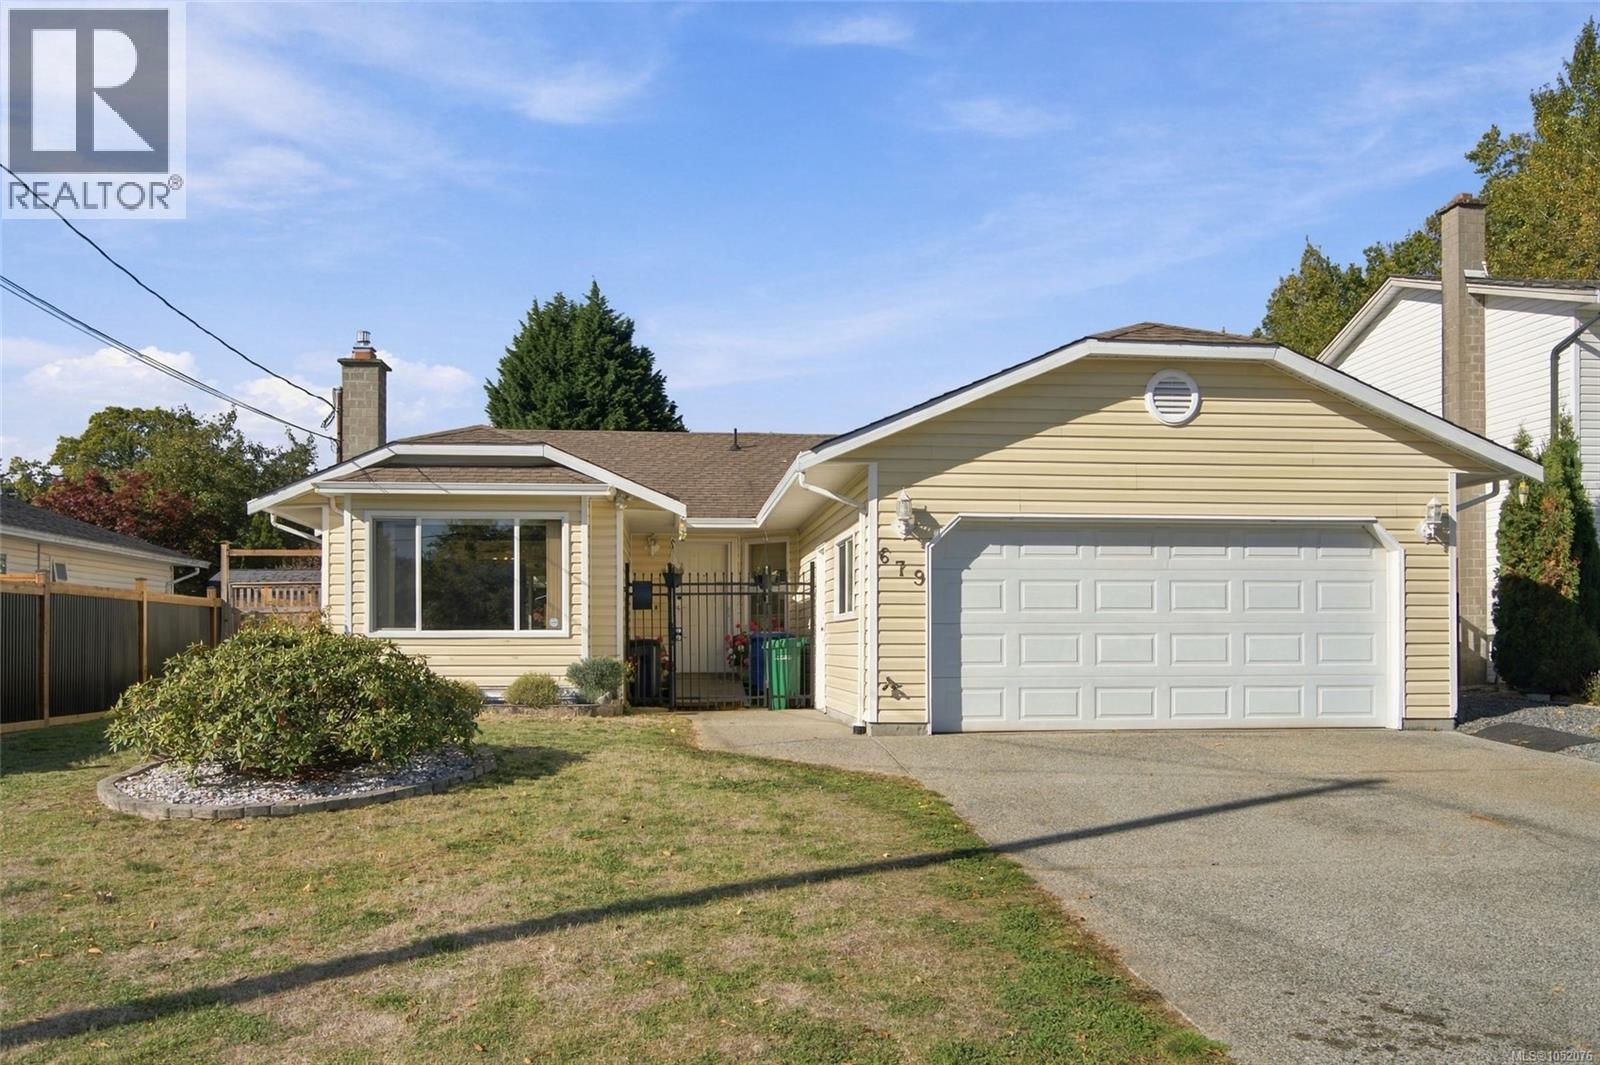
679 Georgia Ave
Nanaimo, British Columbia
Located in Nanaimo's University District, this affordable home makes the perfect starter home or investment! The floor plan is bright, open and practical and the rooms are spacious. Featuring a double car garage, large fenced yard with a covered patio, all in an excellent location with schools and shopping near by! (id:63476)
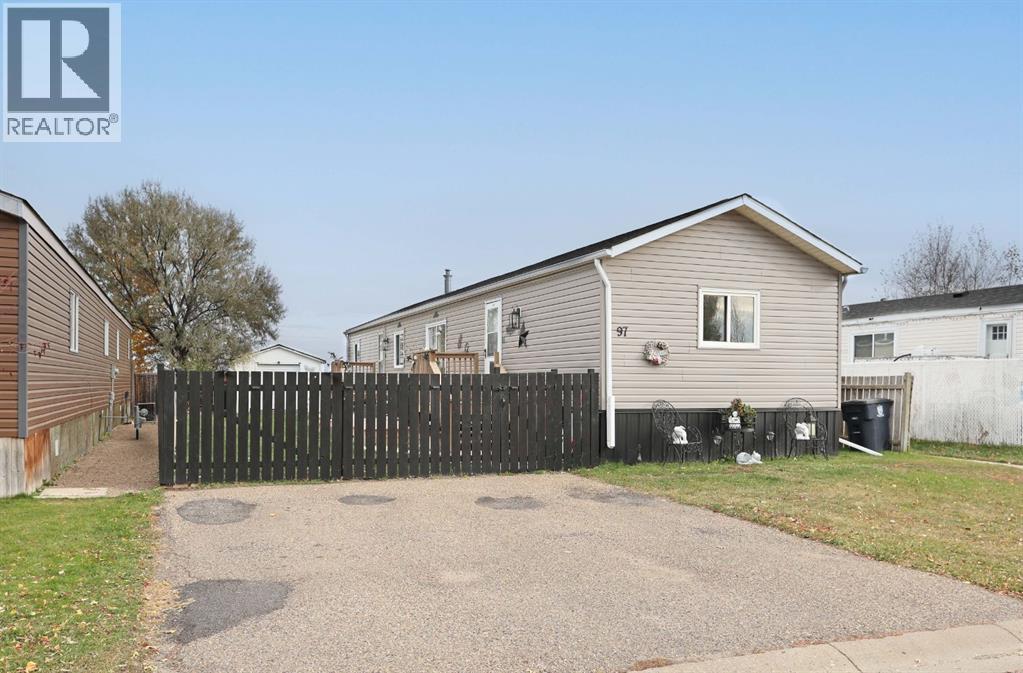
97 Meadow Lake Close E
Brooks, Alberta
AFFORDABLE HOME OWNERSHIP ON YOUR OWN LOT! Welcome to 97 Meadow Lake Close, where comfort, space and affordability come together! This inviting 3 bedroom, 2 bathroom home offers a bright, open-concept layout with vaulted ceilings that create an airy, spacious feel. The generous kitchen features freshly painted cabinetry, updated hardware and plenty of room to prepare your favourite meals. Flowing seamlessly into the dining area and living room, this welcoming space is perfect for everyday living, family gatherings and entertaining. The lovely primary bedroom offers a spacious closet and private 4pce ensuite, while 2 additional bedrooms provide flexibility for family, guests or a home office. Laminate and vinyl plank flooring, fresh paint and included appliances add to the home’s appeal. Step outside to enjoy the spacious yard, complete with a generous deck that’s perfect for relaxing, barbecuing or soaking up those sunny summer days. Two storage sheds provide additional space for all your outdoor essentials. BEST OF ALL, THE LOT IS OWNED… NO LOT RENT! Whether you’re a first-time buyer, looking to downsize or simply searching for an affordable place to call your own, this property offers a wonderful opportunity to make home ownership a reality. Why rent when you could own? Come take a look! (id:63476)
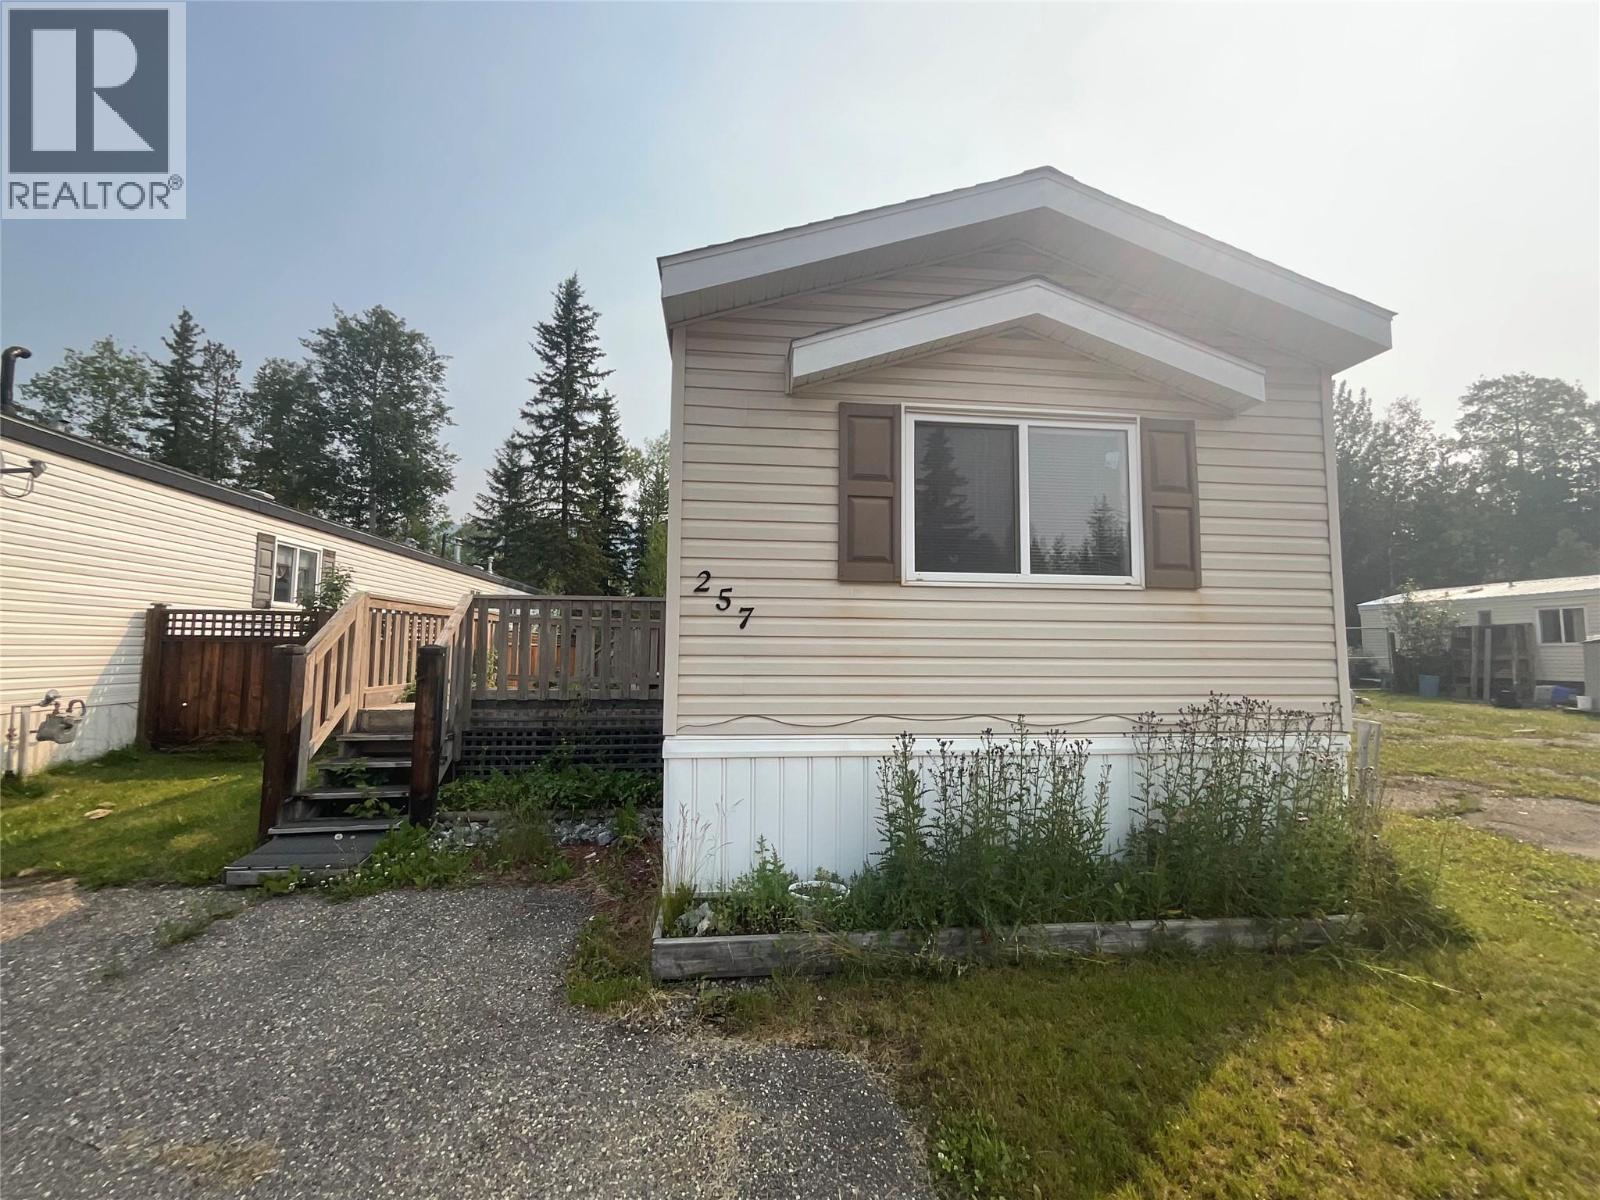
257 Steeprock Close
Tumbler Ridge, British Columbia
AFFORDABLE, PRIVATE AND READY FOR YOU! This 2008 single-wide mobile is located on its own lot (no pad rental!) in a quiet bare land strata where the fees are just $30 a month. A fantastic opportunity for first-time buyers, down-sizers, or investors seeking value and independence. The home features an open-concept layout with a functional kitchen that offers dark cabinetry, ample counter space, and a raised eating bar that opens to the living area. Large windows bring in plenty of natural light, creating a warm and inviting atmosphere throughout. The primary bedroom is thoughtfully positioned at the back of the home and includes a walk-in closet and a full ensuite. The main bathroom is also full-sized and conveniently located near the second bedroom and laundry area. All major appliances are included: fridge, stove, top loading washer, and dryer. The fully fenced yard offers privacy and space for pets, kids, or gardening, with room to add your own outdoor retreat. There's parking right out front for your convenience. Located not too far from all the amenities the town has to offer-including shopping, schools, parks, healthcare, and more-this home offers small-town living with easy access to everything you need. Don't miss your chance to own this reasonably priced home! (id:63476)
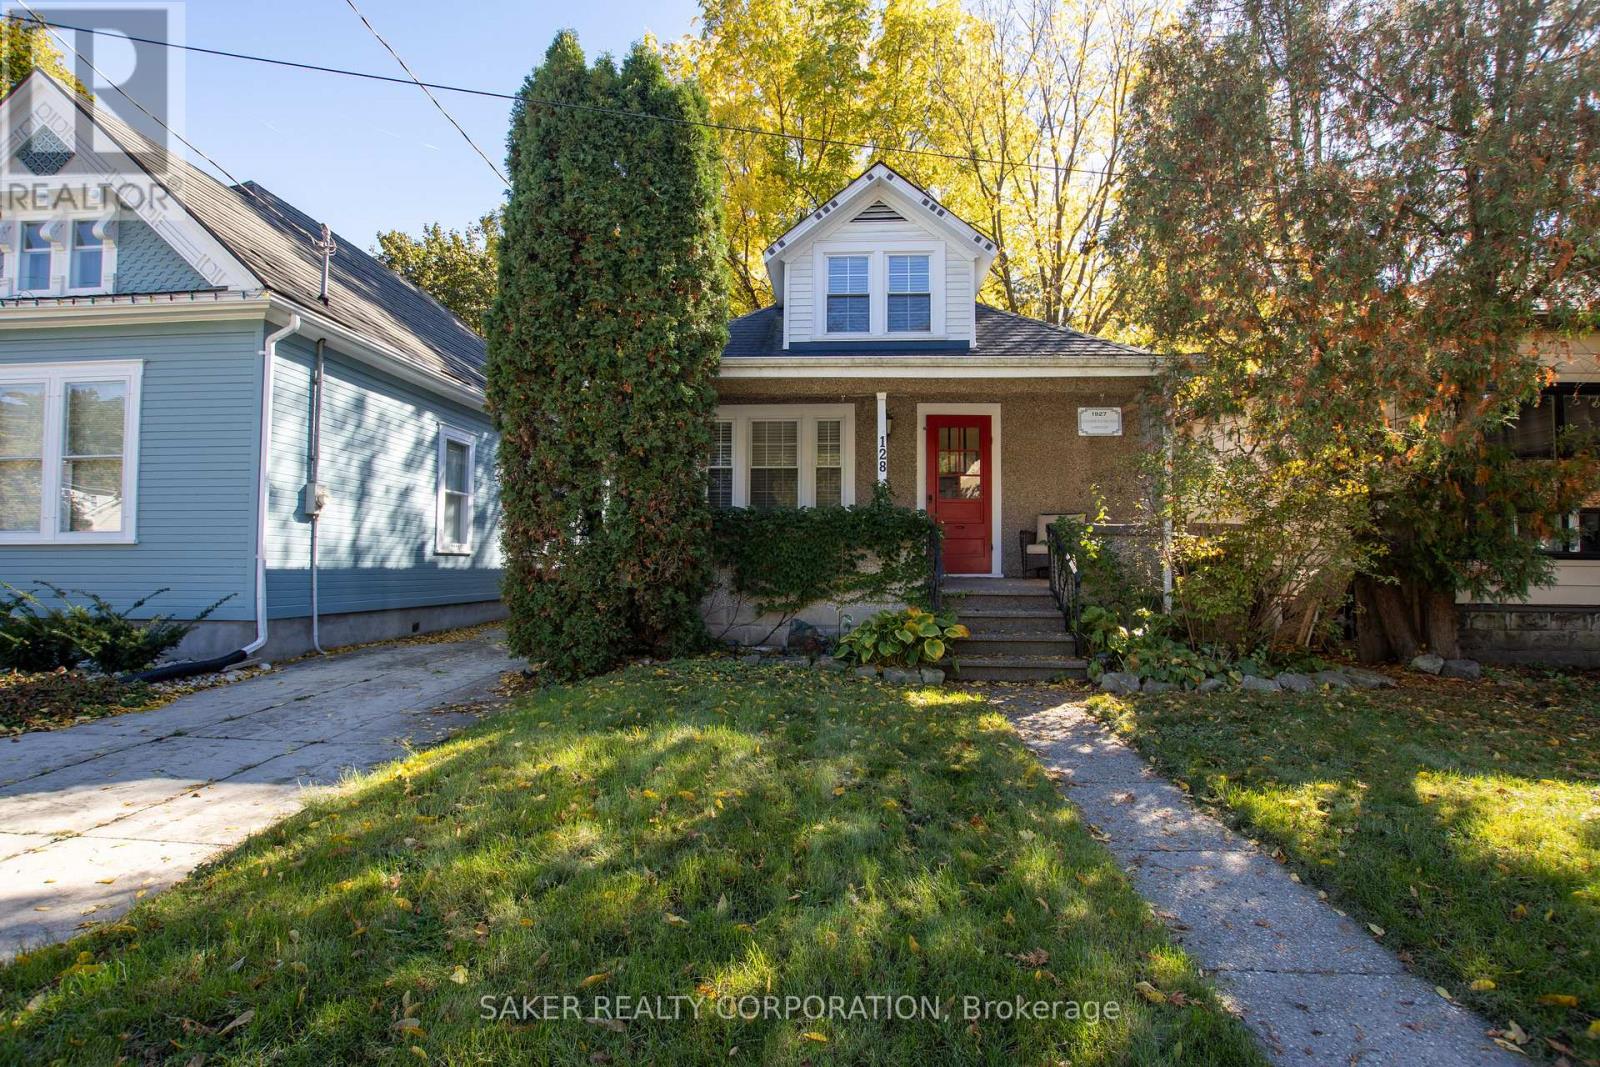
128 Mount Pleasant Avenue
London North, Ontario
Don't judge a book by its cover-this home is full of surprises! Step inside and discover an incredible amount of space, offering 4 bedrooms plus the potential for a 5th bedroom in the lower level, along with 2 full bathrooms. Perfect for a growing family, university students, or investors looking for a fantastic opportunity in a prime location! Enjoy the convenience of being just a short stroll from downtown London's restaurants, shops, nightlife, and concerts at Canada Life Place. Explore the scenic walking and biking trails along the Thames River, or take a quick bike ride to Western University. Inside, the home has been extensively updated, including the roof, windows, furnace, kitchen, bathrooms, and much more, offering modern comfort and peace of mind. The outdoor space is equally impressive, featuring a beautiful stamped concrete driveway with parking for up to 4 vehicles, extending into a spacious stamped concrete patio at the rear of the home-perfect for entertaining! The large, private, fully fenced backyard provides plenty of room to relax and enjoy, while the detached single-car garage adds even more convenience. More space than meets the eye, an unbeatable location, and updates throughout-this is one home you truly need to see in person to appreciate! (id:63476)
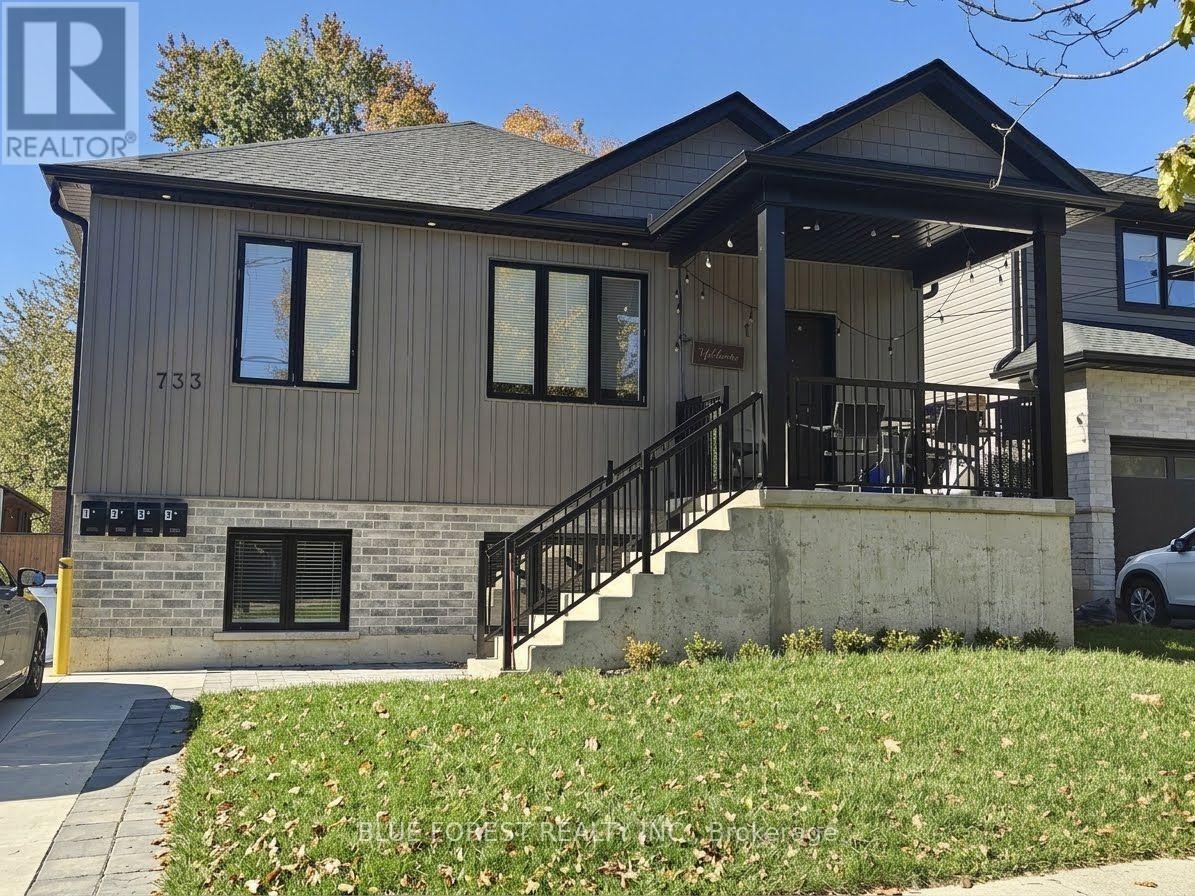
1 - 733 Verulam Street
London South, Ontario
Looking for a modern, spacious place to call home? This beautiful rental unit is part of a two-year-old fourplex located in the heart of South London. The home offers over 930 sq. ft. of contemporary living space with a bright, 2-bedroom, 2-bathroom open-concept layout, sleek finishes, and stylish pot lights throughout. The gourmet kitchen boasts quartz countertops, a walk-in pantry, and stainless-steel appliances, while the large primary bedroom includes a private ensuite bathroom. Enjoy ultimate convenience with in-unit laundry, an energy-efficient tankless water heater, on-site parking, and individually metered utilities. Situated in a prime location, you are just a short walk from local restaurants, grocery stores, and entertainment-perfect for professionals or small families seeking premium comfort. EXTRAS: Utilities (Hydro, Gas, Water) are extra. (id:63476)
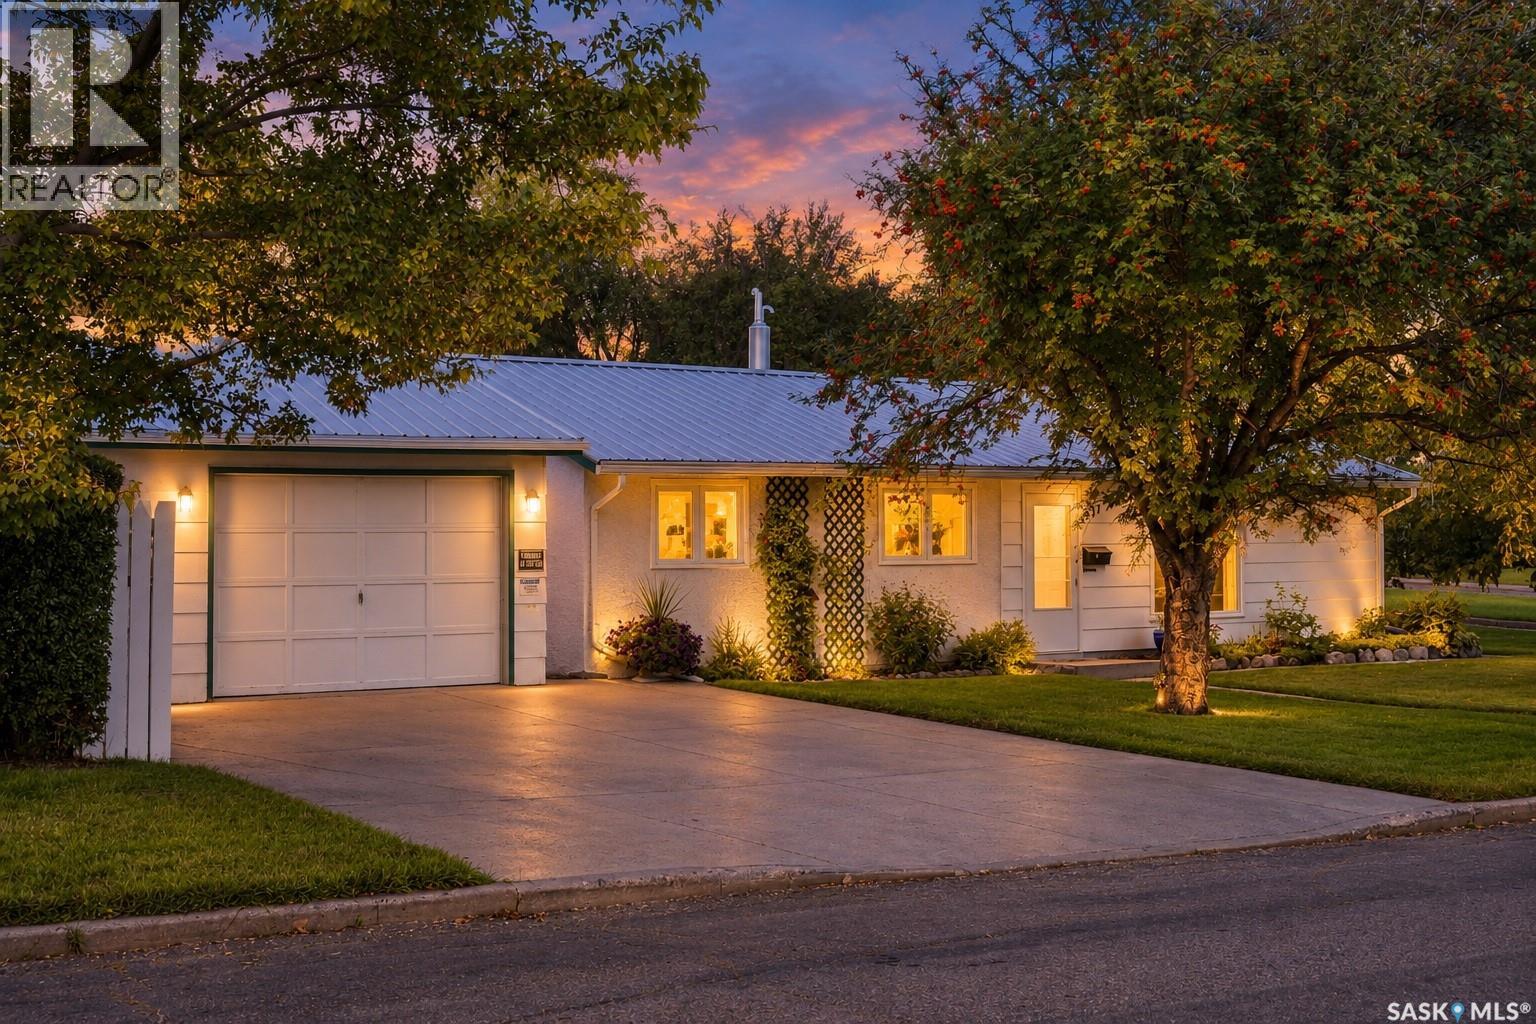
537 T Avenue S
Saskatoon, Saskatchewan
Fronting directly onto beautiful Fred Mendel Park, this meticulously kept 3-bedroom home offers something that’s getting harder and harder to find: space, privacy, mature trees and a huge park out the front door. With a brand-new playground, ball diamonds and community garden right across the street, this is an ideal setting for families, downsizers, first-time buyers or anyone who simply wants to wake up to green space instead of another house. Inside, the layout is surprisingly spacious and bright. The addition created a generous dining and living area, giving the home excellent flow and plenty of natural light. The kitchen sits conveniently between the dining and living spaces, while three bedrooms are tucked away on the opposite side of the home. A dedicated laundry room, full bathroom and central hallway make the floor plan practical without wasting space on stairs or a basement you may never use. Built on a slab foundation, this is easy one-level living with no stairs and no basement humidity concerns. The home has been thoughtfully maintained and updated over the years, including a maple galley kitchen, windows, doors and bathroom in 2014; furnace and water heater in 2020; replacement of the original fibre sewer pipe to the street in 2009; and a new steel roof on the house, detached garage and garden shed. Fresh paint inside and out and a new vinyl fence in 2026 complete the package. Outside, the 16’ x 24’ insulated detached garage, corner lot, mature landscaping and established apple tree add even more appeal. With neighbours on only one side, there’s a wonderful sense of breathing room. Quiet, beautiful and exceptionally well located, with easy access from 11th Street and Avenue W and close to Gordon Howe Sports Complex and the hospital. A genuinely special 123' park-front location, a practical one-level layout and a home that has been loved and looked after. Contact your favourite REALTOR® today for a private viewing. (id:63476)
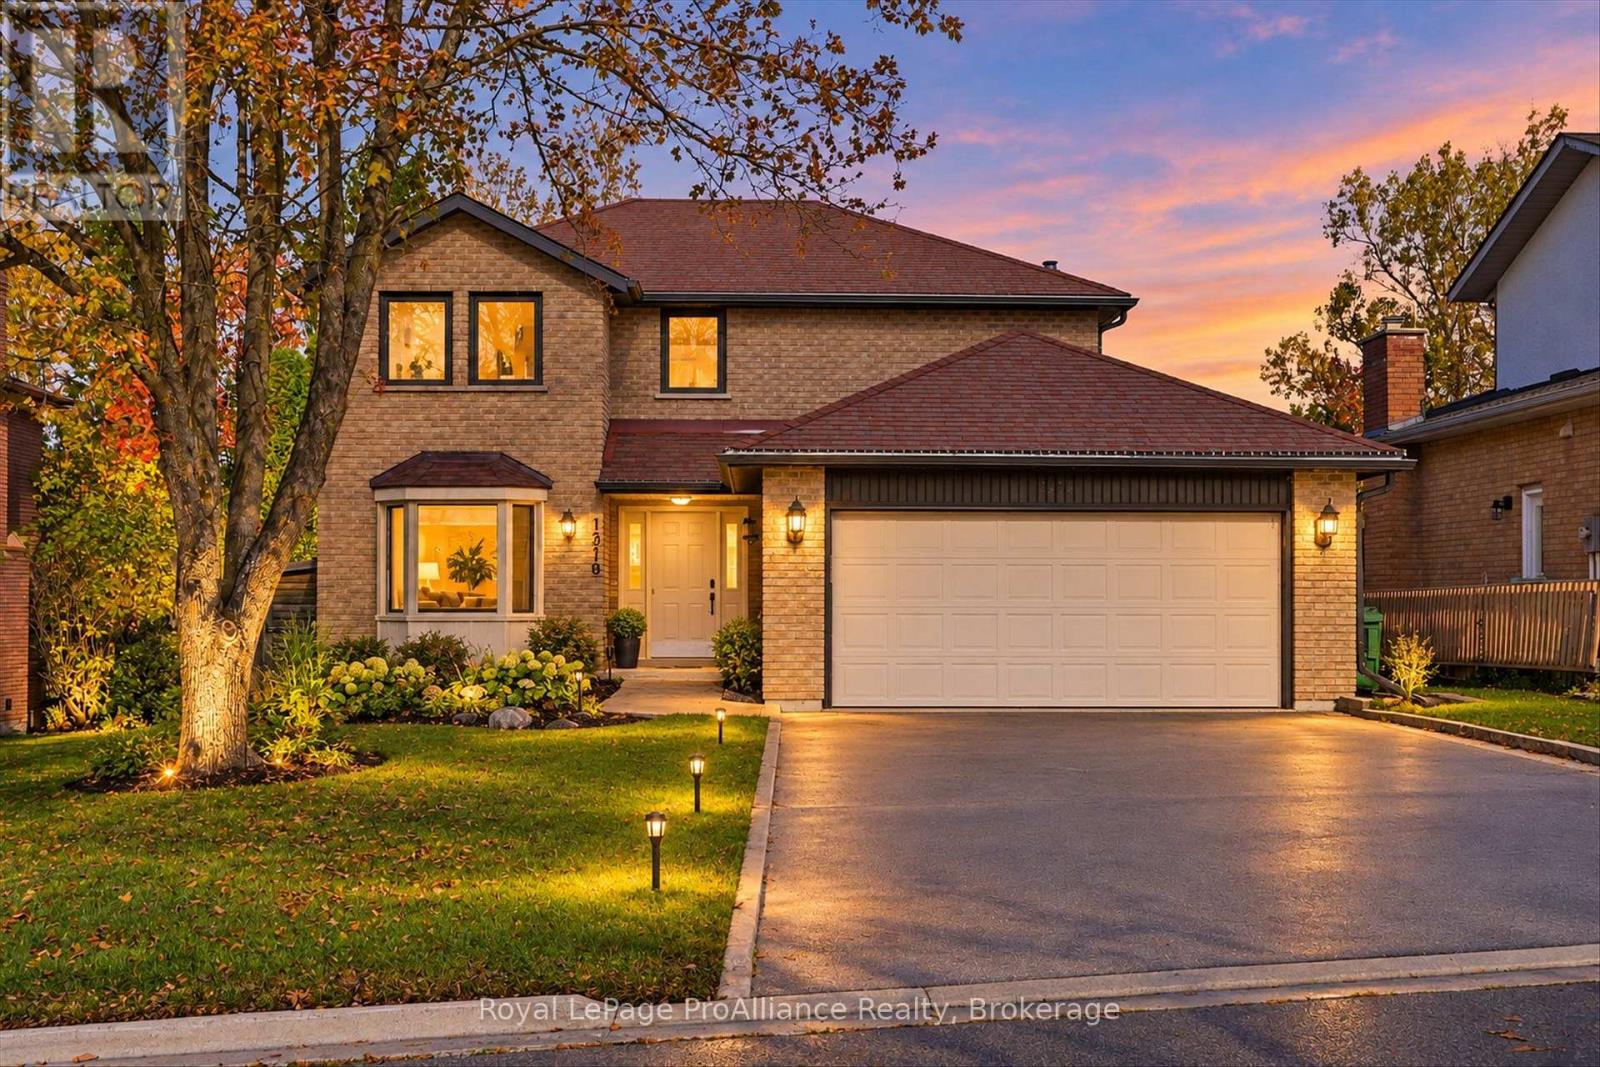
1316 Scollard Drive
Peterborough, Ontario
Executive 2-storey all brick home is an area of premium homes. Scollard Drive offers you a quiet location with no traffic, and Waverly Park, the Peterborough Golf Club, the Thompson Bay Dam, plus trails along the Trent Canal... all steps away. An oversized lot with a heated inground pool, hot tub, and outdoor shower make this even better ... adding privacy with a fenced backyard, and a variety of mature trees. The home has 5 large bedrooms including a lower level guest bedroom. A separate entrance provides for an excellent in-law suite or rental income from students. Long list of upgrades includes new laundry on the main floor, new AC, new furnace, new gazebo, new eavestroughs and fascia, new windows, and renovated ceilings with pot lights. The driveway is double wide, and the 2-car garage is spacious for extra storage. Sought after neighborhood, and a great place to live happy! Make this location your next home destination! (id:63476)
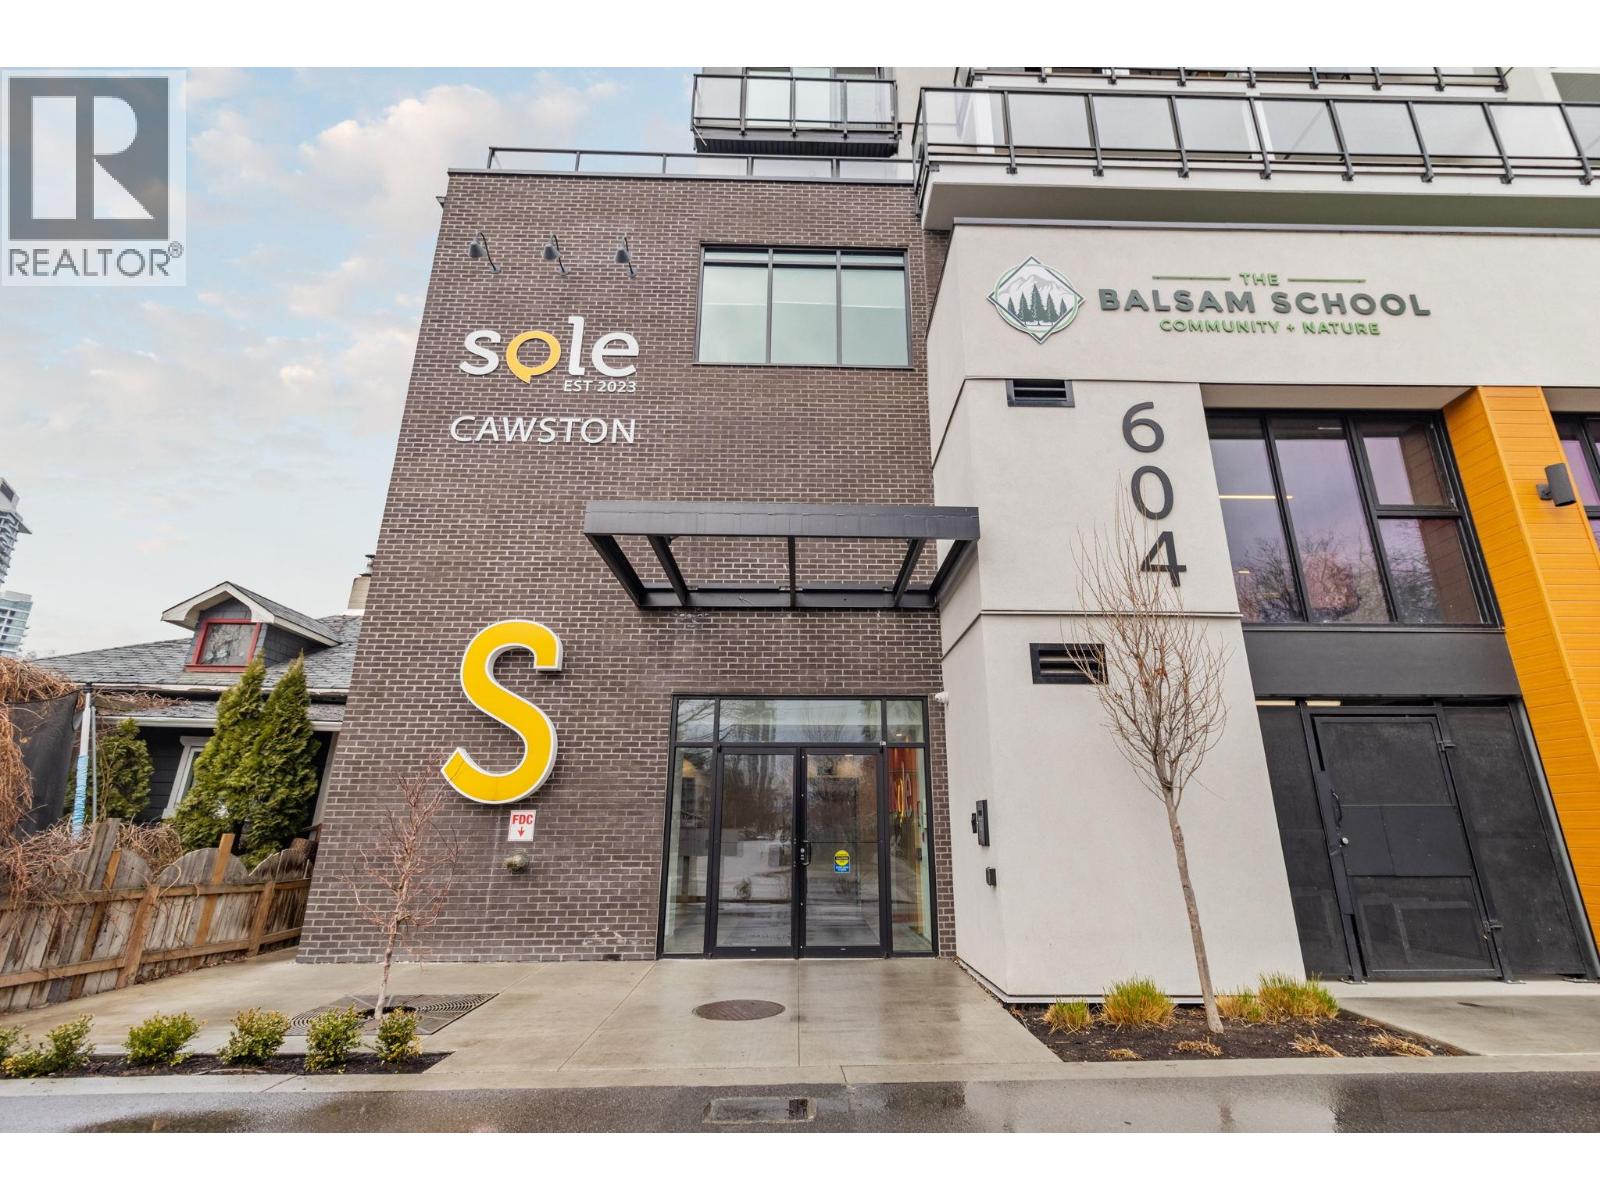
604 Cawston Avenue Unit# 404
Kelowna, British Columbia
Located in one of Kelowna’s most exciting and rapidly evolving neighbourhoods, this modern 1 bedroom condo offers incredible value for first time buyers and investors looking to get into the downtown market. Built in 2023, this bright and contemporary home features 570 sq.ft. of thoughtfully designed living space and a functional open concept layout that maximizes comfort and efficiency. The stylish kitchen showcases modern cabinetry, stainless steel appliances and a clean tile backsplash, flowing seamlessly into the living and dining area. Large windows and sliding doors lead to a private north east facing balcony where you can enjoy peaceful morning sun and views of the surrounding neighbourhood. Durable vinyl plank flooring runs throughout the home, adding warmth and modern style. The bedroom offers great closet space while the full bathroom features a sleek vanity and tub shower combination. In suite laundry and additional storage make daily living easy and convenient. Easy access bike storage is an extra bonus! What truly sets this home apart is the unbeatable location. Situated in Kelowna’s vibrant north end, you are just steps to the Rail Trail, breweries, coffee shops, downtown restaurants and local markets. With strong rental potential and incredible walkability, this is a fantastic opportunity to own a nearly new condo in one of Kelowna’s most sought after urban neighbourhoods. (id:63476)
or rent

Unknown Address
,
An excellent opportunity to acquire an established pizza restaurant in Calgary’s desirable southwest community. This business offers an opportunity for an owner-operator or investor looking to enter the food service industry or expand an existing restaurant portfolio. Conveniently situated in a well-established commercial area, the restaurant benefits from surrounding residential communities and nearby businesses. The operation provides an opportunity to build on the existing business, enhance marketing efforts, and explore further growth potential through delivery, takeout, and local customer outreach. Further information will be provided to qualified and interested buyers upon execution of a confidentiality agreement. Please do not approach staff or visit the business regarding the sale without prior authorization. (id:63476)
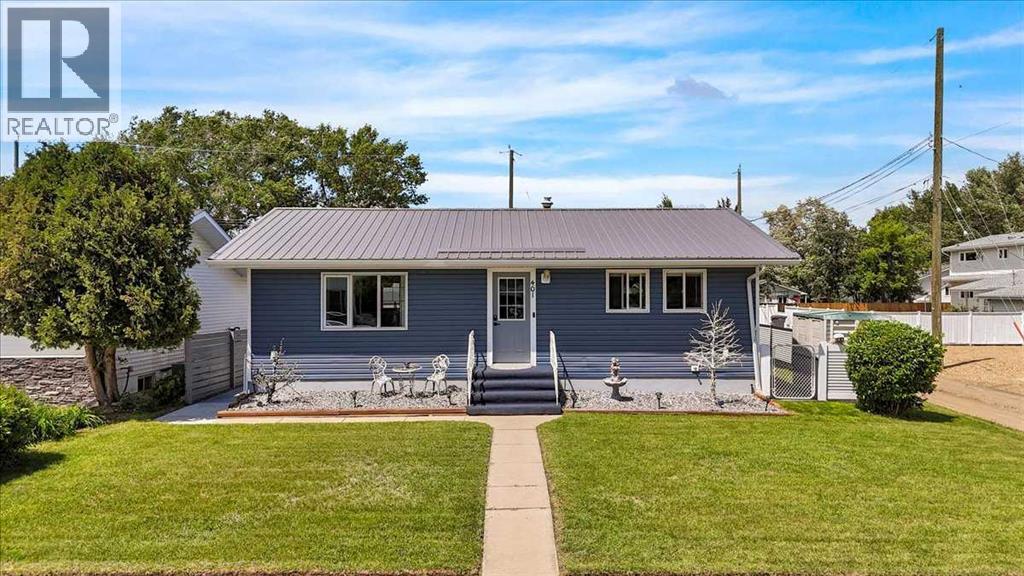
401 15 Street E
Drumheller, Alberta
Turnkey and beautifully updated, this fully developed home offers 2 bedrooms up, 2 bedrooms down, and 2 full bathrooms, all located in one of Drumheller’s most desirable neighbourhoods. Enjoy being just a short walk from the river, along with convenient access to parks, playgrounds, schools, outdoor pickleball courts, and the community’s scenic walking and biking trails. Recent upgrades include a NEW kitchen, furnace, hot water tank, appliances, windows, and doors, along with added attic insulation , extra insulated vinyl siding and plumbing. Exceptionally well maintained and move-in ready, this home offers the perfect blend of comfort, convenience, and outdoor living. (id:63476)
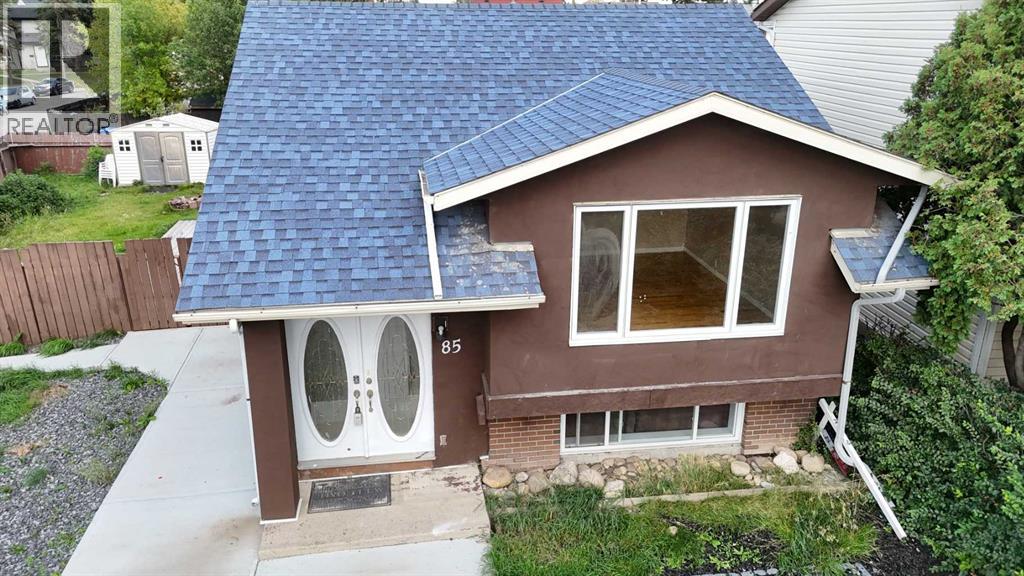
85 Abergale Close NE
Calgary, Alberta
Welcome to this inviting and thoughtfully upgraded bi-level home, ideally situated on a generous corner lot in the desirable community of Abbeydale. Offering plenty of natural light and a functional open layout, this home is an excellent opportunity for homeowners, investors, or those looking for additional rental income.The exterior has been **newly upgraded from vinyl siding to attractive stucco**, adding fresh curb appeal and durability. The property is **zoned R-CG**, offering potential for an additional secondary suite at the rear, subject to City of Calgary approval and applicable requirements.The main floor features a bright and welcoming living room, dedicated dining area, updated kitchen, **two spacious bedrooms**, a 4-piece bathroom, and convenient main-floor laundry. Hardwood and tile flooring, newer windows, a newer roof, and a furnace approximately **2 years old** add to the home's comfort and value.A separate side entrance provides access to the **fully developed basement illegal suite**, complete with a second kitchen, laundry, two additional good-sized bedrooms, and a bright family room. The layout offers excellent potential for **living upstairs while generating rental income from the basement**, subject to applicable regulations.Step outside and enjoy the **large deck**, perfect for relaxing or entertaining. The oversized corner lot provides additional outdoor space, while **two storage sheds** offer plenty of room for tools, equipment, and seasonal items.Located within walking distance to **Abbeydale School (Elementary)** and close to shopping, parks, transit, and other amenities, this property offers a fantastic combination of comfort, space, and investment potential.Some photos have been virtually staged. (id:63476)