
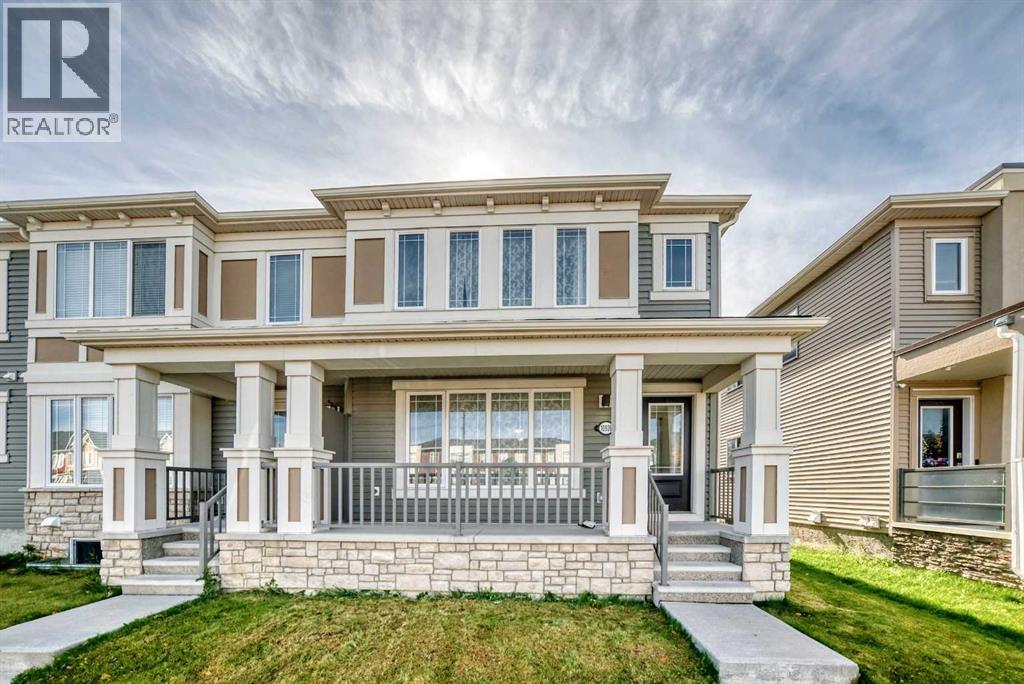
10939 Cityscape Drive NE
Calgary, Alberta
BEAUTIFUL CITYSCAPE TOWNHOME | SEMI DETACHED | END UNIT | NO CONDO FEES. Beautiful Well Kept Townhome with great Access and Location. This Adorable and Functional Home has some Very Nice features including Great Curb Appeal, a Covered Front Verandah, and Rear South Balcony and Bonus Room. You will love this Charming Three Bedroom, Three Bathroom Home with Large Open Kicthchen and Main Level featuring Stone Counters, Raised Bar and Dining Area and walkout into a Double Garage. Upper Level includes Three Bedrooms, Spacious Master Ensuite, Bright Bonus Room and Patio Doors to a Sunny Rear Deck/Balcony. Paved Rear Lane Access with a Nice Double Garage Attached. Book your viewing and Purchase Today. Possession Date Negotiable. (id:63476)
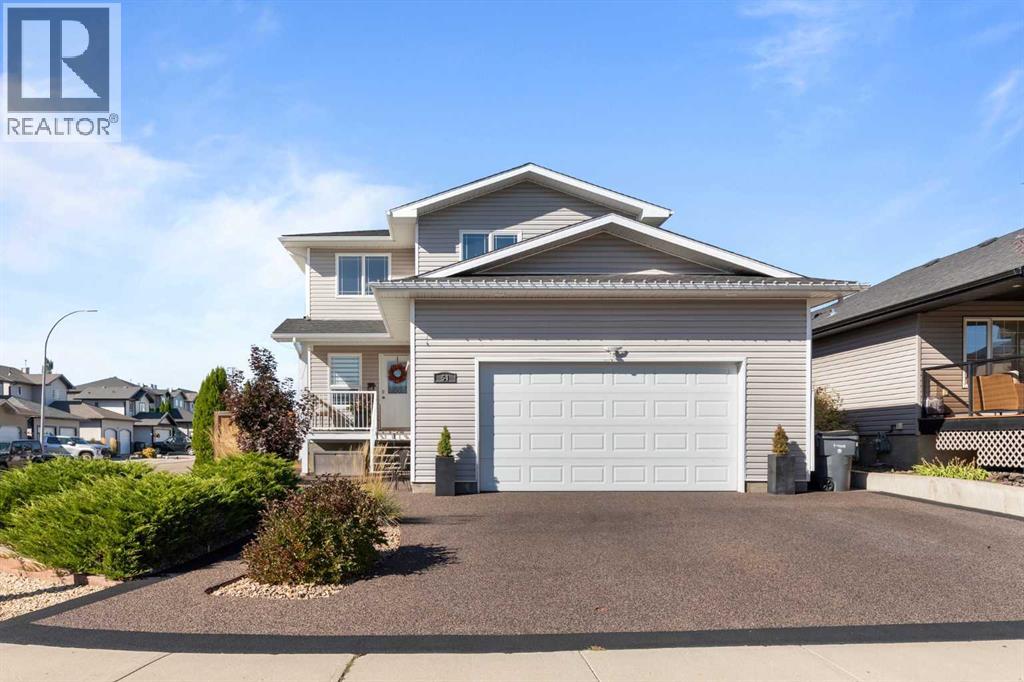
54 Vista Close SE
Medicine Hat, Alberta
Welcome home! From the inviting front porch to the beautiful landscaping, this 4-bedroom, 3.5-bathroom two-storey offers the space, comfort, and everyday functionality that make a house feel like home. Located in a family-friendly neighbourhood, the home features a bright, open-concept main floor that feels warm and welcoming from the moment you step inside. The living room is a standout, with a sharp shiplap feature wall, along with an eye-catching mantel that surround the gas fireplace, creating the perfect focal point for cozy evenings at home. The kitchen offers a functional layout with maple cabinetry, an island, stainless steel appliances, and a convenient corner walk-through pantry, keeping everything within easy reach whether you're preparing a weeknight dinner or hosting family and friends. The adjoining dining area provides direct access to the covered backyard deck, making it easy to take the gathering outdoors when the weather cooperates. Upstairs, you'll find three bedrooms, including a primary bedroom complete with a walk-in closet and private 3-piece ensuite. The other two bedrooms each have direct access to the Jack-and-Jill bathroom, featuring dual sinks for added convenience during busy mornings. The fully finished basement extends the living space with a comfortable family room, a fourth bedroom, and another full bathroom, offering plenty of flexibility for movie nights, overnight guests, or a growing family. Outside, the beautifully maintained and meticulously landscaped yard is ready to be enjoyed. Relax under the covered deck, soak up the sunshine on the lower patio, or appreciate the convenience of a separate dog run. Both the driveway and rear patio feature rubber stone surfacing, with two years of warranty remaining. An attached heated double garage adds year-round convenience, while shingles replaced in 2023 and a hot water tank installed in 2022 offer additional peace of mind. With inviting spaces inside and out, a practical family-friendl y layout, and room for everyone to settle in and enjoy, this is a home where everyday moments can become lasting memories. (id:63476)
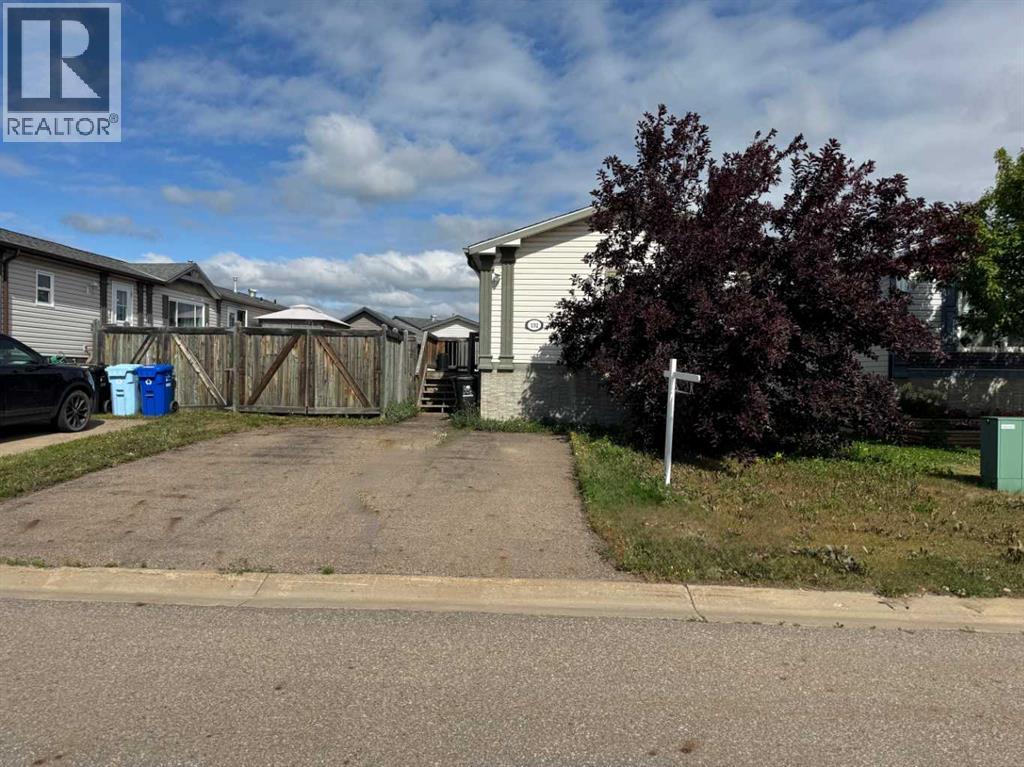
192 Elm Street
Fort Mcmurray, Alberta
Room for RV parking. The front fence opens up for access to the yard.Looking for your first home? This one is clean, bright, and ready for you to move in. Located in Timberlea, this mobile home gives you over 1,500 square feet of space to spread out and feel at home. With 3 bedrooms and 2 full bathrooms, it’s a great fit for a small family, a couple, or even someone looking to have a home office or guest room. Inside, everything feels fresh and new. The whole home has been painted from front to back, giving it a clean, modern feel. And the brand new luxury vinyl plank flooring and vinyl tile? Gorgeous. It’s not just nice to look at—it’s strong, easy to clean, and perfect for busy everyday life. The kitchen is a dream. It has tons of cabinets for all your dishes and snacks, a big island for cooking and eating, and a walk-in pantry to keep things tidy. The open layout means you can chat with friends or keep an eye on the kids while you cook. The living room has a big window that lets in lots of light and a fireplace to keep things cozy. It’s a great space to relax after a long day or hang out on the weekends. The primary bedroom gives you a quiet space to rest. It has a large closet and a 4-piece ensuite with a jetted tub and a separate shower. The other two bedrooms are a good size, too, with a full 4-piece bathroom just down the hall. There’s room outside for fun and fresh air, too. The backyard gives you space for pets, toys, or a garden. The front yard has room for parking and a bit of curb appeal to greet you each day. This home is in a great spot. You’re close to schools, parks, shopping, and the bus route. That makes everyday life easier—whether you’re heading to work, school, or just running errands. If you’re buying your first home, you might be feeling nervous. Will it need work? Will it be big enough? Will it feel like mine? This home answers all those questions with a big yes. It’s move-in ready, full of updates, and feels like home from the second you walk in. Check out the detailed floor plans where you can see every sink and shower in the home, 360 tour and video. Are you ready to say yes to this address? (id:63476)
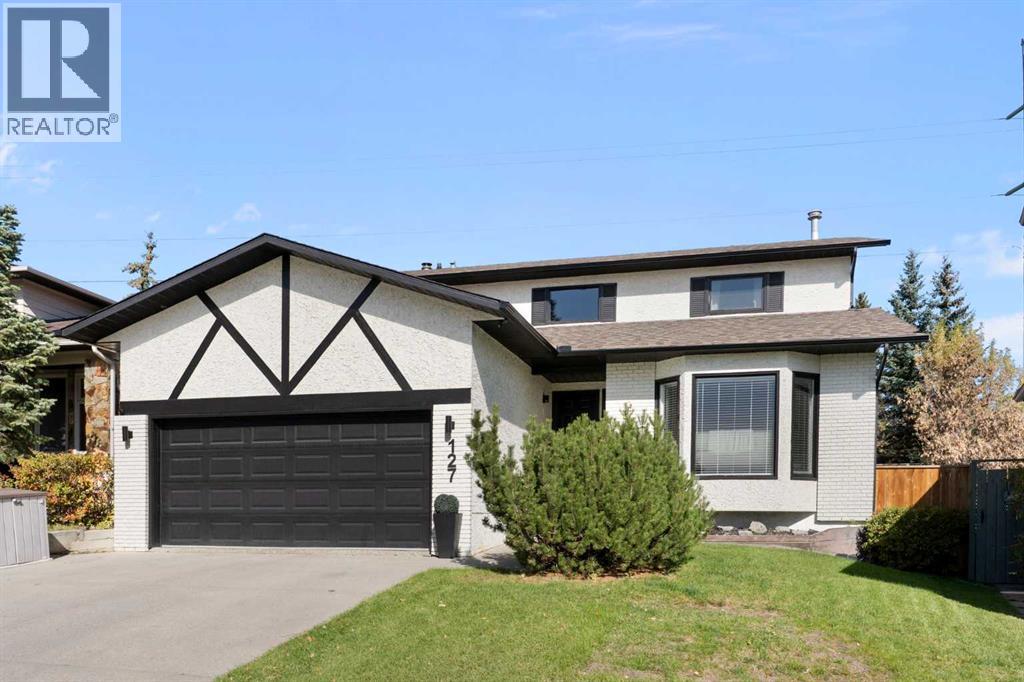
127 Edgewood Drive NW
Calgary, Alberta
Welcome to this beautifully upgraded 2 storey home in the sought after community of Edgemont. Ideally situated on a quiet street and backing onto peaceful green space, this spacious home offers a thoughtful blend of modern updates, comfortable living, and timeless style.The main floor features a bright, open layout with a formal dining room, front great room with large south facing windows, and a comfortable living room centred around a wood burning fireplace. The gourmet kitchen is designed for both everyday living and entertaining, featuring quartz countertops, 2 dishwashers, a peninsula island, built in stainless steel appliances, white cabinetry, an insinkerator and an induction cooktop. A bay window overlooking the expansive backyard showcases a charming stone accent wall, while additional built ins and a beverage fridge add both style and functionality. A powder room and rear mudroom.Upstairs, you'll find three generously sized bedrooms, including an impressive primary retreat with a walk in closet and luxurious 4 piece ensuite. The ensuite features in floor heating, a soaker tub, and a curb less walk in shower. Vaulted ceilings with wood paneling add character to the upper level, while the versatile central space with built in desk and bookshelves provides an ideal home office, study, or reading area. A spacious 3 piece bathroom and an upgraded laundry area complete the upper level.The fully developed basement provides even more room for the family, offering an additional bedroom, two dens, a recreation room, and a 3 piece bathroom with a walk in shower.Outside, enjoy your own private backyard oasis with a large partially covered deck, storage shed, play structure, and tranquil green space views. A double attached garage adds everyday convenience and you also have brand new gutters.Throughout the home, you'll find modern light décor, fresh paint, updated bathrooms, stylish lighting, and upgraded flooring. With central air conditioning and a new er furnace, this home is move in ready and designed for comfortable living in one of Calgary's most desirable communities. (id:63476)
4174 Kinglet Dr NW
Edmonton, Alberta
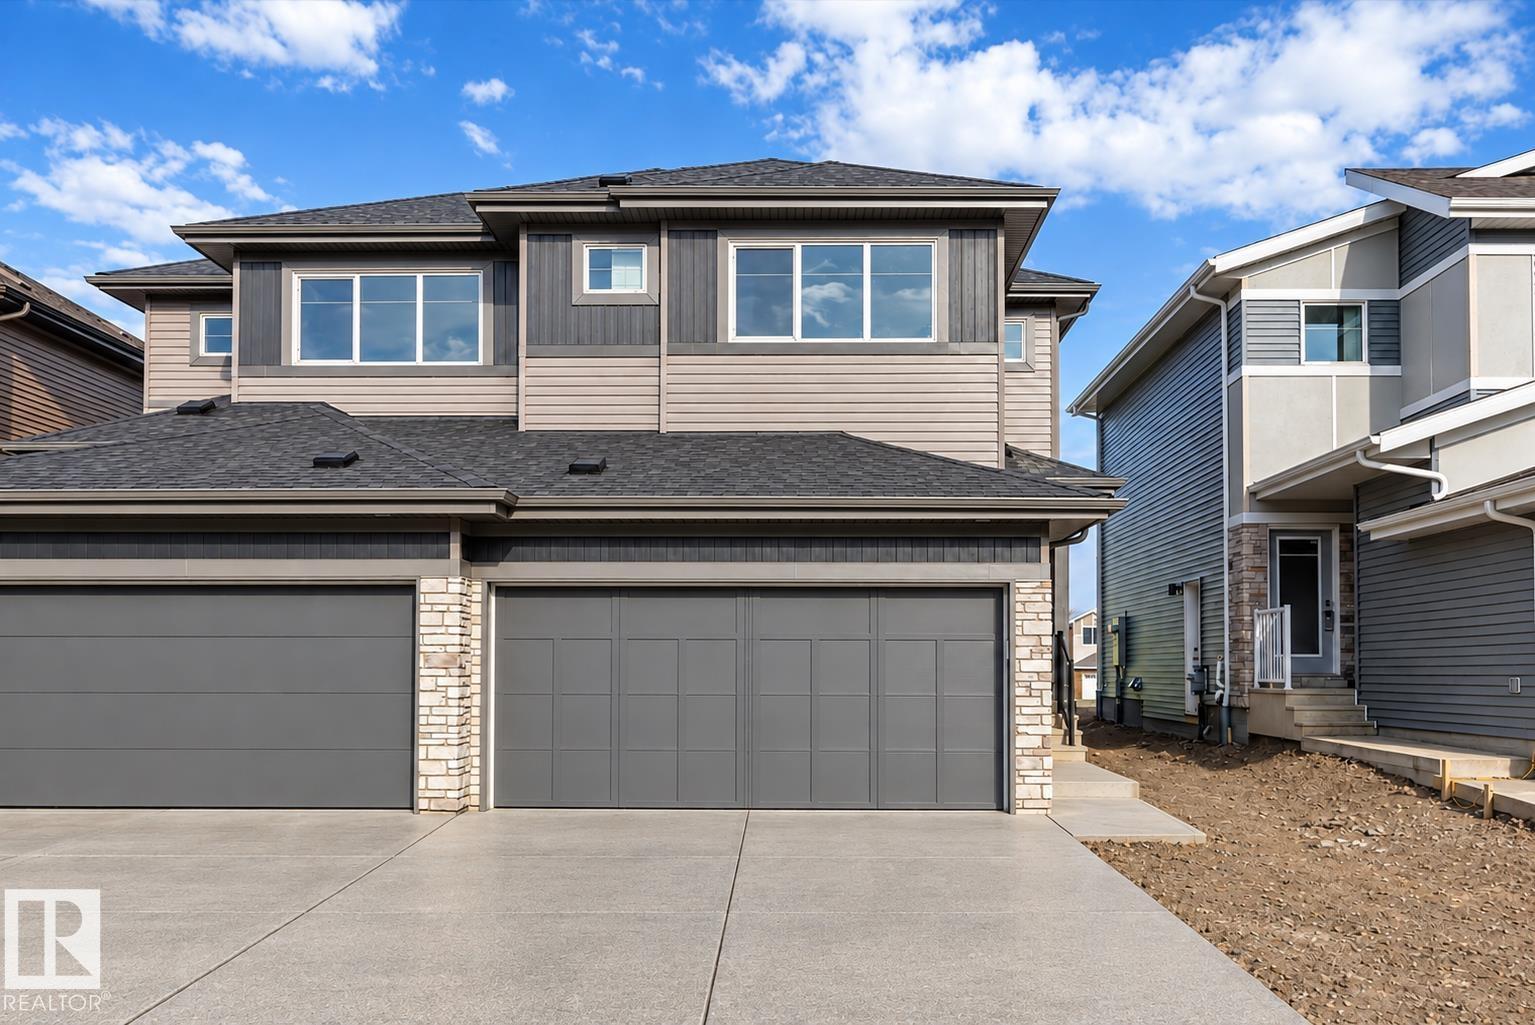
Well-finished half duplex featuring a double attached garage with floor drain, separate side entry, and 9’ ceilings on the main and basement levels. The open-concept main floor offers LVP flooring, a welcoming foyer with coat closet, and a convenient 2-piece bath. The kitchen showcases quartz countertops, a corner pantry, island with flush eating ledge, Silgranit undermount sink, pendant lighting, full-height backsplash, OTR microwave, and upgraded soft-close Thermofoil cabinetry. The bright great room includes an electric fireplace, while large windows and a patio door bring in natural light and access the future deck/backyard. Upstairs offers a bonus room, laundry, full bath, two secondary bedrooms, and a primary suite with walk-in closet and 3-piece ensuite. Brushed nickel fixtures, upgraded railings, and basement rough-in included. (id:63476)
W-17 Cove View Road
West Covehead, Prince Edward Island
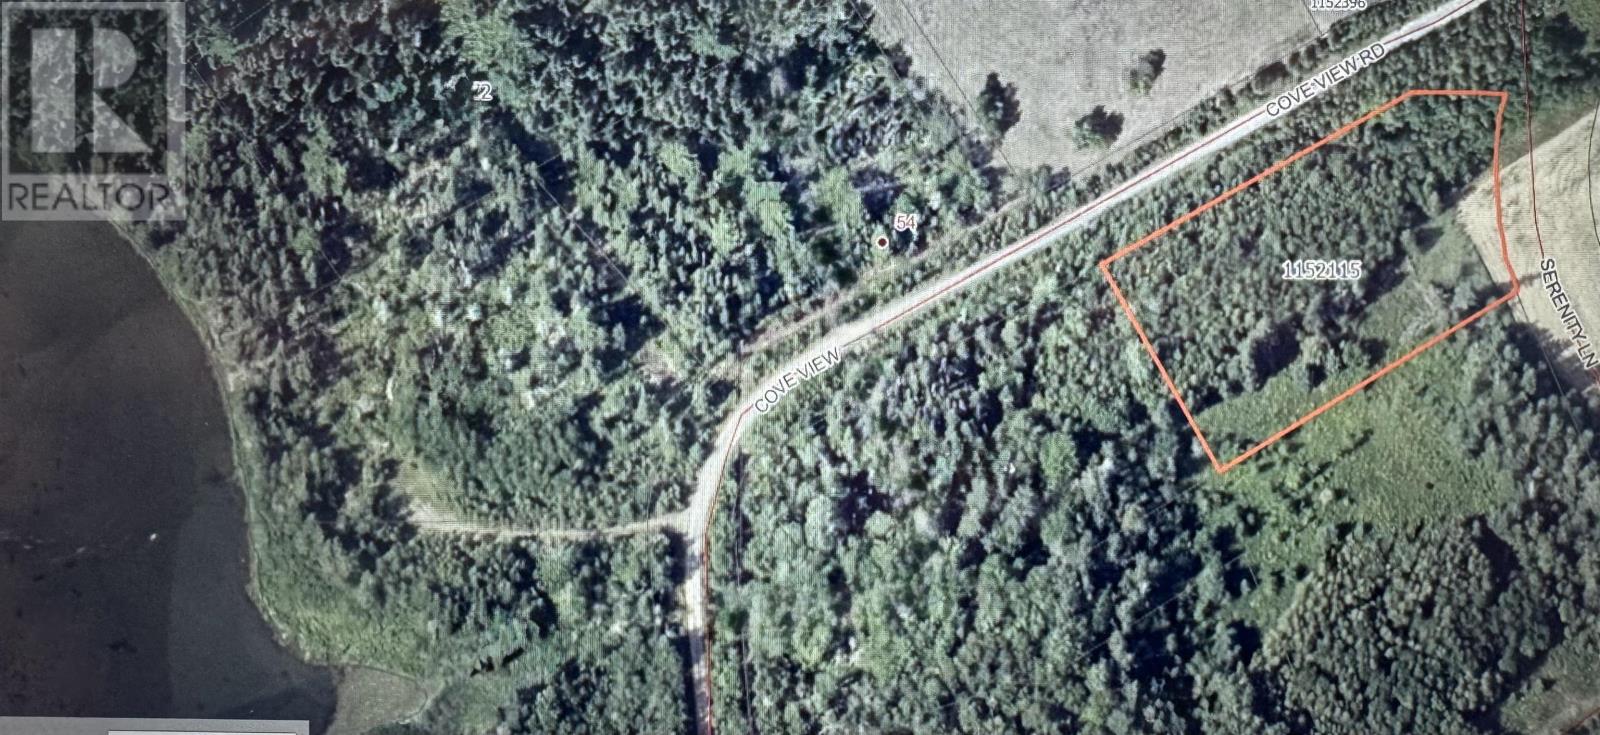
Houses come and go. Build, Buy and Sell, but Land.... Land is where its at because they're not making anymore! Here's Your Opportunity to own 1.02 acres in Beautiful West Covehead on Prince Edward Island's sought-after North Shore. Located on the first bend of Coveview Rd, this partially wooded lot awaits its next owner. Sitting as a blank canvas, ready for you to create something special. Imagine your Dream Home or Island Getaway nestled amongst the trees, offering a sense of privacy and escape while still being only 15 min from Charlottetown. You'll also be minutes from the popular north shore communities of Stanhope, Brackley Beach with easy access to beautiful beaches, golfing, restaurants and more. Whether you're dreaming of a year-around home, a vacation retreat or simply securing your own piece of PEI, this property offers the opportunity to enjoy that coveted combination of privacy, nature and convenience. It's not everyday you find a spacious building lot in such a desirable location, close to everything, yet tucked away enough to feel like your own private destination, all for under $50,000 Why Not Make Your Island Dream a Reality and be the next one to LOVE WHERE YOU LIVE! (id:63476)
59-177 School House Lane
Stanley Bridge, Prince Edward Island
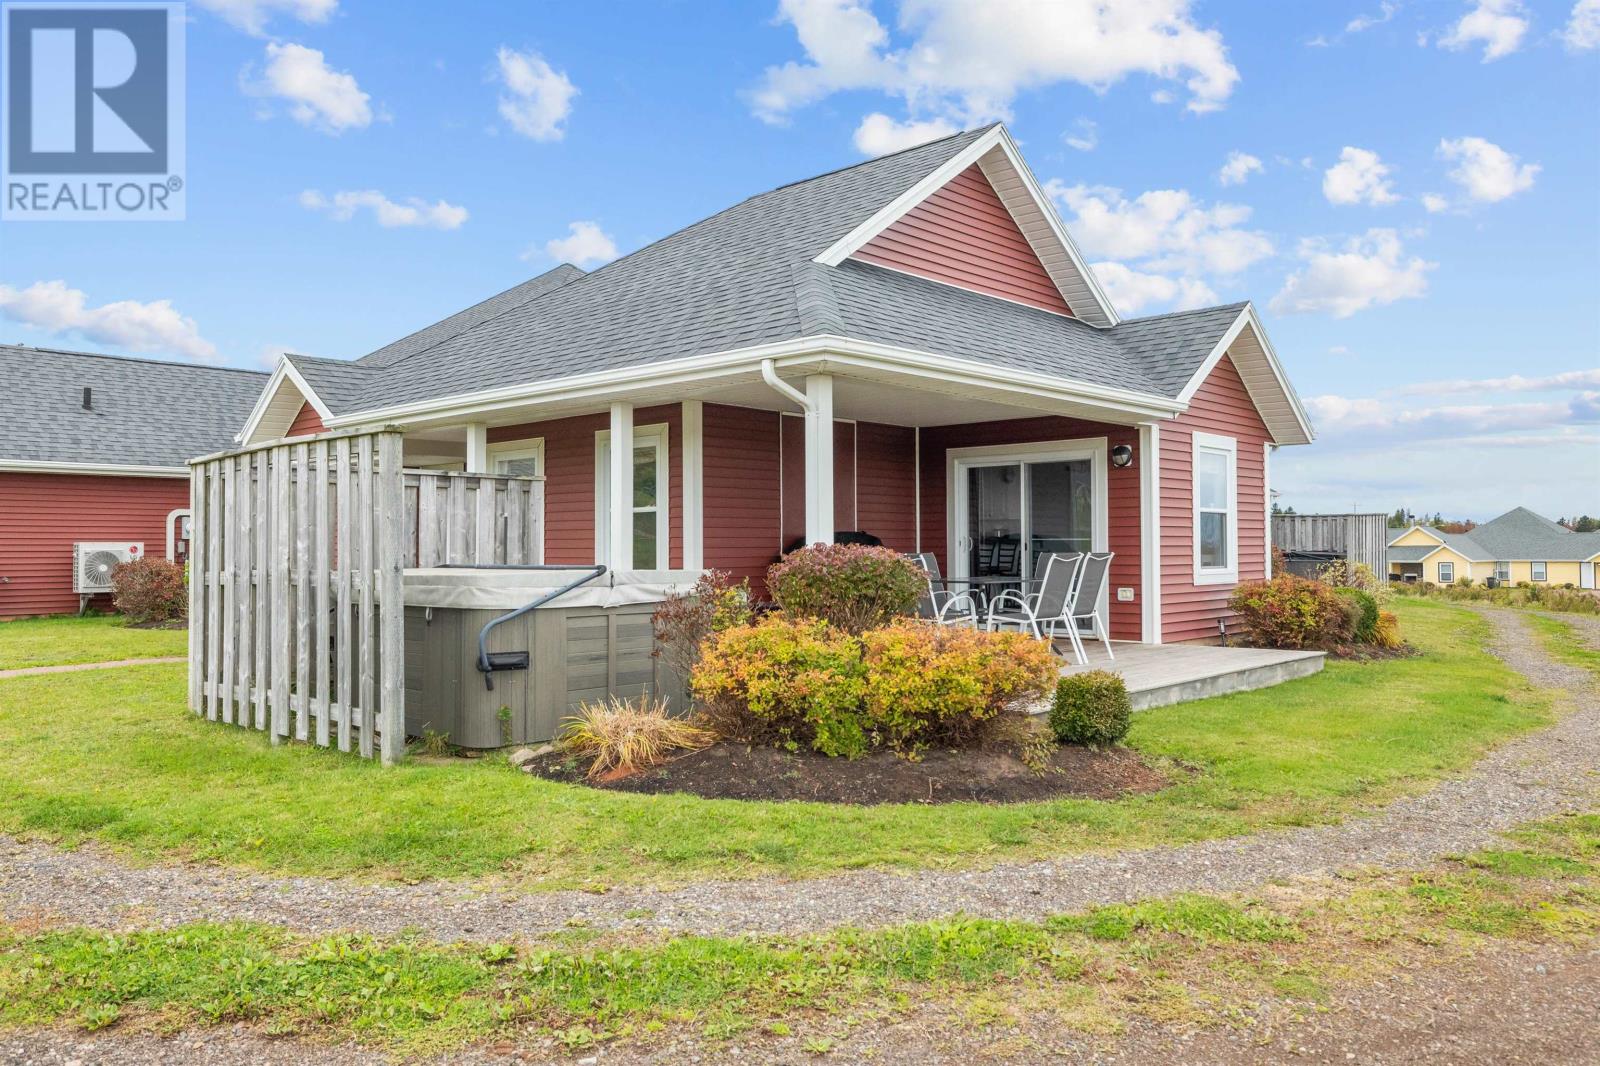
Welcome to 59-177 Schoolhouse Lane. A beautiful 2 bedroom, 2 bathroom condo located in the Gables neighborhood of Stanley Bridge. This condo boasts 2 generously sized bedrooms, a full bathroom, a laundry closet and an ensuite bathroom. Positioned through the sliding doors from the living room is the back deck where you can enjoy peace and quiet while soaking in your own hot tub enjoying the views. This unit is currently used as a weekly rental. Situated just minutes from beaches, Stanley Bridge Marina, golf courses, Cavendish and a 20 minute drive to Charlottetown. This property offers proximity to numerous attractions. (id:63476)
104 32725 George Ferguson Way
Abbotsford, British Columbia
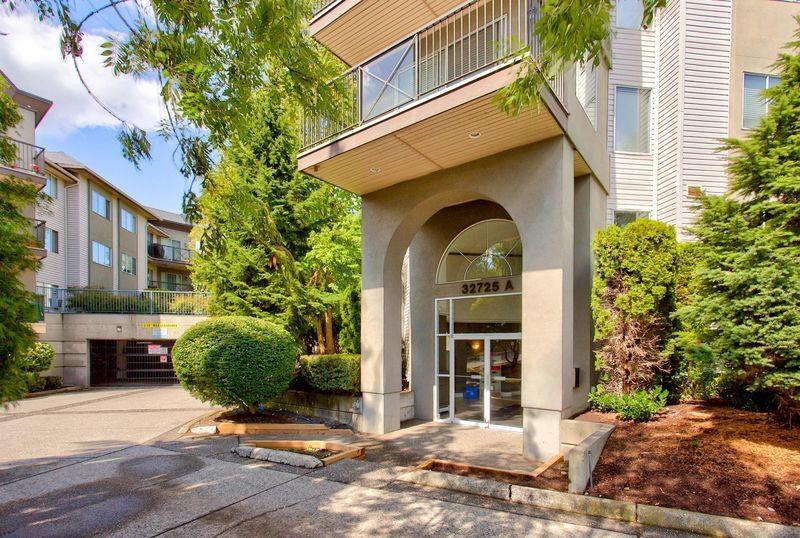
Welcome to this spacious bright 2 bed & 2 bath corner unit with huge private patio, located in Central Abbotsford. Well - designed condo is move-in ready, offers an open floor plan, great for entertaining. Large master bdr with walk-through closet and 3 piece ensuite. Good size laundry room with storage space & secure parking make this the perfect place to call home. Enjoy the feeling of your own spacious yard while spending time on your private, 339 SF ground level patio. Pet friendly well maintained building.Building has new boilers, new roof, new carpets . Full time caretaker on site.Strata fee include heat& hot water. Just steps to transit, shopping & restaurants. (id:63476)

15491 Marine Drive
White Rock, British Columbia
Turnkey café/restaurant opportunity in White Rock with seller-reported sales of approximately $30,000 per month. Continue the existing business or bring your own concept, with potential for a café, restaurant, ice cream shop or another food-service use, subject to landlord and municipal approvals. A great opportunity for an owner-operator seeking an established setup. (id:63476)
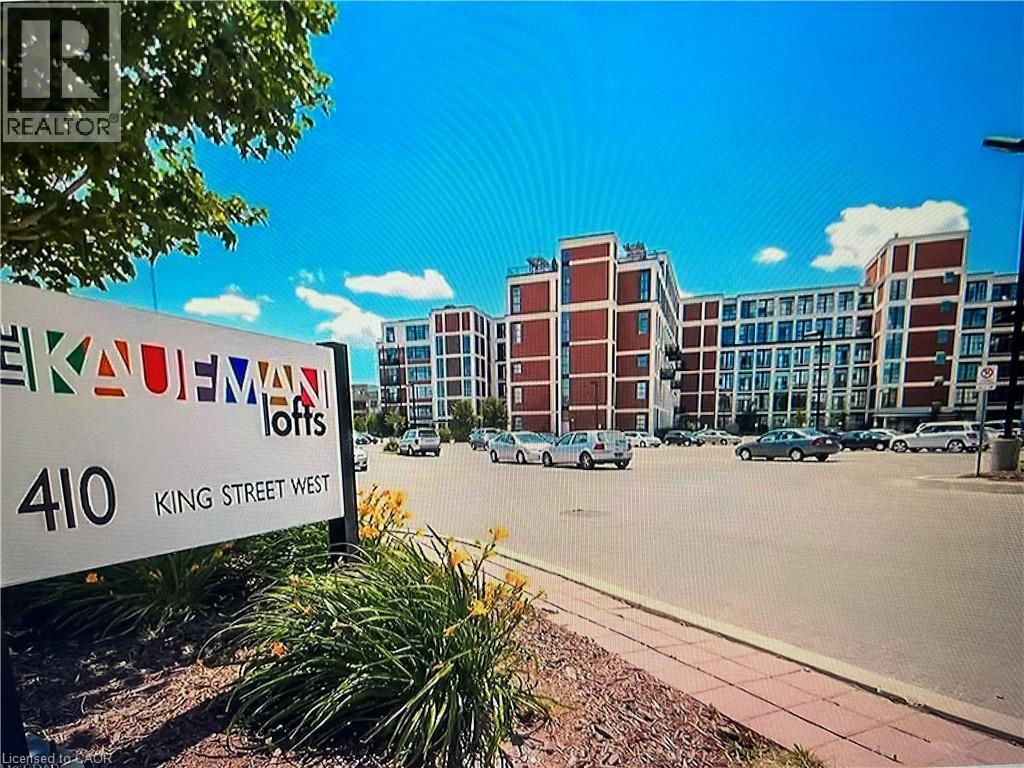
410 King Street W Unit# 203
Kitchener, Ontario
priced to sell !well maintained one bedroom units at Kaufman Lofts, one of Downtown Kitchener's most sought-after historic buildings . Central location in Kitchener's downtown (on King and Victoria ),and short walking distance to Innovation District, Google Headquarters, the University of Waterloo School of Pharmacy, Kitchener GO Station and Close to all amenities. open concept and spacious loft style and includes 1 parking & 1 locker. new high quality laminate floor and new paint. soaring 13-foot ceilings, and exposed ductwork that highlight its distinctive industrial character. The kitchen has L shape island , granite countertops, tiled backsplash, stainless steel appliances, electric fireplace in living room.The condo fee includes utilities such as heat & water with the exception of hydro , as well as rooftop terrace, party room, bike storage, and private storage lockers . brand new toilet, newer dishwasher, washer and dryer. one parking is included and it is just near the back entrance. locker #21 (id:63476)
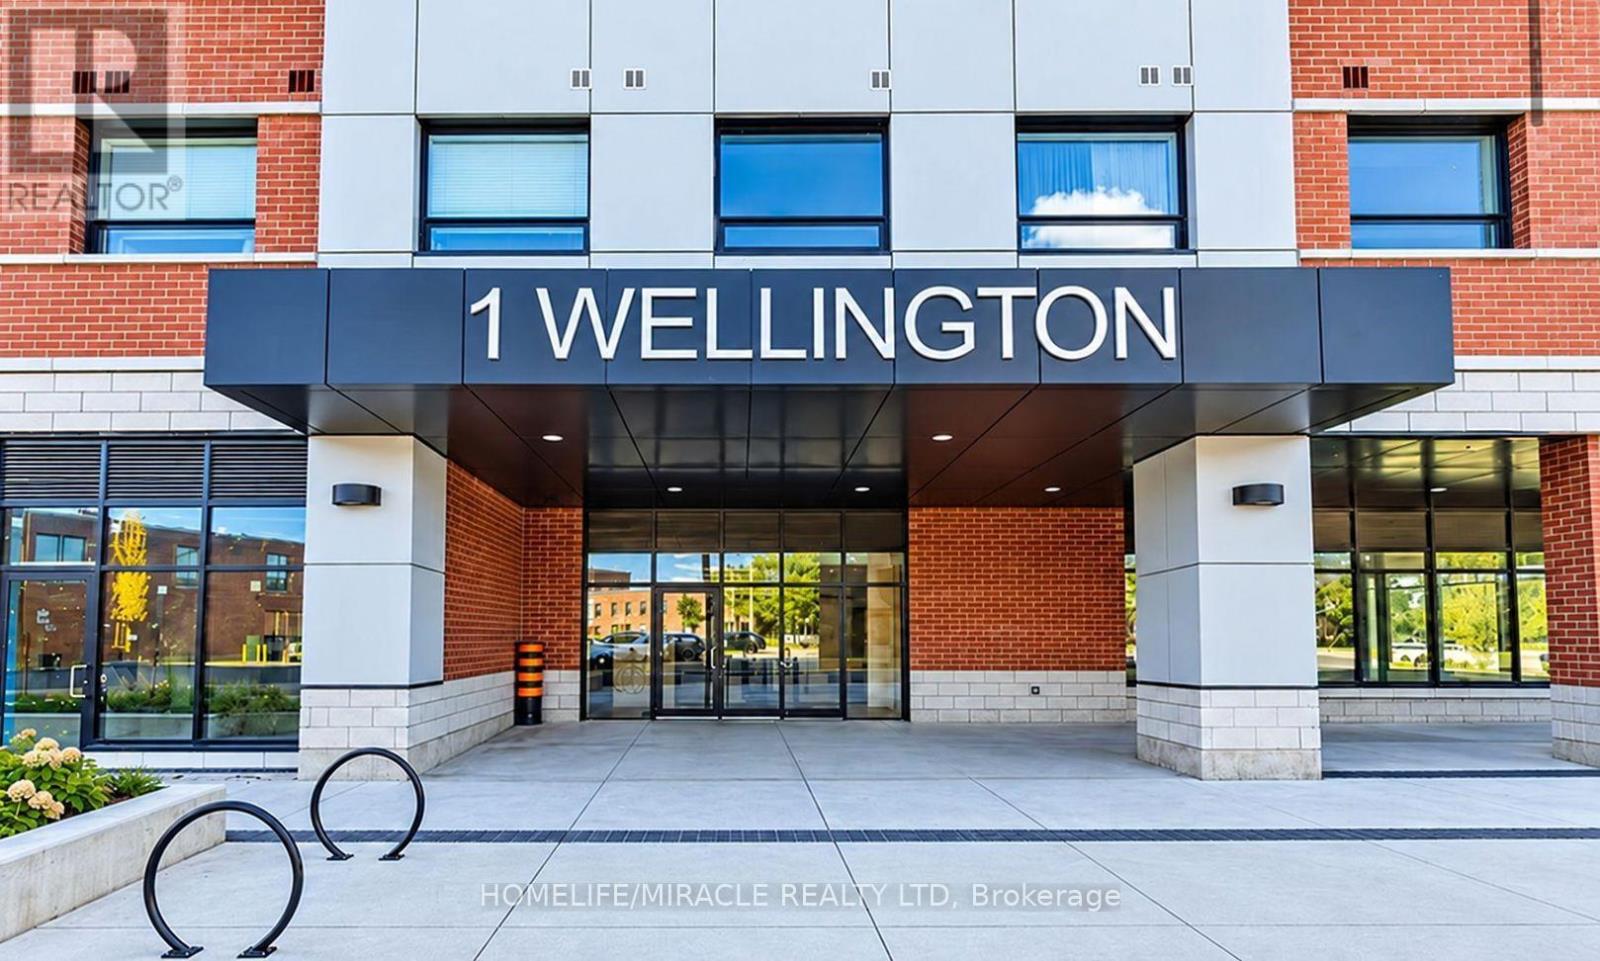
815 - 1 Wellington Street
Brantford, Ontario
Experience the convenience of modern downtown Brantford living in this bright and beautifully designed 2-bedroom, 2-bathroom condo! Featuring 9-foot ceilings, expansive windows, and contemporary finishes, this inviting suite offers an open-concept layout that balances comfort and functionality. Enjoy the convenience of in-suite laundry and a dedicated underground parking space. The building offers an impressive selection of amenities, including a roof top terrace with garden area, a fitness centre, party room, and comfortable study and lounge spaces. Ideally situated in the heart of downtown, you're just moments from Wilfrid Laurier University, Conestoga College, Harmony Square, the Sanderson Centre, restaurants, shopping, and scenic Grand River trails. With easy access to Highway 403, public transit, and VIA Rail, commuting is convenient. An excellent opportunity to enjoy stylish, low-maintenance living with everyday essentials close to home. (id:63476)
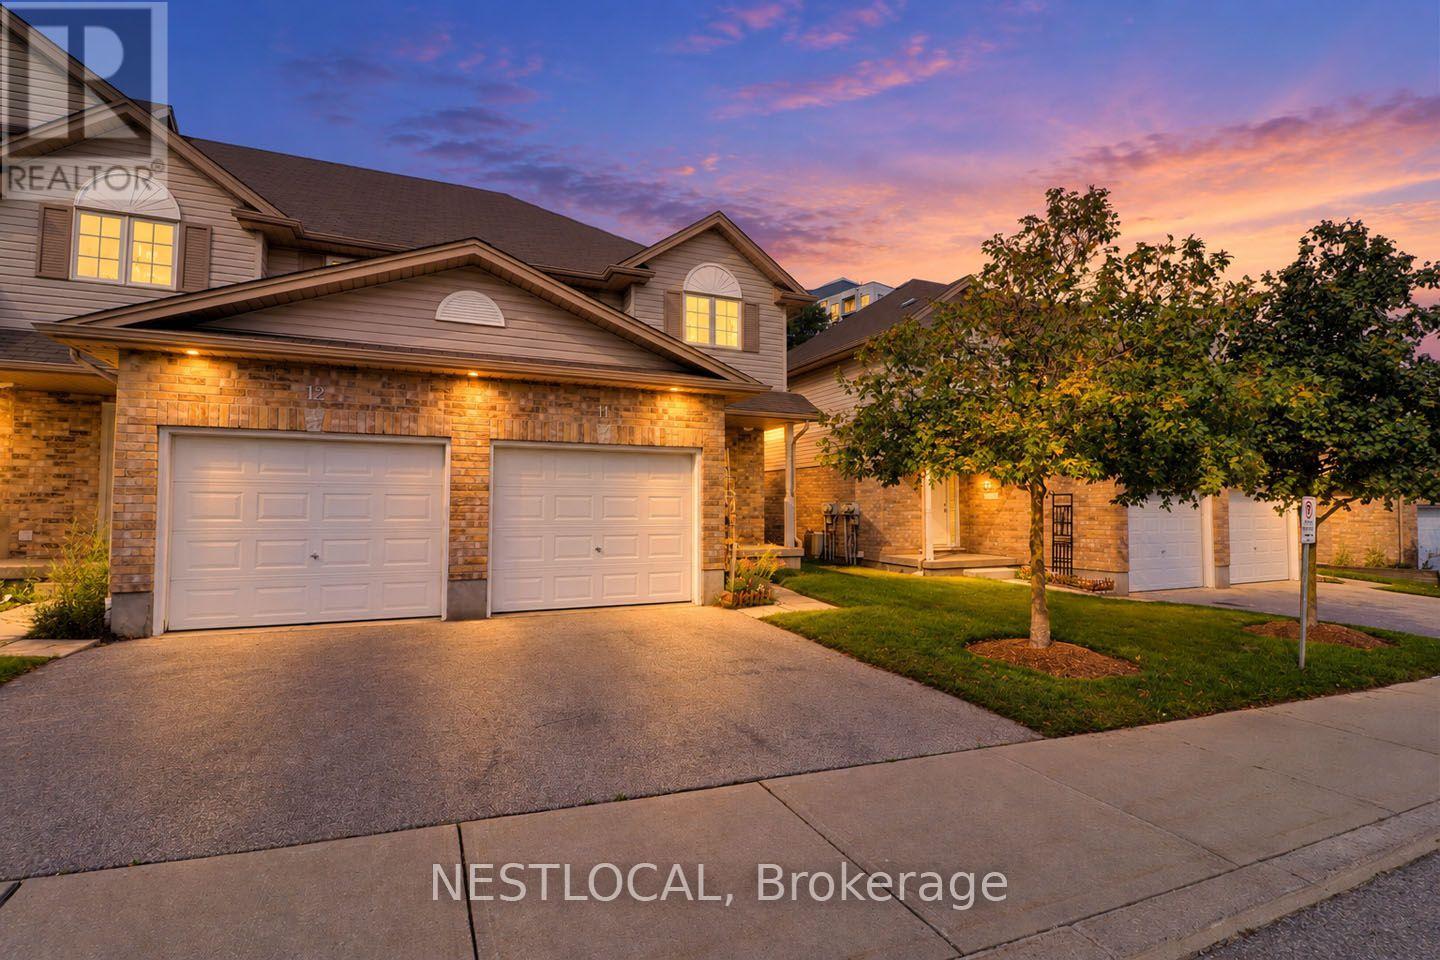
11 - 10 Fallowfield Drive
Kitchener, Ontario
Welcome to 10 Fallowfield Drive - a beautifully maintained end unit condo townhouse offering comfortable, low-maintenance living in one of Kitchener's most convenient locations. Perfect for first-time buyers, young families, professionals, and downsizers alike, this move-in-ready home combines functionality, convenience, and future potential. Step inside to discover a bright, carpet-free main level designed for everyday living and entertaining. The spacious layout provides an inviting atmosphere with plenty of natural light throughout. Upstairs, you'll find three well-appointed bedrooms, including a generous primary retreat featuring a carpet-free floor and a large double closet, including a full bathroom on the upper level and a convenient main-floor powder room. The unfinished basement offers excellent potential for future expansion, complete with a rough-in for an additional bathroom, making it easy to create additional living space tailored to your needs. A standout feature is the spacious cold storage area, providing valuable space for seasonal items, pantry storage, preserves, or your wine collection. Parking is effortless with a built-in garage and private driveway, providing space for two vehicles. Located within walking distance of Grand River Transit and just minutes from Highway 401, this home offers exceptional accessibility for commuters while remaining close to shopping, restaurants, parks, schools, and everyday amenities. Whether you're looking to enter the market, simplify your lifestyle, or invest in a growing community, 10 Fallowfield delivers outstanding value and convenience in a sought-after Kitchener neighbourhood. Don't miss your opportunity to call this charming townhouse home. ** Photos with furniture are virtually staged ** (id:63476)