
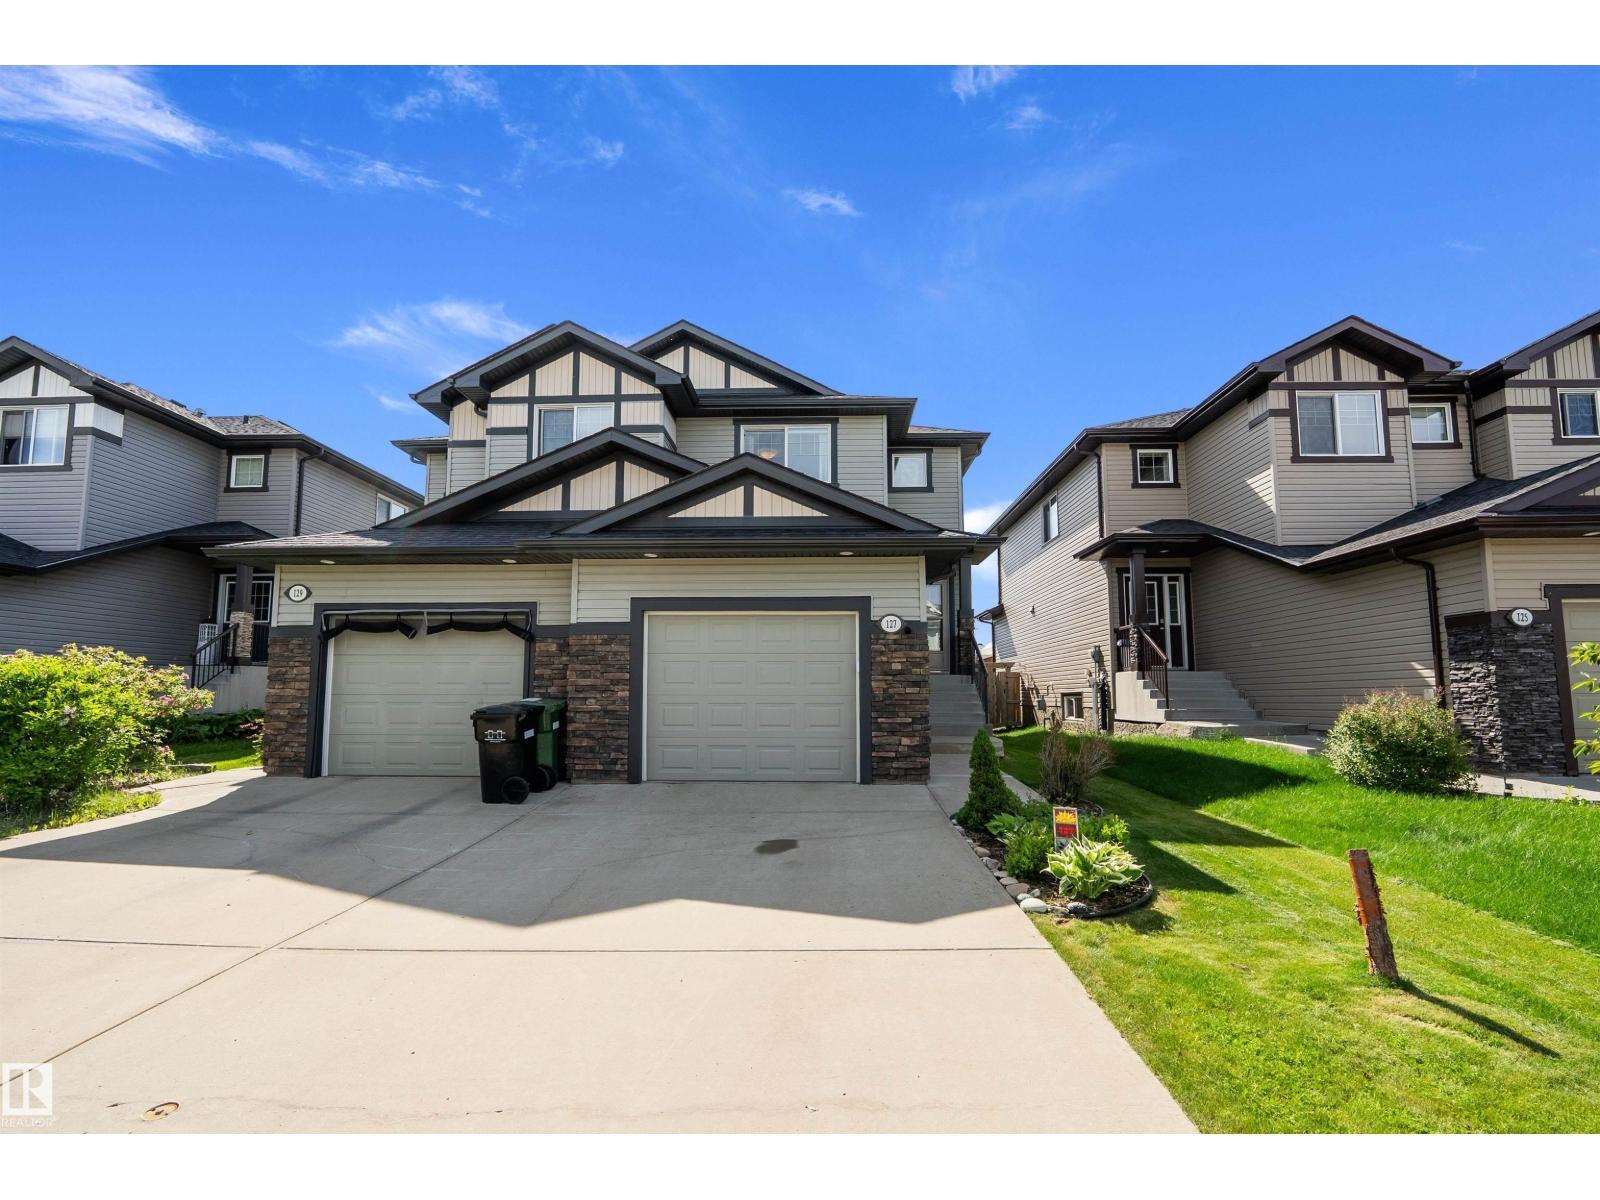
127 Reed Pl
Leduc, Alberta
Well-kept home backing onto a walking path with no rear neighbours in family-friendly Robinson. This half duplex welcomes you w/ a spacious front entry leading to an open-concept main floor. The large kitchen features an island, ample cabinet & counter space, & a spacious pantry. The kitchen overlooks the dining area, which leads to the backyard w/ a 2-tier deck & gas hookup. The living room is highlighted by a gas fireplace w/ upgraded tile surround. A spacious laundry room w/ built-in cabinetry & a convenient 2 pc bath complete the main floor. Upstairs you'll find 3 generous bedrooms & a 4 pc bath, including a spacious primary suite w/ a large walk-in closet & a 3 pc ensuite. The basement is partially finished with an office (that could be converted to a bdrm), a flex room w/ electric fireplace just needing flooring & ceiling, & a future bathroom already plumbed. Enjoy the private backyard with no rear neighbours, backing onto the walking path. Completing this home is a single attached heated garage. (id:63476)
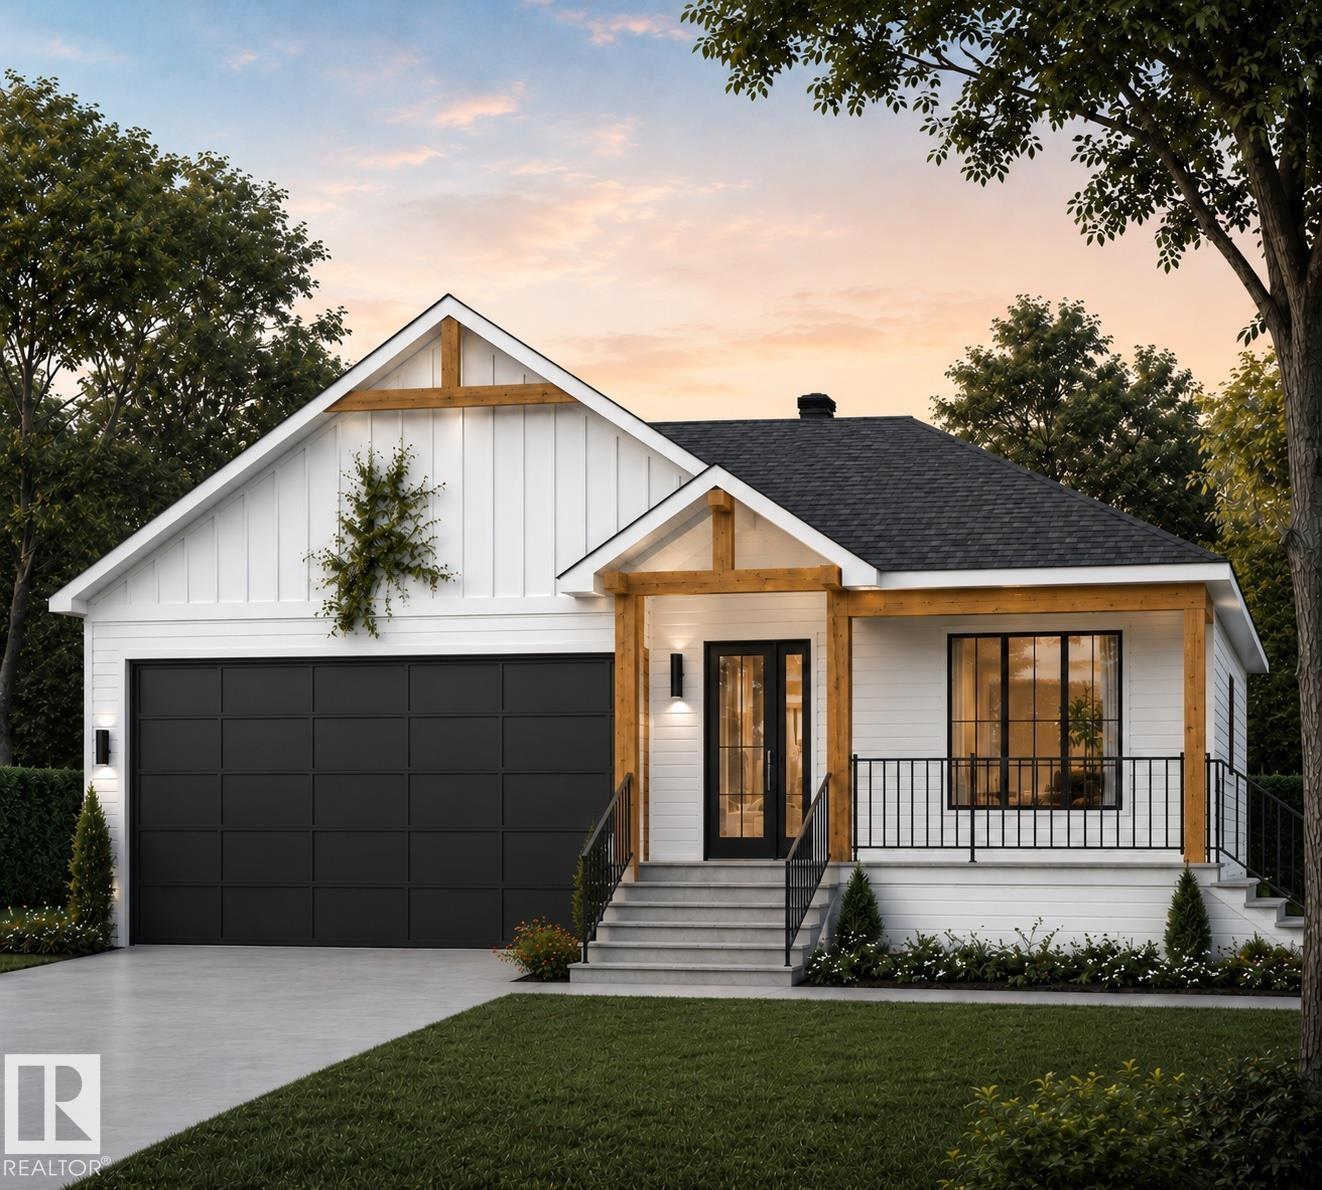
4418 48th Ave
Onoway, Alberta
Welcome to this new and beautiful custom-built bungalow in the established community of Onoway! Under construction and ready for its new owners in Fall 2026! Think character and quality! The charming exterior features wood beams that enhance its appeal, contrasting beautifully with the white siding and adding warmth. This home has 3 bedrooms and 2 bathrooms, with an option to finish the basement and add an additional bedroom. The basement is a walk-out, backing onto reserve land for peace and privacy. Quality finishings include a stone fireplace, quartz countertops, gas stove-top, heated flooring, triple-pane windows & more. Front yard landscaping will be complete. This build also features a turn-key option, meaning everything will be complete, including backyard landscaping, fenced yard, and a finished basement. This home awaits its family, don’t miss out on your opportunity to call this house home. (id:63476)
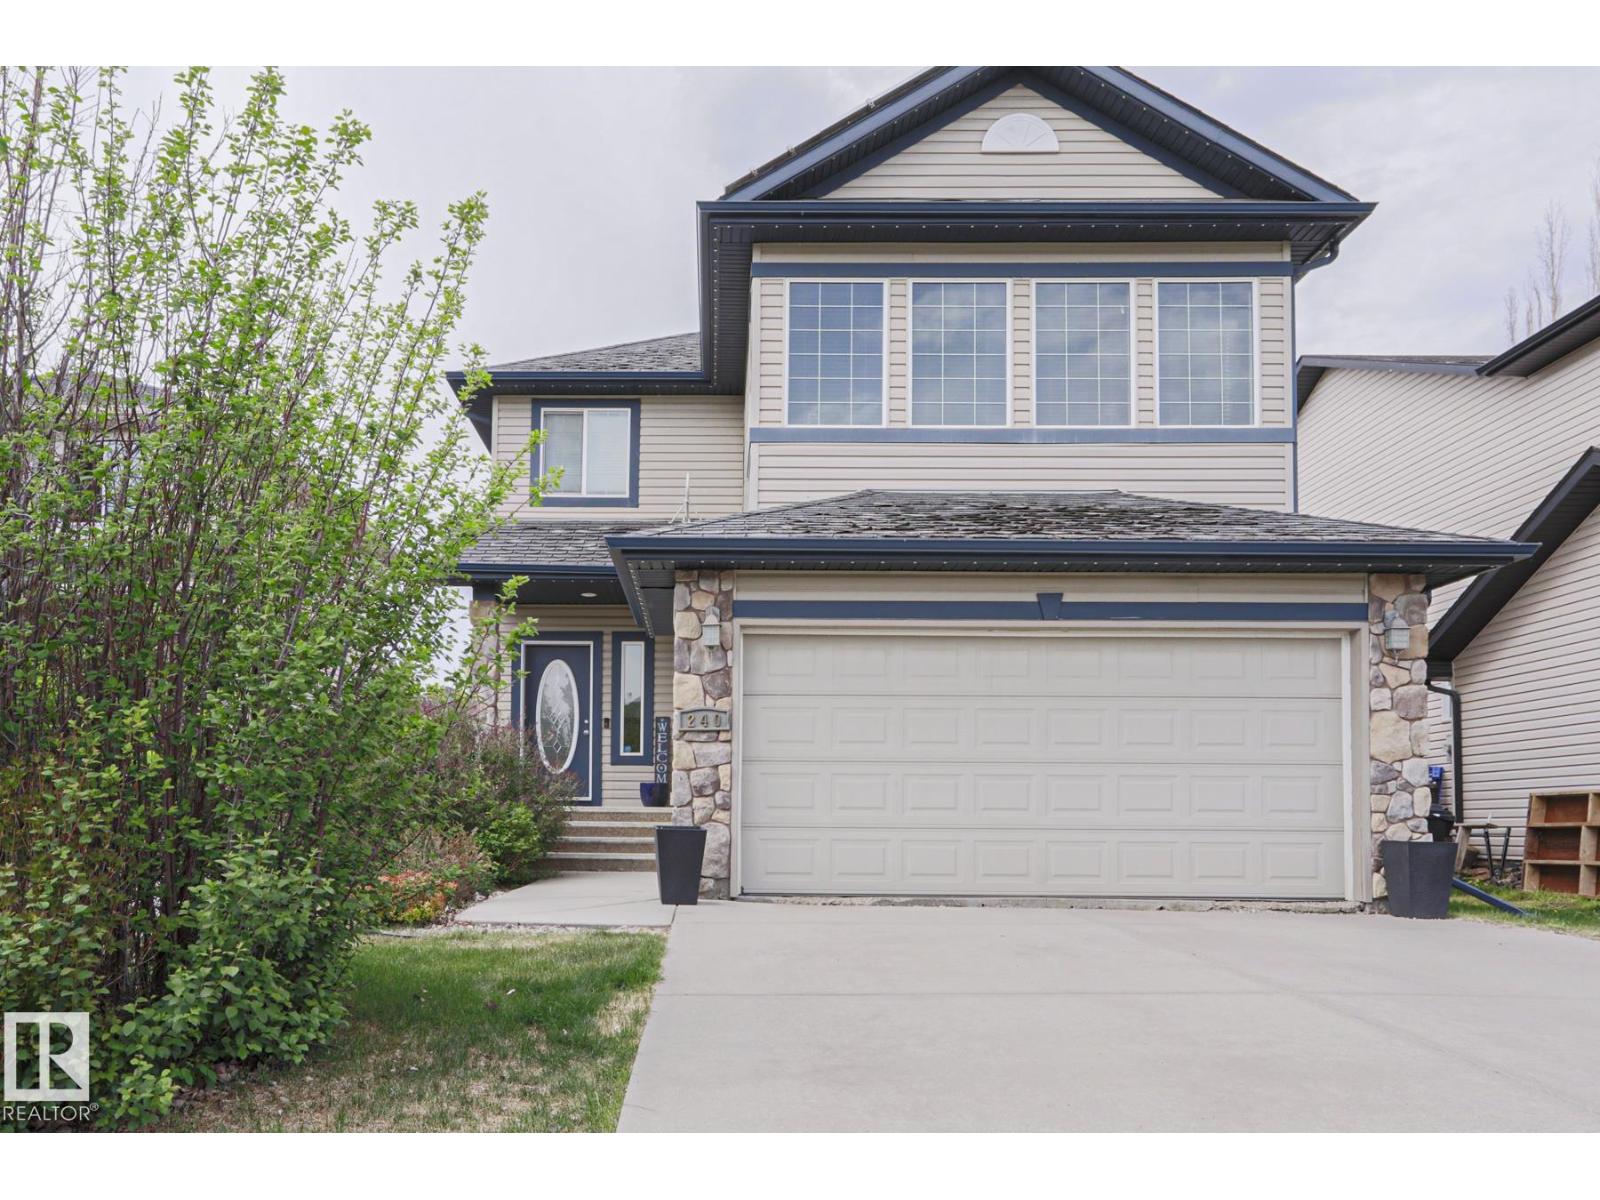
240 Henderson Li
Spruce Grove, Alberta
GENEROUS family home here in Harvest Ridge! 4 beds, 3.5 baths, recently fully finished PROFESSIONAL basement and EXTRA UPGRADES: A/C, SOLAR PANELS ($$), Permanent house lighting, Heated Garage. Main floor has beautiful hardwood floors, 9 foot ceilings, craftsmen kitchen cabinets and granite countertops! Gas mantle fireplace in the living room and MASSIVE DECK out the back door! Main floor laundry and a half bath finish the floor. Upstairs GRANDE vaulted bonus room w sound system and huge south facing windows! 3 rooms incl a primary room w a big walk in closet and BEAUTIFUL ensuite! Sliding barn door, Granite counters, glass shower, big tub, lovely. UNREAL BASEMENT. UBER PROFESSIONAL! Dry bar, quartz, tall fridge, floating shelves, hexagon tiles, shiplap feature napoleon fireplace, incredible tiled bathroom w quartz counters/glass shower + nook. 4th bed finishes this space. Nice Backyard! Walk to schools, walking trails, parks! Quick yellowhead access. Great value home!! (id:63476)
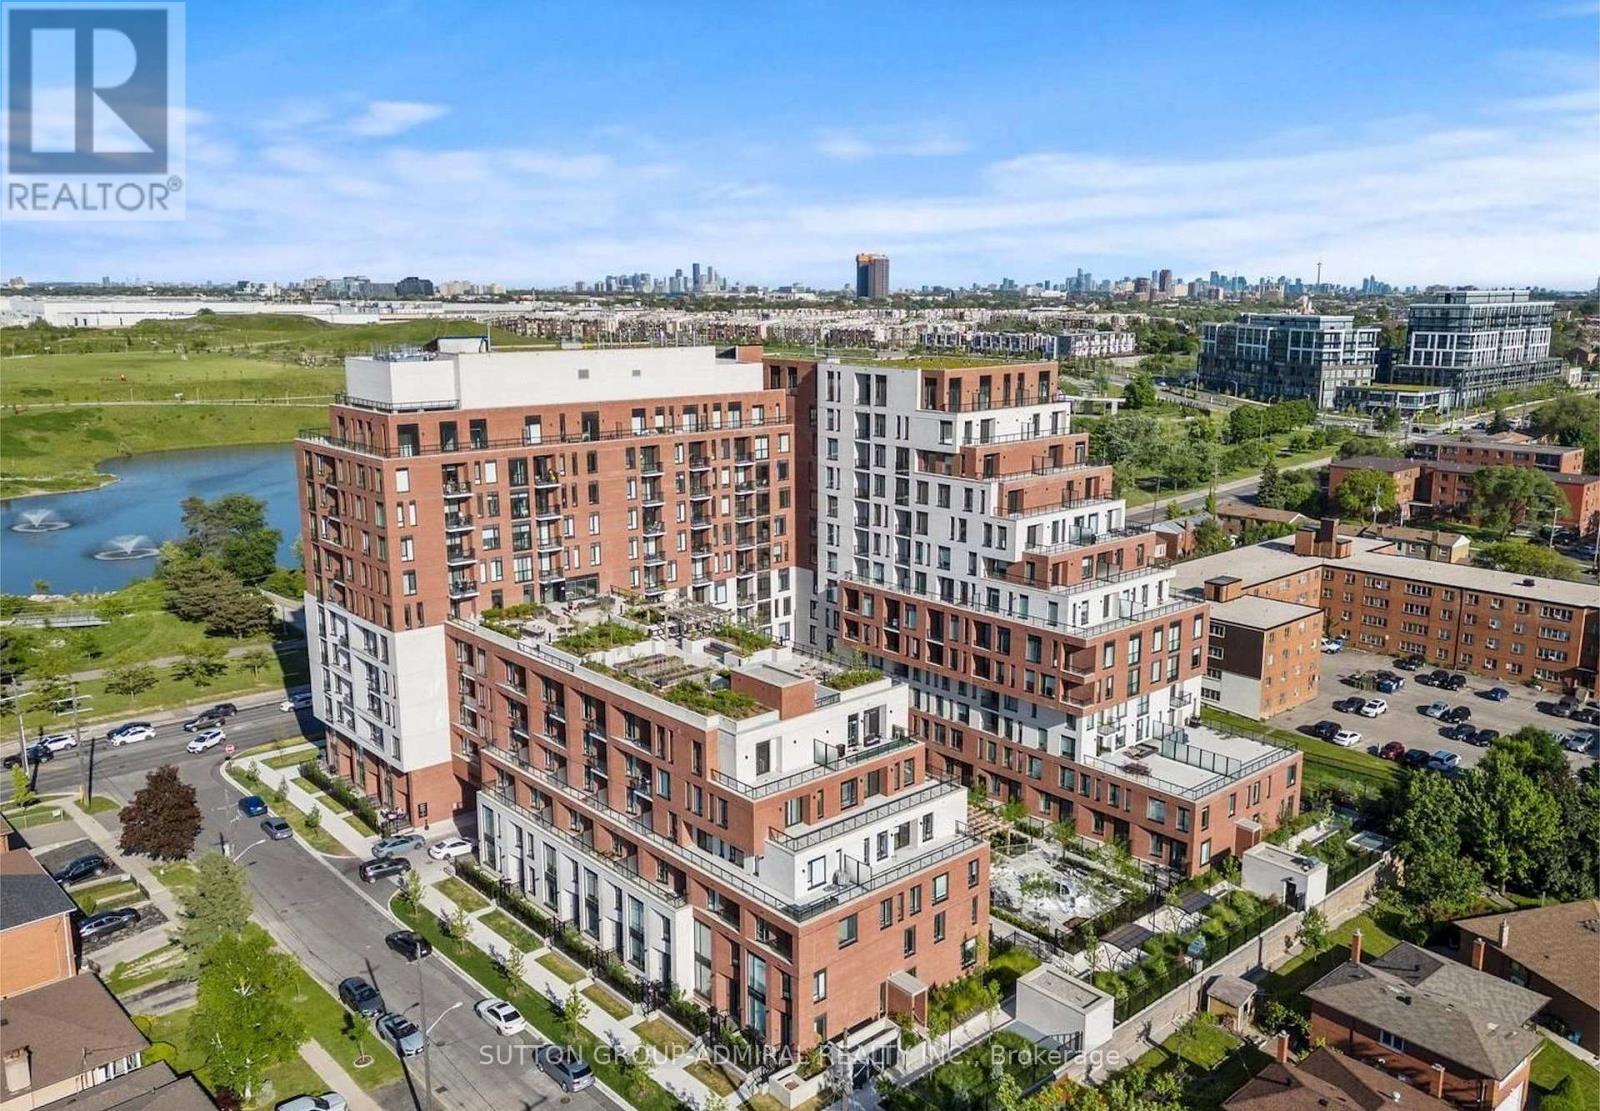
816 - 3100 Keele Street
Toronto, Ontario
Bright and move-in ready 2-bedroom, 2-bathroom condo at Keeley with unobstructed views of Downsview Park and the pond. Functional layout featuring a spacious primary bedroom with a 3- piece ensuite and large windows that fill the unit with natural light. Ideally located near TTC transit, Downsview subway station, Humber River Hospital, shopping, and York University. Residents enjoy excellent amenities including a rooftop garden, study and work areas, lounge, and party room. (id:63476)
916 - 5033 Four Spring Avenue
Mississauga, Ontario
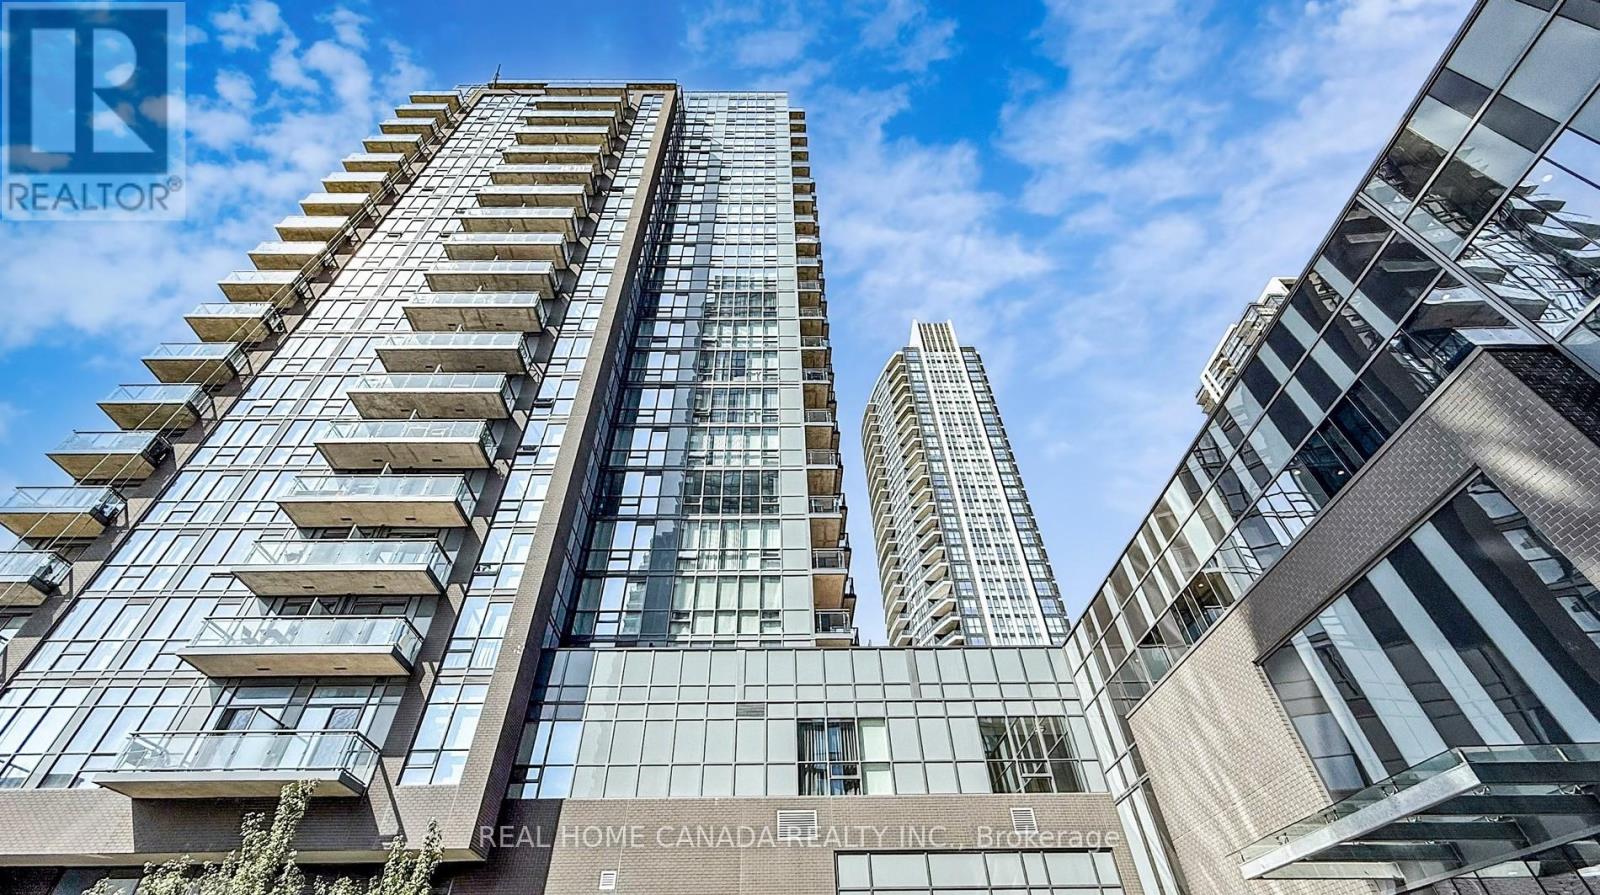
*** 10 Ft. High Ceilings, *** Stunning 1 Bedrm + Den 625 Sq Ft + 47 Sq Ft Balcony Luxury Condo, Pinnacle Uptown Amber Tower! Floor To Ceiling Windows, Laminate Floors Throughout, U style Kitchen with more cabinet, Stainless Steel Appliances, Quartz Countertop, Extra Organize Closet and Large Closet in Master Bedrm, One Parking, One Locker, State Of The Art Amenities, 24 Hr Indoor Pool, Sauna, Exercise Rm, Yoga, Party Rm, Theatre Rooms, Steps To Park, Shops, restaurants, Public Transit, Library, City Hall, Bus Terminal, the Proposed LRT Station & Schools, 5 Min To Square One Shopping mall, 3 Min To Hwy 403, Hwy 401, 10 Min To Go Train Station. (id:63476)
507 - 235 Sherway Gardens Road
Toronto, Ontario
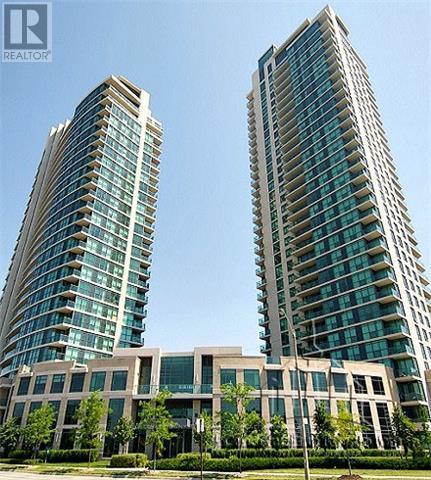
Condo Apartment For Sale in Toronto, Renovated 2 Br Corner Unit At the Luxurious Sherway Gardens. Situated Near Sherway Garden Mall, Wal-Mart, Mcdonalds, Schools, Hospitals And Much More. Near Hwy 427 And Gardiner Expressway / QEW. TTC Access. Beautiful Condo With A Good Size Balcony, Swimming Pool, Gym, Party Room, Security Desk, And More. (id:63476)
45 Springview Drive
Brampton, Ontario
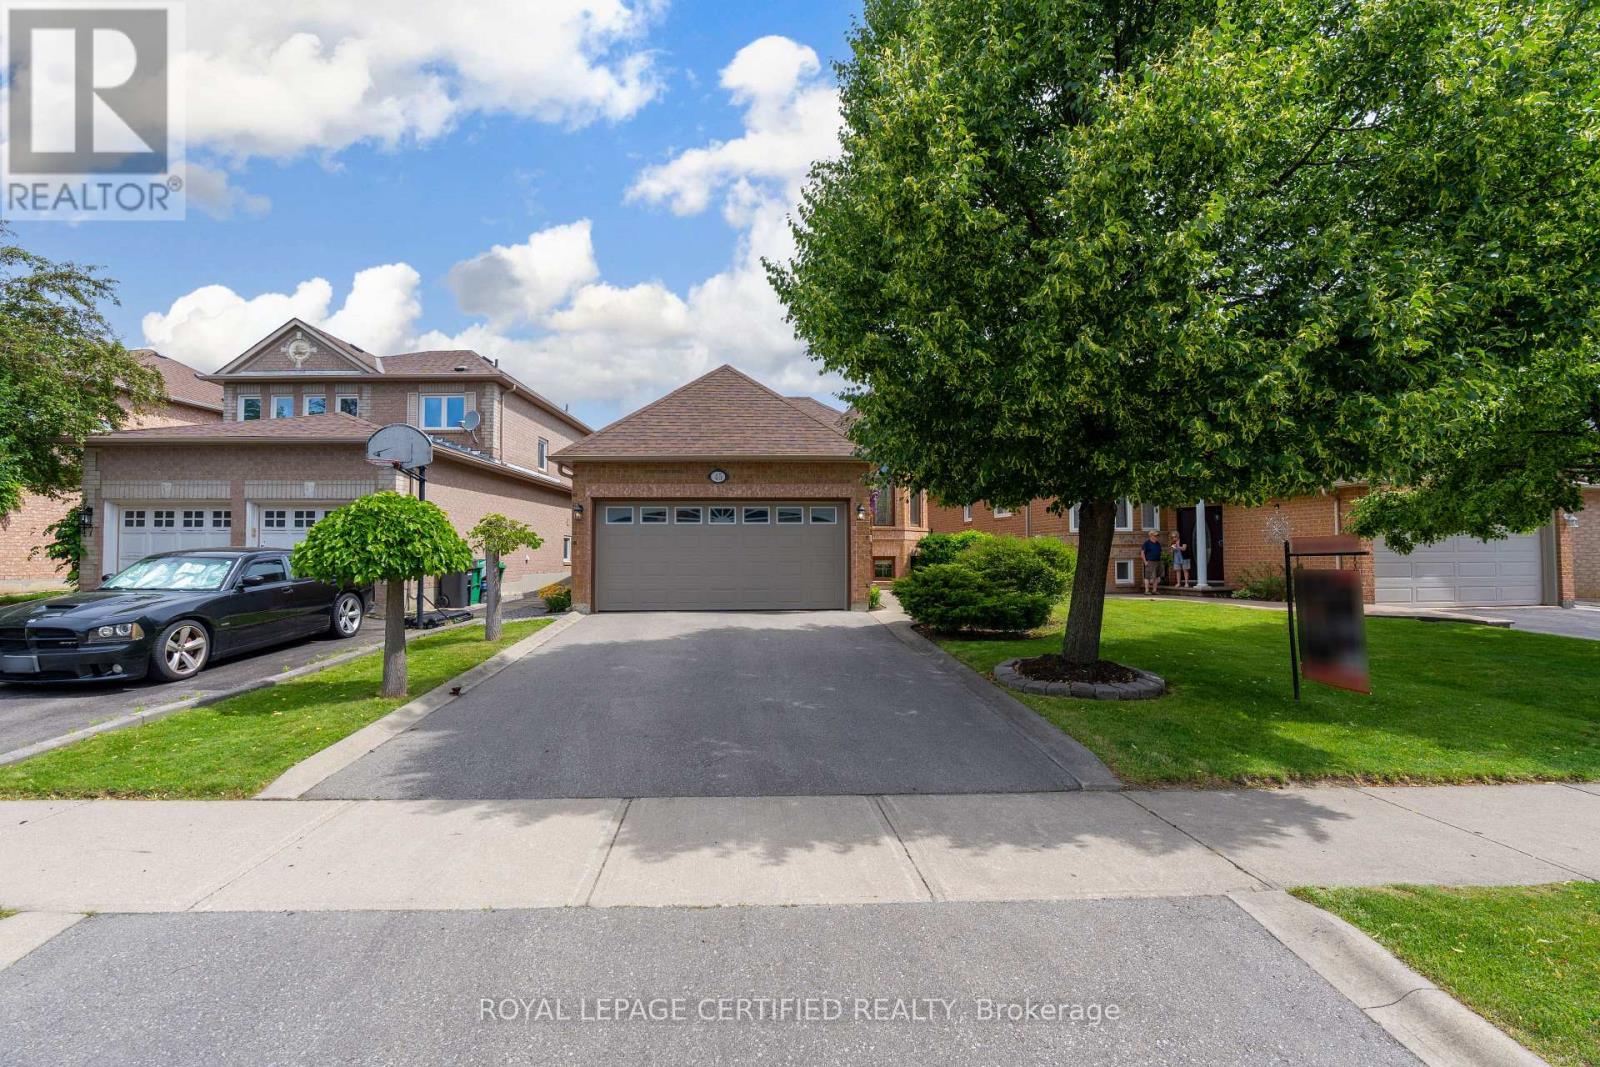
Welcome to this well-maintained 2+2 bedroom, 2-bathroom bungalow, offering a functional layout that's perfect for downsizers, seniors, or anyone seeking the convenience of one-floor living. The bright combined living and dining room provides an inviting space for everyday living and entertaining, while the eat-in kitchen features a walkout to a newly resurfaced wooden deck, ideal for enjoying your morning coffee or summer barbecues.The finished basement offers two additional bedrooms, a spacious recreation room with a gas fireplace (as is) and laundry/utility room. Additional features include inside access to the double car garage, a double driveway with parking for two vehicles, and a cement walkway with curbs that enhance the home's curb appeal. The beautifully landscaped perennial gardens provide colour and enjoyment throughout the seasons. Recent updates include a front door (2023), attic insulation (2021), asphalt driveway (2021) and roof shingles (2012), resurfaced wooden deck (2026). A wonderful opportunity to own a comfortable, low-maintenance home in a desirable neighbourhood. (id:63476)
5524 Fraser Street
Niagara Falls, Ontario
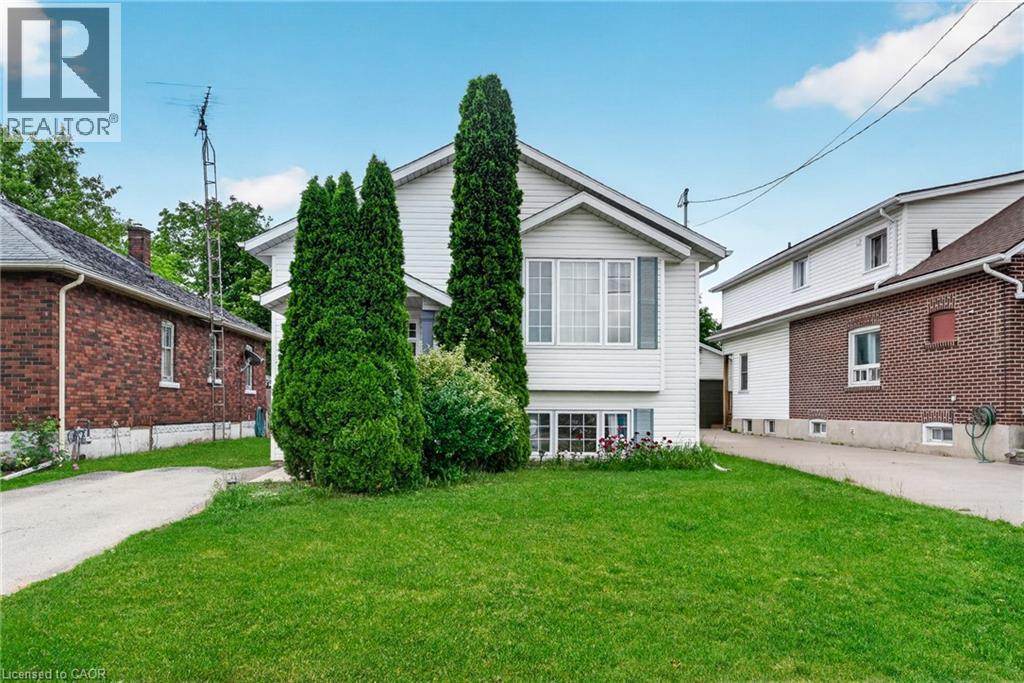
Rare opportunity to own a beautifully upgraded modern raised bungalow offering exceptional privacy with no front or rear neighbours, tucked away on a quiet cul-de-sac in the heart of Niagara Falls. Ideally located just minutes from the Falls, parks, scenic trails, schools, shopping, restaurants, and major highways, this home delivers the perfect blend of convenience and tranquility.Offering over $30,000 in recent upgrades, this sun-filled home features a bright, open layout with 9-foot ceilings on the main level. The kitchen is equipped with stainless steel appliances, ample cabinetry, and a versatile moveable island, seamlessly flowing into the living and dining areas enhanced by elegant French doors.Step outside to a private backyard retreat designed for relaxation and entertaining, featuring a 14' x 16' deck (2023), retractable roof gazebo (2022), glass panel railings, privacy fencing, and an upgraded garden shed (2023). Surrounded by mature greenery and seasonal fruit plantings including blueberries and raspberries, this outdoor space offers rare privacy and charm.The fully finished lower level impresses with equally high 9-foot ceilings, large above-grade windows, and a generous family room. The basement also features a spacious guest bedroom, modern 3-piece bathroom with oversized glass shower, under-stair storage, and a dedicated laundry/utility room.Extensive updates provide peace of mind, including furnace and A/C (2021), sump pump with battery backup and backwater valve (2021), upgraded basement and bathroom flooring (2022), retractable gazebo (2022), and deck and shed improvements (2023). Additional highlights include an instant water heater (rental), a 2-car driveway, and low property taxes.This home offers a rare combination of privacy, space, and modern upgrades in a quiet, family-friendly setting. Move-in ready and meticulously maintained, it showcases true pride of ownership throughout. (id:63476)
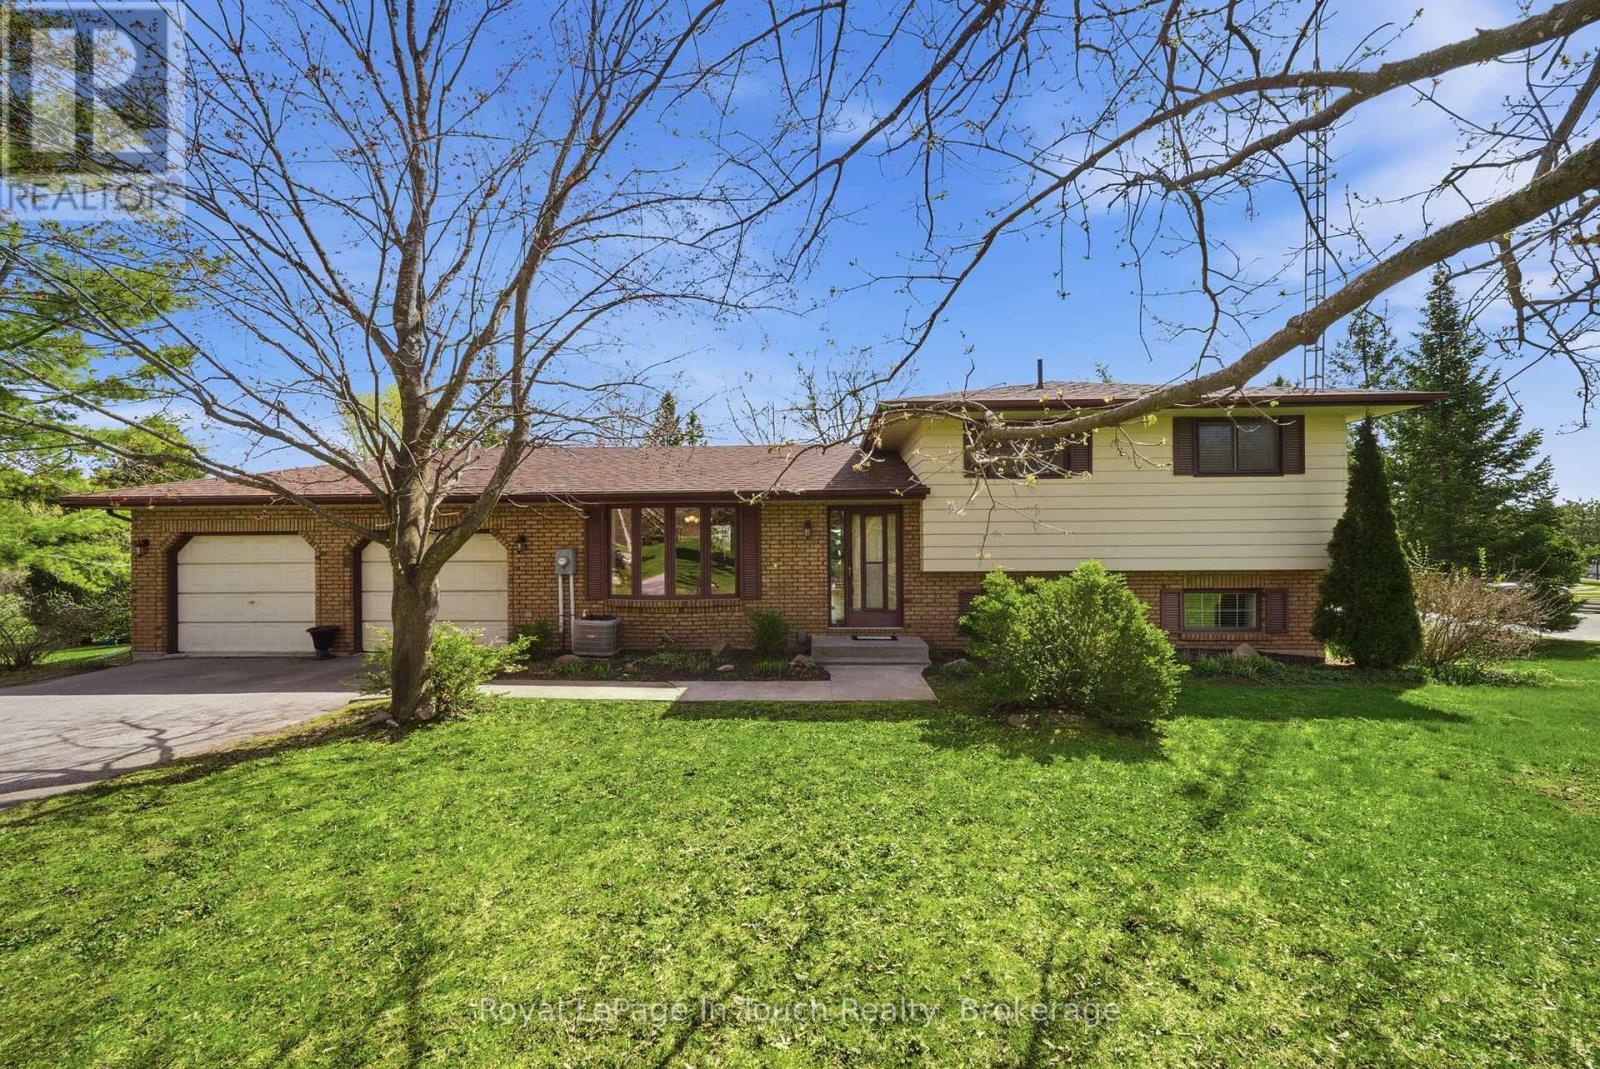
23 Wispi Shore Road
Kawartha Lakes, Ontario
Situated along the shores of Pigeon Lake, this Spacious Side-Split is nestled on a 1.98 Acre Gently Sloping Lot with Mature Trees offering Excellent Privacy and Over 400 Feet of Shoreline Access. Enjoy Great Fishing and Unlimited Boating Along the Renowned Trent-Severn Waterway making this an Exceptional Recreational Property. Featuring 3 Bedrooms, 2 Bathrooms, Large Open Concept Kitchen, and a Convenient Walkout from the Family Room. Complete with a Double Car Garage with Direct Access to the Large Utility Room This Property Offers Excellent Potential for Year-Round Living or Cottage Enjoyment. Conveniently Located on a Quiet Municipally Maintained Road, with Natural Gas Available on the street, and BellFibe High Speed Internet. Centrally Located only 15 Minutes from Lindsay and Bobcaygeon for All Your Shopping and Local Amenities. A Fantastic Opportunity to Personalize a Large Waterfront Property in a Desirable Location with Immediate Occupancy Available. (id:63476)
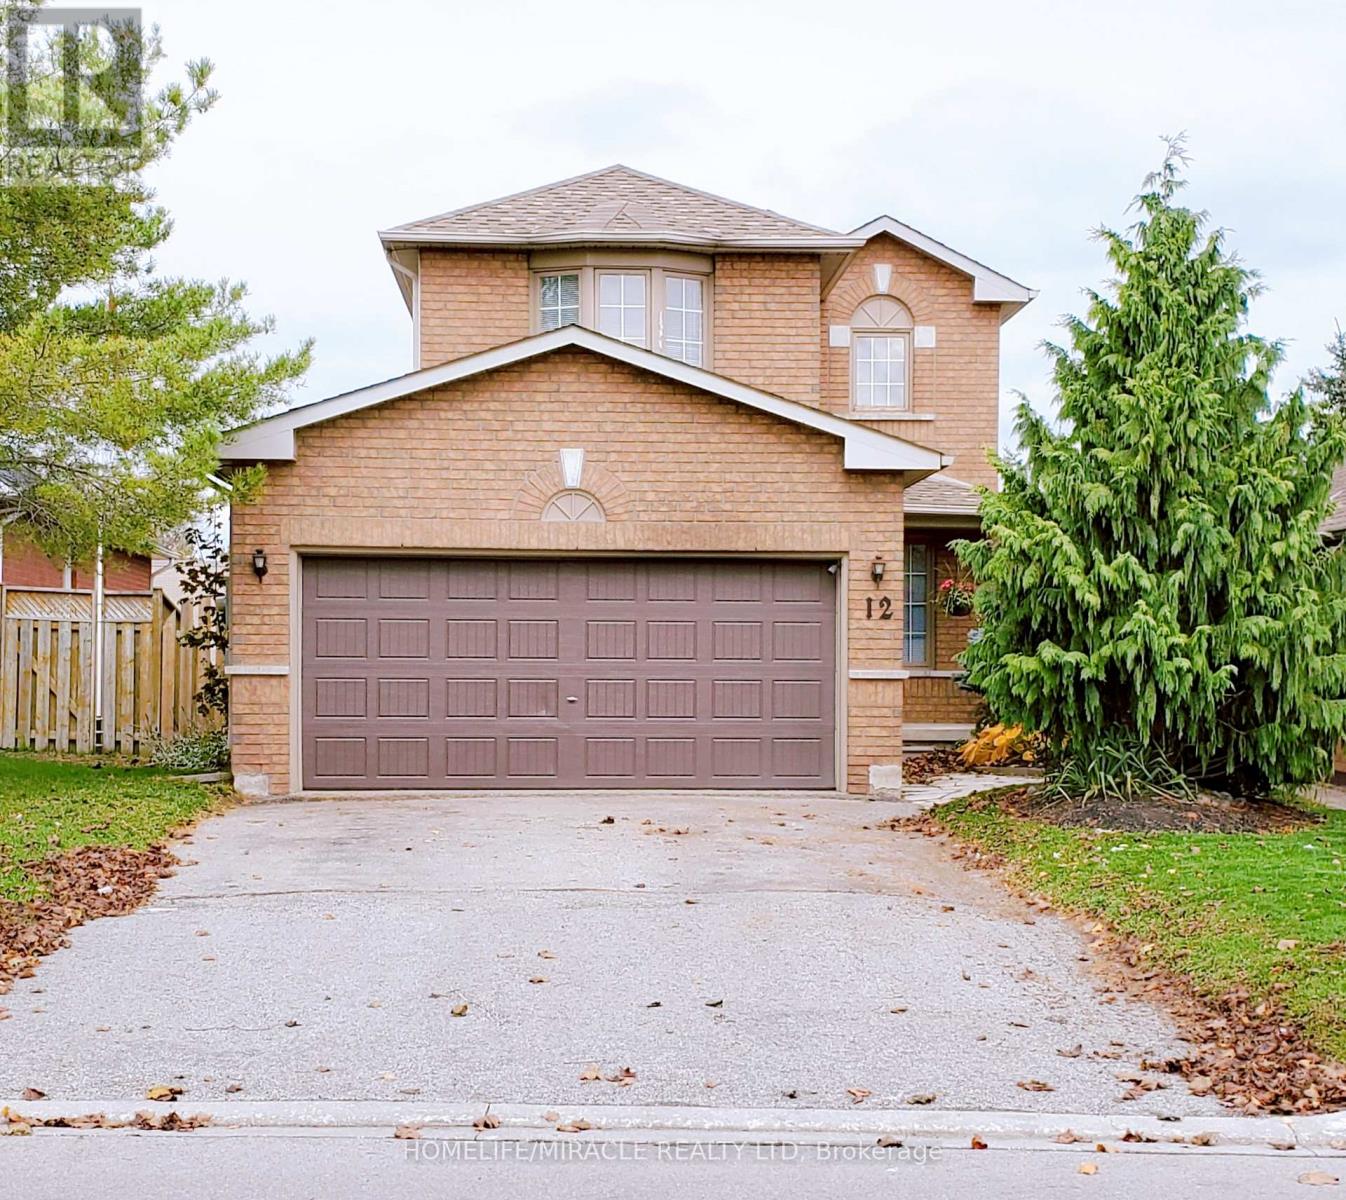
12 Gore Drive
Barrie, Ontario
Discover this beautifully maintained 3-bedroom detached home nestled in one of Barrie's most desirable neighbourhoods. Perfect for families or investors, this property offers both comfort and versatility featuring a walk-out basement in-law suite complete with its own separate entrance and private laundry. The main floor boasts a bright and spacious layout with large windows, a spacious living and dining area, and a functional kitchen with ample cabinetry. Upstairs are three generously sized bedrooms and a well-appointed bathroom ideal for growing families.The fully finished walk-out basement is perfect for extended family or rental potential, offering a modern in-law suite with a separate living area, kitchen, bedroom, bathroom, and private laundry facilities. Outside, enjoy a private backyard with plenty of room for entertaining or relaxing, plus a driveway and garage providing ample parking space. Within walking distance to both public & Catholic elementary schools, parks and walking trails. Conveniently located with Hwy 400 access just minutes away. (id:63476)
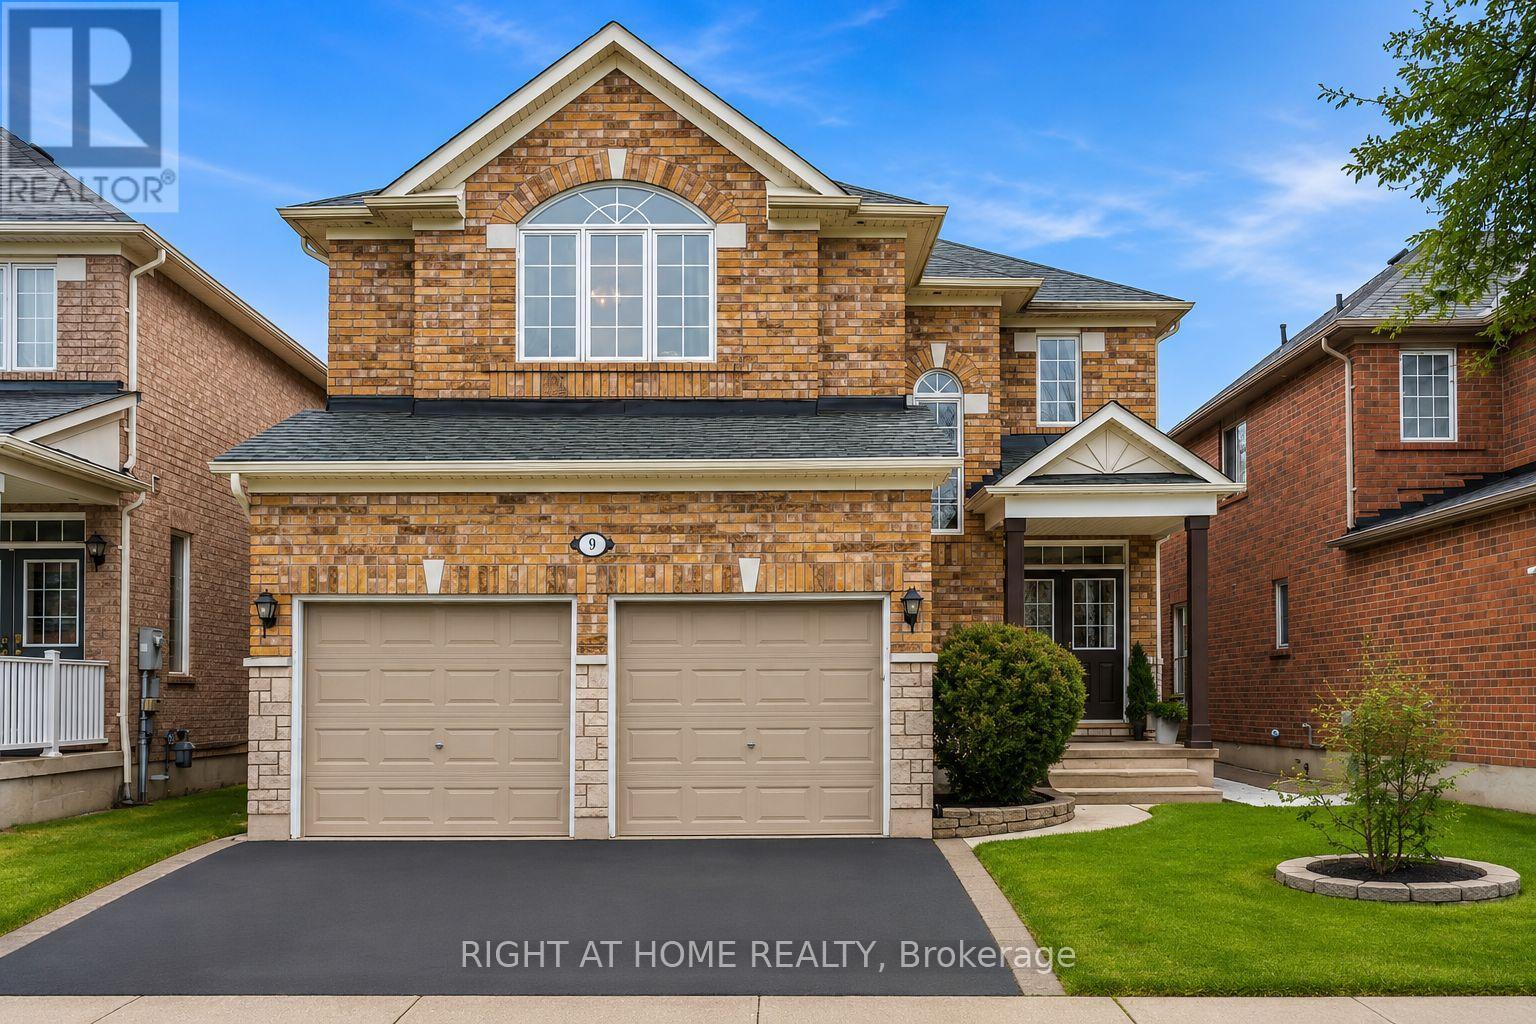
Lower - 9 Alyssum Court
Richmond Hill, Ontario
Awesome Furnished Basement Apartment with internet, Amazon Prime Video package and One parking included. Perfect for a hassle-free lifestyle! This charming, Spacious and comfortable Walk-Up Basement Apartment offers an open-concept lay out, a bright living area with pot lights throughout, a large modern kitchen with granite countertops, custom backsplash, and a functional island. Enjoy the convenience of ensuite laundry and a fully furnished interior, Tenant pays 1/3 of utilities. Option to rent unfurnished available. (id:63476)
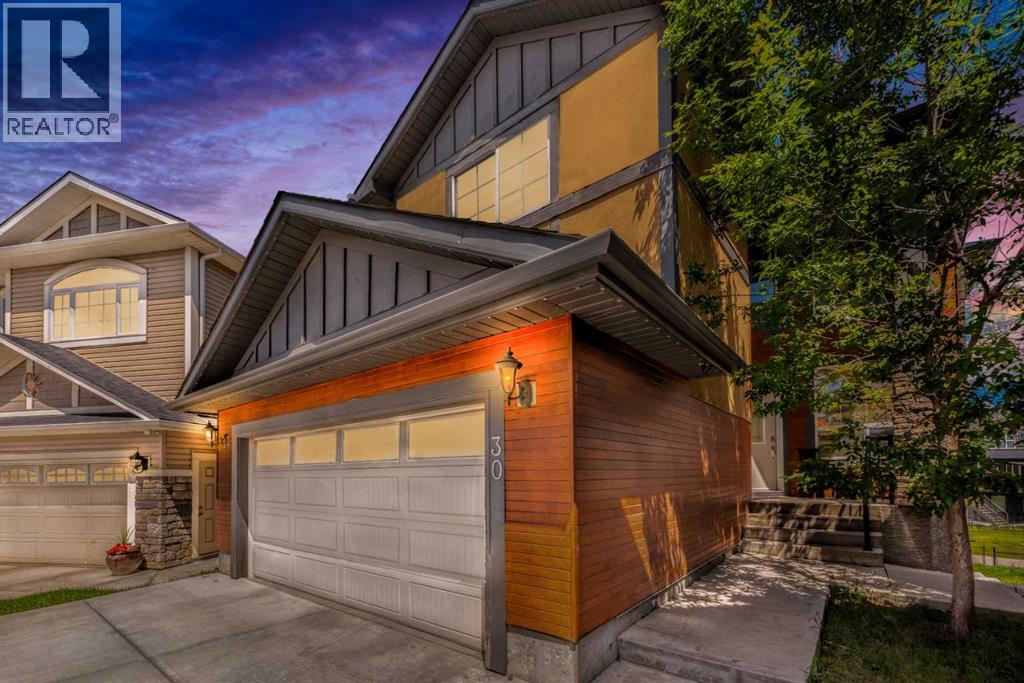
30 Saddlelake View NE
Calgary, Alberta
LUXURY POND-BACKING WALKOUT | 7 BEDROOMS | 5 BATHROOMS | PIE-SHAPED LOT | FULLY FINISHED ILLEGAL SUITEWelcome to this spectacular front-attached garage home in the highly sought-after Saddle Ridge community, offering over 7 bedrooms and 5 full bathrooms on a premium pie-shaped walkout lot backing directly onto a beautiful pond and walking path. This rare property combines luxury, functionality, and exceptional income potential in one remarkable package.From the moment you enter, you'll be impressed by the spacious and thoughtfully designed layout. The main floor features a large family room, elegant living room, formal dining area, a full bedroom, and a full bathroom—perfect for guests, extended family, or multi-generational living. The gourmet chef's kitchen is equipped with premium built-in wall ovens, microwave, refrigerator, upgraded gas cooktop, and dishwasher, while the fully equipped spice kitchen with an upgraded gas stove makes entertaining and large family gatherings effortless. A convenient main-floor laundry room with high-end washer and dryer completes this level.The upper floor offers four generously sized bedrooms, including two with private ensuite bathrooms. The luxurious primary retreat features a massive walk-in closet and a spa-inspired 5-piece ensuite. Every bedroom boasts oversized closets, providing abundant storage for the entire family. Elegant vinyl plank flooring extends throughout the home—there is no carpet anywhere.Enjoy year-round comfort with central air conditioning and oversized rooms designed for modern family living. Step outside onto the expansive terrace and take in the breathtaking pond views while enjoying your morning coffee, evening tea, or summer BBQs.The fully finished walkout basement features two spacious bedrooms, a full kitchen with refrigerator and electric stove, separate laundry with upgraded washer and dryer, and a private entrance, making it ideal for extended family or rental opportunities.Outside, th e fully fenced backyard offers direct access to the scenic walking path and tranquil pond, creating a private outdoor oasis. The durable stucco exterior adds both curb appeal and peace of mind against hail damage.Ideally located just minutes from schools, parks, playgrounds, public transit, the CTrain station, Genesis Centre, shopping, restaurants, Shoppers Drug Mart, FreshCo, Superstore, and essential services, this home provides unmatched convenience in one of Northeast Calgary's most desirable communities.Opportunities like this are rare. This exceptional pond-backing walkout home offers outstanding value and investment potential. Schedule your private viewing with your favourite Realtor today and experience luxury living at its finest! (id:63476)