
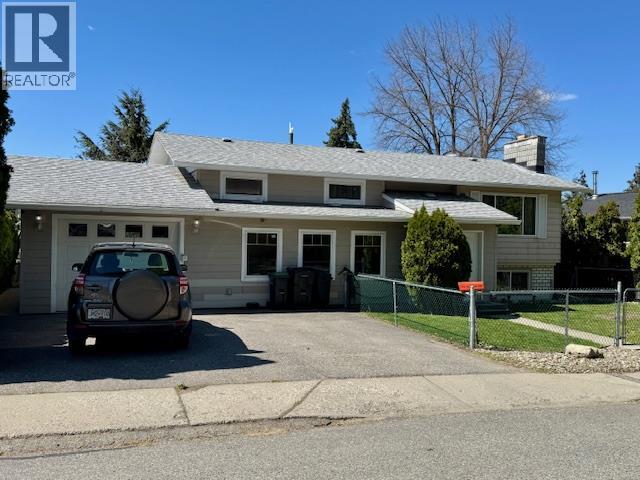
3918 13 Street
Vernon, British Columbia
Located in the highly sought-after East Hill neighborhood of Vernon, this home offers comfort, flexibility, and excellent accessibility features. Set on a quiet street, the property boasts a fully fenced yard perfect for families, pets, or enjoying private outdoor space. Designed with convenience in mind, the home includes an elevator providing access from the ground level entry to both the upper and lower floors, along with a wide, covered breezeway from the garage that allows for easy wheelchair access to all levels. The main floor features three bedrooms, while the lower level includes a fourth bedroom, separate washer/dryer and separate entry ideal for a suite, an in-law suite or a disabled family member seeking independent living. This flexible layout makes it a great option for multi-generational living. On demand hot water heater. Most windows were replaced in 2024, offering improved efficiency and a fresh, updated feel throughout. A rare combination of accessibility, versatility, and location this East Hill home is a standout opportunity. (id:63476)
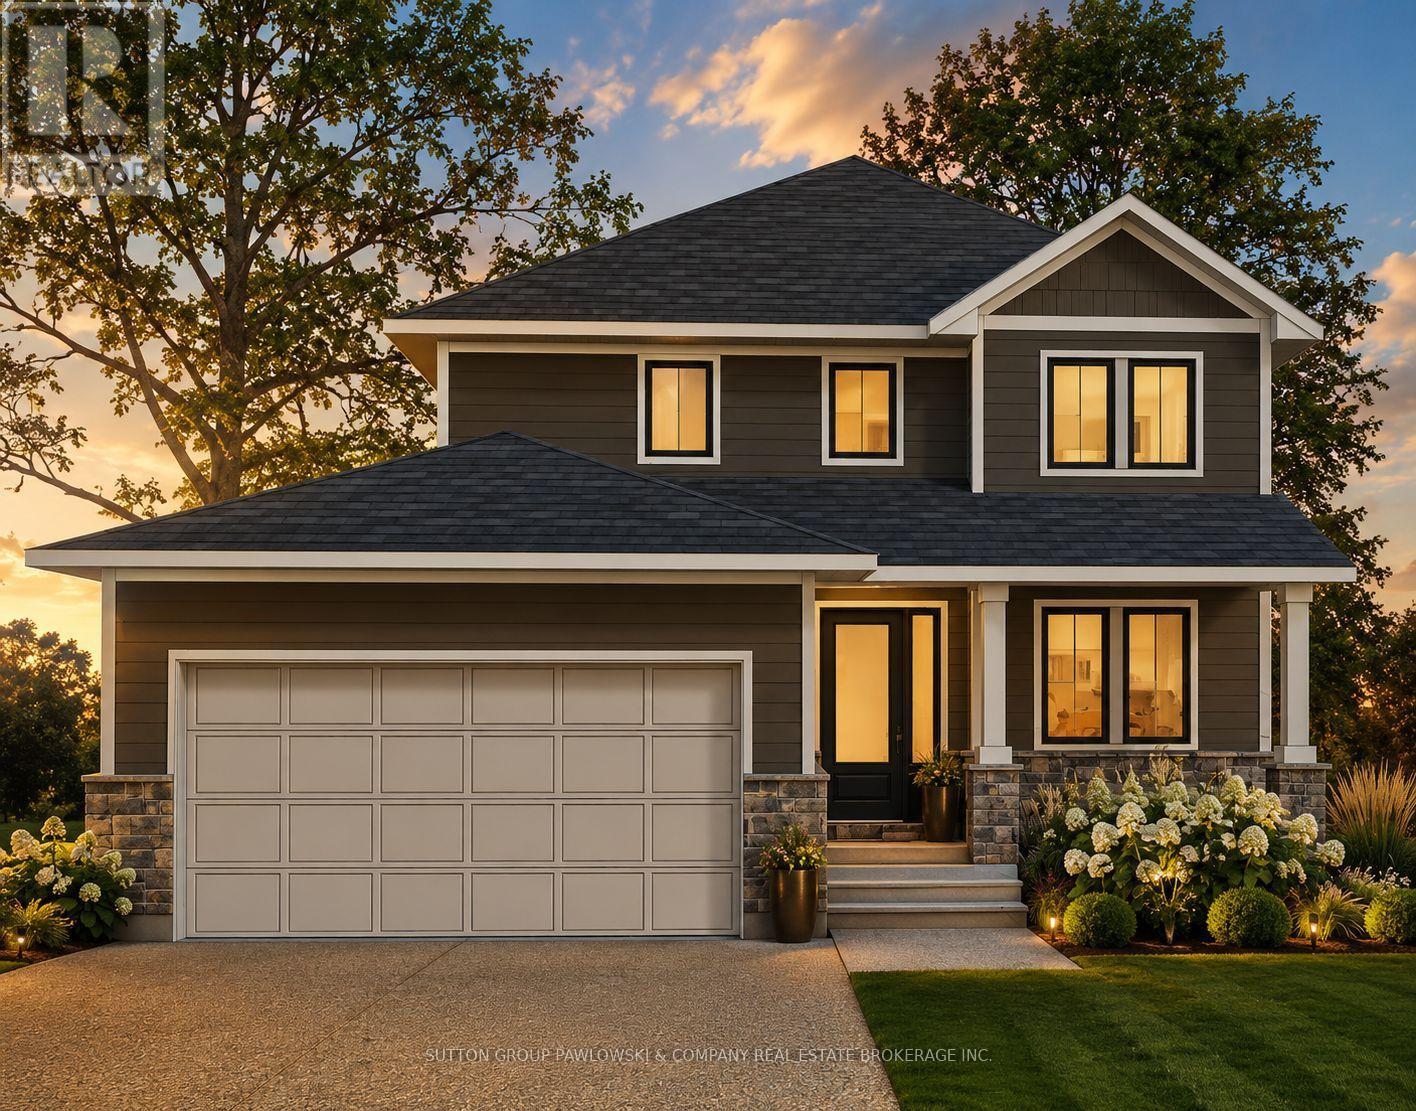
Lot #27 - 91 Dearing Drive
South Huron, Ontario
Unbelievable New Prices with the Government HST rebate for qualified Buyers for a limited time. Welcome to Melchers Developments Sol Haven. Discover "Ontarios West Coast! Grand Bend welcomes you with world class sunsets and sandy beaches; the finest in cultural & recreational living with a vibe thats second to none. Tons of amenities from golfing and boating, speedway racing, car shows, farmers markets, fine dining and long strolls on the beautiful beaches Lifestyle by design!! The site is now permit ready roads and curbs installed; services ready to go!! Simple & functional versatile space for family & friends. Award winning Melchers Developments; offering brand new one and two storey designs built to suit and personalized for your lifestyle. Our plans or yours finished with high end specifications and attention to detail. High quality high performance custom built new homes to suit!! Personalized and crafted with attention to detail and high quality materials. Architectural design & decor services included with every new home. Experience the difference!! TO BE BUILT HOME. Visit our model homes at Lot #25 - 29 Dearing Dr, Grand Bend, 44 Benner Blvd in Kilworth Heights West or 110 Timberwalk Trail in Ilderton, anytime by appointment or Open House most Sat & Sun 2-4pm. Note: Photos are from a previous model home and may show upgrades not included in the price and are for reference only. (id:63476)
Exp Realty
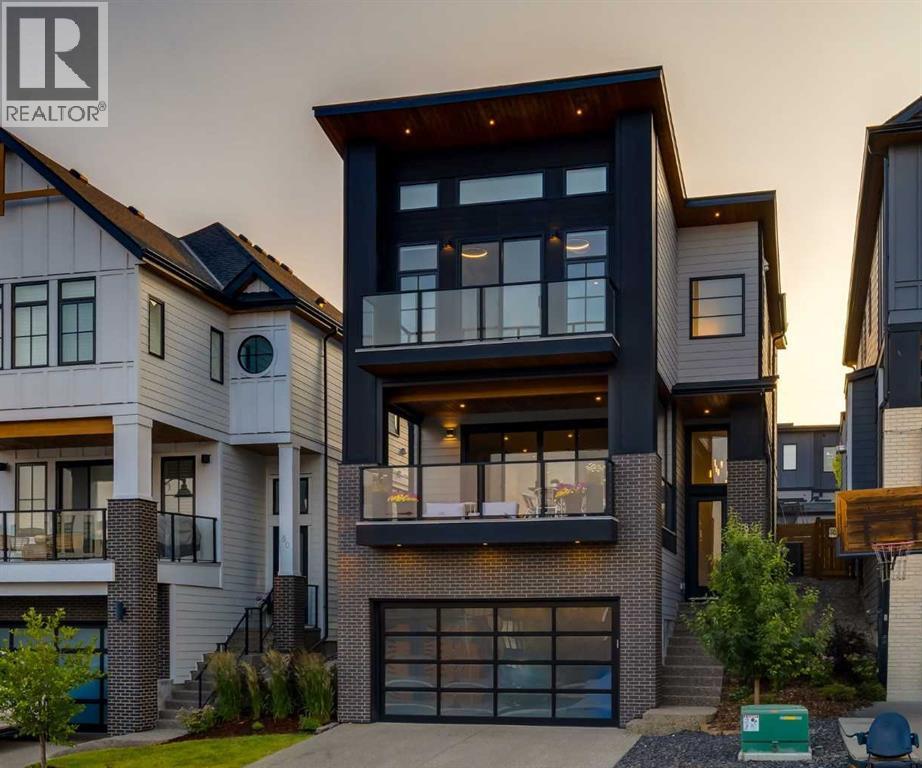
84 Timberline Way SW
Calgary, Alberta
Surrounded by walking paths, parks, and green space, this beautifully finished family home offers over 3,000 square feet of developed living space with three bedrooms, a versatile bonus room, a fully developed lower level, and an INCREDIBLE covered east-facing deck. Just minutes from Aspen Landing, excellent schools, and the outstanding amenities of Calgary's west side, this is the perfect place to call home for years to come. One of the standout features of the home is the covered east-facing deck just off the main living area. Complete with newly installed privacy screens, this outdoor living room is filled with morning sunshine and becomes a natural extension of the home. The professionally landscaped west-facing backyard features low-maintenance artificial turf, mature trees, perennial gardens, decorative rock, and plenty of space for children or pets to play. As you step through the front entry, soaring ceiling heights, expansive windows, and the bright open floor plan immediately make an impression. The living room features a contemporary gas fireplace with warm wood detailing, while the breakfast station with open wood shelving creates the perfect coffee and serving area. The kitchen is finished with a large quartz island, ceiling-height cabinetry, a walk-in pantry, and a premium appliance package. Just off the kitchen, the glass wine room is a beautiful addition, perfect for entertaining and showcasing your wine collection. Tucked away at the back of the home, the private west-facing office features built-ins and large windows overlooking the backyard, filling the space with afternoon sunshine. The primary suite enjoys spectacular ravine views that are beautiful in every season and includes a walk-in closet and a sleek black ensuite with dual vanities, an oversized shower, and a freestanding soaker tub. A versatile bonus room offers the perfect space for a TV room, playroom, or fitness area. Two additional oversized bedrooms, a full 4-piece bathroom, and a c onvenient laundry room complete the upper level. The fully developed lower level offers another inviting space to gather with a large recreation room, wet bar, a full bathroom, and generous storage. A heated garage with built-in storage for bikes, tires, and seasonal gear, along with air conditioning, completes a home that offers exceptional indoor and outdoor living in Springbank Hill. (id:63476)
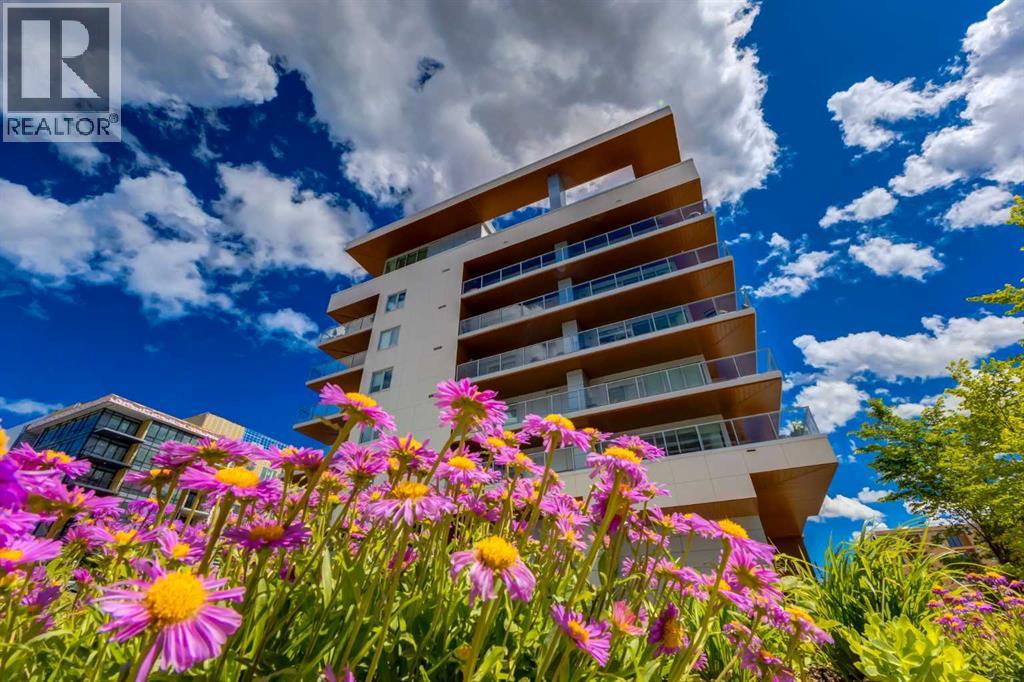
502, 8445 Broadcast Avenue SW
Calgary, Alberta
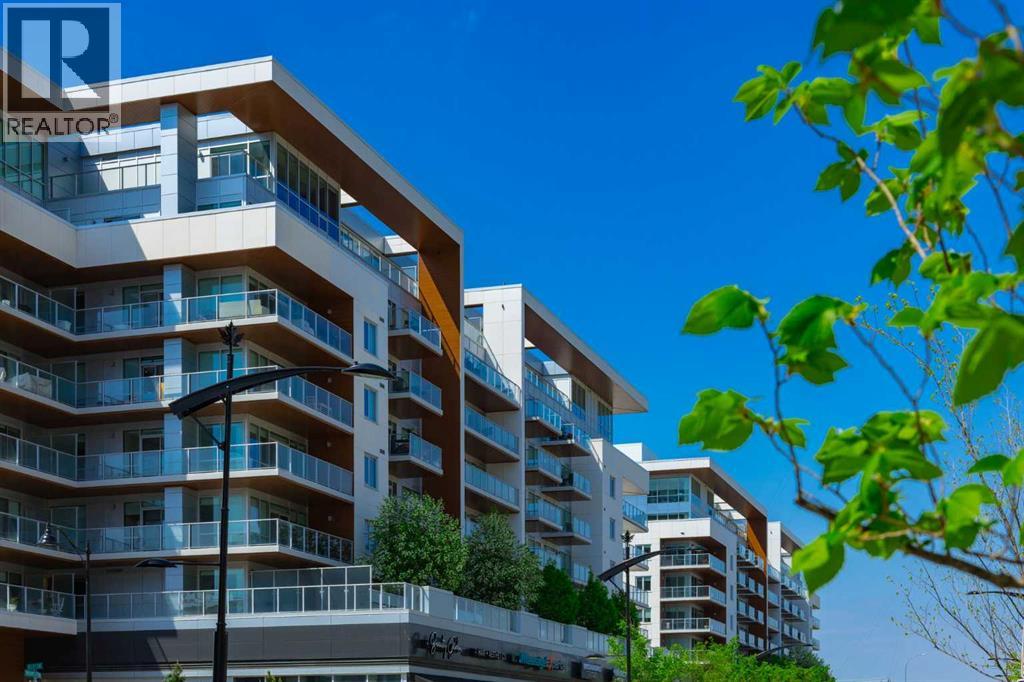
Introducing an exceptional two-bedroom, two-bathroom residence in Gateway East, offering over 1,000 square feet of beautifully designed living space and a FABULOUS southwest-facing wraparound terrace spanning more than 500 square feet. Showcasing breathtaking mountain views, lush greenery, and spectacular sunsets, this remarkable outdoor living space is one of the largest in the building and offers a truly unmatched extension of the home. Designed for both everyday living and entertaining, the open-concept living and dining areas are surrounded by expansive windows that fill the home with natural light while creating a seamless connection to the impressive outdoor terrace. The contemporary kitchen features matte grey cabinetry, brushed gold hardware, quartz countertops and backsplash, premium appliances including a new Asko dishwasher, and a sophisticated palette that perfectly complements the home's modern aesthetic. Recent upgrades also include a custom “barn-style” door for additional storage, a water filtration system, and a food waste disposer. Thoughtfully designed with privacy in mind, the two bedrooms are positioned on opposite wings of the residence, making the layout ideal for family and guests. The spacious primary suite offers a walk-in closet and a private four-piece ensuite, while the second bedroom can also function as a home office, with a four-piece bathroom close by or flexible use as needed. This residence includes one titled underground parking stall in a highly accessible location and one of the largest assigned storage units in the building. Residents enjoy an owner's lounge, rooftop terrace, concierge services, secure visitor parking, bike storage, and EV charging stations. Situated in the heart of West District, one of Calgary's most exciting emerging communities, you are steps from amazing restaurants, local cafés, boutique fitness studios, shopping, parks, and an ever-growing collection of amenities. Combining contemporary design, exception al outdoor living, and an outstanding location, this beautiful residence offers an elevated lifestyle in one of the city's most desirable communities. Book your private viewing today or visit the show suite at #104 on Saturday and Sunday from 11am to 1pm to view. (id:63476)
104, 8445 Broadcast Avenue SW
Calgary, Alberta
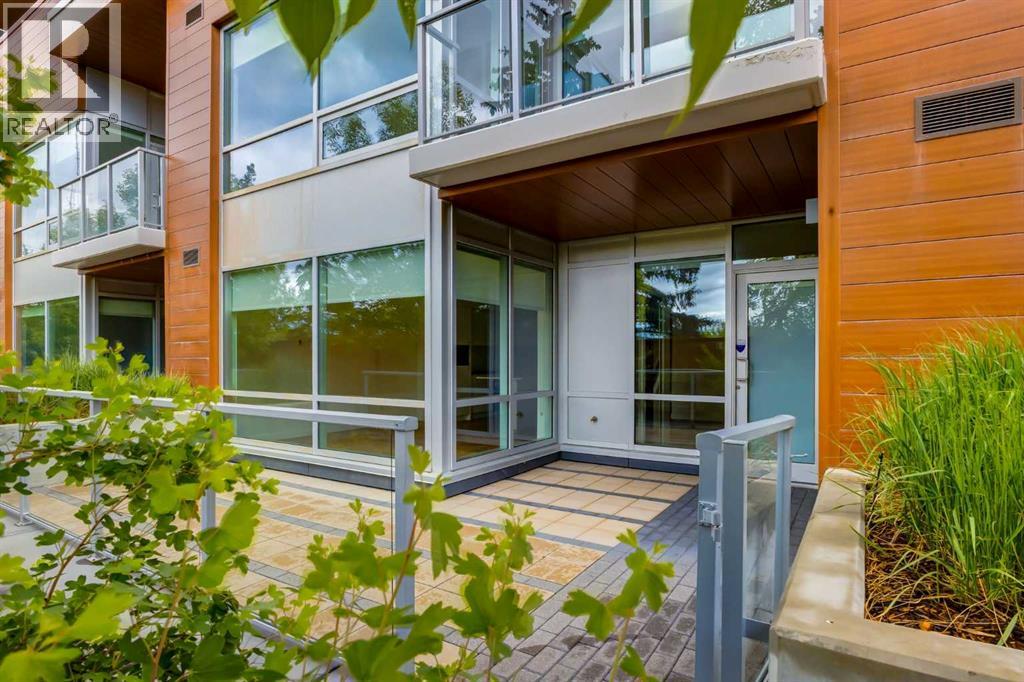
Please come in to visit with your agent, and we can discuss all units we have listed in the Gateway building. Located in the heart of West District, this beautifully designed three-bedroom, three-bathroom residence offers just under 2,000 sq. ft. of thoughtfully designed living space. Warm, inviting, and filled with natural light, the home combines contemporary design with exceptional everyday functionality. The main level features an open-concept layout where a spacious kitchen with a large central island and premium Fisher & Paykel appliances serves as the heart of the home, including a gas cooktop, wall oven, integrated refrigerator, and panelled dishwasher. Seamlessly connected to the living and dining areas, the space is ideal for both everyday living and entertaining. Expansive windows enhance the bright and welcoming atmosphere, while a dedicated main-floor office provides a practical work-from-home solution. Just off the main living area, a private patio extends the living space outdoors, creating the perfect setting for morning coffee, summer dining, or relaxing in the fresh air. The upper level is thoughtfully designed for both comfort and functionality, featuring a spacious family room that provides an inviting setting for relaxing, movie nights, or spending time with family and friends. The primary retreat offers a spacious walk-in closet and a beautifully appointed ensuite with a clean, contemporary aesthetic, while an additional bedroom, conveniently located laundry area, and a separate room currently configured as a home gym complete the upper level, offering flexibility to suit a variety of lifestyle needs. Additional highlights include three full bathrooms, excellent storage throughout, and a well-planned layout that balances openness with privacy. Set within the vibrant West District community, residents enjoy a walkable lifestyle surrounded by parks, pathways, boutique cafés, restaurants, fitness studios, and everyday amenities. With continued g rowth and an expanding collection of amenities, West District has become one of Calgary’s most desired urban communities. (id:63476)
RE/MAX First
110, 8505 Broadcast Avenue SW
Calgary, Alberta
Positioned within the vibrant West District community, this thoughtfully designed two-bedroom, three-bathroom Brownstone offers a bright south-facing exposure, generous living spaces, and exceptional indoor-outdoor flow. A main floor den, upper-level bonus room, and private patio add versatility to the layout, set within one of Calgary’s most desirable and fast-growing new communities. The main floor is framed by floor-to-ceiling windows, filling the open-concept living and dining area with natural light and extending seamlessly to the private patio. Designed for both privacy and openness, the outdoor space extends the living experience with room for seating, dining, and your own garden-style setting. The kitchen is finished in a contemporary palette with matte cabinetry, quartz countertops and matching backsplash, brushed gold hardware, under-cabinet lighting, and premium Fisher & Paykel appliances including a gas cooktop, wall oven, integrated refrigerator, and panelled dishwasher. The design is clean and functional, with a focus on everyday usability. A flexible den completes the main level, well-suited for a home office or quiet sitting area. The upper level includes a spacious primary bedroom with a private balcony, two additional bedrooms, a full bathroom, and a versatile bonus room. Large windows continue to enhance the natural light throughout, contributing to a bright and cohesive upper floor layout. Additional highlights include air conditioning, in-suite laundry, thoughtful storage, and two titled underground parking stalls. Set in West District, the home is steps from parks, pathways, boutique cafés, restaurants, fitness studios, and everyday conveniences, offering an elevated urban lifestyle defined by exceptional amenities, thoughtful design, and a true sense of community. (id:63476)
RE/MAX First
715, 8445 Broadcast Avenue SW
Calgary, Alberta
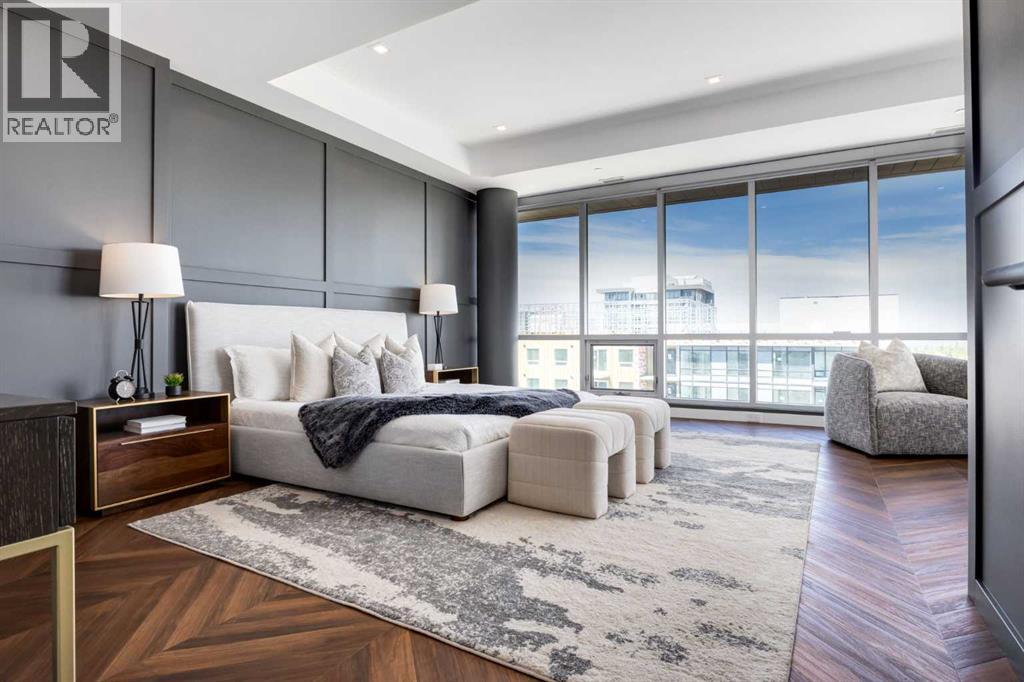
Introducing a spectacular two-storey PENTHOUSE in Gateway East. Offering TWO BEDROOMS with TWO ENSUITE BATHS, a wrap-around balcony, and beautiful views, this exceptional residence presents a rare opportunity to own one of the most desirable homes in West District. The defining feature of this residence is the spectacular primary retreat, occupying the entire second floor and offering nearly 700 square feet of private living space. The luxurious ensuite features dual vanities, a frameless glass shower, and a sophisticated monochromatic palette of soft grey stone-inspired finishes, complemented by a spacious walk-in closet. A private balcony completes this remarkable retreat, creating a peaceful sanctuary above the main living area. The main floor has been thoughtfully designed for entertaining, with an expansive living room and dining area surrounded by floor-to-ceiling windows that flood the home with natural light and create seamless indoor-outdoor living. The contemporary kitchen features matte cabinetry, brushed gold hardware, quartz countertops and backsplash, and premium Fisher & Paykel appliances, blending contemporary design with everyday functionality. A spacious second bedroom with its own ensuite bath is privately positioned on the main level, while a large wrap-around pantry provides exceptional storage rarely found in condominium living. This residence features two entrances, one on each floor, both with elevator access to both levels. This unit includes two titled parking stalls, two large storage units, air conditioning, and beautiful outdoor living space. The building offers a party and entertainment room on the second floor and a large south-facing sundeck on the eighth floor. Situated in the heart of West District, one of Calgary's most exciting emerging communities, you are steps from fabulous restaurants, local coffee shops, boutique fitness studios, grocery stores, beauty services, and an ever-growing collection of amenities. Combining contemp orary luxury, exceptional design, and an outstanding location, this penthouse delivers an elevated lifestyle unlike any other. (id:63476)
RE/MAX First
302 2340 Oak Bay Ave
Oak Bay, British Columbia
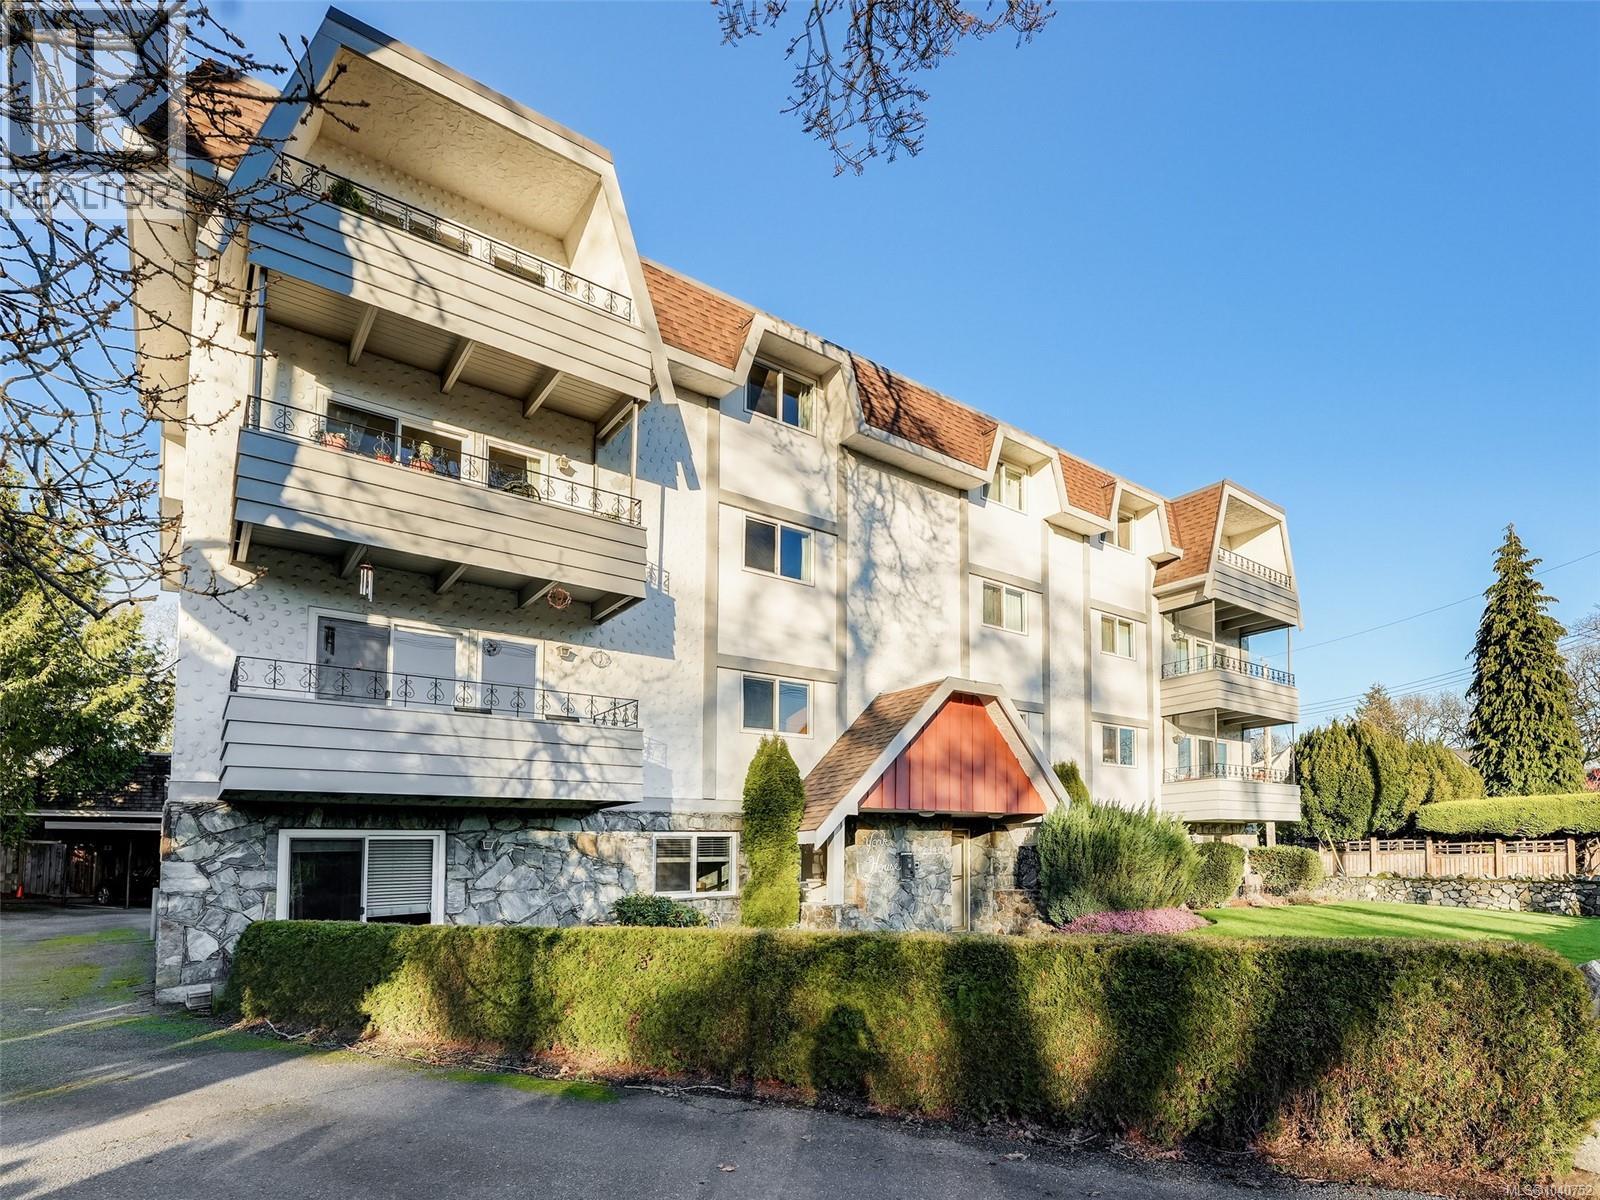
NEW PRICE & GREAT VALUE! This extra large CO-OP unit has been beautifully refreshed & includes new interior paint & light fixtures. Prime location & only steps to the ocean & Oak Bay Village! Comfortably downsize to 1531 sq ft & savour being in a south facing corner unit. 2 bedrooms plus a den & 2 full bathrooms including a walk in shower & grab bars in the en-suite. So much natural light & gorgeous treetop views from your balcony. A divine location & completely walkable to all manner of amenities including great restaurants, banks, cafes, groceries, Rec Centres & library, public transportation & oceanfront walkways & Willows Beach. York House is a quiet, safe and very well maintained co-op building with a proactive council. One cat allowed. No rentals & age 50+ for at least one owner & all other occupants must be at least 18+ years. MONTHLY CONDO FEES INCLUDE THE OWNER'S PORTION OF THE PROPERTY TAXES & HOT WATER! Move in ready & offers outstanding value in a world class location! (id:63476)
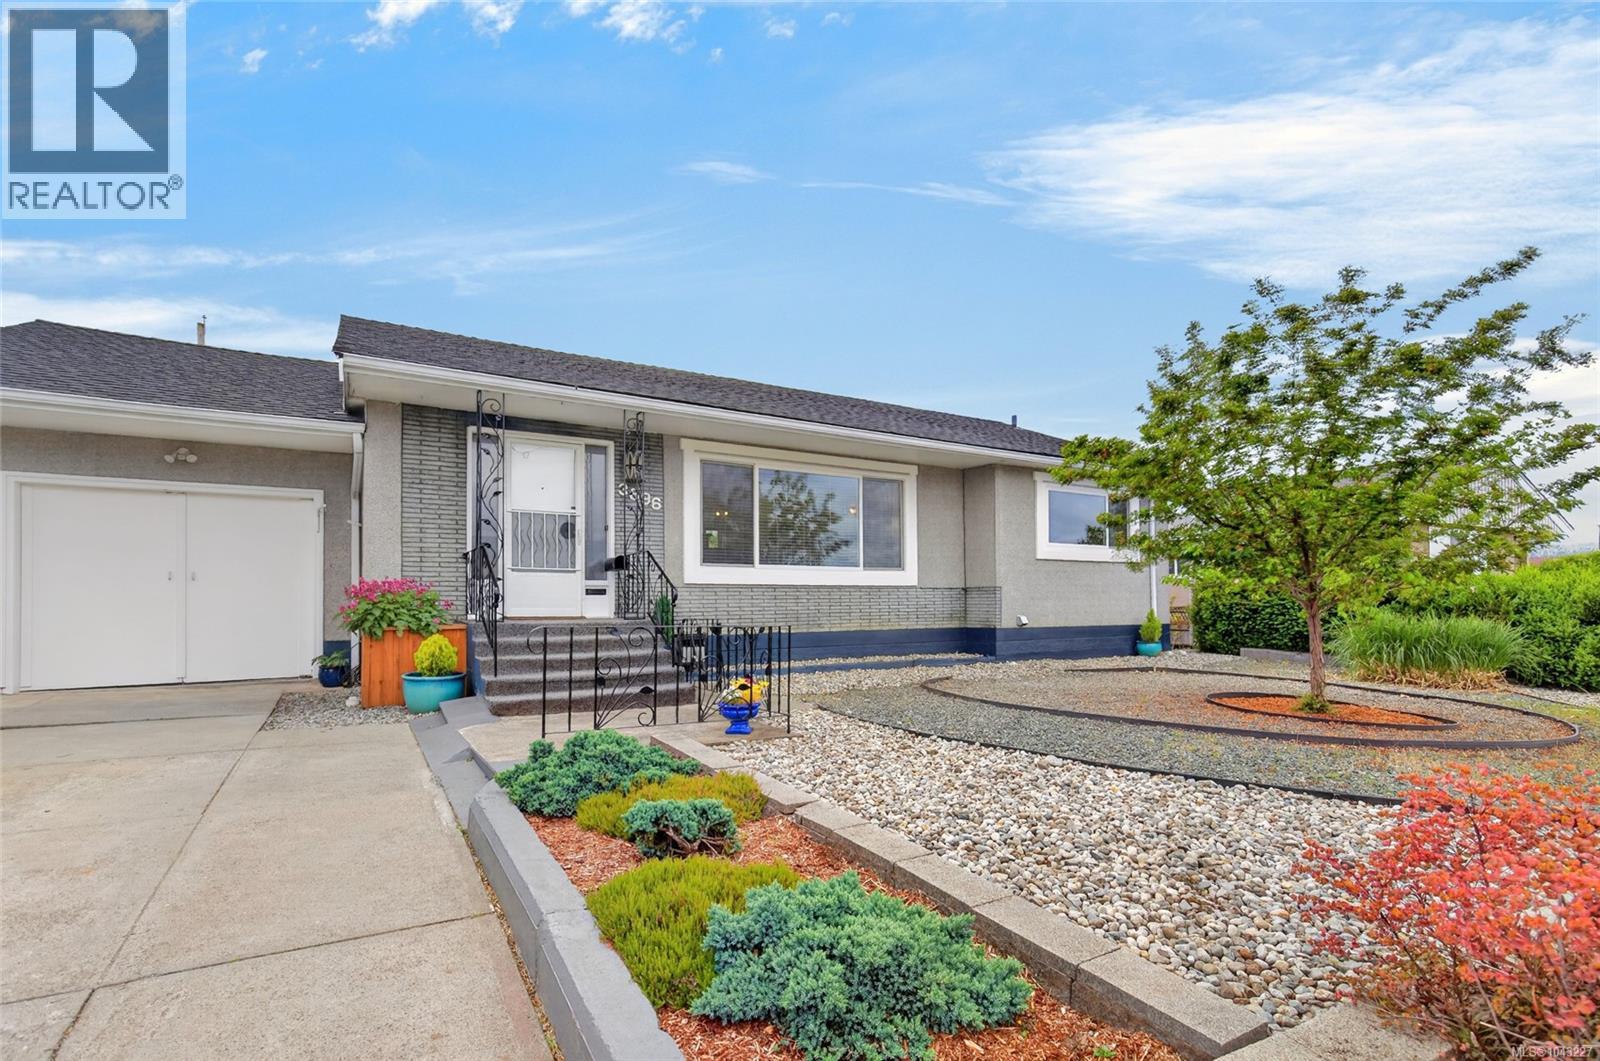
3896 Exton St
Port Alberni, British Columbia
Welcome to this charming and beautifully updated home, perfectly situated on a spacious 65' x 122' lot with convenient lane access in a central location close to schools, the public library, swimming pool, ball fields, and everyday amenities. Featuring an attached garage, this home offers added convenience for parking, storage, and year-round functionality. From the moment you step inside, you will appreciate the bright and welcoming atmosphere, with natural light throughout and a comfortable layout designed for everyday living. The main floor features a functional kitchen with ample cabinetry and workspace, a cozy living area, two bedrooms, a full bathroom, and the convenience of main-floor laundry. The lower level provides additional living space with a third bedroom, 2-piece bathroom, a spacious bonus room perfect for a family room, kids' playroom, home office, or hobby space, along with a generous indoor workshop/storage area. With its flexible layout and excellent suite potential, the lower level offers a variety of options for extended family, guests, or future plans. This home has been thoughtfully updated over the years, offering peace of mind with a new roof (2025), heat pump (2024), perimeter drains (2023), 200-amp electrical service (2022), hot water tank (2023), updated flooring, fresh paint, fencing (2023), and newer fridge, dishwasher, washer, and dryer (2023-2024). Step outside and discover a backyard designed to be enjoyed year-round, featuring raised garden beds ready for growing your fruits and vegetables, a mature grapevine, charming kids' playhouse, gazebo area perfect for relaxing or entertaining, and a convenient storage shed. Offering a fantastic combination of location, updates, flexible living space, attached garage, and a backyard full of charm, this home is a must-see! (id:63476)
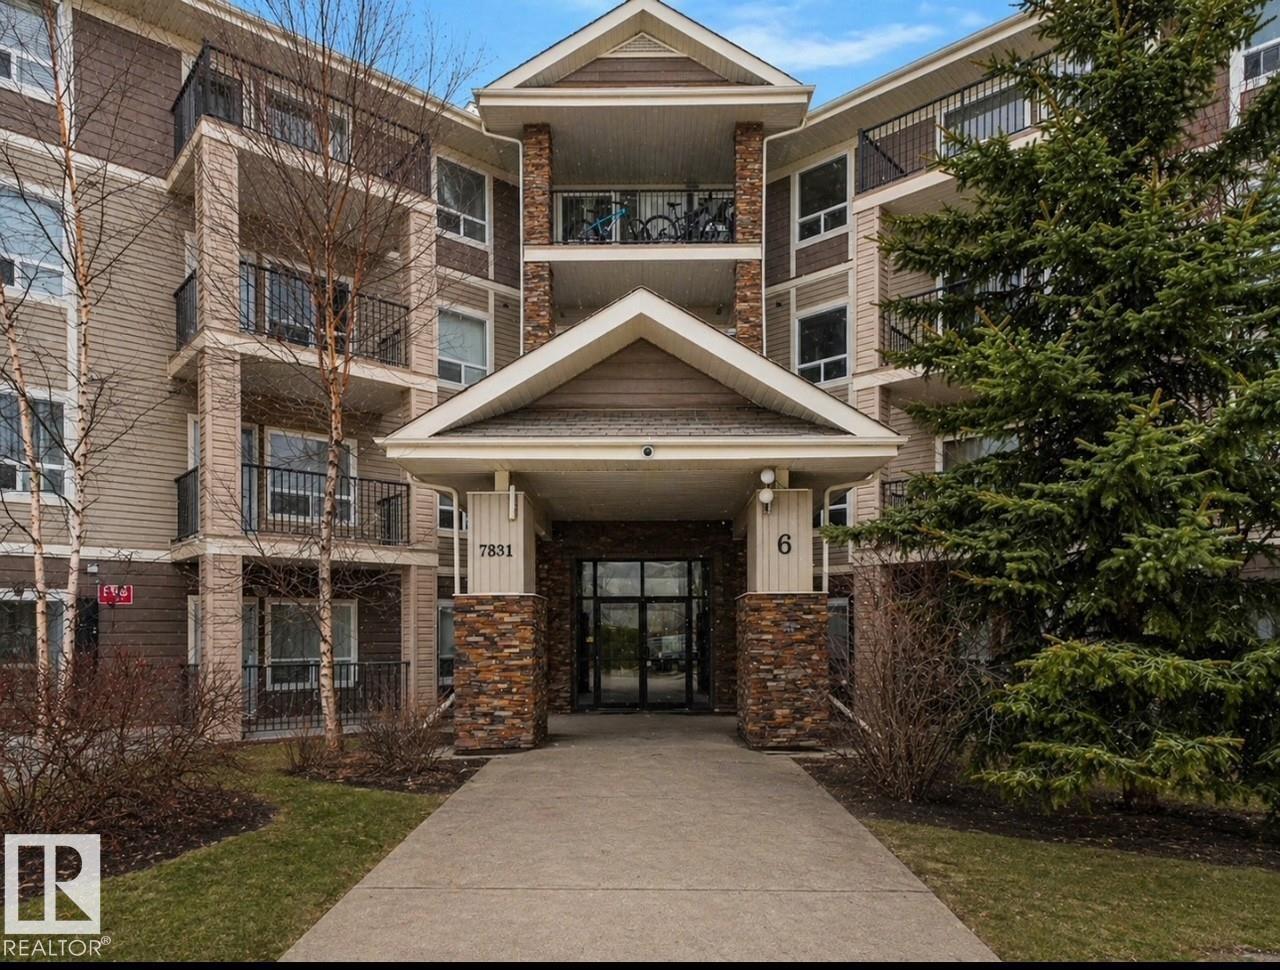
#6221 7331 South Terwillegar Dr NW
Edmonton, Alberta
2 TITLED PARKING STALLS!! Welcome to this stylish 2-bedroom, 2-bath condo in Park Place South Terwillegar. Designed with an open-concept layout, this home features durable vinyl plank flooring, sleek appliances, warm wood cabinetry, and a functional eat-up island - perfect for entertaining. The bright living room opens onto a west-facing balcony, ideal for enjoying beautiful sunsets. The spacious primary bedroom includes a walk-through closet and a 4pc ensuite. A second bedroom and main 4pc bath are thoughtfully located on the opposite side for added privacy. Enjoy the convenience of in-suite laundry with extra storage. Ideally situated near shopping, parks, trails, public transit, recreation complex, and quick access to the Anthony Henday. Move-in ready! Some images virtually staged. (id:63476)
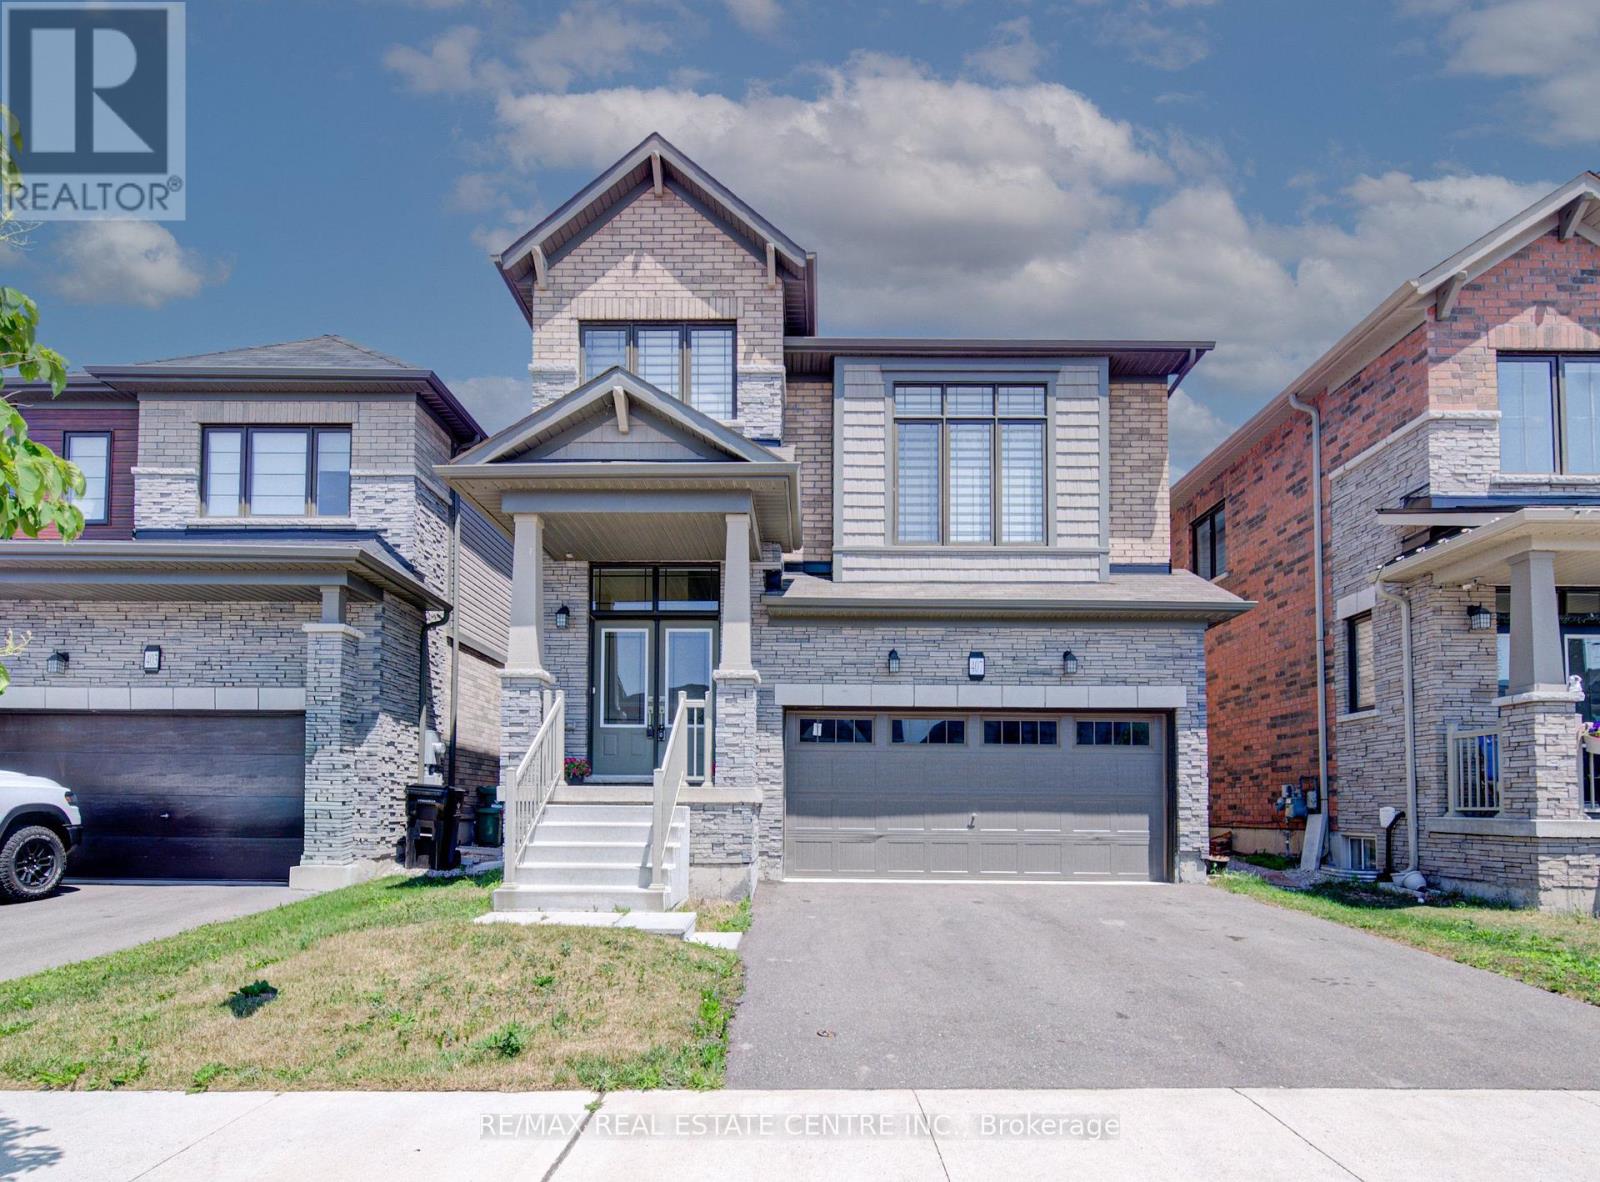
407 Dolman Street
Woolwich, Ontario
Welcome to 407 Dolman Street in the growing community of Breslau! This exceptional all-stone and brick detached home, built in 2022, offers 2,307 sq. ft. of beautifully designed living space, has welcoming double door entry combining modern style with everyday functionality. The bright, open-concept layout features 4 spacious bedrooms, 2.5 bathrooms, hardwood flooring throughout the main level, and elegant hardwood stairs with black spindles leading to the second floor. Designed with families in mind, the thoughtfully planned main floor includes a welcoming double-door entry, a convenient main-floor laundry room, and a sunken mudroom with direct access to the garage. The stylish kitchen boasts a breakfast bar overlooking the dining area, with a walkout to the deck-perfect for indoor and outdoor entertaining. The spacious living room provides an inviting gathering space, while the upper-level family room offers additional flexibility for relaxing, working from home, or creating a children's play area. The luxurious primary suite is a true retreat, featuring his-and-hers walk-in closets and a spa-inspired 5-piece ensuite. Three additional generously sized bedrooms complete the upper level. The unfinished basement presents endless opportunities to customize the space to suit your lifestyle. Ideally located on newly developed Dolman Street, this outstanding home is just minutes from the Region of Waterloo International Airport, schools, parks, shopping, and everyday amenities. With quick access to Kitchener, Waterloo, Cambridge, and the University of Waterloo, this location is ideal for families, professionals, and commuters alike. Offering the perfect blend of style, space, and convenience, this move-in-ready home is ready to welcome its next proud owner. (id:63476)
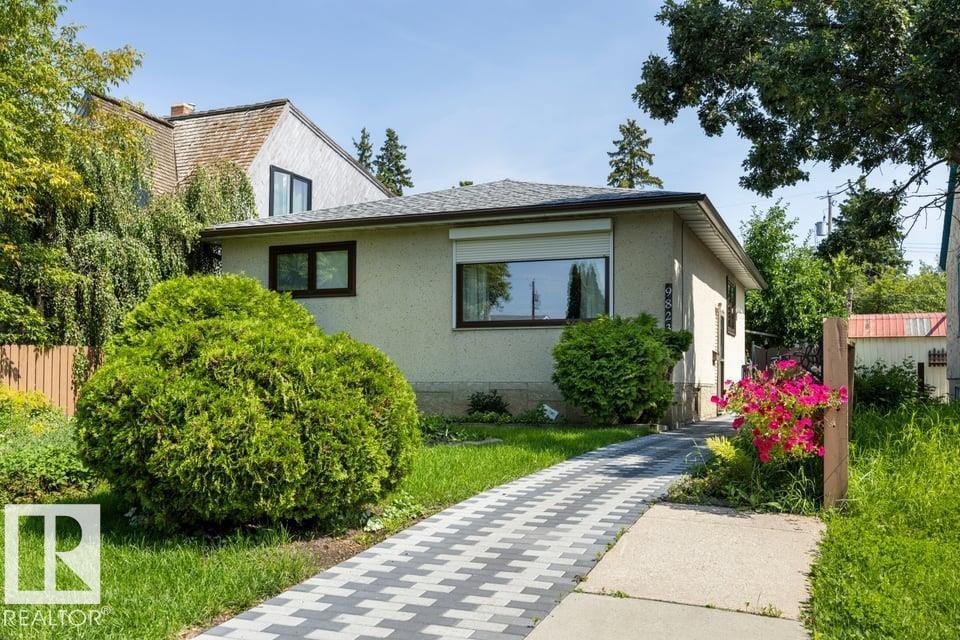
9823 151 St NW
Edmonton, Alberta
Pride of Ownership. West Jasper Place GEM - 15mins to DT, 10mins to WEM, walkable to future LRT. Welcome to this beautifully maintained bungalow offering 961 sqft, 2 + 1 bedrooms, 2 full bathrooms, separate entrance, second kitchen & double detached garage! Step inside to a bright & inviting main floor featuring refreshed kitchen w/ dual tone & ample cabinetry, window overlooking the backyard, spacious living room flooded w/ natural light from the oversized front window, an updated bathroom & 2 generous bedrooms. The basement offers 880 sqft of incredible flexibility w/ separate entrance, large bedroom w/ ensuite, second kitchen & spacious living area! Outside, you'll fall in love w/ the backyard oasis, complete w/ gorgeous patio, mature apple tree, lush landscaping. Plenty upgrades completed w/n 15 years incld: concrete paver sidewalk & patio - 24/25, roof - 24, HWT-18, Windows - 13 , Kitchen-16, laminate throughout, main bath - 15. (id:63476)