
302 2340 Oak Bay Ave Oak Bay, British Columbia V8R 1G9


$599,000Maintenance,
$1,091 Monthly
Maintenance,
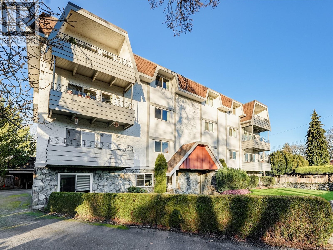
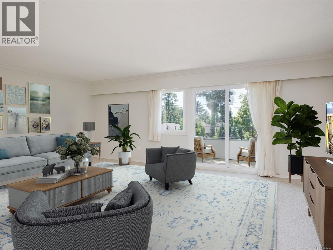
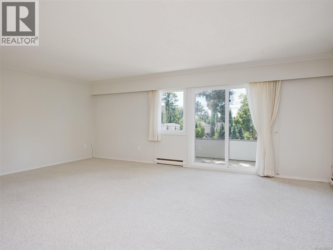
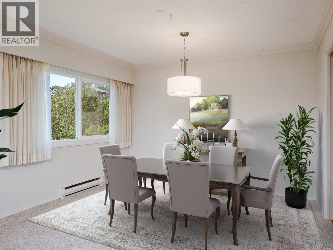
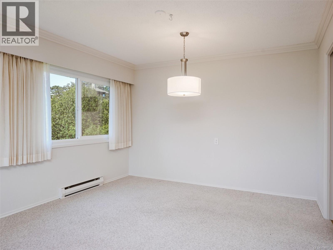
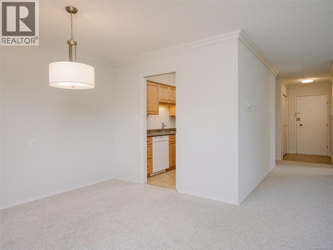
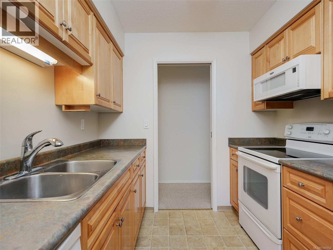
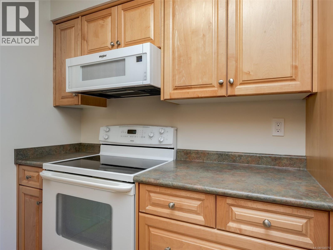
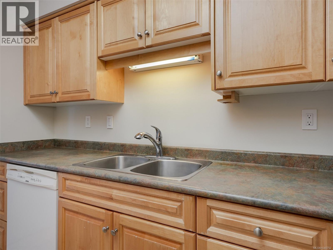
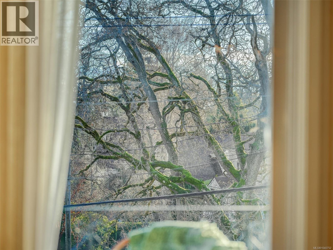
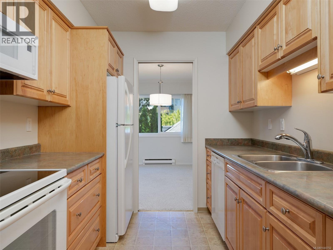
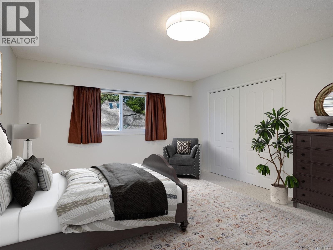
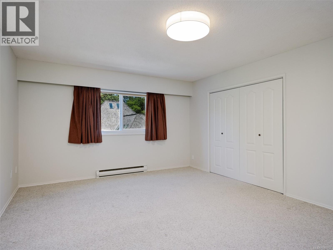
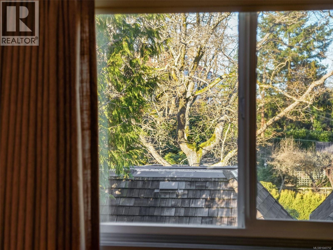
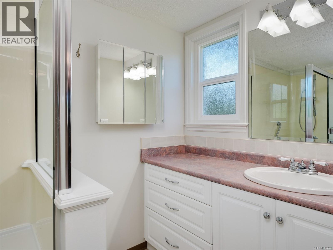
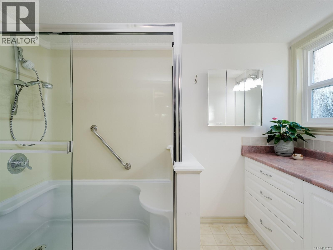
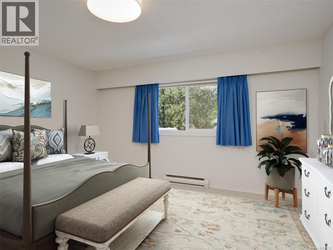
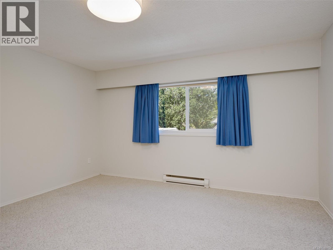
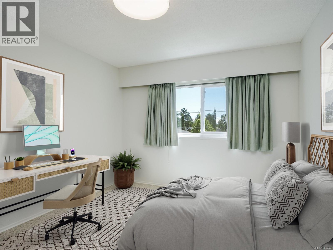
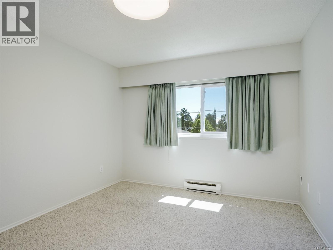
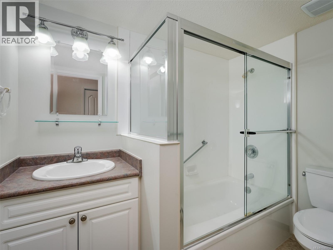
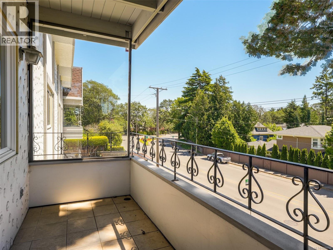
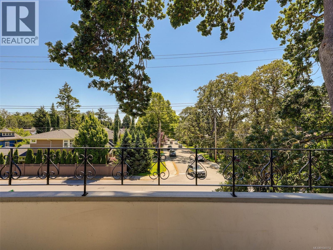
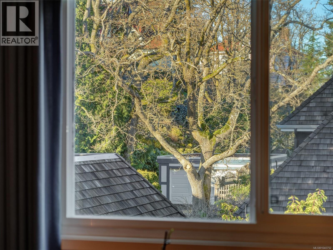
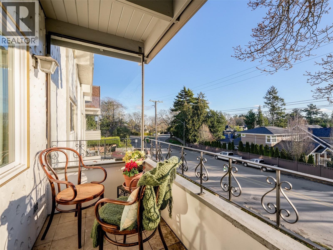
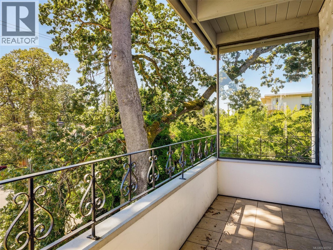
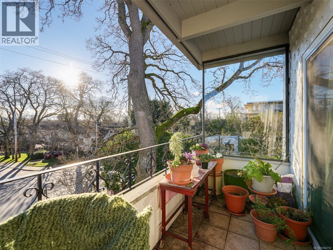
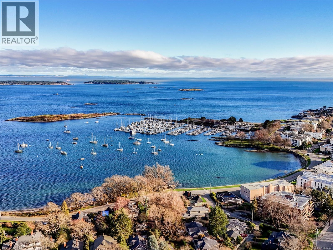
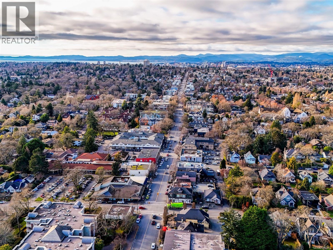
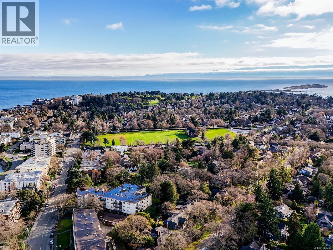
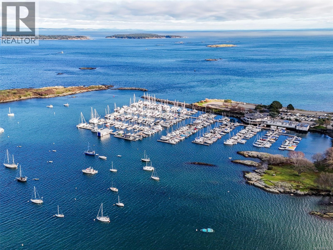
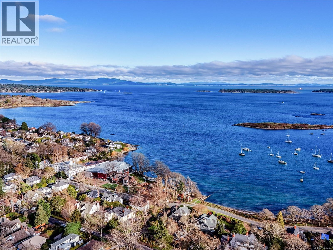
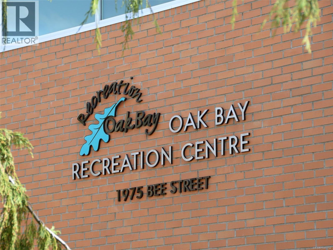
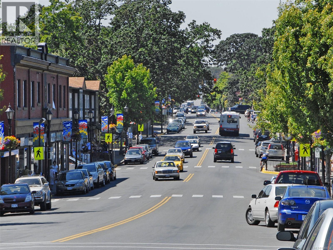
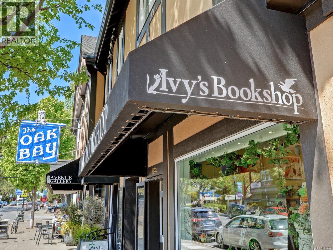
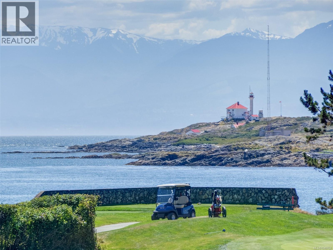
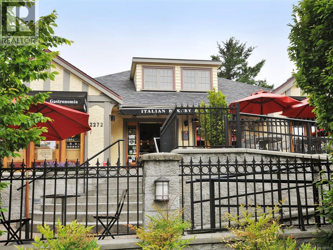
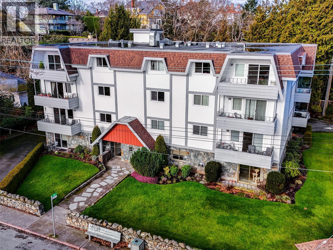
$1,091 MonthlyNEW PRICE & GREAT VALUE! This extra large CO-OP unit has been beautifully refreshed & includes new interior paint & light fixtures. Prime location & only steps to the ocean & Oak Bay Village! Comfortably downsize to 1531 sq ft & savour being in a south facing corner unit. 2 bedrooms plus a den & 2 full bathrooms including a walk in shower & grab bars in the en-suite. So much natural light & gorgeous treetop views from your balcony. A divine location & completely walkable to all manner of amenities including great restaurants, banks, cafes, groceries, Rec Centres & library, public transportation & oceanfront walkways & Willows Beach. York House is a quiet, safe and very well maintained co-op building with a proactive council. One cat allowed. No rentals & age 50+ for at least one owner & all other occupants must be at least 18+ years. MONTHLY CONDO FEES INCLUDE THE OWNER'S PORTION OF THE PROPERTY TAXES & HOT WATER! Move in ready & offers outstanding value in a world class location! (id:63476)
Property Details
| MLS® Number | 1040752 |
| Property Type | Single Family |
| Neigbourhood | North Oak Bay |
| Community Name | York House |
| Community Features | Pets Allowed With Restrictions, Age Restrictions |
| Features | Rectangular |
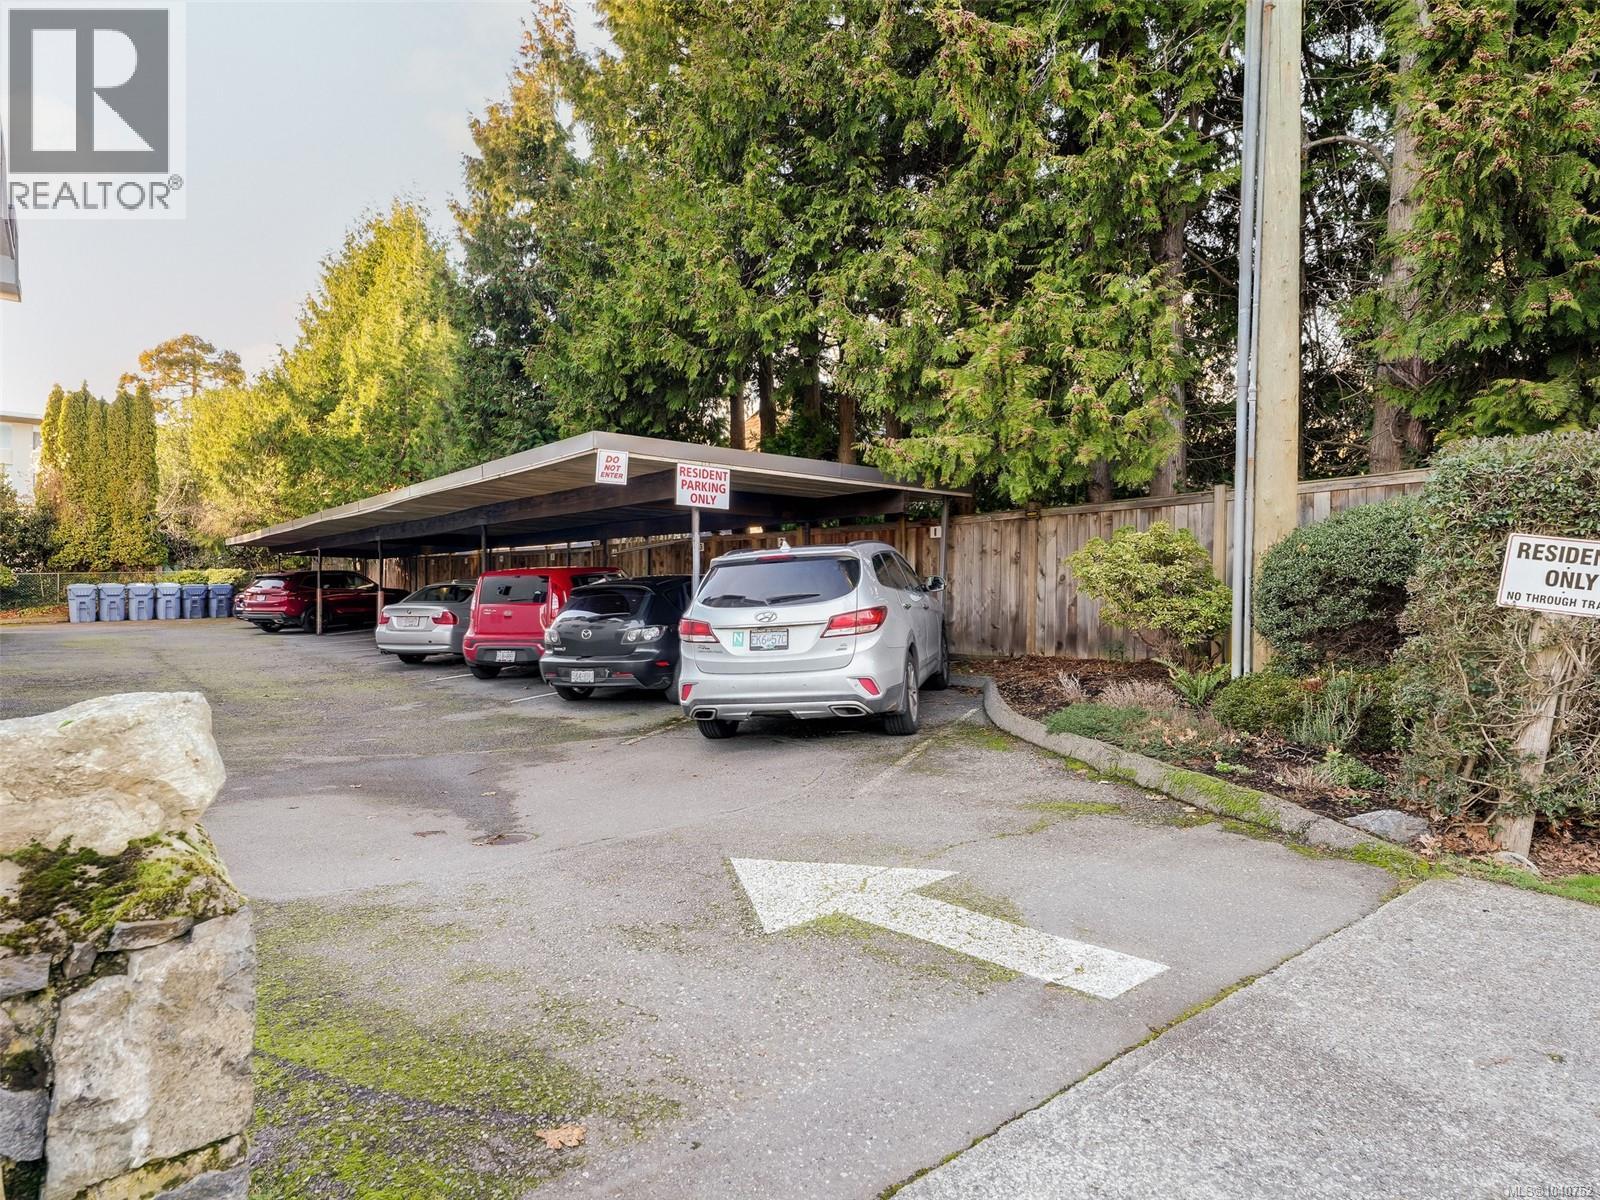
| Parking Space Total | 1 |
| Plan | Vip7176 |
Building
| Bathroom Total | 2 |
| Bedrooms Total | 3 |
| Appliances | Dishwasher, Range - Electric, Refrigerator |
| Architectural Style | Westcoast |
| Constructed Date | 1969 |
| Cooling Type | None |
| Heating Fuel | Electric |
| Heating Type | Baseboard Heaters |
| Size Interior | 1,531 Sqft |
| Type | Apartment |
Parking
| Carport |
Land
| Acreage | No |
| Size Irregular | 1518 |
| Size Total | 1518 Sqft |
| Size Total Text | 1518 Sqft |
| Zoning Type | Residential |
Rooms
| Level | Type | Length | Width | Dimensions |
|---|---|---|---|---|
| Main Level | Bedroom | 12' x 11' | ||
| Main Level | Ensuite | 3-Piece | ||
| Main Level | Bedroom | 14' x 14' | ||
| Main Level | Bathroom | 4-Piece | ||
| Main Level | Primary Bedroom | 17' x 13' | ||
| Main Level | Kitchen | 10' x 8' | ||
| Main Level | Dining Room | 12' x 8' | ||
| Main Level | Living Room | 20' x 17' | ||
| Main Level | Balcony | 14' x 5' | ||
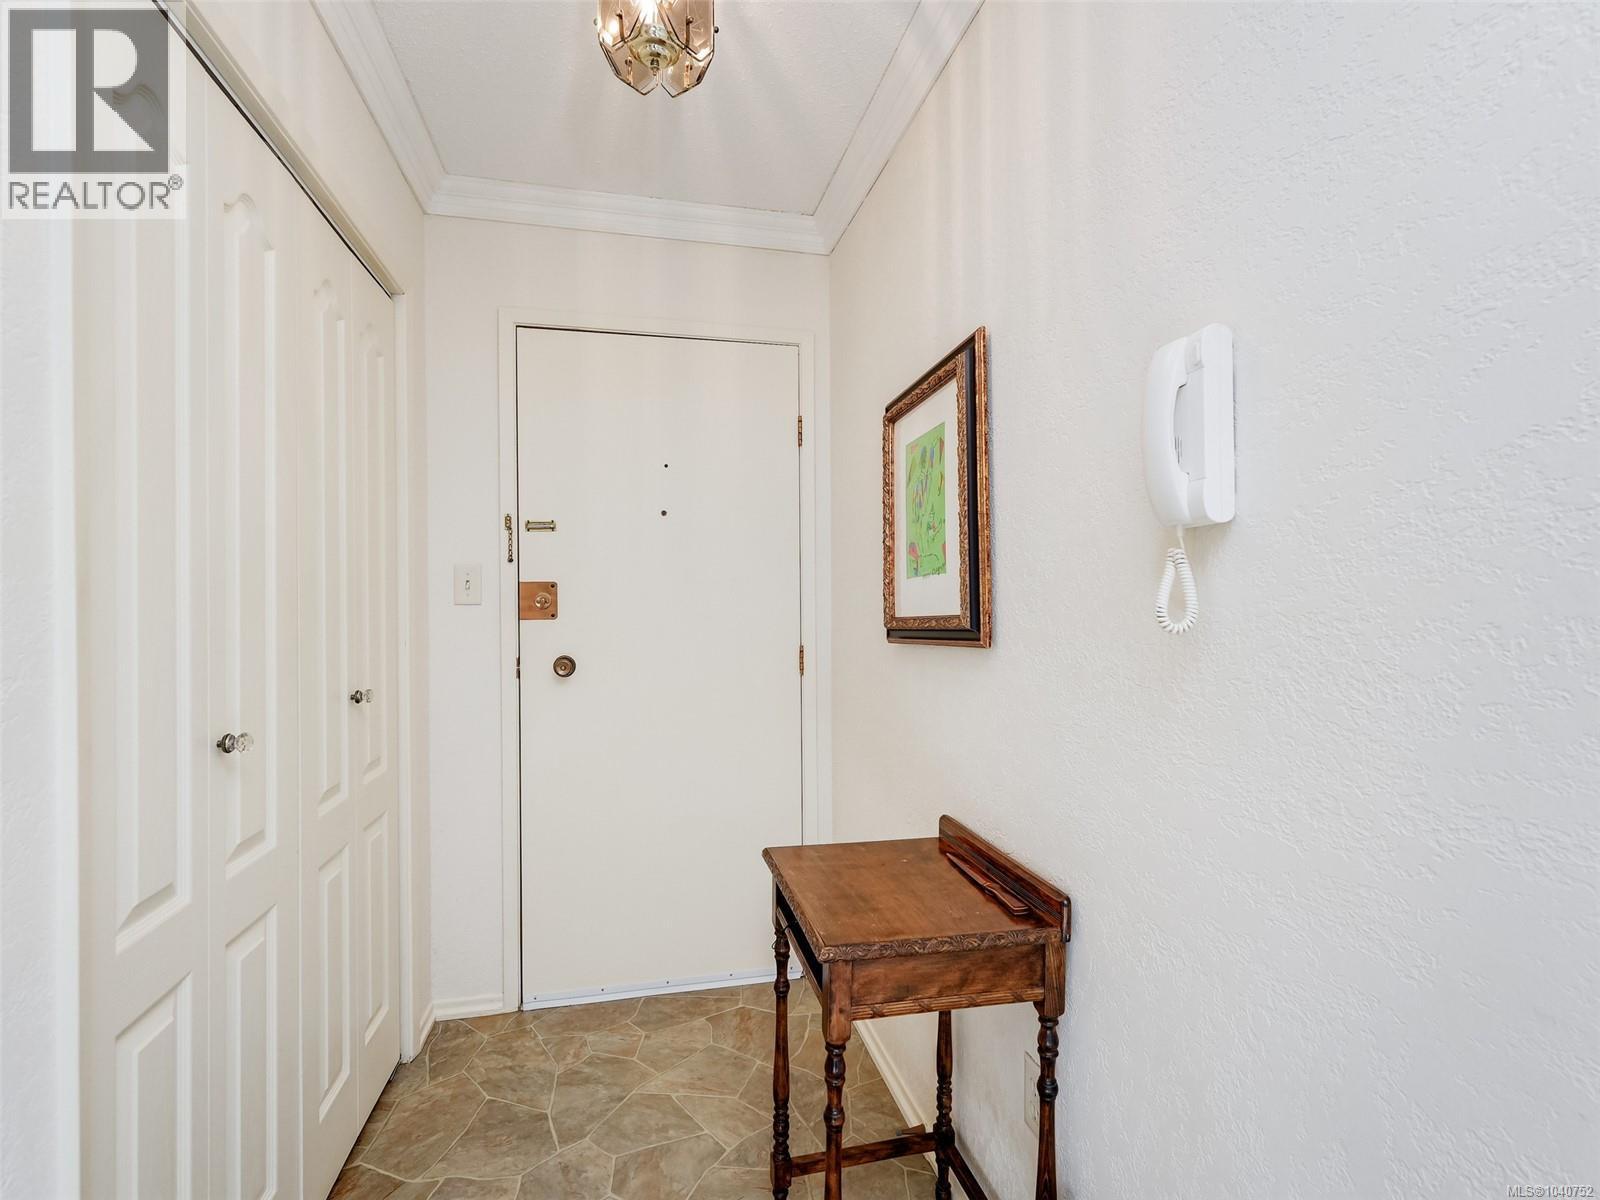
| Main Level | Entrance | 11' x 4' |
Contact Us
Contact us for more information

The trademarks REALTOR®, REALTORS®, and the REALTOR® logo are controlled by The Canadian Real Estate Association (CREA) and identify real estate professionals who are members of CREA. The trademarks MLS®, Multiple Listing Service® and the associated logos are owned by The Canadian Real Estate Association (CREA) and identify the quality of services provided by real estate professionals who are members of CREA. The trademark DDF® is owned by The Canadian Real Estate Association (CREA) and identifies CREA's Data Distribution Facility (DDF®)
August 03 2026 02:43:58
Victoria Real Estate Board
Newport Realty Ltd.