
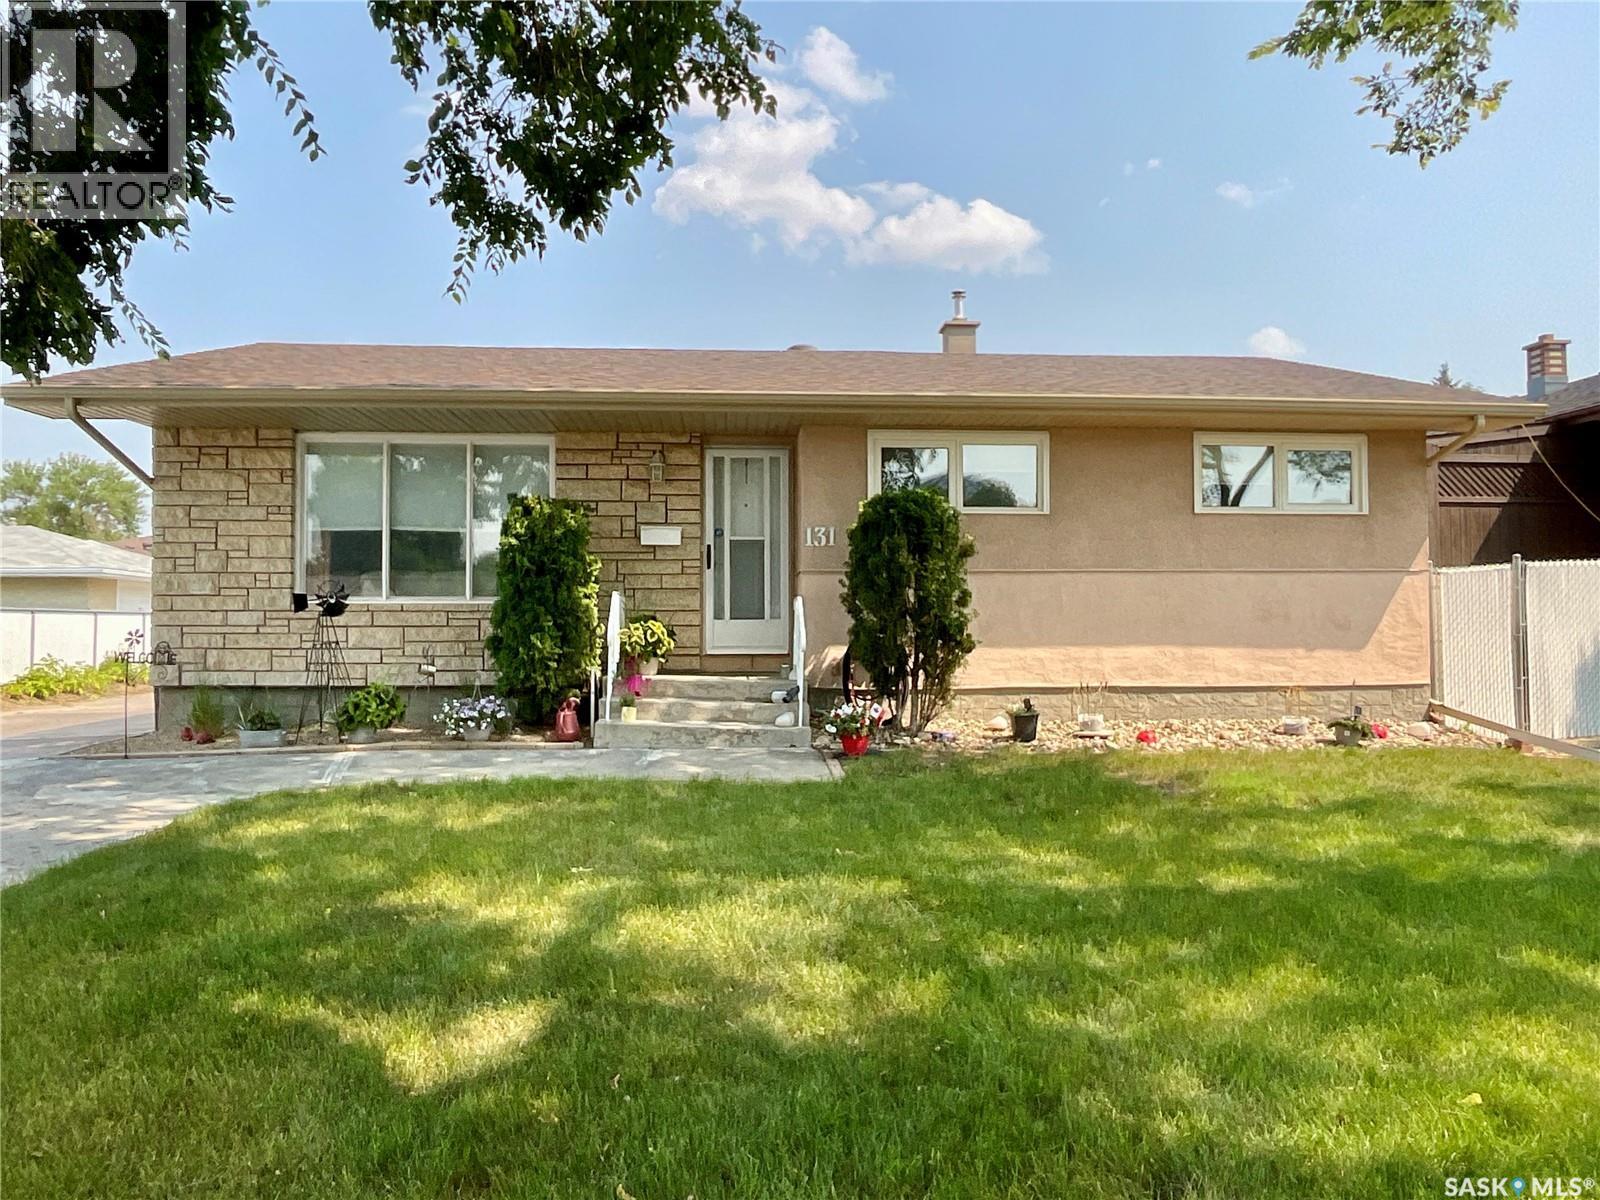
131 Wells Street
Regina, Saskatchewan
Welcome home to this beautifully maintained 1,080 sq. ft. bungalow, ideally situated in the family-friendly neighbourhood of Walsh Acres. Offering 4 bedrooms, 2 & 1/2 bathrooms, numerous updates, and an exceptional location close to schools, parks, and everyday amenities, this move-in-ready home is sure to impress. Step inside to a bright and welcoming living room that flows seamlessly into the well-appointed kitchen and dining area. The kitchen features stainless steel appliances, a gas stove, ample cabinet space, and a comfortable dining area that's perfect for family meals and entertaining. Down the hall, you'll find three generously sized bedrooms, including a spacious primary suite with stylish vinyl plank flooring and a convenient two-piece ensuite. The additional bedrooms feature laminate flooring, and the main bathroom has been updated with Bath Fitter. The fully developed basement provides plenty of additional living space, including a large family room, a fourth bedroom, a three-piece bathroom, and a spacious laundry and storage area—perfect for growing families or hosting guests. The 18' x 24' heated super single garage is an excellent bonus, offering a built-in workbench and plenty of room for a vehicle, hobbies, or extra storage. This is in addition to the two-car parking beside the garage. Several updates have already been completed for your peace of mind, including newer windows (with the exception of the living room), soffits, eavestroughs, and furnace. Step outside and enjoy your own private backyard retreat, complete with a patio that's ideal for summer barbecues, relaxing evenings, and gathering around the fire pit with family and friends. Conveniently located just minutes from schools, parks, shopping, and all the amenities Walsh Acres has to offer, this wonderful home combines comfort, functionality, and outstanding value. Move-in ready and meticulously cared for, it's waiting for its next owners to make lasting memories. (id:63476)
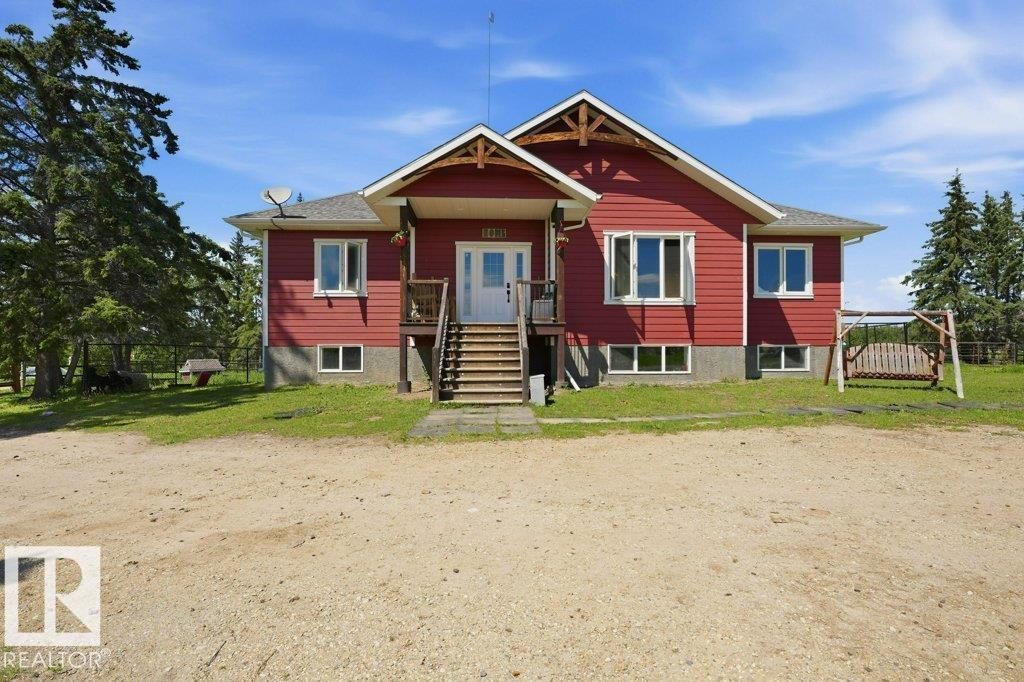
55413 Rge Road 53a
Rural Lac Ste. Anne County, Alberta
Exceptional 1.075 acre parcel steps from Lessard Lake. Outside a subdivision on a dead-end road. Fenced, several outbuildings, drilled well, a 32x28 heated shop, and mechanical shed. The beautifully finished 1,666 ft.2 bungalow (2018) offers quality throughout with Hardie Board siding, covered deck with natural gas BBQ hookup, LVP flooring, vaulted ceilings with rustic beams, unique lighting, a gas fireplace with custom mantle, and a maple kitchen with granite countertops. The spacious primary suite features custom barn doors leading to a spa-inspired ensuite with double granite vanities, soaker tub, and separate shower. The fully finished basement has 9' ceilings, 2 bedrooms, a full bath, and large family room. Still has remaining years on New Home Warranty. Offers subject to subdivision - more land may be included in purchase for a fee. . 1 hour to Edm, Edson & Drayton (id:63476)
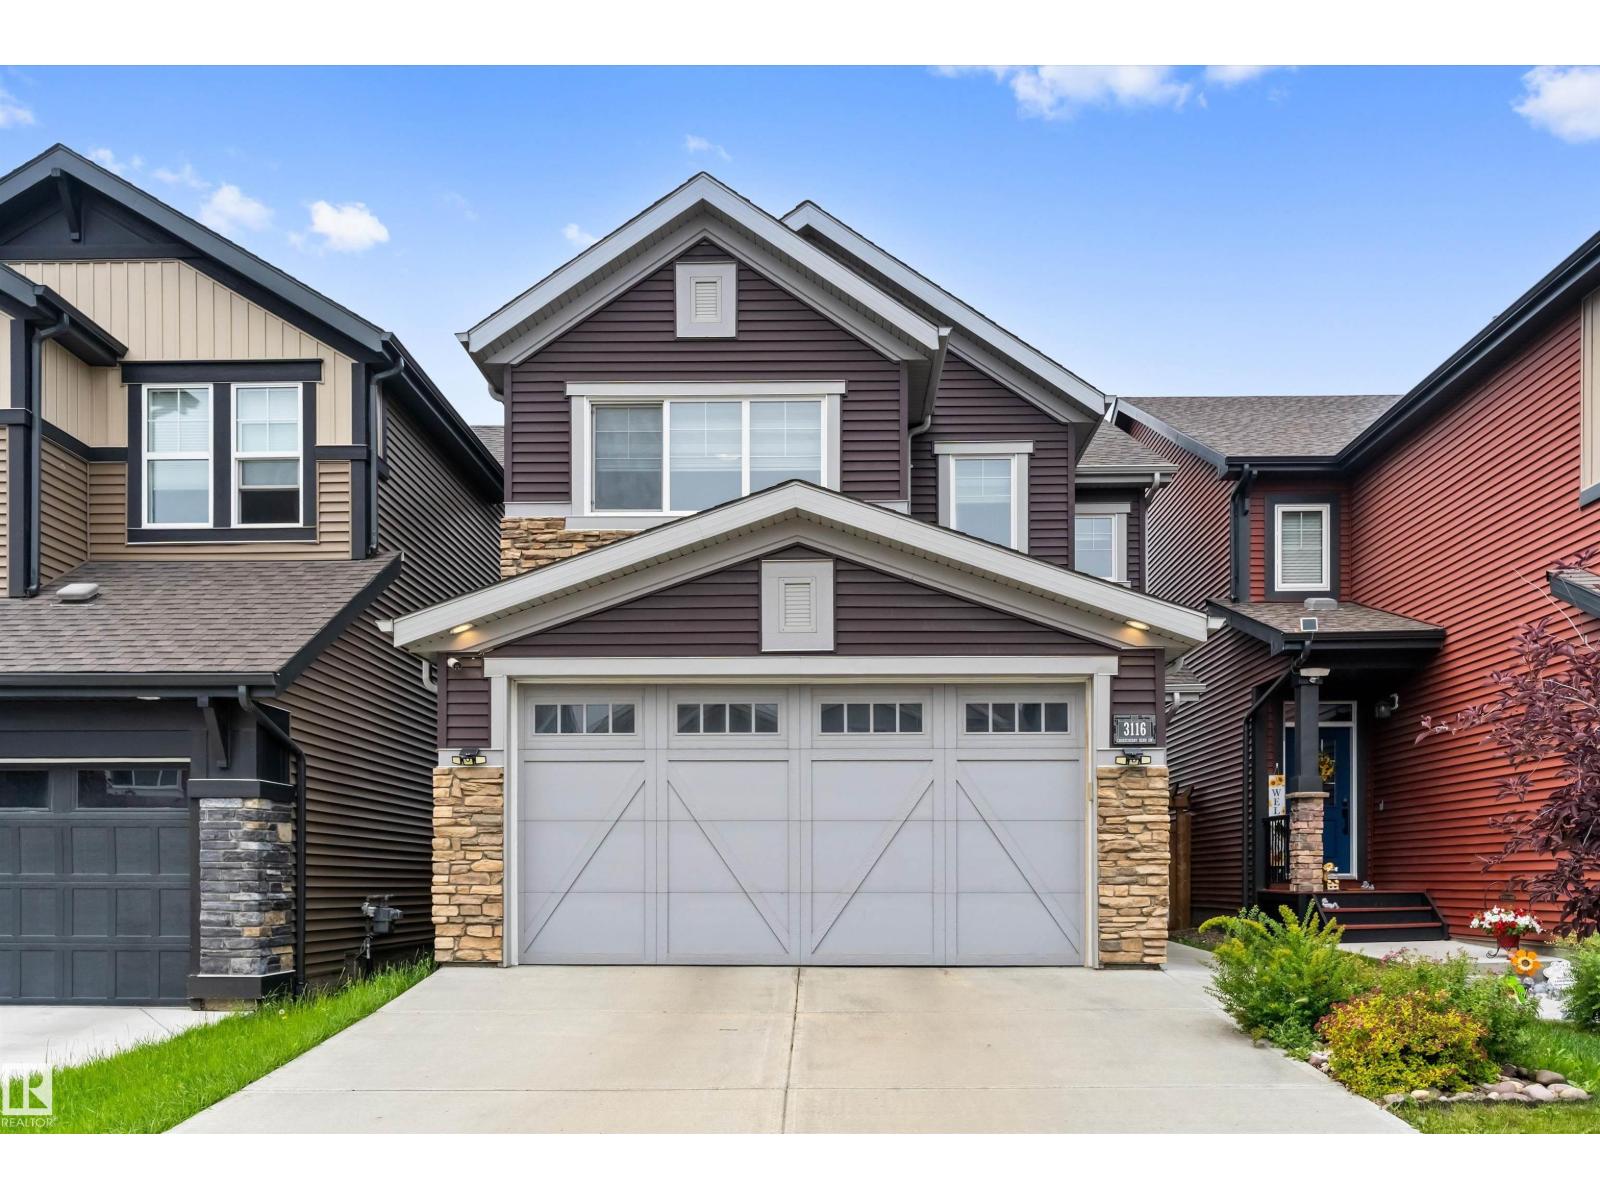
3116 Chokecherry Bn SW
Edmonton, Alberta
Discover your dream home in the highly sought-after SW Edmonton community of The Orchards at Ellerslie! This stunning 4-level split offers the perfect blend of space, style, and modern upgrades for today's family. Step into an open-concept main floor with inviting living and dining areas, a functional kitchen ideal for entertaining, and a convenient half bath. Upstairs, enjoy a versatile central bonus room perfect for movies or play, a luxurious primary suite complete with private en-suite, two additional spacious bedrooms, and a full bathroom. Elevate your lifestyle with premium extras including a complete Lorex security camera system for total peace of mind and custom wood shelving in the attached garage. The beautifully landscaped backyard boasts a full-length composite deck with privacy fencing, a cozy fire pit perfect for evening gatherings, and mature apple and cherry trees ready to enjoy. Thoughtfully upgraded and meticulously maintained—this move-in ready gem is waiting for you to call home! (id:63476)
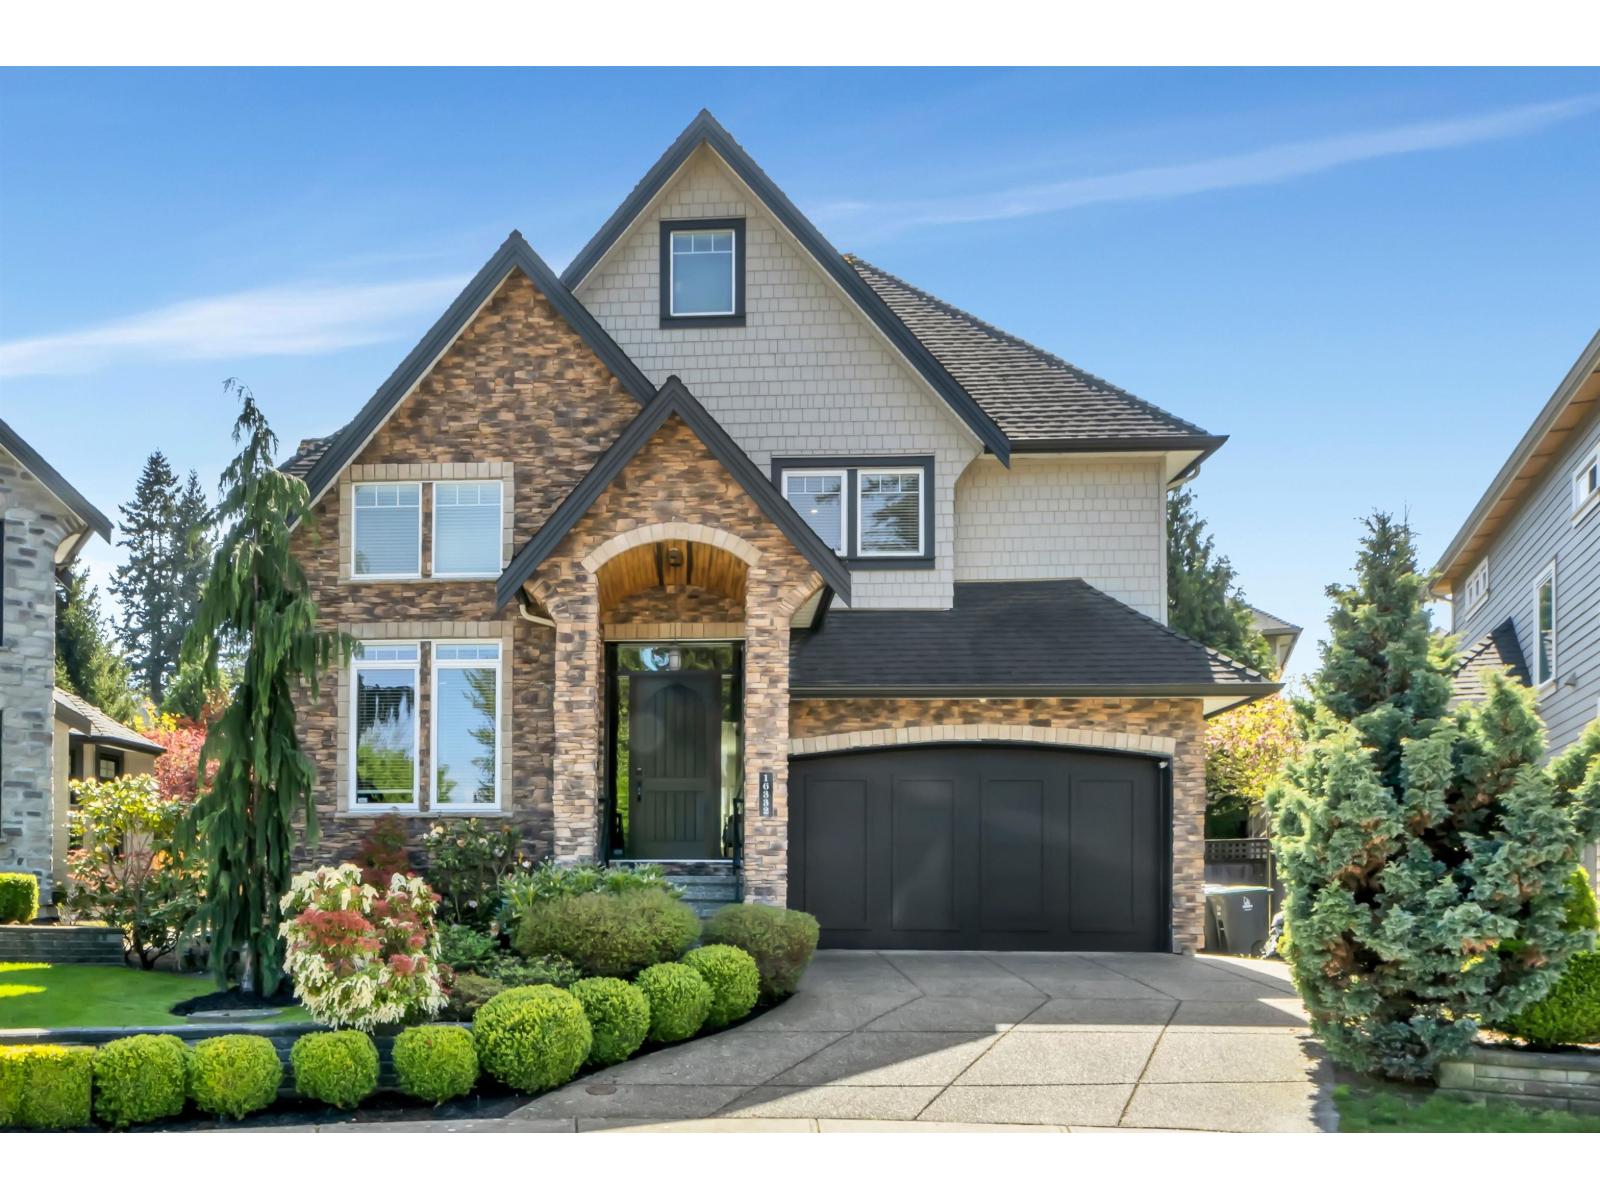
16332 26b Avenue
Surrey, British Columbia
Morgan Heights, CUSTOM BUILT family home. Dream kitchen w/granite counters flows into bright open layout w/hdwd flrs & 10 ft ceilings. Dramatic windows flood the home w/natural light. Formal dining w/soaring vaulted ceiling sets the stage for memorable gatherings. Lrg covered patio w/gas FP extends your living space outdoors year-round. Wet bar, media rm with surround sound & wine cellar deliver true entertainer's luxury. Massive master bedrm w/ cathedral ceiling & spa-like ensuite. Sep. bsmnt entry offers suite potential or AirBNB. Striking extensive stone exterior, LARGE private backyard & high-end finishes throughout. Newer furnace & HWT. Air cond & EV charging. In ground irrigation. Steps to Southridge School/shops/dining & Grandview Aquatic Ctr (id:63476)
112 3063 Immel Street
Abbotsford, British Columbia
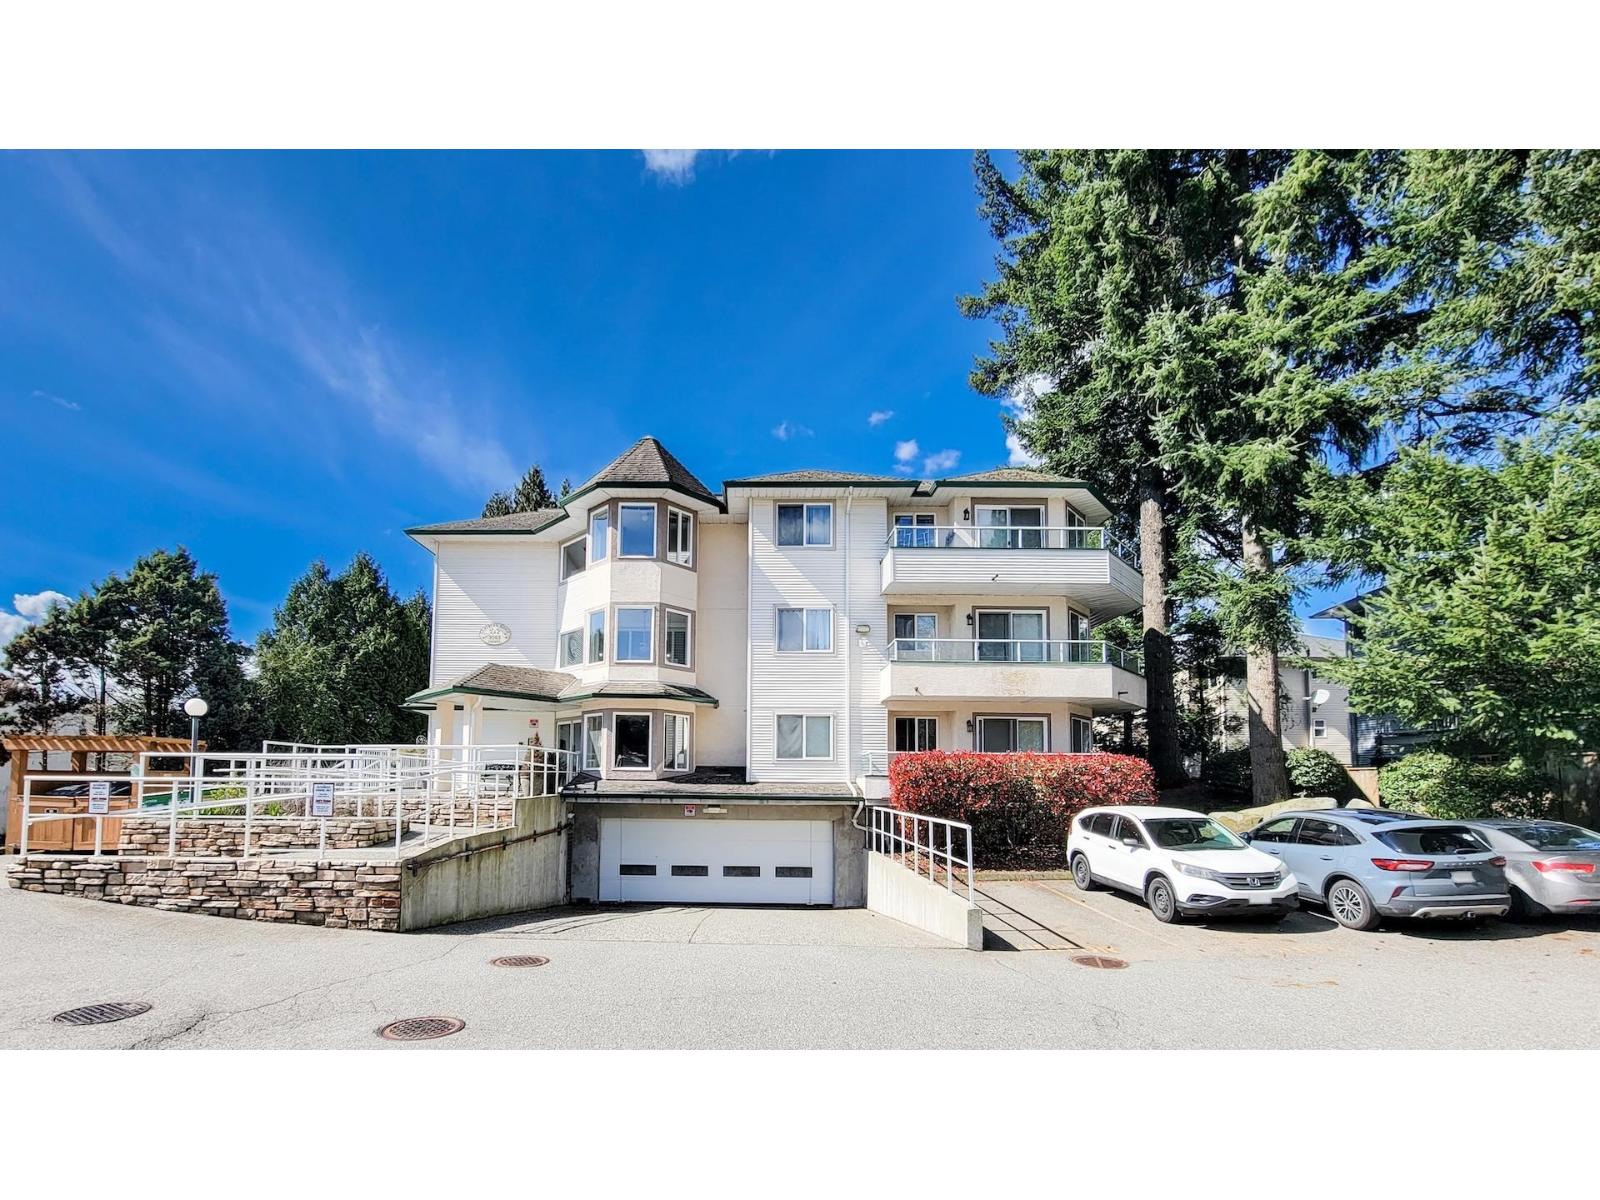
Welcome to Clayburn Ridge. 2 bedroom 2 full bathroom Corner/End unit condo is a fantastic starter home or a comfortable place to downsize to. Updated Kitchen counters and backsplash in 2023. Flooring 2023, Baseboards and casing 2023, Fridge 2023. New fan in dining room. Raised ground floor unit facing green space. Both Bedrooms are on opposite sides of the unit. In-suite laundry with storage. Great location in East Abbotsford. Steps to shopping (Choices market, restaurants, coffee shops, pharmasave & more), transit and easy access to HWY 1 and HWY 7. All levels of schools are close by. 1 secured underground parking included. Pets and rentals allowed. Parks and trails nearby. Well run building with onsite caretaker. Call for a private viewing. (id:63476)
213 989 Johnson St
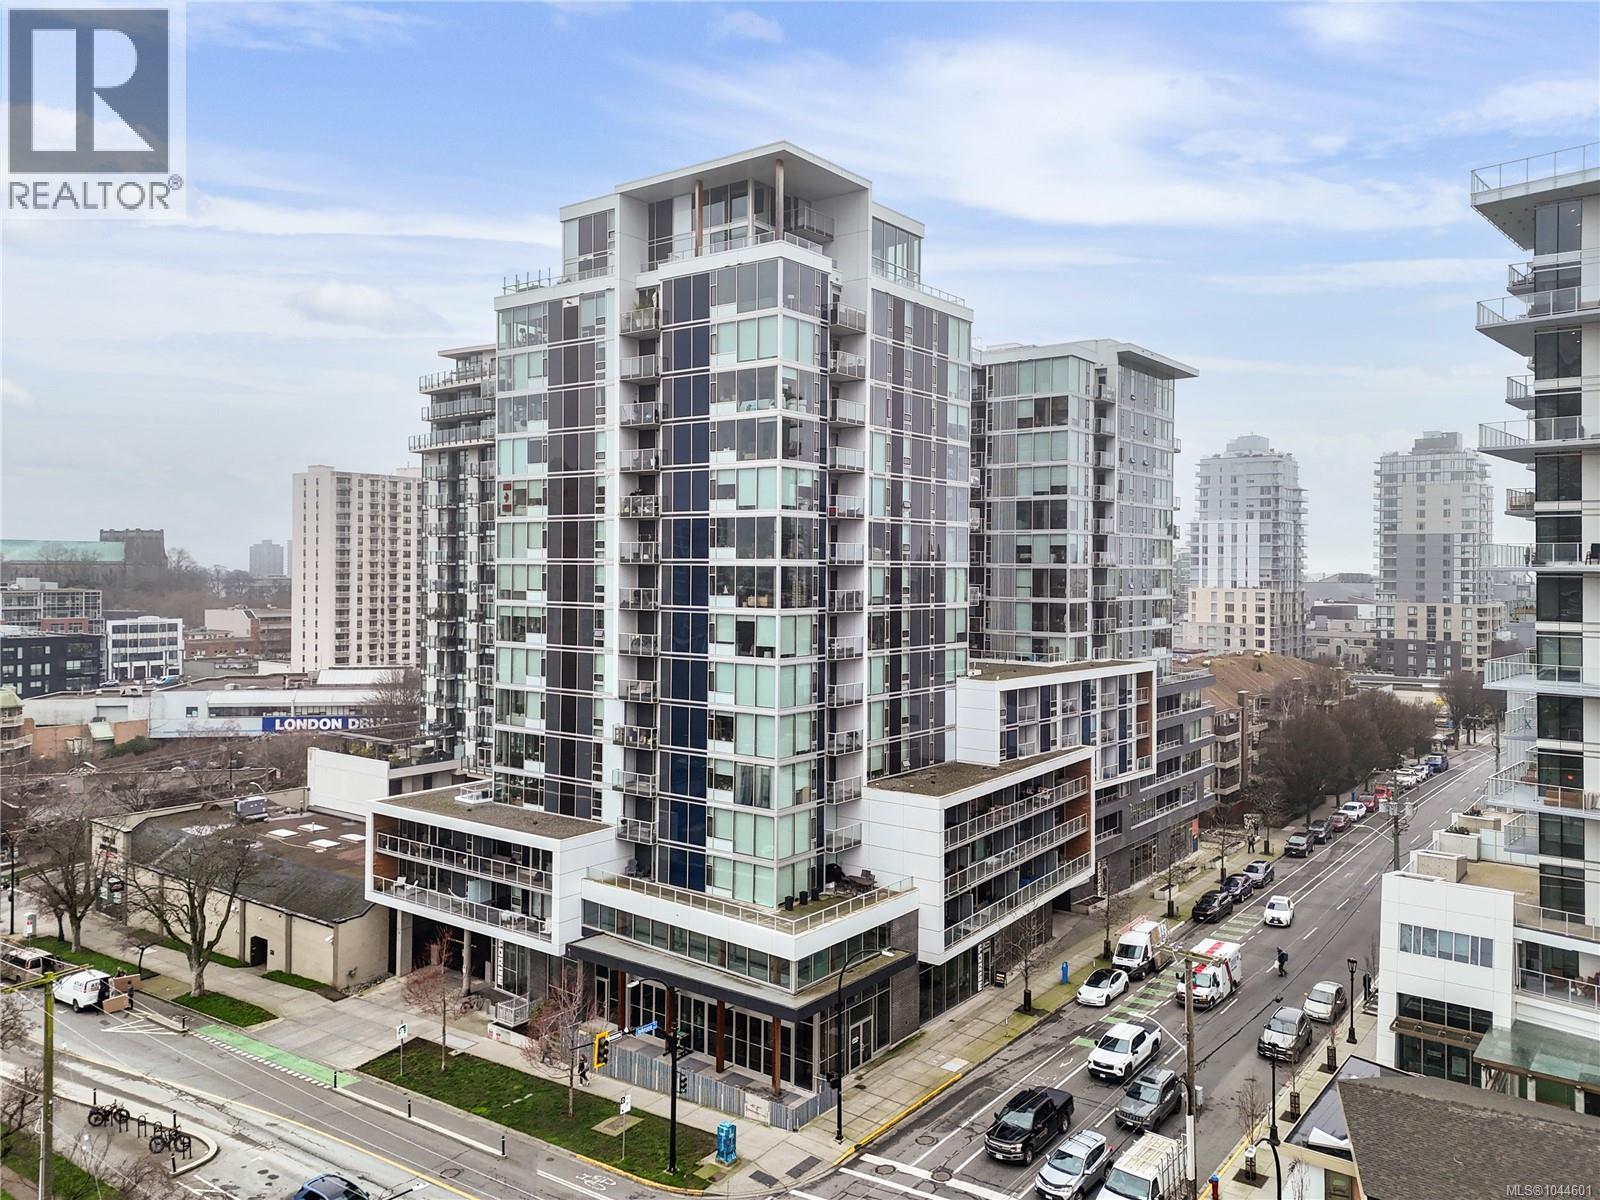
Victoria, British Columbia
Bright, modern 2 bedroom, bath home in the sought-after concrete & steel 989 Johnson. Located in the desirable Harris Green area. East and West facing with expansive windows and a 222 sq ft covered balcony. Thoughtful finishes include custom cabinetry/millwork, quartz countertops, engineered hardwood floors, quality fixtures, and KitchenAid appliances with an induction cooktop. Enjoy in-suite laundry and custom closet space, plus great bedroom separation with a primary ensuite. A generous entry offers excellent space for extra storage or a compact work nook. Pet- and rental-friendly building with secure underground parking, storage, and bike rooms. Steps to cafés, great restaurants, groceries, transit, and parks. Call now to book your viewing! (id:63476)
4451 Thirty Road
Lincoln, Ontario
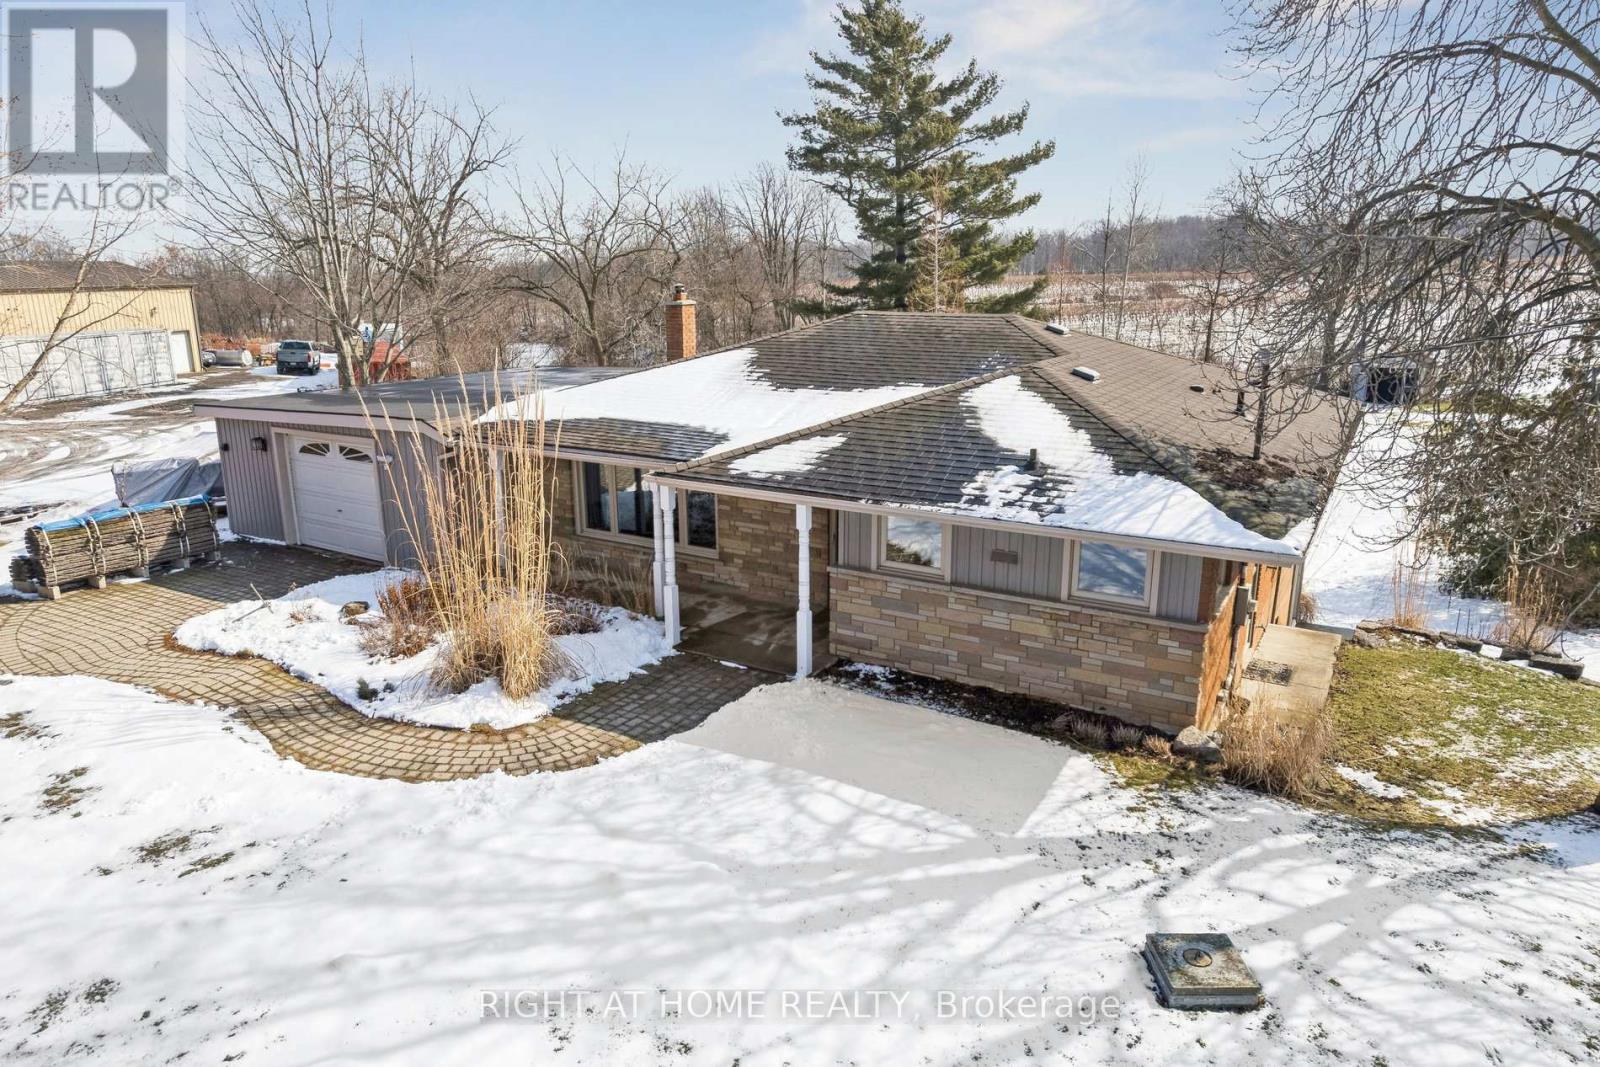
Located on a private ~0.9-acre estate lot at a rarely offered price point in the heart of the world-renowned Niagara Benchlands and wine country, this 3 bedroom bungalow home features a finished lower level overlooking beautiful vineyards as far as the eye can see with an oversized walkout recreation room and sunroom - perfect for entertaining, relaxing, or creating additional flexible living space, all nestled under the Niagara Escarpment. Whether you're looking to enjoy the home as-is or envision expanding, this property is build-ready for a beautifully designed addition. All necessary approvals and building permits are fully secured and paid for, with building permit drawings and renderings available. Save the time and hassle of permitting and start building today to add incredible value and growth to your home. Enjoy countryside living steps from the Bruce Trail, scenic Thirty Mile Creek Falls, and surrounded by acclaimed wineries. Located close to excellent local schools, nearby YMCA, and easy access to QEW. Take advantage of this exceptional opportunity to own a sizeable property in one of Niagara's most sought-after rural settings where vineyard views, escarpment beauty, and lifestyle convenience come together seamlessly. (id:63476)

569 Grange Way
Peterborough, Ontario
Beautiful Cape Cod-Inspired Walkout Bungalow Backing Adjacent to a quiet neighborhood park! This Bright And Inviting Home Features An Open-Concept Main Floor With A Stunning Great Room, Soaring Cathedral Ceilings, And Expansive Windows That Fill The Space With Natural Light. The Functional Layout Includes Two Main-Floor Bedrooms And Seamless Access To The Kitchen And Living Area, Creating A Warm And Comfortable Atmosphere For Everyday Living.Step Out Onto The Spacious Deck Overlooking Lush Green Space-Perfect For Morning Coffee, Summer BBQs, Or Simply Relaxing In A Peaceful Setting. The Sun-Filled Walkout Lower Level Offers Endless Potential For A Recreation Room, Home Office, Or Additional Living Space, With Large Windows And Direct Access To The Backyard. Complete With A Double-Car Garage, And Parking For Two More Vehicles. A Rare Opportunity To Enjoy Nature, Comfort, And Flexible Living In One Exceptional Home. (id:63476)

161 Park Street E
Kamsack, Saskatchewan
Affordable and full of potential, this inviting 1,120 SF bungalow built in 1973 is the perfect starter home or ideal downsizer, offering a functional layout, generous space, and all the essentials for comfortable everyday living. The main level features 3 well-sized bedrooms with large closets, a full 4-piece bathroom, a bright and practical U-shaped kitchen with recently updated appliances and cupboards, a dedicated dining area, and a spacious living room designed for relaxing or entertaining. Downstairs, the full basement is partially finished and adds exceptional flexibility with a large family room complete with a dry bar area, another oversized room perfect for a home office, hobby space, or guest overflow, an additional 3-piece bathroom, plus separate utility, storage, and laundry rooms for added convenience. Central A/C and a built-in dishwasher add everyday comfort, while outside the corner lot offers a garden area, storage shed, concrete driveways with plenty of parking, and a single attached garage. With great bones, excellent usable space, and just a few minor upgrades needed to make it shine, this well-kept property is a smart, value-packed opportunity to get into the market or enjoy easy, manageable living for years to come. (id:63476)
Main + 2nd Floor - 5924 Terranova Drive
Mississauga, Ontario
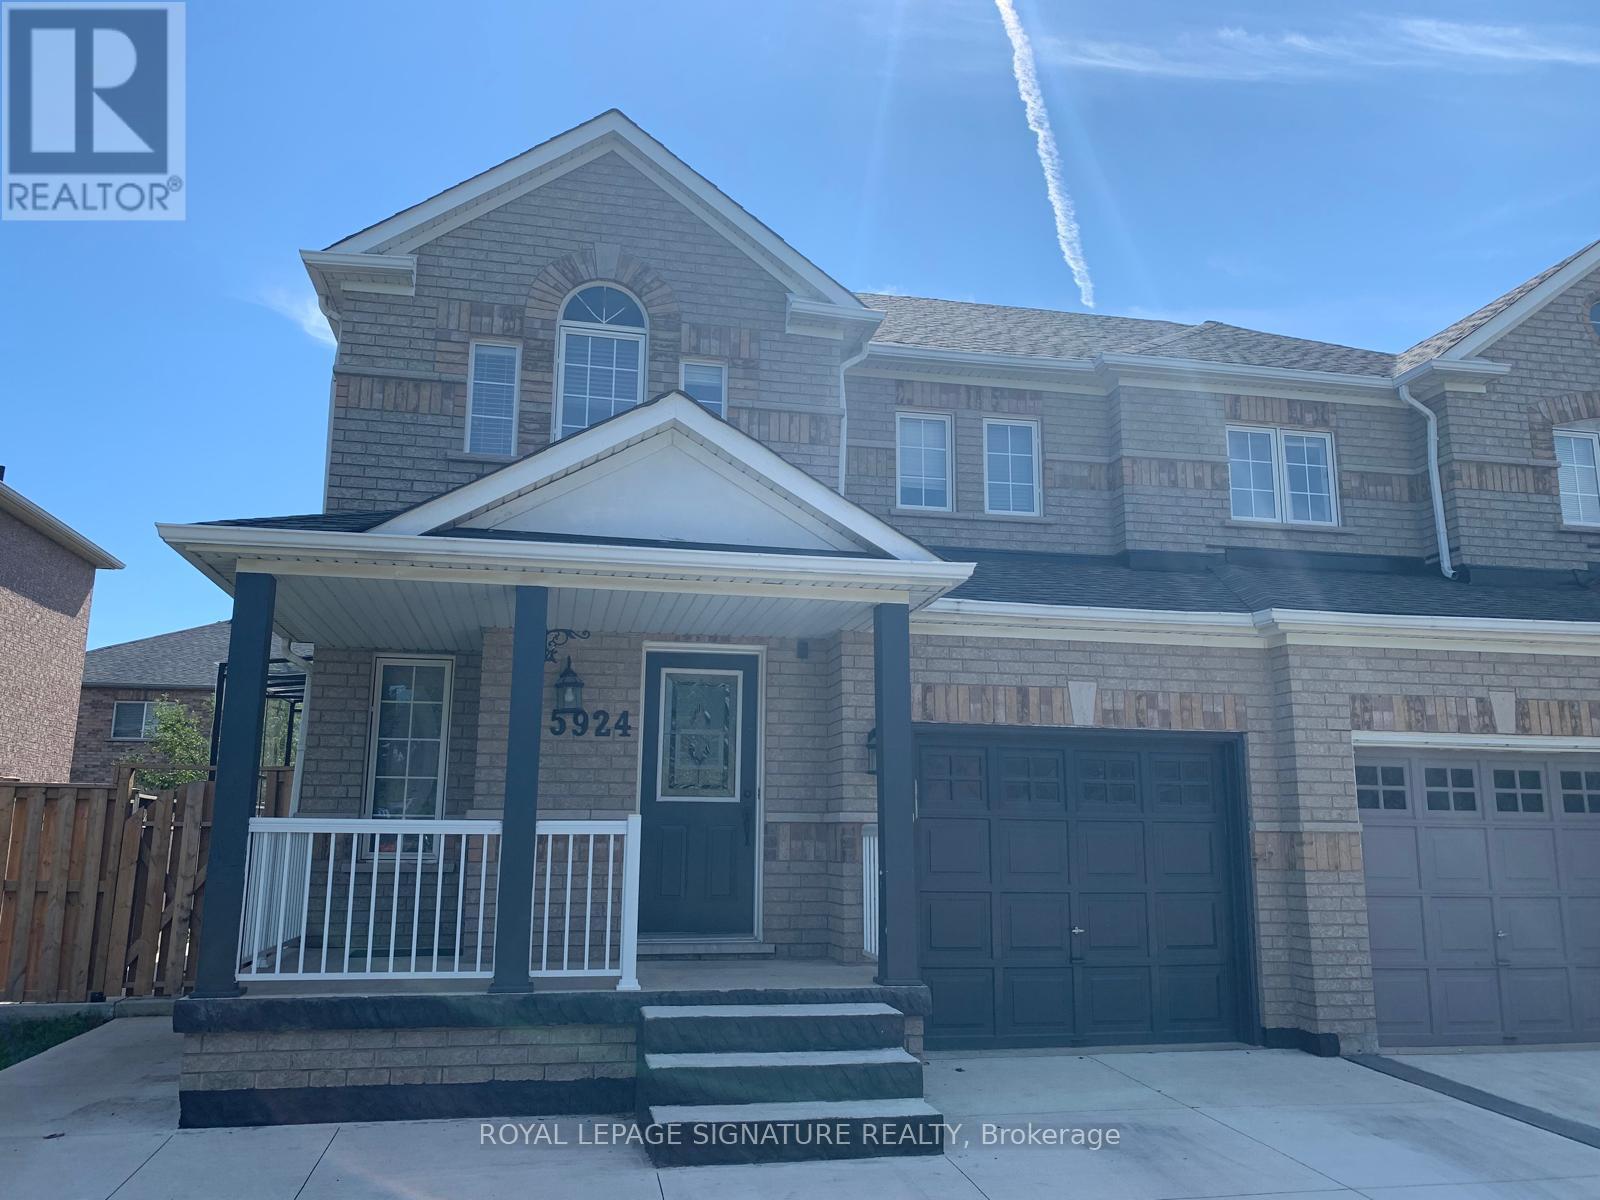
3 Bedroom 3 Bath Semi-Detached House is for Lease in Highly Demanding Churchill Meadows Area in Mississauga. "AVAILABLE FROM 1st September. Located In A Quiet and Family-Friendly Neighborhood . The Spacious Main floor Features a Bright Living and Dining area, Upgraded Kitchen with Granite Countertop and Modern Pot Lights. With No Carpet Throughout, the Home Offers Three Generously Sized Bedrooms. Nice Backyard with Newly Made Patio for Exclusive Use of the Tenant.The Kitchen Boasts Stainless Steel Appliances. Enjoy The Convenience Of 2nd Floor Laundry. Windows in each Room provides Good Ventilation. This Home Impeccably Well Maintained. Move In & Enjoy! A Pleasure to show! 2 Parkings(One Garage and One Drive way) included in the Lease. Very Close to Top Public Schools , Walk-in Clinics, Bus Stop, Shopping Plazas, Groceries, Restaurants, Banks and Public Transport. Easy Access to 401 & 403 Highway. 70% Utilities of the Property to be Paid by the Tenant. No Pets and No smoking. Tenant is Responsible for Grass Cutting in the backyard and Snow Removal. Basement is a legal 2nd Dwelling Unit and will be leased Separately (id:63476)
1407 - 700 Constellation Drive
Mississauga, Ontario
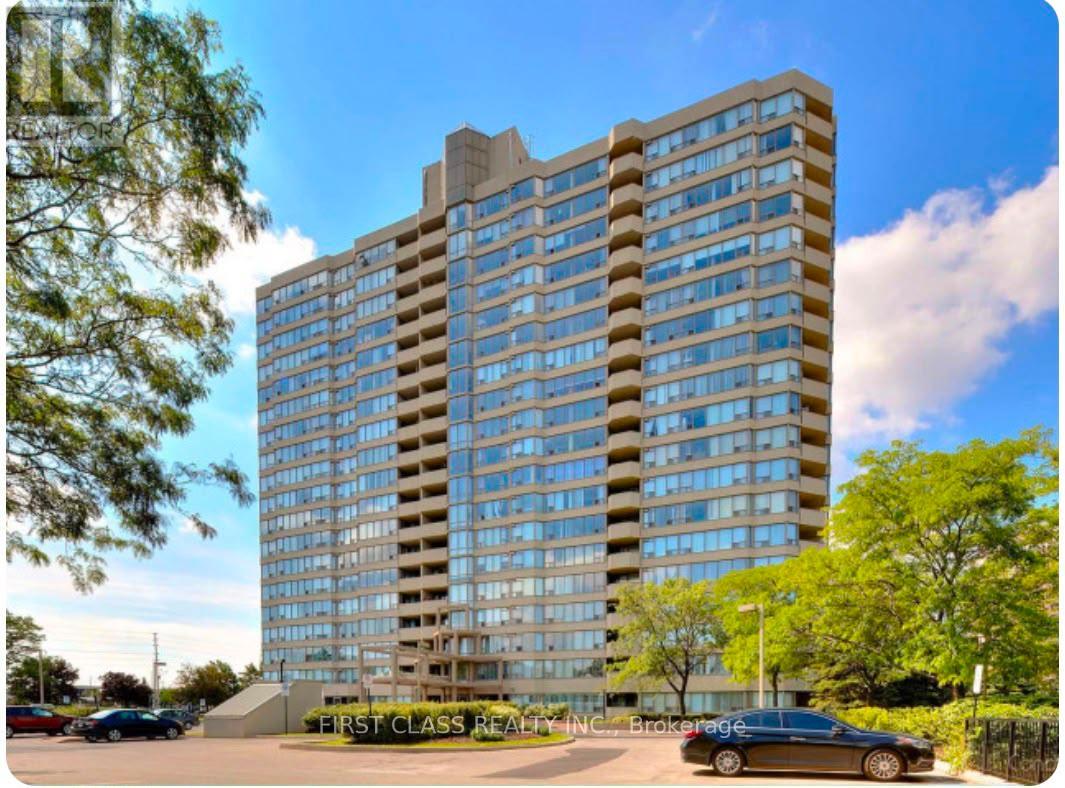
Bright and spacious 2-bedroom, 2-bathroom condo. Rarely offered 1,103 sq.ft. suite with all-inclusive maintenance fees. Enjoy stunning unobstructed southeast views with breathtaking city skyline vistas extending to downtown Toronto and the CN Tower. This popular split-bedroom layout provides excellent privacy, featuring generous living and dining areas, a large eat-in kitchen with stainless steel appliances, granite countertops, and a bright breakfast area.The spacious primary bedroom includes a 4-piece ensuite and double closet, while the second bedroom offers balcony access. Maintenance fees include heat, hydro, water, cable, parking, and common elements-providing exceptional value. Residents enjoy outstanding amenities including 24-hour concierge, indoor pool, hot tub, sauna, gym, racquetball and squash courts, tennis/pickleball court, party room, guest suite, BBQ area, gazebo, dog park, and ample visitor parking. Ideally located at Mavis & Eglinton, minutes to Highway 403/401, Square One, Heartland Town Centre, Credit Valley Hospital, parks, schools, shopping, restaurants, transit, and the future Hurontario LRT. (id:63476)
Bsmet - 75 Maffey Crescent
Richmond Hill, Ontario
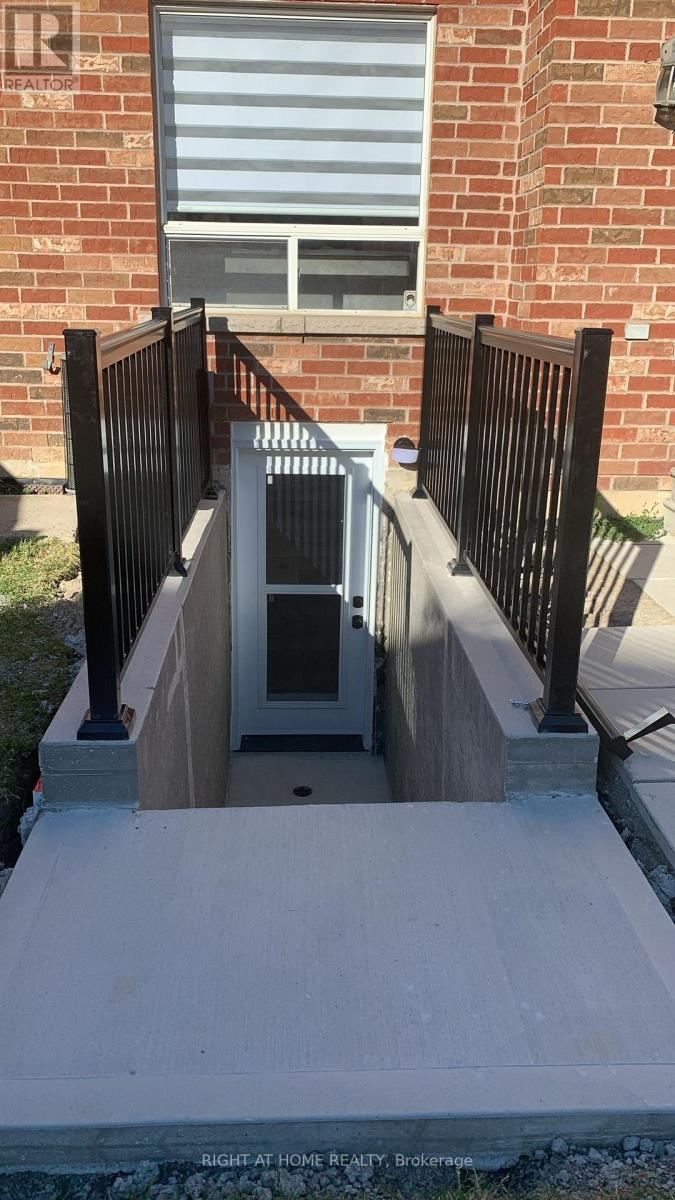
Wonderful finished luxury basement unit in beautiful Richmond Hill. Quiet neighborhood. Separate entrance with walkout. Parks and public transit nearby. 1 outdoor parking spot and Utilities included. EnSite laundry with washing machine and dryer. Fridge, Stove and dishwasher in kitchen. No smokers, no pets. tenant Insurance Is Required. (id:63476)