
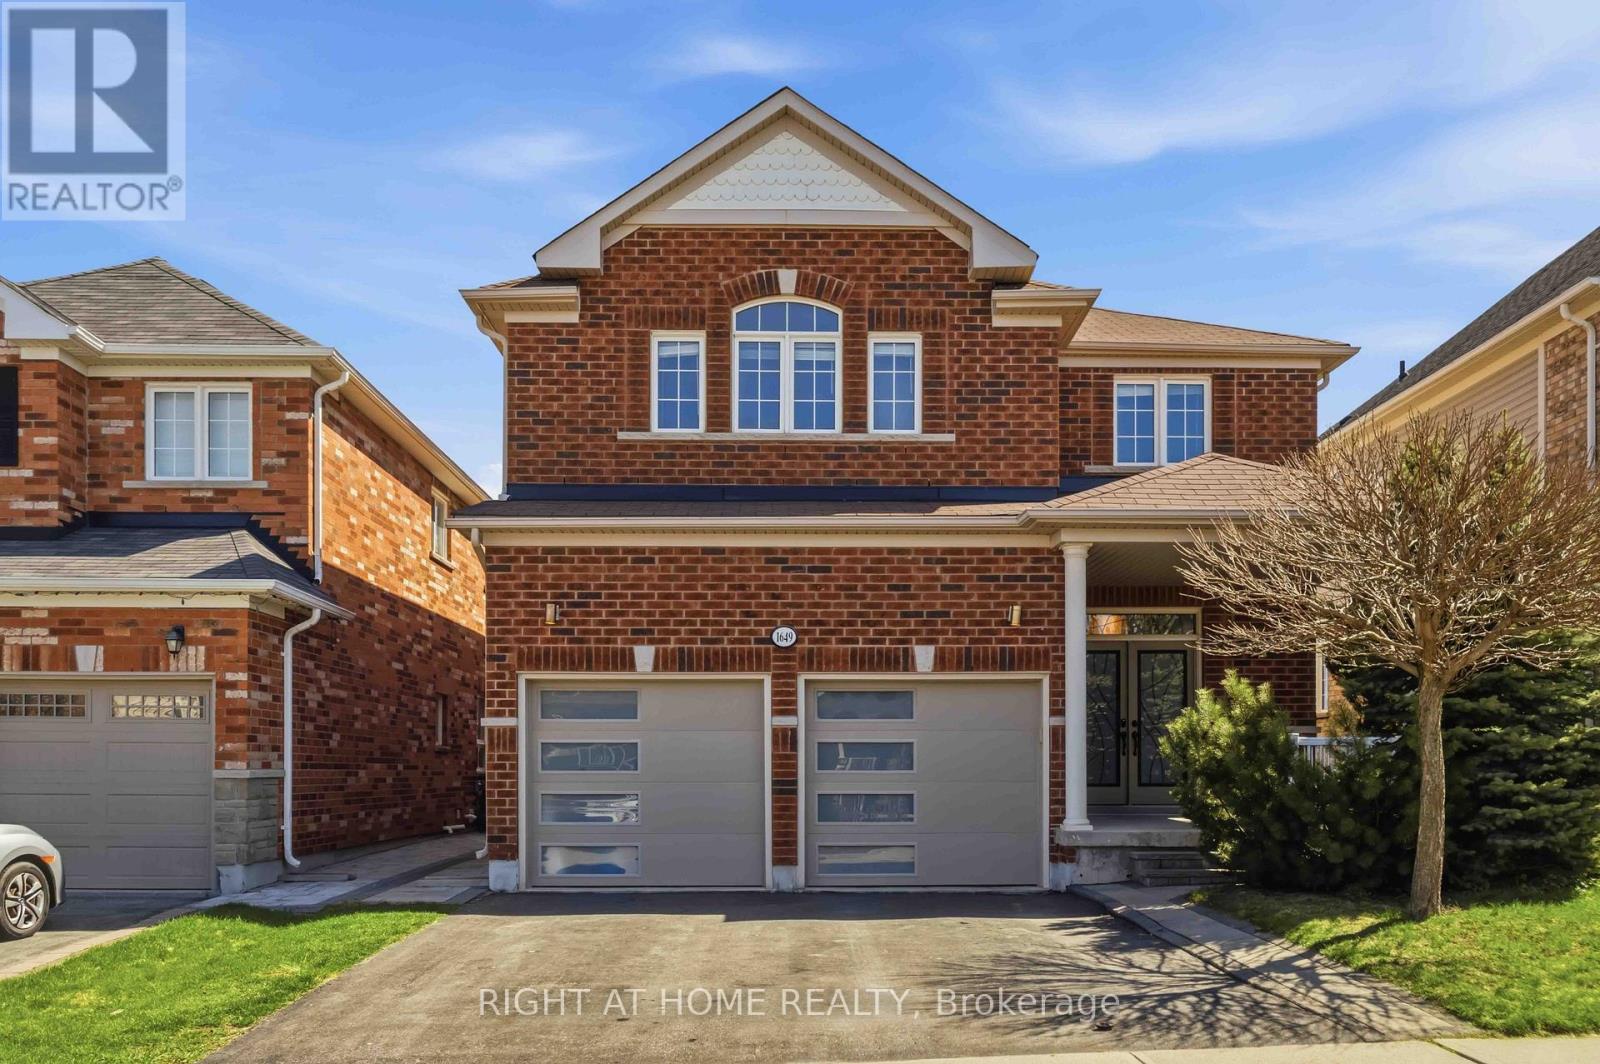
Main - 1649 Quail Run Drive
Oshawa, Ontario
Stunning Detached Home Offering The Main And Second Floors With 4 Spacious Bedrooms And 4 Washrooms. Features All Hardwood Flooring And A Highly Functional Layout With Separate Living, Family, And Dining Rooms. Bright And Spacious With Abundant Natural Light, This Home Backs Onto Park With No Homes Behind, Offering Exceptional Privacy, Scenic Views, And Direct Access Through A Gate To Park, School, & Walking Trail. Located In A Highly Sought-After Family-Friendly Neighborhood, Minutes Walk To Maxwell Heights Secondary School, Jeanne Sauve Public School, Elsie MacGill Public School, And The Future Monsignor Paul Dwyer Catholic High School. Delpark Homes Centre, Featuring A Gym, Library, Pool, And Recreational Facilities, Is Also Within Walking Distance. Conveniently Located Across From Public Transit And Just Minutes To Hwy 407, Parks, Shopping, And Everyday Amenities.** (id:63476)
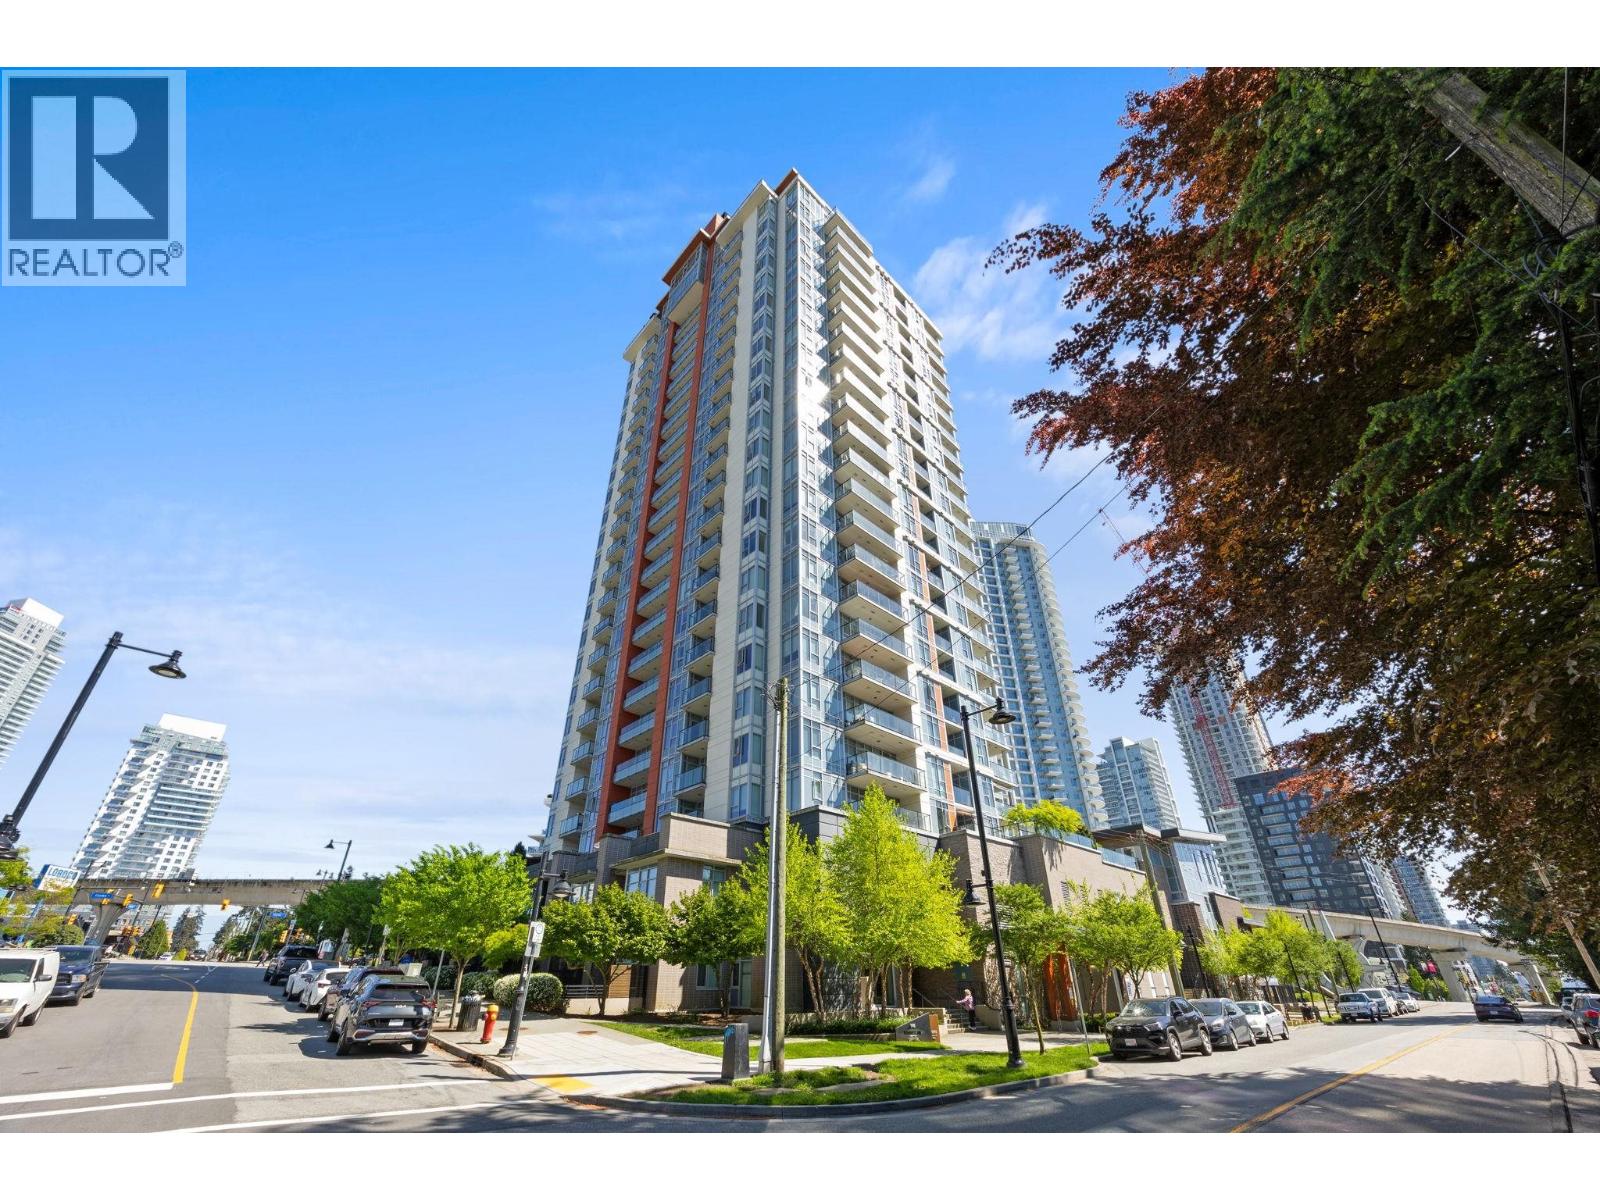
2108 691 North Road
Coquitlam, British Columbia
This is Burquitlam Capital right in the heart of Burquitlam and steps from the SkyTrain Station. First-time on the market, this modern 2 Bedroom 2 Bathroom condo gives you the kind of lifestyle buyers are looking for. You've got Gorgeous CITY and MOUNTAIN VIEWS, a clean modern kitchen with stainless steel appliances and an induction cooktop, and a layout that just feels easy to live in day to day. If you are ready to make your move, call me now. First Showing Open House Sunday May 31, 1-3PM. (id:63476)
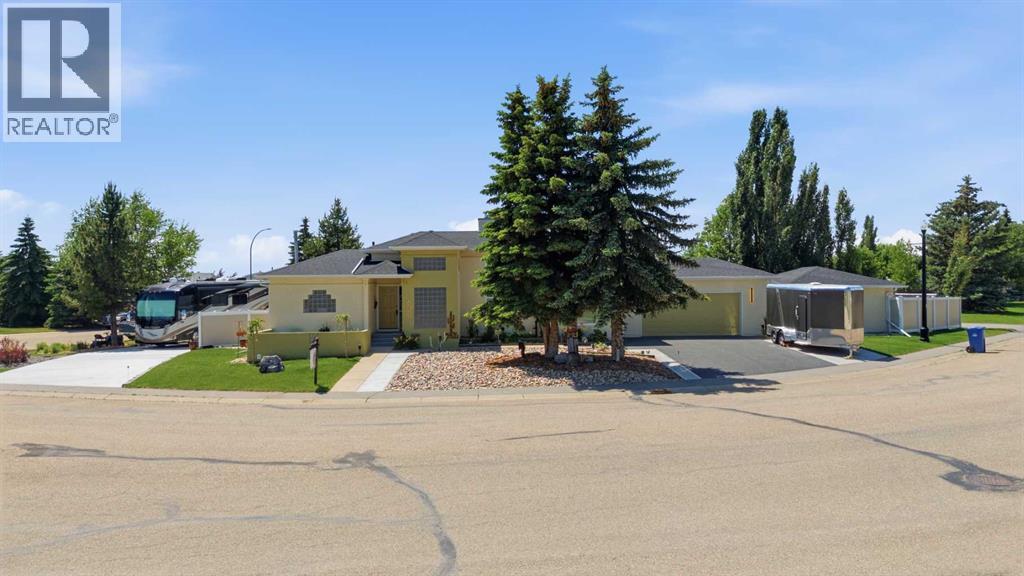
6001 47 Street
Innisfail, Alberta
Welcome to your new dream home, a rare Innisfail bungalow that checks every box for buyers who love their space, their toys, their privacy and their lifestyle. Situated across from Napoleon Lake and close to schools, churches, a skateboard park, walking trails, and Innisfail golf course, this property delivers a location that is as convenient as it is enjoyable. Quick access out west and south toward Calgary makes commuting a breeze. This bungalow sits on a massive 10,075 sq ft lot and has seen many upgrades and renovations over the last 12 months. Upgrades include removal of most of the poly-B plumbing, full boiler service including new glycol, a newer water system including zone valves, pressure tank, circulating pump , and auto recovery system in the last year, giving buyers confidence in the big ticket items. Infloor heat throughout the entire house. Vinyl plank flooring, carpet, new appliances and quartz countertops complete the refreshed interior feel.The main floor is built for comfortable living. A huge dining area and open living room, each anchored by their own electric fireplace, creating warmth throughout. The primary suite features his and her walk-in closets and a gorgeous five piece ensuite including a large soaker tub. A two piece bath completes the main level. The fully finished basement adds impressive versatility, two additional bedrooms, a three piece bath, laundry and a large family room, and a dedicated flex/media room perfect for a home theatre, games room, or whatever your lifestyle demands. Outside is where this property truly separates itself. Two heated garages, a double attached and a double detached 24ft x 18ft with a single overhead door, both offer exceptional space for vehicles, toys, or a serious workshop enthusiast. A brand new concrete 50 ft x 16 ft RV parking pad plus 35 ft concrete apron and a new front rubber coated driveway with vinyl fencing, side entry with electric gate provides secure, easy access. Unwind in the sout h facing backyard, in the hot tub or enjoy being under the covered deck with the electric shade. Buyers with toys, hobbies, and a love for tinkering in the garages, and a love for the outdoors — this property was built for you. Properties like this rarely come available. It truly has to be seen to be appreciated. (id:63476)
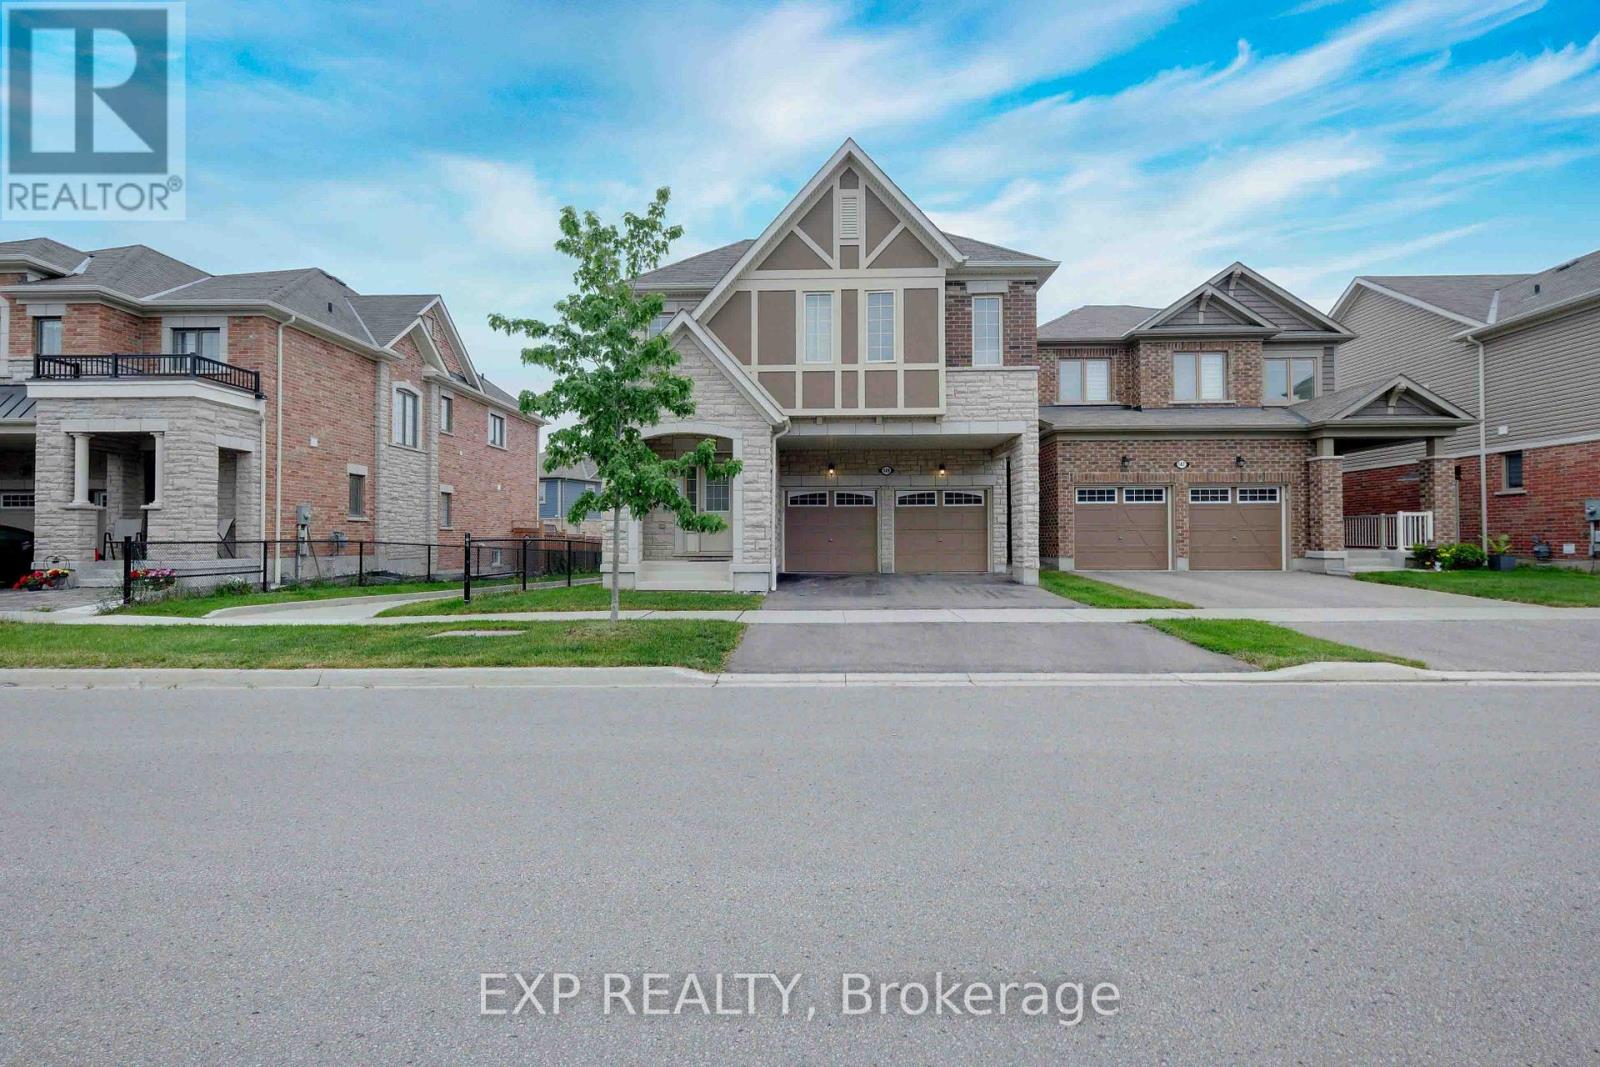
149 Westfield Drive
Whitby, Ontario
Welcome to this stunning executive family home offering 2,774 sq. ft. of thoughtfully designed living space in one of the area's most desirable communities. Featuring 4 spacious bedrooms and 4 bathrooms, this beautifully appointed home showcases an exceptional layout, elegant finishes, and functional family living throughout. Step inside to an impressive 10-foot-ceiling foyer that creates a grand first impression. The carpet-free main and second floors feature 9-foot ceilings feature 9-foot ceilings, beautiful wide-plank laminate flooring, and an elegant staircase with upgraded railings. The spacious main floor offers formal and informal living spaces, including a separate dining room, an inviting family room with a gas fireplace, and a bright open-concept layout ideal for entertaining. The chef-inspired kitchen is the heart of the home, featuring quartz countertops, an oversized center island with breakfast bar seating, built-in stainless steel appliances, extensive cabinetry, and a spacious breakfast area with a walkout to the backyard deck. The upper level offers four generously sized bedrooms, including a luxurious primary retreat complete with a coffered ceiling, a walk-in closet and a spa-inspired ensuite featuring a glass shower, soaker tub, and double vanity. Additional bedrooms are well-sized and complemented by convenient access to ensuite and semi-ensuite bathrooms. A versatile second-floor loft provides the perfect space for a home office, study area, media room, or potential fifth bedroom. Convenient second-floor laundry completes the upper level. The unspoiled basement offers endless opportunities to customize additional living space. Outside, enjoy a fully fenced backyard with a large deck, perfect for outdoor entertaining and family gatherings. Ideally located close to parks, schools, shopping, restaurants, transit, and major commuter routes. This exceptional move-in ready home offers the perfect blend of space, comfort, and modern family living. (id:63476)
44 Scotia Avenue
Toronto, Ontario
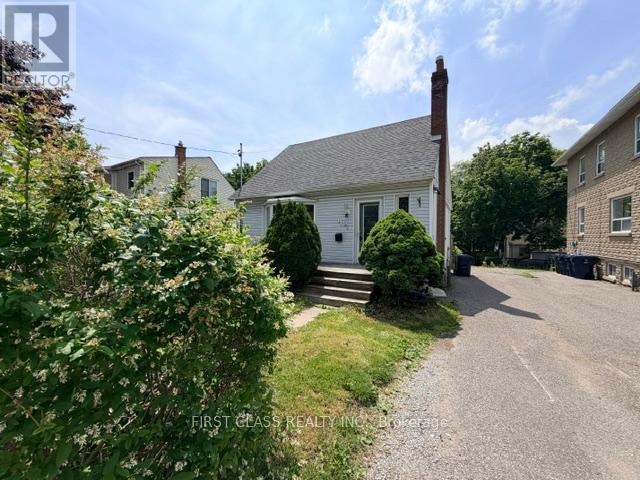
Attention Investors, Renovators & End Users! Rare opportunity to own a detached 3+2 bedroom home in a desirable Toronto neighbourhood. Featuring a separate side entrance to a finished lower level with 2 additional bedrooms, this property offers excellent potential for multi-generational living, rental income, or future value enhancement.Situated on a generous lot, the home is conveniently located close to schools, parks, public transit, shopping, and major commuter routes. The functional layout provides ample living space and flexibility for a variety of uses.This property is being sold in "As Is, Where Is" condition with no representations or warranties by the Seller. Ideal for buyers looking to renovate, customize, or invest in a property with significant upside potential.Don't miss this opportunity to transform this home into your vision while securing a property in an established and sought-after Toronto community. (id:63476)
1007 - 28 Harrison Garden Boulevard
Toronto, Ontario
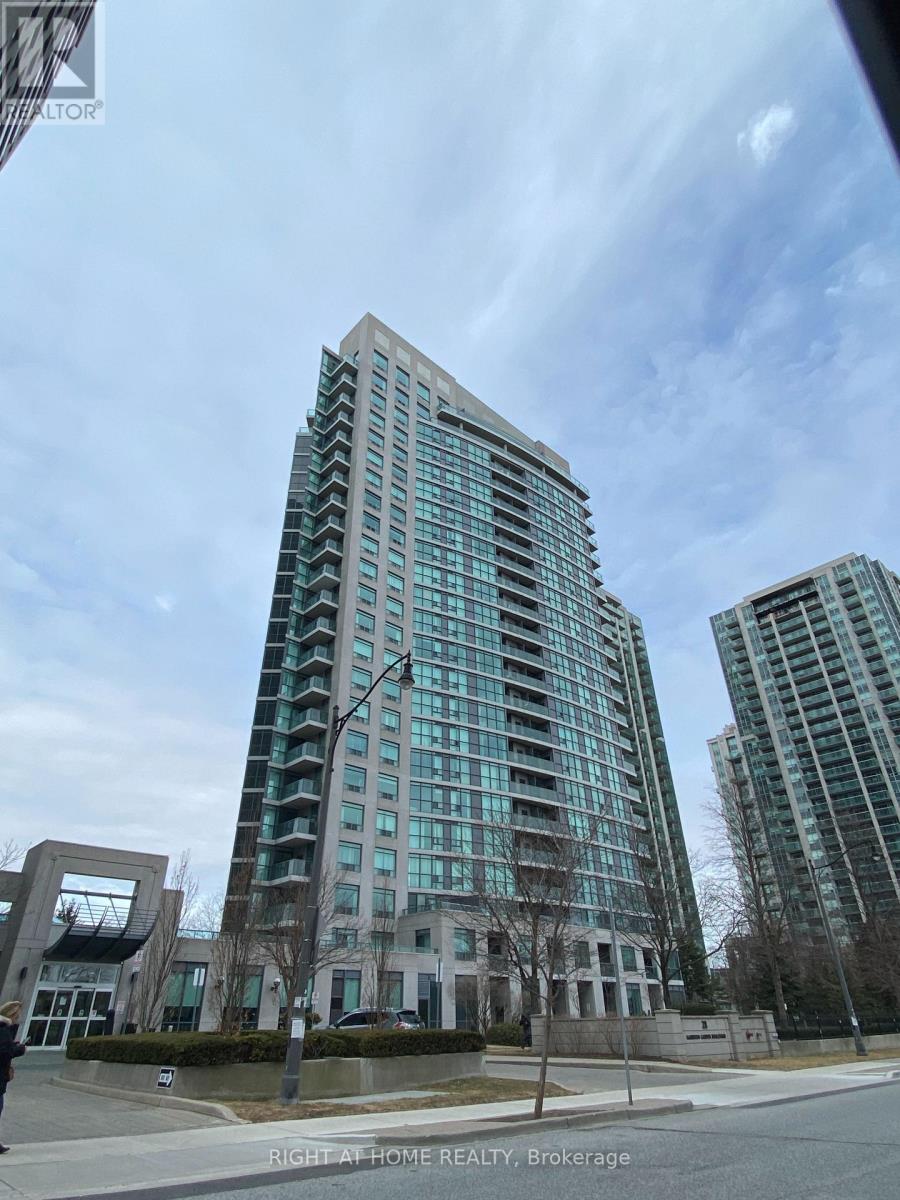
Bright and spacious 1+1 bedroom suite at Spectrum Condos in the heart of North York's sought-after Willowdale East community. This functional layout features sunny south-west views, open concept living/dining, a walk-out balcony, ensuite laundry, and an enclosed den with door and access to bedroom/balcony - ideal as a private office or nursery. Recently updated throughout with quartz countertops, modern finishes, and laminate flooring. Includes 1 underground parking space and 1 locker. Steps to Yonge & Sheppard subway, grocery stores, restaurants, shops, parks, and everyday conveniences, with easy access to Hwy 401, TTC and GO Transit. Well-managed building with 24/7 concierge, well equipped gym, sauna, BBQ/garden area, visitor parking with EV chargers, guest suites, party/meeting room, games room and more. (id:63476)
205 - 88 Davenport Road
Toronto, Ontario
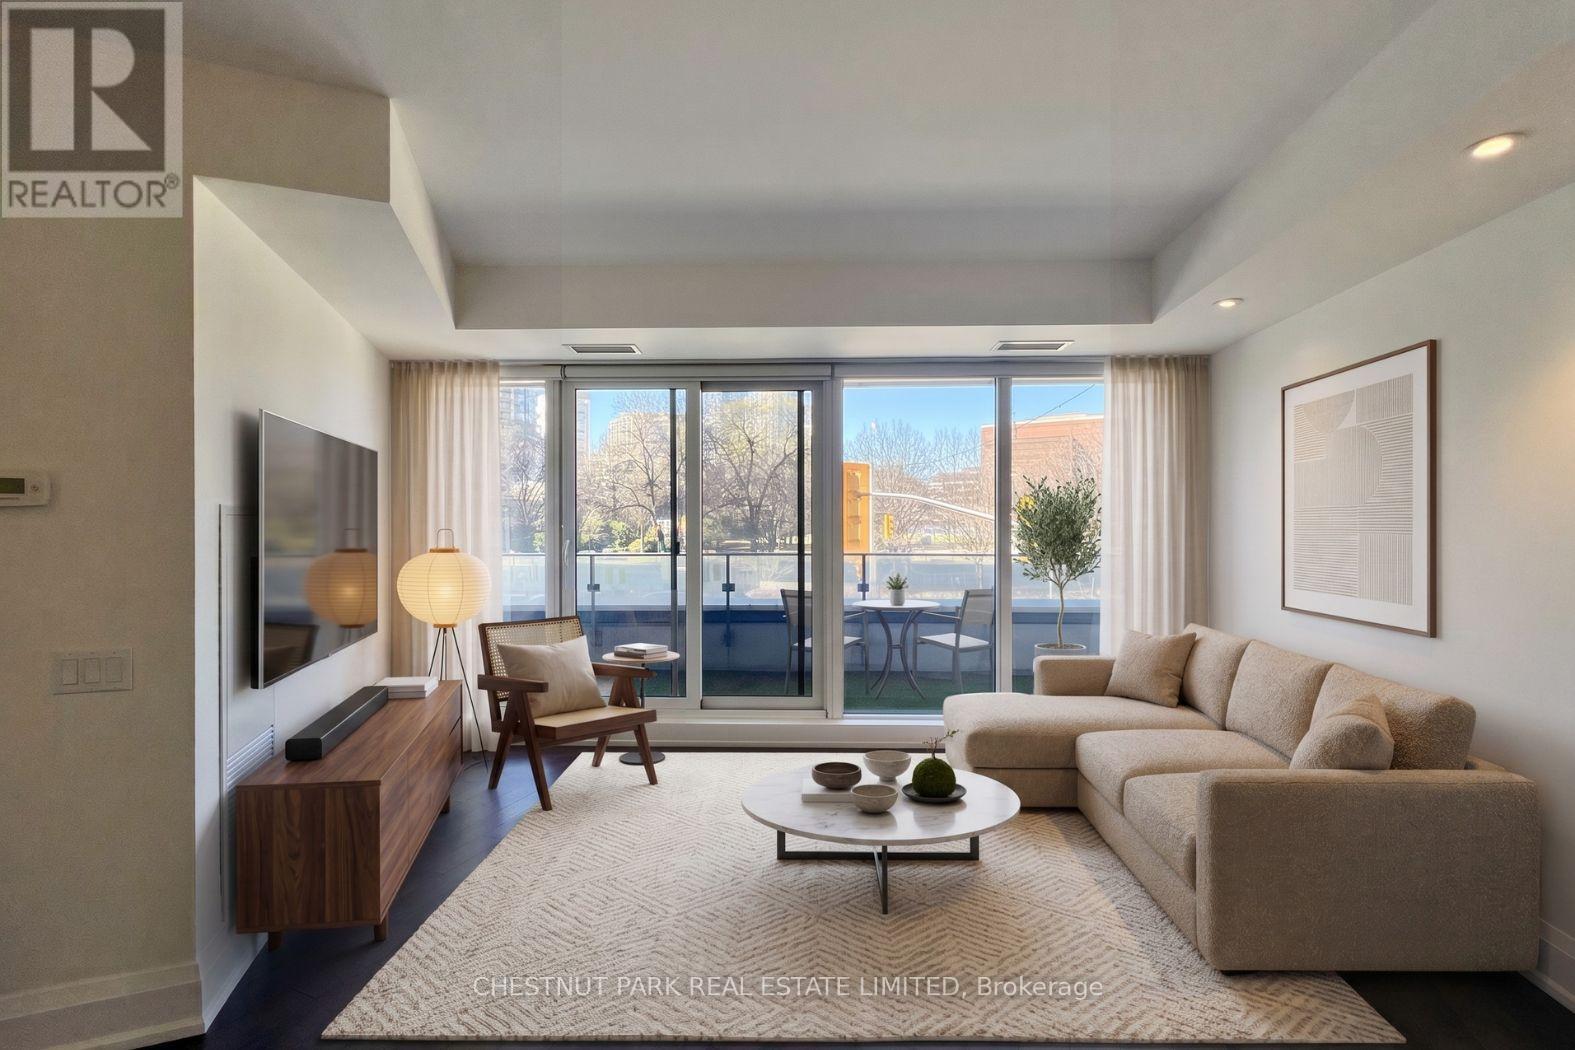
Live at The Florian, one of Yorkville's most coveted full service residences. This elegant one bedroom suite offers generous principal rooms, timeless finishes, a chef inspired kitchen, and a luxurious spa inspired bath. Floor to ceiling windows fill the home with natural light and showcase peaceful south facing park views, while the private balcony provides the perfect outdoor retreat. One underground parking space included. Residents enjoy exceptional amenities including 24 hour concierge, valet parking, an indoor pool, fitness centre, sauna, steam room, guest suite, party room, and a beautifully landscaped rooftop terrace with BBQs. Ideally located just steps to Yorkville's world class shopping and dining, the boutiques along Bloor Street, Ramsden Park, Summerhill, the TTC, and some of Toronto's finest cultural attractions. An exceptional opportunity to lease in one of Toronto's most prestigious addresses. (id:63476)
6309 Yonge Street
Toronto, Ontario
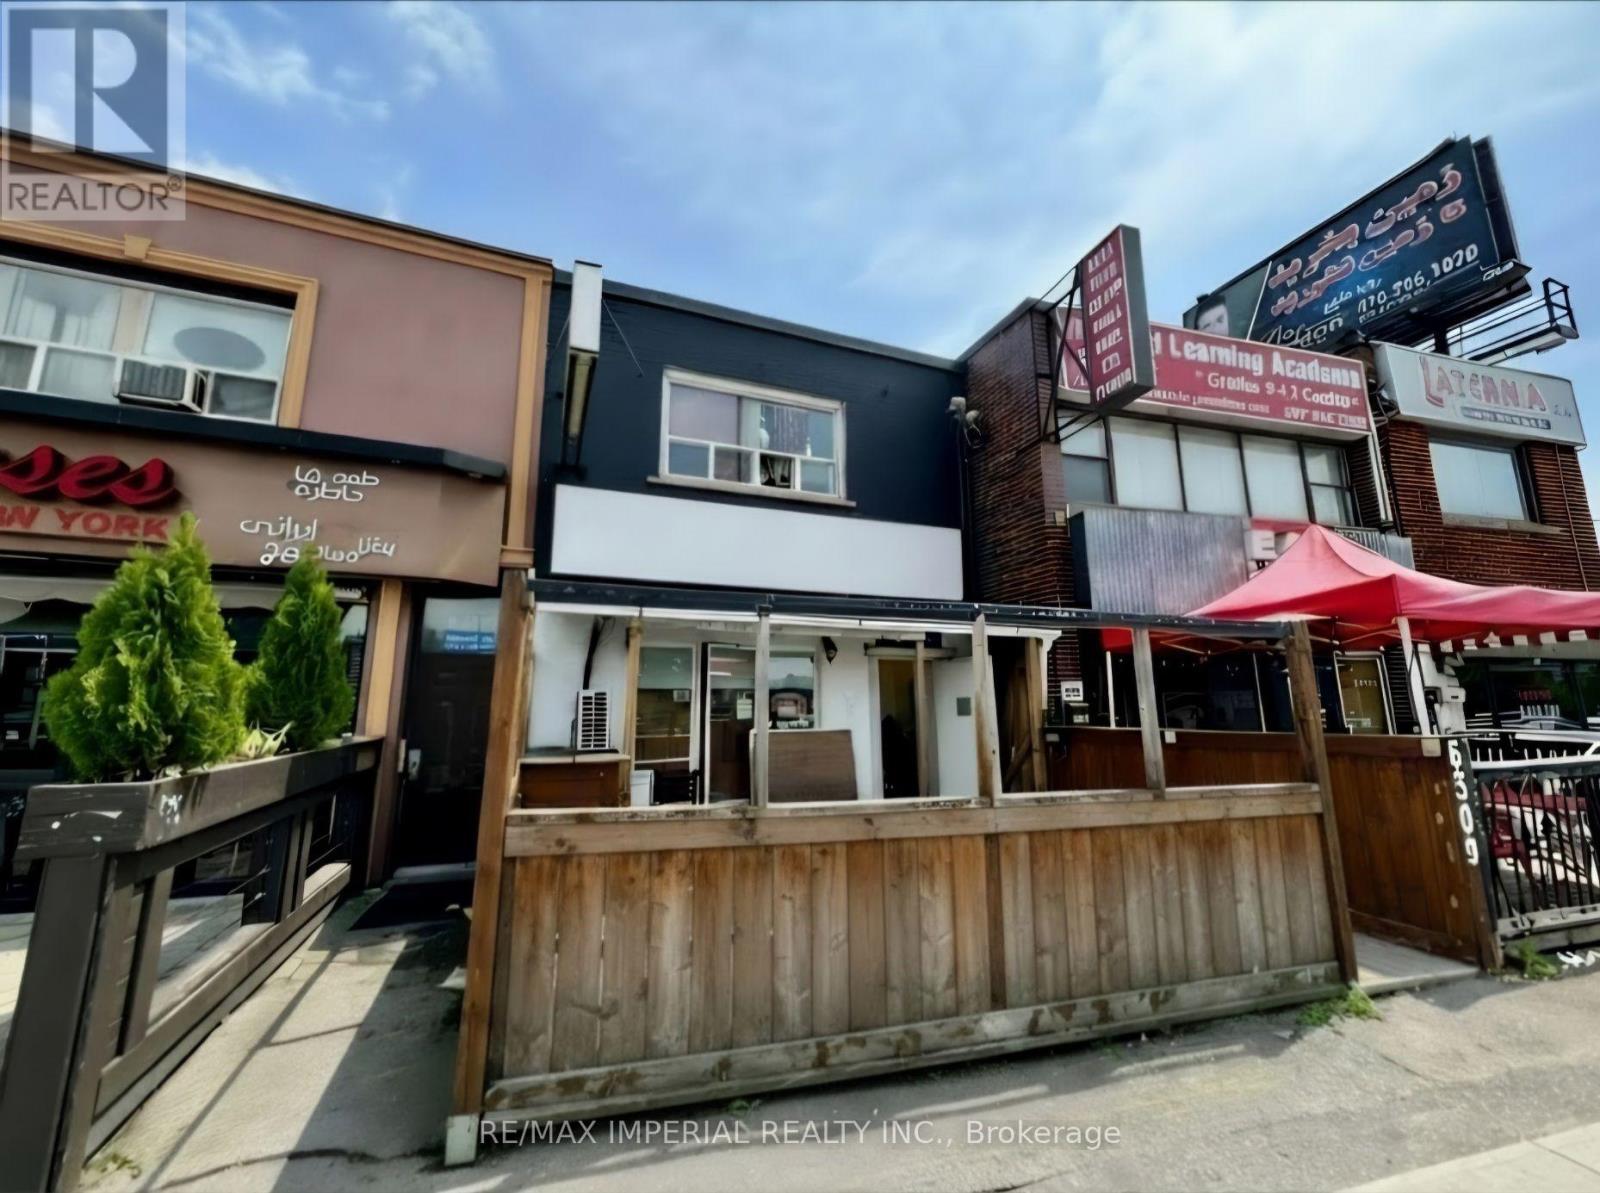
Exceptional opportunity to acquire a fully equipped, turnkey restaurant in the vibrant heart of North York, Situated on a high-visibility stretch of Yonge Street. This Classic designed space thrives on heavy pedestrian and vehicular traffic. The property is steps from Centerpoint Mall, major TTC transit hubs, and a dense network of local amenities. With the upcoming Yonge Subway Extension confirmed and a station steps away, this rare asset offers unmatched future growth and appreciation. Perfect for an investor or restaurateur looking to secure a foothold in one of Toronto's premier commercial strip. (id:63476)
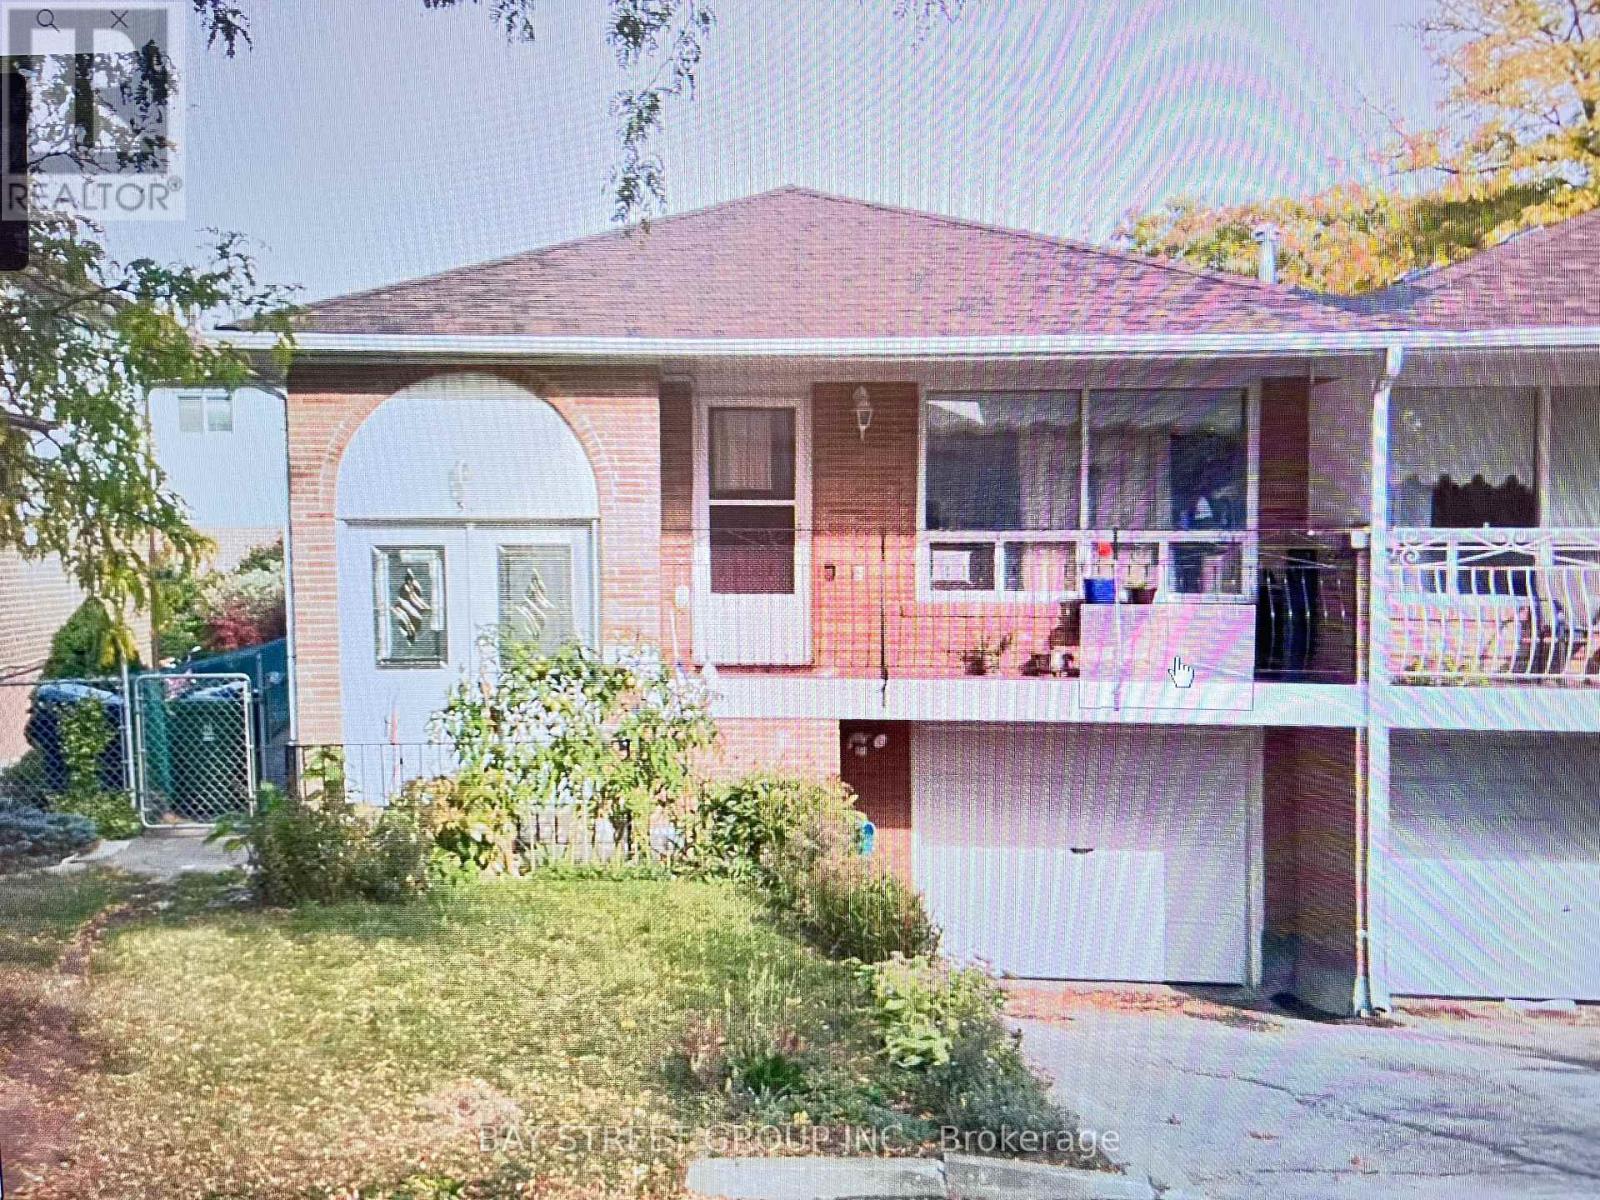
51 Ladner Drive
Toronto, Ontario
Welcome to this bright and well-maintained 2-bedroom basement apartment located in a quiet, safe, and family-friendly neighbourhood in the heart of North York. This spacious unit features a functional layout with two generous-sized bedrooms, one full bathroom, a comfortable family room, and an open-concept kitchen and dining area, offering plenty of space for comfortable everyday living. Large windows provide abundant natural light, creating a warm and inviting atmosphere.One outdoor parking space is included. Shared laundry is conveniently located in a separate area and shared with the landlord.Rent is $2,000/month, including all utilities. Tenant is responsible for snow removal on the driveway.Ideally situated close to TTC transit, parks, schools, grocery stores, restaurants, shopping centres, and major highways, this home offers excellent accessibility while maintaining the charm of a peaceful residential community. Perfect for professionals, couples, or a small family looking for a comfortable and convenient place to call home. (id:63476)
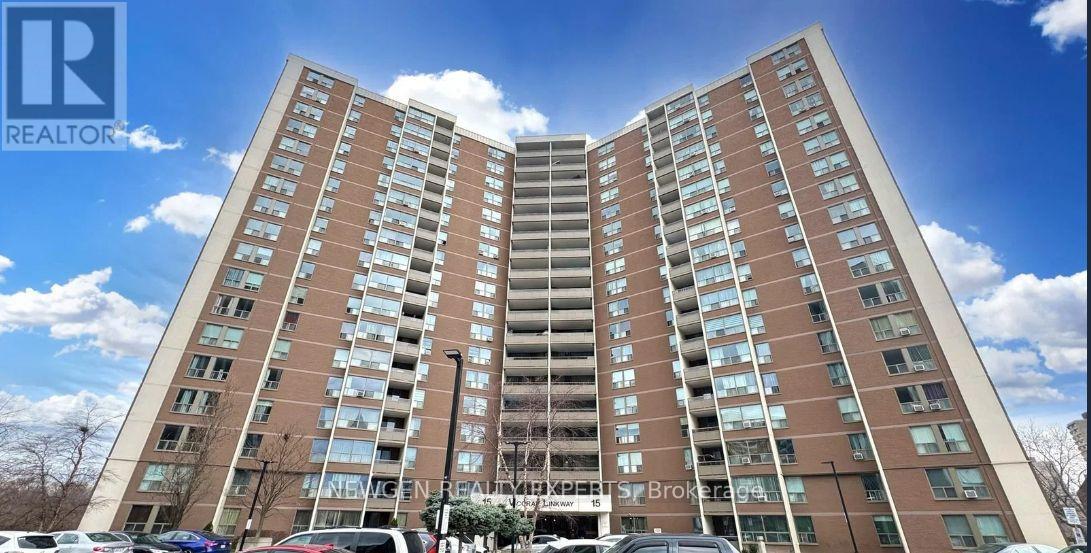
604 - 15 Vicora Linkway Way
Toronto, Ontario
Bright Spacious 2 Bedroom In a Great Location With Underground Parking, Locker And Balcony for fresh, Large Master Bedroom With Walk-In Closet.Friendly Community,Close To Schools,Steps to TTC,Grocery stores,Shopping, DVP, Toronto Downtown. Agakhan park & Museum,Public Golf Course, Go Green Cricket Field, Tennis Courts, Running Track and Soccer Field, Internet, Heat, Hydro, Cable TV, Water, One Parking, One Locker is included in the rent. (id:63476)
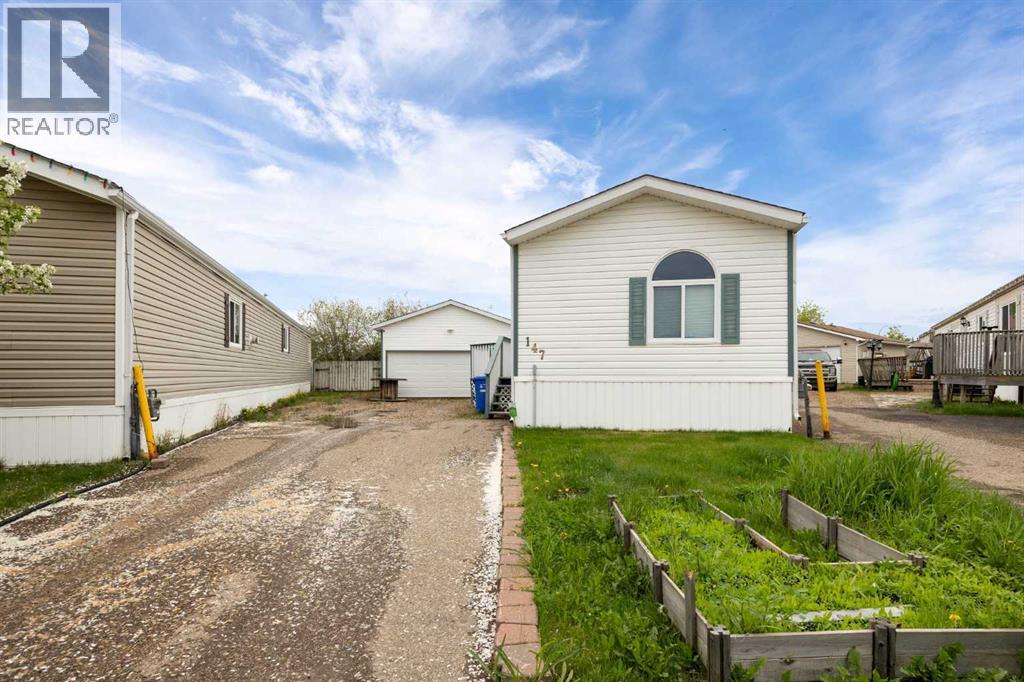
147 Cree Lane
Fort Mcmurray, Alberta
No Condo Fees, Double Detached Heated Garage! NEW SHINGLES, JUST PUT ON GARAGE & HOME!& A NEW FURNACE! Welcome to this beautifully renovated 3-bedroom, 2 full bathroom home offering comfort, space, and exceptional outdoor living! The spacious primary bedroom features its own private ensuite, creating a relaxing retreat at the end of the day. Recent updates throughout include luxury vinyl plank flooring, fresh modern paint, and refreshed bathrooms with updated cabinets, sinks, tubs, and toilets - making this home truly move-in ready. Situated on a large lot, this property offers incredible functionality and outdoor equipment. You'll love the double detached heated garage, ideal for vehicles, storage, or a workshop space. The backyard is perfect for entertaining, with a deck that runs the full length of the home and a 16-foot diameter above-ground pool complete with a heater, ready for summer enjoyment. Bonus features include convenient RV parking and a long driveway for all the vehicles! A fantastic opportunity for affordable living with upgrades already done - turn the key, move in, and enjoy! (id:63476)
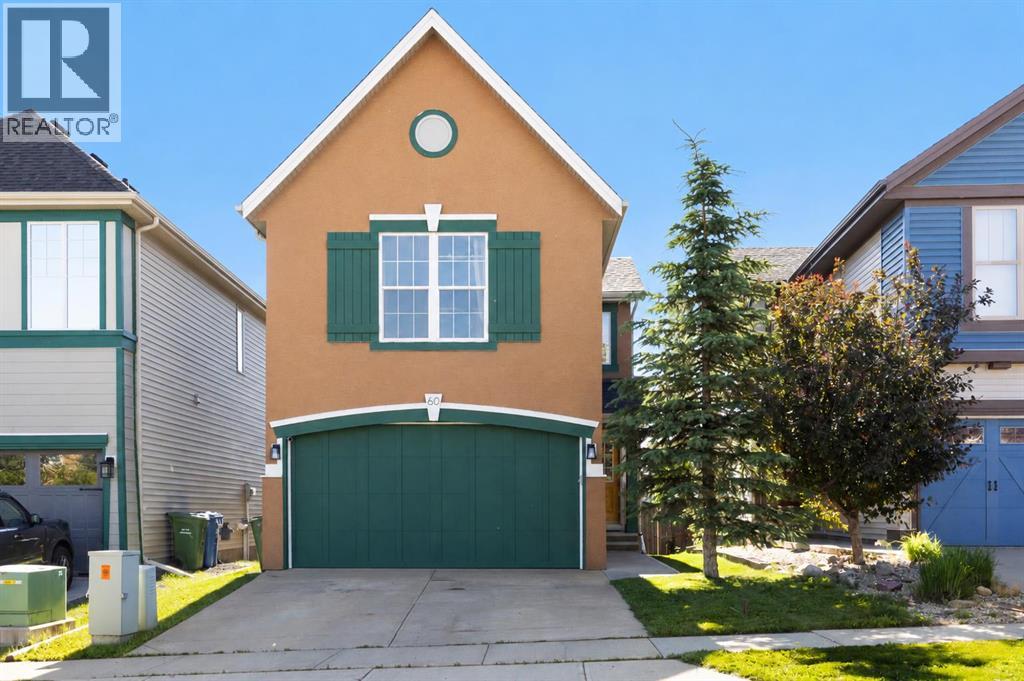
60 Sage Valley Drive NW
Calgary, Alberta
The main floor feels bright, open and inviting, with a comfortable flow through the kitchen, dining and living areas. The kitchen features granite counters, a central island, stainless steel appliances, warm cabinetry and great sightlines for hosting, meal prep or keeping connected with family and guests. The dining area opens to the rear deck for easy indoor-outdoor living, while the living room adds warmth with a gas fireplace and built-in shelving. Main floor laundry and a convenient 2-piece bath make daily routines simple.Upstairs, the spacious primary bedroom includes a private 3-piece ensuite, while two additional bedrooms and a full 4-piece bathroom offer excellent flexibility for children, guests, roommates, hobbies or a dedicated office setup. The developed basement, completed with permits per seller, adds valuable extra living space with a large recreation room, 4th bedroom, full bathroom with oversized soaking tub and an office area. It is ideal for movie nights, overnight guests, fitness, play space, storage or working from home.Major updates help set this home apart, including new shingles, new siding and a new hot water tank. Additional features include vinyl windows, granite finishes, a kitchen island, a no-smoking home, attached double garage, private fenced yard, landscaped lot and rear deck. The backyard offers space to relax, entertain, garden or enjoy summer evenings picking fruit from your own apple and plum trees or even fresh raspberries, giving buyers the outdoor lifestyle they are hoping for in a detached home.Located in Sage Hill, this property puts everyday essentials close by, including parks, playgrounds, schools, shopping, sidewalks, street lights and walking and bike paths. With nearby amenities, green spaces and convenient access to major northwest routes, this is a smart opportunity for buyers seeking a detached Calgary home with thoughtful updates, a permitted basement development, private yard and strong day-to-day convenience . (id:63476)