
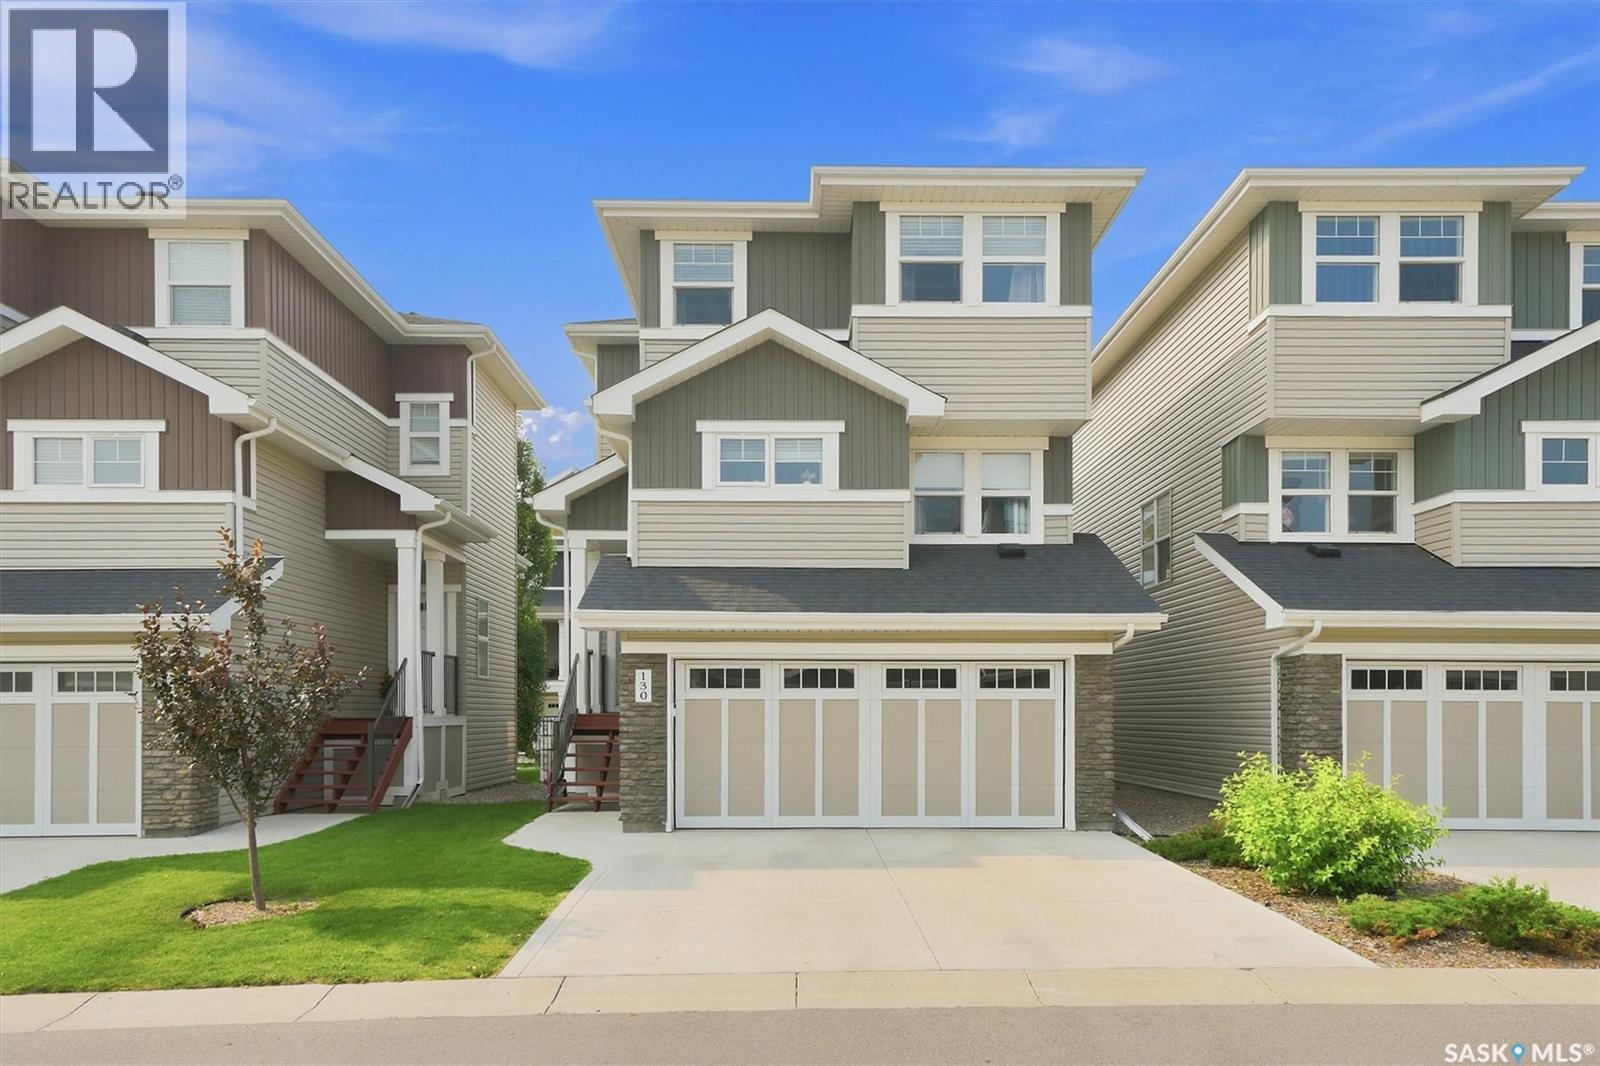
130 315 Dickson Crescent
Saskatoon, Saskatchewan
Welcome to maintenance-free luxury at 315 Dickson Crescent #130, nestled in the highly desirable community of The Oaks in Stonebridge. This stunning three-story townhouse redefines condominium living by offering the ultimate luxury: a fully detached structure with absolutely zero shared walls. It is the perfect match for busy professionals and families seeking the privacy of a single-family home paired with the effortless ease of a turnkey condo lifestyle. Professional property management takes care of lawn care and snow removal, freeing up your weekends to relax on your private deck or enjoy the secure, fully fenced backyard—an ideal oasis for children and pets. Inside, the meticulously designed layout features a bright, open-concept main floor that flows seamlessly from the spacious living area into a chef-inspired kitchen. The kitchen serves as the heart of the home, boasting a massive central island and a generous walk-in pantry with Quartz countertops and stainless steel appliances. The lower level offers an expansive, fully developed family room with direct walk-out access to the backyard, creating a flexible space for a home gym, media room, currently used as an extra bedroom. Upstairs, the top floor hosts a dedicated laundry closet and three large bedrooms. This includes a primary retreat complete with a private ensuite bath and a walk-in closet. Modern smart upgrades like a Nest thermostat and an attached double-car garage add effortless daily convenience. Location is everything, and this property delivers. You are steps away from premier neighborhood amenities, including Chief Whitecap and St. Kateri Tekakwitha schools, vibrant parks, scenic walking paths, and Stonebridge's bustling shopping and dining hub. Combining space, style, and an unbeatable location, this home offers an unparalleled lifestyle upgrade. (id:63476)
214, 323 20 Avenue SW
Calgary, Alberta
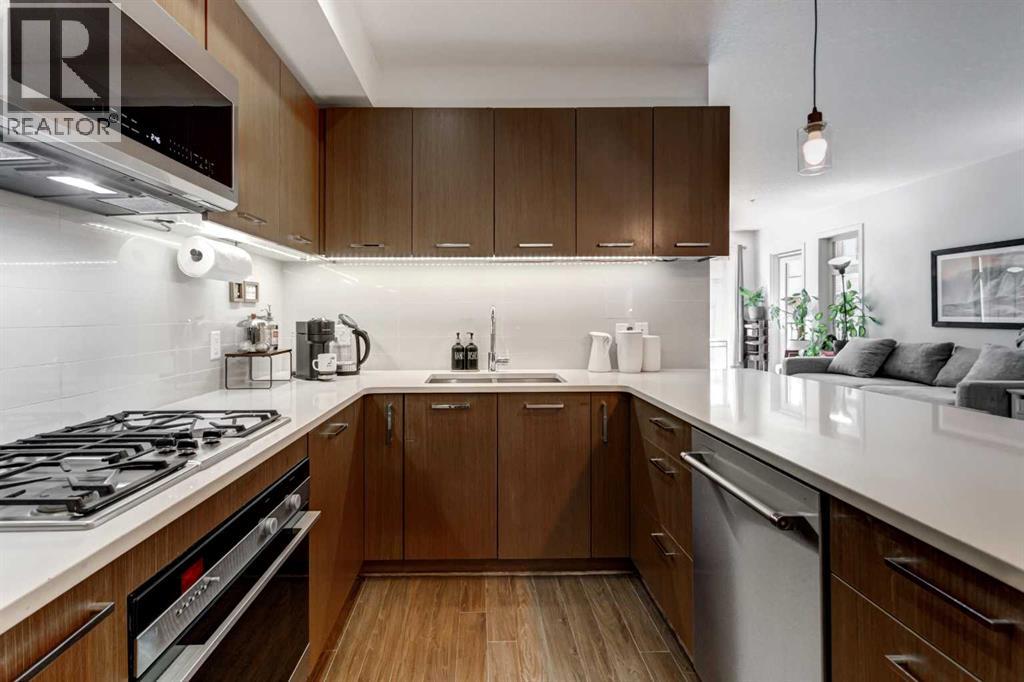
Experience the best of both worlds—steps from the energy of Stampede Park during Calgary’s most iconic celebration, yet tucked into a quiet and convenient location to enjoy long after the festivities are over. Welcome to this bright & spacious 3-BEDROOM CORNER UNIT with TWO TITLED PARKING STALLS in the heart of Mission, one of Calgary’s most sought-after inner-city communities! Offering an open-concept layout & an abundance of natural light, this home is perfect for those seeking both comfort & convenience. The beautifully appointed kitchen features extensive white quartz countertops, providing plenty of workspace for cooking & entertaining. The living area opens onto an oversized south-facing balcony complete with a gas BBQ hookup, creating the perfect space to relax & enjoy the sunshine. The primary bedroom includes a walk-through California closet leading to a private 3-piece ensuite with large shower. The second & third bedrooms are thoughtfully located on the opposite side of the unit, along with a full bathroom, providing privacy for family members, guests, or roommates. Additional features include a full-size washer & dryer in the unit, two titled underground parking stalls, & an assigned secure storage locker. Recent updates include a dishwasher (2023), refrigerator (2025), microwave, window coverings, & full-size washer & dryer (2026). Enjoy an unbeatable location within walking distance to the Elbow River pathways, parks, restaurants, cafés, shopping, & all the amenities that make Mission one of Calgary’s most vibrant neighbourhoods. You’ll love living here! (id:63476)
31 Cavalry Trail
Markham, Ontario
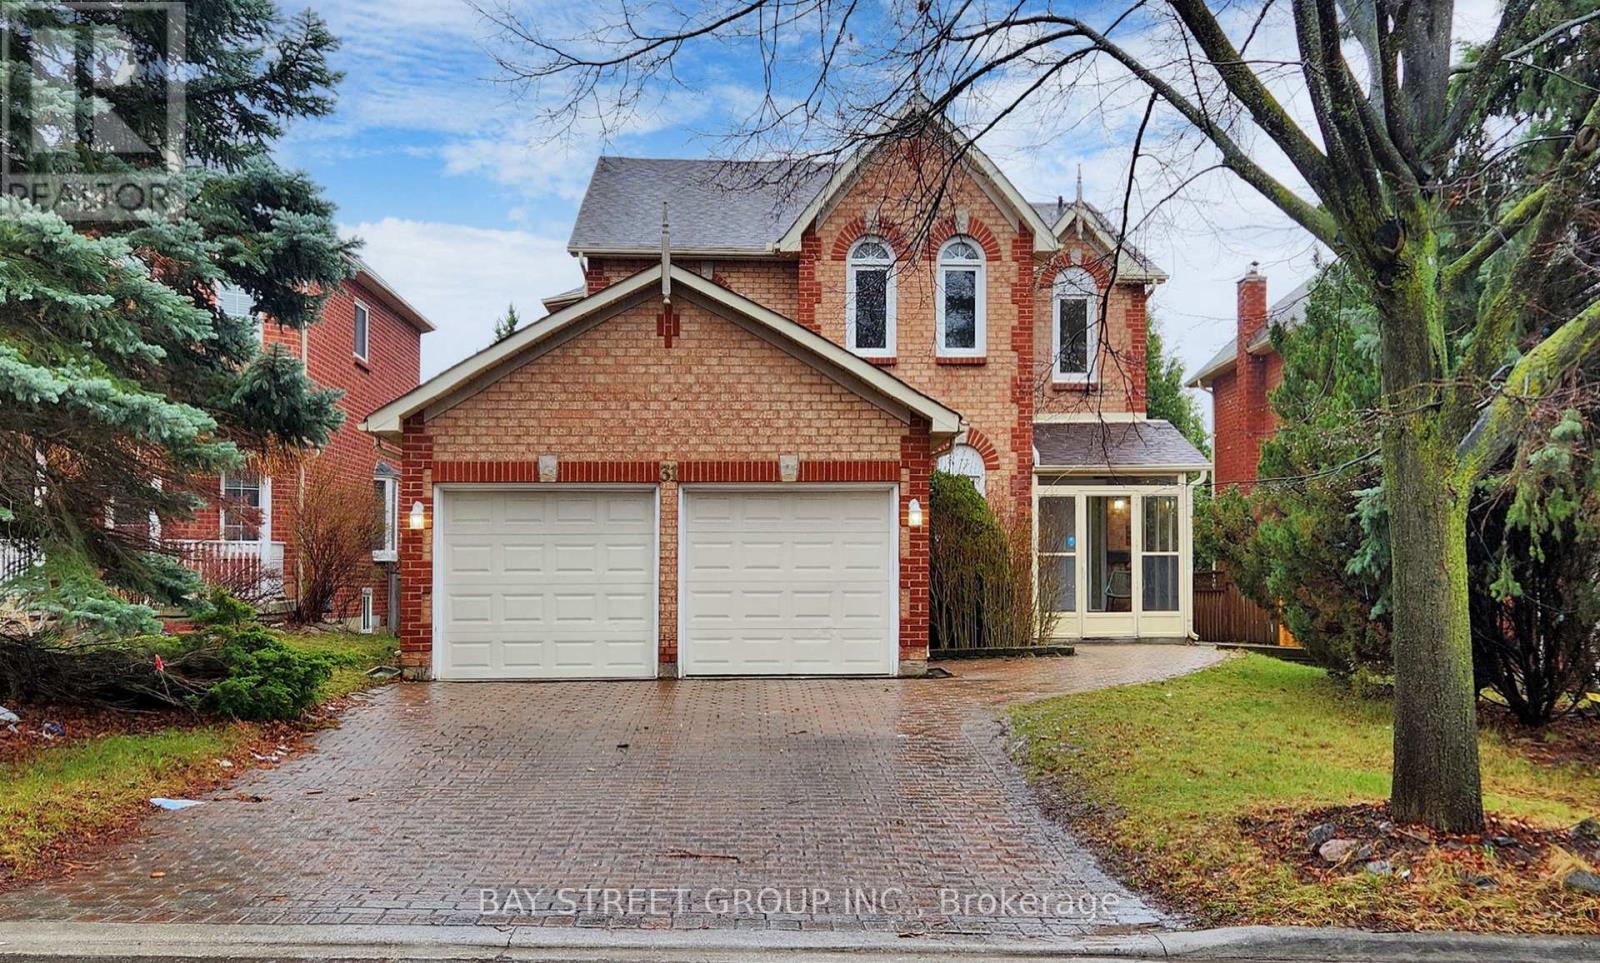
Location! Location! Location! Detached Home with Separate Entrance Basement & Top-Ranked St. Augustine School Zone! Completely renovated last year, this stunning detached home with a double garage is situated in a highly sought-after Markham community. Offering an open-concept layout with bright, spacious living areas, this property blends modern luxury with unbeatable convenience. Elite School District: Located within the boundaries of the province's top-ranked St. Augustine Catholic High School and the renowned Unionville High School, alongside Buttonville PS and St. Justin Martyr. The ultimate educational catchment for your family! Separate Entrance Basement Apartment: Features a private, independent entrance to the lower level-ideal for extended family, guest accommodation, or potential rental income. Modern Upgrades: Extensively renovated last year, featuring 2-year-old flooring, a stunning hardwood staircase with iron pickets, contemporary bathrooms, a sleek modern kitchen, and upgraded light fixtures. Parking & Conveniences: No sidewalk with a wide stone driveway plus a double garage (equipped with an EV Power Outlet). Prime Amenities: Minutes to Highways 404/407, T&T Supermarket, King Square Shopping Mall, Costco, First Markham Place, public transit, and scenic trails.A rare find combining elite education, rental potential, and turnkey luxury. Book your showing today! (id:63476)
99 Masters Road SE
Calgary, Alberta
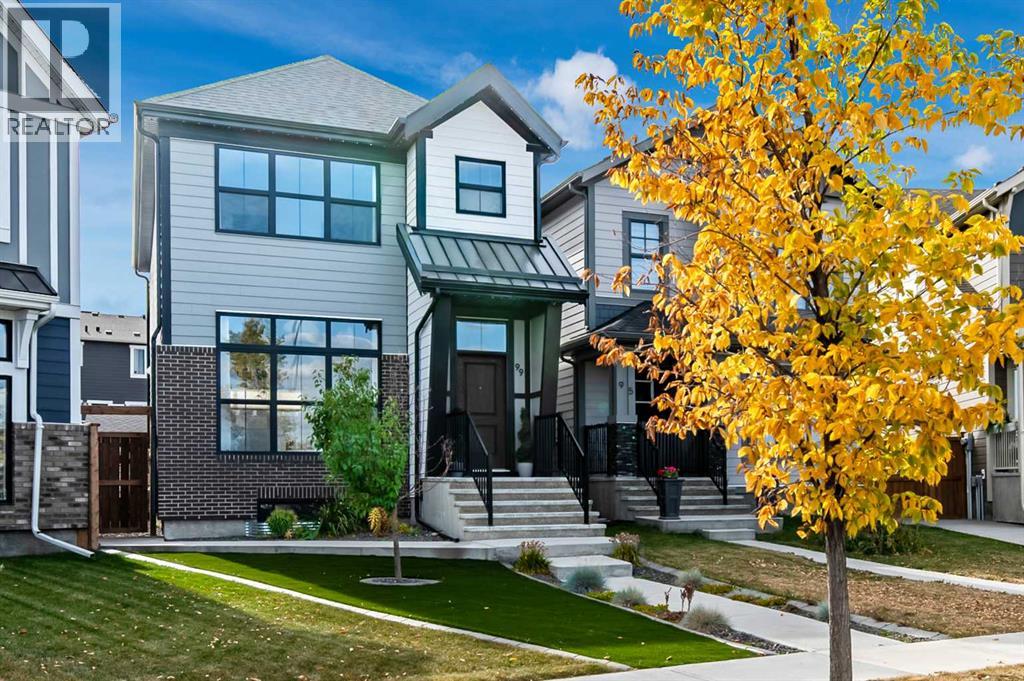
Welcome to this stunning, meticulously, maintained Hopewell built two storey home in the award winning lake community of Mahogany. Situated on a huge pie shaped lot, this property offers over 1,700 sq. ft. of thoughtfully designed living space with 3 bedrooms, 2.5 bathrooms, and an open-concept layout perfect for everyday living and entertaining. 10ft ceilings on the main create a bright, spacious feel throughout the home.The bright, modern kitchen features ample cabinetry, a large central island, separate pantry and flows seamlessly into the spacious dining area and inviting living room with custom linen drapery. Upstairs, the generous primary retreat offers a walk in closet and private ensuite featuring a soaker tub and separate shower, complemented by two additional bedrooms, a full bathroom, and convenient upper-level laundry. Complete with custom Hunter Douglas Blinds throughout.A standout feature of this property is the impressive 22' x 26' finished and heated detached garage, offering exceptional space for vehicles, storage, hobbies, or a workshop. In addition, there's parking for three more vehicles or RV parking, a rare find in this sought after community.Outside, you'll appreciate the fully landscaped oversized pie-shaped lot, complete with maintenance free artificial turf, allowing you to spend more time enjoying your yard and less time maintaining it. The expansive outdoor space is perfect for entertaining and relaxing.The undeveloped basement has 9ft ceilings and is roughed-in for future plumbing, providing an excellent opportunity to customize the space to suit your family's needs.Located just minutes from Mahogany's private lake, beaches, parks, pathways, schools, shopping, restaurants, and major commuter routes, this move-in-ready home combines quality Hopewell craftsmanship with an exceptional lot, outstanding parking, and one of the most versatile garage setups you'll find in this price range. This is a fantastic opportunity to enjoy the Mahogany lifestyle with lake access, low-maintenance outdoor living, and all the space your family needs. (id:63476)
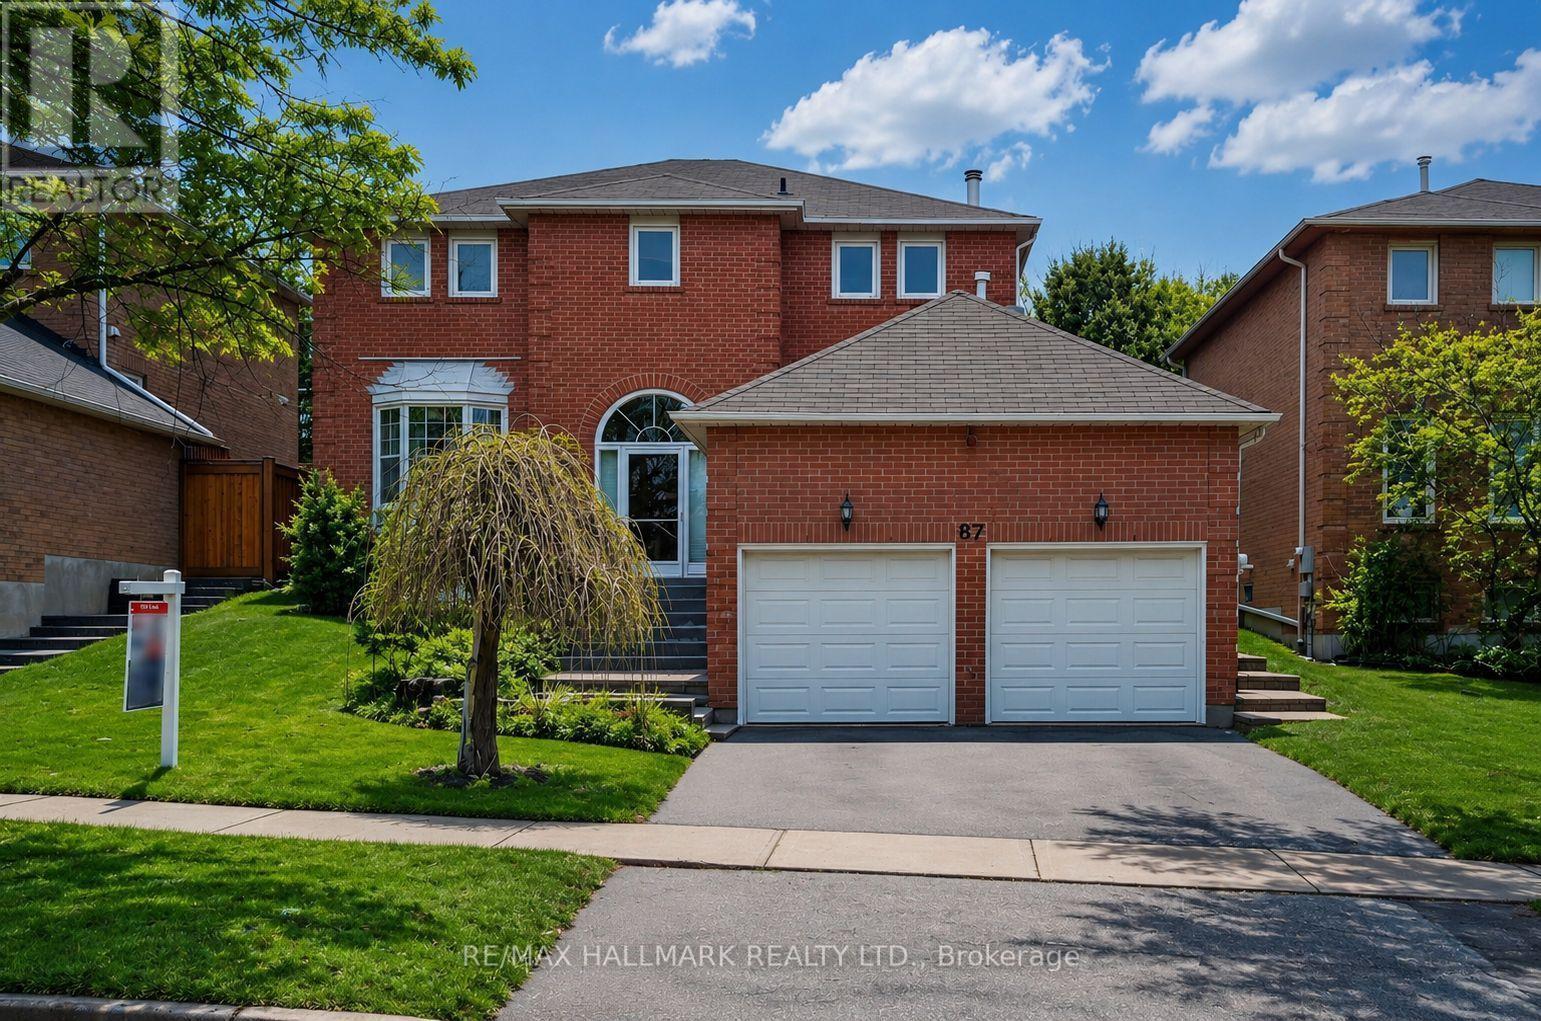
87 Autumn Way
Aurora, Ontario
Welcome to this beautifully residence offering the perfect blend of style, comfort, and functionality. Featuring a stunning kitchen with modern finishes, elegant hardwood flooring throughout, and a grand oak staircase with stylish pickets , this home is designed to impress.The inviting family room,showcases pot lights, crown moulding, and a cozy gas fireplace with a custom mantle-perfect for relaxing or entertaining. Main floor powder room and a beautifully designed laundry room with additional cabinetry provide both convenience and sophistication. Air conditioner (2021).Step outside to your private backyard oasis, professionally waterproofed and enhanced with gorgeous interlock landscaping-ideal for summer gatherings and outdoor enjoyment.The fully finished basement apartment with a separate entrance offers exceptional versatility, featuring one spacious bedroom plus a second bedroom, a large recreation room, a full kitchen, and its own private laundry-perfect for in-laws or multi-generational living or income potential.Situated on a quiet, child-friendly street and conveniently located close to parks, top-rated schools, and all amenities, this home truly has it all.A rare opportunity not to be missed (id:63476)
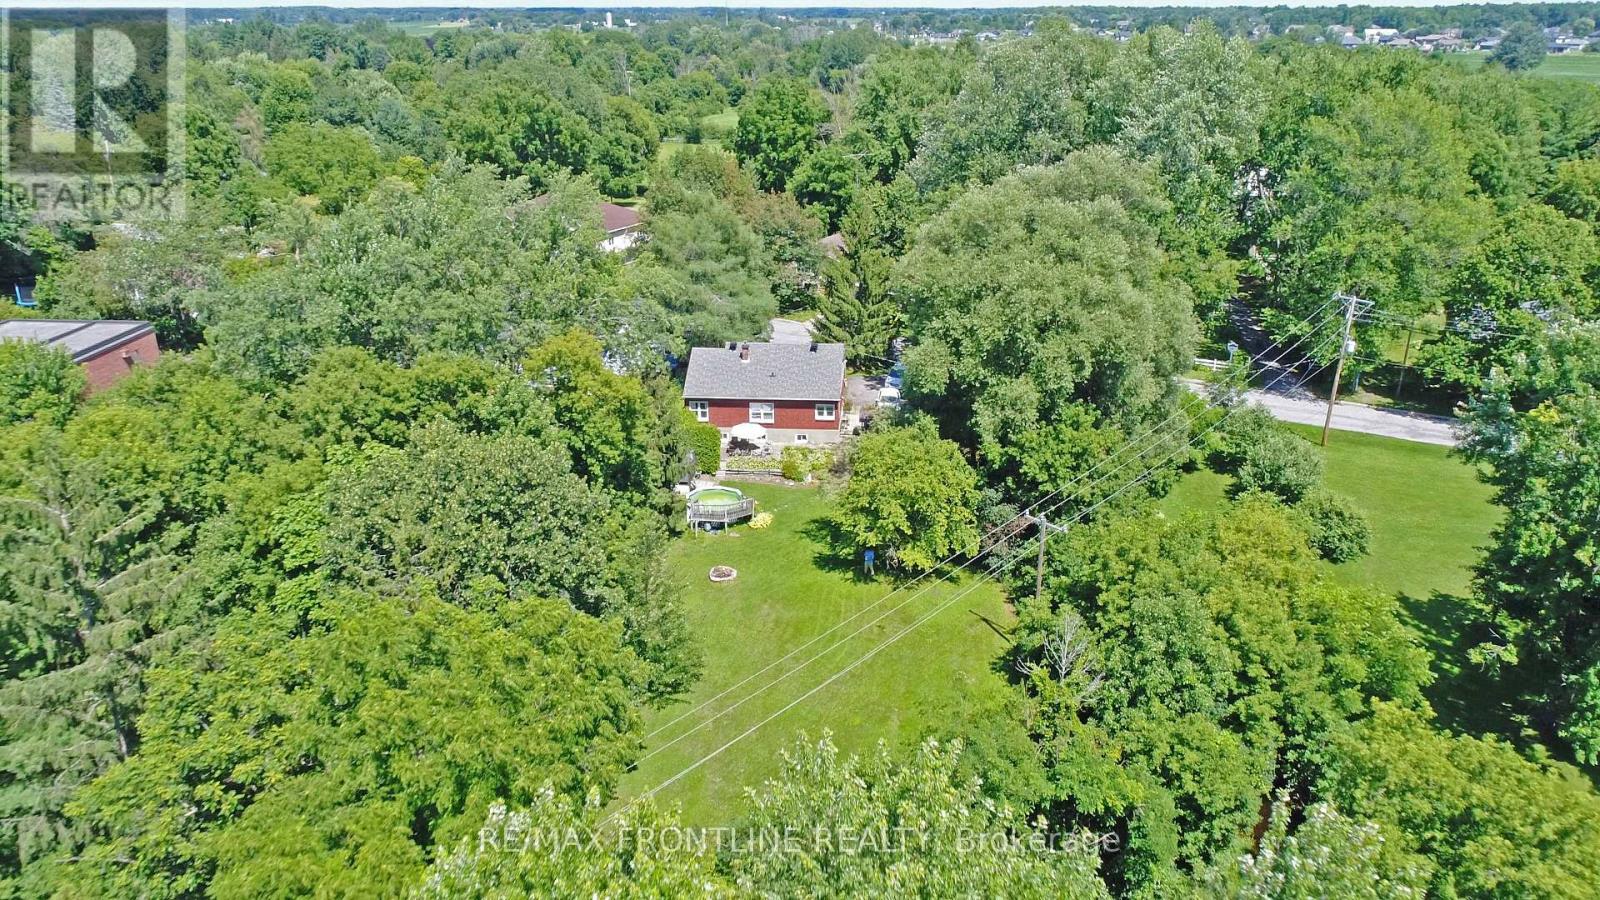
2303 James Craig Street
Ottawa, Ontario
Welcome to this charming 2+1 bedroom bungalow on a beautiful 1-acre lot! Inside, you'll love the bright open-concept living room and kitchen, spacious bedrooms, and recently refinished lower level with laundry room and storage area is perfect for guests, a home office, or growing families. Recent updates include a new gas furnace and heat pump (2026) and new windows and doors. The incredible expansive backyard is a true highlight with a beautiful bubbling brook beside the house and the path on the property that leads downtown. With it's spacious open-concept design, recent updates, finished lower level, and outstanding private setting, this wonderful bungalow is ready to welcome you home! (id:63476)
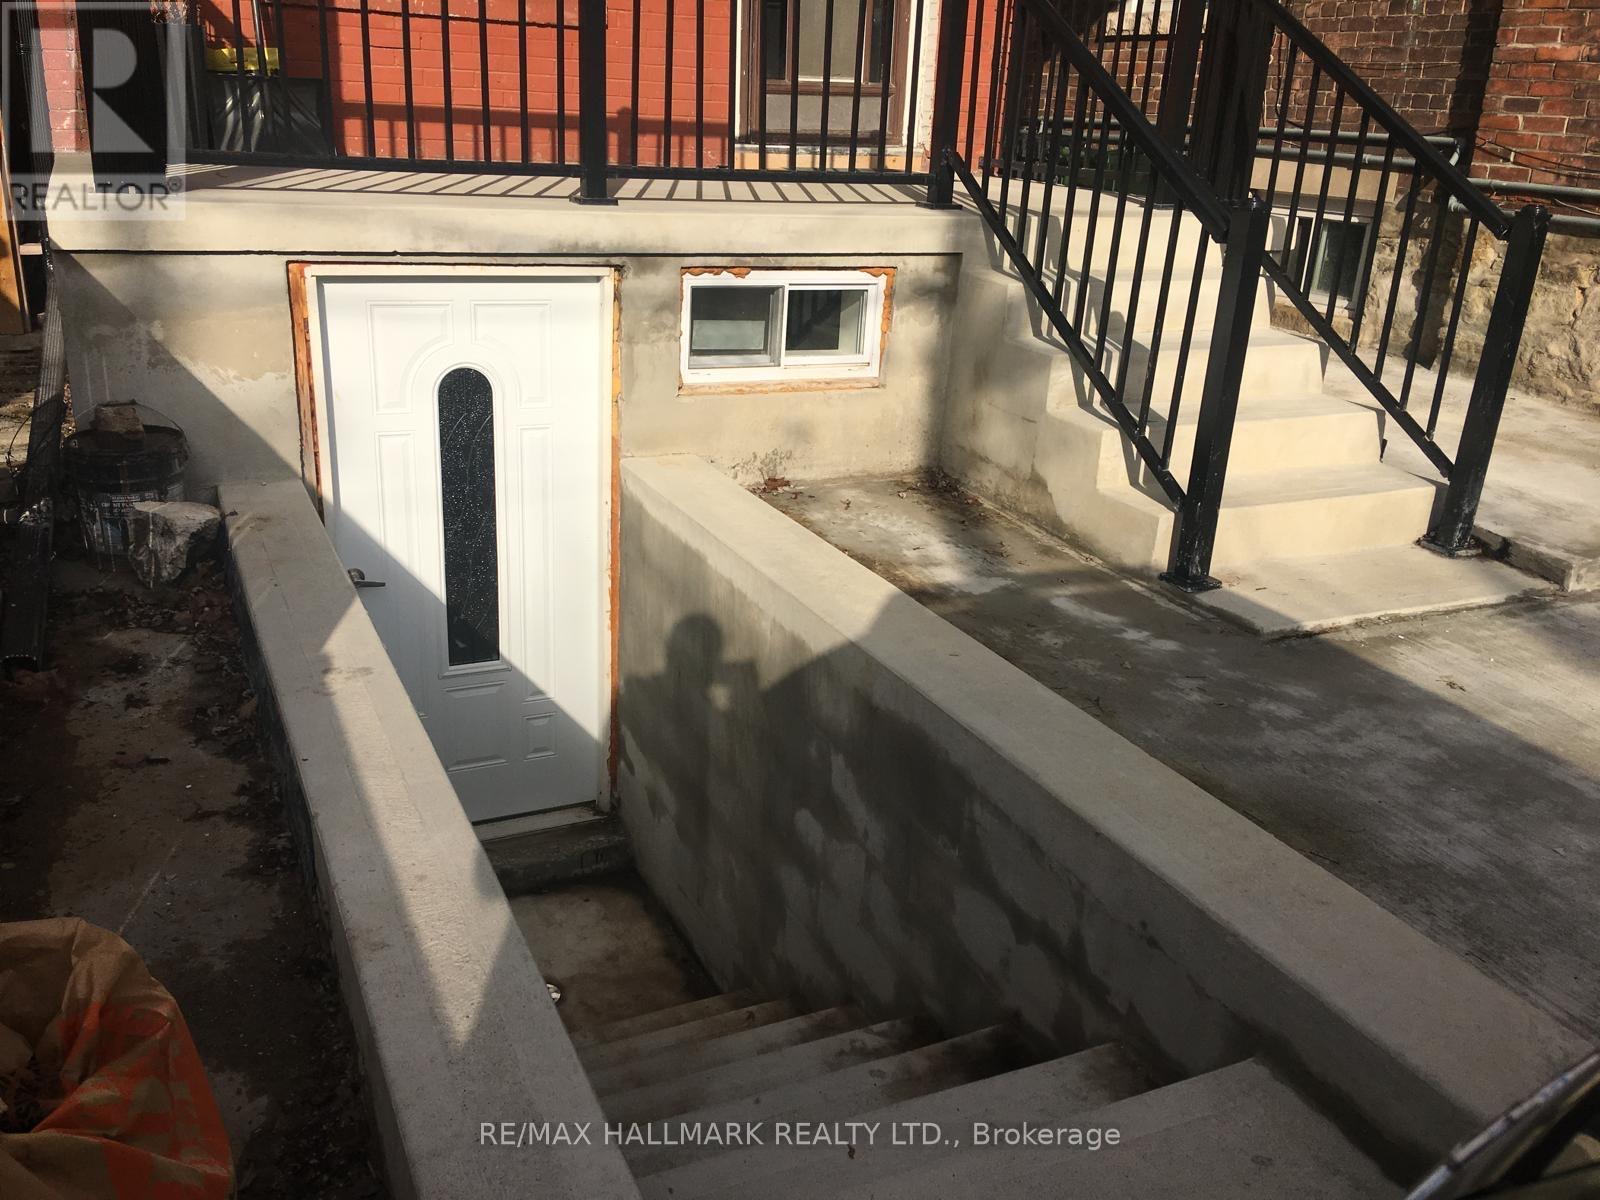
#basement - 102 Barton Avenue
Toronto, Ontario
Stylish Renovated 2-Bedroom Basement Apartment in the Heart of The Annex! Live in one of Toronto's most vibrant neighborhoods! This clean, fully renovated 2-bedroom basement apartment is ideally located on Barton Street, steps from: Bloor Street & Yorkville Restaurants, Cafes & Shops Groceries & Korean Town U of T & George Brown College Bathurst & Christie Subway Stations Enjoy: All utilities included Private separate entrance Bright space with pot lights. Street parking available. Laundromat nearby. No A/C. Quiet, convenient location. No smoking | No pets. Ready to move in! Don't miss this incredible opportunity to live in a prime downtown location. (id:63476)
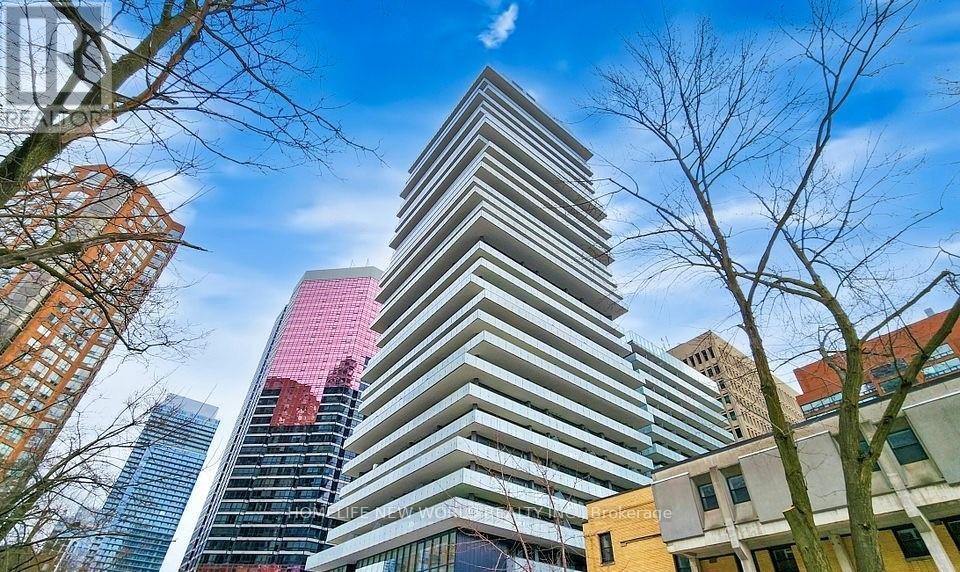
2806 - 57 St Joseph Street
Toronto, Ontario
Luxury Cresford Condo. Gorgeous 1 Bedroom Plus Den. Bright West Facing Unit With 9' Ceiling. Walking Distance To U Of T, Eaton Center, Ryerson University, Yorkville Shopping, Subway, Queen's Park, And Much More. Den Can To Be Used As A 2nd Bedroom. Large Terrance. Furniture including Two Beds, Dinning Table Set & New Sofa (id:63476)

36 Millbank Avenue
Toronto, Ontario
Exceptionally Custom Designed in Forest Hill by one of Canada's leading, award-winning architects, Siamak Hariri (Hariri Pontarini), engaged by the owners. This magnificent and custom-built home was a magical result of the brilliant collaboration between the genius of Hariri and his sophisticated and family-oriented clients. Total Square Footage is: 5,857 (4,287 sq ft above ground) and there's an Elevator. 4 +1 Bedrooms and 7 Bathrooms (2 Baths Lower Level). Lot: see survey. Extra tall walls for their remarkable art collection had been a prerequisite, as were flexible multi-use rooms for visiting family and the two active professionals desiring quiet, beautiful spaces both inside and out. Private stone terraces in front and back, and cedar decks above overlook the mature trees and nature sanctuary surrounding the property. Yet, it's close to Forest Hill Village shops, TTC, and Ravine trails. Natural materials - Algonquin Limestone, Brazilian Cherry hardwood (Jatoba), Rubble Stone, Mahogany doors and windows, and extensive use of copper, teak and cedar - mix together beautifully in light-filled spaces throughout. Huge glass picture windows, full height sliding glass doors, and the surrounding tall trees outside are viewed everywhere in the home. The central 3-storey atrium above the dining room is at the centre of the house, spilling light throughout the main floor and the centre of the 2nd floor. All of these elements combine to exude warmth and comfort, and yet are modern, clean and sleek, all at the same time. A Magnificent Garden was designed by renowned landscape architect, Janet Rosenberg, featuring cut stone, limestone terraces and Owen Sound ledge rock, including for the inspired central water feature, sounding softly like a babbling brook. Everything has been meticulously maintained and cared for, and like the finest wine, proves to be more outstanding over time. A stunning and truly unique sanctuary at a brilliant City location! (id:63476)
Ph02 - 20 Edward Street
Toronto, Ontario
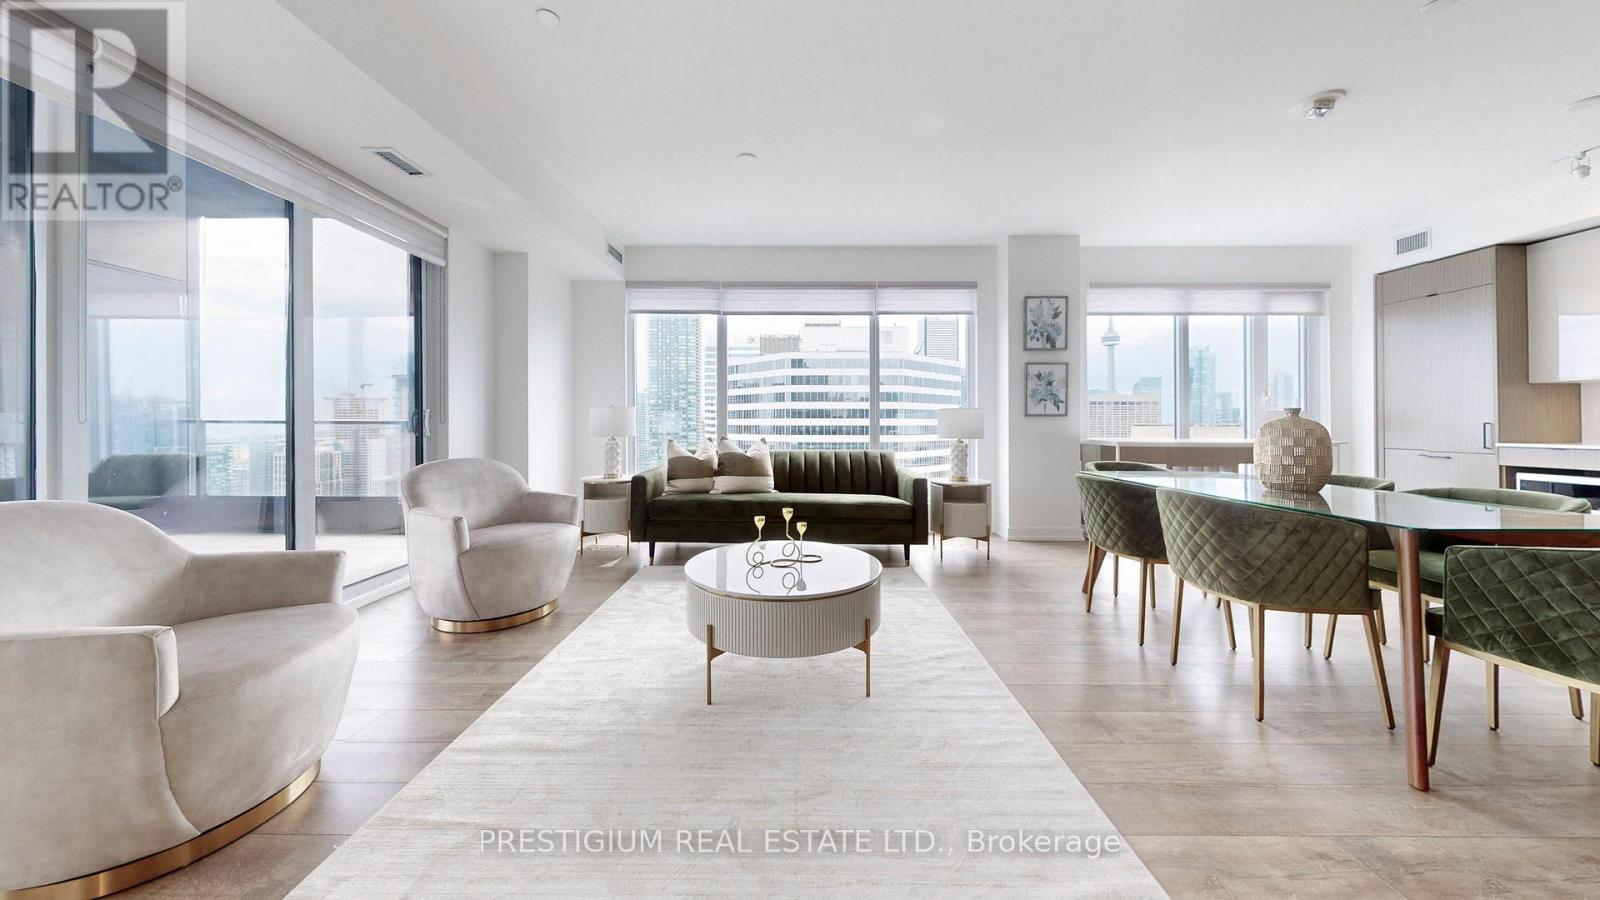
Fully furnished with designer decor! A flawless, luxurious penthouse that has been newly built in the heart of downtown Toronto! Large floor-to-ceiling windows provide breathtaking panoramic views. Perfectly located just a stone's throw away from Eaton Centre, Dundas Square, restaurants, schools, hospitals, and other amenities. This home boasts three bedrooms, each with expansive windows equipped with convenient automated Shangri-La roller blinds, plus three bathrooms and an extra den area. The study Can be used as 4th bedroom. The spacious terrace offers an ideal spot to unwind, revel in the downtown scenery around the clock. (id:63476)
703 1288 Alberni Street
Vancouver, British Columbia
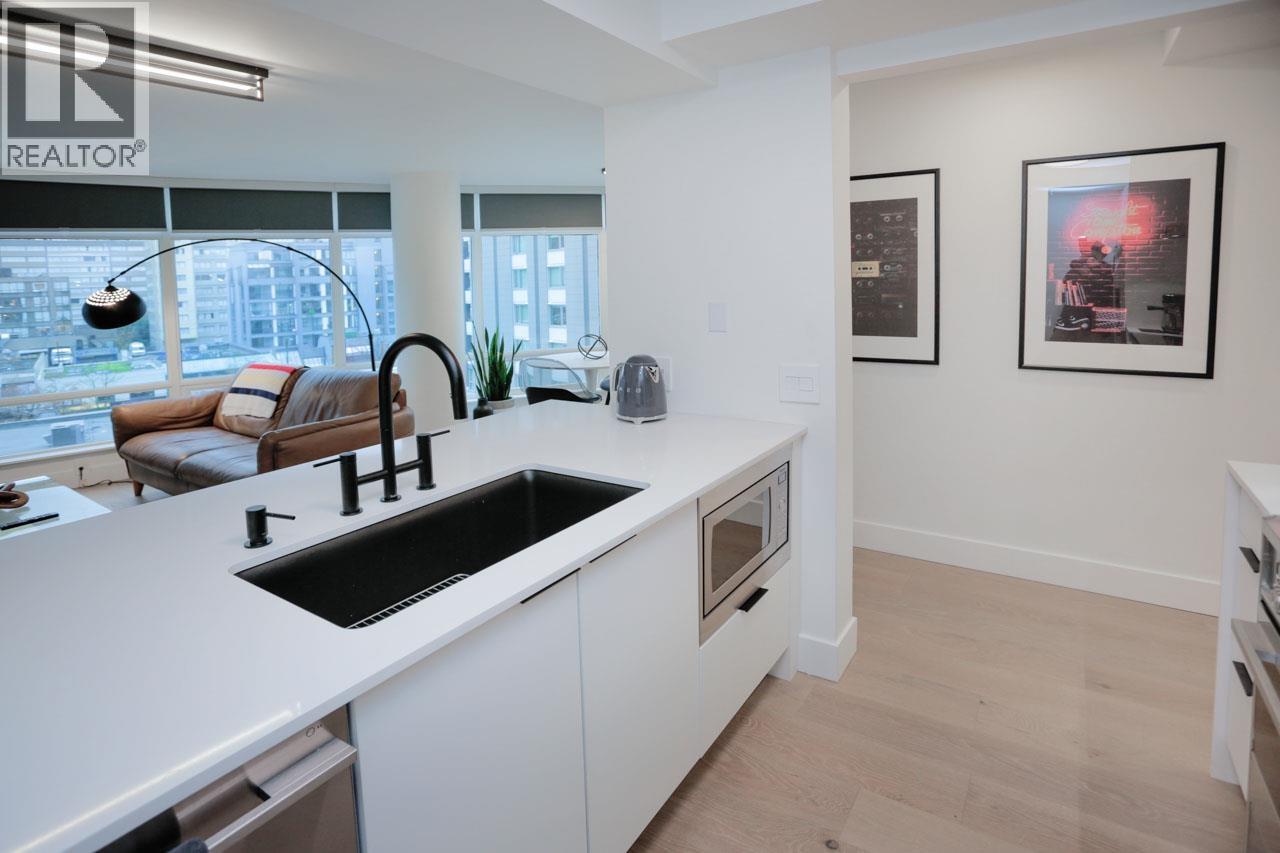
Experience bespoke luxury in one of the city´s most sought-after locations. This private residence is positioned nearby world-renowned luxury retailers and steps to Michelin-recognized dining, placing exceptional lifestyle amenities at your doorstep. Premium wellness, including Equinox, is moments away. Inside, the thoughtfully designed home features an expansive primary bedroom with space for a king-sized suite, a large foyer offering flexible use, spa-inspired bathrooms influenced by luxury hospitality design, and a fully appointed chef´s kitchen designed for both entertaining and everyday living. Complete with 24-hour concierge service, this is a rare opportunity to own a truly distinguished residence. Call to book your private viewing today. (id:63476)
2881 Yellowhead Highway
Clearwater, British Columbia
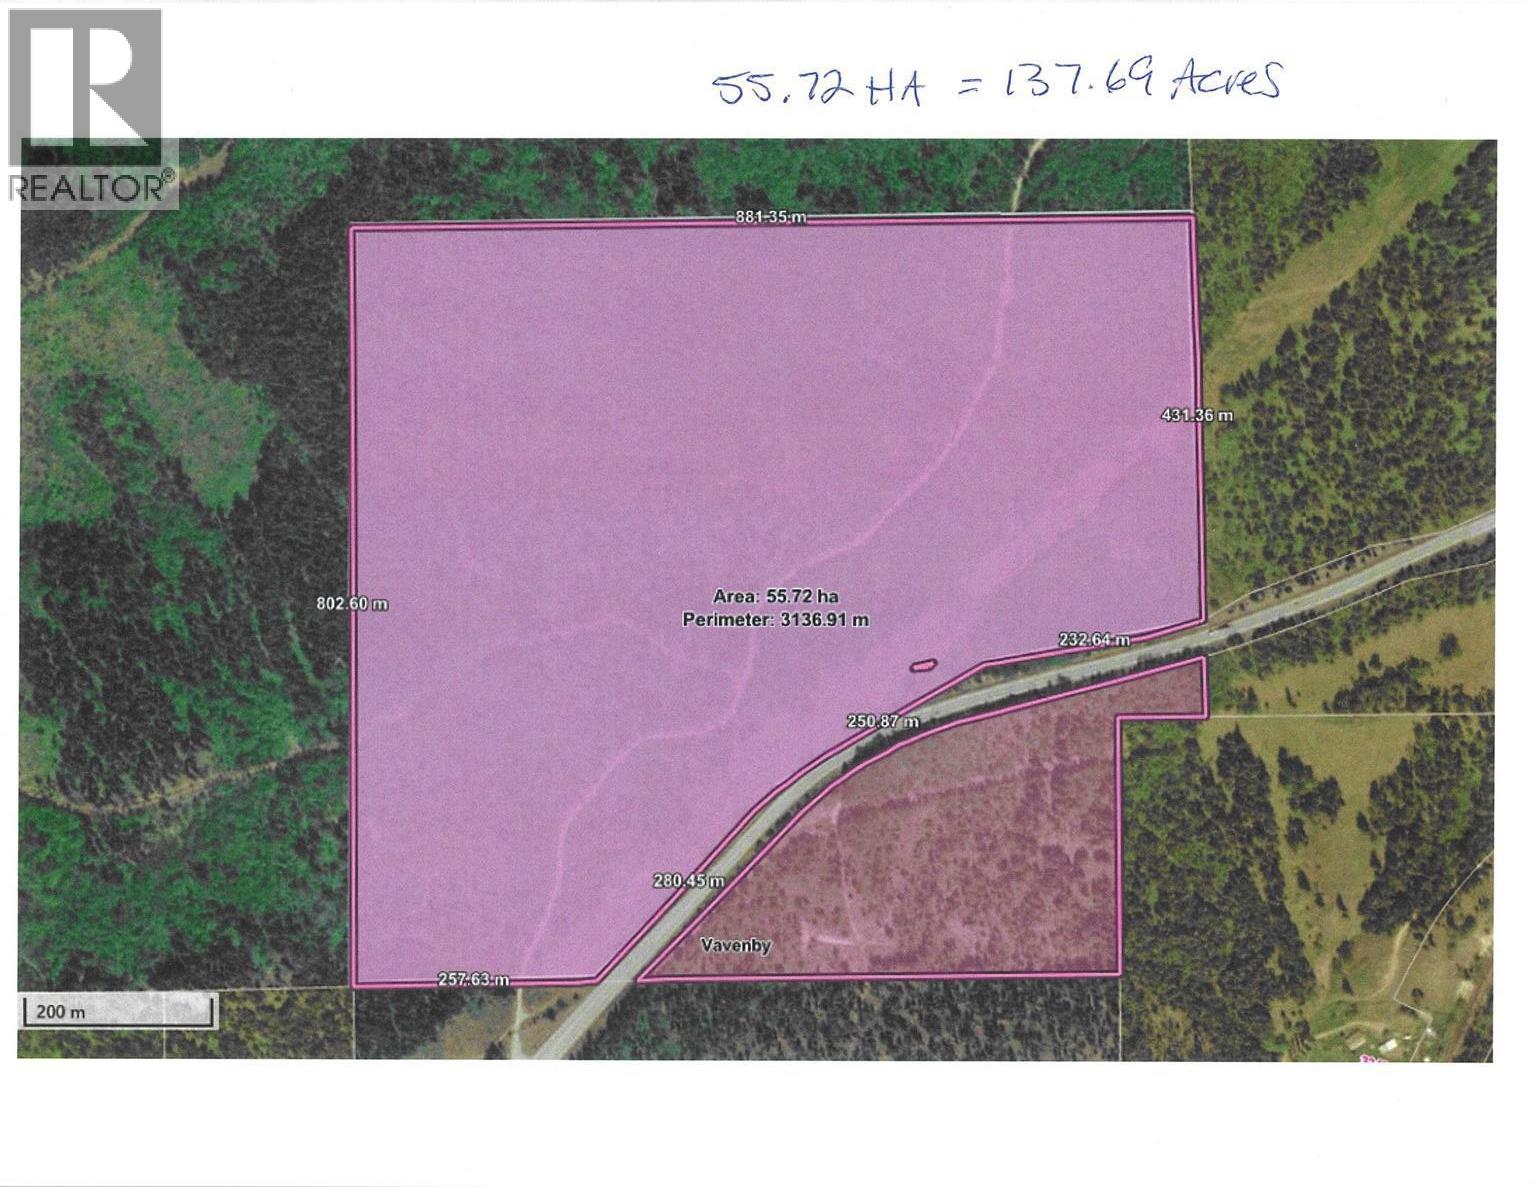
Opportunity to purchase approximately 137 Acres +/-. Everything west of the Yellowhead Hwy. Excellent Road going thru the property from one side to the other. Johnston Creek runs down the middle from the far west boundary down to the Yellowhead Hwy. BC Hydro right of way located down by the highway. Buyer will get the 137 acres subdivided off from the East Side portion. Conversations have already begun with TNRD and they said would be easy because the highway is a natural boundary and the West Side of the Property is not within the ALR so do not have to get ALR involved. Call Listing Broker to get any info you need and direction for the Buyer to follow up on with TNRD. All expenses will be compensated by the Seller in the final registration of separation. Located in Vavenby, home to Trekor Taseko Mines ‘Yellowhead Project’. (id:63476)