
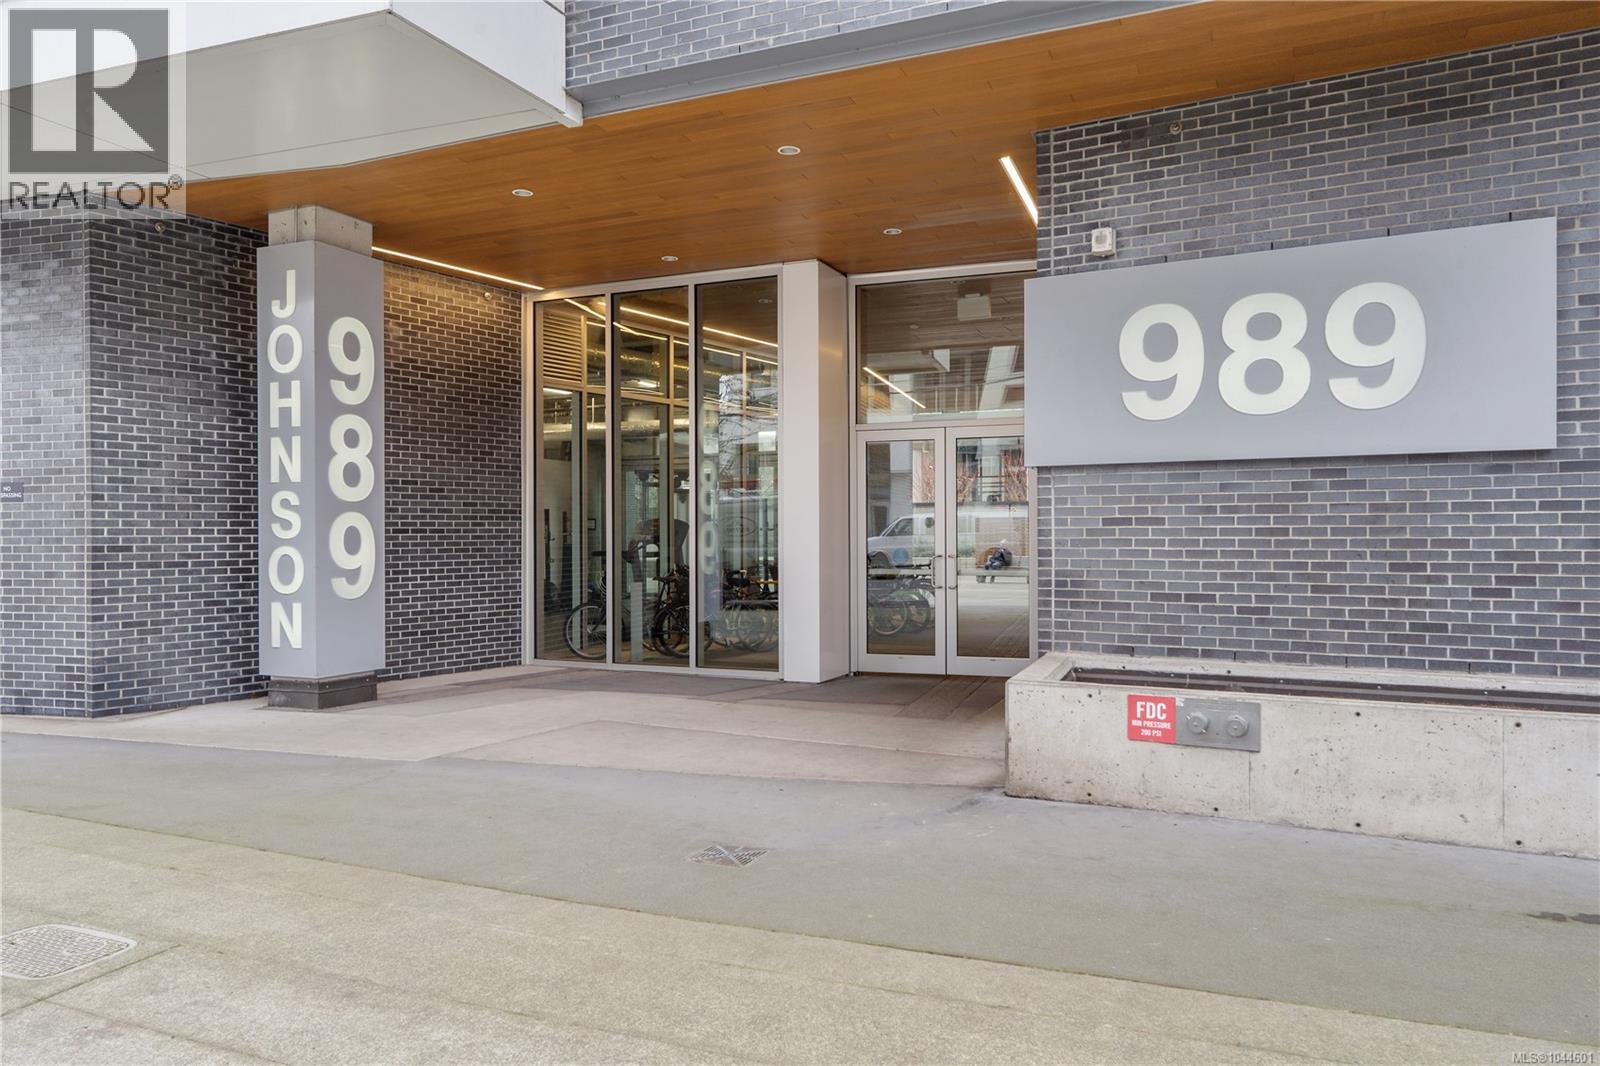
213 989 Johnson St Victoria, British Columbia V8V 0E3

$745,000Maintenance,
$600.11 Monthly
Maintenance,
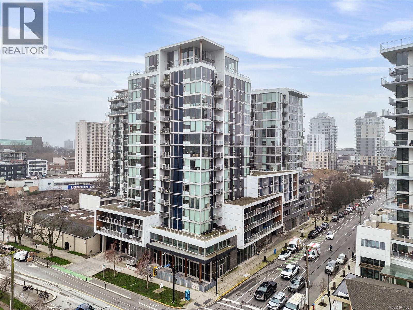
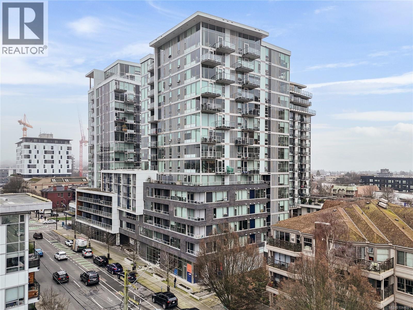
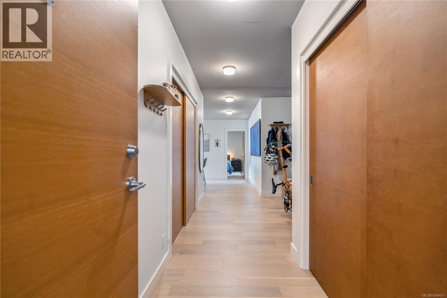
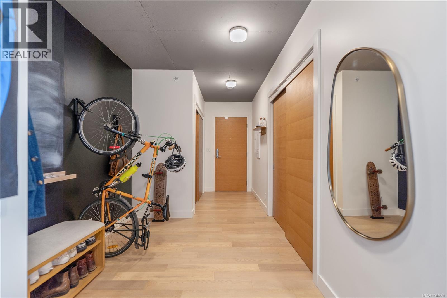
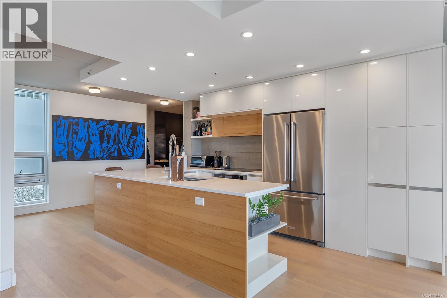
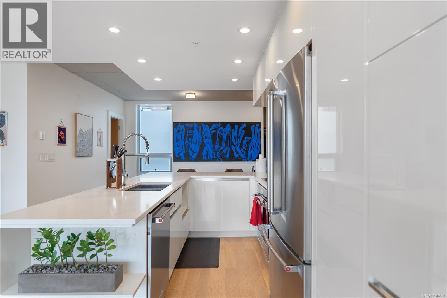
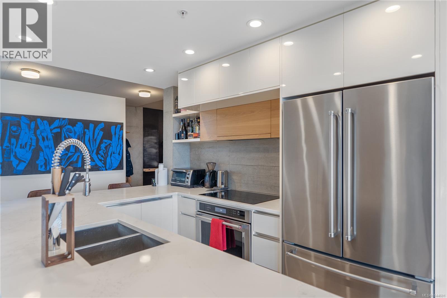
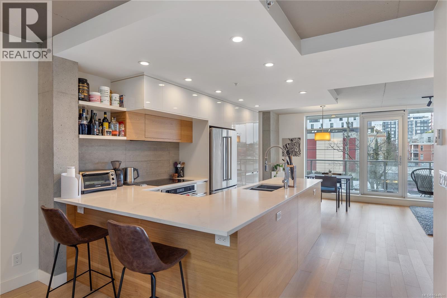
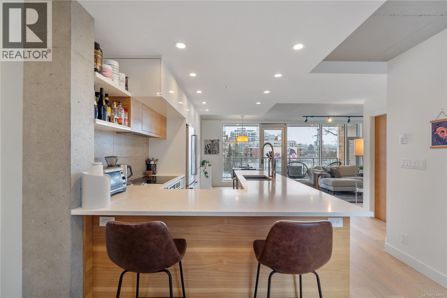
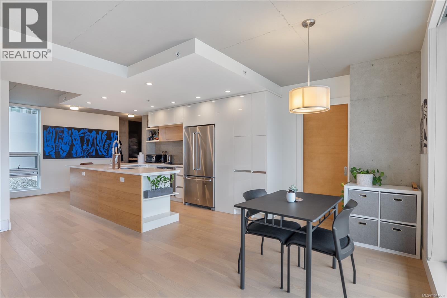
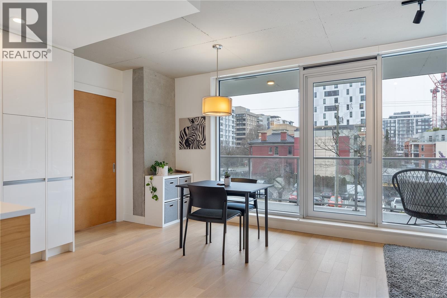
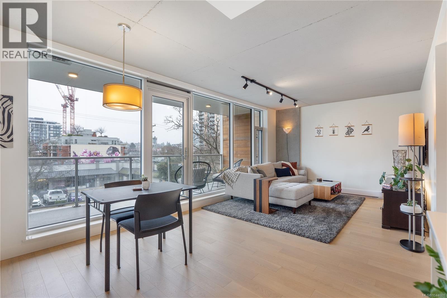
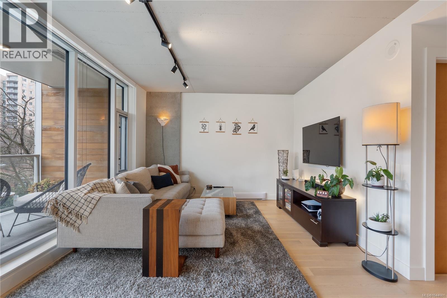
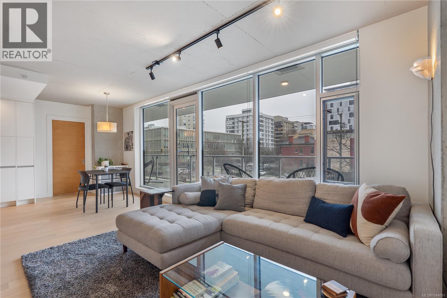
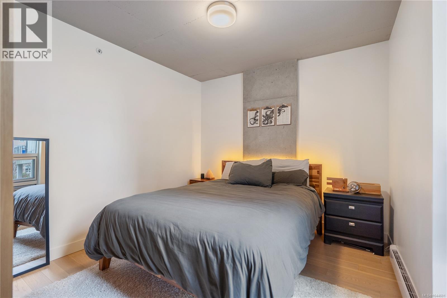
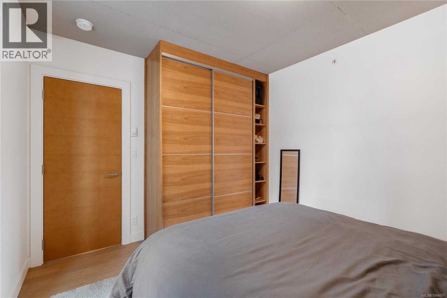
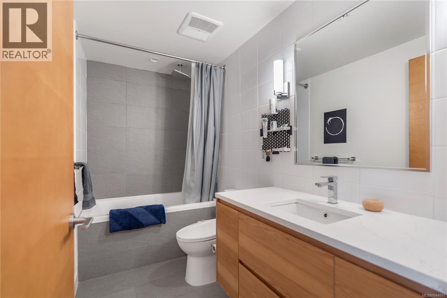
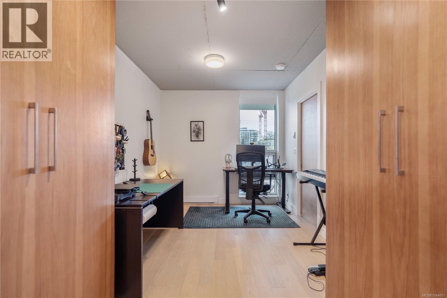
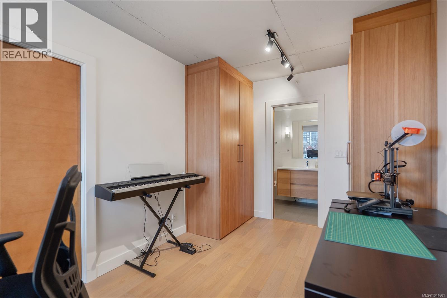
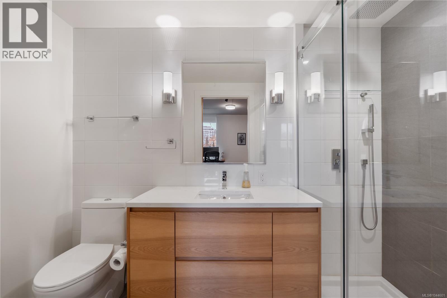
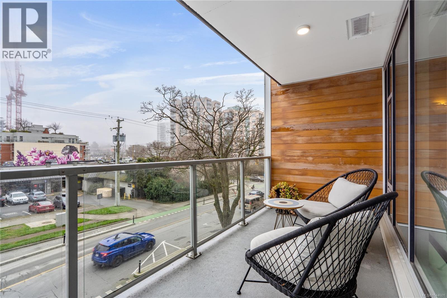
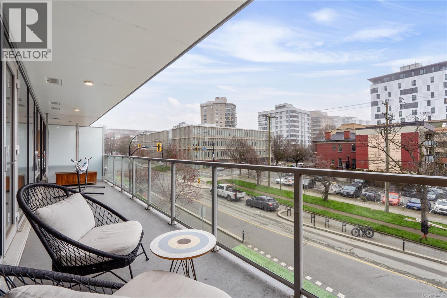
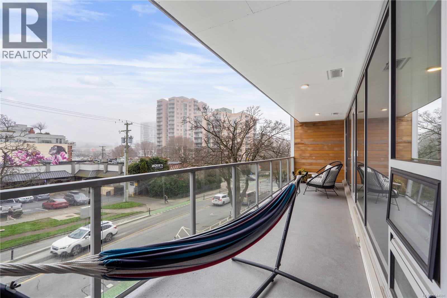
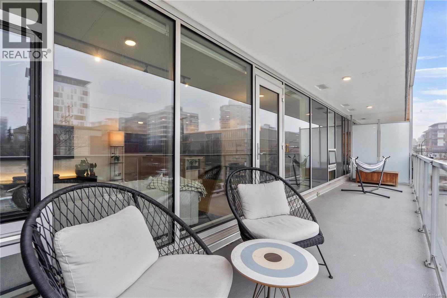
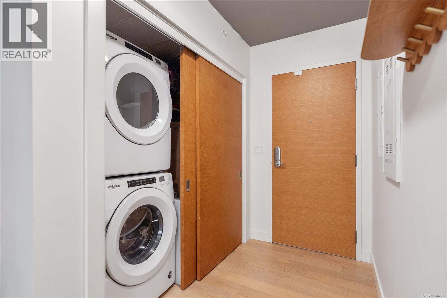
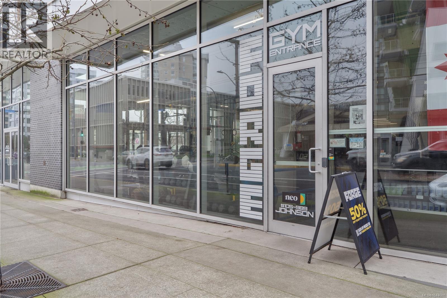
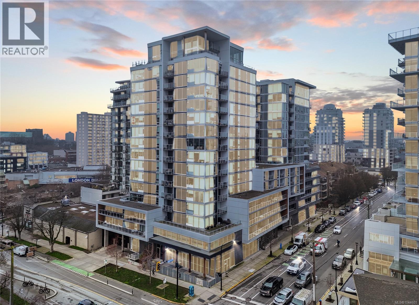
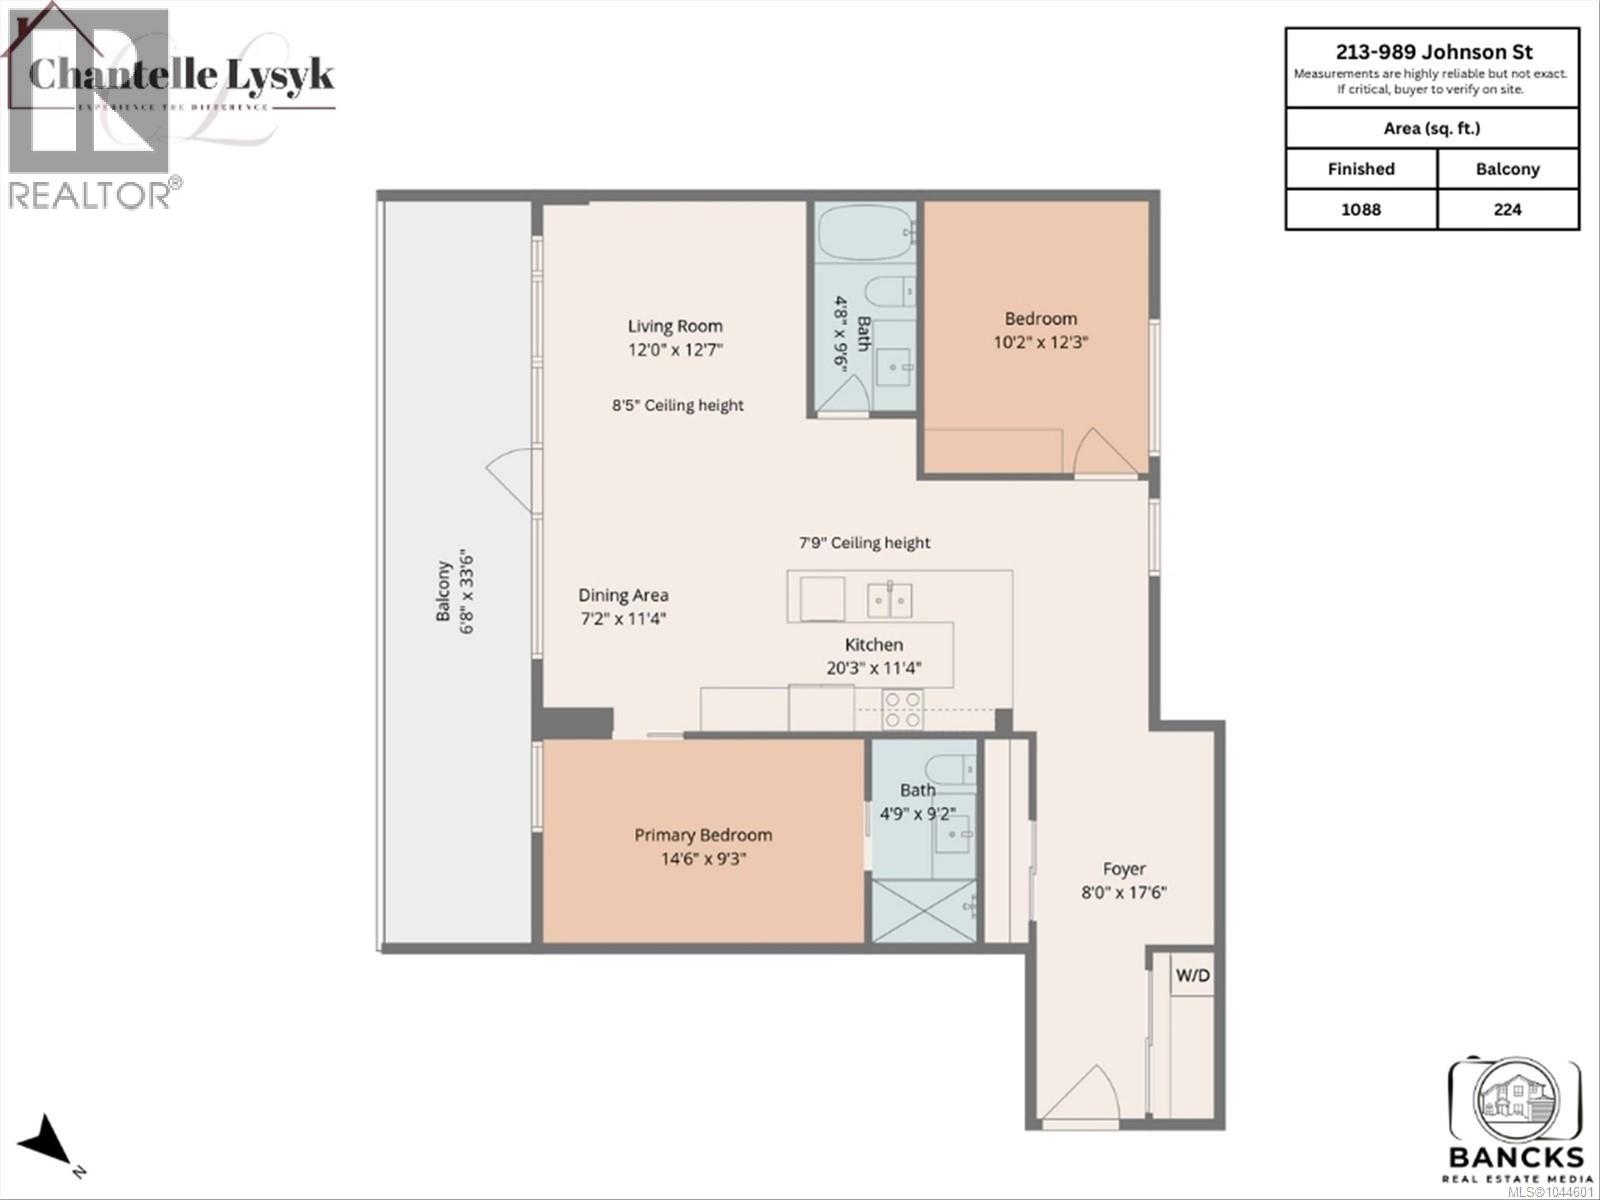
$600.11 MonthlyBright, modern 2 bedroom, bath home in the sought-after concrete & steel 989 Johnson. Located in the desirable Harris Green area. East and West facing with expansive windows and a 222 sq ft covered balcony. Thoughtful finishes include custom cabinetry/millwork, quartz countertops, engineered hardwood floors, quality fixtures, and KitchenAid appliances with an induction cooktop. Enjoy in-suite laundry and custom closet space, plus great bedroom separation with a primary ensuite. A generous entry offers excellent space for extra storage or a compact work nook. Pet- and rental-friendly building with secure underground parking, storage, and bike rooms. Steps to cafés, great restaurants, groceries, transit, and parks. Call now to book your viewing! (id:63476)
Property Details
| MLS® Number | 1044601 |
| Property Type | Single Family |
| Neigbourhood | Downtown |
| Community Features | Pets Allowed, Family Oriented |
| Features | Rectangular |
| Parking Space Total | 1 |
| Plan | Eps6135 |
Building
| Bathroom Total | 2 |
| Bedrooms Total | 2 |
| Appliances | Dishwasher, Dryer, Refrigerator, Washer |
| Constructed Date | 2019 |
| Cooling Type | None |
| Heating Fuel | Electric |
| Heating Type | Baseboard Heaters |
| Size Interior | 1,088 Sqft |
| Type | Apartment |
Parking
| Underground |
Land
| Acreage | No |
| Size Irregular | 1312 |
| Size Total | 1312 Sqft |
| Size Total Text | 1312 Sqft |
| Zoning Type | Multi-family |
Rooms
| Level | Type | Length | Width | Dimensions |
|---|---|---|---|---|
| Main Level | Balcony | 7 ft | 33 ft | 7 ft x 33 ft |
| Main Level | Bedroom | 10 ft | 12 ft | 10 ft x 12 ft |
| Main Level | Ensuite | 5 ft | 9 ft | 5 ft x 9 ft |
| Main Level | Bathroom | 5 ft | 10 ft | 5 ft x 10 ft |
| Main Level | Primary Bedroom | 15 ft | 9 ft | 15 ft x 9 ft |
| Main Level | Kitchen | 20 ft | 11 ft | 20 ft x 11 ft |
| Main Level | Dining Room | 7 ft | 11 ft | 7 ft x 11 ft |
| Main Level | Living Room | 12 ft | 13 ft | 12 ft x 13 ft |
| Main Level | Balcony | 7 ft | 34 ft | 7 ft x 34 ft |
| Main Level | Entrance | 8 ft | 18 ft | 8 ft x 18 ft |
Contact Us
Contact us for more information

The trademarks REALTOR®, REALTORS®, and the REALTOR® logo are controlled by The Canadian Real Estate Association (CREA) and identify real estate professionals who are members of CREA. The trademarks MLS®, Multiple Listing Service® and the associated logos are owned by The Canadian Real Estate Association (CREA) and identify the quality of services provided by real estate professionals who are members of CREA. The trademark DDF® is owned by The Canadian Real Estate Association (CREA) and identifies CREA's Data Distribution Facility (DDF®)
August 03 2026 03:03:47
Victoria Real Estate Board
RE/MAX Camosun