
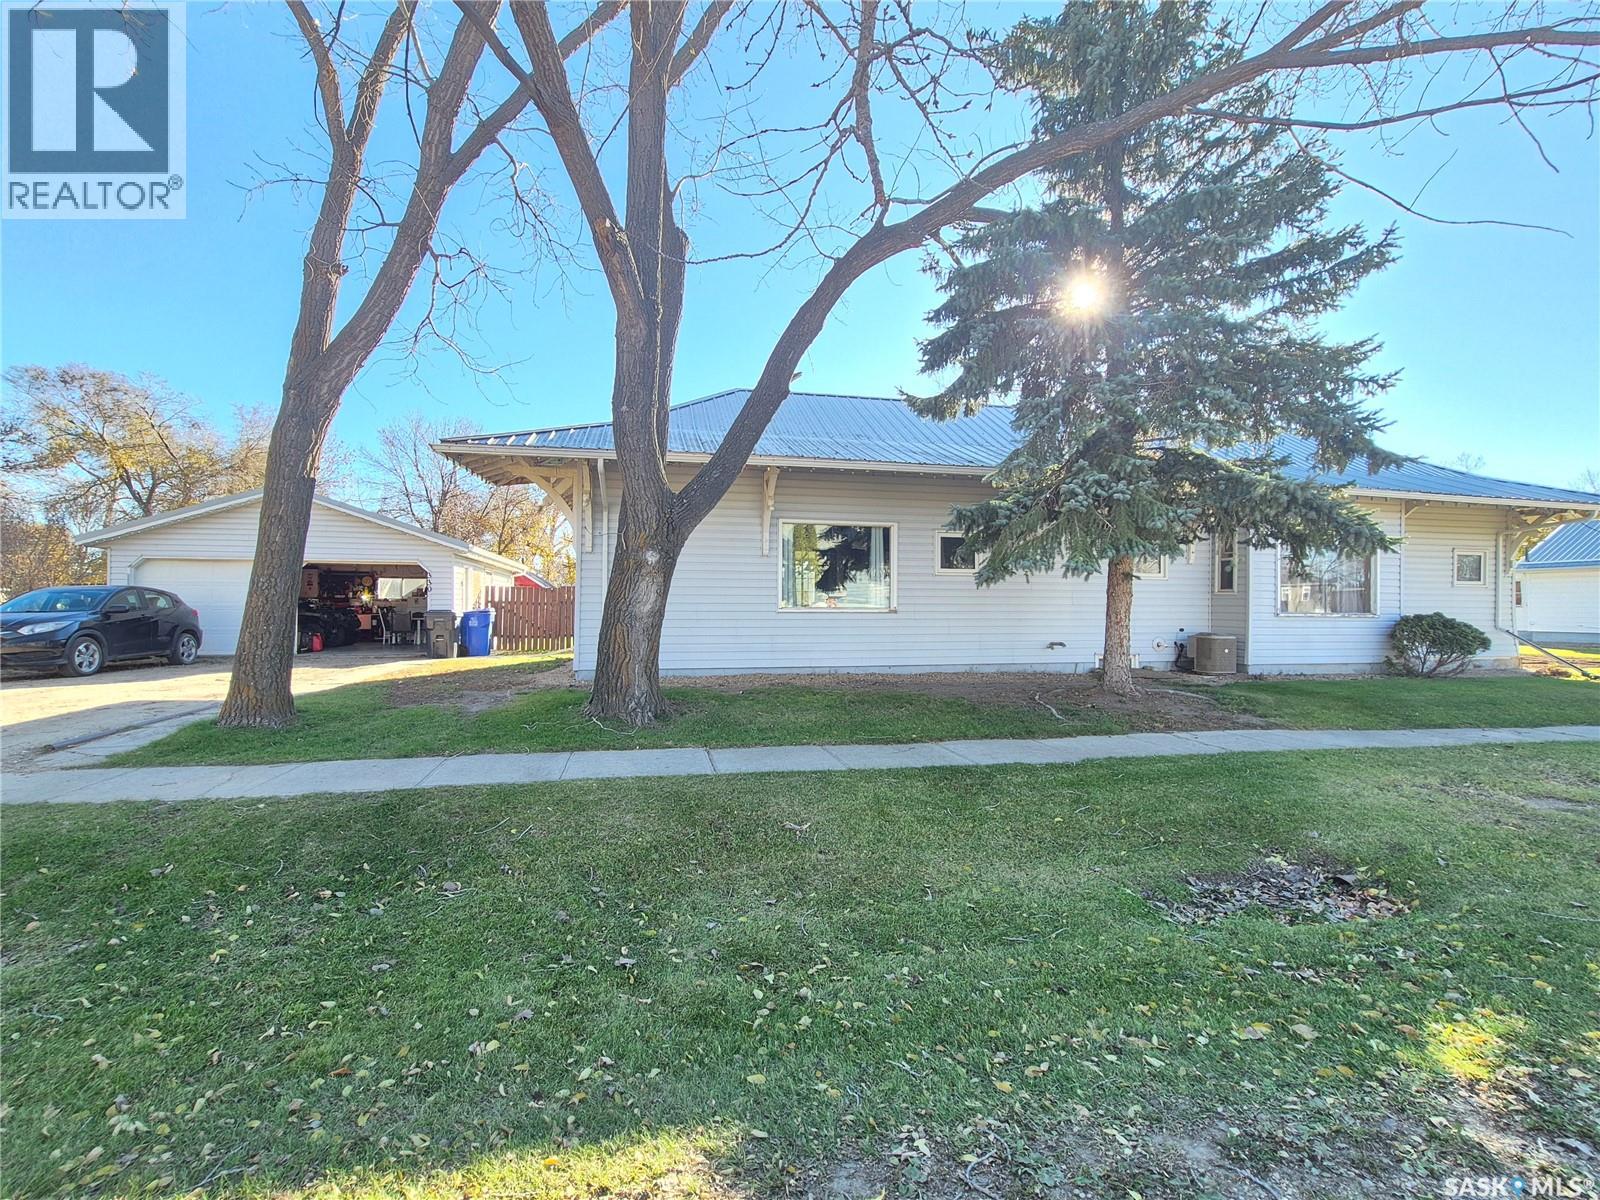
330 Tavistock Avenue
Torquay, Saskatchewan
Welcome to this well-appointed 4 bedroom home in the welcoming community of Torquay! Situated on an impressive 2.5 lots, this property offers plenty of space both inside and out! With ample parking, a double detached garage, patio area, and a fully fenced yard, there is tons of room for the kids to run and play, entertain family and friends, or simply enjoy the outdoors. Inside, you'll appreciate the spacious and functional layout. Just off the kitchen is a fantastic flex space that could easily serve as a second living room, formal dining room, playroom, home office, or craft room, the possibilities are endless! The main floor also features convenient laundry in the mudroom, nicely sized bedrooms, and a primary bedroom complete with its own ensuite and walk in closet. The basement offers even more potential, with an additional bedroom space, plenty of storage, and a large open area just waiting for your finishing touches. Whether you envision a cozy family room, games room, or entertainment space, there's plenty of opportunity to make it your own! There was a small amount of seepage in 2026 due to a sump pump failure, but there has not been water in the basement in several years, according to the Seller. With generous living spaces, a fantastic yard, and room for the whole family, this property has so much to offer. Don't miss your chance to make this Torquay home yours! (id:63476)
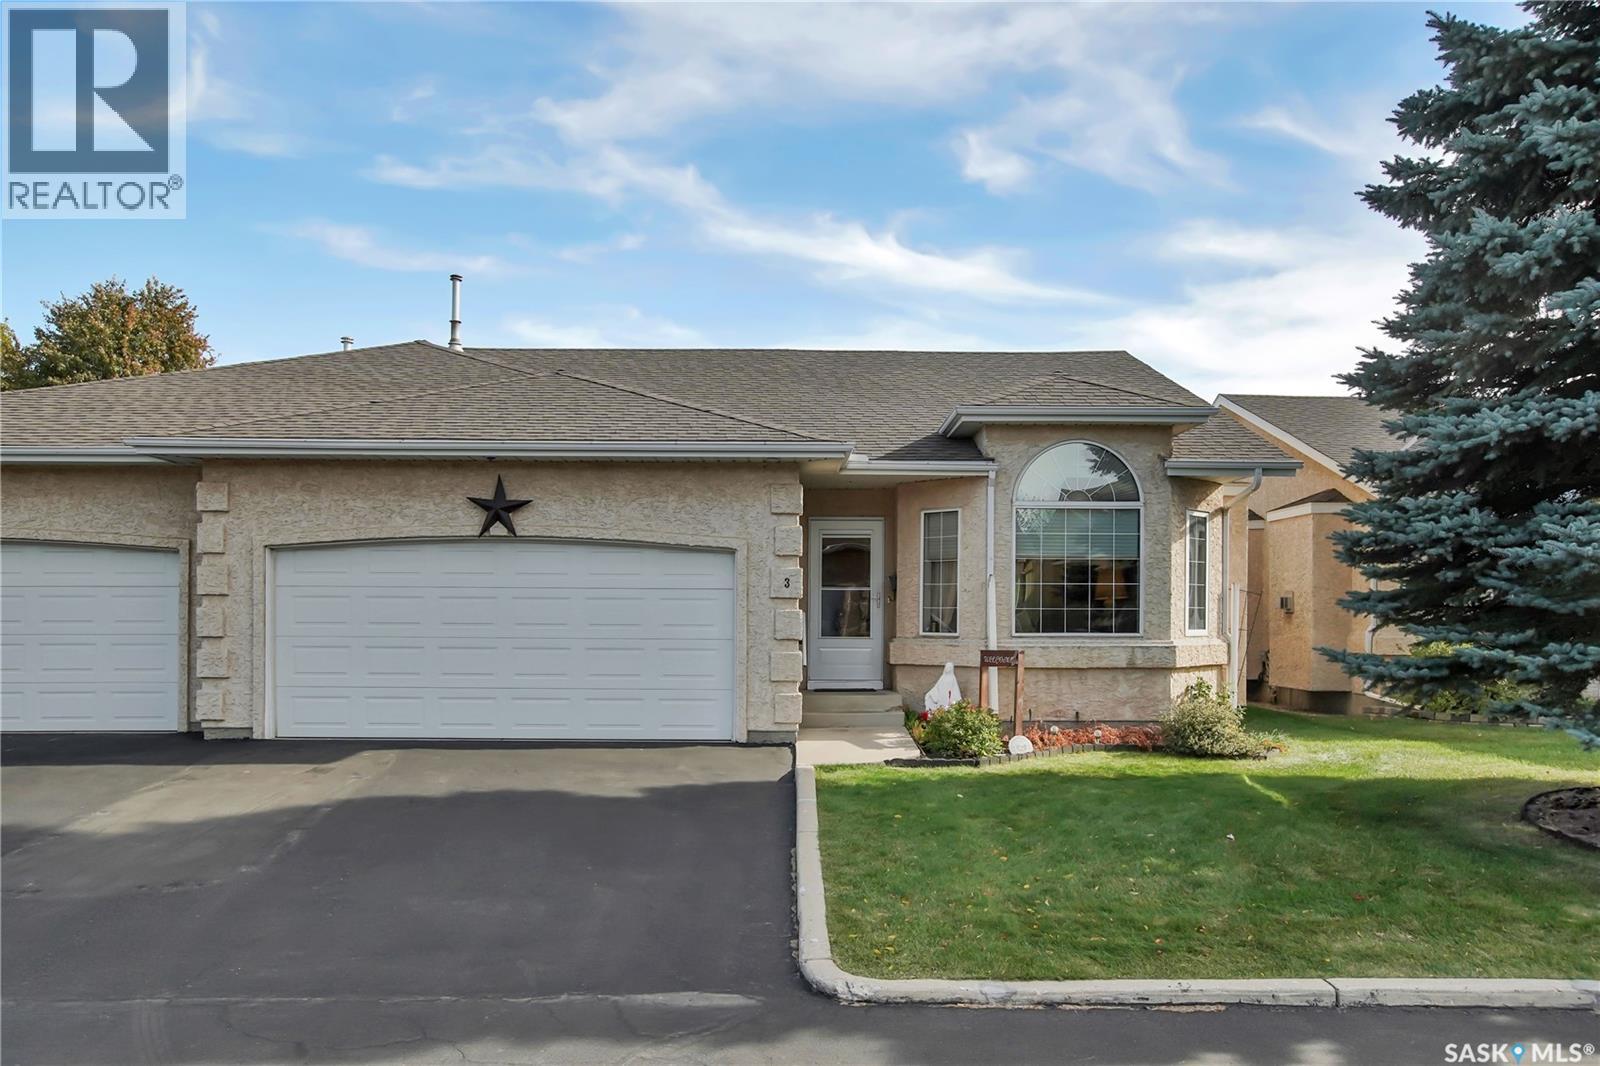
3 135 Pinehouse Drive
Saskatoon, Saskatchewan
Welcome to this beautifully maintained 1,304 sq. ft. bungalow townhouse in the highly desirable Lawson Heights neighbourhood. Ideally situated just steps from the river, parks, amenities, and Lawson Civic Centre, this home offers an exceptional combination of location, comfort, and functionality. The bright and inviting main floor features an open-concept living area with vaulted ceilings, abundant natural light, and a gas fireplace, creating a warm and spacious setting for everyday living and entertaining. The updated kitchen is complemented by a dedicated dining area with direct access to the impressive outdoor living space. Step outside onto the expansive two-tiered deck, complete with a comfortable sitting area, privacy wall, and established garden beds. Enjoy the added benefit of mature rhubarb, raspberry, and Saskatoon berry bushes, making this a wonderful private retreat for relaxing, entertaining, or enjoying the outdoors. The home offers 3 bedrooms and 3 full bathrooms, along with a versatile den that provides excellent flexibility as a home office, hobby room, or potential fourth bedroom. The finished basement adds valuable living space and features newer carpet, lots of storage and an additional gas fireplace. Numerous updates provide peace of mind, including high-efficiency furnace (2023), water heater (2025), basement carpet (2024), vinyl plank flooring upstairs (2015), shingles (2014), and Hunter Douglas blinds. Completing the package is a double attached garage, providing plenty of room for vehicles and additional storage. A fantastic opportunity to own a well-cared-for home in one of Lawson Heights' most desirable locations. Close to the river, walking paths, parks, shopping, services, and community amenities—this property truly offers the best of convenient and comfortable living. (id:63476)
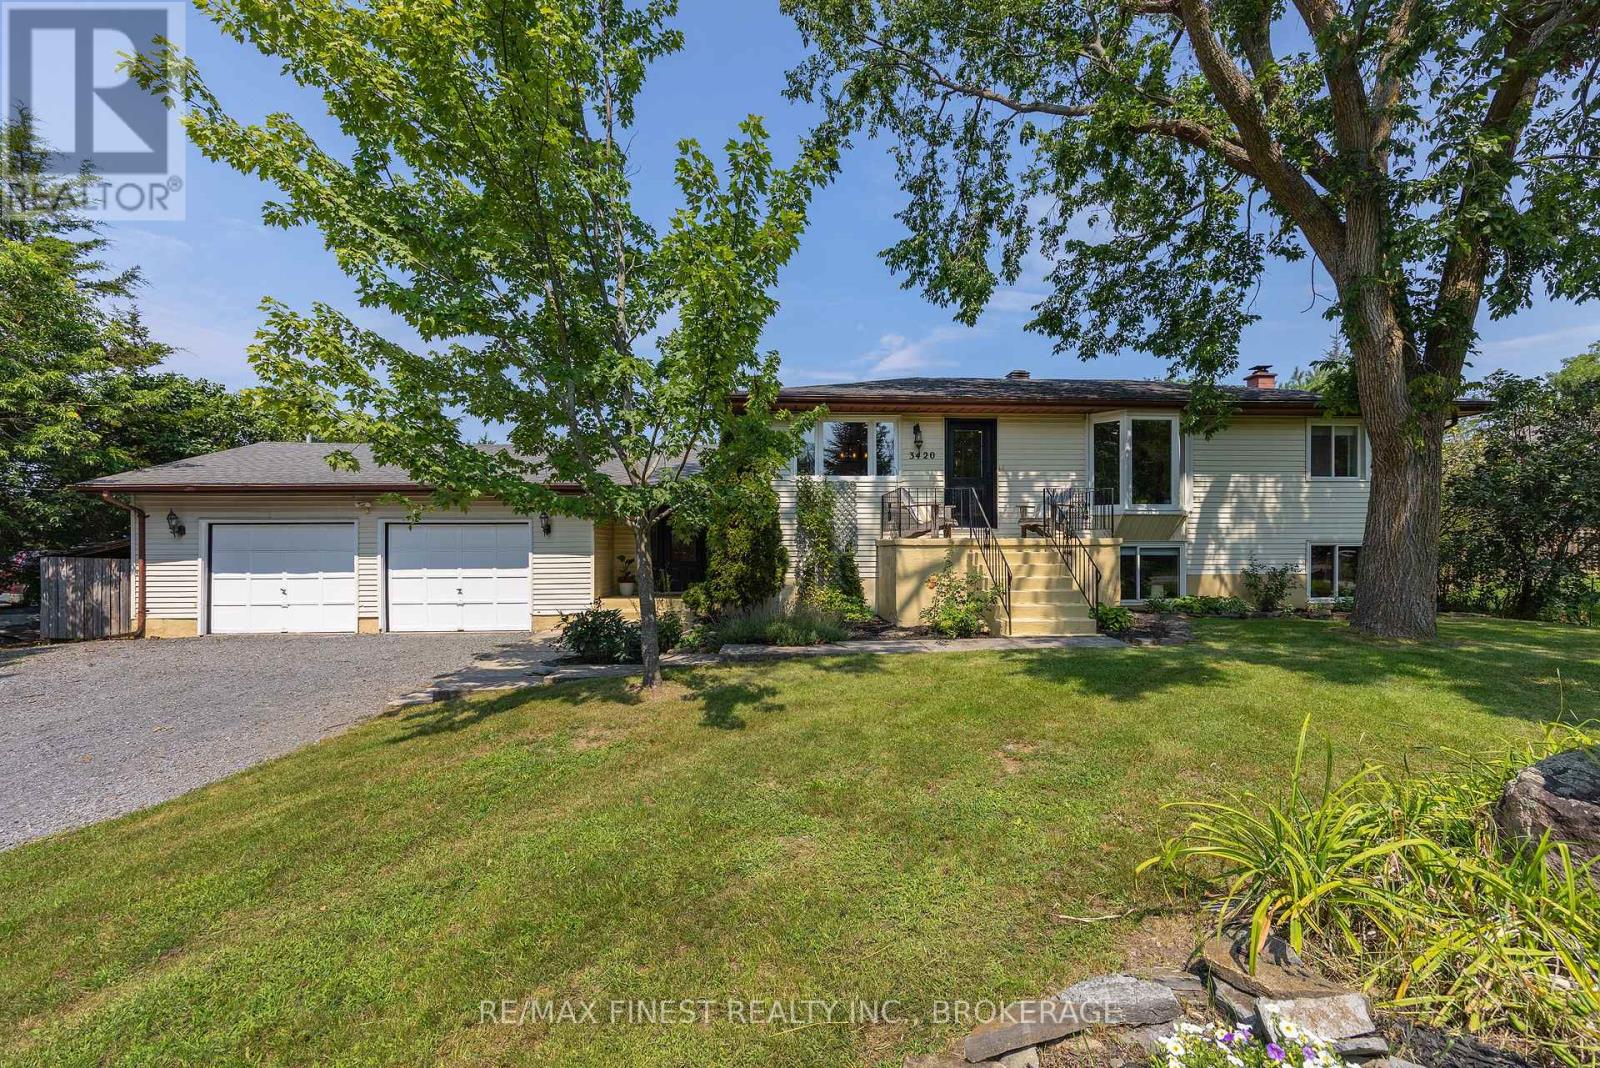
3420 Round Lake Road
Frontenac, Ontario
WOW!! This luxurious CARPET FREE 4 bedroom 2 full bathroom raised bungalow with double oversized heated garage and double wide driveway with tons of parking is located just outside of Inverary and features loads of updates such as a new 100 ft. 2 mudroom entrance with custom cabinetry and a live edge bench, a gorgeous open concept kitchen with all stainless steel appliances and white quartz countertops, new flooring throughout the entire main floor including dining area, living room with a bright bay window, 3 spacious bedrooms and an incredible 4 pc main bathroom with a custom concrete countertop, laundry chute and extra wide soaker tub. The lower level features a huge rec room with massive windows for plenty of natural light, a fourth large bedroom with walk-in closet and 3 pc en suite bathroom perfect for an In-Law Suite! Last but not least, an incredible, private backyard with a garden shed, 2 decks to enjoy the sun and a 24 foot POOL for the whole family! Don't Miss Out!! (id:63476)
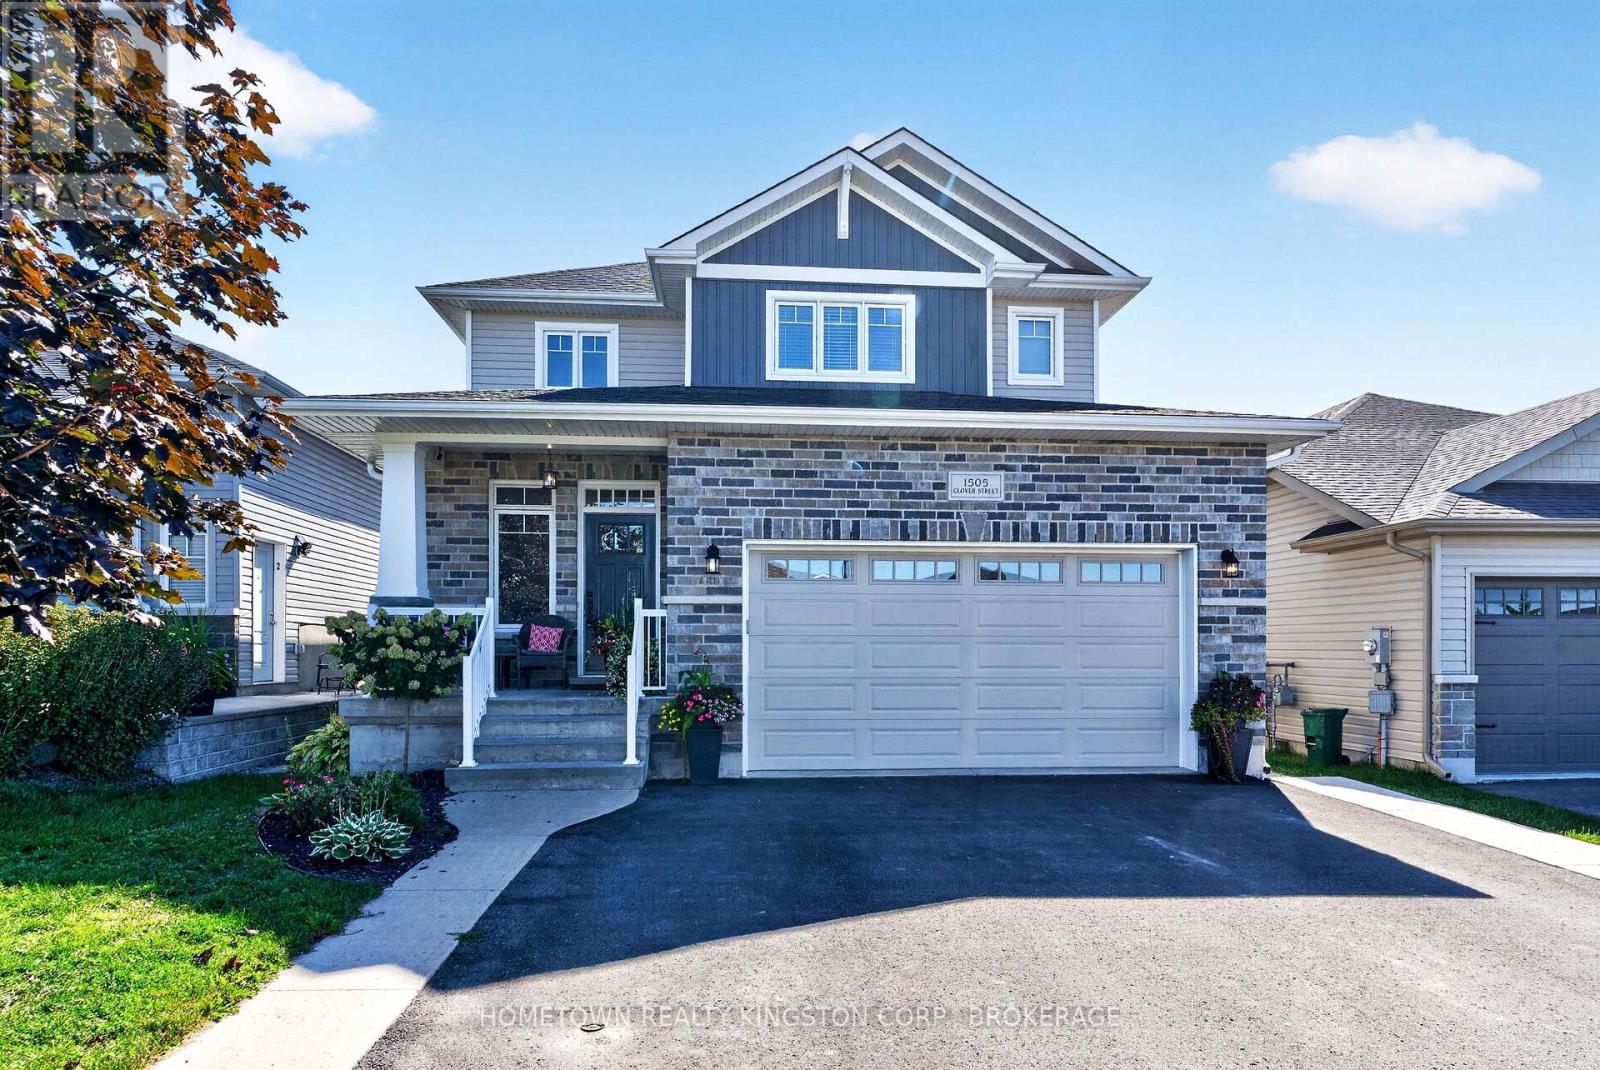
1505 Clover Street
Kingston, Ontario
Welcome to this terrific 3-bedroom, 3-bathroom family home, built by Bellefield Custom Homes and ideally located in a desirable part of Woodhaven. Just steps from the park and close to all west-end amenities, this thoughtfully designed home offers a wonderful blend of style, functionality, and comfortable family living. The bright main floor features a spacious open-concept layout with a modern kitchen complete with a generous island and walk-in pantry. The well-appointed mudroom offers excellent organization and convenience, with main-floor laundry, a 2-piece bathroom, and direct access to the 1.5-car garage. The impressive great room is the heart of the home, featuring vaulted ceilings, pot lighting, and a beautiful stone-surround gas fireplace that creates a warm and inviting atmosphere. The adjoining dining area provides an ideal setting for everyday meals or entertaining family and friends. Upstairs, you'll find three comfortable bedrooms, including the inviting primary suite with a walk-in closet, tasteful wainscoting, and a private 3-piece ensuite. The finished lower level provides even more living space, featuring a spacious recreation room with an electric fireplace, pot lighting, and a fun bar area with a built-in mini fridge. A convenient 3-piece bathroom adds versatility, making this level perfect for movie nights, entertaining, or accommodating guests. A fantastic move-in-ready family home offering plenty of space and ready to welcome a new family! (id:63476)
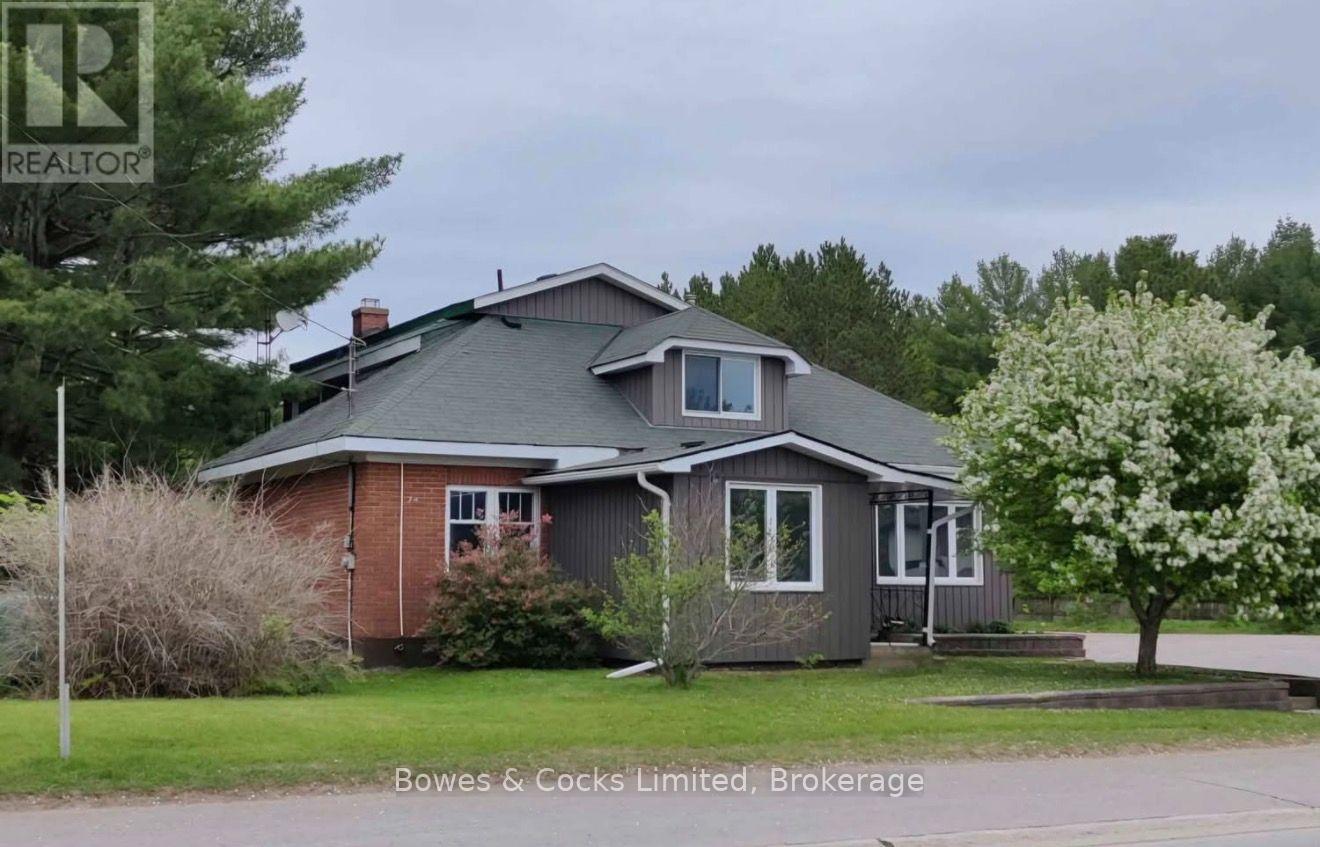
149 Burleigh Street
North Kawartha, Ontario
Welcome to 149 Burleigh Street in the heart of Apsley! This move-in-ready home offers a spacious and functional layout with 4 bedrooms, 2 bathrooms, and plenty of room for the whole family. Ideally located right on the main street, you're just a short walk to everything Apsley has to offer, including the school, grocery store, coffee shop, post office, and doctors' office. Inside, you'll find a large living room, a generous dining room perfect for family gatherings, and an additional bonus room offering flexibility for a home office, playroom, or extra living space. The thoughtfully designed layout features a main-floor bedroom with a convenient 2-piece bathroom, while upstairs offers three additional bedrooms, each with a large closet, and a full bathroom. Two good-sized mudrooms provide practical space for coats, boots, and everyday storage. Enjoy peace of mind with several important updates, including an updated furnace, electrical panel, and drilled well. Outside, the large, level backyard offers plenty of room for children to play, gardening, entertaining, or simply enjoying the outdoors. Offering space, functionality, and an unbeatable walkable location, this home is a wonderful opportunity for families, first-time buyers, or anyone looking to enjoy small-town living with everyday amenities just steps away. Move in and make it your own! (id:63476)
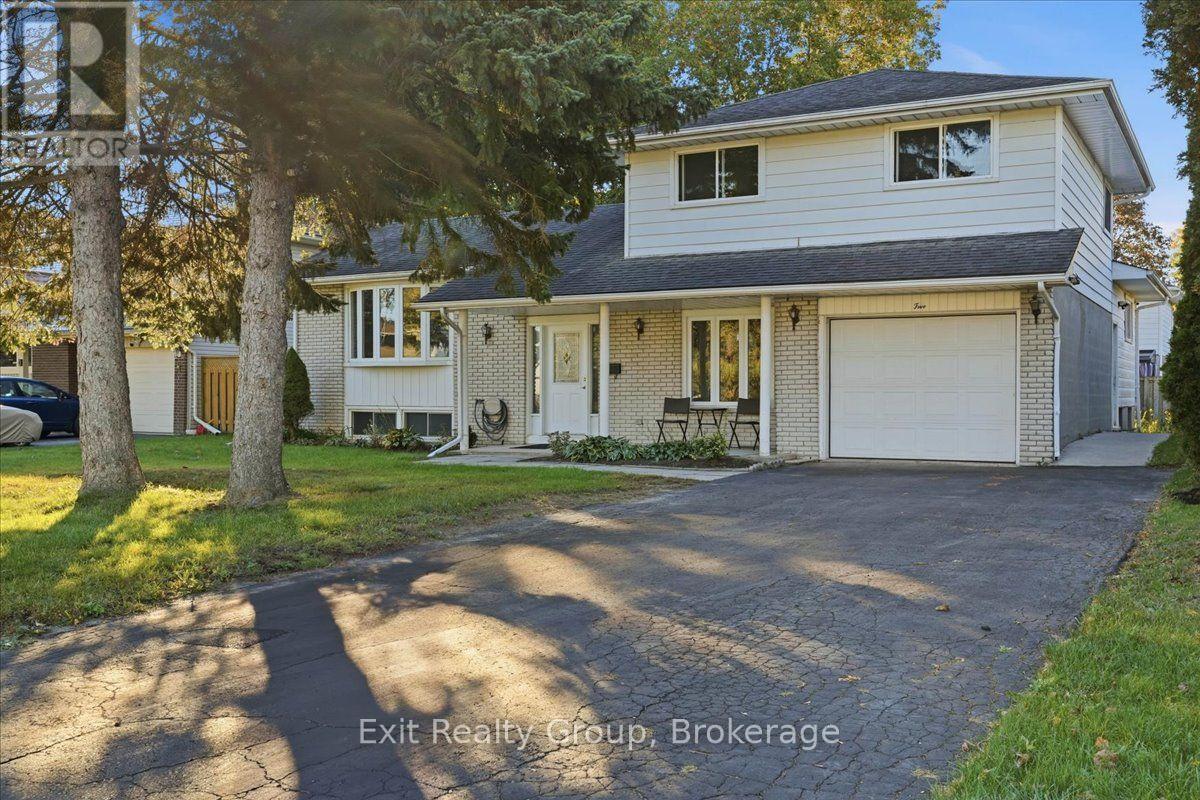
5 Flint Drive
Belleville, Ontario
Move-in ready with income potential! This recently renovated 3-bedroom, 2-bathroom home offers spacious living, thoughtful updates, and the added versatility of a self-contained 1-bedroom, 1-bathroom apartment. Perfect for generating rental income, accommodating extended family, creating a private in-law suite, or helping offset your mortgage. The main home features a stunning updated kitchen with an eat-in area overlooking the family room, a spacious living room with a beautiful bay window, and a formal dining room with a walk-out to the deck. The bright family room is a welcoming space with a fireplace and picture window overlooking the front yard. Upstairs, you'll find three generous bedrooms and a 4-piece bathroom. The lower-level recreation room provides even more space for family activities, a home office, gym, or entertaining. Step outside and enjoy the fully fenced backyard, multiple decks, and covered porch, offering plenty of space to relax, entertain, and enjoy the outdoors. An attached garage and paved driveway provide ample parking and added convenience. Ideally located in a quiet, family-friendly neighbourhood in Belleville's desirable east end, close to schools, shopping, parks, and everyday amenities. Whether you're a growing family, multi-generational household, or savvy investor, this versatile property offers the perfect combination of comfort, flexibility, and built-in income potential. (id:63476)
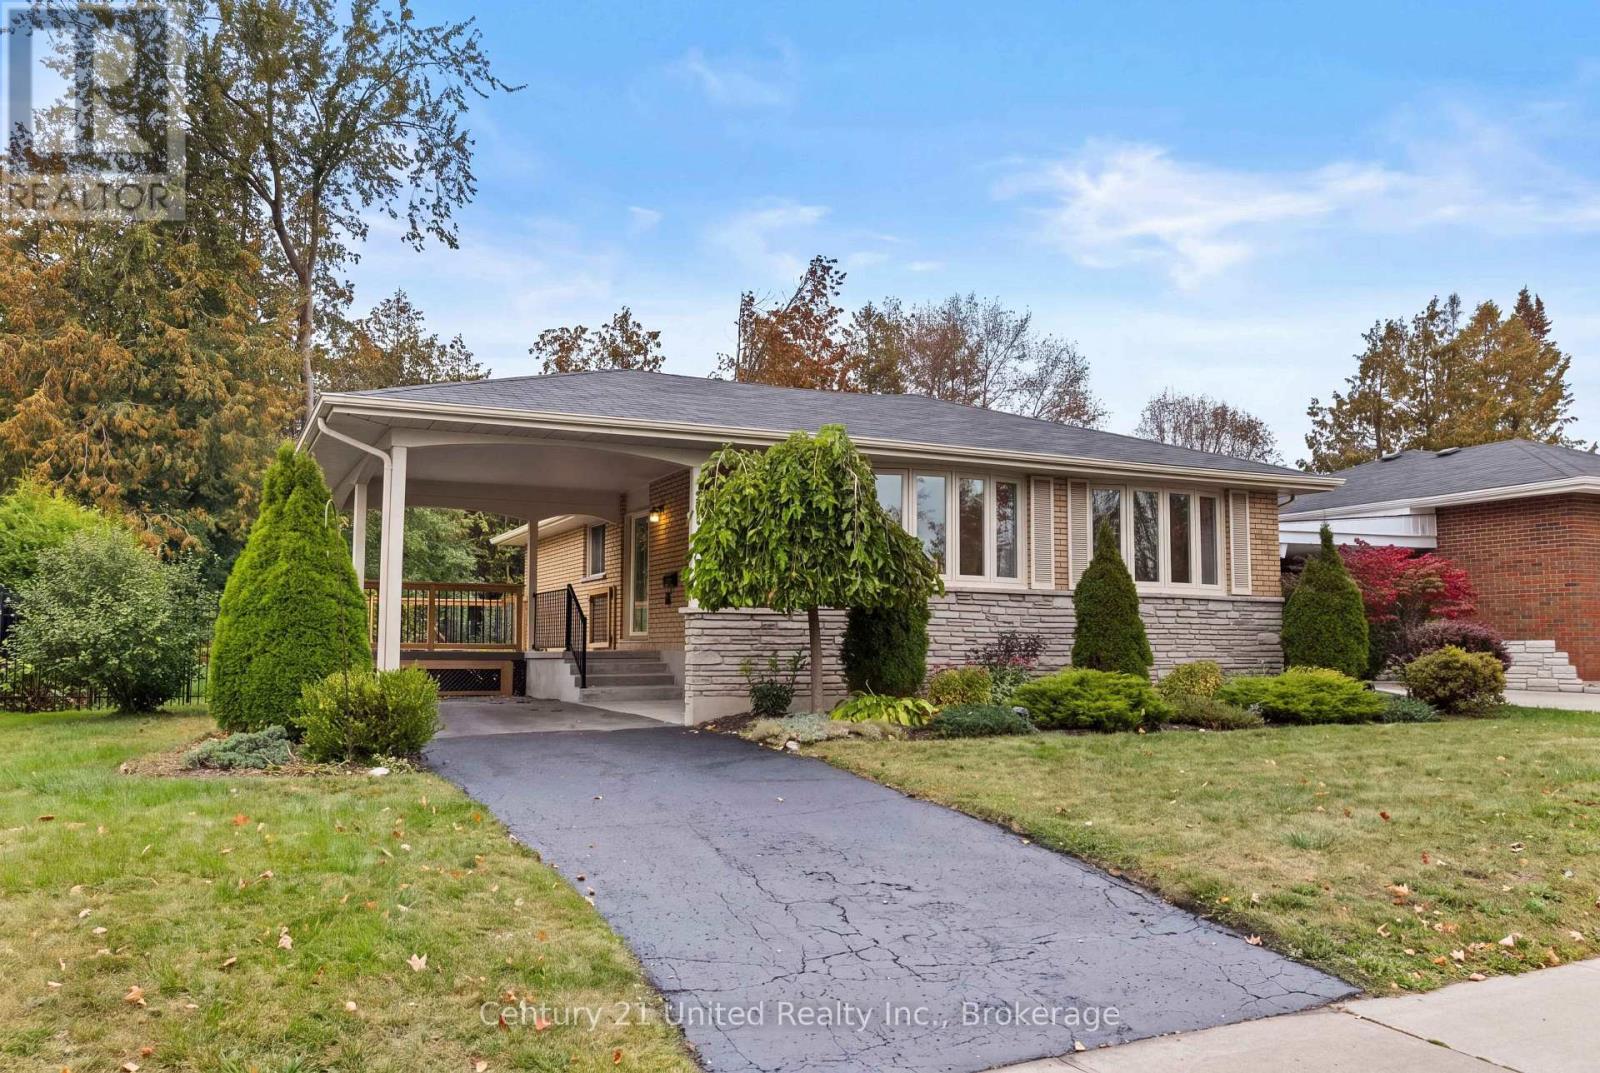
1203 Royal Drive
Peterborough, Ontario
Welcome to 1203 Royal Drive. A connected living and dining space creates a comfortable setting for everyday living and entertaining, complemented by hardwood flooring and a bright kitchen featuring higher-end appliances that are just two years old. Three bedrooms, generous closet space, and a 4-piece bathroom complete the main floor. Downstairs, a large family room offers space to gather, along with a separate room suited to an office or potential bedroom. The lower level also includes a 2-piece bathroom, laundry, storage, and a small workshop area. Outside, a large, fully fenced yard with iron gates and a shed provides space to enjoy the outdoors, while the oversized carport leads to a new, private deck. Backing onto Olympus Park in Peterborough's North End, the property is conveniently located near shops, walking trails, and public transportation right out front. (id:63476)
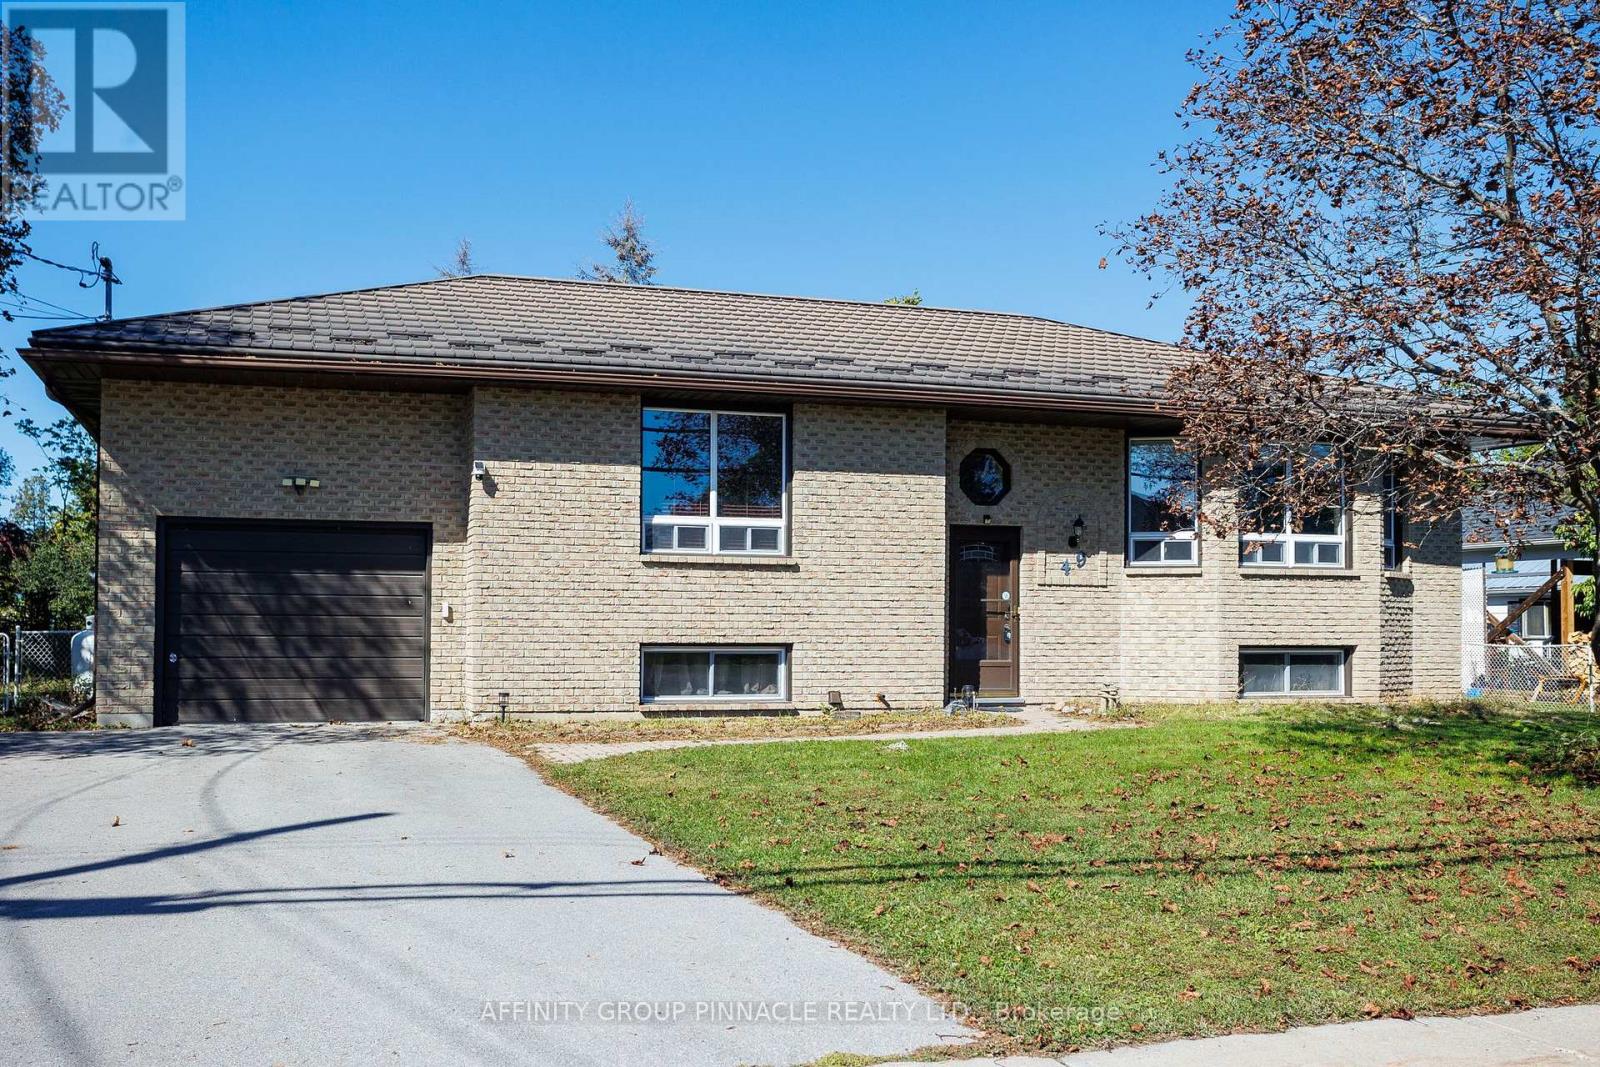
49 Queen Street
Kawartha Lakes, Ontario
Welcome to this well-maintained brick raised bungalow in the quiet village of Bobcaygeon. Featuring a durable metal roof and an attached garage, this home offers comfortable living for families or retirees alike. The main level boasts rich hardwood floors, spacious bedrooms, and a primary bedroom with a 2-piece ensuite. The bright, eat-in kitchen includes a roughed-in propane fireplace and a walk-out to a large deck-perfect for outdoor dining and entertaining.The finished lower level offers excellent in-law suite potential, complete with a cozy family room featuring a propane stove, a large additional bedroom, a 3-piece bath, a pantry, laundry facilities, and abundant storage space. Outside, enjoy the fully fenced backyard equipped with both a woodshed and a garden shed. Situated in an extremely convenient location, you are just an easy walk away from local shops, cafes, Lock 32, churches, and parks, with a public boat launch to Sturgeon Lake only a few blocks away. (id:63476)
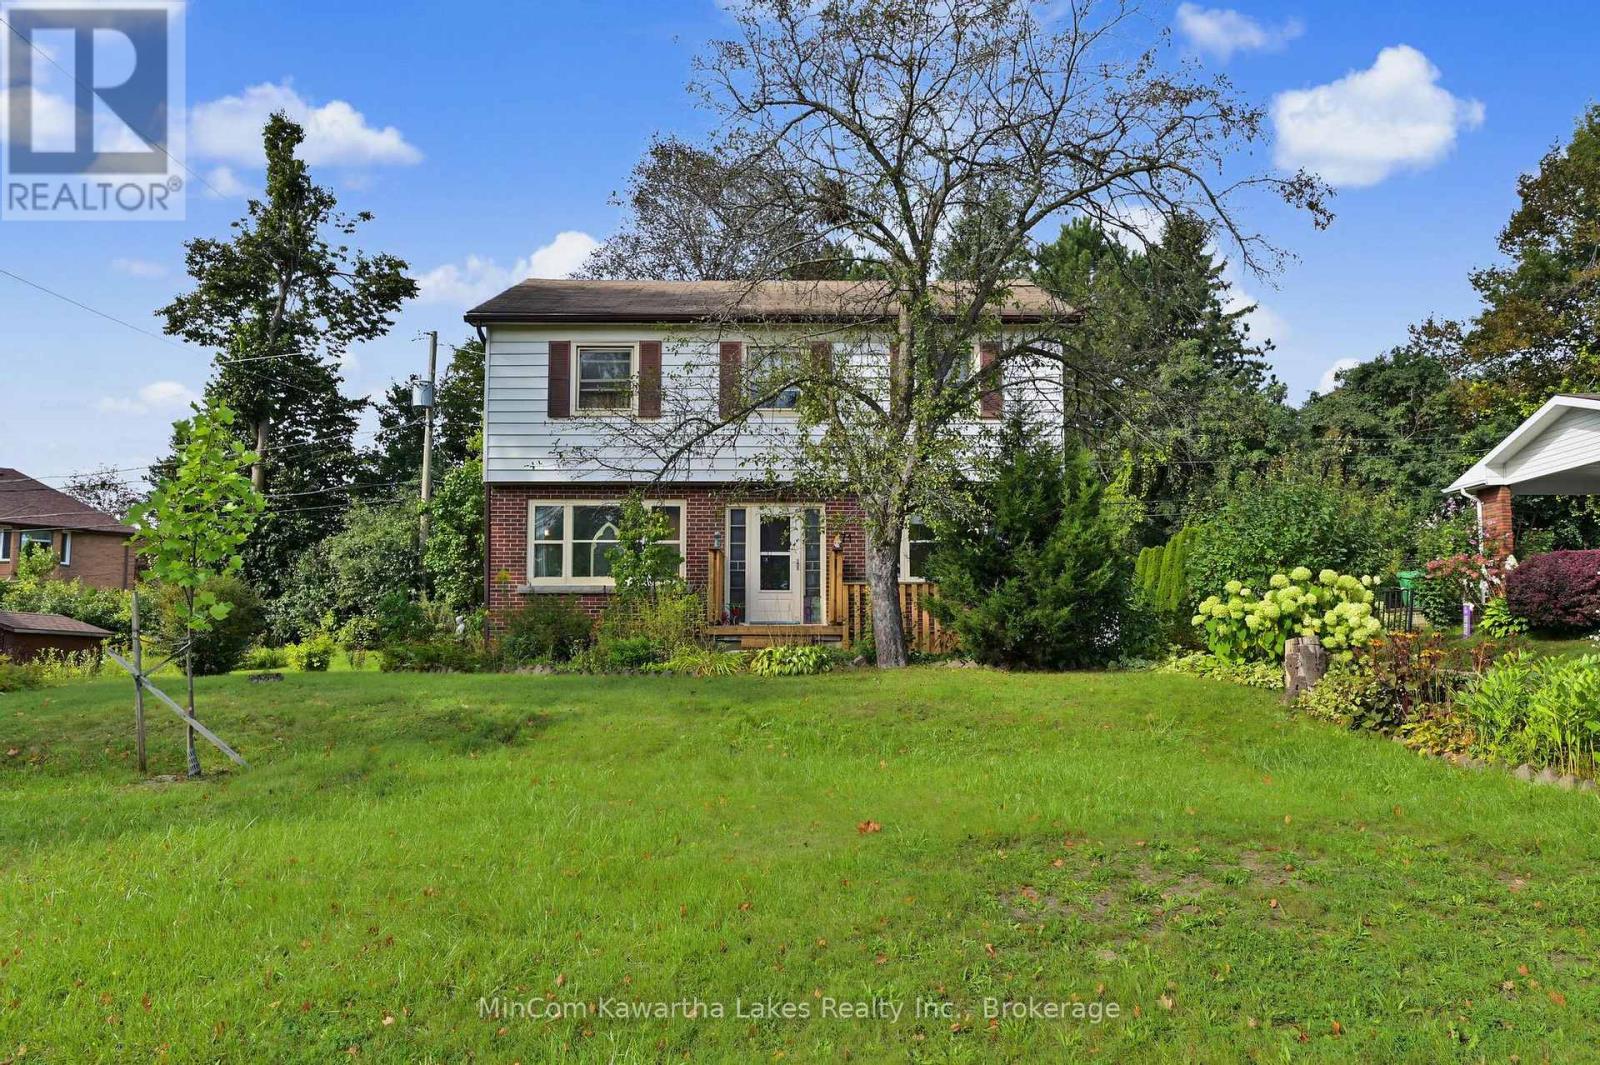
71 Greenhill Drive
Peterborough, Ontario
Welcome to 71 Greenhill Drive, an excellent opportunity for first-time buyers in Peterborough's highly desirable West End. Located in a quiet, established neighbourhood, this spacious two-storey home sits on a private 75-by-100-foot lot close to the hospital, transit, shopping and everyday amenities.The main floor features hardwood flooring, a generous living room, a separate dining room, a bright kitchen with a walkout to the backyard and a convenient two-piece powder room. Upstairs, you'll find four bedrooms and a four-piece bathroom-plenty of space for a growing family.The finished lower level offers even more living space, including a separate exterior entrance, a large family room, wet bar, a bonus room and four-piece bathroom. With its sought-after location, versatile layout and generous property, this home offers outstanding value and plenty of potential to make it your own. (id:63476)
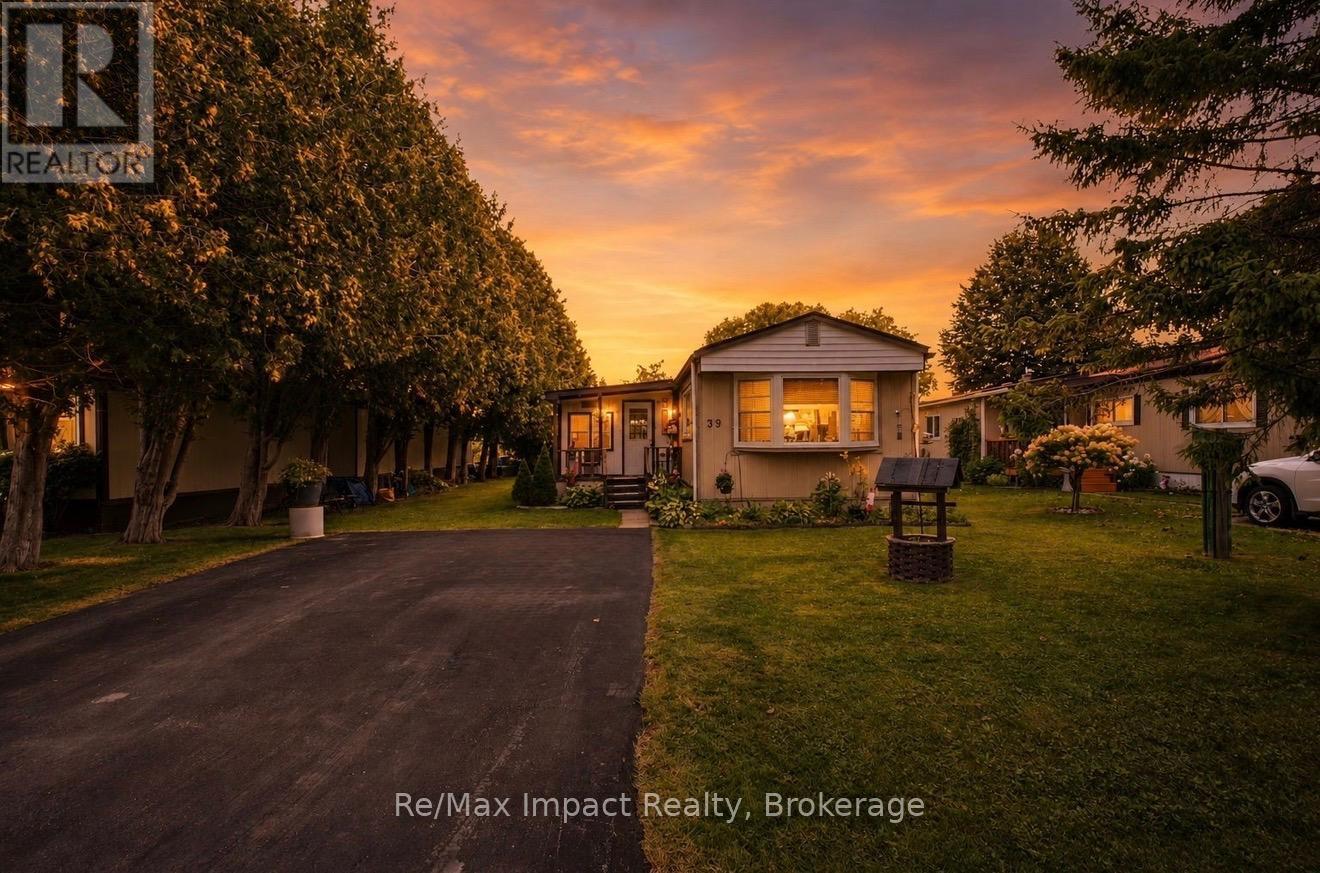
39 Hillview Drive
Cobourg, Ontario
Welcome To 39 Hillview Drive, Cobourg. Conveniently Located Minutes To Highway 401 Off Television Road Between Cobourg And Port Hope, This 4-Season Mobile Home Features 2+1 Bedrooms On A Private Lot Overlooking A Corn Field. (id:63476)
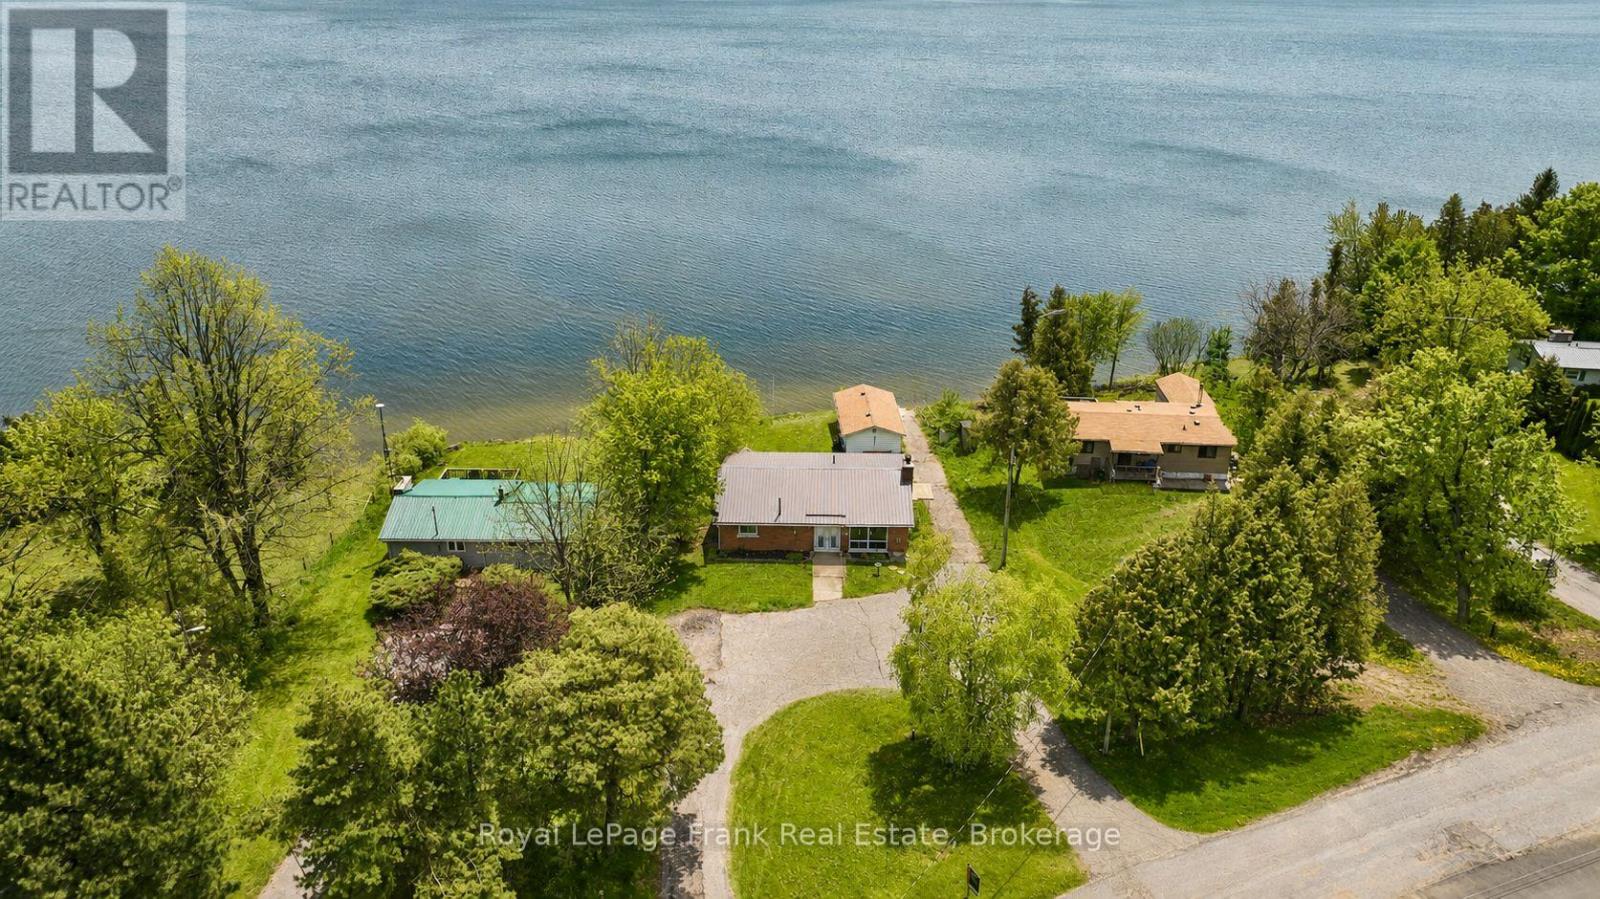
36 Summer Drive
Kawartha Lakes, Ontario
Turnkey Lake Scugog waterfront with exceptional swimming and boating right from your own property. Situated on an approximately 83-ft waterfront lot on a quiet Cul-de-sac! This fully renovated four-season home offers a hard-packed sandy waterfront, approximately 5 ft of water at the dock with gradually increasing depth, private docking, boathouse and the rare convenience of your own private boat launch. Inside, this home has undergone an extensive top-to-bottom renovation designed for true year-round living. The interior was substantially gutted and rebuilt with upgraded spray-foam insulation, new drywall, updated electrical wiring and panel, new flooring, updated heating and cooling, newer water-treatment equipment and extensively renewed finishes throughout. The bright open-concept main level takes full advantage of the lakefront setting with soaring cathedral ceilings, exposed beams, a stone fireplace and expansive Lake Scugog views. The large kitchen features marble countertops, an oversized centre island with breakfast seating and ample space for entertaining family and friends. The finished walkout lower level provides four bedrooms and direct outdoor access, creating excellent separation between the entertaining and sleeping areas. Outside is where this property truly sets itself apart. Enjoy swimming from your own shoreline, boating directly from your dock, launching your boat without leaving the property, relaxing beside the water or exploring Lake Scugog and the Trent-Severn system. With extensive renovations already completed, year-round access, high-speed internet, ample parking and a large waterfront lot, 36 Summer Drive offers the opportunity to enjoy cottage-country living without taking on a major renovation after closing. Move in, launch the boat and enjoy the lake. (id:63476)
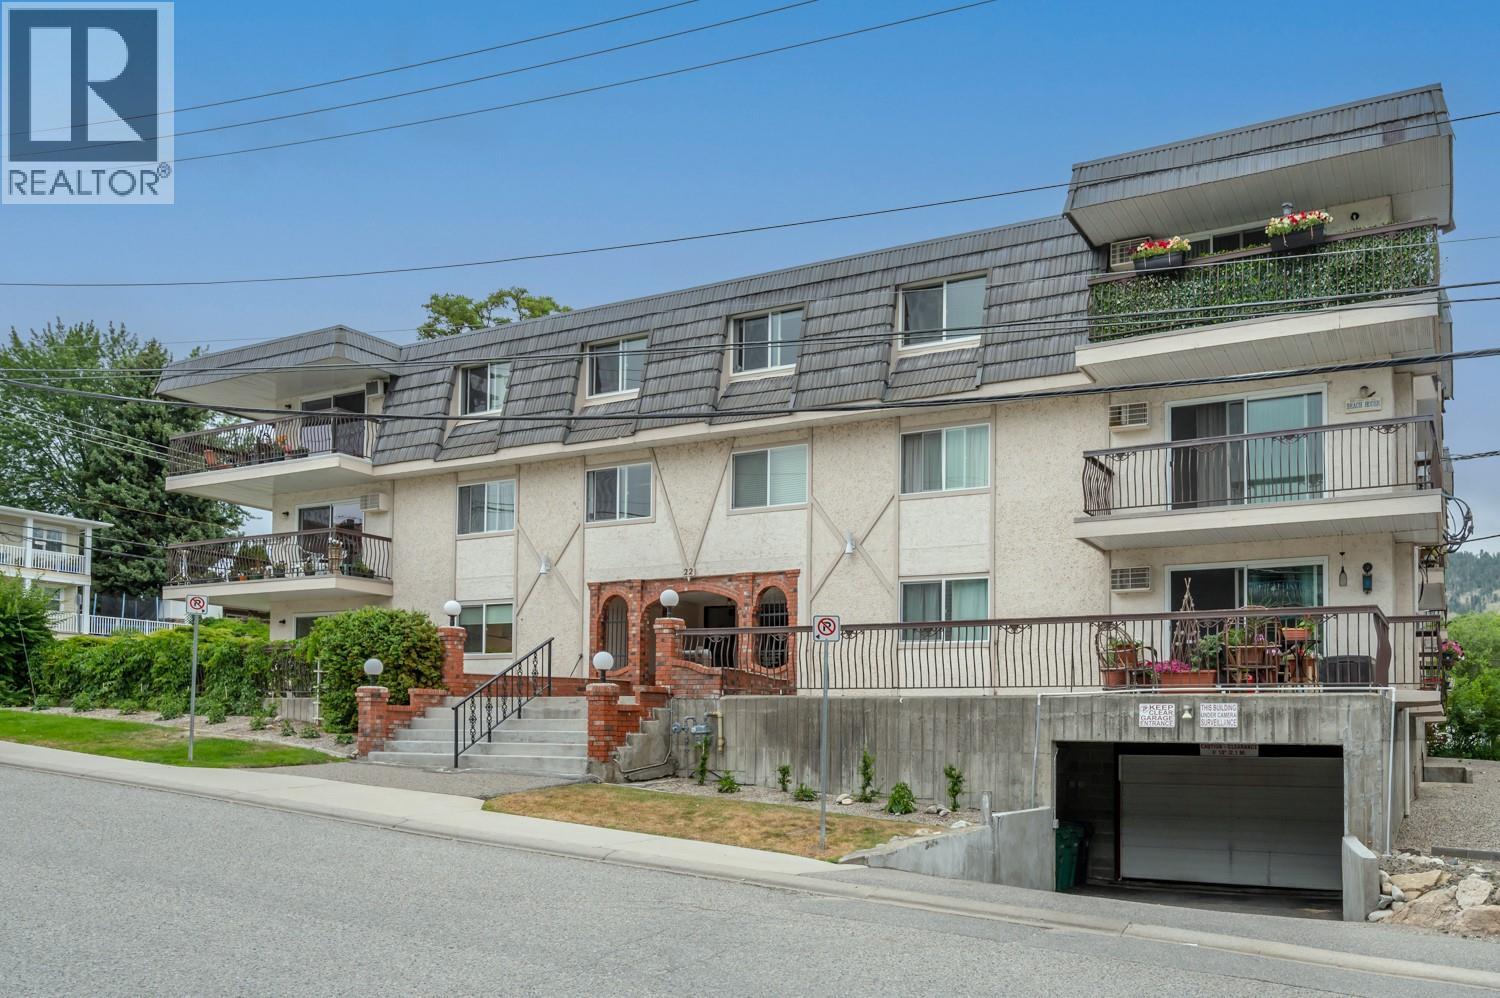
22 Abbott Street Unit# 106
Penticton, British Columbia
Enjoy easy, carefree living in this bright and beautifully maintained ground-floor corner condo, perfectly situated just moments from Okanagan Lake, beaches, parks, and only two blocks from the heart of downtown Penticton. This charming 1 bedroom, 1 bathroom home offers a functional layout that's ideal for a single occupant or couple, featuring in-suite laundry, a spacious patio for relaxing or entertaining, and plenty of natural light throughout. The secure 55+ building offers secured entry, underground parking with one designated stall, and a storage locker for added convenience. Located in a fantastic neighbourhood close to shopping, dining, and everyday amenities, this is a wonderful opportunity to enjoy comfortable, low-maintenance living in one of Penticton's most desirable locations. Please note, no pets are permitted. Contact the listing agent for details! (id:63476)