
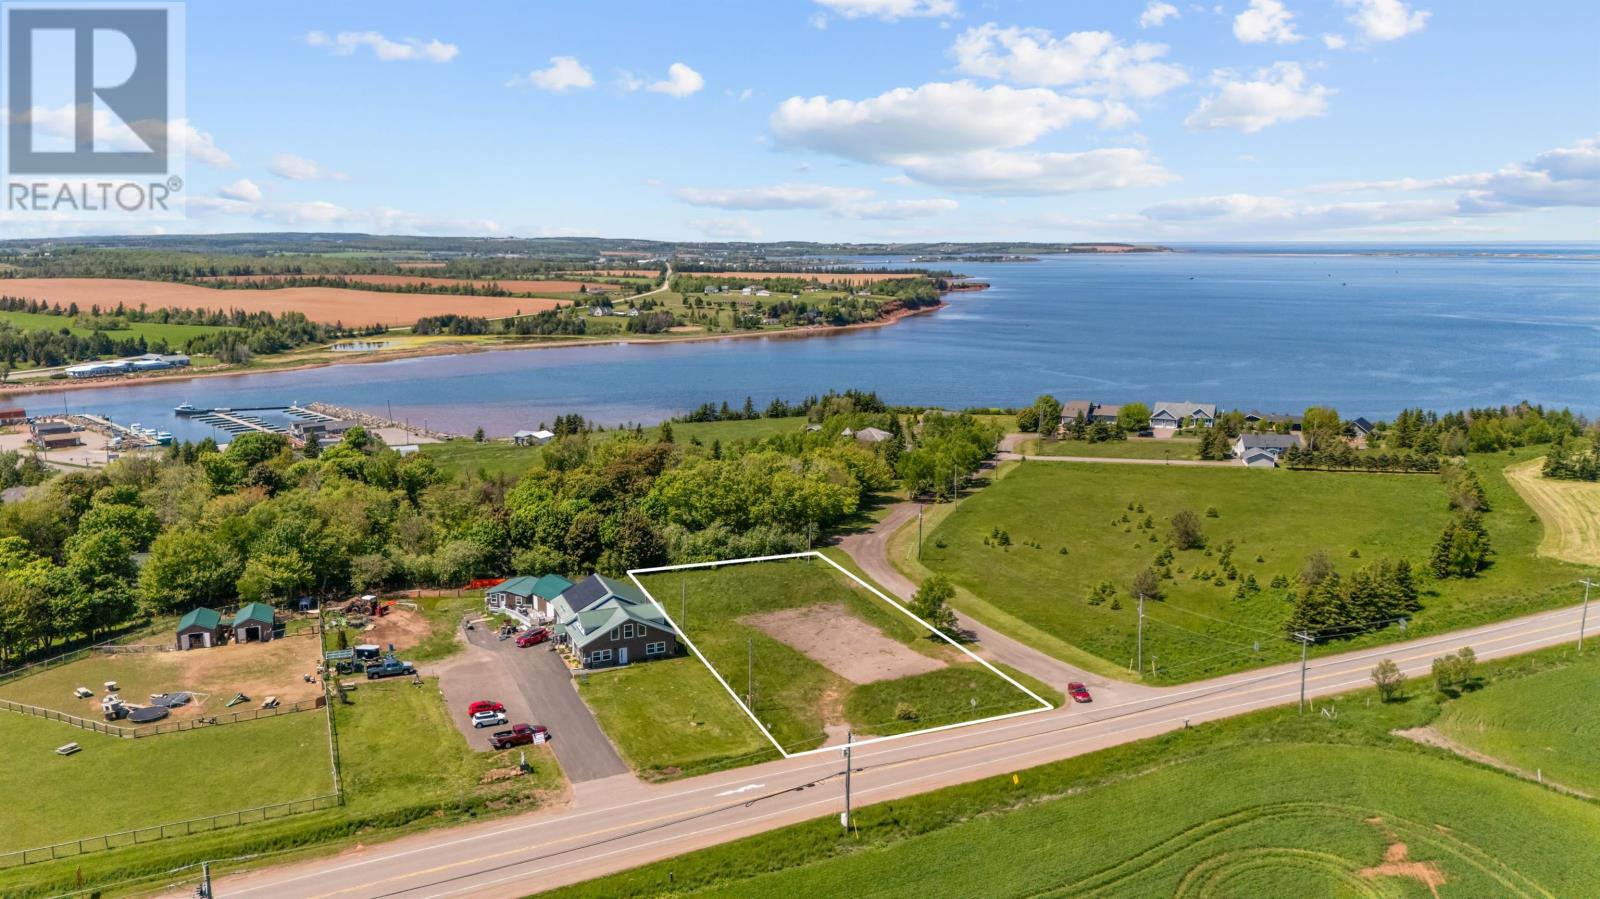
9940 Cavendish Road
Stanley Bridge, Prince Edward Island
Ideal commercial property for sale in the heart of Stanley bridge leading into Cavendish. Offering beautiful water views along with consistent traffic leading into the islands primary tourist area this lot offers a terrific location for a business such as food truck, gift shop, and so much more. With two access points and high visibility along this primary route this is an excellent location to start or expand your business. Lot size approximately 100' x 250'. A well and septic are in place from a previous structure however their condition is not warrantied. Reach out today for more details! (id:63476)
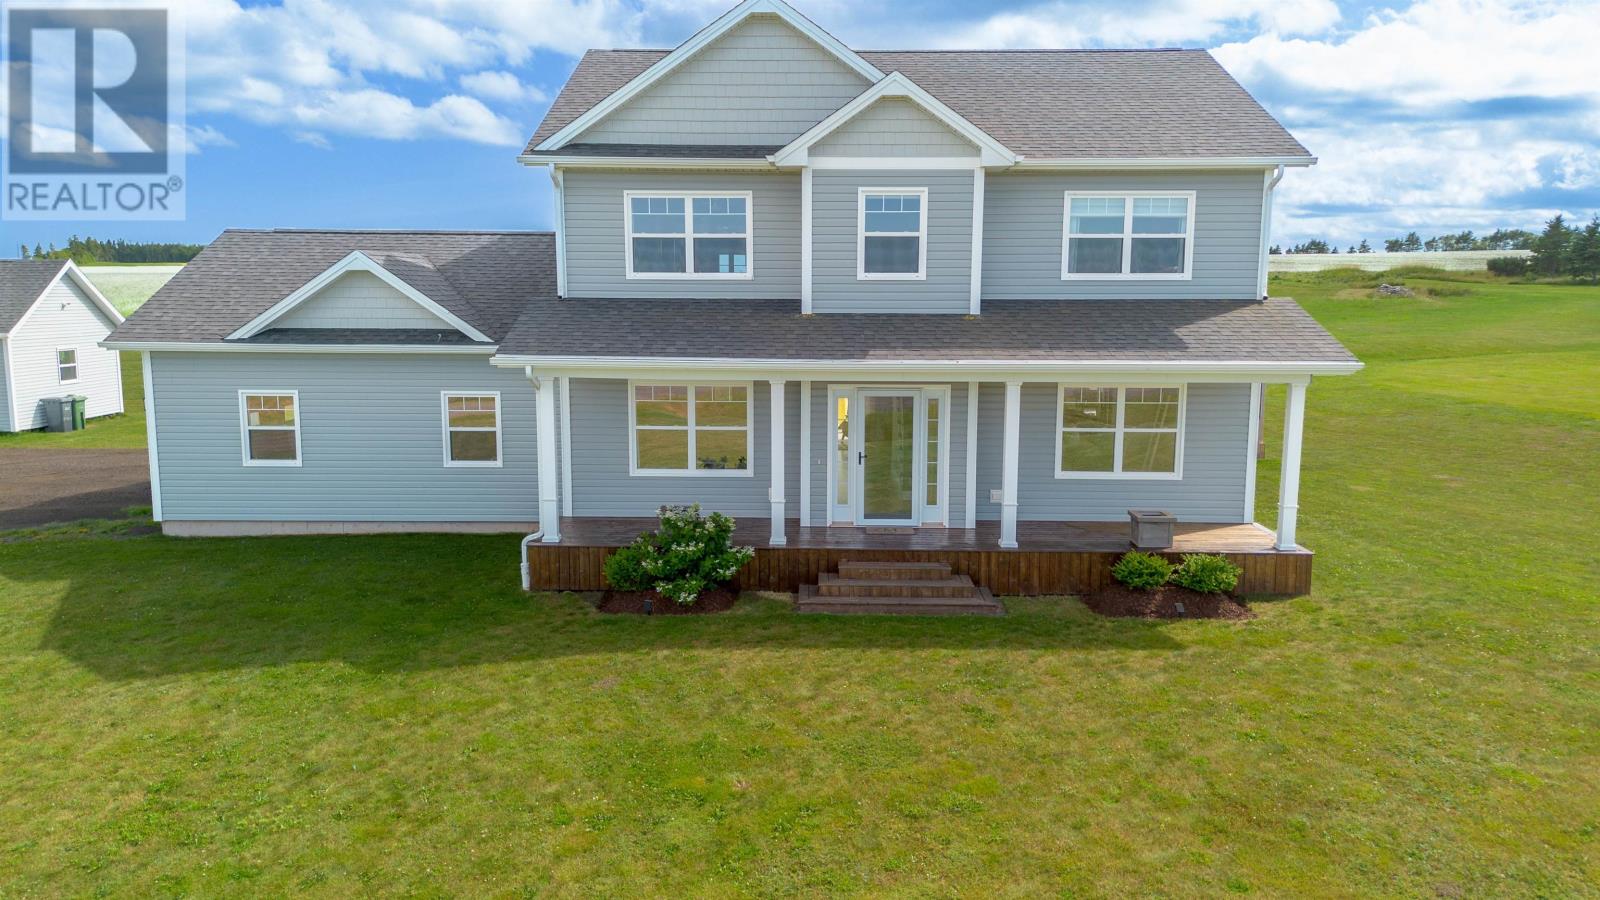
6085 St. Peters Road
St. Peters Bay, Prince Edward Island
OCEAN VIEW property overlooking the beautiful St. Peters Bay! This 3 bedroom, 2.5 bathroom home is exceptionally well built and shows incredible attention to detail. The main floor welcomes you with a water view front entry, living and dining rooms, and a beautiful kitchen! The kitchen features a large island with seating for 4, ample cabinetry and storage space, a walk in pantry, and quartz countertops. Glass sliding doors near the kitchen lead to the back deck and the 12x12 water view gazebo, perfect for outdoor entertaining or quiet evenings! The main floor also features a guest bathroom, laundry room, and a mudroom off the garage. A beautiful central staircase leads you to the second floor, featuring a primary bedroom with stunning water views, a sitting area, and a large walk in thru closet to the double vanity and 4 piece ensuite. Off the elegant second floor balcony is a full bathroom, and 2 additional generous sized bedrooms. The basement is partially finished and features 2 egress windows, and the potential to finish more bedrooms or expanded living area. The home also features a large double attached garage, and a 18x28 wired workshop! The home is only 30 minutes from Charlottetown, and 10 minutes to Morell. Some of the local nearby highlights include Mysa Nordic Spa, Greenwich Beach, Greenwich National Park, the famous Rails to Trails system for cycling and hiking, The Links at Crowbush Cove, a world class championship golf course, St. Peters Landing Shops, and some local dining! (id:63476)
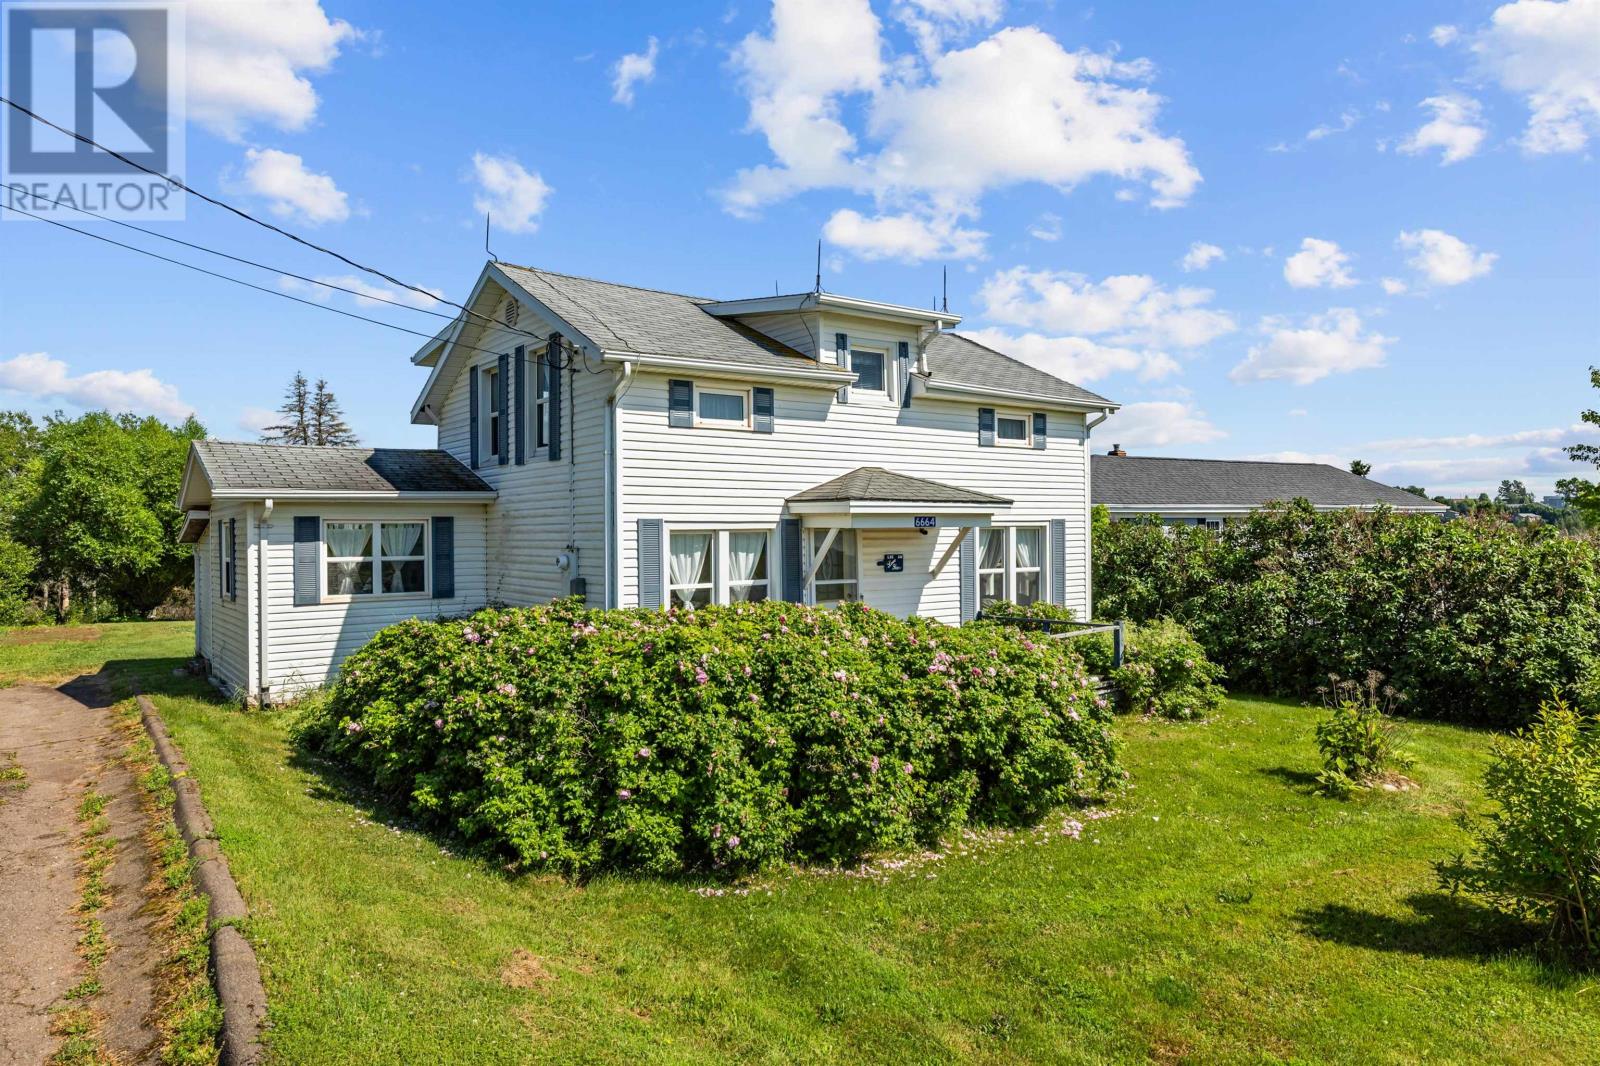
6664 Rustico Road
Rustico, Prince Edward Island
Welcome to your own picturesque year round home or summer retreat located in a premier lifestyle / tourism location - Rustico PEI. This generational home sits on a solid poured foundation and features a gorgeous 1 acre lot with water view where you can unwind and relax in peace watching the gentle waves, Ospreys, Eagles, and fisherman go about their day. The home has stood the test of time providing many happy memories to go along with plenty of rustic charm. Current primary access from the back sunporch brings you through to the living room with main floor bedroom + insulated sunroom to one side, and on the other side you will find the kitchen and eat in dining area, functional pantry, plus laundry area and a 3/4 bath. Upstairs offers a spacious landing with storage, two good sized bedrooms, and a generous bathroom with ceramic tile floors and claw foot tub. The basement is high and dry and accessed via hatchway in the dining area. This is a super location, all amenities are close by and only 25 minutes to Charlottetown, 35 to Summerside, minutes from beaches and tourism destinations, and on a well maintained provincial route. Check this one out and let your dreams come true in this special property. All measurements approximate. (id:63476)
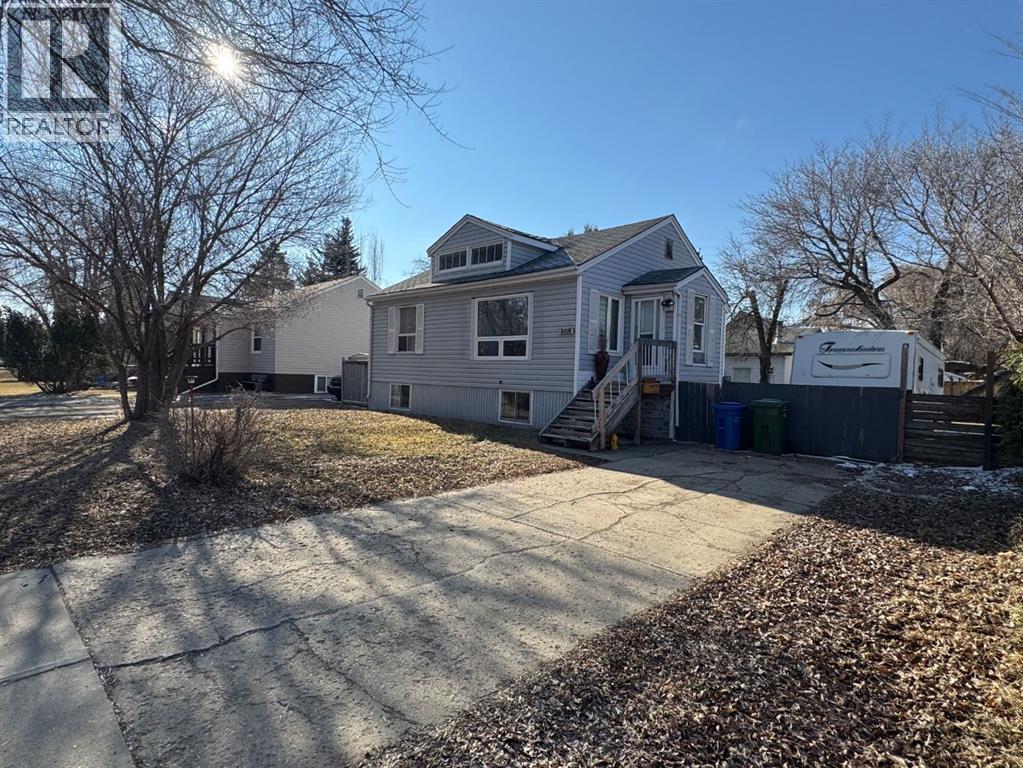
5319 47 Avenue
Wetaskiwin, Alberta
Discover the perfect blend of convenience and comfort in this charming, centrally located home. Nestled in a vibrant and well established neighborhood, this property offers easy access to downtown and all essential amenities. As you step into your home, you're greeted by a convenient porch area designed to keep your belongings tidy and handle all your outdoor wear. You have a seamless open concept living room, dining room & kitchen providing you a warm and inviting space to keep everyone connected. A well-designed kitchen is the heart of any home, where culinary dreams come to life. With a combination of an abundance of natural light, ample cabinetry, generous counter space, and sleek stainless steel appliances, your kitchen is the perfect canvas for creating delicious meals. On the main floor you have 2 generous size bedrooms with the primary bedroom having a large double closet, along with a well appointed 4 piece bathroom and linen closet. The solid wood doors are beautiful & timeless, enhancing the appeal of this home. Off the back of the home is a fantastic addition which expands your home by an additional 287 sq ft, a haven to sit back & relax. Whether you choose to furnish it as a sunroom, a reading nook, a creative space, it offers endless possibilities for your personal preference. Heated with a pellet stove, this addition offers a cozy atmosphere regardless of the weather outside. Downstairs you’ll find the third bedroom, a comfortable family room, a massive storage area, and a handy 3 piece bathroom alongside the designated laundry area. There is a stand out feature of a double car garage with in-floor heat plus a wood stove, any mans dream garage! This setup not only ensures that your cars are protected from the winter elements, but it also offers additional space for storage, hobbies, and/or a workshop. If you have a camper, boat, etc... and need that extra room for parking the toys, there is a RV parking pad. Welcome Home! (id:63476)
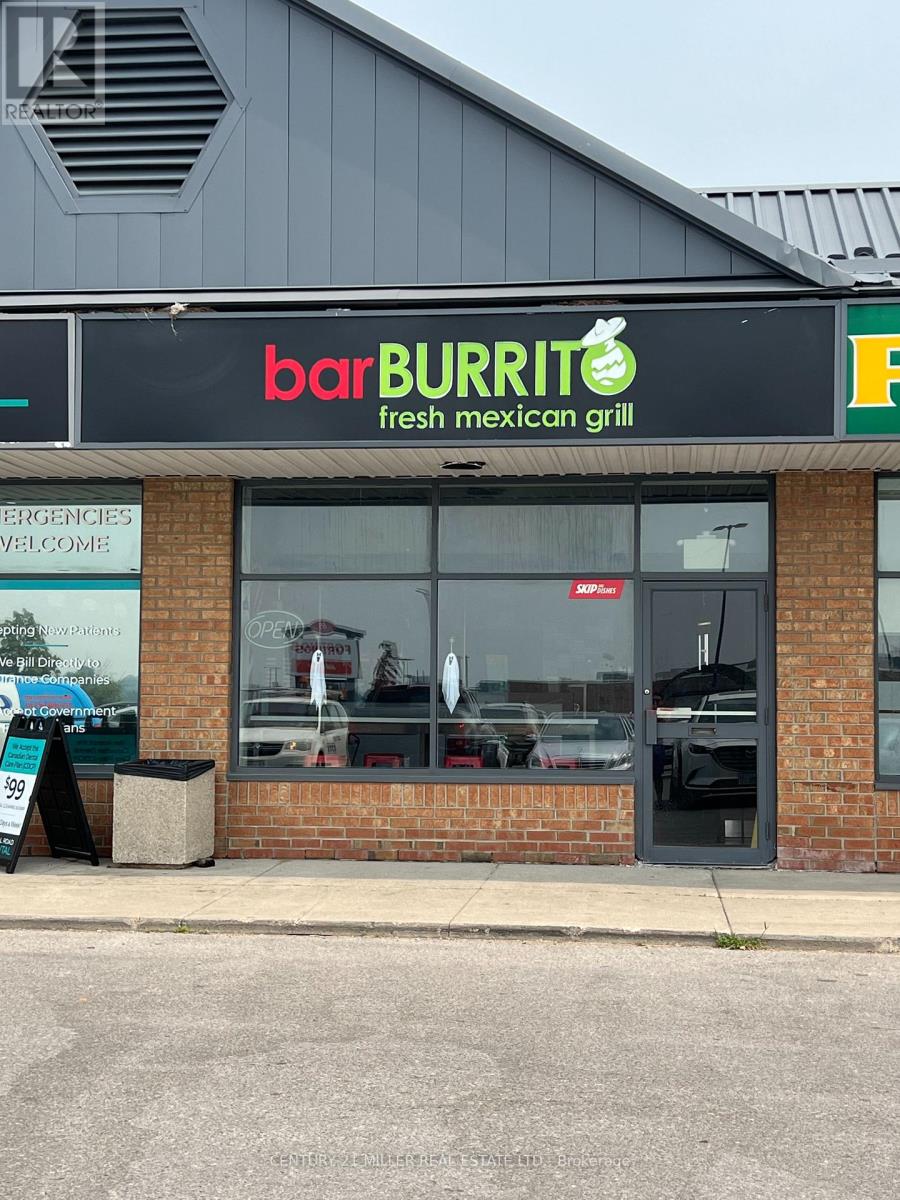
65 Mall Road
Hamilton, Ontario
Restaurant Equipment for Sale - Turnkey Burrito/Fast Food Setup. Located in a busy commercial plaza next to the largest mall in Hamilton. The restaurant has permanently closed, and only the restaurant equipment is for sale-the business is not included. This fully equipped commercial kitchen was set up for a burrito/Mexican fast-food concept and includes: Commercial fryer, Flat-top grill, Refrigeration units/coolers, Refrigerated prep station, Stainless steel work tables. Additional commercial kitchen equipment and fixtures Perfect for anyone opening a burrito, taco, Mexican, or other quick-service restaurant, or for expanding an existing food business. Equipment is available immediately. (id:63476)
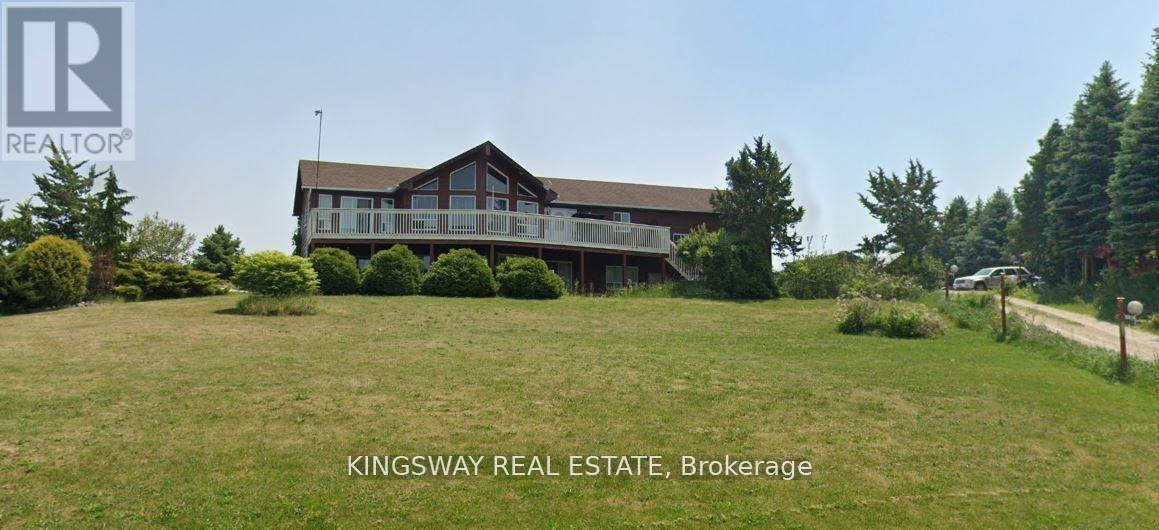
30 Mountainview Road
Mulmur, Ontario
Breathtaking Views For Miles! Attractive Open Layout, Windows Everywhere! In-Law Ensuite In Lower Level Has Separate Entrance, Roughed-In Kitchen, Bamboo Flooring Throughout, Full Bath. Wonderful Community Walking Distance To Mansfield Ski Club, Convenient Commute To GTA, Minutes To Alliston, Creemore And Collingwood. 2 Carports/Garage. (id:63476)
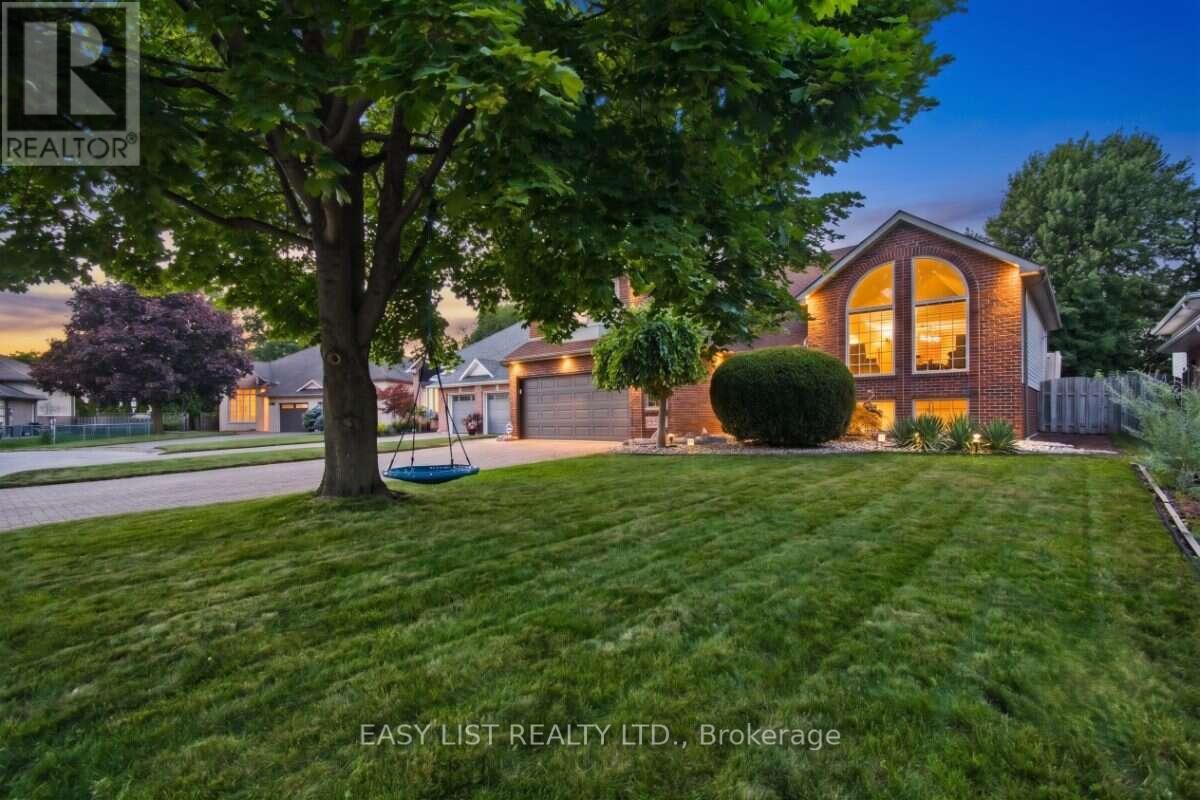
5929 Rosewood Crescent
Lasalle, Ontario
Visit the REALTOR website for further information about this Listing. Situated in an unbeatable location close to great local schools, parks, trails, shopping, the Gordie Howe International Bridge, and major highways, this exceptional raised ranch in one of LaSalle's most desirable neighbourhoods sits on a quiet crescent with a spacious 9,617 sq. ft. lot and offers generous living space across both levels, featuring 4+1 bedrooms, a dedicated office that can also serve as a 6th bedroom, and 3 full bathrooms. The above ground level includes four bedrooms and two full bathrooms-including a primary suite with an ensuite and walk-in closet-alongside a bright living room with soaring vaulted ceilings, arched windows, and a remote-controlled gas fireplace, while the fully finished lower level provides a large family room, games room, office, bedroom, and third full bathroom. The private backyard retreat features mature landscaping, a 27-foot round pool, a large maintenance-free deck, and a charming, house-style custom storage shed with its own concrete walkway, complemented by an expansive lot with potential future development opportunities subject to municipal approvals. Additional highlights rounding out this remarkable property include an attached 2.5-car garage, a wide driveway with ample parking, and a convenient front yard sprinkler system. (id:63476)
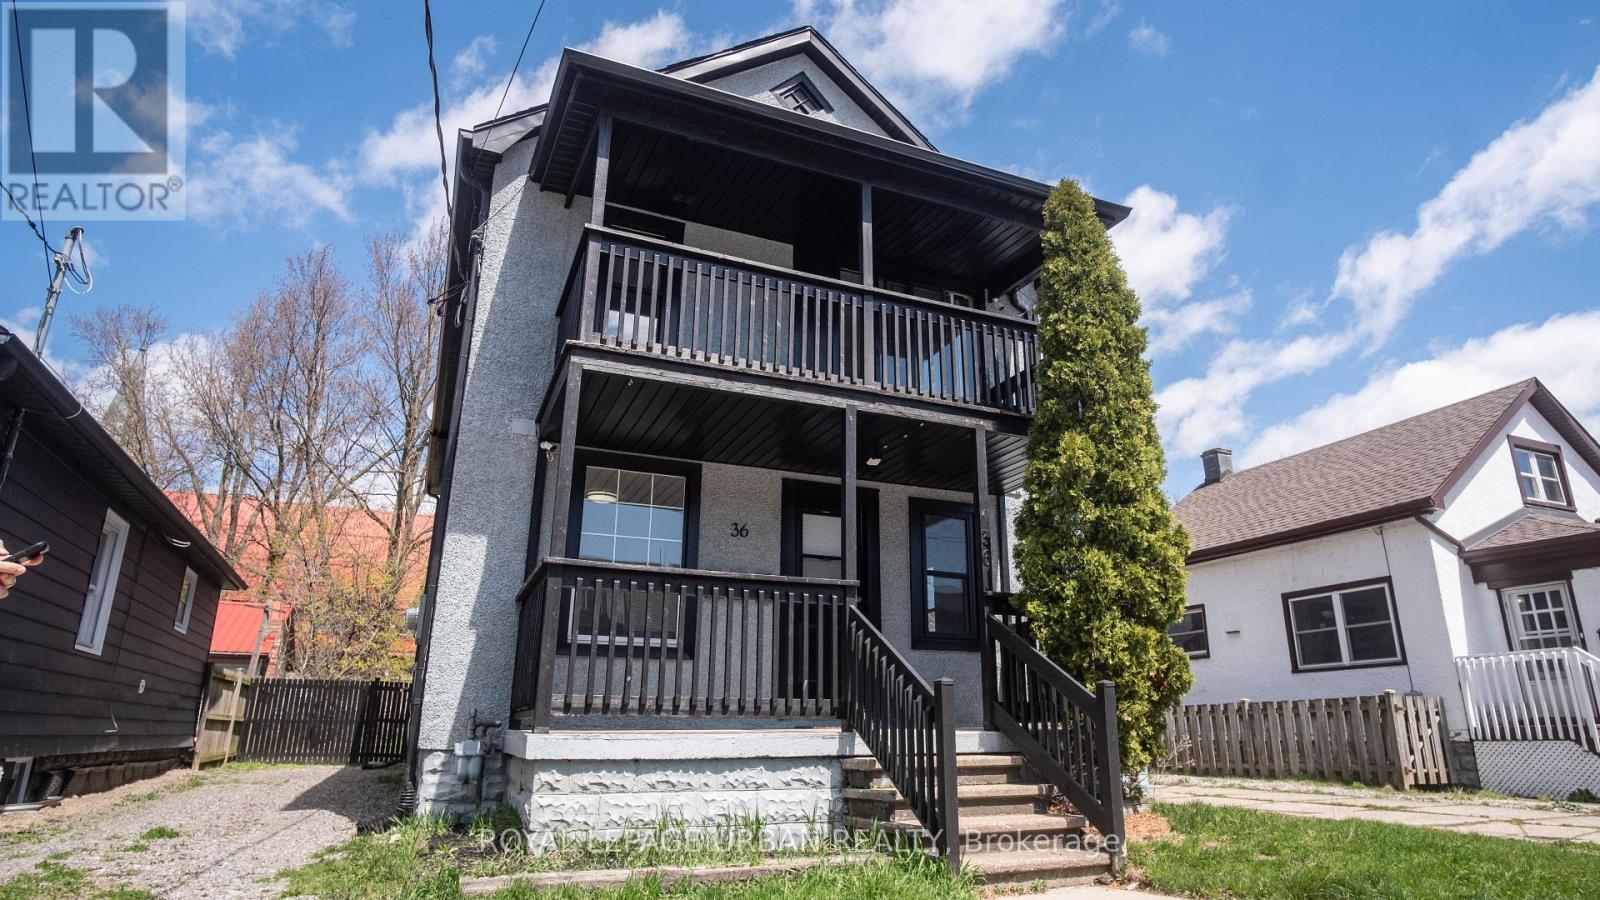
Main Floor - 36 Welland Street
Welland, Ontario
Welcome To 36 Welland St! This Beautifully Maintained 2+Den Home Offers A Bright And Spacious Layout Flooded With Natural Light. The Open-Concept Living And Dining Areas Are Perfect For Entertaining, While The Modern Kitchen Features Stainless Steel Appliances And Ample Cabinet Space. The Den Can Be Used As A Home Office, Guest Room, Or An Additional Bedroom. Enjoy Generous-Sized Bedrooms, Sleek Finishes, And Thoughtful Touches Throughout. Located On A Quiet Street In A Family-Friendly Neighbourhood. A Perfect Blend Of Comfort, Style, And Convenience. Don't Miss Out! (id:63476)
A5 - 110 Activa Avenue
Kitchener, Ontario
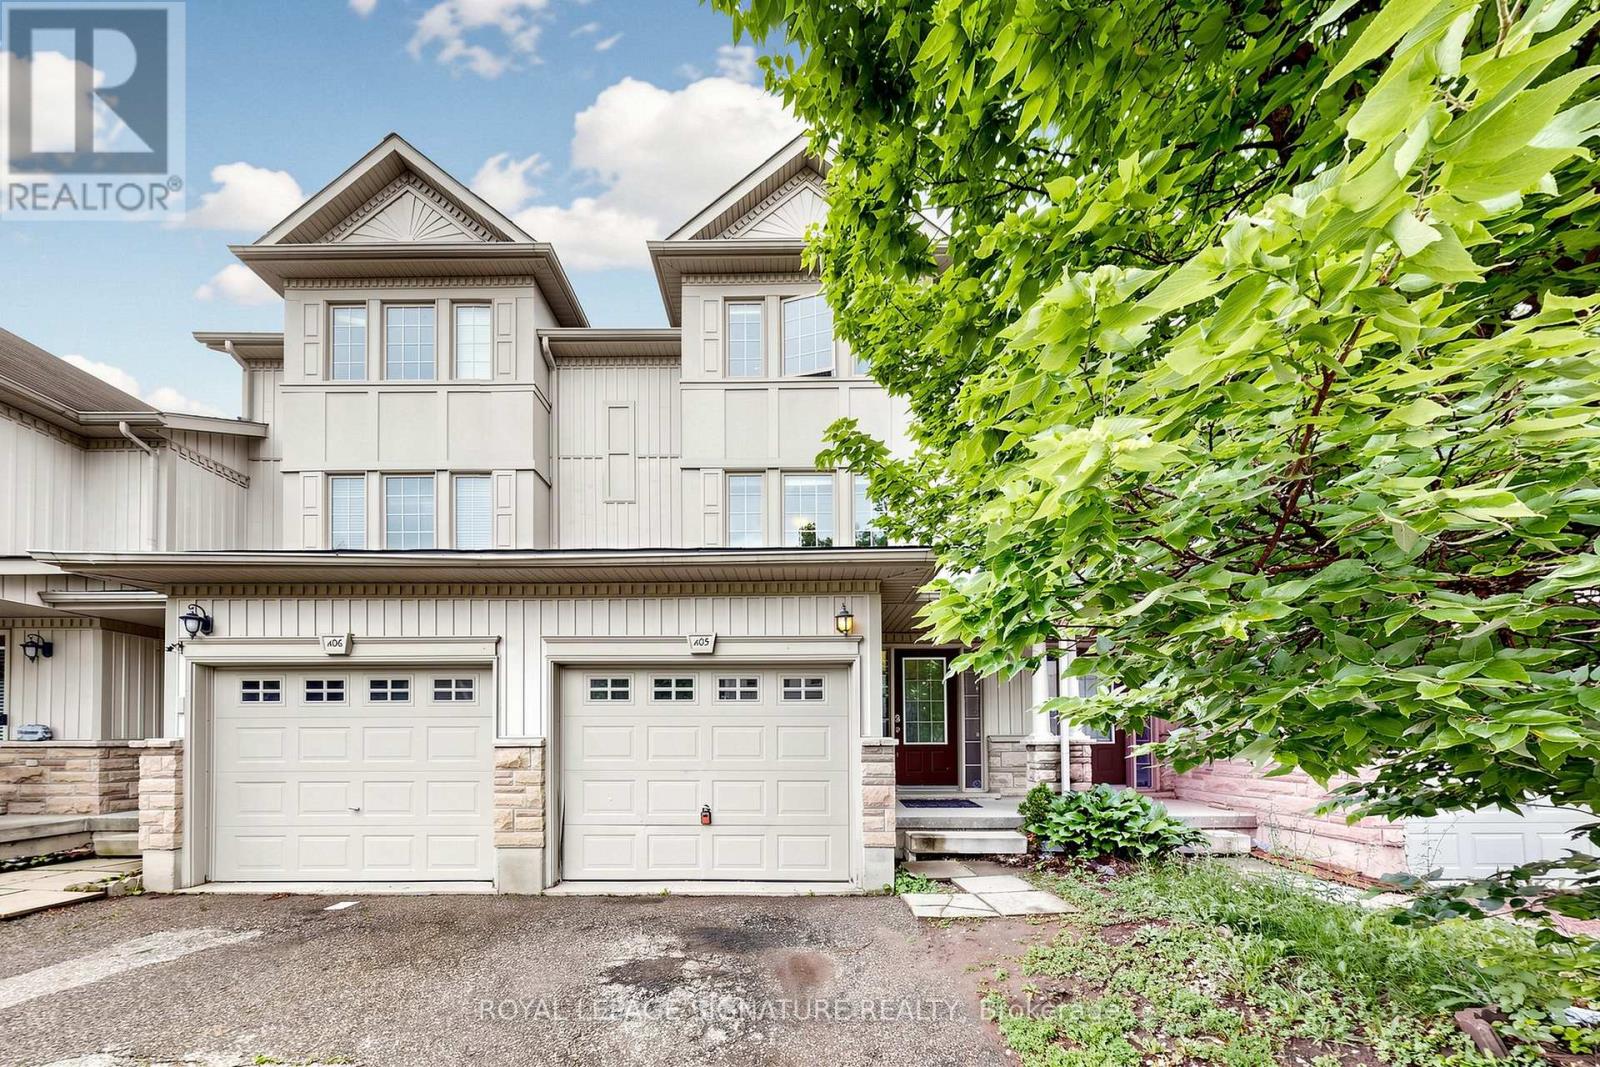
3 Bedroom 3 Bathroom Freehold Town Home Upon Entering The Home, You Are Welcomed By The Spacious Foyer With Lots Of Room And Spacious Closet. On The Next Level Is The Open Concept Kitchen And Dining Room With Sliding Door Leading To The Deck. Huge Living Room With Lots Of Windows For A Bright atmosphere. The Basement Has A Good Size Rec-Room With A 3 Piece Bathroom. It provides a peaceful and private setting while being just minutes from schools, trails, shopping at Sunrise Centre, public transit, and major highways (id:63476)
150 Pacific Crescent
Fort Mcmurray, Alberta
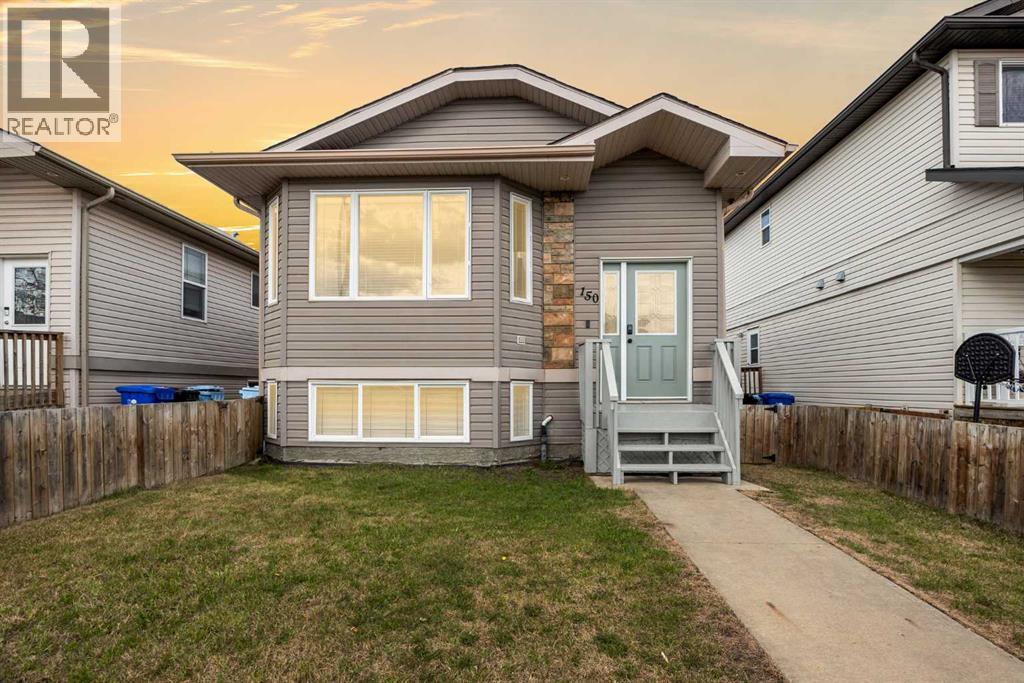
Nestled in the heart of Timberlea, this warm and inviting raised bungalow offers the perfect blend of comfort, functionality, and low-maintenance living. Located close to some of Fort McMurray’s most sought-after elementary, junior high, and high schools, this family-friendly street also features a beautiful central green space and community garden.Step inside and you’ll immediately appreciate the bright open-concept layout, soaring vaulted ceilings, and abundance of natural light pouring through the oversized front windows. The living room feels spacious yet cozy and features automated blinds for added convenience and comfort. The main living area flows seamlessly into the spacious dining room and refreshed two-tone kitchen, creating a layout that feels connected and perfect for both everyday living and entertaining. The kitchen was updated in 2026 with freshly painted cabinetry and new hardware, while additional updates over the years include a newer sink and faucet, stainless steel fridge (2016), dishwasher (2025), and commercial-grade vinyl plank flooring installed throughout the main level in 2016. Fresh paint updates completed in 2026 give the home a clean, modern feel that is truly move-in ready.The main floor offers three generously sized bedrooms, including a primary retreat complete with its own ensuite and automated blinds for those slow weekend mornings. Central A/C keeps the home cool during hot summer days, while the thoughtful layout and updates throughout create a space that feels both practical and welcoming.Downstairs, the fully developed basement (with separate entry) offers excellent flexibility. It features secondary laundry, a kitchenette, one bedroom, and a 3-piece bathroom, making it ideal for extended family, guests, or rental potential. The basement has also been soundproofed using Roxul insulation and resilient channel (Res Bar) construction methods to help reduce sound transfer between levels. Unlike many homes with basement income pot ential, this property still maintains a large family room and recreation space for the upstairs occupants, complete with a cozy corner gas fireplace that makes the perfect movie night setup or hangout space.Outside, the low-maintenance backyard features artificial turf so you can spend less time mowing and more time enjoying summer evenings. Both the front and back yards are fully fenced, maximizing usable outdoor space for kids, pets, or entertaining. At the rear of the property, you’ll find alley access with three parking stalls, including one gated stall that works perfectly for securing toys, trailers, or additional storage if not being used for parking. There is also a storage shed out back for all your seasonal extras. Shingles were updated in 2013 for added peace of mind.Whether you’re searching for your first home, space for a growing family, or a property with income potential in a fantastic Timberlea location, 150 Pacific Crescent checks all the boxes! (id:63476)
8606 72 Avenue
Grande Prairie, Alberta
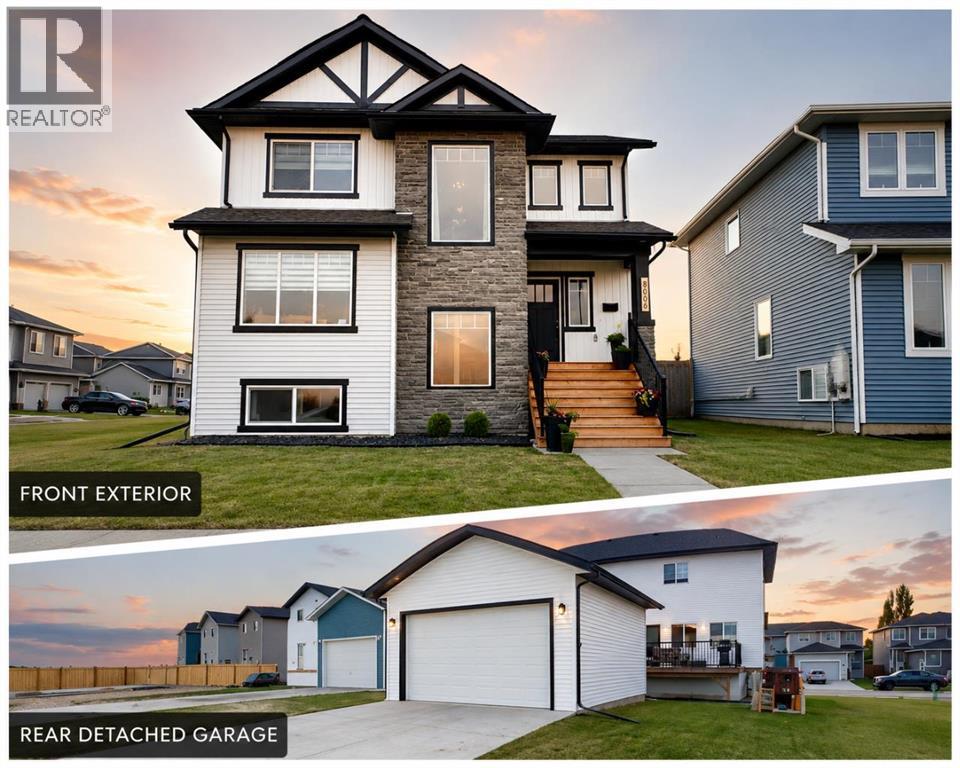
Welcome to Signature Falls!Beautifully designed and impeccably maintained, this move-in ready home offers the perfect combination of modern style, thoughtful functionality, and an unbeatable location. Backing onto open greenspace with no rear neighbours, you’ll enjoy peaceful views and direct access to the scenic Woody Creek walking trails, all while being just steps from a K-8 school, playgrounds, and basketball courts.Inside, you’ll find a bright, open-concept layout designed for everyday living and effortless entertaining. The stunning kitchen is the heart of the home, featuring crisp white cabinetry, quartz countertops, a striking black hex tile backsplash, stylish open shelving, and warm designer finishes that create a timeless, inviting atmosphere. Durable vinyl plank flooring flows throughout the main level, while the wet bar is perfect for entertaining. Two separate boot rooms offer exceptional everyday organization, and a convenient half bath completes the main floor.Upstairs, you’ll find three spacious bedrooms, two full bathrooms, and the convenience of second-floor laundry. The primary suite is a beautiful retreat, complete with a generous walk-in closet and a spa-inspired ensuite featuring double vanities and elegant tile finishes. The two additional bedrooms are generously sized and are serviced by a well-designed main bathroom with dual sinks and a separate tub and toilet area, making busy mornings a little easier for the whole family.The undeveloped basement is ready for your future vision, offering endless possibilities for additional living space. A large staircase window fills the lower level with natural light, creating a bright and welcoming foundation for future development.Outside, the detached garage offers rear alley access and is already roughed in with a gas line for a future heater. Central air conditioning keeps the home comfortable all summer long, and with approximately four years remaining on the builder warranty, you’ll enj oy added peace of mind.From the thoughtfully selected finishes and functional family layout to the privacy of backing onto greenspace and the convenience of nearby schools, parks, and walking trails, this exceptional Signature Falls home offers the perfect balance of comfort, style, and location. Don’t wait on this one!! (id:63476)
81 Rosa Crescent
St. Albert, Alberta
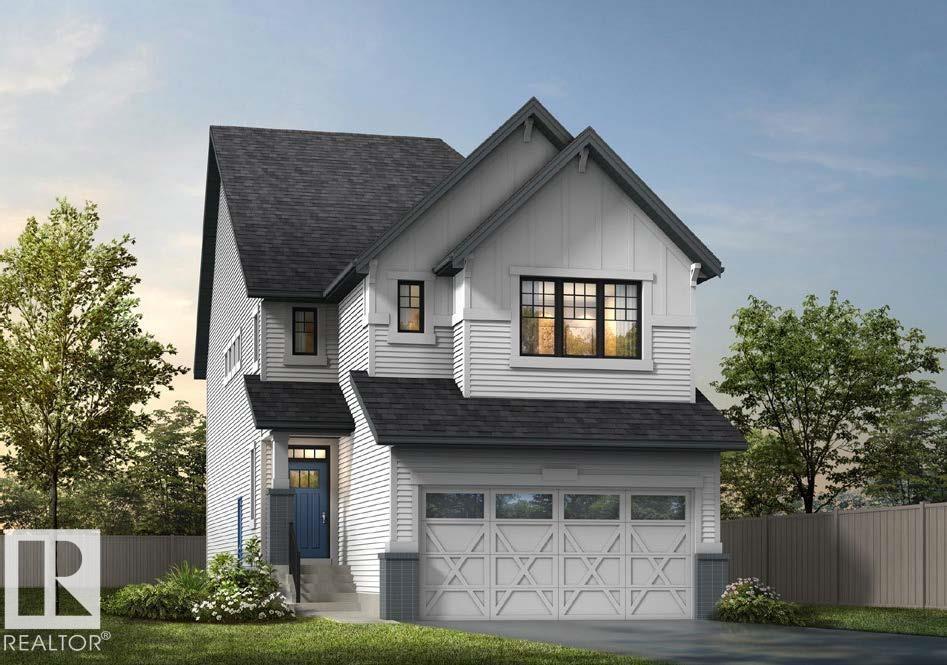
Welcome to this beautifully upgraded Homes by Avi home in the sought-after community of Riverside, St. Albert. Designed with a modern farmhouse elevation, this home showcases exceptional finishes and thoughtful upgrades throughout. The open-concept kitchen features quartz countertops, 48 upper cabinets, built-in microwave with hood fan insert, upgraded backsplash, under-cabinet lighting, pot & pan drawers, and a silgranit sink. Enjoy the spacious great room with an electric fireplace and TV conduit, plus a triple patio door leading to the backyard with a BBQ gas line. Upstairs offers a luxurious primary suite with double-door entry, spa-inspired ensuite with dual sinks and bank of drawers, plus a functional laundry room with folding counter and window. Additional highlights include a finished staircase to the basement, 9' basement ceilings, extended 19' x 22' garage with floor drain, iron spindle railing, mudroom with bench and cubbies, and much more. (id:63476)