
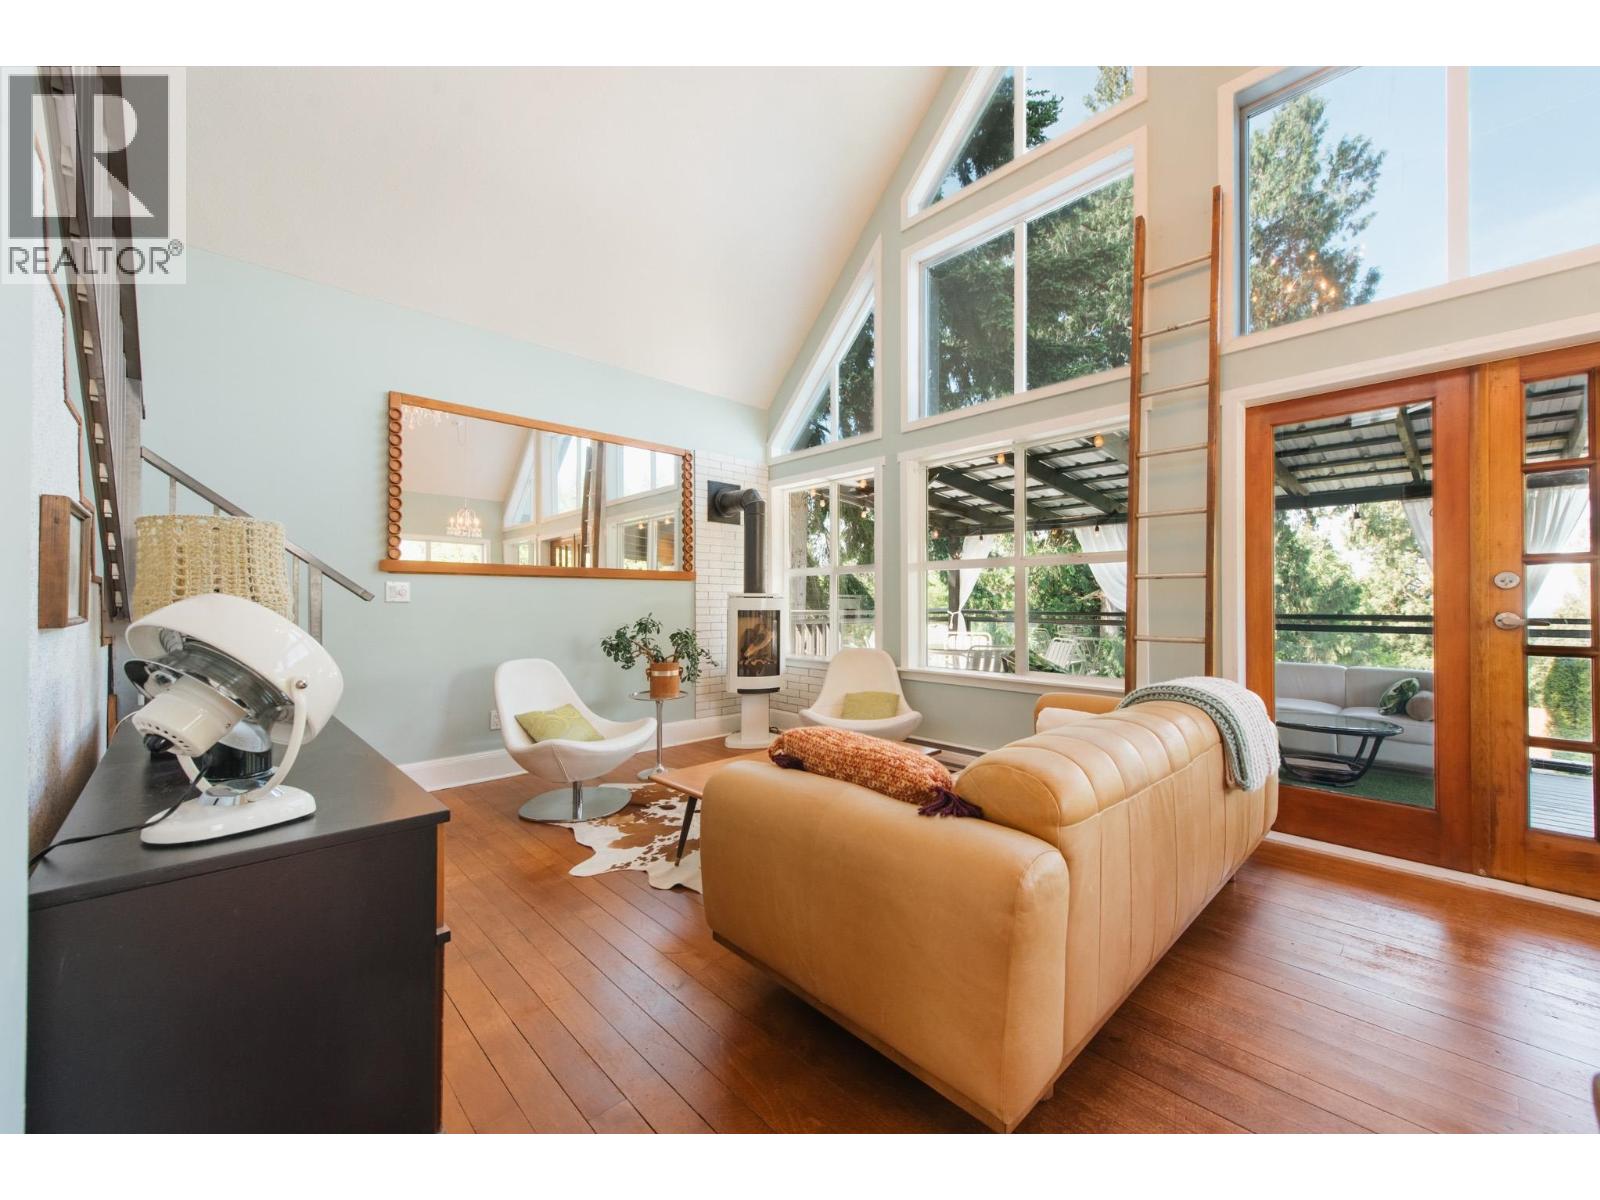
4981 Geer Road
Sechelt, British Columbia
Private escape with some ocean views & treehouse feel! Open-concept A-frame featuring 2 bedrooms + flex space, loft bedroom, wall of windows, and newly sanded hardwood 3/4 " alder floors. Enjoy seamless indoor/outdoor living with a covered year-round deck and heater. New efficient gas fireplace, fully fenced yard and storage sheds. Option to purchase fully furnished and equipped separately. Davis Bay pier, beach, shops, restaurants, trails and lifestyle awaits. (id:63476)
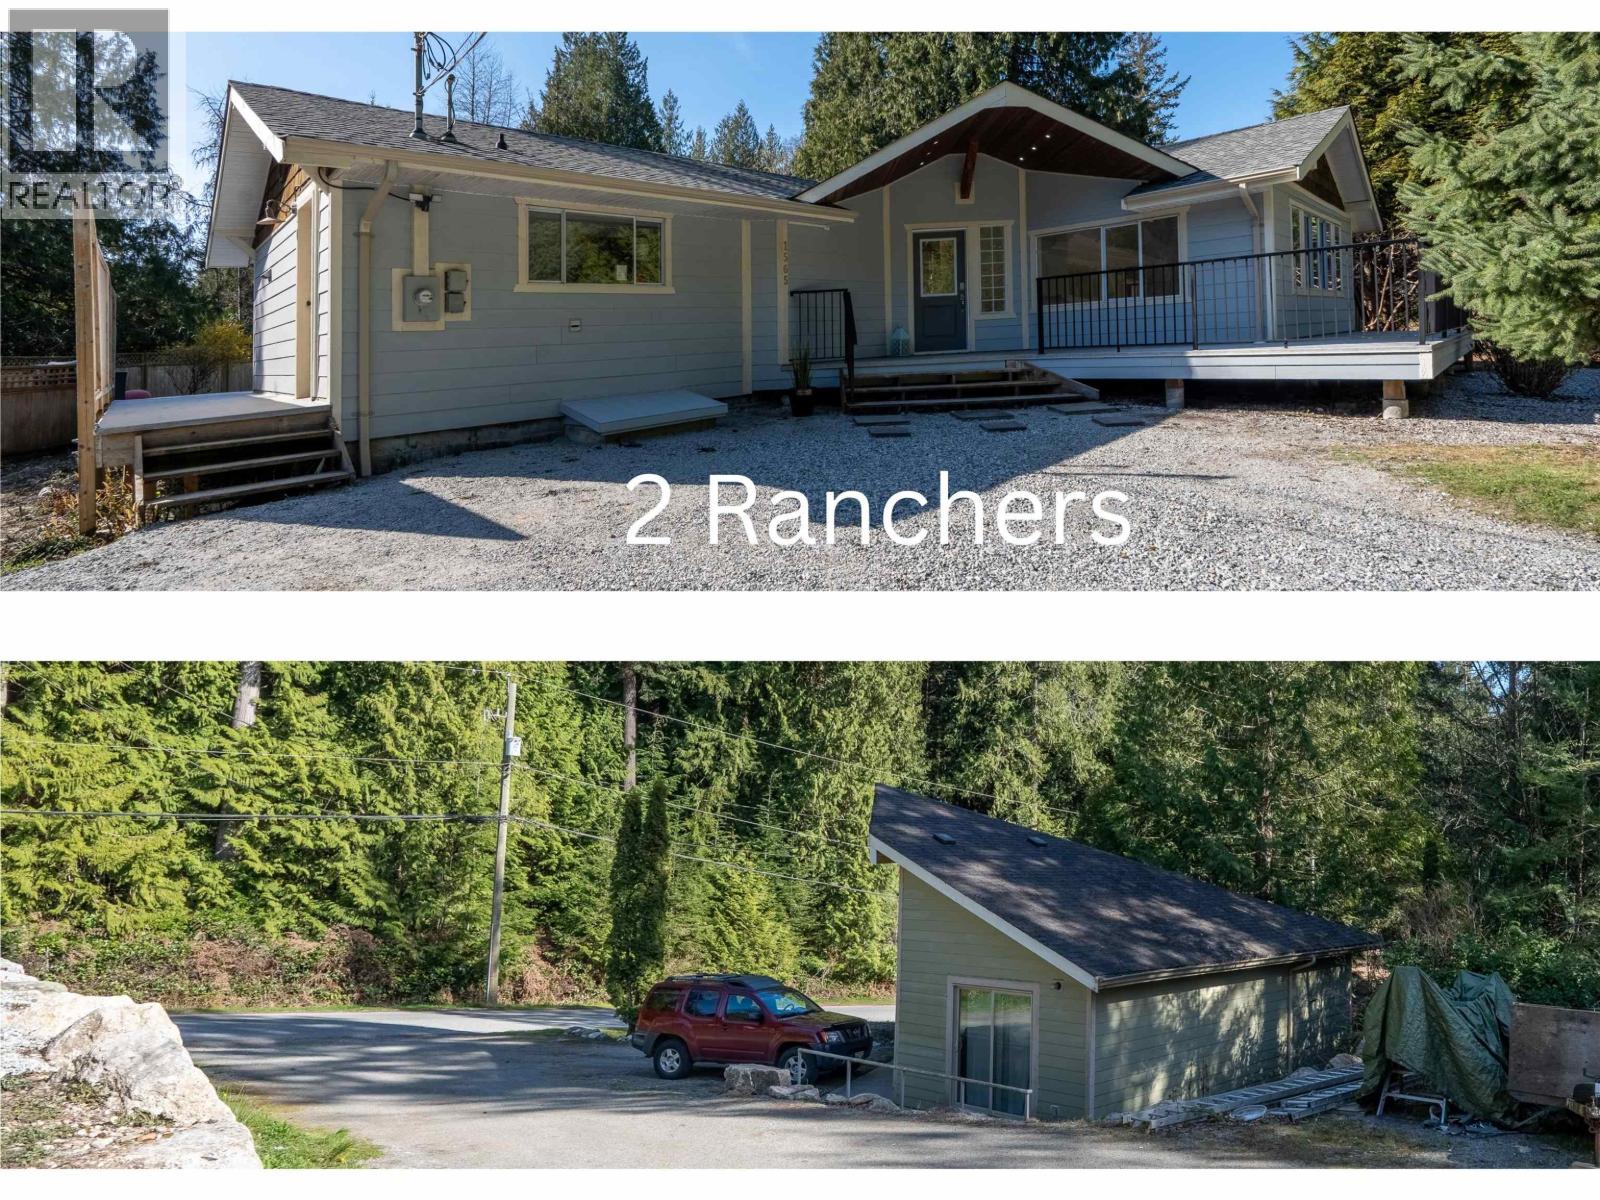
1565 Jack Road
Sechelt, British Columbia
Two rancher homes on one lot, just steps to the beach! Grab your morning coffee and enjoy a short, easy stroll to the shoreline. The fully renovated main home offers 2 bedrooms + a den, featuring a beautiful new kitchen with granite counters and pantry, updated bathroom, new flooring, roof, insulation, interior and exterior paint, plus some new windows. The second home is a 1-bedroom rancher with its own separate driveway, perfect for guests, rental income, or extended family. The spacious lot offers room for a shop, garage, or future addition and includes convenient laneway access. An ideal beachside property with flexibility, income potential, and an unbeatable location. $2,000./month for 1 bed 2nd home. (id:63476)
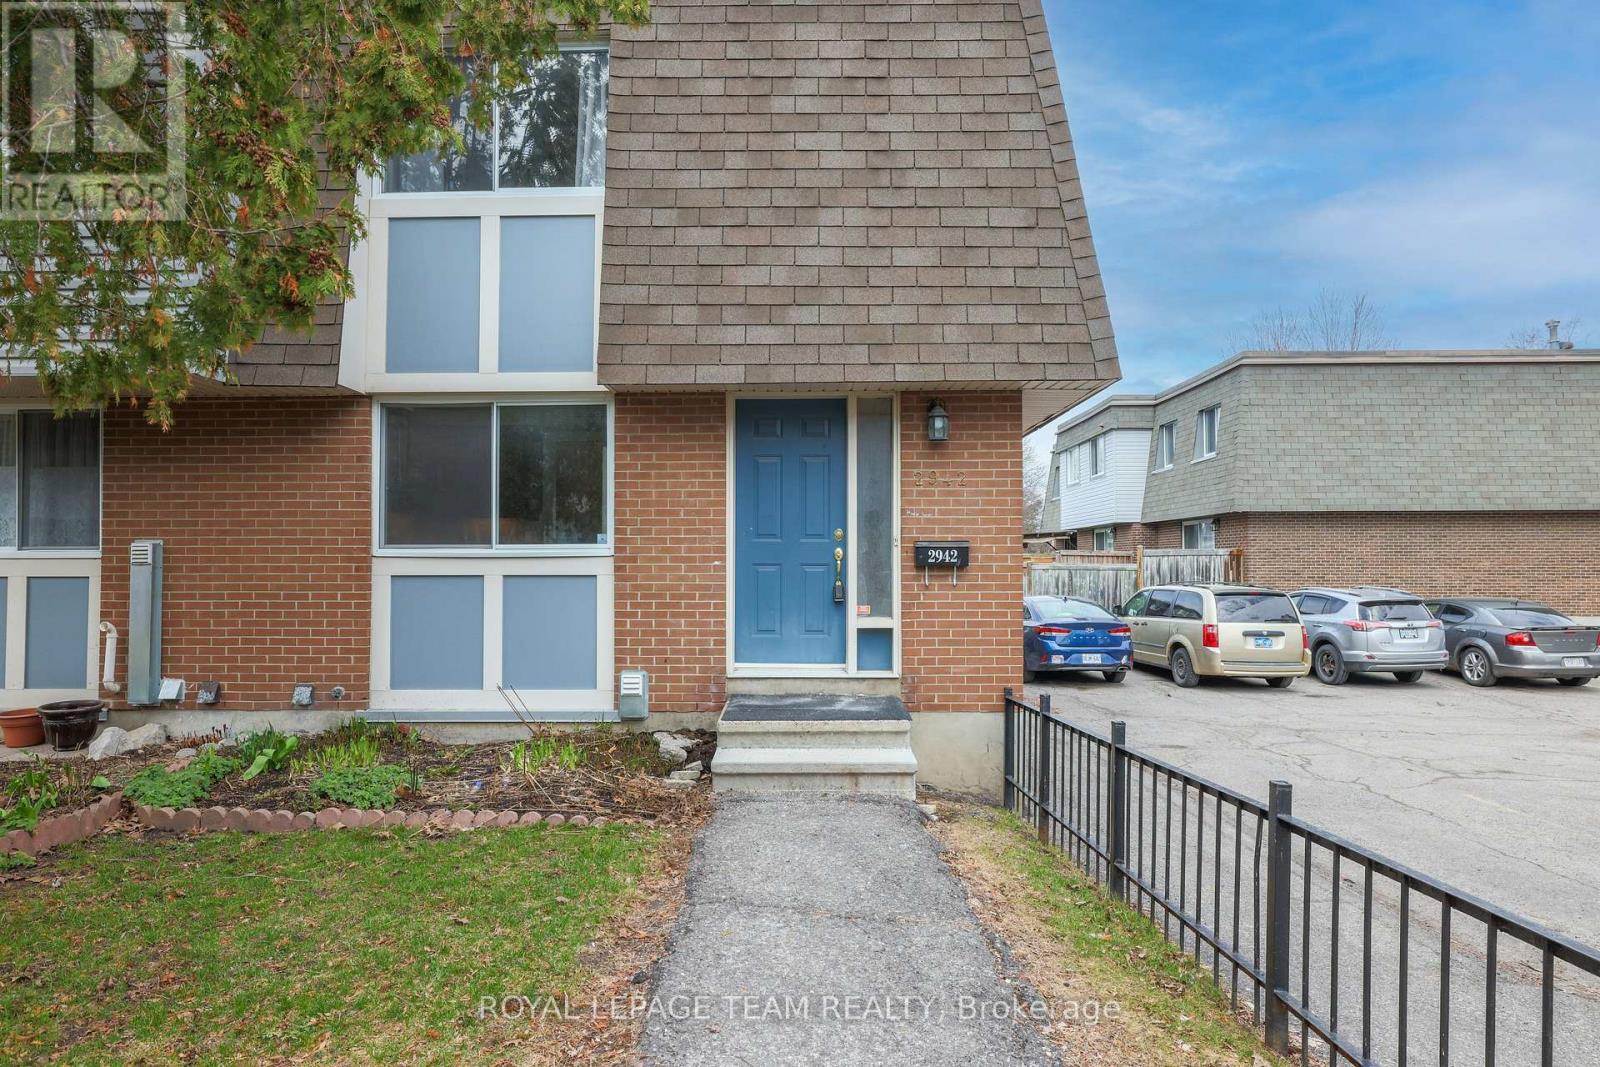
2942 Fairlea Crescent
Ottawa, Ontario
****VERY RARE OPPORTUNITY TO OWN TWO PARKING SPOTS****. Freshly painted and move-in ready, this beautifully updated 3-bedroom end-unit condo townhome with rare 2-car parking offers the perfect blend of comfort, style, and convenience. The kitchen features modern finishes, stainless steel appliances, and ample counter and cabinet space-ideal for both everyday living and entertaining.The bright and spacious main floor showcases a sun-filled living room with large patio doors leading to a private, fully fenced backyard backing onto green space-perfect for relaxing, gardening, or keeping an eye on the kids while enjoying the outdoors just steps away. A separate dining area enhances the home's functional layout.Upstairs, you'll find three generously sized bedrooms and an updated full family bathroom. The partially finished basement extends your living space with a versatile recreation room or guest area, a brand new 3-piece bathroom, laundry, and plenty of storage.Enjoy the ease of condo living, with exterior maintenance, building insurance, water, snow removal, and lawn care (common areas) all included. The rare offering of two parking spaces adds exceptional value, along with a quiet location set away from the road and directly across from a park.Ideally located within walking distance to transit, grocery stores, schools, and parks, and just minutes to the O-Train, hospitals, Recreation Centre-this home truly offers "park heaven" living. A fantastic opportunity for first-time buyers or investors-book your showing today! (id:63476)
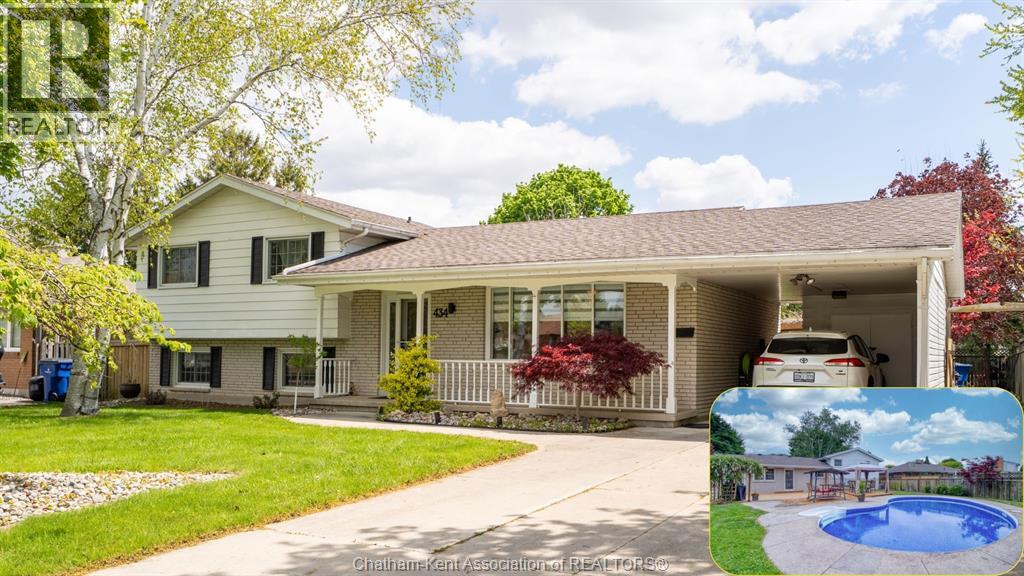
434 Dora Drive
Wallaceburg, Ontario
Discover 434 Dora Drive — a well-appointed home that delivers style, comfort, and undeniable curb appeal, in one of Wallaceburg’s most desirable neighbourhoods! Pride of ownership is evident throughout, and the first feature sure to capture your attention is the show-stopping heated inground pool — a true backyard centerpiece that makes every day feel like a getaway. Inside, the main level impresses immediately with stunning new luxury vinyl plank flooring and a bright, seamless layout where the living room, dining area, and kitchen flow together beautifully, connected by a stylish raised bar ideal for gathering and entertaining. This inviting 3-level side split includes three comfortable bedrooms on the upper floor and a refreshed 4-piece bathroom featuring a gorgeous new quartz-countertop vanity. The lower level provides excellent flexibility with a fourth bedroom or cozy family room, complete with a gas fireplace, a 3-piece bath, and direct walkout access to your outdoor retreat — all enhanced by the same beautiful new flooring carried throughout the home. Step outside to your private paradise: a sprawling new wood deck surrounding the heated pool, framed by lush landscaping and a fully fenced yard. Multiple outdoor zones — including a covered gazebo, pergola, and BBQ area — create the perfect setting for summer enjoyment. Recent upgrades include luxury vinyl plank flooring on all three levels, fresh neutral paint with a subtle, classy finish, an insulated and carpeted crawl space for exceptional storage, a new pool liner (2024), new safety pool cover, auto-robot pool vacuum, a brand-new stove, other appliances approx. 4 years old, a newly rented hot water tank, and a new sump pump with battery backup for added peace of mind. This home is truly move-in ready and sure to impress. Ask your agent to book your showing today! (id:63476)
3806 50 Street
Camrose, Alberta
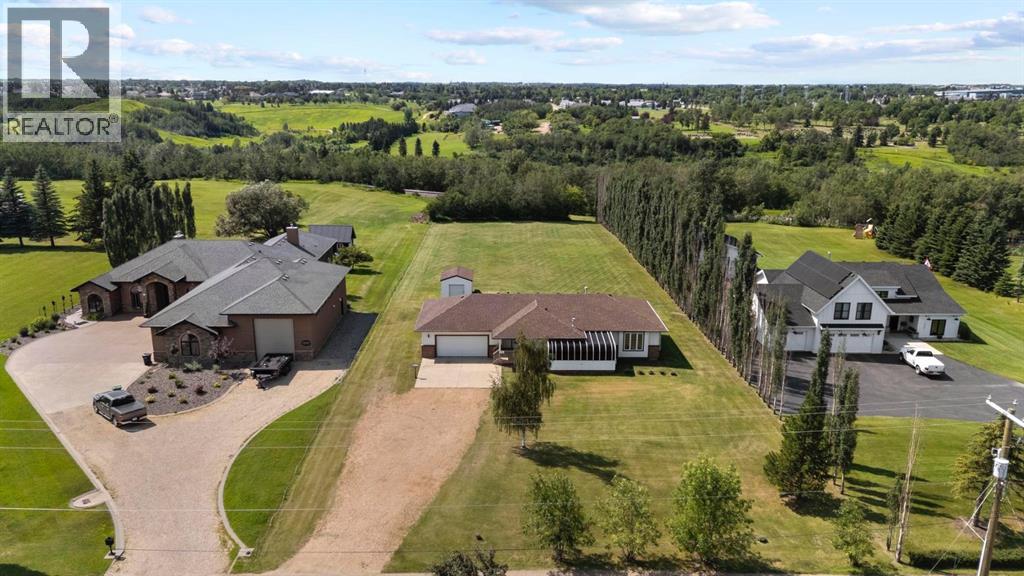
Incredible Opportunity – 1.38 Acres in the Heart of Camrose – Backing Onto the City's Beautiful Walking Trail System with Full City Services! Offered for the first time by the original owners, this exceptional city acreage presents a rare opportunity to own 1.38 acres in one of Camrose's most desirable locations. The spacious bungalow offers over 1,800 sqft. of living space, plus a heated four-season sunroom and a 24' x 30' attached garage. Designed with both family living and entertaining in mind, the expansive floorplan is bright, open, and inviting. The impressive kitchen is the heart of the home, featuring beautiful oak cabinetry, a large centre island with eating bar, a pantry with convenient pull-out shelving and a dedicated coffee bar/desk option. Adjacent to the kitchen, the generous dining area easily accommodates large family gatherings and opens into the heated four-season sunroom where panoramic views, a gas fireplace and wall-mounted AC unit create a comfortable space to enjoy year-round. The nicely sized living room is equally impressive, with two walls of windows filling the space with natural light, all centred around a second gas fireplace with an attractive mantle feature. The primary bedroom overlooks the backyard and includes a walk-in closet and a private 3pc ensuite. Two additional bedrooms and a 4pc bathroom complete the main living area. The welcoming front entry also provides access to the laundry area with built-in storage and a convenient 2pc bathroom along with direct access to the attached garage. Outside, the possibilities are endless. The simply landscaped 1.38-acre parcel is fully grassed and includes a 12' x 16' storage shed. With ample room to build the dream shop you've always wanted, create additional outdoor living space, or simply enjoy the rare luxury of city acreage living, this property offers an opportunity that seldom comes to market. (id:63476)
167 Queen Line
Rodney, Ontario
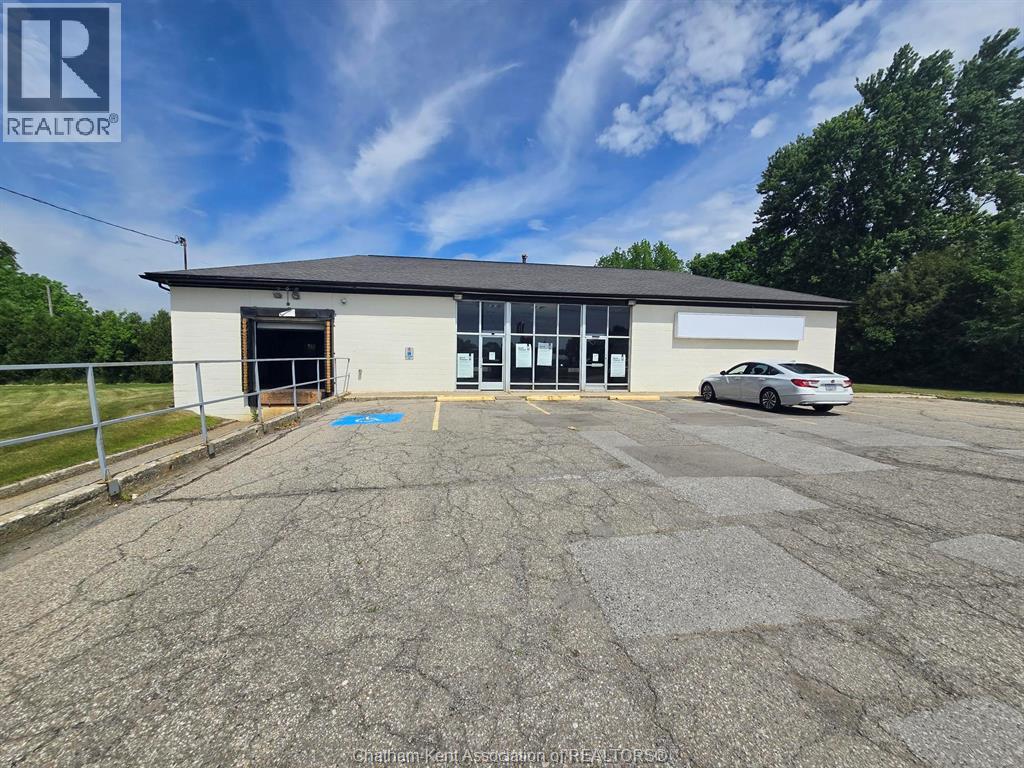
Affordable commercial opportunity in a charming village setting. This well-maintained C1-zoned property offers approximately 2,722 sq. ft. of versatile commercial space on a 0.30-acre lot with ample on-site parking and excellent visibility. Formerly operated as a Beer Store, the single-storey block construction building features 12-foot ceilings, level flooring throughout, service counters, warehouse space, and a large cooler area, making it suitable for a variety of commercial, retail, service, or storage-related uses. The property benefits from two separate access points, a front loading dock complete with dock lift, and a 200-amp electrical service with breaker panel. Its functional layout and flexible zoning provide excellent potential for owner-occupiers, investors, or entrepreneurs seeking an affordable commercial property with room to grow. Conveniently located in a rural community with easy access and strong local presence, this property presents a unique opportunity to establish or expand your business. (id:63476)
906 Invermere Court
Kamloops, British Columbia
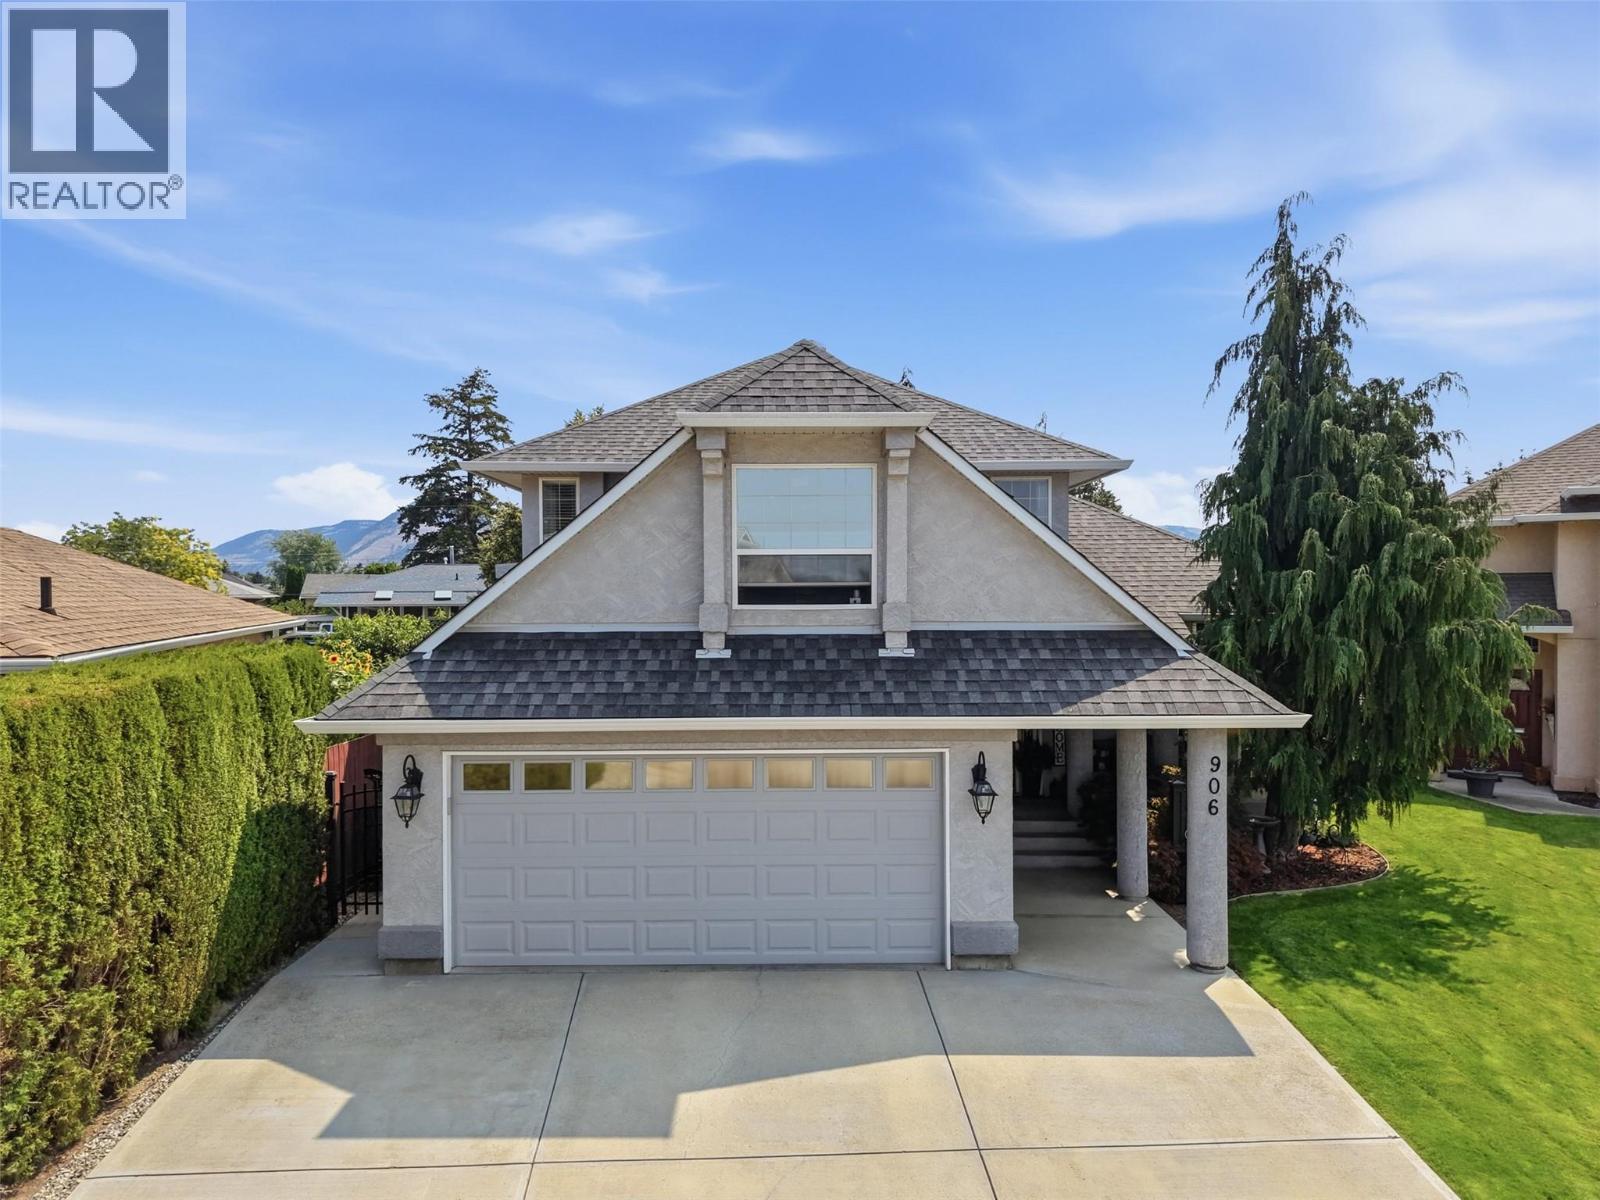
Beautiful custom 2-storey home on Invermere Court, a quiet no-thru road in desirable Brocklehurst. Offering 5 bdrm, 3 bath, an in-law suite that could also worker as a potential revenue generator, a finished partial basement, massive crawlspace, and private low-maintenance backyard, this home provides flexibility for families, entertainers and those looking for additional income. The main floor features high ceilings and a three-sided gas fireplace connecting the dining and living areas. The updated kitchen offers a functional layout with granite countertops, SS appliances, built-in wine rack, coffee bar and bar fridge. Upstairs you'll find 3 bdrm plus a spacious flex room that works as a home office, playroom or 4th bdrm. The primary suite includes a walk-in closet and an updated spa-inspired 5-pc ensuite with double vanity and clawfoot tub. The finished basement is ideal for entertaining with a custom built-in bar and plenty of room for a pool table, rec room, theatre room or home gym. Major mechanical updates include furnace and A/C (2020), along with a new garage door (2021). The in-law suite is privately tucked away, providing potential income or private guest space. A massive crawlspace offers easily accessible storage. Outside, the private, low-maintenance backyard features a hot tub, gazebo, gas BBQ hookup and a fully wired outbuilding. Double garage and extra-long driveway provide plenty of parking. Located close to parks, schools, golf, transit and Kamloops Airport. (id:63476)
3, 2300 Oakmoor Drive SW
Calgary, Alberta
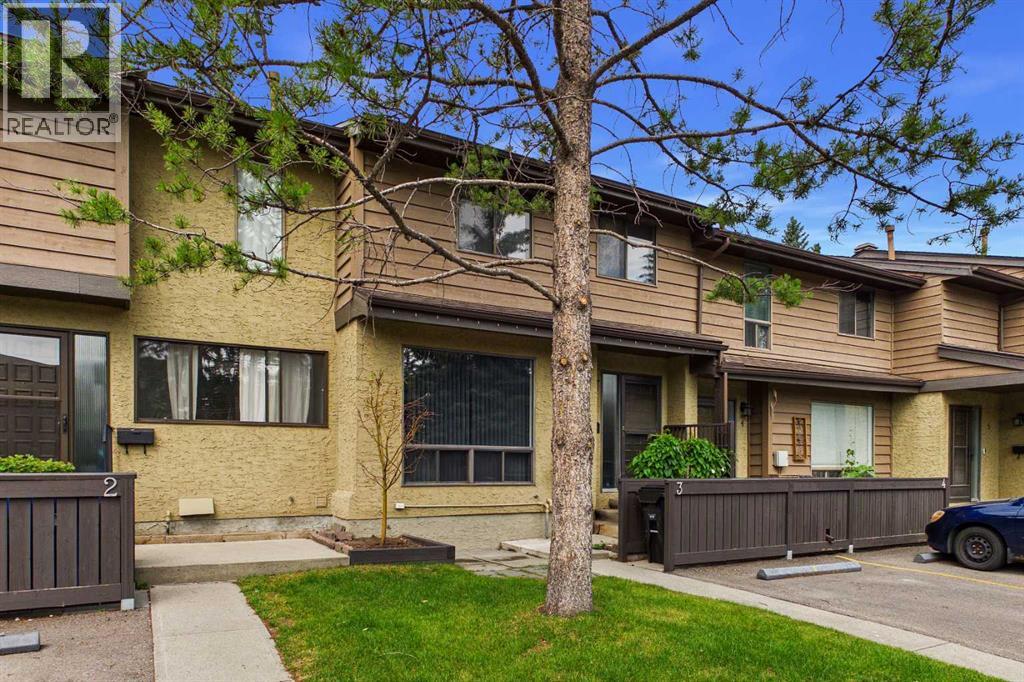
Unlock the potential in this **2-bedroom plus loft/den townhouse** nestled in the highly sought-after community of **Palliser**. Whether you're an investor, renovator, or buyer looking to build equity, this is a rare opportunity to transform a home in one of Calgary's most established and desirable southwest neighbourhoods.Offering a functional floor plan with two spacious bedrooms plus a versatile loft/den—perfect for a home office, reading nook, or guest space—this home is ready for your vision. The **partially developed basement** provides additional living space and features a **full bathroom**, a valuable upgrade not commonly found in other units within the complex.While the property requires significant updating and is being offered as a true handyman special, the location is difficult to beat. Situated on **Oakmoor Drive SW**, you'll enjoy mature tree-lined streets, excellent access to shopping, restaurants, public transit, Glenmore Landing, Southland Leisure Centre, Rockyview General Hospital, and major commuter routes including Stoney Trail. Outdoor enthusiasts will appreciate being just minutes from the extensive pathways and natural beauty of Glenmore Reservoir and Heritage Park.Opportunities like this don't come along often. Bring your renovation ideas and unlock the incredible potential this home and location have to offer. Book your showing today! (id:63476)
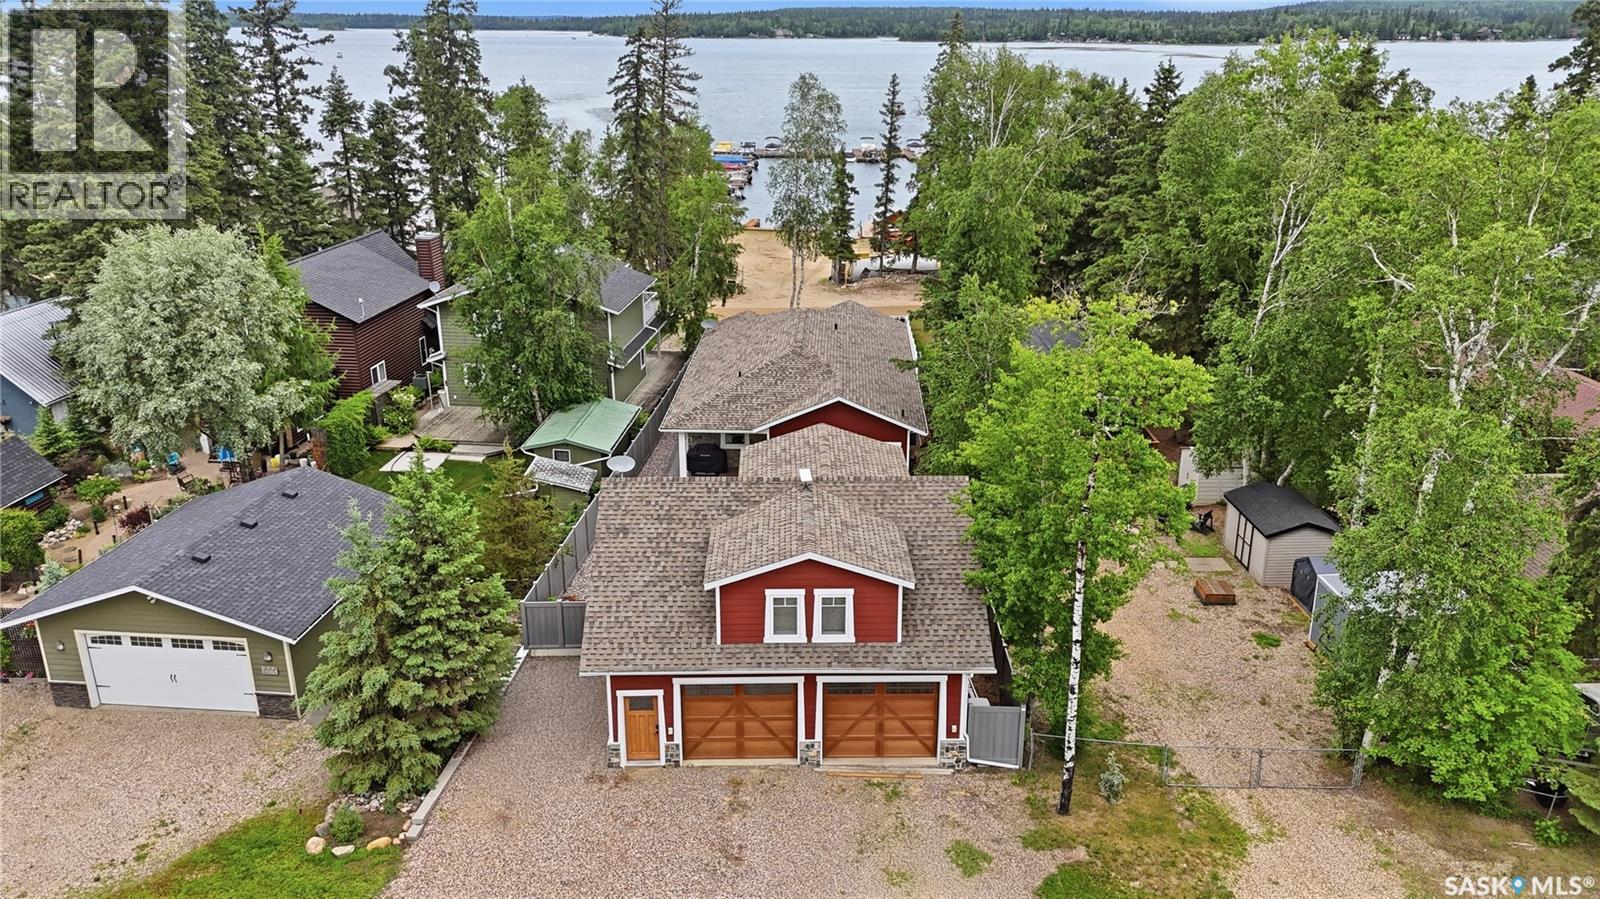
251 Lakeshore Drive
Emma Lake, Saskatchewan
Welcome to your Emma Lake all-season home, perfectly positioned in the Sunset Bay Community. Enjoy the best of both worlds with the marina, docks & beach directly across the street for effortless lake access without the maintenance. Conveniently located steps from Sunset Bay Resort and 5min away from Emma Lake Golf Course, Ambrose Grocery, Sunnyside Bar, Dee’s market & car-wash. This beautiful newly built (2023) bungalow offers easy year-round living with a bright open-concept layout, vaulted ceilings, and quality finishes throughout. The spacious kitchen flows seamlessly into the dining and living areas, creating the perfect space for entertaining family and friends after a day on the lake. Primary bedroom boasts a 3pc bathroom with large tiled shower & walk-in closet. Two additional bedrooms, 4pc bathroom and laundry/mudroom finish off the main floor space. Abundant storage is located in a 4’ht concrete crawlspace underneath the entire house. Heated tile floors are featured in both bathrooms in the main house plus Carriage House suite bathroom & foyer. Outside, you’ll appreciate the fully fenced yard featuring stamped concrete, custom curb landscaping and detached heated garage (836sf complete with a fully self-contained Carriage House suite ideal for extended family, visitors, or generating revenue income). Spacious 2nd bedroom/office on main floor of Carriage House that could be converted back to garage space. Additionally there is a 22KW Generac that runs both the main house & Carriage House in the case of a power outage. Enjoy boating, golfing, beaches, and all that Emma Lake has to offer, with the convenience of lake access without the responsibility of waterfront upkeep. A rare opportunity to own an incredibly versatile lake property in one of Emma Lake’s most desirable locations. Carriage House & garage built 2016. (1600 gal Septic, 1325 gal water tank, 600 gal water tanks in Carriage House) (id:63476)
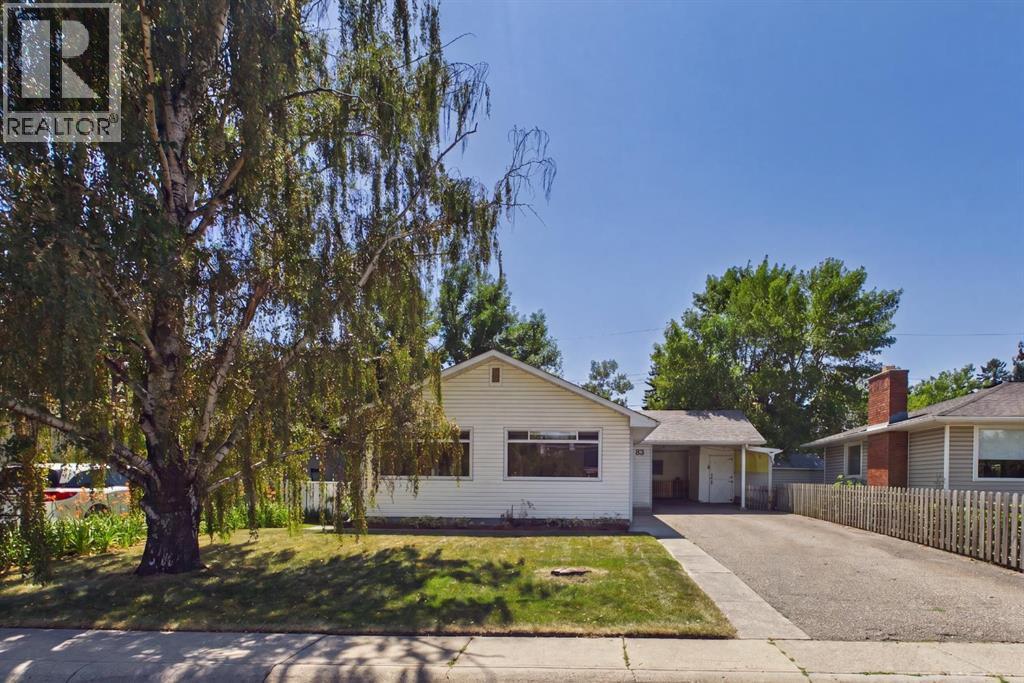
83 Westover Drive SW
Calgary, Alberta
Nestled on a quiet, tree-lined street in the highly sought-after community of Westgate, this spacious 5-bedroom bungalow offers over 2,000 sq. ft. of developed living space and an exceptional opportunity to own in one of Calgary's premier inner-city neighbourhoods. Lovingly maintained, the home retains much of its original charm while featuring several important updates, including vinyl windows, a newer hot water tank, and an updated basement bathroom.The bright main floor is filled with natural light thanks to the home's expansive front windows, creating a warm and inviting atmosphere throughout the principal living spaces. With three bedrooms upstairs and two additional bedrooms in the fully developed basement, there's plenty of room for growing families, guests, or a home office setup.Outside, you'll find features that are increasingly hard to come by. A massive front driveway, complemented by a covered carport, provides abundant parking with room for an RV, while the oversized heated double garage with a built-in workbench is ideal for hobbyists, mechanics, or additional storage.The private backyard is a true urban retreat, offering mature landscaping, lush greenery, and plenty of shade for relaxing or entertaining. As a truly unique highlight, the property is home to one of Calgary's rare maple trees—part of a documented group of only 12 in the city—adding beauty, character, and a distinctive conversation piece to the landscape.Located close to excellent schools, parks, shopping, transit, and just minutes from downtown, this is an outstanding opportunity to renovate, personalize, or simply enjoy a solid home in an unbeatable location. Properties with this combination of space, parking, mature landscaping, and community rarely come to market. Book your showing today! (id:63476)
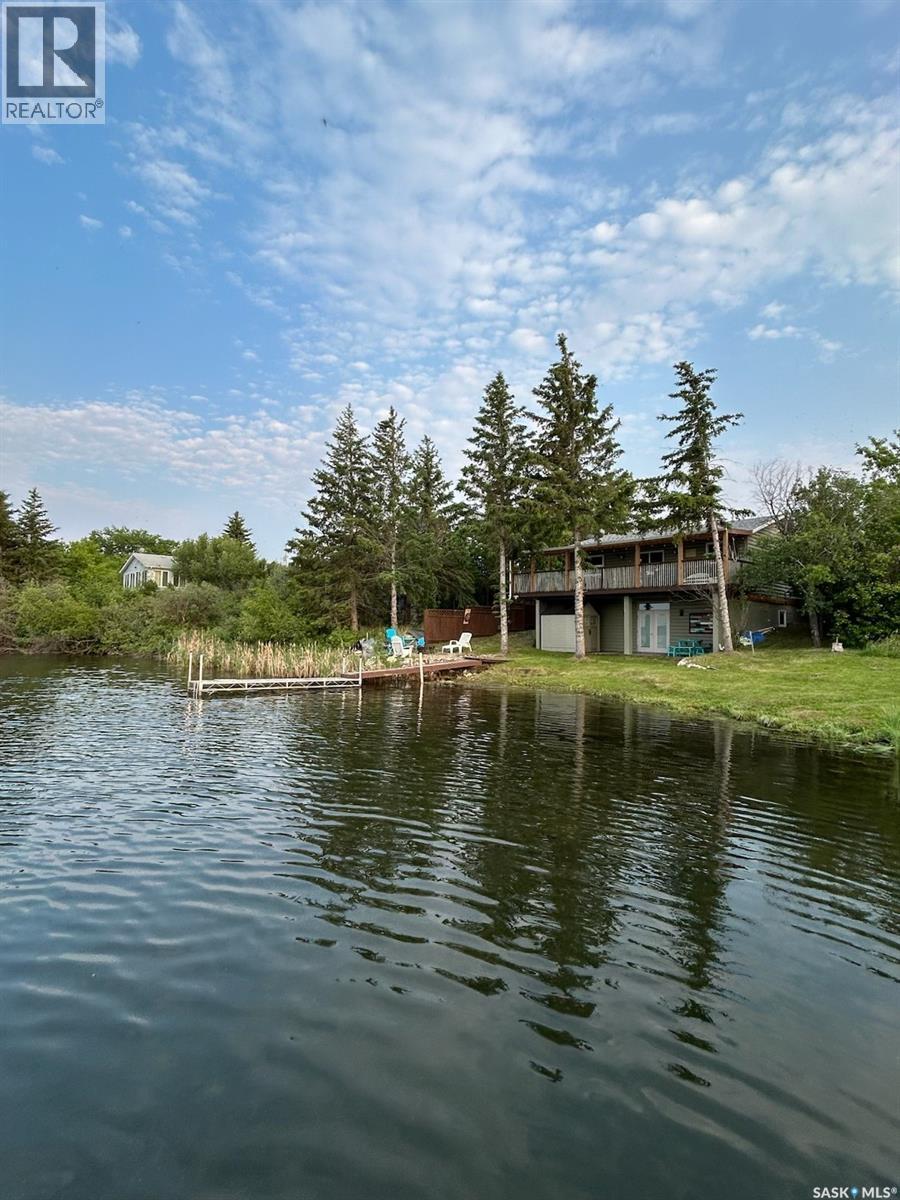
3829 First Point Beach Drive
Wakaw Lake, Saskatchewan
Year-Round Lakefront Living on Wakaw Lake – Income Producing + Rare Lot Advantage The perfect opportunity on Wakaw Lake is here . This beautifully renovated 4-bedroom walk-out cabin on First Point Beach offers year-round living, proven rental income, and one of the biggest advantages on the lake: very limited slope to the water. No long, steep, winding staircases like many other lake properties — just easy, practical access to the shoreline. That alone makes this property stand out. Inside, you’ll find: • 780 sq ft on the main level • Just over 600 sq ft of developed walk-out basement space • 4-piece bathroom upstairs • 2-piece bathroom downstairs • Covered deck with beautiful lake views The layout is ideal for hosting, family living, or maximizing rental revenue. For the past two years, this property has operated as a successful rental. Whether you want a personal lake retreat, an investment property, or both — this home is already set up to generate income. This is not a summer-only cabin. It is set up for year-round enjoyment, giving you flexibility and stronger long-term value. Utilities • 1200-gallon water holding tank system • 1200-gallon septic holding tank • Well on property (not currently used due to hard water). The hot tub and shed are negotiable, offering flexibility depending on buyer preference. Bonus Opportunity Across the Road There is an opportunity to enter into a 25-year lease on the storage lot directly across from the property — perfect for additional storage, boat/RV space, or future garage potential. This is a rare add-on opportunity at the lake. This property offers: ? Easy water access (minimal slope) ? Walk-out basement ? Year-round living ? Rental income history ? Expansion/storage potential Lake properties with this combination do not come up often — especially on First Point Beach. AS WELL >> THE PROPERTY TO THE WEST OF THIS IS FOR SALE! (id:63476)
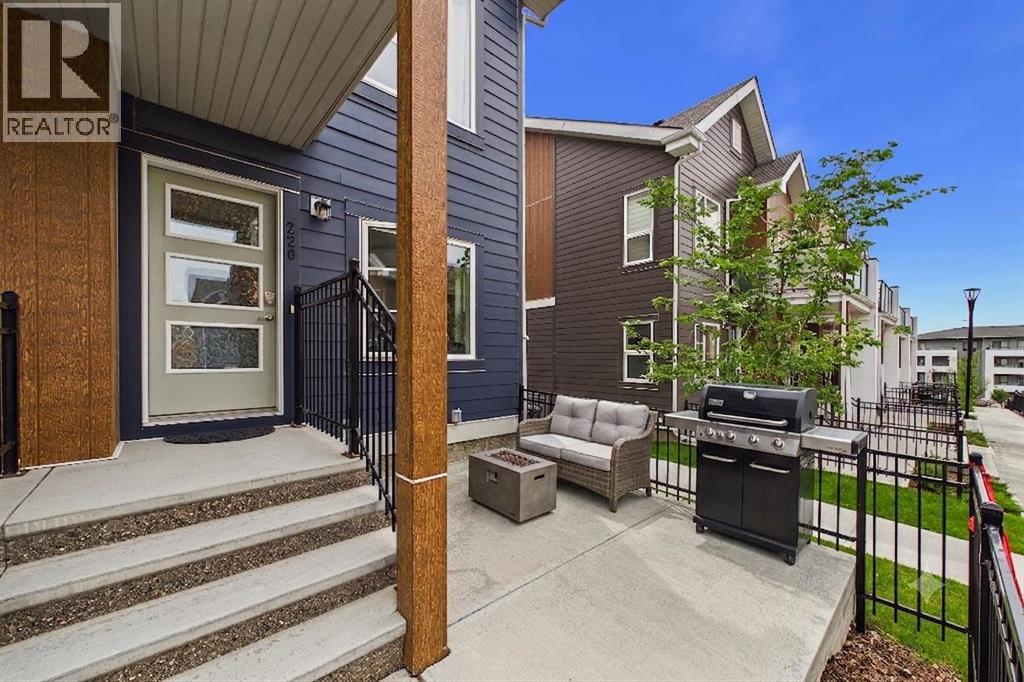
220 Livingston Common NE
Calgary, Alberta
Welcome to this stylish and exceptionally well-maintained **single-level townhome** in the vibrant, master-planned community of **Livingston**. Built in **2020**, this 2-bedroom, 1-bathroom, **End Unit** home offers the perfect blend of modern finishes, low-maintenance living, and the privacy that's difficult to find in neighbouring apartment-style condos.Designed with functionality in mind, the bright open-concept layout features a contemporary kitchen complete with granite countertops, ample cabinetry, and a spacious island that flows seamlessly into the living areas—ideal for both everyday living and entertaining. Granite countertops continue into the bathroom, adding a cohesive, upscale finish throughout the home.One of the standout features of this property is what you won't find in most nearby condo apartments: a **large, fully fenced private patio**, providing the perfect space for morning coffee, summer BBQs, a personal garden, or a secure area for children and pets to enjoy. You'll also appreciate the convenience of the **attached tandem garage**, offering room for two vehicles or additional storage for bikes, seasonal items, or outdoor gear.Tucked away in a **quiet location within the complex**, this home offers a peaceful setting while keeping you close to everything Livingston has to offer. Residents enjoy access to the impressive **Livingston Hub**, featuring a recreation centre, gymnasium, splash park, skating rink, playgrounds, tennis and pickleball courts, and year-round community programming. Commuting is effortless with quick access to **Stoney Trail**, connecting you to the airport, major employment centres, shopping, and destinations across Calgary.Whether you're a first-time buyer, downsizer, or investor, this move-in-ready home offers exceptional value in one of Calgary's fastest-growing and most amenity-rich communities. Book your showing today! (id:63476)