
906 Invermere Court Kamloops, British Columbia V2B 7T4

$948,000
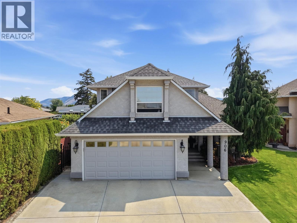
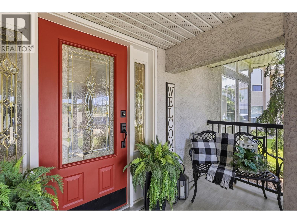
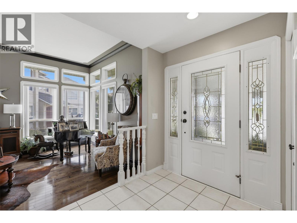
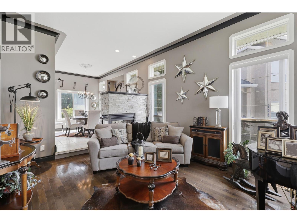
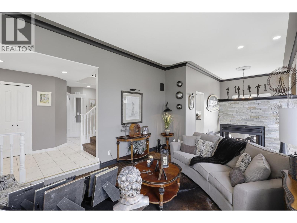
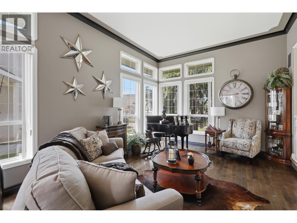
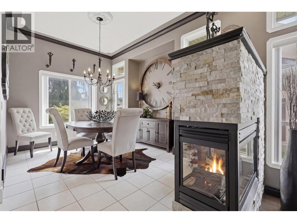
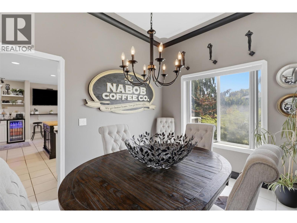
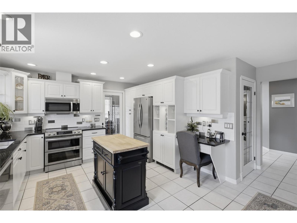
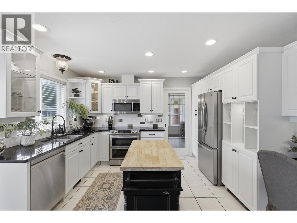
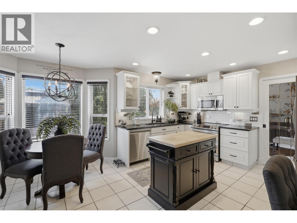
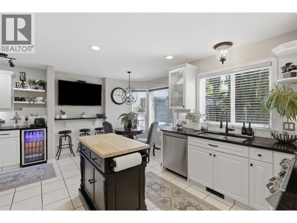
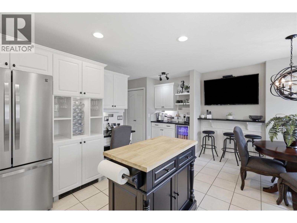
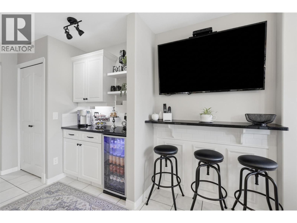
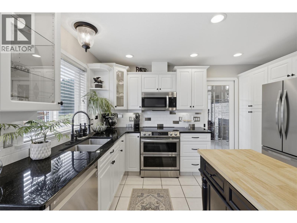
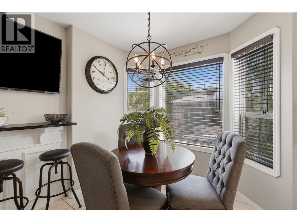
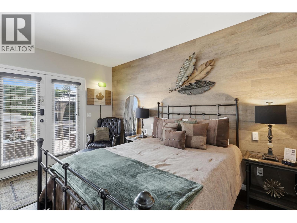
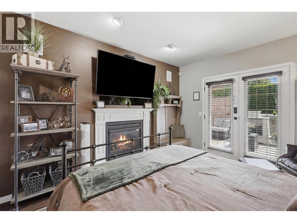
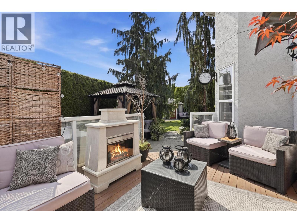
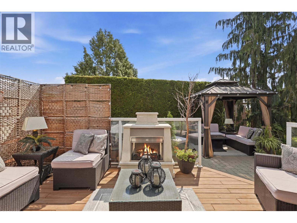
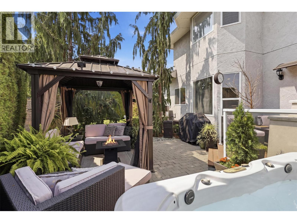
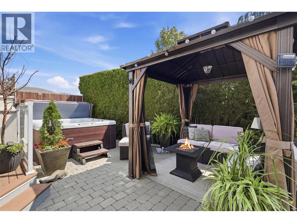
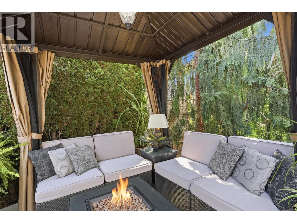
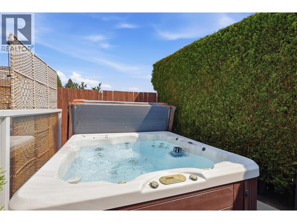
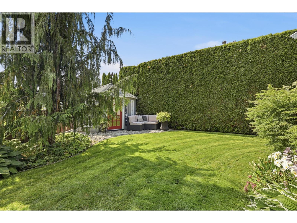
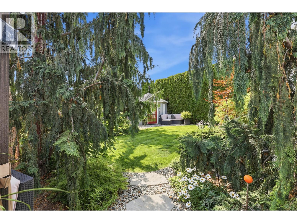
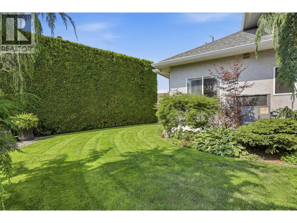
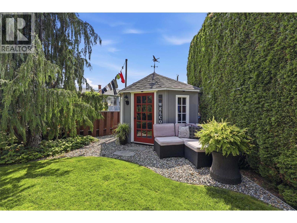
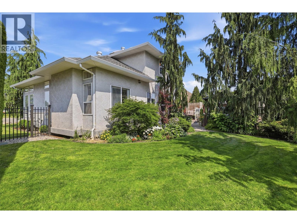
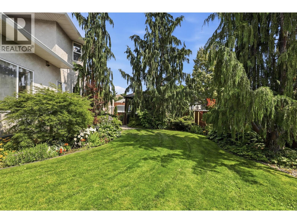
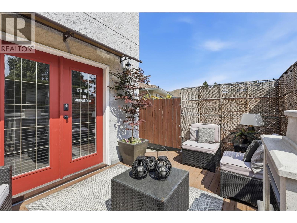
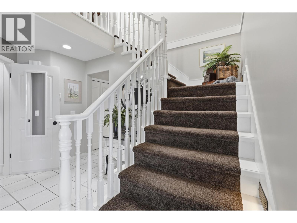
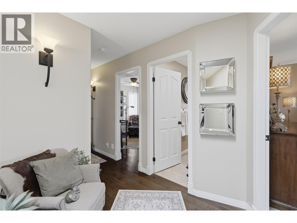
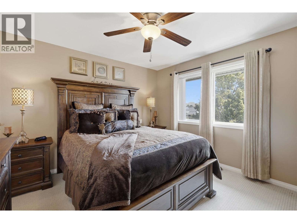
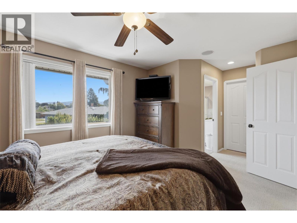
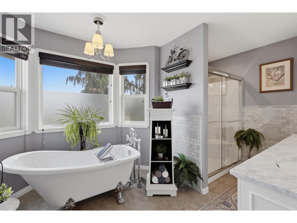
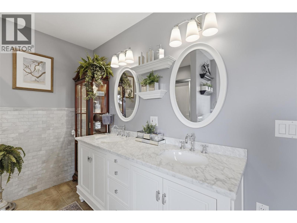
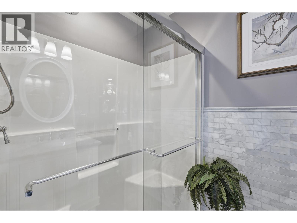
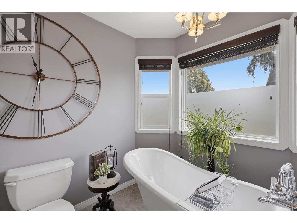
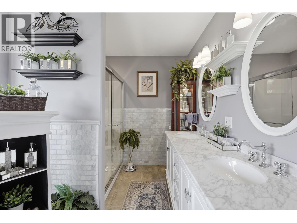
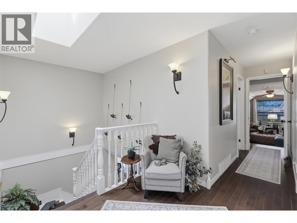
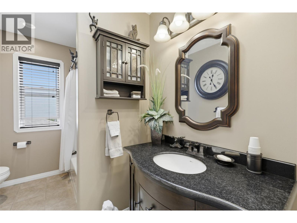
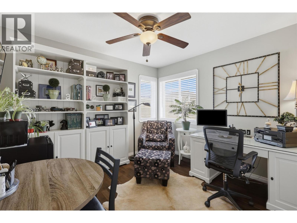
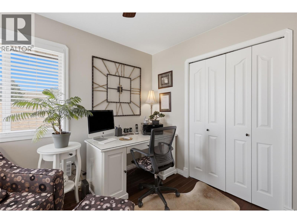
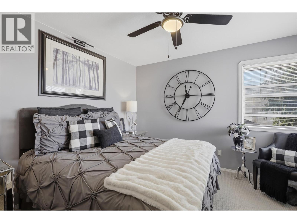
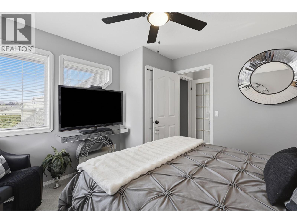
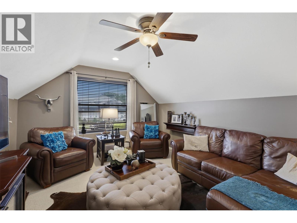
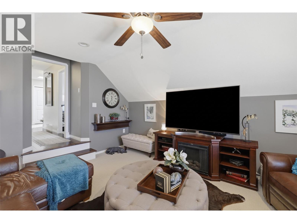
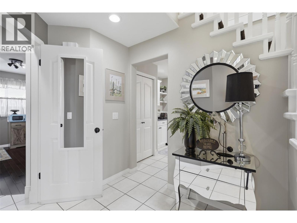
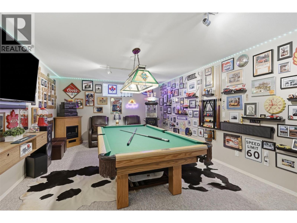
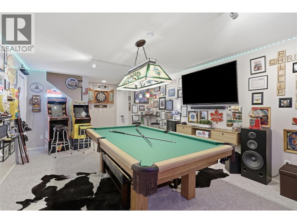
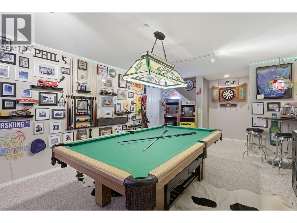
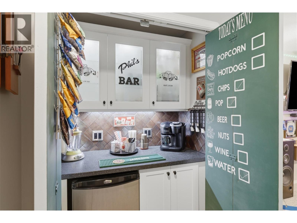
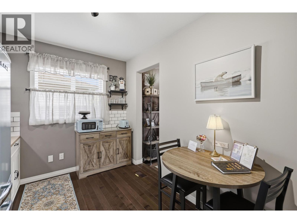
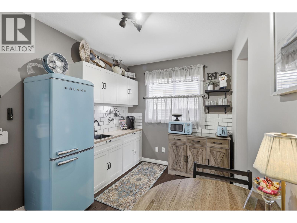
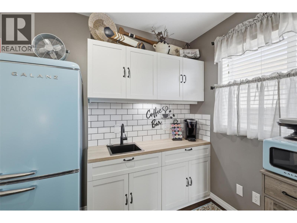
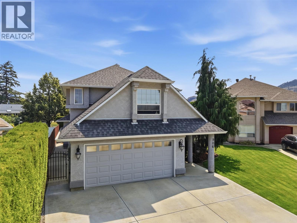
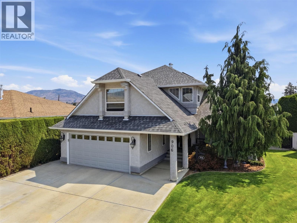
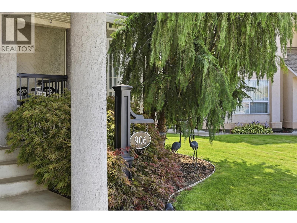
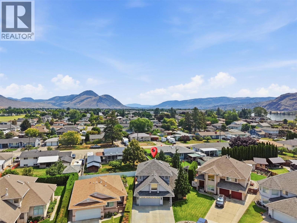
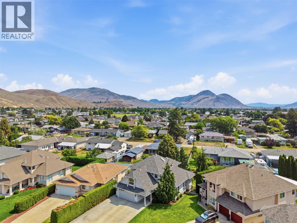
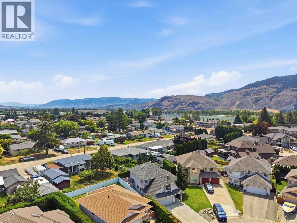
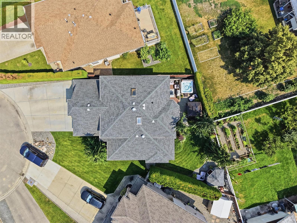
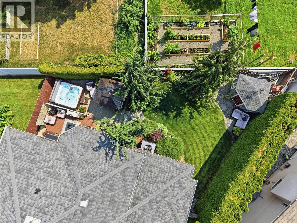
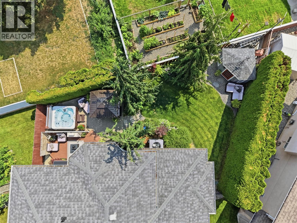
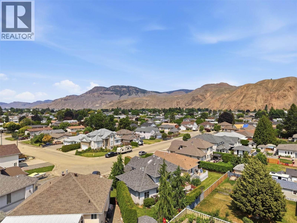
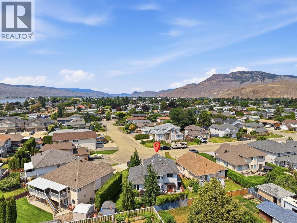
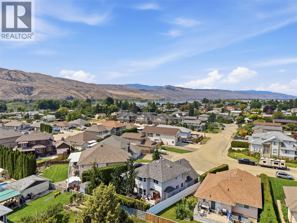
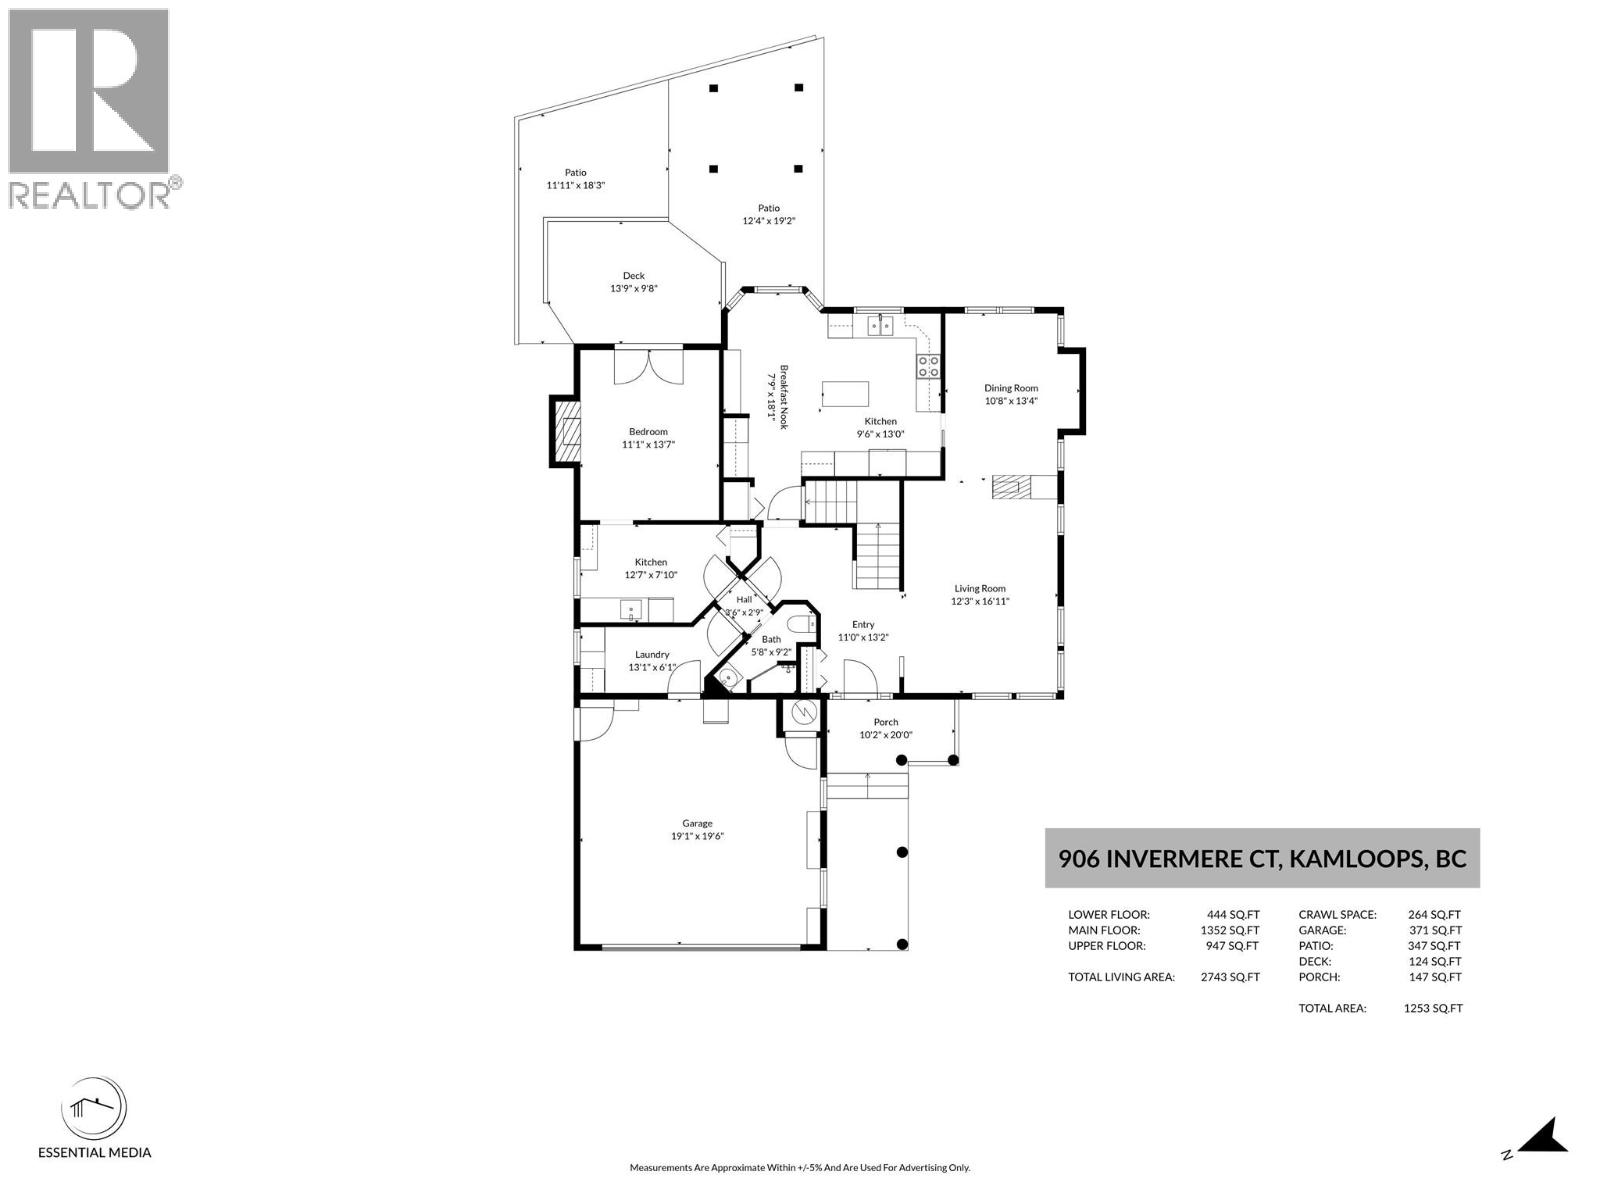
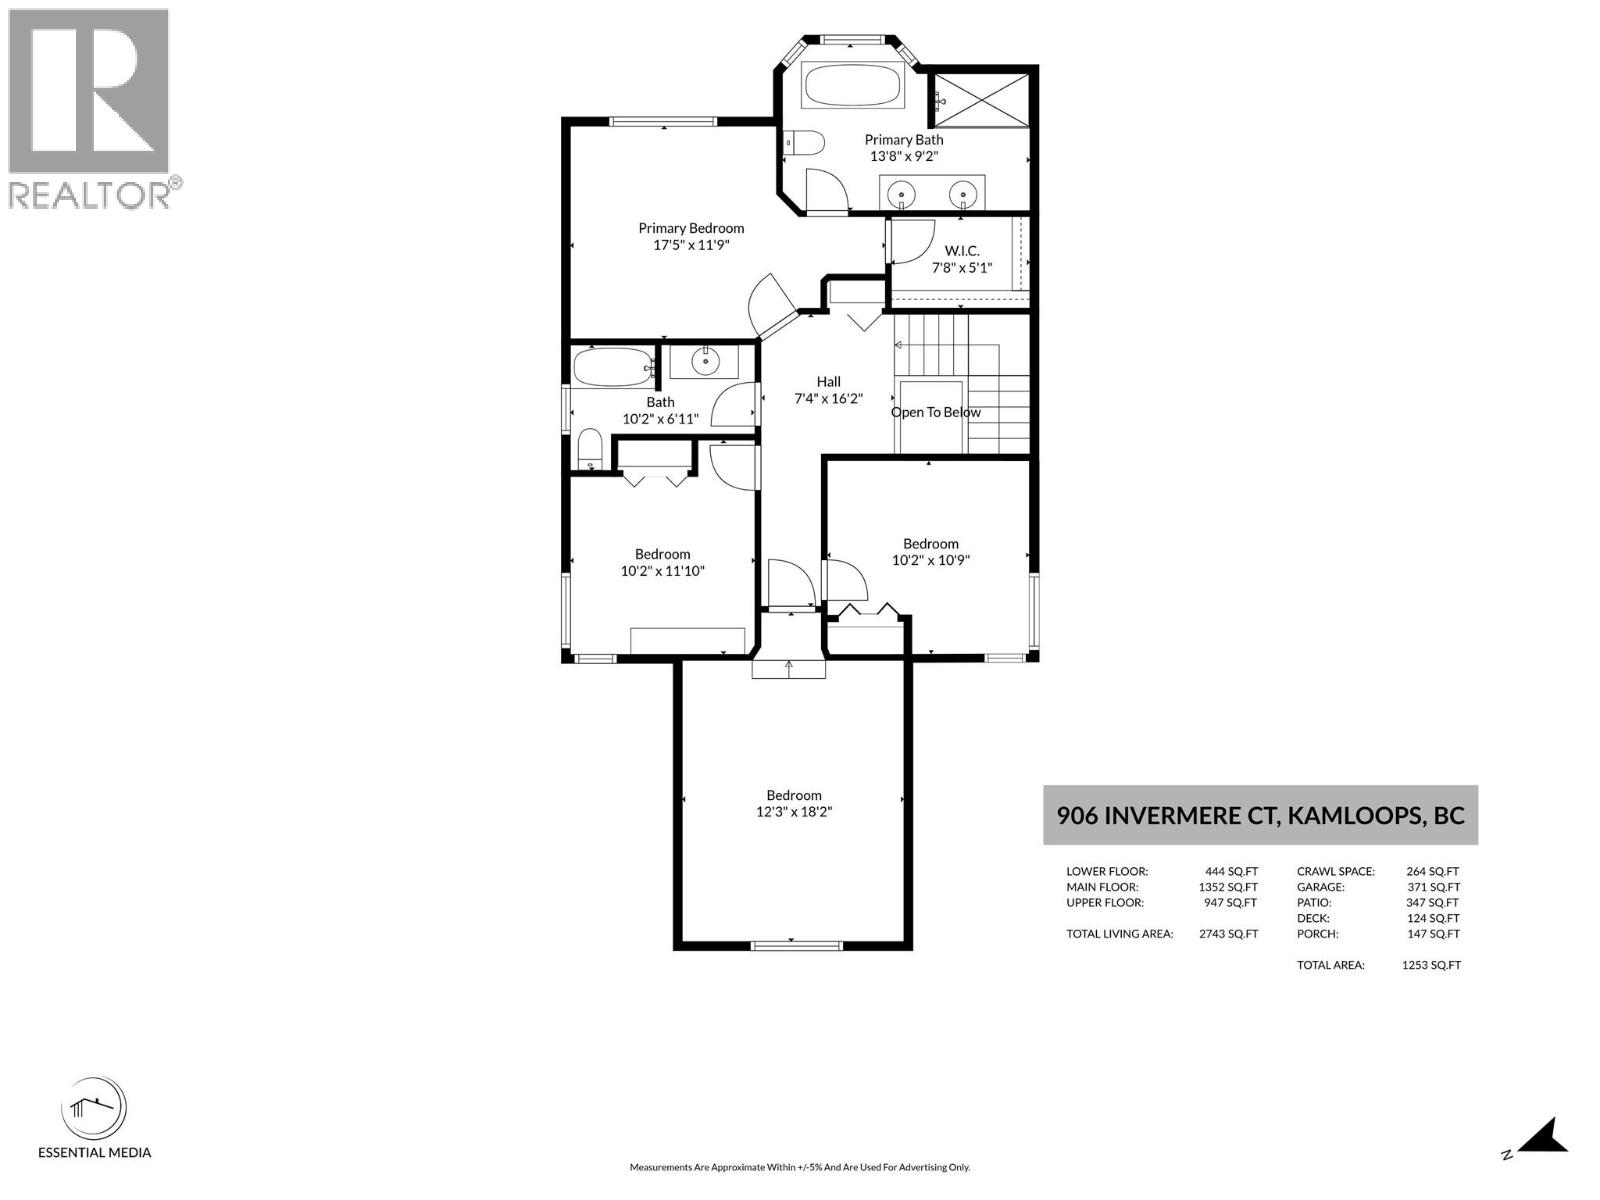
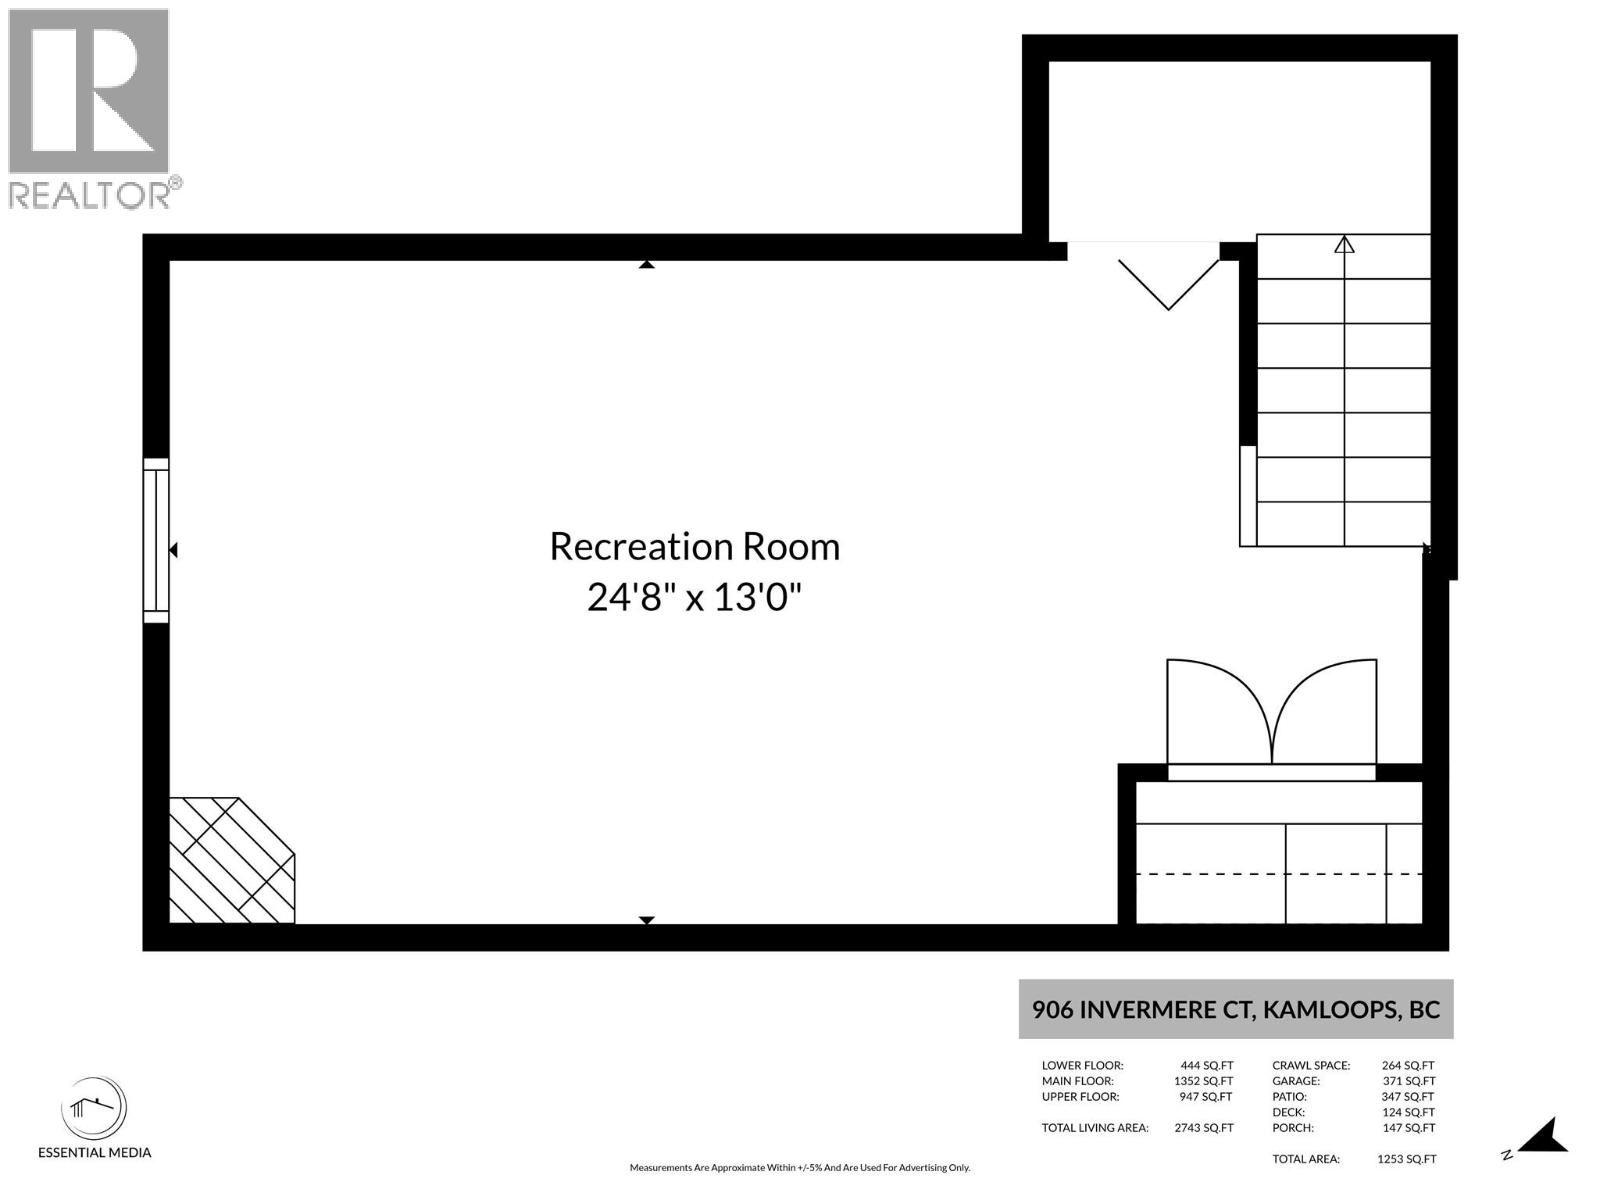
Beautiful custom 2-storey home on Invermere Court, a quiet no-thru road in desirable Brocklehurst. Offering 5 bdrm, 3 bath, an in-law suite that could also worker as a potential revenue generator, a finished partial basement, massive crawlspace, and private low-maintenance backyard, this home provides flexibility for families, entertainers and those looking for additional income. The main floor features high ceilings and a three-sided gas fireplace connecting the dining and living areas. The updated kitchen offers a functional layout with granite countertops, SS appliances, built-in wine rack, coffee bar and bar fridge. Upstairs you'll find 3 bdrm plus a spacious flex room that works as a home office, playroom or 4th bdrm. The primary suite includes a walk-in closet and an updated spa-inspired 5-pc ensuite with double vanity and clawfoot tub. The finished basement is ideal for entertaining with a custom built-in bar and plenty of room for a pool table, rec room, theatre room or home gym. Major mechanical updates include furnace and A/C (2020), along with a new garage door (2021). The in-law suite is privately tucked away, providing potential income or private guest space. A massive crawlspace offers easily accessible storage. Outside, the private, low-maintenance backyard features a hot tub, gazebo, gas BBQ hookup and a fully wired outbuilding. Double garage and extra-long driveway provide plenty of parking. Located close to parks, schools, golf, transit and Kamloops Airport. (id:63476)
Property Details
| MLS® Number | 10394798 |
| Property Type | Single Family |
| Neigbourhood | Brocklehurst |
| Parking Space Total | 5 |
Building
| Bathroom Total | 3 |
| Bedrooms Total | 5 |
| Basement Type | Partial |
| Constructed Date | 1997 |
| Construction Style Attachment | Detached |
| Cooling Type | Central Air Conditioning |
| Exterior Finish | Stucco |
| Fireplace Fuel | Gas |
| Fireplace Present | Yes |
| Fireplace Total | 2 |
| Fireplace Type | Unknown |
| Heating Type | Forced Air, See Remarks |
| Roof Material | Asphalt Shingle |
| Roof Style | Unknown |
| Stories Total | 3 |
| Size Interior | 2,743 Sqft |
| Type | House |
| Utility Water | Municipal Water |
Parking
| Attached Garage | 2 |
Land
| Acreage | No |
| Fence Type | Fence |
| Landscape Features | Underground Sprinkler |
| Sewer | Municipal Sewage System |
| Size Irregular | 0.12 |
| Size Total | 0.12 Ac|under 1 Acre |
| Size Total Text | 0.12 Ac|under 1 Acre |
Rooms
| Level | Type | Length | Width | Dimensions |
|---|---|---|---|---|
| Second Level | 5pc Ensuite Bath | 9'2'' x 13'8'' | ||
| Second Level | Primary Bedroom | 11'9'' x 17'5'' | ||
| Second Level | 4pc Bathroom | 6'11'' x 10'2'' | ||
| Second Level | Bedroom | 11'10'' x 10'2'' | ||
| Second Level | Bedroom | 10'9'' x 10'2'' | ||
| Second Level | Bedroom | 18'2'' x 12'3'' | ||
| Basement | Recreation Room | 13' x 24'8'' | ||
| Main Level | Bedroom | 13'7'' x 11'1'' | ||
| Main Level | Kitchen | 7'10'' x 12'7'' | ||
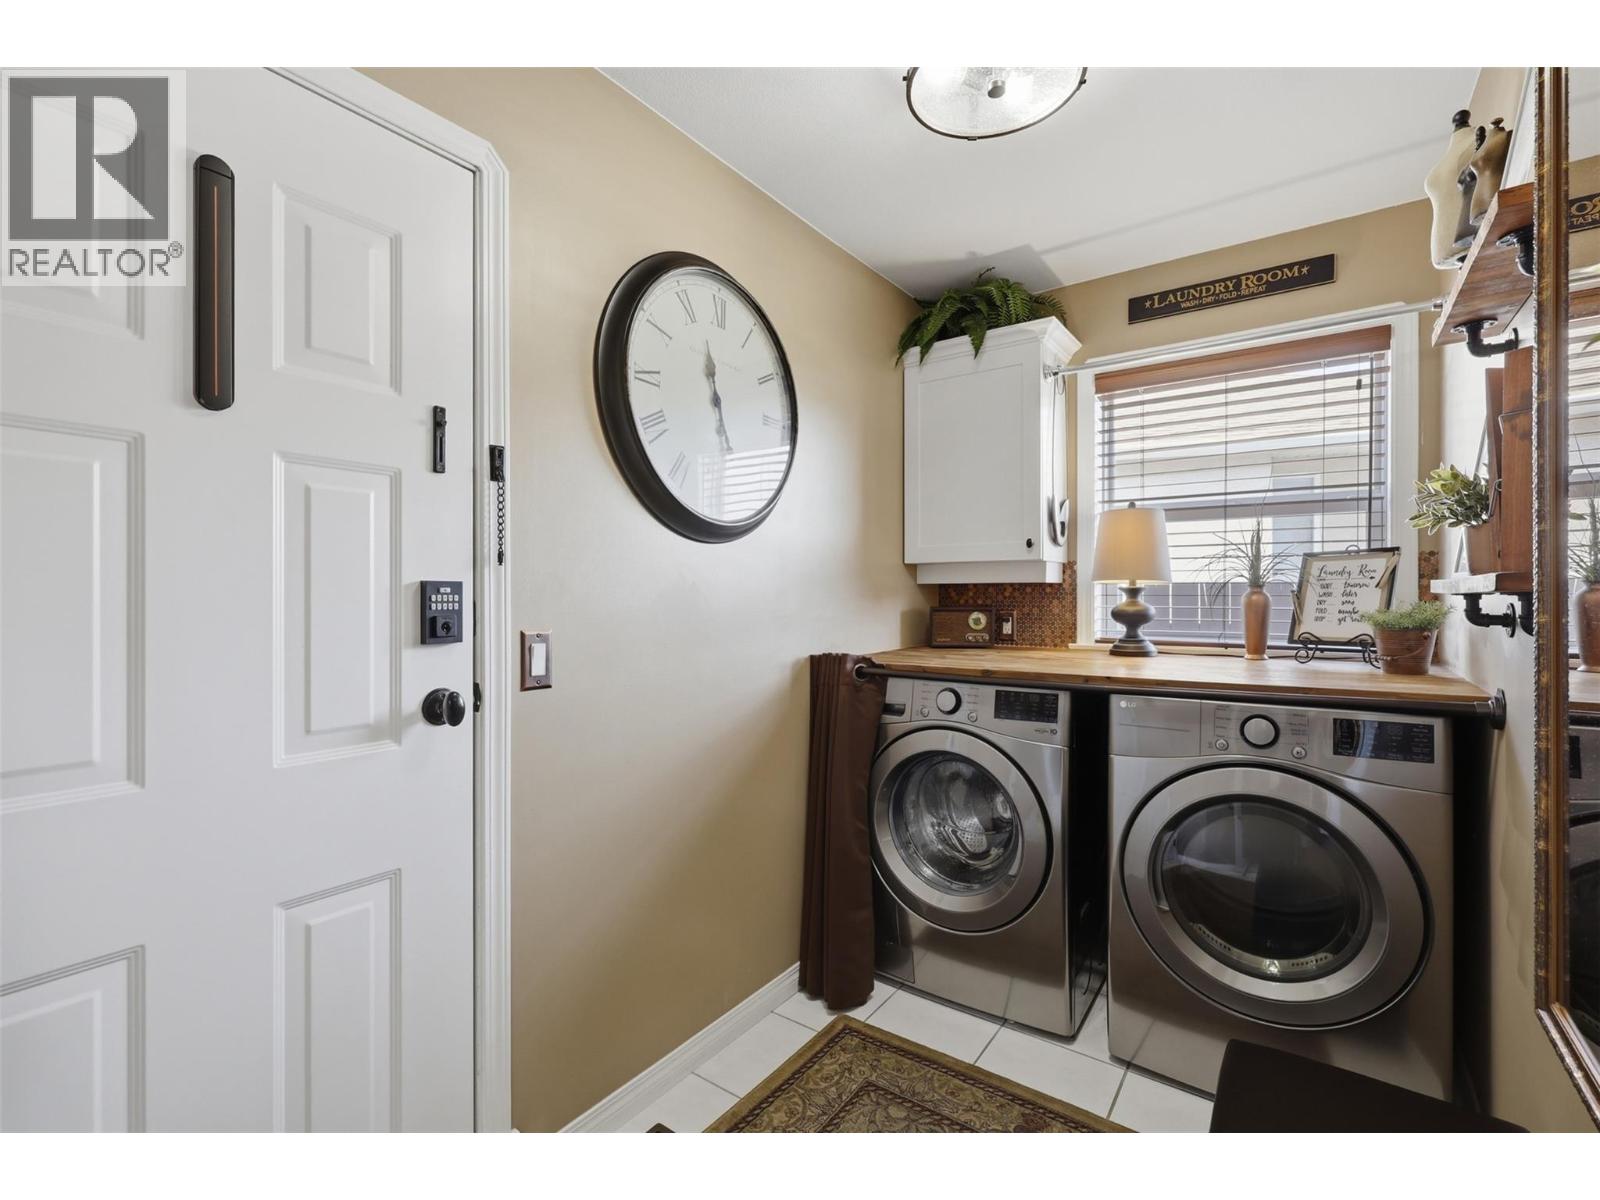
| Main Level | Laundry Room | 6'1'' x 13'1'' | ||
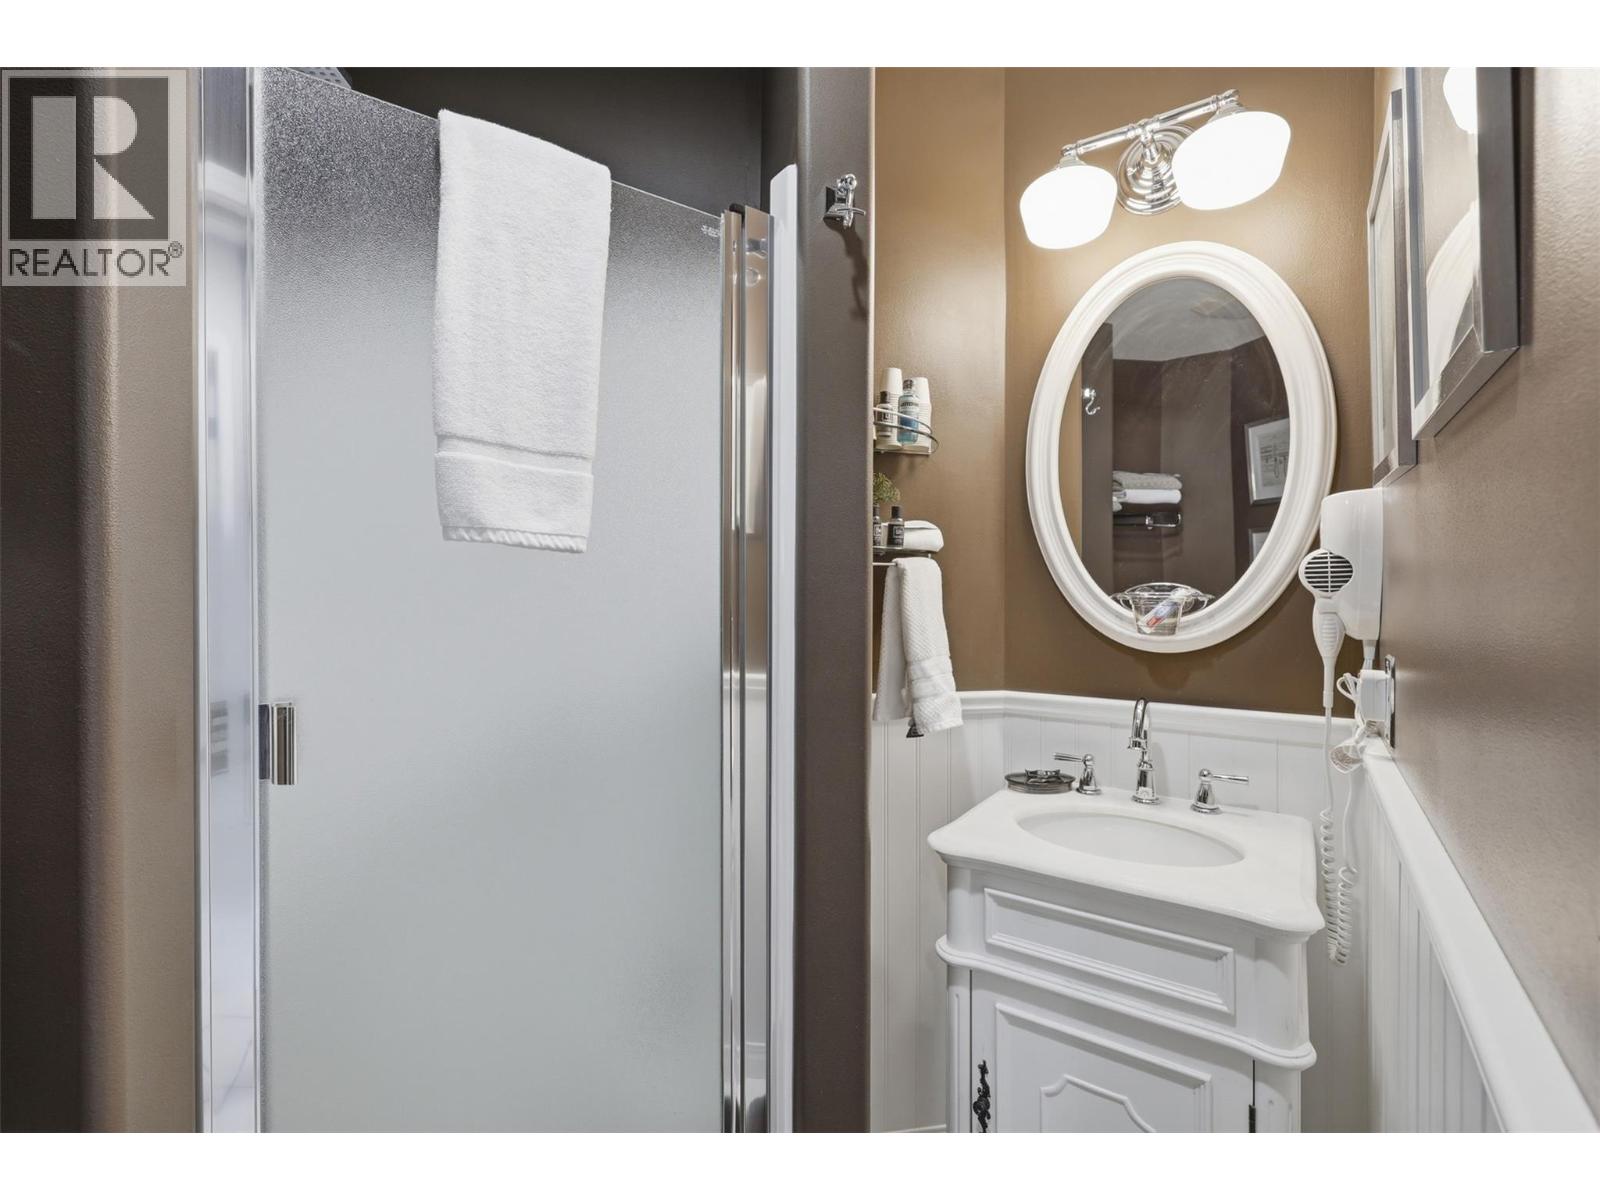
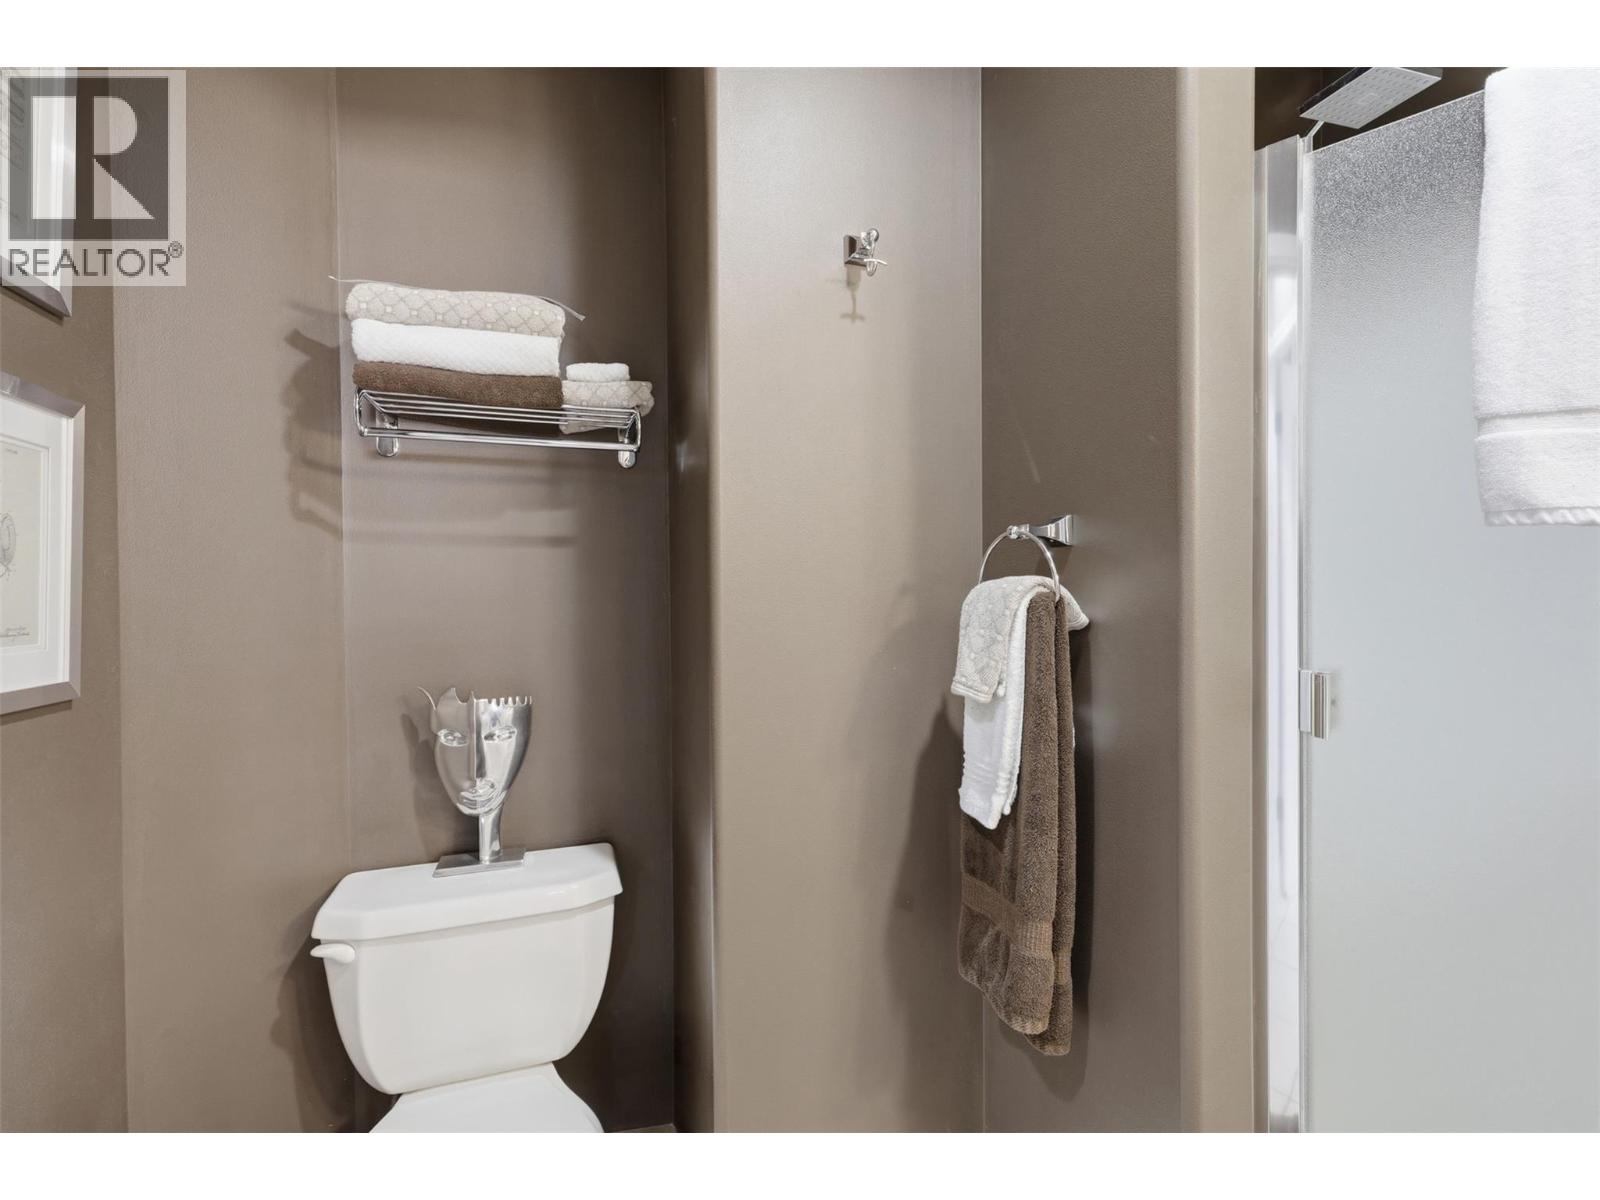
| Main Level | 3pc Bathroom | 9'2'' x 5'8'' | ||
| Main Level | Dining Nook | 18'1'' x 7'9'' | ||
| Main Level | Kitchen | 13' x 9'6'' | ||
| Main Level | Dining Room | 13'4'' x 10'8'' | ||
| Main Level | Living Room | 16'11'' x 12'3'' | ||
| Main Level | Foyer | 13'2'' x 11' |
Contact Us
Contact us for more information

The trademarks REALTOR®, REALTORS®, and the REALTOR® logo are controlled by The Canadian Real Estate Association (CREA) and identify real estate professionals who are members of CREA. The trademarks MLS®, Multiple Listing Service® and the associated logos are owned by The Canadian Real Estate Association (CREA) and identify the quality of services provided by real estate professionals who are members of CREA. The trademark DDF® is owned by The Canadian Real Estate Association (CREA) and identifies CREA's Data Distribution Facility (DDF®)
August 04 2026 04:18:06
Association of Interior REALTORS®
Royal LePage Westwin Realty